
Properties for sale in Portugal
Showing 6041–6060 of 12,290
Apartment in Portimao
Portimao, Faro
Discover this exceptional 2 bedroom, 2 bathroom apartment for sale in Praia da Rocha, Portimão, located on the 5th floor of the prestigious Oceano Atlntico Touristic Apartments, one of the Algarve’s most sought-after investment and holiday destinations. This fully equipped apartment offers the perfect combination of luxury living, strong rental investment potential, and prime Algarve location, making it ideal for permanent residence, holiday home ownership, or a high-yield real estate investment in Portugal. Prime Location in Praia da Rocha – Walking Distance to the Beach Situated in a highly privileged and central location in Praia da Rocha, Portimão, this property is just a 10-minute walk to both Praia da Rocha Beach and Praia do Vau Beach, two of the most famous beaches in the Algarve and 10 minutes drive to the fishing village of Alvor . Enjoy easy access to restaurants, bars, supermarkets, golf courses, marina facilities, and all essential amenities while living in one of the best areas for tourism and property appreciation in southern Portugal. Spacious Open Plan Living with Large South-West Facing Terrace This beautiful apartment features: 2 spacious bedrooms 2 bathrooms Fully equipped kitchen Open plan kitchen and living area Large private terrace with generous dimensions 5th floor position with excellent privacy South-west solar exposure for maximum natural light Partial sea views Stunning views of the Monchique Mountains The large terrace is perfect for outdoor dining, relaxing in the Algarve sunshine, and enjoying sunset views over Praia da Rocha. Premium Facilities – 24/7 Reception, Pools, Restaurant & More Owners and guests benefit from full access to the excellent facilities, including: 24/7 Reception and concierge service Restaurant Bar Indoor swimming pool Outdoor swimming pool Children’s pool Gym (managed by an external company with special discounts for owners and guests) This makes the property especially attractive for holiday rentals and year-round enjoyment. Excellent Investment Opportunity with Guaranteed Rental Income Option The current owner has an active rental management agreement with the resort, offering an excellent passive income opportunity. This contract allows: Personal use of the apartment for up to 8 weeks per year (restricted between 15th June and 15th September) Annual rental income Condominium fees included Water included Electricity included The annual rental income can be disclosed upon request for genuinely interested buyers. Contracts are renewed annually at the beginning of each year, giving owners full flexibility to continue with the rental programme or opt out. Two Ownership Options – Lifestyle or Investment This property offers two excellent choices depending on the owner’s goals: Option 1 – Investment Property Maintain the rental management contract and benefit from annual passive income with minimal running costs. Option 2 – Permanent Residence or Holiday Home Choose not to rent the property, pay only the condominium fees, and enjoy full-time living in one of the Algarve’s best coastal locations. This flexibility makes it one of the most attractive real estate investment opportunities in Portimão, Algarve. Why Buy This Apartment in Oceano Atlntico? Prime location in Praia da Rocha Walking distance to the beach 2 bedrooms and 2 bathrooms Large sunny terrace Sea and mountain views touristic apartments facilities Strong rental income potential Ideal for Golden lifestyle living in the Algarve Excellent property appreciation potential Whether you are searching for a holiday apartment in Algarve, a buy-to-let investment in Portimão, or a permanent home near the beach in Portugal, this apartment offers outstanding value and flexibility. Contact Ideal Homes Portugal today for more information or to schedule your private viewing.
House in Jazente
Jazente, Porto District
Excellence and Refinement in a Semi-Detached House in Amarante - A Unique Opportunity! Enjoy a grand and comfortable life in this splendid house divided into 2 three-bedroom apartments located in the stunning city of Amarante. With a total area of 306 square meters and a large plot of 2720 square meters, this property offers an exclusive living experience for those seeking elegance and space. Property Features: - 6 Bedrooms: This property features 6 spacious bedrooms, ideal for providing space and privacy for the whole family. - 2 Bathrooms: With 2 well-equipped bathrooms, prepared to offer maximum comfort and functionality. - 2 Kitchens: The presence of two kitchens in this property offers flexibility and convenience in everyday life. - 2 Living Rooms: The two living rooms are designed to provide welcoming and versatile areas for relaxing and socializing. - Private Terrace: Enjoy moments outdoors on the terrace, ideal for appreciating the view and relaxing. - Landscaped Garden: With a well-maintained garden, this outdoor space brings nature to you, providing tranquility and serenity. - Garage: The presence of a garage ensures security and practicality in vehicle storage. Additional Advantages: - Prime Location: Situated near the São Gonçalo School, Padronelo Picnic Park, and a few kilometers from the center of Amarante and the Continente Modelo supermarket in Amarante. - Comfort Conditions: Equipped with cable TV, air conditioning, sewage system, and individual heating, this house aims to guarantee the well-being and comfort of its residents. - Quick Access: With access to the A4 motorway in just 4 km, travel becomes quick and convenient to multiple destinations. This charming semi-detached house boasts enviable sun exposure from the North, South, East, and West, allowing natural light to flood all rooms, resulting in bright and welcoming spaces. Don't miss this opportunity to acquire a unique property like this! Schedule your visit now and discover your future home in this excellent house in Amarante. Contact us today! #ref: 889089
Farm, Ranch or Equestrian in Santa Cruz da Trapa
Santa Cruz da Trapa, Viseu District
Quinta do Areeiro Farmhouse— Exclusive 7-Hectare Property with 900m River Frontage, Swimming Pool and Approved Tourism Project | São Pedro do Sul Description: Discover Quinta do Areeiro, a truly unique and self-sufficient property located in Santa Cruz da Trapa, São Pedro do Sul — a region internationally recognised for its ecotourism, natural beauty and century-old thermal spas. With 7 hectares of untouched nature and an impressive private river frontage of 900 metres along the Varoso River, this estate represents the perfect blend of a luxury family residence, a wellness retreat and a high-yield tourism investment. Property Highlights (70,000 m2): • Privacy & Natural Resources: 900m of continuous river frontage, 6 natural lakes scattered throughout the forested area and private trails. • Energy and Water Self-Sufficiency: Solar photovoltaic energy system with batteries (8 panels), renovated artesian well with full capacity for residential use, swimming pool and irrigation (with option to connect to municipal water supply). • Investment Potential: Project approved by the Municipal Council for the construction of 6 tourism units (300 m2), plus a set of historic buildings (2-bedroom house + former 2-storey factory) ready for conversion. Main Residence T4 (341 m2 — Fully Renovated): • Ground Floor: Frames and structure renovated, new roof, wiring and plumbing fully updated. • Social Area: Spacious living room with fireplace and open-plan living/dining areas, fully equipped kitchen and multipurpose space. • Private Area: 4 spacious bedrooms (including 1 master suite) and 3 modern bathrooms. • Comfort & Finishes: Individual water heating in all rooms, panoramic terrace/veranda surrounding the house and exterior pedestrian paving. Includes all furnishings and furniture. • Lower Floor / Basement: Enclosed garage with capacity for 2 or more vehicles and storage area with internal access. Outdoor Space & Leisure: • Private Swimming Pool (12m x 6m): Fully renovated with salt/chlorine system, LED lighting and changing room/outdoor shower facilities. • Traditional Covered Terrace / Veranda: Portuguese-style gourmet area with barbecue, wood-fired oven, support kitchen, dining area and guest bathroom. Location & Access: Set in the São Pedro do Sul region, famous for its medicinal thermal waters, valleys and typical gastronomy. Close to major road connections to Viseu, Porto and Porto International Airport. A prestigious opportunity for those seeking lifestyle, sustainability or a landmark tourism venture in Portugal. #ref: 885423
House in Esposende
Esposende, Esposende
Detached House T4 in Marinhas, Esposende — Space, Natural Light and Investment Potential Detached house with 698 m2 of land, excellent sun exposure and an additional plot with its own property registration. A unique opportunity for personal residence, renovation project or real estate investment. Located in Marinhas, Esposende, this detached house stands out for its location, natural light and versatility. Built on a 698 m2 plot with 193 m2 of constructed area, it offers spacious interior and exterior spaces with numerous possibilities for modernization and appreciation. One of its main advantages is the inclusion of an adjoining 240 m2 plot with its own property registration, which could represent an opportunity for building a second house, subject to confirmation of urban planning feasibility with the relevant authorities. Main Features 4-bedroom house; Two bathrooms; Two kitchens, allowing different usage solutions; Land with 698 m2; Additional plot of 240 m2, with its own property registration; Access from two streets, providing greater versatility; Excellent sun exposure, with North, South, East and West orientation; Interior garage and exterior parking; Annex with potential for various uses; Large garden, ideal for creating a leisure area, garden or personalized outdoor space; Connection to sewage network and storage system; Fiber optic and cable television; Year of construction: 1966, with potential for renovation and appreciation. Privileged Location: Located in a quiet, family-friendly residential area of Marinhas, this property benefits from proximity to essential services, shops, schools, pharmacies and supermarkets. It is also a short distance from some of the main points of interest in the region: About 5 minutes from Esposende town centre; About 5 minutes from Marinhas, Cepães beaches and surrounding seaside areas; About 15 minutes from Viana do Castelo; About 40 minutes from the airport. Its location allows you to combine the tranquility of a residential area with proximity to the urban centre, beaches and main road access. An Opportunity with Multiple Possibilities: Given the size of the land, the configuration of the house and the existence of an additional plot, this property offers several possibilities: create a family home tailored to your needs, renovate and modernize the existing house or explore its investment potential. If you are looking for a house with space, good sun exposure and appreciation potential in one of the most sought-after areas of Esposende municipality, this could be the ideal opportunity. Schedule your visit and come discover all the possibilities this property has to offer! #ref: 870452
Land in Arrabal
Arrabal, Leiria District
1,700 m2 plot | Lagoa - Arrabal, Leiria Versatility, Privacy and Nature We present this 1,700 m2 plot, located in the parish of Arrabal. It is the ideal choice both for those dreaming of a spacious home with complete privacy and for those seeking a project with specific logistical requirements. • Spacious Area: 1,700 m2 of land with great potential for various types of construction and use of space. • Accessibility: Access for large vehicles, facilitating the construction phase or future uses. • Ready to build: Feasibility for construction with full infrastructure on site (electricity, water, sanitation and telecommunications). • Strategic Location: Set in a quiet and safe environment, with quick links to the A1, A8 and IC9. Located just a few minutes from Leiria and Fátima. Book your visit and come and see for yourself! #ref: 881994
Land in Arrabal
Arrabal, Leiria District
Building-Permitted Plot | 1,560 m2 | Soutocico – Leiria Privacy, Nature and Urban Proximity If you are looking for the perfect balance between the serenity of the countryside and the convenience of the city, this 1,560 m2 plot, situated in the parish of Arrabal, could be the site of your future project. Surrounded by nature and a peaceful environment, without sacrificing proximity to major urban centres and amenities! • Generous Area: 1,560 m2 offering complete architectural freedom and space for a garden, swimming pool or leisure area; • Ready to Build: Building permission with full infrastructure already available on site (electricity, water, sanitation and telecommunications); • Strategic Location: Surrounded by nature, yet with quick access to the A1, A8 and IC9. Situated just a few minutes from Leiria and Fátima. Book your viewing! #ref: 880384
House in Fernao Ferro
Fernao Ferro, Seixal
DETACHED SINGLE-STORY 3+1 BEDROOM VILLA WITH POOL – PINHAL DO GENERAL, FERNÃO FERRO €538,000 Energy Rating: A Discover the perfect balance between minimalist straight-line design and state-of-the-art technology. This single-story 3+1 bedroom villa, set on a 302 m2 plot (with 143 m2 gross area and 106 m2 usable area), stands out for its luxury finishes. Built with top-quality materials and thoughtfully designed architecture, it offers a modern, comfortable, and exclusive lifestyle. The entire layout on one floor ensures fluidity, natural light, and functionality throughout all spaces. Outstanding Social Area The heart of this home is its elegant 39 m2 open-plan living area. Flooded with natural light, this space seamlessly combines the living room with a fully equipped designer kitchen, connected to the outdoors. Wooden details and an integrated wine cabinet create a sophisticated atmosphere—ideal for stylish entertaining. Versatile 3+1 Layout & Private Area The sleeping area includes a suite and two spacious bedrooms, all fitted with built-in wardrobes. The suite’s bathroom features modern finishes that reflect taste, elegance, functionality, and sophistication. The 3+1 concept is enhanced by a multipurpose garage (with a full bathroom), which can easily be adapted into an independent office, leisure room, or guest bedroom with direct access to the pool. Outdoor Leisure Oasis Outside, relaxation comes naturally. The private swimming pool takes center stage, surrounded by durable, low-maintenance ceramic flooring—perfect for everyday use. For social gatherings, the villa offers a barbecue area with a support counter, strategically positioned to ensure outdoor dining with maximum privacy, comfort, and excellent sun exposure. Technology, Comfort & Security Built in 2025, the villa is equipped with cutting-edge technology to maximize your comfort and peace of mind: Video intercom Advanced home automation: remote control of lighting, shutters, gate, and cameras Electric shutters Central vacuum system Heat pump Pre-installation for photovoltaic panels Air conditioning Energy Efficiency Rating A CCTV System (Closed Circuit Television): Ensures active security and deterrence, allowing full remote monitoring in real time and digital evidence collection, giving you peace of mind wherever you are. Mobility & Extras Electric vehicle charging outlet Strategic Location: Pinhal do General, Fernão Ferro Living in this area means enjoying tranquility without giving up urban convenience. Within minutes you will find: Services & Commerce: Supermarkets, pharmacies, and local restaurants nearby Education: Excellent selection of prestigious private schools and public schools in the Fernão Ferro area Accessibility: Just 20–25 minutes from Lisbon, with quick access to the A2 and A33 highways Leisure: Close to the stunning beaches of Sesimbra and Arrábida Would you like to experience the quality of these finishes in person? Photos show the design—but comfort is something you feel when you visit. Contact us today to schedule your viewing and discover your future home. Property ID: 162192 #ref: 162192
House in Sobral de Monte Agraco
Sobral de Monte Agraco, Sobral de Monte Agraco
Here is the UK English translation tailored for the luxury property market. In the British premium sector, terms like "master suite", "walk-in wardrobe", "open-plan layout", and "turnkey solution" are used to match the sophisticated, high-end tone of the Portuguese text. An exceptional contemporary residence, in absolute showroom condition, standing out as one of the most exclusive and complete properties in Sobral de Monte Agraço. With just over a year of use, this masterpiece of modern architecture benefits from the most stringent construction, thermal, and acoustic insulation standards, coming to the market in an impeccable, as-new state of repair. Privileged by maximum privacy, the villa is situated on the final plot of a quiet cul-de-sac. Set within a 591 m2 plot, it boasts a generous gross private area of 332 m2, where elegant minimalism and premium finishes define every detail. The private quarters are harmoniously arranged across the ground floor. The master suite is distinguished by its bespoke walk-in wardrobe and direct access to a private terrace; this is complemented by a second bedroom with an independent balcony, and a generously proportioned third bedroom. This final room is sublimated by a striking, fixed picture window that frames the landscape like a natural work of art, currently serving as an intimate lounge and guest bedroom. This floor also includes a full family bathroom, an independent laundry room, and seamlessly integrated built-in wardrobes. A fluid, designer staircase leads to the lower level, which has been entirely conceived for socialising and entertaining. This level reveals a vast open-plan layout fusing the signature kitchen, the dining area, and a sophisticated living space with an electric fireplace, all supported by a guest WC. There is also a large bedroom currently dedicated to leisure and equipped with a bar and a snooker table. Both spaces benefit from a seamless indoor-outdoor transition to the exterior. The garden has been designed as a sanctuary for relaxation: a covered porch with a barbecue and wood-burning oven invites alfresco dining experiences, complemented by a sleek saltwater swimming pool. To ensure total functionality, the outdoor area features a pool-support bathroom and concealed storage. At the vanguard of sustainability and domestic engineering, the property boasts an A+ energy rating, ensuring unparalleled thermal efficiency and energy savings. This superior performance is delivered by cutting-edge solutions: hydraulic underfloor heating, a heat pump supported by thermal solar panels for water heating (with a 300-litre tank), and a mechanical ventilation system (MVHR). The villa also features pre-installations for air conditioning, a CCTV system, and an EV wallbox, alongside an established central vacuum system. For those seeking a true turnkey solution, there is the option to acquire the property complete with its designer contents (excluding personal items), subject to separate negotiation. The location perfectly balances rural serenity with urban convenience: just 50 km from Lisbon and with immediate access to the A8 and A10 motorways, it allows for a fully pedestrian daily routine, with schools, local shops, and services just moments away. It is the ultimate retreat for those demanding a highly technological, sophisticated home within easy reach of the capital. To arrange your private viewing or to receive detailed information regarding this singular property, please do not hesitate to contact me. Nuno Machado. #ref: 908489
Apartment in Castelo Branco
Castelo Branco, Castelo Branco
WARNING: RENTED PROPERTY – NOT AVAILABLE FOR OWNER-OCCUPANCY Exclusive sale for INVESTORS. The apartment is currently occupied by a tenant aged 65+ (protected lifetime lease), making it impossible to occupy or vacate the property immediately. Precisely because it is rented, it is being marketed at a price significantly below market value. INVESTMENT PROPERTY – 3-BEDROOM APARTMENT IN CASTELO BRANCO CITY CENTER We present this spacious 3-bedroom apartment with 125 m2 of gross area (96 m2 usable), located on the 3rd floor (no elevator) of a building on the prestigious Rua Dr. Ruivo Godinho, in the heart of Castelo Branco. A solid opportunity for investors seeking to build wealth in a central location at a highly competitive entry price. RENTAL CONDITIONS AND PROFITABILITY: Current rent: €316/month (subject to annual adjustment according to official legal inflation coefficients). Condominium fees: €20/month. Contract profile: Legacy lease (under prior Portuguese rental law) with a tenant aged 65+, guaranteeing immediate income and significant capital appreciation in the future when the property becomes vacant. APARTMENT FEATURES & AREAS: Entrance hall: 11 m2 spacious and welcoming Living/dining room: 22 m2 spacious with Fireplace and direct access to Balcony 3 Bedrooms: 11 m2, 9 m2 and 9 m2 Kitchen: 11 m2 with access to a 7 m2 enclosed balcony (sunroom) and separate pantry inside the enclosed balcony Bathrooms: Full bathroom (4 m2) + guest toilet (2 m2) Natural light: Excellent sun exposure throughout the day VIEWING CONDITIONS: Out of respect for the tenant's rest and routine, viewings require prior scheduling with 8 days' notice and are conducted exclusively on weekdays between 6:00 PM and 8:00 PM (18:00–20:00). MARKET ANALYSIS: Acquiring this asset today guarantees a strategic position in the nerve center of Castelo Branco at a price impossible to replicate with vacant properties in the same area. iad: YOUR STRATEGIC PARTNER IN REAL ESTATE When investing with iad, you benefit from the security of an international network leading the sector, where innovation and personal support merge: Technical Expertise: Exclusive market analysis tools to support your investment with rigorous data. Personalized Support: Complete and transparent assistance, clarifying all legal and financial aspects of this transaction. Agile and Digital Model: Results-focused, eliminating unnecessary bureaucracy and enhancing response speed. Network of Contacts: Access to a vast network that maximizes business opportunities. iad is more than a real estate network; it is a model where proximity and professionalism ensure that everyone wins. Invest with vision for the future. #ref: 867587
Apartment in Vila Real de Santo Antonio
Vila Real de Santo Antonio, Faro
1+1 Bedroom Apartment with 103sqm of Gross Private Area With 103sqm of gross private area, this apartment stands out for its modern architecture, excellent space distribution, and high-quality finishes. The entrance opens directly into the -open-plan living room and kitchen (33.26sqm)-. This space has been designed to maximize natural light and provide a modern, functional, and welcoming atmosphere. The apartment features -two bedrooms- with comfortable dimensions: * Living Room / Kitchen: 33.26sqm * Bedroom / Suite 1: 15.08sqm * Bedroom 2: 15.88sqm It also includes -two full bathrooms-, designed for functionality and comfort: * Bathroom 1: 4.96sqm * Bathroom 2: 2.13sqm # Casablanca Building The -Casablanca Building- is the result of a carefully executed full renovation, preserving original elements of historical value and Pombaline identity, such as maritime pine flooring, vaulted ceilings, wide solid wood doors, and restored original floors. A project designed for those who value authenticity, elegance, and quality of life. # Prime Location Located on the -second line of the Guadiana River-, this building benefits from an exceptional location, just a few steps from the waterfront promenade, local shops, restaurants, and direct access to Spain. # Estimated Completion - August / September 2027 # Payment Terms * 30% upon signing the Promissory Purchase Agreement * 25% during construction * 45% upon deed signing # Premium Finishes and Equipment * Images are for illustrative purposes only. * - Structure Complete renovation of the building, including façade, roof, pillars, walls, floors, ceilings, windows, and terrace. - Historic Façade Preservation and restoration of the original façade of this 18th-century building, located in the historic city centre. - Roof Roof with thermal and acoustic insulation, finished with traditional Santa Catarina tiles. - Common Areas Natural stone corridors and ceilings with restored Pombaline mouldings. - Modern and Functional Kitchens Two finish options in matte or glossy white Silestone. Fully equipped with Bosch appliances or equivalent: * Extractor hood * Refrigerator * Oven * Microwave * Dishwasher - Interiors with Character * Riga pine flooring in living rooms and bedrooms * Portuguese hydraulic tiles in kitchens * White lacquered interior doors * Built-in white lacquered wardrobes * Reinforced security entrance door - Elegant Bathrooms Equipped with wall-hung sanitary ware, modern shower trays, glass screens, and high-quality ceramic finishes. - Comfort and Efficiency * Pre-installation for multi-split air conditioning * Water heater * Complete electrical network * Video intercom * TV and telecommunications infrastructure # Invest in Vila Real de Santo António Vila Real de Santo António is one of the most attractive areas in the Eastern Algarve, combining historical heritage, quality of life, proximity to beaches, and direct access to Spain. An increasingly sought-after location for permanent residence, holidays, or secure investment. # Speak With Us If you are looking for an exclusive property with character and strong appreciation potential, the Casablanca Building may be the right opportunity for you. Contact us today to learn more. Vila Real de Santo António, located in the far southeast of Portugal, is a historic and picturesque town with a rich cultural heritage and a privileged location beside the Guadiana River, which forms the natural border with Spain. Overall, Vila Real de Santo António is a charming town that combines history, natural beauty, and hospitality, offering a unique experience to its visitors. # Casas do Sotavento Casas do Sotavento is a prestigious family-owned company distinguished by the high standard of quality of its properties and developments. Recognised both in Portugal and abroad, the company's mission is to provide an easy and smooth experience for its clients, partners, and investors. Its commitment is to treat every person with the same respect and attention that we ourselves would wish to receive. This is reflected in every stage of the buying process, from selecting the property to final delivery. The company also values transparency and honesty in all interactions. If you are looking for a reliable and experienced company to help you find your dream property, Casas do Sotavento is the right choice. Contact us today to learn more about our products and services.
Apartment in Vila Real de Santo Antonio
Vila Real de Santo Antonio, Faro
Discover an exclusive retreat in Vila Real de Santo António, where contemporary architecture harmonizes with historical authenticity. This T3, with 180sqm of private gross area, was designed to offer an excellent living experience, combining spacious areas and high-quality finishes. The interior layout is one of the strengths of this apartment. A generous circulation area of 17.12sqm provides access to a pleasant private patio of 24.74sqm, an urban oasis ideal for enjoying moments of outdoor leisure. The social area, with 42.17sqm, integrates the living room and kitchen, promoting conviviality and functionality. The private area consists of a master suite of 21.83sqm, and two additional bedrooms of 13.69sqm and 12.09sqm, ensuring comfort and privacy. Two complete bathrooms, measuring 5.75sqm and 3.84sqm, complement the private area, both designed for functionality and well-being. Edifício Casablanca is the result of a comprehensive refurbishment that honors the memory of the Pombaline building. Original elements, such as maritime pine flooring, vaulted ceilings, and solid wood doors, have been meticulously restored, conferring a unique and elegant identity. This historical preservation coexists with modern interventions that guarantee comfort and efficiency, such as the facade and roof with thermal and acoustic insulation, and common areas in natural stone with recovered Pombaline mouldings. Located on the second line from the Guadiana River, this development benefits from a unique location in the historic center of Vila Real de Santo António. The proximity to the riverside promenade, shops, restaurants, and the connection to Spain enriches daily life, making this city an increasingly sought-after location. Vila Real de Santo António, with its historical heritage, quality of life, and proximity to stunning beaches, represents a secure investment opportunity and an ideal place for your own home or holidays. The interiors reflect unparalleled attention to detail: Riga pine flooring in the social areas and bedrooms, Portuguese hydraulic tiles in the kitchens, white lacquered interior doors, and built-in wardrobes. The kitchens are modern and fully equipped with Bosch appliances or equivalent. The bathrooms feature wall-hung sanitaryware, modern shower trays, and high-quality ceramic coverings. Comfort is ensured by the pre-installation of air conditioning, a water heater, a complete electrical system, a video intercom, and TV and telecommunications infrastructure. With an expected delivery in August/September 2027 and flexible payment conditions (30% on the promissory contract, 25% during construction, 45% on the deed), Edifício Casablanca is a unique opportunity to acquire a property with character, elegance, and high appreciation potential. For more information or to schedule a visit, please do not hesitate to contact us.
Apartment in Vila Real de Santo Antonio
Vila Real de Santo Antonio, Faro
1+2 Bedroom Apartment with 106.92sqm of Gross Private Area With 106.92sqm of gross private area, this apartment stands out for its modern architecture, excellent space distribution, and high-quality finishes. The entrance opens directly into the open-plan living room and kitchen (28.35sqm). This area has been designed to maximize natural light and provide a modern, functional, and welcoming atmosphere. The apartment features three bedrooms with comfortable dimensions: Living Room / Kitchen: 28.35sqm Bedroom 1: 16.45sqm Bedroom 2: 14.64sqm Bedroom 3: 13.30sqm It also includes two full bathrooms, designed for comfort and practicality: Bathroom 1: 5.55sqm Bathroom 2: 3.43sqm Casablanca Building The Casablanca Building is the result of a carefully executed full renovation, preserving original elements of historical value and Pombaline identity, such as maritime pine flooring, vaulted ceilings, wide solid wood doors, and restored original flooring. A project created for those who value authenticity, elegance, and quality of life. Prime Location Located on the second line of the Guadiana River, this building benefits from an exceptional location, just a few steps from the waterfront promenade, local shops, restaurants, and direct access to Spain. Estimated Completion August / September 2027 Payment Terms 30% upon signing the Promissory Purchase Agreement 25% during construction 45% upon deed signing Premium Finishes and Equipment Images are for illustrative purposes only. Structure Complete renovation of the building, including façade, roof, pillars, walls, floors, ceilings, windows, and terrace. Historic Façade Preservation and restoration of the original façade of this 18th-century building, located in the historic city center. Roof Roof with thermal and acoustic insulation, finished with traditional Santa Catarina tiles. Common Areas Natural stone corridors and ceilings with restored Pombaline moldings. Modern and Functional Kitchens Two finish options in matte or glossy white Silestone. Fully equipped with Bosch appliances or equivalent: Extractor hood Refrigerator Oven Microwave Dishwasher Interiors with Character Riga pine flooring in living rooms and bedrooms Portuguese hydraulic tiles in kitchens White lacquered interior doors Built-in white lacquered wardrobes Reinforced security entrance door Elegant Bathrooms Equipped with wall-hung sanitary ware, modern shower trays, glass screens, and high-quality ceramic finishes. Comfort and Efficiency Pre-installation for multi-split air conditioning Water heater Complete electrical network Video intercom TV and telecommunications infrastructure Invest in Vila Real de Santo António Vila Real de Santo António is one of the most attractive areas in the Eastern Algarve, combining historical heritage, quality of life, proximity to beaches, and direct access to Spain. An increasingly sought-after location for permanent residence, holidays, or secure investment. Speak With Us If you are looking for an exclusive property with character and strong appreciation potential, the Casablanca Building may be the right opportunity for you. Contact us today to learn more. Vila Real de Santo António, located in the far southeast of Portugal, is a historic and picturesque town with a rich cultural heritage and a privileged location beside the Guadiana River, which forms the natural border with Spain. Overall, Vila Real de Santo António is a charming town that combines history, natural beauty, and hospitality, offering a unique experience to its visitors. Casas do Sotavento Casas do Sotavento is a prestigious family-owned company distinguished by the high quality of its properties and projects. Recognized both in Portugal and abroad, the company's mission is to provide an easy and stress-free experience for clients, partners, and investors. Its commitment is to treat everyone with the same respect and attention that we ourselves would wish to receive. This is reflected in every stage of the purchasing process, from choosing the property to final delivery. The company also values transparency and honesty in all interactions. If you are looking for a reliable and experienced company to help you find your dream property, Casas do Sotavento is the right choice. Contact us today to learn more about our products and services.
Apartment in Vila Real de Santo Antonio
Vila Real de Santo Antonio, Faro
A two-bedroom flat with a gross private area of 78.26sqm (excluding terraces and balconies), this property stands out for its modern architecture, excellent layout and high-quality finishes. The entrance leads into a spacious hallway (6.63sqm) which leads to the living area, comprising a living room and open-plan kitchen (25.90sqm). This space has been designed to maximise natural light and provide a modern, functional and welcoming atmosphere. The flat has two spacious bedrooms: Bedroom 1: 13.57sqm Bedroom 2: 11.23sqm It also features two fully fitted bathrooms, designed for functionality and comfort: Bathroom 1: 3.12sqm Bathroom 2: 3.07sqm The Casablanca Building is the result of a meticulous full refurbishment, preserving original features of historical value and Pombaline character, such as maritime pine floors, vaulted ceilings, wide solid wood doors and restored original flooring. A project designed for those who value authenticity, elegance and quality of life. Prime Location Situated on the second line of the River Guadiana, this building benefits from an exceptional location, just a stone's throw from the riverside promenade, local shops, restaurants and the link to Spain. Expected Completion August / September 2027 Payment Terms 30% upon signing the preliminary contract 25% during construction 45% upon completion of the deed Superior Finishes and Fixtures Images are for illustrative purposes only. Structure Complete renovation of the building, including the façade, roof, columns, walls, floors, ceilings, windows and terrace. Historic Façade Preservation and restoration of the original façade of this 18th-century building, situated in the historic city centre. Roof Roof with thermal and acoustic insulation, covered with traditional Santa Catarina tiles. Communal Areas Corridors in natural stone and ceilings with restored Pombaline mouldings. Modern and Functional Kitchens Two finish options in matt or gloss white Silestone. Fully equipped with Bosch appliances or equivalent: Extractor fan Fridge Oven Microwave Dishwasher Interiors with Character Riga pine flooring in living rooms and bedrooms Portuguese hydraulic tiles in kitchens Restored original interior doors White lacquered built-in wardrobes Reinforced front door Elegant Bathrooms Fitted with wall-hung sanitaryware, modern shower trays, glass screens and high-quality ceramic tiles. Comfort and Efficiency Pre-installation for multi-split air conditioning Hot water tank Fully wired electrical system Video intercom TV and telecommunications infrastructure Investing in Vila Real de Santo António
Land in Cacela Velha
Cacela Velha, Faro
Land with 17 hectares in prime area of the Algarve, Portugal. The land has an approved project so that the buyer can build a 21-room hotel. It's ready to build. > Exceptional location: Unspoiled area, hills overlooking the sea, planted with pine tree. Access by road, to ensure calm and exclusivity. 10 minutes from Monte Rei International Golf Course 20 minutes from the beaches of Cacela 20 minutes from the city of Tavira 40 minutes from Faro International Airport > With a construction area of 1,990sqm, distributed as follows: A. A main part which is the ecotourism hotel; - 600sqm hotel building; - Living room: 80sqm; - Restaurant: 100sqm; - Professional kitchen; - 5 en-suite bedrooms (40sqm each) with private gardens (30sqm); - Technical rooms not visible to maintain aesthetic integrity. - Wellness facilities; - 60sqm of Yoga Shala; - Swimming pool; - 2 massage rooms. B. A secondary part that is the Luxury Private Villas; - 4 independent villas of 340sqm each. - Each villa has 2 standard bedrooms with private terrace (35sqm each); and 1 family room with private terrace (65sqm); - Indoor and outdoor kitchen; - Large living room, terrace, infinity pool, spa and private land of 1,500sqm. A total of 21 beds/42 guests. All built in a landscaped area, with swimming pool, pool house and 2 spa cabins. Unique project in a promising and underdeveloped sector, With a validated authorisation to establish a hotel tourist activity. With a consultation dossier for companies, based on eco-responsible and quality materials and installation. Mood boards for indoor and outdoor use. Architecture Wood, stone and large openings to nature. Contact us for more information. Energy Rating: Exempt
Apartment in Setubal
Setubal, Setubal (Santa Maria da Graca)
Exclusive T3+1 Penthouse Duplex in a Gated Community with Panoramic Terrace – Setúbal We present a rare opportunity in the Setúbal real estate market: a sophisticated T3+1 Penthouse Duplex, located on the top floor of a prestigious gated community, just minutes away from the Vitória de Setúbal Stadium. This property represents the pinnacle of exclusivity and urban comfort, offering the privacy of top-floor living with generous areas and unparalleled views over the city. The property is distributed across an excellent construction area. The main floor features a 136 sqm living area, complemented by two balconies and a drying area totaling 15.45 sqm, resulting in a 151 sqm space dedicated to daily comfort. This private zone consists of three spacious bedrooms, including a refined suite, all characterized by abundant natural light and high-quality finishes. The layout was designed to ensure exceptional flow between spaces, providing functionality and total privacy for the whole family. The true highlight of this penthouse is its 143 sqm exclusive-use terrace, with direct access from the interior of the home via the upper floor. As it is the building's top floor, this space benefits from privileged sun exposure and unobstructed panoramic views. The upper level has been fully utilized to function as a leisure area or an independent living space, featuring an additional bedroom, an equipped kitchen, a living and dining room, and a full bathroom. The outdoor area is the ideal setting for entertaining guests or relaxing outdoors in total discretion. Set within a private condominium that prioritizes security and tranquility, the property also includes a 29 sqm area for two private indoor parking spaces and storage, ensuring all necessary logistical convenience. The strategic location is another major asset. In the immediate surroundings, you will find a vast network of services, from supermarkets and traditional commerce to schools, pharmacies, clinics, and gyms. Proximity to public transport and excellent road access allows for a quick connection to both the city center and main highways. Furthermore, the short distance to the iconic beaches of Serra da Arrábida allows you to balance a cosmopolitan lifestyle with the serenity of a premier natural environment. Living in this penthouse duplex is an investment in a superior lifestyle, where top-floor exclusivity meets the comfort of a meticulously designed home. Contact us to schedule your visit and discover this rare opportunity in the Setúbal market. #ref: 748020
Apartment in Setubal
Setubal, Setubal (Santa Maria da Graca)
PREMIUM 2-Bedroom Apartment with Panoramic View to Tróia | Setúbal | 127.85 sq m *This property has an associated presentation video* Light is the central element of this sophisticated two-bedroom apartment, with a gross area of 127.85 sq m. Thanks to its triple solar orientation (North, South, and East), this property guarantees excellent natural light throughout the day. This dynamic culminates in an unparalleled panoramic view over the Sado River and the Tróia Peninsula, technically considered one of the best windows onto the city. The spacious living room, measuring 36 sq m, benefits from direct access to the balcony to enjoy this exclusive perspective. Prestigious Location and Building Located in a privileged area of Setúbal, in the emblematic Bairro dos Pescadores (Viso), the property combines the tranquility of a traditional neighborhood with proximity to all essential services, schools, and transport. The building's infrastructure is of high quality, being a construction by the renowned Sociedade de Construções Santo & Filhos, S.A., a family business with 43 years of experience in Setúbal. The building, served by an elevator, includes a private parking space and storage room. The condominium also offers an exclusive space on the top floor (ROOFTOP), consisting of an events/party room, sanitary facilities, and a panoramic terrace with a 360º view over the city and the river. Technical and Comfort Specifications The apartment features superior finishes and functionalities designed for comfort and security. Private Area: The 27 sq m master suite has a built-in wardrobe and a private bathroom equipped with a hydromassage bathtub. The second bedroom also includes a built-in wardrobe and a false ceiling with integrated LED lighting. Kitchen: Fully equipped with current-range appliances (hob, oven, microwave, washing machines, and intelligent water heater) and features an independent 2 sq m pantry. Comfort and Efficiency: It has integral air conditioning and aluminum windows with double glazing and thermal break. The living room floor is floating parquet. Technology and Security: Includes home automation, electric shutters, ambient sound system in all rooms, central vacuum, and an armored door. For maximum security, the suite has a built-in safe and anti-flood sensors in the kitchen and bathrooms (as well as a smoke detector). Design: The living room wall features a personalized artistic intervention by an Artist, an exclusive detail. Life in Setúbal The location is privileged for those who value proximity to the sea and Setúbal's renowned gastronomy, offering quick access to the main connection routes to Lisbon. This functional property is ready to live in, located in a highly sought-after area where the coastal lifestyle meets urban convenience. Consultant's Note: Entering this apartment is witnessing a daily metamorphosis. The light, thanks to the three solar fronts, is not just an element but the pulse of the home: from the vibrant morning sun, through the soft afternoon light, to the culmination of the spectacle of the view over Tróia at sunset. It is a house that comes alive as the hours pass, offering a sense of warmth and well-being that is rare in the market. A truly unique property, perfect for those seeking quality, security, and a view that is pure poetry. #ref: 871711
Land in Sao Martinho do Bispo
Sao Martinho do Bispo, Coimbra District
Urban plot with 1,711 m2, ideal for investment, already with an architectural project developed for the construction of three houses. With a buildable area of approximately 900 m2 and feasibility for single-family housing up to two floors, this property offers excellent conditions for those looking to develop a residential project in a more efficient and structured way. It benefits from access via an urban road and is equipped with all essential infrastructure, including water, electricity, sewage, and public lighting. An attractive opportunity for investors, with a project already prepared, allowing for a faster progression towards the development of the project. #ref: 906955
Apartment in Raza de Baixo
Raza de Baixo, Porto District
One-Bedroom Apartment in Vilar do Paraiso, Vila Nova de Gaia near Gaia Shopping! Property Features: - Type: One-bedroom apartment - Area: 73m2 - City: Vila Nova de Gaia - Year Built: 1999 - General Condition: Period property with character - Number of Rooms: Entrance hall, 1 living room, 1 bedroom, 1 kitchen - Number of Bathrooms: 1 - Floor: 2nd floor of a 4-storey building - Garage space in the basement Interior Details: - Welcoming living room - Bedroom ideal for rest - Functional and equipped kitchen - Bathroom - Entrance hall - Includes elevator - Individual heating system with fireplace - Access to cable TV and telephone services - Enhanced security with intercom "Some images are illustrative and generated with AI" Amenities and Additional Features: - Gated residential community - Quiet neighbourhood - Parking available - No renovation work required Location and Conveniences: - Located in a residential area of Vila Nova de Gaia - Close to local shops and services - Easy access to public transport - Parking space available This characterful apartment, with a welcoming feel, is ideal for those seeking a home with personality in a peaceful area. Don't miss this opportunity! Contact us to schedule your viewing. iad Portugal, France, Spain, Italy, Germany, Mexico, England, Florida Achieve your real estate goals with iad Portugal / International, where we guide you through the entire process of buying, selling or renting from the initial stage through to completion. If you are considering a mortgage, we have a network of partnerships with credit intermediaries where, with no obligation, you can obtain the best credit solution to close your deal. Who are we? iad (real estate consultants at your home) is a network of independent real estate consultants based on a fully innovative model that breaks with the traditional concept of a real estate agency. What does the 21st-century client look for when deciding to buy, rent or sell a property? They seek a complete, straightforward and competitive service. That's what we offer at iad. We don't have offices; our consultants come to you, with access to the latest industry training and an exclusive platform of tools that allows us to provide you with the best service wherever you are. We give our consultants the flexibility and autonomy needed to guarantee you personalised support in achieving your project, whether it's buying, renting or selling a property. At iad you'll find a real estate consultant tailored to your needs. #ref: 874334
Land in Santiago da Guarda
Santiago da Guarda, Leiria District
Rustic Land with Building Potential – Lapa, Ansião, Portugal We present an excellent opportunity to acquire a plot of land with great potential, located in the მშვიდ and picturesque area of Lapa, in the parish of Santiago da Guarda, municipality of Ansião. Ideal for those seeking quality of life, contact with nature, and a peaceful environment, this property allows you to build a home tailored to your needs. Strategic location Set in a quiet rural area surrounded by green landscapes, this land benefits from a privileged location with good access and proximity to key destinations: Just 6 km from the town of Ansião, with shops, services, schools, and leisure options 13 km from the city of Pombal, with quick access to the motorway 47 km from Coimbra, a historic and cultural hub, home to a renowned university Around 55 km from Figueira da Foz, offering beautiful Atlantic beaches Approximately 175 km from Lisbon and 180 km from Porto This location makes it an excellent choice for permanent residence, a holiday home, or investment. Property features With a total area of 3,460 m2, this plot offers building feasibility of up to 60% of its area, according to the Municipal Master Plan. It allows for the construction of a detached single-family house with up to three floors: Basement or garage, ideal for parking, storage, or leisure space Ground floor with spacious living areas and direct access to the outdoors First floor dedicated to bedrooms and private areas The land benefits from excellent sun exposure, making it ideal for building a bright, comfortable, and energy-efficient home. Advantages and potential This property stands out for its natural surroundings and peaceful atmosphere, perfect for those looking to escape the fast pace of city life without giving up access to essential services. In addition to being ideal for private housing, it also represents a strong investment opportunity in a growing region, where demand for properties with space, privacy, and quality of life has been increasing. Make your project a reality If you are looking for land with a balanced location, construction potential, and natural surroundings, this could be the perfect opportunity. Schedule your visit today and discover the full potential of this property. Take the first step toward building your dream home or investing in the heart of Portugal. #ref: 888589
House in Espinhal
Espinhal, Coimbra District
House located in the historic center of the village of Espinhal. The house comprises a ground floor and first floor, an outdoor terrace, and a portion of land that allows for car access to the interior of the property. There are several possibilities for using this property: - It could be a large family home with several bedrooms, living room, kitchen, outdoor leisure area, garage, and private access; - It could also be transformed into 3 apartments; 2 on the ground floor and 1 on the first floor, all with independent entrances and even the possibility of sharing parking; - It could also be a beautiful house on the first floor and commercial space on the ground floor, which has air conditioning and is intended for commercial use. Entering the ground floor, we have two independent spaces: one facing the front of the house and the other facing the back of the house, independent and capable of being transformed into two apartments with one bedroom, living room/kitchen, and bathroom. We ascend the stairs to the first floor, which is completely independent from the ground floor, and arrive at a spacious apartment with three bedrooms, a generous living room and an open-plan kitchen/dining room, also with excellent space, windows to the outside, a large full bathroom and a covered balcony with access to the outdoor terrace, which could be used for storage, leisure, garage or parking. The attic has internal access and could be used for storage. The potential of this property lies in the various possibilities for its use. The house has an excellent structure and a roof in good condition. A typically Portuguese facade and central location. The possibility of creating a car access at the rear allows for the use of the space for private parking. The comfort of living 1 minute from the supermarket, café, bakery, school, and 4 minutes from highway access. In a village where, in addition to the educational offerings of the Portuguese government, there is also an excellent international project/school, treetop adventure activities, a magnificent waterfall surrounded by incredible natural scenery, several chapels, fountains, viewpoints, and an intense cultural scene. The city of Coimbra is just 26 minutes away! Property description: - 499 m2 total land area - 256 m2 gross construction area Relevant distances: - Penela village 5 km (9 minutes) - Miranda do Corvo village 11 km (13 minutes) - Coimbra city 29 km (26 minutes) - Lisbon city 188 km (2 hours) - Porto city 150 km (1 hour and 35 minutes) - Figueira da Foz beach 80 km (57 minutes) #ref: 907999
Portugal
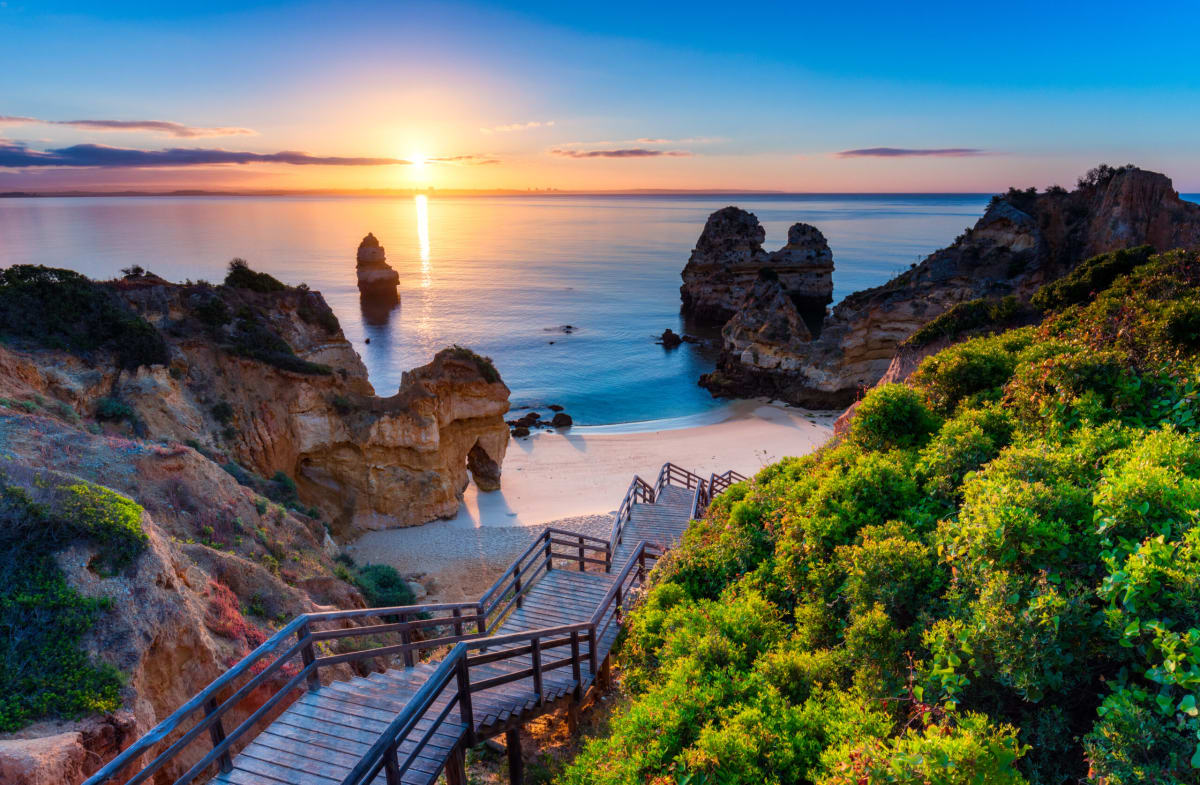
Property for sale in Portugal is no longer concentrated in the Algarve. Prices run from around €20,000 (£17,000) to over €1m, with more than 1,000 homes under €100,000.
The Algarve still holds most of the stock, while the Porto district and Madeira return more for the same budget. Use the filters to narrow by region, price and property type.
Get your exclusive Viewing Trip Guide

Plan the perfect trip
- Shortlist the right properties
- Get expert local guidance
- Seamless coordination
Why buy property in Portugal
Portugal is no longer concentrated in the Algarve, and that is where the value has moved. Prices run from around €20,000 to over €1m, with more than 1,000 homes under €100,000. The Algarve stays busiest, but the Silver Coast, the Porto district, Madeira and the Azores all return more house for the same budget. Madeira and the Azores work for year-round living rather than a summer-only home. Buyer costs centre on IMT transfer tax, charged on a sliding scale, plus stamp duty at 0.8% of the IMT value.
Frequently asked questions about buying property in Portugal
What is the average price of an apartment in Portugal?
For more information on how to buy in Portugal download our guide.
What is the average price of 2 - 3 bedroom property in Portugal?
What is the price difference between 2 and 3 bedroom properties in Portugal?
How many properties under €100,000 are there in Portugal?
What can I buy in Portugal for my budget of €100,000?
What can I buy in Portugal for my budget of €300,000?
What can I buy in Portugal for my budget of €500,000?
How many properties have a pool in Portugal?
Does buying property in Portugal give residency or a Golden Visa?
Buying property in Portugal does not automatically grant residency.
Portugal’s ARI (Golden Visa) route still exists for eligible non-EU nationals, but the official ARI pathways focus on options like job creation, research funding, cultural/heritage support, and investment funds—and real estate purchase is not listed as a qualifying route on the current ARI requirements page.
If residency is part of your plan, treat eligibility as a separate compliance step before you buy.
Can foreigners buy property in Portugal?
Yes—foreigners can buy property in Portugal with no general requirement to be a resident.
The practical “must-haves” are getting a Portuguese tax number (NIF), using an independent lawyer for due diligence, and completing the purchase through the formal deed/registration steps so ownership is properly recorded.
Many overseas buyers also open a Portuguese bank account early to simplify deposits, tax payments, and completion funds.
For further information on how to buy a property in Portugal as a foreigner download our Portugal Buying Guide.