
Properties for sale in Portugal
Showing 41–60 of 12,177

Apartment in Quarteira
Quarteira, Faro
Imagine waking up to the blue Atlantic on the horizon and enjoying the Algarve sunshine from your south-facing balcony. This apartment in Quarteira combines comfort, natural light and a relaxed coastal lifestyle, making it an appealing choice for a permanent home, a holiday retreat or an investment in a sought-after seaside location. Key features One-bedroom apartment 1 bedroom 1 bathroom Open-plan kitchen integrated with the living room South-facing balcony Sea views Excellent sun exposure Well-maintained condition Arrange your viewing with BUYME Property and discover the pleasure of living by the sea. This property is being marketed through a professional marketing plan. If you are also considering selling your property, contact us for a free valuation. Note: 1. For any information regarding this property, please always mention reference 260108. 2. When scheduling and conducting a visit, please bring your identification document. Energy Rating: D #ref:260108

Villa in Almancil
Almancil, Faro
Are you looking for a modern and sustainable home in the south of Portugal? We present this independent single-story 4-bedroom (T4) villa located in the Algarve. Discover an absolute rarity in the Portuguese residential market. Going far beyond standard high energy efficiency, this exceptional property proudly holds the prestigious A+ Zero Carbon Energy Certification. This is a unique opportunity to experience maximum comfort, optimized energy consumption, and zero emissions—perfect for those seeking a sustainable lifestyle without compromising on exclusivity. With a design focused on bioclimatic architecture and a strong ecological conscience, this property, set on a spacious plot, offers panoramic city views and excellent natural light, enhanced by large windows and skylights. Interior Layout: Space and Functionality The social area of the villa was designed to maximize entertaining, featuring a large open-plan living room that blends harmoniously with a modern kitchen, fully equipped with top-of-the-range appliances. This area is complemented by a practical laundry room, with access to a private patio, and a guest bathroom. In the private area, the property offers 4 en-suite bedrooms. All bedrooms feature generous areas, contemporary design private bathrooms, and solid wood doors and wardrobes, combining aesthetics with durability. For total convenience, the property includes a closed garage with capacity for 4 vehicles, as well as an outdoor parking area for visitors. Outdoor Area: Pool and Low-Consumption Garden The outdoor space was planned to make the most of the Algarve climate with minimal maintenance. The landscaped garden consists of adapted, low-water-consumption flora. The highlight of the exterior is the swimming pool, surrounded by spacious terraces ideal for al fresco dining or sunbathing. This leisure area includes a poolside bathroom, storage spaces, an ambient sound system, and an excellent view over the city. The entire property is protected by a video surveillance system (CCTV) and an intrusion alarm. Technology, Climate Control, and Sustainability This villa stands out in the Algarve real estate market for its high energy efficiency and advanced comfort systems: • Climate Control: Equipped with underfloor heating, a reversible heat pump with a recirculation system, and Controlled Mechanical Ventilation (CMV) with heat recovery. • Renewable Energy: Dual system of solar panels (thermal) and photovoltaic panels for clean energy production. • Water Management: Rainwater harvesting system and private water catchment (borehole with specific treatment) dedicated to garden irrigation. Additional Investment Opportunity There is also the possibility of acquiring an adjacent plot of land near the villa, representing an excellent opportunity for future expansion or capital appreciation. A Milestone in Portuguese Real Estate History This is not just a premium property; it is a historical landmark. This was the very first property in Portugal to be officially awarded the "Class A+ Net Zero Carbon" certification. By investing in this home, you are not simply investing in ultimate comfort and zero energy bills. You are securing a piece of vanguard architecture and absolute exclusivity in the national market, guaranteeing a level of prestige and future appreciation that no other property can claim. This property was recently chosen as a reference project by the company Margres, with photography by photographer Ivo Tavares. Schedule your visit now and come see this sustainable villa in the Algarve! AlgarveProperty.com - AMI: 2196 - T.: 00351 289310310

Apartment in Lagoa
Lagoa, Faro
These beautifully designed 2-bedroom apartments in Carvoeiro combine comfort, space, and privacy, making them ideal for both personal use and investment. With total areas starting from 111,20 m2, they offer exceptional indoor-outdoor living in one of the Algarve’s most desirable coastal villages. Inside, the apartments feature bright and modern open-plan layouts, seamlessly integrating fully equipped kitchens with spacious living and dining areas. Each includes two generously sized bedrooms with built-in storage, two well-appointed bathrooms, and additional sofa beds in many units for extra sleeping capacity. Natural light fills the interiors throughout the day, while the private gardens and terraces provide the perfect setting to relax, enjoy alfresco dining, or soak up the Algarve sunshine with views over the landscpaed gardens and urban areas. Residents benefit from a full range of premium resort-style amenities, including indoor and outdoor swimming pools, a wellness centre with sauna and massage area, a fully equipped gym, four padel courts, a multi-sports field, landscaped gardens, a children’s playground, as well as an on-site restaurant and bar. Additional conveniences include 24/7 reception and security, a shuttle service to nearby beaches, and year-round bicycle rental. These apartments also come with a guaranteed rental return for the first three years, supported by professional on-site management, making them a secure and attractive investment opportunity in the Algarve. Don’t miss this chance to own a high-quality apartment in a privileged location, just minutes from beaches, golf, and the vibrant centre of Carvoeiro. AlgarveProperty.com - AMI: 2196 - T.: 00351 289310310

Apartment in Lagoa
Lagoa, Faro
These beautifully designed 2-bedroom apartments in Carvoeiro combine comfort, space, and privacy, making them ideal for both personal use and investment. They offer exceptional indoor-outdoor living in one of the Algarve’s most desirable coastal villages. Inside, the apartments feature bright and modern open-plan layouts, seamlessly integrating fully equipped kitchens with spacious living and dining areas. Each includes two generously sized bedrooms with built-in storage, two well-appointed bathrooms, and additional sofa beds in many units for extra sleeping capacity. Natural light fills the interiors throughout the day, while the private gardens and terraces provide the perfect setting to relax, enjoy alfresco dining, or soak up the Algarve sunshine with views over the landscaped gardens and pool areas. Residents benefit from a full range of premium resort-style amenities, including indoor and outdoor swimming pools, a wellness centre with sauna and massage area, a fully equipped gym, four padel courts, a multi-sports field, landscaped gardens, a children’s playground, as well as an on-site restaurant and bar. Additional conveniences include 24/7 reception and security, a shuttle service to nearby beaches, and year-round bicycle rental. These apartments also come with a guaranteed rental return for the first three years, supported by professional on-site management, making them a secure and attractive investment opportunity in the Algarve. Don’t miss this chance to own a high-quality apartment in a privileged location, just minutes from beaches, golf, and the vibrant centre of Carvoeiro. AlgarveProperty.com - AMI: 2196 - T.: 00351 289310310

Apartment in Lagoa
Lagoa, Faro
This beautifully designed apartment in Carvoeiro offers the perfect blend of comfort, space, and privacy. Ideal for both personal use and investment. With a total area of 97,8 m2, including a 20 m2 terrace, it provides exceptional indoor-outdoor living in one of the Algarve’s most sought-after coastal villages. Inside, you’ll find 77,8 m2 of bright and modern living space. The open-plan layout seamlessly integrates a fully equipped kitchen with the living and dining areas, creating a welcoming atmosphere for everyday life or entertaining. A sofa bed offers extra sleeping capacity, ideal for family or guests. The property includes 1 generously sized bedroom with built-in storage and 1 well-appointed bathroom for added comfort and functionality. The apartment enjoys abundant natural light throughout the day, while the terrace offers a tranquil setting to relax, dine alfresco, or soak in the Algarve sunshine. As a resident, you’ll enjoy access to premium resort-style amenities, including indoor and outdoor swimming pools, a wellness centre with a sauna and massage area, a fully equipped gym, 4 padel courts, a multi-sports field, landscaped gardens, a kids’ playground, as well as an on-site restaurant and bar. Additional conveniences include 24/7 reception and security, a shuttle service to nearby beaches, and year-round bicycle rental. This apartment is also backed by a guaranteed rental return for the first three years, along with professional on-site management, making it a prime investment opportunity in the Algarve. Don’t miss this opportunity to own a high-quality apartment in a privileged location, just minutes from beaches, golf, and the vibrant centre of Carvoeiro. AlgarveProperty.com - AMI: 2196 - T.: 00351 289310310

House in Lagoa
Lagoa, Faro
Set within a brand-new resort-style development in Carvoeiro, these beautifully furnished 3-bedroom apartments offer the ideal blend of comfort, design, and convenience, just 750 metres from the beach and town centre. Each apartment spans a total of 140 m2, including 120 m2 of refined indoor living space and a 20 m2 private outdoor area. The open-plan layouts feature bright living and dining rooms seamlessly connected to fully equipped modern kitchens. The three bedrooms in each unit, including two en-suites, are spacious, filled with natural light, and include built-in wardrobes. Elegant bathrooms with wood accents and underfloor heating add a touch of warmth and luxury. Designed with sustainability in mind, the apartments are equipped with solar panels for water heating and include private parking. They are sold fully furnished and tastefully decorated, offering turnkey solutions for holiday living, rental investment, or permanent residence. Residents enjoy exclusive access to landscaped gardens and are surrounded by one of the Algarve’s most charming and vibrant areas—known for its natural beauty, scenic trails, golf courses, and inviting coastline. Don’t miss this opportunity to own a prime 3-bedroom apartment in one of Carvoeiro’s most exciting new developments. AlgarveProperty.com – AMI: 2196 – T.: +351 289 310 310

House in Lagoa
Lagoa, Faro
Set within a brand-new resort-style development in Carvoeiro, these beautifully furnished 2-bedroom apartments offer the ideal blend of comfort, design, and convenience, just 750 metres from the beach and town centre. Each apartment spans a total of 111 m2, including 95 m2 of refined indoor living space and a 16 m2 private outdoor area. The open-plan layouts feature bright living and dining rooms seamlessly connected to fully equipped modern kitchens. Both bedrooms are spacious, filled with natural light, and include built-in wardrobes. Elegant bathrooms with wood accents and underfloor heating add a touch of warmth and luxury. Designed with sustainability in mind, the apartments are equipped with solar panels for water heating and include private parking. They are sold fully furnished and tastefully decorated, offering turnkey solutions for holiday living, rental investment, or permanent residence. Residents enjoy exclusive access to landscaped gardens and are surrounded by one of the Algarve’s most charming and vibrant areas, known for its natural beauty, scenic trails, golf courses, and inviting coastline. Don’t miss this opportunity to own a prime 2-bedroom apartment in one of Carvoeiro’s most exciting new developments. AlgarveProperty.com – AMI: 2196 – T.: +351 289 310 310

Apartment in Lagoa
Lagoa, Faro
This beautifully designed apartment in Carvoeiro offers the perfect blend of comfort, space, and privacy. Ideal for both personal use and investment. With a total area of 55,6 m2, including a 11 m2 terrace, it provides exceptional indoor-outdoor living in one of the Algarve’s most sought-after coastal villages. Inside, you’ll find 44,6 m2 of bright and modern living space. The open-plan layout seamlessly integrates a fully equipped kitchen with the living and dining areas, creating a welcoming atmosphere for everyday life or entertaining. A sofa bed offers extra sleeping capacity, ideal for family or guests. The apartment enjoys abundant natural light throughout the day, while the terrace offer a tranquil setting to relax, dine alfresco, or soak in the Algarve sunshine. As a resident, you’ll enjoy access to premium resort-style amenities, including indoor and outdoor swimming pools, a wellness centre with a sauna and massage area, a fully equipped gym, 4 padel courts, a multi-sports field, landscaped gardens, a kids’ playground, as well as an on-site restaurant and bar. Additional conveniences include 24/7 reception and security, a shuttle service to nearby beaches, and year-round bicycle rental. This apartment is also backed by a guaranteed rental return for the first three years, along with professional on-site management, making it a prime investment opportunity in the Algarve. Don’t miss this opportunity to own a high-quality apartment in a privileged location, just minutes from beaches, golf, and the vibrant centre of Carvoeiro. AlgarveProperty.com - AMI: 2196 - T.: 00351 289310310

Apartment in Lagoa
Lagoa, Faro
This beautifully designed apartment in Carvoeiro offers the perfect blend of comfort, space, and privacy. Ideal for both personal use and investment. With a total area of 55,6 m2, including a 11 m2 terrace, it provides exceptional indoor-outdoor living in one of the Algarve’s most sought-after coastal villages. Inside, you’ll find 44,6 m2 of bright and modern living space. The open-plan layout seamlessly integrates a fully equipped kitchen with the living and dining areas, creating a welcoming atmosphere for everyday life or entertaining. A sofa bed offers extra sleeping capacity, ideal for family or guests. The apartment enjoys abundant natural light throughout the day, while the terrace offer a tranquil setting to relax, dine alfresco, or soak in the Algarve sunshine. As a resident, you’ll enjoy access to premium resort-style amenities, including indoor and outdoor swimming pools, a wellness centre with a sauna and massage area, a fully equipped gym, 4 padel courts, a multi-sports field, landscaped gardens, a kids’ playground, as well as an on-site restaurant and bar. Additional conveniences include 24/7 reception and security, a shuttle service to nearby beaches, and year-round bicycle rental. This apartment is also backed by a guaranteed rental return for the first three years, along with professional on-site management, making it a prime investment opportunity in the Algarve. Don’t miss this opportunity to own a high-quality apartment in a privileged location, just minutes from beaches, golf, and the vibrant centre of Carvoeiro. AlgarveProperty.com - AMI: 2196 - T.: 00351 289310310

Apartment in Lagoa
Lagoa, Faro
This beautifully designed apartment in Carvoeiro offers the perfect blend of comfort, space, and privacy. Ideal for both personal use and investment. With a total area of 48,8 m2, including a 10 m2 terrace, it provides exceptional indoor-outdoor living in one of the Algarve’s most sought-after coastal villages. Inside, you’ll find 38,8 m2 of bright and modern living space. The open-plan layout seamlessly integrates a fully equipped kitchen with the living and dining areas, creating a welcoming atmosphere for everyday life or entertaining. A sofa bed offers extra sleeping capacity, ideal for family or guests. The apartment enjoys abundant natural light throughout the day, while the terrace offer a tranquil setting to relax, dine alfresco, or soak in the Algarve sunshine. As a resident, you’ll enjoy access to premium resort-style amenities, including indoor and outdoor swimming pools, a wellness centre with a sauna and massage area, a fully equipped gym, 4 padel courts, a multi-sports field, landscaped gardens, a kids’ playground, as well as an on-site restaurant and bar. Additional conveniences include 24/7 reception and security, a shuttle service to nearby beaches, and year-round bicycle rental. This apartment is also backed by a guaranteed rental return for the first three years, along with professional on-site management, making it a prime investment opportunity in the Algarve. Don’t miss this opportunity to own a high-quality apartment in a privileged location, just minutes from beaches, golf, and the vibrant centre of Carvoeiro. AlgarveProperty.com - AMI: 2196 - T.: 00351 289310310

Apartment in Quarteira
Quarteira, Faro
Discover this brand-new 2-bedroom apartment in the heart of Quarteira, just 150 meters from the beach. Centrally located and close to all amenities with a rooftop pool, this stylish apartment offers the perfect blend of modern comfort, convenience, and sea views. Designed with an open-plan concept, the spacious living and dining area seamlessly connects to a fully equipped kitchen, creating a bright and inviting atmosphere. Large floor-to-ceiling windows lead to a generous balcony, ideal for alfresco dining or simply relaxing while enjoying the Algarve sunshine. The apartment features two bedrooms, both with built-in wardrobes. The master bedroom boasts an en-suite bathroom and private balcony, providing a serene retreat. A second full bathroom ensures convenience for guests. For year-round comfort, the apartment is equipped with air conditioning throughout. Additionally, a private parking space in the underground garage, with a wallbox to charge electric vehicles, adds extra convenience. Situated in one of Quarteira’s most sought-after areas, this apartment is within walking distance of restaurants, shops, and the lively beachfront promenade. Whether you’re looking for a permanent residence, a holiday home, or a rental investment, this property is an excellent choice. Don't miss out on this incredible opportunity – schedule your viewing today! AlgarveProperty.com - AMI: 2196 - T.: 00351 289310310

Villa in Almancil
Almancil, Faro
Typical Algarvian single storey house, with 3 bedrooms and heated pool, 5 minutes from the Golf Courses in Quinta do Lago. 600 sq.m. plot with 162 sq.m. of built area. The property comprises of a living room with fireplace, fited kitchen, three bedrooms and two bathrooms. Good terrace with great sun exposure. It also has a carport for one car and space for a small organic garden. The villa is equipped with air conditioning. Its sun exposure forces you to take advantage of the surrounding space next to the pool for short leisure moments. Potential investment due to its location. Book your visit!

Villa in Quarteira
Quarteira, Faro
Brand new terraced villa, fully furnished, located in a quiet and privileged area of Vilamoura, close to the town centre and within walking distance of the Marina. This property features a private swimming pool, offering comfort, privacy and a refined Algarve lifestyle. On the ground floor, there is a fully equipped modern kitchen, a spacious open-plan living and dining area, one en-suite bedroom and a guest bathroom. The first floor comprises one en-suite bedroom with generous areas and excellent natural light. The basement includes a closed garage with space for two cars and additional storage. An ideal choice for permanent living, holiday home or investment, combining prime location, modern comfort and quality, just minutes from beaches, golf courses and all amenities Vilamoura has to offer. Disclaimer: The furnished images shown are for illustrative purposes only (virtual staging). The property is sold unfurnished, and the advertised asking price does not include any furniture or décor. AlgarveProperty.com - AMI: 2196 - T.: 00351 289310310

Apartment in Vilamoura
Vilamoura, Quarteira
This attractive 3-bedroom apartment is located within a peaceful condominium featuring green areas and a communal swimming pool, just a short distance from Vilamoura Marina and Praia da Falésia. The apartment was recently renovated in 2025 and offers a spacious open-plan living and dining area that opens onto a pleasant terrace, ideal for outdoor dining. The fully refurbished kitchen is modern and well equipped, with plenty of storage and an adjoining pantry. The property includes three bedrooms with built-in wardrobes, one of which is en-suite with its own private terrace. Both bathrooms have been fully renovated and feature modern finishes, including shower facilities for added comfort. Additional features include PVC windows, vinyl flooring throughout, and air conditioning, providing a comfortable environment year-round. The apartment benefits from two private underground parking spaces and a private storage room, offering valuable convenience and security. Whether as a permanent residence, holiday home, or investment property, this apartment represents an excellent opportunity in one of Vilamoura’s most desirable locations. Don’t miss this opportunity—schedule your viewing today! AlgarveProperty.com - AMI:2196 - T.: 00351 289310310

Land in Lagos
Lagos, Lagos (Sao Sebastiao)
Discover an exceptional investment opportunity in the heart of the Algarve! This magnificent plot of land, just 1.5 km from the renowned Palmares Ocean Living & Golf Resort, offers a unique blend of natural beauty and development potential. Key Features: - Prime Location: Only a short distance from the beach and the picturesque Ria de Alvor, ensuring both tranquility and convenience. - Expansive Size: With a vast total land area of 189,760 sq. m., this property provides ample space for various development possibilities. - Development Potential: Featuring a pre-1951 ruin, you have the chance to build up to 300 sq. m. for residential purposes or up to 4,000 sq. m. for a tourist accommodation project. - Breathtaking Views: Enjoy stunning 360º panoramic countryside views that promise serene and picturesque surroundings. - Accessibility: The property boasts good accessibility, making it easy to reach all local amenities and attractions. This plot of land is perfect for those looking to invest in a prime location with significant development potential. Whether you're considering creating a luxurious private residence or a thriving tourist accommodation, this property offers endless possibilities. Don't miss out on this rare chance to own a piece of the Algarve's natural beauty. Contact us today for more information or to schedule a visit.
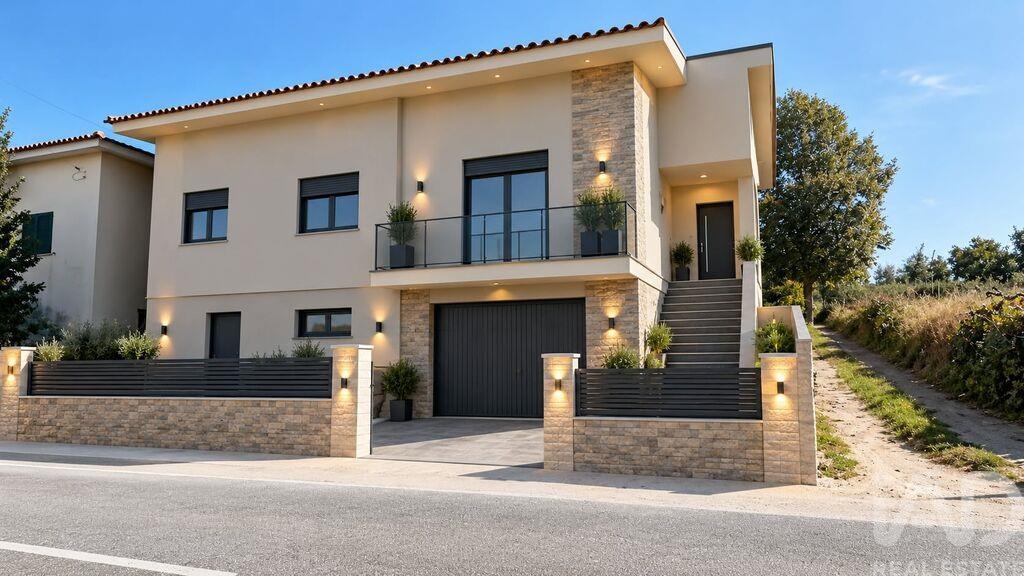
House in Lagos da Beira
Lagos da Beira, Coimbra District
LAGOS DA BEIRA - HOUSE - 4 BEDROOMS 268m2 - GARAGE - PARKING Set in Lagos da Beira, this two-storey house, built in 2006, offers a living area of 268 m2 distributed across 4 bedrooms, combining space, functionality and a substantial plot of land with garden. Inside, the layout of the spaces emphasises flow between the different levels. The ground floor accommodates the main living and dining areas, with a spacious and well-lit room that naturally connects to the other spaces. The kitchen, separate, features a functional layout suited to daily use. The bedrooms, distributed across the upper floor, are spacious and quiet, benefiting from good natural light. Outside, the private garden gives the property a green and sheltered environment, complemented by a terrace and a balcony that extend the outdoor living spaces. The garage and parking space ensure convenience and security for vehicles. The property also has fibre optic connectivity, guaranteeing high-performance internet access. To arrange a visit to this house, please contact us. #ref: 1049499
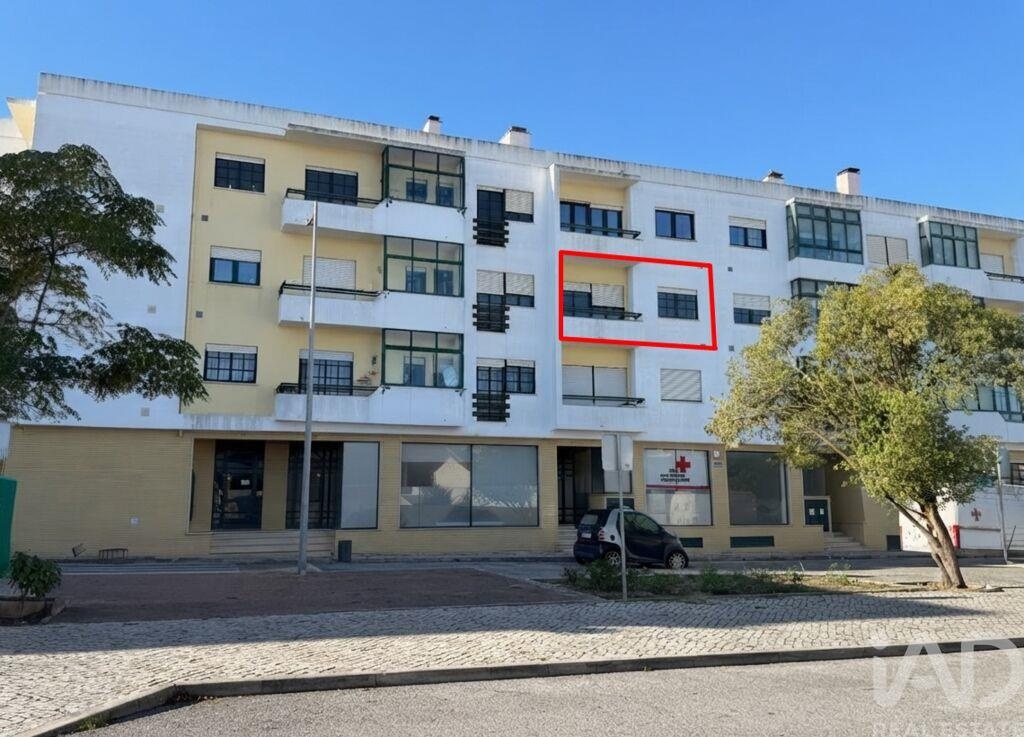
Apartment in Serra do Bouro
Serra do Bouro, Caldas da Rainha
CALDAS DA RAINHA - APARTMENT – 3 BEDROOMS 97m2 - BRIGHT Located in Caldas da Rainha, this 1992 apartment benefits from north and south exposure that ensures natural light throughout the day, making it a pleasant and well-ventilated space. With a living area of 97 m2 spread across a single floor, the apartment comprises five well-organized rooms: a living room with fireplace, three comfortable bedrooms, and a spacious independent kitchen with a balcony. The generously-sized entrance hall provides a smooth transition between the exterior and the social and private areas, contributing to the functionality and flow of the space. The apartment has two bathrooms, one of which features a bathtub. The balcony is a private outdoor space that extends the living room and allows you to enjoy natural light and unobstructed views. The apartment is located on the 2nd floor of a three-story building without an elevator, and also features an intercom system, fiber optic connection, cable television and telephone line, as well as mains gas, meeting current daily requirements. This is a good opportunity for young people looking for their first home or for investment purposes. Well-organized condominium, with a monthly fee of approximately €30/month. Viewings of this apartment will begin on October 20th. Schedule your visit! #ref: 951944
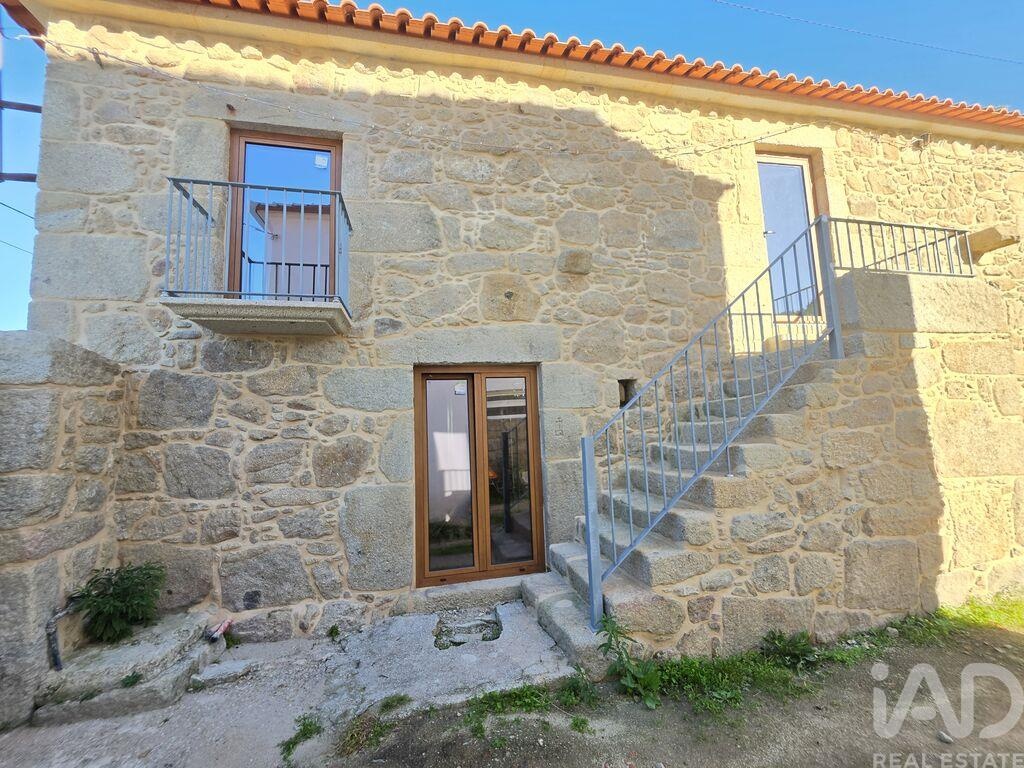
House in Loivo
Loivo, Viana do Castelo District
LOIVO - HOUSE - 6 ROOMS 108m2 - 2 PARKING SPACES - BRIGHT Just 2 km from Sá Carneiro Airport and 3 km from Spain, Loivo welcomes this semi-detached house built in 1937 with south and west-facing exposure, which guarantees natural light throughout the day. With a living area of 108 m2 spread over 2 floors, the house is organized into 6 rooms: a welcoming living room, an independent kitchen, 2 bedrooms and 2 bathrooms. The south and west orientation enhances each interior space, making them bright and pleasant. The balcony completes the set, offering an outdoor extension with good sun exposure. The property sits on a plot of 145 m2 and has 2 private parking spaces — a rare convenience in this type of property. The state of conservation, characteristic of a construction from that era, opens the way to a personalized renovation project, allowing you to adapt the spaces to the taste and needs of whoever will inhabit it. The location is a definite advantage: pharmacy, commercial areas and health center 2 km away, beach 10 km away and Vigo airport (Spain) 30 km away complete a very comprehensive accessibility picture. To schedule a visit and discover all the potential of this house, please contact us. #ref: 1047648
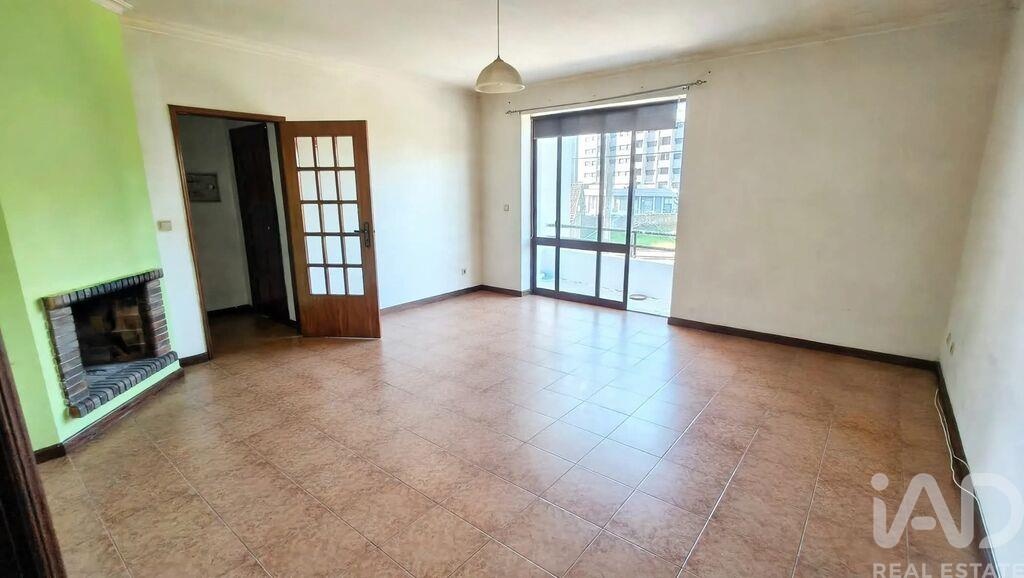
Apartment in Valenza
Valenza, Viana do Castelo District
2-Bedroom Apartment with Garage and Balconies in Valença City Center — Just 1 km from Spain Excellent location, building with recent exterior work and unobstructed views. We present this 2-bedroom apartment, situated in a quiet and pleasant area of Valença, just 200 meters from the city center, with proximity to shops, essential public services and educational establishments. Its privileged location, in the center of Valença, approximately 1 km from Spain, makes this property an interesting option for personal residence or real estate investment, benefiting from proximity to the border and the connection between Portugal and Spain. Property Features Located on the 1st floor of a building without an elevator, the apartment benefits from unobstructed views, well-distributed spaces and a peaceful residential environment. The social area consists of a living room with fireplace, measuring 22.75 m2, which has a north-facing balcony on the building's facade, providing a pleasant space for moments of rest and socializing. The kitchen, approximately 11.40 m2, presents a functional layout and benefits from access to the laundry area, approximately 3.10 m2, integrated into a marquee. In the private area, the apartment has two bedrooms: - Hall — 3.40 m2 - Bedroom 1 — 14.30 m2: with window, manual blinds and possibility of installing built-in wardrobe. - Bedroom 2 — 16.50 m2: with balcony, manual blinds and built-in wardrobe. The property also has a bathroom of approximately 5.60 m2, distribution corridor of 3.55 m2, corridor providing access to the bedrooms of 4.20 m2 and pantry of 1.85 m2, providing functional spaces and storage solutions. Building with Recent Exterior Work An important advantage: the building underwent exterior renovation work recently, including the application of external thermal insulation system (external insulation) and painting work. These interventions contribute to the appreciation and preservation of the building, improving its exterior appearance and reinforcing the thermal insulation of the envelope. An additional advantage for those seeking a property in a building with exterior improvements already completed. Finishes and Equipment - Living room with fireplace. - Two balconies: one in the living room and another in one of the bedrooms. - Aluminum frames in burgundy tone, with single-pane glass. - Manual blinds in the kitchen and in one of the bedrooms. - Tile flooring in the living room, corridors, kitchen, bathroom and pantry. - Vinyl flooring in the bedrooms. - Baseboards and frames in wood. - Solid oak entrance door. - Oak living room door. - Remaining interior doors in veneered wood. - Piped gas installation. - Fixed telephone installation in the living room and bedroom. - Ceiling height of approximately 2.60 m. - Enclosed garage space included. Location and Accessibility The location is one of the major highlights of this property, allowing you to combine residential tranquility with proximity to main services and points of interest: - 200 meters from Valença city center. - Proximity to essential public services, shops and other amenities. - Approximately 1 km from the border with Spain. - Approximately 1 km from a higher education institution. - Convenient access for daily commutes between Portugal and Spain. An Opportunity to Live or Invest in Valença If you are looking for a 2-bedroom apartment with garage, balconies, fireplace and a strategic location, this property brings together characteristics that deserve your attention. Set in a building with recent exterior work, in a peaceful area and just minutes from Valença city center, it is an option to consider for personal residence, support residence for professional travel or real estate investment. The proximity to Spain adds interest to this property, both for Portuguese buyers and for those seeking a property in northern Portugal, near the Spanish border. Schedule your visit and come discover the potential of this 2-bedroom apartment in Valença! #ref: 1049643
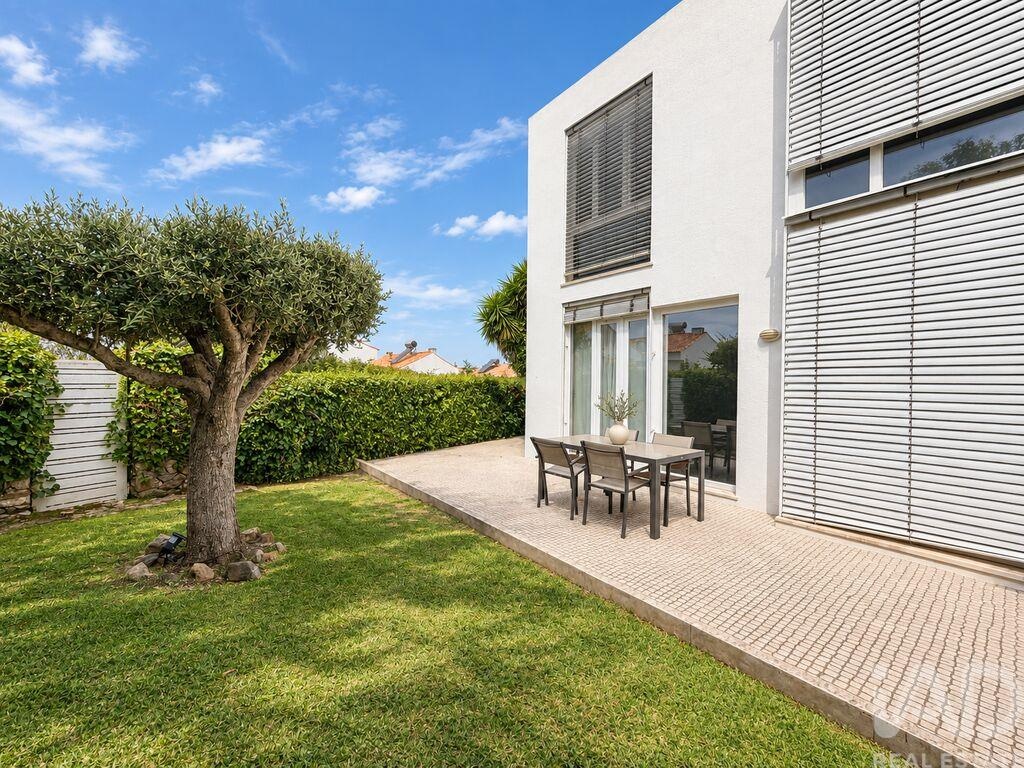
House in Sao Pedro
Sao Pedro, Lisbon
INDEPENDENT 3-BEDROOM HOUSE WITH GARDEN, CLOSE TO SINTRA AND THE BEACHES A true love at first sight! Between the Atlantic Ocean and the Sintra Mountains, this independent house benefits from a privileged location between Colares and Sintra, in a residential area appreciated for its tranquility, surrounding nature and proximity to the beaches. Set on a plot of approximately 430 m2, the property has 138 m2 of gross floor area. Its south-facing orientation and bioclimatic design promote natural light entry and thermal comfort throughout the year. A BRIGHT AND FUNCTIONAL HOME The interior features a fluid layout perfectly adapted to daily living. The living room, welcoming and pleasant, forms the heart of the home. Spacious and bright, it features a fireplace with heat recovery system, ideal for creating a comfortable and cozy atmosphere. The dining area provides direct access to a covered terrace with barbecue, perfect for enjoying family meals or pleasant moments with friends. The fully equipped kitchen offers a practical and functional space. The house also has an independent guest bathroom. The private area comprises three bedrooms with built-in wardrobes, including a suite with a modern bathroom with shower. A second complete bathroom completes this area, ensuring comfort and privacy for residents and their guests. The house is also equipped with central heating. A DESIGN FOCUSED ON COMFORT AND EFFICIENCY Built according to bioclimatic architecture principles, the house was designed to enhance its solar exposure, connection to outdoor spaces and natural thermal comfort. All windows have recently been replaced with PVC frames with thermal break, contributing to better insulation and greater energy efficiency. The exterior cladding with Capoto system reinforces the property's thermal performance. The exterior painting has also been recently completed. A PRIVATE GARDEN TO ENJOY THE REGION'S CLIMATE The garden provides a pleasant extension of the interior spaces and allows for creating different rest and gathering areas. It features a barbecue area, ideal for outdoor meals, and an automatic irrigation system that facilitates its maintenance. A private parking space and an independent storage room with 28 m2 complete the property. A LOCATION BETWEEN THE SEA AND THE MOUNTAINS From the property, you can easily reach Colares, Sintra's historic center and the preserved landscapes of the Sintra Mountains. The beaches of Praia Grande, Praia das Maçãs and Praia da Adraga are also just minutes away, allowing you to fully enjoy the coast, water sports, hiking trails and the region's various leisure and dining options. Access to Lisbon and major roads is easy, providing a particularly sought-after balance between residential tranquility, proximity to the sea and mobility. An independent and comfortable house for those who wish to live at Sintra's pace, between nature, beaches and quality of life. Would you like to visit? Don't miss this opportunity. Contact me to schedule your visit! Whether remotely or in person, I adapt to your pace. Thanks to iad's digital tools and my total flexibility as an independent real estate consultant, I guarantee you fast, transparent, 100% personalized support and specialized assistance for expatriates. #ref: 1039298

Portugal
Property for sale in Portugal is no longer concentrated in the Algarve. Prices run from around €20,000 (£17,000) to over €1m, with more than 1,000 homes under €100,000.
The Algarve still holds most of the stock, while the Porto district and Madeira return more for the same budget. Use the filters to narrow by region, price and property type.
Get your exclusive Viewing Trip Guide

Plan the perfect trip
- Shortlist the right properties
- Get expert local guidance
- Seamless coordination
Why buy property in Portugal
Portugal is no longer concentrated in the Algarve, and that is where the value has moved. Prices run from around €20,000 to over €1m, with more than 1,000 homes under €100,000. The Algarve stays busiest, but the Silver Coast, the Porto district, Madeira and the Azores all return more house for the same budget. Madeira and the Azores work for year-round living rather than a summer-only home. Buyer costs centre on IMT transfer tax, charged on a sliding scale, plus stamp duty at 0.8% of the IMT value.
Frequently asked questions about buying property in Portugal
What is the average price of an apartment in Portugal?
For more information on how to buy in Portugal download our guide.
What is the average price of 2 - 3 bedroom property in Portugal?
What is the price difference between 2 and 3 bedroom properties in Portugal?
How many properties under €100,000 are there in Portugal?
What can I buy in Portugal for my budget of €100,000?
What can I buy in Portugal for my budget of €300,000?
What can I buy in Portugal for my budget of €500,000?
How many properties have a pool in Portugal?
What is the buying process in Portugal?
A typical Portugal purchase goes:
(1) agree terms,
(2) lawyer checks title/charges and key documents (e.g., property registry extracts),
(3) sign the promissory contract (CPCV) and pay a deposit,
(4) arrange finance and final checks,
(5) sign the final deed (commonly referred to as the escritura or equivalent formalised deed) and transfer funds,
(6) register ownership so your rights are protected. The CPCV is important because it’s usually the point where commitments become much harder to unwind.
In most cases an estate agent will assist with this process. We strongly recommend appointing an independent lawyer if you are considering a property purchase or investment in Portugal.
What taxes and fees should I budget for when buying property in Portugal?
Buyer costs commonly include IMT (property transfer tax), stamp duty (Imposto do Selo), plus legal, notary, and registration costs.
Portugal’s Tax Authority notes that stamp duty is calculated at 0.8% on the value used for IMT, and if you use a mortgage, the loan can also be subject to stamp duty.
Always request a written “total to complete” estimate for your exact property and buyer profile (home vs investment, mainland vs islands, financing, etc.).
Search our Portugal Experts Directory to connect with tax and legal advisors.