
Properties for sale in Portugal
Showing 41–60 of 12,296
Apartment in Lisbon
Lisbon, Lisbon
6 Bedroom Apartment overlooking the Tagus River with Garden and Pool in São Vicente - Lisbon Apartment with history inserted in the second floor of the Palace of Telles de Melo, building of the decade of the SEC XVII. With a gross private area of 421 m2. On the second floor the apartment has an area of 300 m2 distributed by three linked fractions, with entrance hall, 5 living rooms, 2 kitchens (in a kitchen there is a pantry, a laundry room and mezzanine), 6 bedrooms, 3 bathrooms, a storage room and a terrace. With access to the communal garden with heated swimming pool with heat pump, jacuzzi and a support bathroom. On the ground floor with an area of 165 m2 we find the parking, a room (old chapel), an outside patio, a bathroom, 2 rooms (one of them with an old oven). With front and side views of the river through the verandas with an original 18th century iron balcony and 2 windows. PVC windows in all balconies and aluminum in the remaining windows and doors; Original 18th century shutters in exotic wood, waxed; Floors in wide antique pine; Interior doors 18th and 19th century casquinha / Riga pine, waxed. Located in São Vicente, parish where you can find the typical Lisbon neighborhoods (Alfama and Graça). With proximity to all kinds of trade, services and transport, as well as areas of leisure and culture, schools including the School and High School Gil Vicente and day care center Dom Pedro IV. A few minutes away from the Lisbon International Airport and 30 minutes from the beaches of Cascais through the A5 highway. Schedule your visit and be amazed! #ref: 1064270
Apartment in Rio Meao
Rio Meao, Santa Maria da Feira
RIO MEÃO - APARTMENT - GARAGE - EXCELLENT CONDITION Located in Rio Meão, this apartment in excellent condition occupies the 2nd floor of a three-storey building, set within a gated condominium with lift and automatic gate. The apartment is distributed across four main rooms and offers functional, well-utilised organisation. The living room, measuring 17 m2, is the heart of the apartment, warmed by a wood-burning fireplace that creates a welcoming atmosphere. The kitchen, separate and well-proportioned, is equipped for daily use. The apartment features three bedrooms, with the largest at 14.2 m2 and a private walk-in closet, a second equally spacious bedroom with walk-in closet, and a third more compact and functional bedroom. Two bathrooms ensure comfort for the whole family. The property also has a balcony and an individual garage, a practical asset in everyday life. The heating system is individual, with distribution via wood-burning fireplace, and the building is equipped with fibre optic, guaranteeing high-speed connectivity. To view this apartment in detail, get in touch and schedule your visit. #ref: 1058156
Apartment in Gondomar (Sao Cosme)
Gondomar (Sao Cosme), Gondomar
Luxury 2-Bedroom Apartment with Balcony and Private Garage | Gondomar, Porto Discover this elegant two-bedroom apartment on the third floor of a contemporary residential development in Gondomar, combining comfort, high-quality finishes and functionality. With 94.90 m2 of gross private living area, it features two en-suite bedrooms, a 21.10 m2 living room, a fully equipped kitchen, guest toilet, separate laundry room and a spacious 19.70 m2 balcony. It also includes a private enclosed garage measuring 33.40 m2. Premium finishes include AC5 oak flooring, Miele appliances, ducted air conditioning, thermal and acoustic insulation, pre-installed home automation and individual photovoltaic panels. The development offers exclusive communal facilities, including a gym, SPA with sauna and Turkish bath, library, coworking space, shared laundry facilities and landscaped lounge garden. Located in Gondomar, it benefits from excellent accessibility, approximately 3 minutes from the A43 motorway, 9 minutes from Fnzeres Metro Station and 12 minutes from Campanhã Intermodal Terminal. Expected completion: September 2027. An excellent opportunity to enjoy comfort, elegance and quality living just minutes from Porto. Yesika Santana | Real Estate Consultant iad Portugal | AMI 11220 #ref: 174504
House in Lousa
Lousa, Coimbra District
Discover this 3-Bedroom Country House in Golpilhares - Serpins, municipality of Lousã, in a peaceful area with great access This charming fully renovated property is situated in a quiet area of Serpins, offering a peaceful retreat surrounded by nature and countryside living. With a total area of 909 m2, this property provides a spacious and welcoming environment to enjoy contact with nature and rural life. Property Features: - 3 Bedrooms, 3 Bathrooms - Terrace of approximately 20m2 - South-facing exposure - excellent natural light - Pre-installation for air conditioning in all rooms - PVC windows with double glazing Interior Details: - Well-distributed and spacious rooms, including Living Room, Kitchen, 3 Bedrooms and 3 Bathrooms - Water heating via Slimline storage heater - Equipped Kitchen - electric hob, extractor hood, oven, stove, microwave, dishwasher - Laundry area - Bedrooms on the ground floor - Suite with access to the patio Exterior Details: - Carport with space for 2 cars or leisure area - Land of approximately 909 m2 - High walls providing privacy and security - Outdoor land area beyond the patio Points of Interest: - Serpins town centre 6 minutes away (3.5 km) - Lousã town centre 13 minutes away (8 km) where you'll find all services (Schools from nursery to secondary level, health centre, pharmacies, post office, etc.) - Vila Nova de Poiares town centre 20 minutes away (13.4 km) - Coimbra 39 minutes away (32.6 km), a major emblematic city Schedule your visit now! #ref: 1068881
Apartment in Lapa
Lapa, Lisbon
Estrela - Duplex Apartment - 133m2 with 50m2 garden Just 200 meters from the Basílica da Estrela, this 133 m2 duplex apartment occupies 2 floors in a 4-story building constructed in 1937, with east-facing exposure and an incredible west-facing garden that ensures natural light throughout the day. The apartment is organized with generous and versatile distribution: an entrance hall introducing the space, 2 large living areas, a separate living room and dining room, 2 kitchens, 5 bedrooms, 1 office and 3 bathrooms, complemented by storage areas. The dual east-west exposure ensures constant natural light and pleasant air circulation between the two floors. The property requires renovation work, which represents a genuine opportunity for complete personalization, with the possibility of reimagining the spaces according to your preferences and creating a truly distinctive apartment in the heart of Lisbon. The apartment features an individual heating system with radiators, powered by electricity and natural gas, ensuring comfort and energy efficiency. In terms of security, the property has a reinforced door, video intercom and digital access code. It also includes storage, cable connection and telephone infrastructure. Located 400 meters from the Basílica da Estrela and 100m from the Estrela Garden, in one of Lisbon's most emblematic neighborhoods, this duplex combines the charm of 1930s architecture with the potential of complete renovation. To schedule a visit and discover the full potential of this property, please contact us. #ref: 1070892
Apartment in Lordelo do Ouro
Lordelo do Ouro, Porto District
CASAS GARCIA DE ORTA An Exclusive Way of Living APARTMENT C – 3 BEDROOMS – €925,000 Floor: 1st Private Internal Area: 116.40 sqm Outdoor Area: 17.00 sqm Total Area: 134.00 sqm Parking: 2 spaces Situated between Foz and Boavista, next to Porto City Park, Casas Garcia de Orta, 456 is an exclusive boutique luxury development comprising just six residences — three 2-bedroom and three 3-bedroom apartments — in one of Porto’s most prestigious and sought-after neighbourhoods. Living in a residence bearing the signature of architect Manuel Correia Fernandes’ architectural practice is a privilege. Designed by his son, André Correia Fernandes, the development reflects an architectural vision defined by elegance, functionality and a sensitive integration with its surroundings. At Casas Garcia de Orta, 456, this vision takes shape through an expression of understated, timeless elegance. Generous, light-filled interiors create a welcoming atmosphere, in harmony with a discreet way of experiencing Porto, where aesthetic refinement meets comfort and the pleasure of feeling at home. The Intimate Pleasure of Living Some homes reveal their uniqueness through the way they make us feel: in the light that changes throughout the day, the harmony of their proportions and the effortless way their spaces embrace everyday life. Here, architecture embodies a deeply human vision of living. Precision of design and aesthetic sensitivity are expressed through the beauty of the materials and the fluidity of the interior spaces, creating an atmosphere that invites intimacy and the pleasure of staying. The connection with the outdoors extends the living experience beyond the home itself. Natural light, greenery and the changing seasons become part of everyday life, creating a seamless continuity that enhances the sense of space and brings daily living closer to nature. Sophistication is found in this delicate balance and in the tranquillity of a place that feels unmistakably like home. An Exceptional Setting That Enriches Everyday Life The location offers an exceptional quality of life. The proximity of Porto City Park invites residents to enjoy leisurely walks and outdoor activities, while the Serralves Foundation brings the inspiring presence of art, architecture and beautifully landscaped gardens. The Atlantic coastline and the beaches of Foz, renowned educational institutions, including international schools, and an extensive selection of premium shops and services complete an outstanding setting where everyday life unfolds in comfort and tranquillity. Thanks to its intimate scale, distinctive architecture and prestigious location, Casas Garcia de Orta, 456 stands out as an exceptional choice for a primary residence or for those seeking a residential investment with potential for capital appreciation and rental income. #ref: 174241
Land in Sao Martinho do Porto
Sao Martinho do Porto, Leiria District
INVESTMENT OPPORTUNITY | SÃO MARTINHO DO PORTO Residential project of 9 villas with swimming pool and panoramic views over the bay | Silver Coast On the hillside of São Martinho do Porto, in a privileged location with panoramic views over the emblematic bay, lies an investment opportunity in real estate aimed at developers and investors seeking high-potential projects in the premium residential segment. The land, measuring 30,880 m2, benefits from a Prior Information Request (PIR) with a favorable opinion from the Alcobaça Municipal Council, for the development of a residential development comprising 9 villas with swimming pool, under a horizontal property regime, encompassing a total construction area of 1,800 m2. The combination of location, panoramic views, privacy and exclusivity positions this development for the upper-middle and high segments, with potential to attract both national and international buyers, whether for primary residence or second home. A strategic opportunity for real estate development in a destination of recognized appeal on the Silver Coast, with potential to generate competitive development margins, capital appreciation and attractive ROI. The existence of a favorable PIR provides a relevant starting point for project development, allowing the investor to evaluate an urban solution already appreciated by the Municipality. For additional information, urban planning documentation and acquisition terms, please contact us. 9 VILLAS | SWIMMING POOLS | BAY VIEWS | FAVORABLE CONDITIONAL PIR | APPRECIATION POTENTIAL #ref: 1066282
Apartment in Gondomar (Sao Cosme)
Gondomar (Sao Cosme), Gondomar
Two-Bedroom Apartment with Two Suites, Balconies and Private Garage in Gondomar This elegant two-bedroom apartment, located on the third floor of a contemporary residential development in Gondomar, stands out for its generous living areas, functional layout and outdoor spaces. With a total gross area of 137.50 m2, including 114.35 m2 of private residential space, the property features balconies totalling 23.15 m2 and a private enclosed garage measuring 26.05 m2, with space for two vehicles. The living area comprises a 28.80 m2 lounge, an 8.25 m2 kitchen and a 4.15 m2 laundry area. The balconies provide pleasant outdoor spaces that complement the apartment. The private area includes two bedroom suites. The master suite measures 19.25 m2 and features a 5.25 m2 bathroom. The second suite measures 15.37 m2 and includes a 3.35 m2 bathroom. The apartment also features a 3.60 m2 entrance hall, a 6.80 m2 private hallway and a 1.60 m2 guest toilet, ensuring comfort and privacy. The property includes a multisplit air-conditioning system, a heat pump and thermally broken aluminium window frames. Located in Gondomar, the apartment benefits from convenient access to Porto and major road networks. The A43 motorway is approximately 3 minutes away, Fnzeres Metro Station 9 minutes, Estádio do Dragão 11 minutes, Campanhã Intermodal Terminal 12 minutes and Francisco Sá Carneiro Airport around 20 minutes away. An excellent opportunity for residential use or property investment, combining comfort, functionality and a convenient location. Construction completion is expected in September 2027. For further information, please contact: Yesika Santana | Real Estate Consultant – IAD Portugal AMI 11220 #ref: 174516
House in Loule (Sao Clemente)
Loule (Sao Clemente), Loule
INDEPENDENT 2-BEDROOM HOUSE WITH GARDEN AND TERRACE | ESTRADA DA PEDRAGOSA, LOULÉ Independent 2-bedroom house, recently renovated, located on Estrada da Pedragosa in Loulé, in a quiet area surrounded by nature, approximately 5 minutes from the city center. Set on a 320 m2 plot, this property combines the charm of traditional Portuguese architecture with pleasant outdoor spaces, offering privacy, comfort and a welcoming environment. With a gross area of 128 m2 and distributed across a single floor, the house features functional organization while preserving rustic details and traditional elements, including a panel of Portuguese tiles. Key features: - Independent 2-bedroom house - 128 m2 gross area - Plot with 320 m2 - 2 bedrooms, one en-suite - 2 bathrooms - Recently renovated house - Air conditioning - Garden with approximately 25 m2 - Terrace and outdoor dining area - Attic for storage - Storage room - Parking with automatic gate - South, east and west facing orientation Nearby: - 5 min to Loulé city center - 9 min to Bright International School - 13 min to Nobel Algarve British International School - 12 min to MAR Shopping - 25 min to Airport Don't miss this opportunity. Schedule your visit now! Living in Loulé means being surrounded by history and culture. Over the years it has become one of the most valued destinations in the Algarve, offering: • Reference events such as: MED Festival, Jazz Festival, Carnival and White Night • Cultural spaces such as: Cinema Theatre, Municipal Museum and Municipal Market • Proximity to the "Golden Triangle" (Vale do Lobo, Quinta do Lago and Vilamoura) • Just 15 km from the beaches and 18 km from Faro Airport iad is a network of independent real estate consultants, based on an innovative model that simplifies the entire process of buying, selling or renting properties. With close and personalized support, iad consultants work using the latest digital tools and continuous training, ensuring an efficient, transparent and tailored service to each client's needs. #ref: 1069729
Apartment in Lordelo do Ouro
Lordelo do Ouro, Porto District
CASAS GARCIA DE ORTA An Exclusive Way of Living APARTMENT D – 2 BEDROOMS – €850,000 Floor: 1st Private Internal Area: 111.60 sqm Outdoor Area: 9.00 sqm Total Area: 134.00 sqm Parking: 1 space Situated between Foz and Boavista, next to Porto City Park, Casas Garcia de Orta, 456 is an exclusive boutique luxury development comprising just six residences — three 2-bedroom and three 3-bedroom apartments — in one of Porto’s most prestigious and sought-after neighbourhoods. Living in a residence bearing the signature of architect Manuel Correia Fernandes’ architectural practice is a privilege. Designed by his son, André Correia Fernandes, the development reflects an architectural vision defined by elegance, functionality and a sensitive integration with its surroundings. At Casas Garcia de Orta, 456, this vision takes shape through an expression of understated, timeless elegance. Generous, light-filled interiors create a welcoming atmosphere, in harmony with a discreet way of experiencing Porto, where aesthetic refinement meets comfort and the pleasure of feeling at home. The Intimate Pleasure of Living Some homes reveal their uniqueness through the way they make us feel: in the light that changes throughout the day, the harmony of their proportions and the effortless way their spaces embrace everyday life. Here, architecture embodies a deeply human vision of living. Precision of design and aesthetic sensitivity are expressed through the beauty of the materials and the fluidity of the interior spaces, creating an atmosphere that invites intimacy and the pleasure of staying. The connection with the outdoors extends the living experience beyond the home itself. Natural light, greenery and the changing seasons become part of everyday life, creating a seamless continuity that enhances the sense of space and brings daily living closer to nature. Sophistication is found in this delicate balance and in the tranquillity of a place that feels unmistakably like home. An Exceptional Setting That Enriches Everyday Life The location offers an exceptional quality of life. The proximity of Porto City Park invites residents to enjoy leisurely walks and outdoor activities, while the Serralves Foundation brings the inspiring presence of art, architecture and beautifully landscaped gardens. The Atlantic coastline and the beaches of Foz, renowned educational institutions, including international schools, and an extensive selection of premium shops and services complete an outstanding setting where everyday life unfolds in comfort and tranquillity. Thanks to its intimate scale, distinctive architecture and prestigious location, Casas Garcia de Orta, 456 stands out as an exceptional choice for a primary residence or for those seeking a residential investment with potential for capital appreciation and rental income. #ref: 174240
Farm, Ranch or Equestrian in Ribeira do Farrio
Ribeira do Farrio, Ourem
Quinta located in the serenity of Formigais parish, an invitation to slow down, breathe deeply and reconnect with the essence of the land. The property features a traditional dwelling requiring rehabilitation, with a south-facing front, comprising a living room, 2 bedrooms, kitchen with fireplace and pantry on the ground floor, and a spacious attic area with high ceilings on the first floor. The property also includes several stone buildings in ruins, a water reservoir and meters for water and electricity (connected). A traditional threshing floor and an adjoining annex with storage and wine cellar. Tradition and fertility, in land blessed by fruit trees, olive groves, the site of an ancient vineyard, arable cultivation and scrubland, where sunlight embraces the hills and silence is interrupted only by the whisper of the breeze through the trees. With vast natural space, the property borders another that can also be acquired (Reference: 985436), which together could total approximately 16 hectares. Accessed via a dirt track road, the location in Casal da Fonte offers the best of both worlds: the privacy and tranquility of a peaceful and authentic life in the countryside; proximity to Ourém, Tomar, Ferreira do Zêzere and Agroal River Beach (4 km away), ensuring you have all services, culture and access within minutes. #ref: 1058360
Apartment in Lordelo do Ouro
Lordelo do Ouro, Porto District
CASAS GARCIA DE ORTA An exclusive living experience APARTMENT A – THREE BEDROOMS – €900,000 Floor: Ground floor Private internal area: 116.40 m2 Outdoor area – private garden: 57.00 m2 Total area: 174 m2 Parking: 2 spaces Set between Foz and Boavista, close to Parque da Cidade, Casas Garcia de Orta, 456 is a luxury boutique development comprising just six apartments — three two-bedroom and three three-bedroom residences — in one of Porto’s most exclusive and sought-after neighbourhoods. To live in a residence bearing the signature of architect Manuel Correia Fernandes’s practice is a privilege. Designed by his son, André Correia Fernandes, the development embodies an architectural approach defined by elegance, functionality and a thoughtful connection to its surroundings. At Casas Garcia de Orta, 456, this vision finds expression in a setting of understated, timeless elegance. Generous, light-filled interiors create a welcoming atmosphere, reflecting a discreet way of living in Porto, where aesthetic refinement meets comfort and the pleasure of being at home. The quiet pleasure of being at home Some homes reveal their individuality through the way they make us feel: in the light that changes throughout the day, the harmony of their proportions and the ease with which their spaces accommodate everyday life. Here, the architecture reflects a deeply human understanding of the home. Precision of design and aesthetic sensitivity find expression in the beauty of the materials and the effortless flow between spaces, creating interiors that invite privacy, relaxation and a desire to linger. The connection to the outdoors extends the experience of home. Light, greenery and the changing seasons become part of daily life, creating a sense of continuity that enhances the feeling of space and brings everyday living closer to nature. Sophistication lies in this balance, and in the tranquillity of a place that feels truly our own. Surroundings that enrich everyday life The location offers an exceptional quality of life. Nearby Parque da Cidade invites leisurely walks and time outdoors, while the Serralves Foundation brings the inspiration of art, architecture and its landscaped gardens. The sea and the beaches of Foz, proximity to outstanding schools, including international schools, and an extensive selection of premium shops and services complete a setting where daily life unfolds with comfort and ease. With its intimate scale, distinctive architecture and privileged location, Casas Garcia de Orta, 456 is an exceptional choice for a primary residence or for those seeking a residential investment with potential for capital appreciation and rental income. #ref: 174238
House in Vilar de Andorinho
Vilar de Andorinho, Vila Nova de Gaia
3-Bedroom House - Vilar de Andorinho, Vila Nova de Gaia-Porto House located in Vilar de Andorinho, just 4km from the city center of Vila Nova de Gaia. Composed of 4 floors on a plot with the following areas: - Land area: 390m2 - Building footprint: 139.25m2 - Gross construction area: 375.25m2 - Gross private area: 336.25m2 - Gross dependent area: 39m2 - Outdoor area: 250.75m2 Distributed across 4 floors as follows: BASEMENT - Spacious living area - Bathroom GROUND FLOOR - Garage - Laundry room - Living room with balcony - Bathroom - Kitchen with balcony and storage room - Dining room 1ST FLOOR - 1 Master suite with balcony - 3 Bedrooms, two with balcony - Bathroom Additionally, there is usable space in the roof void. Schedule your visit today. #ref: 1072271
House in Porto
Porto, Santo Ildefonso
**3-Bedroom House with Garden and Parking | Boavista, near Avenida de França** Living in Porto, with a garden to enjoy at the end of the day and a home designed for modern living. In the Boavista area, near Avenida de França, this house has undergone a complete renovation, giving it a contemporary character, with emphasis on natural light, wood, and the connection between interior and exterior spaces. **The house is distributed across three floors:** On the entrance floor, the social area includes a living and dining room, kitchen, and guest bathroom. The large glazed area extends the living room to the outside, with access to the terrace and garden — a space for outdoor meals, family moments, or simply a break from the city's pace. The suspended wooden staircase is one of the elements that defines the house's identity, enhancing the transition between floors without creating a visual barrier in the social area. On the upper floor are the three bedrooms, with built-in wardrobes, and a full bathroom. The herringbone wood flooring and simple-line carpentry provide continuity and comfort to the interiors. The lower floor adds a multipurpose room, ideal for an office, leisure area, or family support space, as well as an independent laundry room, bathroom, and storage, with access to the outside. The house also has air conditioning and a dedicated private parking area. **The surroundings** The proximity to Avenida de França and the Casa da Música area allows you to benefit from shops, services, restaurants, and public transport, including the metro. A practical location for those who want to maintain a close connection to the cultural and urban life of Boavista, with the pleasure of returning to a home with outdoor space. **State of completion** The renovation is in its final phase, with only the parking area and the entrance covering left to complete. A house for those who value architecture, functionality, and the possibility of living in the city with a garden at home. **Contact me for more information and to schedule a visit.** #ref: 1067643
Land in Alguber
Alguber, Lisbon
ALGUBER - LAND - BRIGHT Located in Venda do Freixo in Alguber, this construction land with 5,160 m2 benefits from privileged sun exposure, oriented east and west, ensuring natural light throughout the day. With a generous area and favorable topography for your future home project, this land presents favorable conditions to begin construction. Essential infrastructure is already available near the site: connection to the electrical grid and drinking water network. It includes a PIP with information for 2 houses for construction, highlighting the possibility to build 2 dwellings. The land features trees that provide shade and allow you to create your own small farm. The dual solar orientation gives this land real architectural potential, allowing you to design a bright and well-ventilated home, adapted to your needs and lifestyle. For more information or to schedule a visit to the land, please contact us. #ref: 1070627
House in Tabua
Tabua, Madeira
TÁBUA | PROPERTY WITH 27,000 m2 OF LAND A property with space, nature and potential to create something truly unique. Located in Tábua, this house built in 1967 presents an excellent opportunity for those seeking a property with renovation potential and a privileged natural setting. With 62 m2 of living area, distributed across 2 floors, the house offers a foundation to develop a personalized project, adapted to your tastes, needs and vision. But the real highlight is the land: the property has a total area of 27,000 m2, a size that provides numerous possibilities for use, always subject to applicable urban planning conditions and regulations. Access to the house is via a path, approximately 3 minutes from the main road, providing a more private and peaceful environment, ideal for those seeking privacy and contact with nature. Imagine transforming this property into a retreat in the middle of nature, into a country house or into a project designed to your specifications. Location: Tábua House: 62 m2 | 2 floors Land: 27,000 m2 Built: 1967 Access via path An opportunity for those seeking space, tranquility and appreciation potential. Get in touch with us and schedule your visit. Come and discover this property and see for yourself all its potential! #ref: 1034563
Land in Castro Marim
Castro Marim, Castro Marim
MIXED LAND WITH SEA VIEW AND RUIN – CERRO ALTO, CASTRO MARIM Discover this property situated in Cerro Alto, Castro Marim, in the heart of the Sotavento Algarvio, where the tranquility of nature combines with a privileged location and stunning views over the sea. With a total area of 54,340 m2, this mixed-use land offers significant potential for those seeking a retreat in the Algarve, surrounded by nature and with an environment of great scenic beauty. The property comprises an urban plot of 600 m2, where there is a ruin with a built area of 116 m2. The ruin benefits from an exemption license, given its status as a ruin, representing an opportunity for those wishing to develop a restoration project, subject to confirmation of applicable legal and planning conditions. The rural component, with an area of 53,740 m2, provides vast space in contact with nature, ideal for enjoying the tranquility of the countryside and the privacy this location offers. The land has electricity, a water borehole and access via a dirt road, meeting conditions that enhance its location and potential. One of the main highlights of this property is its proximity to golf, making it especially attractive for golf enthusiasts. It is also just 10 minutes' drive from Castro Marim town centre, with access to shops, services and other amenities. A unique opportunity to invest or create your retreat in the Algarve, in a privileged setting with sea views, nature and tranquility. Come and discover all the potential of this property! #ref: 1069583
House in Porto
Porto, Porto District
A charming single-family home with a garden designed by Porto-based architect Agostinho Ricca, renowned for the originality of his designs. Comprising three floors, it is characterized by its generous spaces, functionality, and excellent natural light streaming in through the large windows. On the entry level, the elegant and classic foyer catches the eye and leads to the spacious living room with a wood-burning stove, the dining room, and the kitchen—both with access to the garden—as well as a guest bathroom and a bedroom or office. The upper floor features four bedrooms, two of which share a “Jack and Jill” bathroom, while the other two share a common bathroom. On the lower level are two multipurpose rooms with natural light, a spacious laundry room, a maid’s room, and a guest bathroom. The entire house has central heating, as well as hardwood floors on the upper levels. Outside, there is a closed garage for one car, with space to park two additional cars on the property. A quiet, prime residential location offering walking access to all kinds of shops and services in the city of Porto. CHARACTERISTICS:Plot Area: 495 m2 | 5 328 sq ftDeployment Area: 161 m2 | 1 733 sq ftBuilding Area: 256 m2 | 2 756 sq ftBedrooms: 5Bathrooms: 4Garage: 3Energy efficiency: CFEATURES: Garden; Central heating; Enclosed garage for one car and space to park two more. Internationally awarded, LUXIMOS Christie's presents more than 1,200 properties for sale in Portugal, offering an excellent service in real estate brokerage. LUXIMOS Christie's is the exclusive affiliate of Christie´s International Real Estate (1350 offices in 46 countries) for the Algarve, Porto and North of Portugal, and provides its services to homeowners who are selling their properties, and to national and international buyers, who wish to buy real estate in Portugal. Our selection includes modern and contemporary properties, near the sea or by theriver, in Foz do Douro, in Porto, Boavista, Matosinhos, Vilamoura, Tavira, Ria Formosa, Lagos, Almancil, Vale do Lobo, Quinta do Lago, near the golf courses or the marina. LIc AMI 9063
House in Boliqueime
Boliqueime, Faro
A haven of tranquility and comfort, where the natural beauty of the Algarve blends with the proximity of Vilamoura. Located in a quiet area, this charming three-bedroom villa boasts magnificent, unobstructed views of the countryside and the ocean, offering privacy and an ideal setting to enjoy a peaceful lifestyle. Set on a generous lot surrounded by greenery, the property features three bedrooms—two of which are en suite—four bathrooms, an open-concept kitchen, a dining area, and a living room. The bright interiors create a pleasant connection with the outdoor spaces. Outside, the pool, three terraces, and spacious recreational areas invite you to enjoy the Algarve climate, while the southeast orientation ensures excellent sun exposure throughout the day. Built in 1998 and partially renovated in 2012 and 2022, the villa offers a range of comfort features, including double-glazed windows, exterior thermal insulation, a pellet fireplace, and solar panels for water heating. It also features two wells, a 42 m2 outbuilding, and two covered parking spaces. It also stands out for its potential to expand the living area up to 300 m2, subject to the necessary permits. Just a few minutes from Vilamoura, the beaches, golf courses, marina, and amenities, this property is an excellent choice for a permanent residence, vacation home, or investment, with potential for tourist use in accordance with applicable laws. CHARACTERISTICS:Plot Area: 3 954 m2 | 42 561 sq ftArea: 184 m2 | 1 978 sq ftUseful area: 130 m2 | 1 399 sq ftDeployment Area: 170 m2 | 1 830 sq ftBedrooms: 3Bathrooms: 4Garage: 2Energy efficiency: B-FEATURES:3 Bedrooms 4 Bathrooms Pool Terrace Ocean View Internationally awarded, LUXIMOS Christie's presents more than 1,200 properties for sale in Portugal, offering an excellent service in real estate brokerage. LUXIMOS Christie's is the exclusive affiliate of Christie´s International Real Estate (1350 offices in 46 countries) for the Algarve, Porto and North of Portugal, and provides its services to homeowners who are selling their properties, and to national and international buyers, who wish to buy real estate in Portugal. Our selection includes modern and contemporary properties, near the sea or by theriver, in Foz do Douro, in Porto, Boavista, Matosinhos, Vilamoura, Tavira, Ria Formosa, Lagos, Almancil, Vale do Lobo, Quinta do Lago, near the golf courses or the marina. LIc AMI 9063
House in Portimao
Portimao, Faro
Set on a 50,000 m2 private lot in Mexilhoeira Grande, this exceptional property stands out for its contemporary architecture, absolute privacy, and panoramic views of the sea, the countryside, and the Serra de Monchique. The size of the lot, the uniqueness of the surroundings, and the diversity of the spaces give it a distinct identity, designed for those seeking an exclusive property where freedom, comfort, and a connection to nature play a central role. A private retreat in the Algarve, where architecture and landscape complement each other to create a distinctive residential experience. The main house, spread over two floors, was designed to maximize natural light, spaciousness, and the continuity between indoor and outdoor spaces. On the main floor, the spacious open-plan living area integrates the living and dining areas with a fully equipped kitchen featuring professional-grade appliances. Floor-to-ceiling windows open the spaces to the landscape and extend the living experience onto a generous wraparound terrace, offering unobstructed views of the sea and the countryside. This floor also includes a guest bathroom, laundry room, office, and a spacious suite with a closet and jacuzzi, designed as a space for comfort and privacy. On the lower floor, two bedrooms, a bathroom, a second living room, and a fully equipped kitchen make up an independent living area, ideal for hosting family and guests with complete autonomy. The expansive glass facade frames the Monchique Mountains, bringing the landscape indoors. The garage and the elevator connecting the floors enhance the convenience and functionality of this residence. The outdoor spaces play a particularly important role in the property’s identity. The infinity pool, seamlessly integrated into the landscape, benefits from ample sunlight and sweeping views, creating an exceptional setting for moments of leisure and contemplation. The surrounding terraces feature various social areas, complemented by a pool bar with a dining area, barbecue, shower, and restrooms. The layout of these spaces allows for enjoying the outdoors in comfort and privacy, in an environment where the landscape is an integral part of the experience. The focus on well-being is enhanced by a contemporary barrel-shaped sauna with large windows facing the sea. More than just a complementary feature, this space offers a unique connection to the natural surroundings, providing moments of tranquility within a stunning visual setting. At the highest point of the property, a detached wooden chalet adds a distinctive dimension to the estate. With two bedrooms, a bathroom, living room, kitchen, and porch, it serves as a self-contained retreat where the views of the Serra de Monchique, the reservoir, the countryside, and the sea enhance the sense of seclusion and closeness to nature. Its location and independence expand the possibilities for using the property as a whole, whether to host guests or to create a space for greater seclusion. The exclusivity of this property is complemented by an energy-efficient design. Solar panels with storage batteries, underfloor heating throughout the home, and a high energy efficiency rating contribute to thermal comfort and greater energy self-sufficiency, integrating contemporary solutions into a property designed for a discerning and mindful lifestyle. Given the size and privacy of the lot, the contemporary architecture, the variety of independent spaces, and the panoramic views of the sea and the Serra de Monchique, this property stands out in the Algarve real estate market. A private retreat for those who value space, discretion, and quality of life, offering the chance to enjoy a unique natural setting without sacrificing proximity to Portimão, the Algarve coast, and the region’s main amenities. CHARACTERISTICS:Plot Area: 50 000 m2 | 538 196 sq ftArea: 429 m2 | 4 618 sq ftDeployment Area: 345 m2 | 3 712 sq ftBedrooms: 5Bathrooms: 4Garage: 4Energy efficiency: Certification in progressFEATURES:Detached house Chalet 5 bedrooms Fully equipped kitchens Underfloor heating Jacuzzi Sauna Swimming pool Garage Barbecue Elevator Solar panels Internationally awarded, LUXIMOS Christie's presents more than 1,200 properties for sale in Portugal, offering an excellent service in real estate brokerage. LUXIMOS Christie's is the exclusive affiliate of Christie´s International Real Estate (1350 offices in 46 countries) for the Algarve, Porto and North of Portugal, and provides its services to homeowners who are selling their properties, and to national and international buyers, who wish to buy real estate in Portugal. Our selection includes modern and contemporary properties, near the sea or by theriver, in Foz do Douro, in Porto, Boavista, Matosinhos, Vilamoura, Tavira, Ria Formosa, Lagos, Almancil, Vale do Lobo, Quinta do Lago, near the golf courses or the marina. LIc AMI 9063
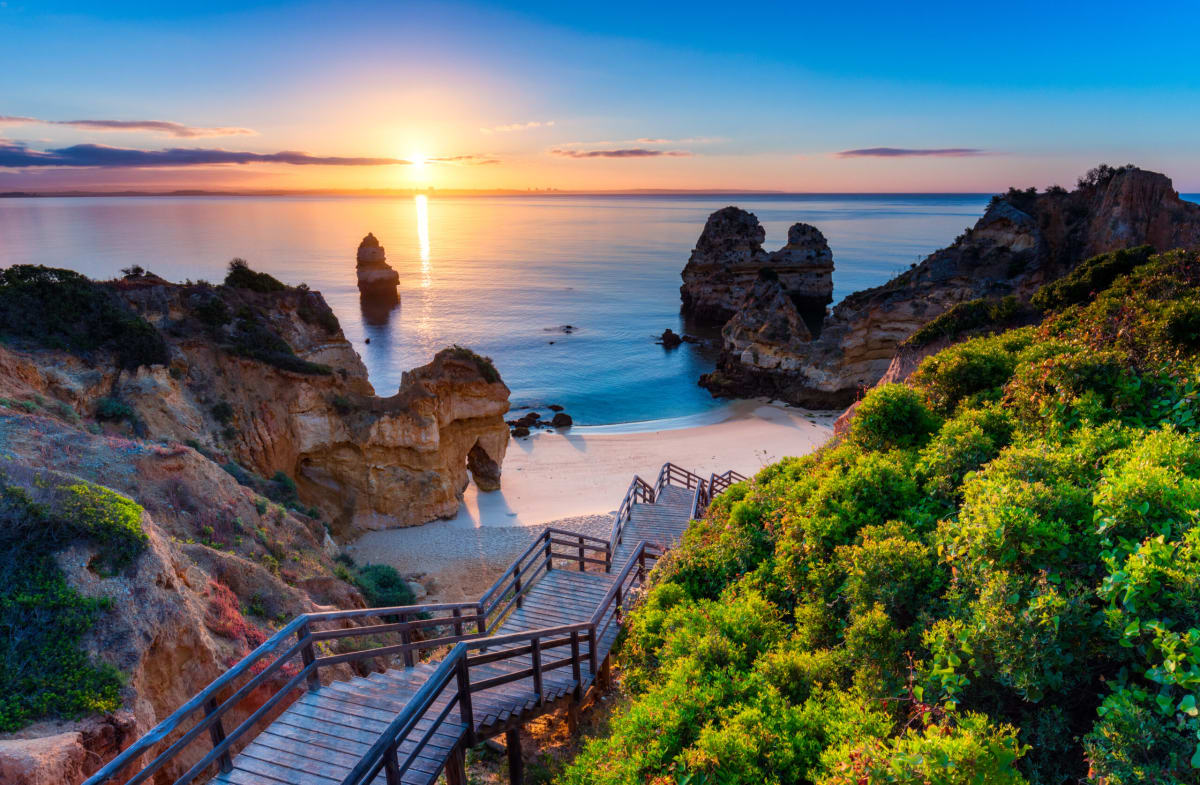
Portugal
Property for sale in Portugal is no longer concentrated in the Algarve. Prices run from around €20,000 (£17,000) to over €1m, with more than 1,000 homes under €100,000.
The Algarve still holds most of the stock, while the Porto district and Madeira return more for the same budget. Use the filters to narrow by region, price and property type.
Get your exclusive Viewing Trip Guide

Plan the perfect trip
- Shortlist the right properties
- Get expert local guidance
- Seamless coordination
Why buy property in Portugal
Portugal is no longer concentrated in the Algarve, and that is where the value has moved. Prices run from around €20,000 to over €1m, with more than 1,000 homes under €100,000. The Algarve stays busiest, but the Silver Coast, the Porto district, Madeira and the Azores all return more house for the same budget. Madeira and the Azores work for year-round living rather than a summer-only home. Buyer costs centre on IMT transfer tax, charged on a sliding scale, plus stamp duty at 0.8% of the IMT value.
Frequently asked questions about buying property in Portugal
What is the average price of an apartment in Portugal?
For more information on how to buy in Portugal download our guide.
What is the average price of 2 - 3 bedroom property in Portugal?
What is the price difference between 2 and 3 bedroom properties in Portugal?
How many properties under €100,000 are there in Portugal?
What can I buy in Portugal for my budget of €100,000?
What can I buy in Portugal for my budget of €300,000?
What can I buy in Portugal for my budget of €500,000?
How many properties have a pool in Portugal?
Does buying property in Portugal give residency or a Golden Visa?
Buying property in Portugal does not automatically grant residency.
Portugal’s ARI (Golden Visa) route still exists for eligible non-EU nationals, but the official ARI pathways focus on options like job creation, research funding, cultural/heritage support, and investment funds—and real estate purchase is not listed as a qualifying route on the current ARI requirements page.
If residency is part of your plan, treat eligibility as a separate compliance step before you buy.
Can foreigners buy property in Portugal?
Yes—foreigners can buy property in Portugal with no general requirement to be a resident.
The practical “must-haves” are getting a Portuguese tax number (NIF), using an independent lawyer for due diligence, and completing the purchase through the formal deed/registration steps so ownership is properly recorded.
Many overseas buyers also open a Portuguese bank account early to simplify deposits, tax payments, and completion funds.
For further information on how to buy a property in Portugal as a foreigner download our Portugal Buying Guide.