
Properties for sale in Portugal
Showing 461–480 of 12,268
Villa in Quarteira
Quarteira, Faro
Exceptional 5-Bedroom Vila set within the prestigious Vilasol Resort, this impressive five-bedroom villa offers an exceptional combination of space, privacy and contemporary design. Situated on a generous 1,950 m2 plot, with approximately 440 m2 of built area, the property features five spacious bedrooms, all with en-suite bathrooms, providing comfort and privacy for both residents and guests. The villa has been thoughtfully designed with a modern architectural style and generous proportions. The impressive living room benefits from a double-height ceiling, creating a striking sense of volume, light and openness, while the spacious interiors provide an ideal setting for both relaxed family living and entertaining. The outdoor areas are equally impressive, offering an excellent extension of the living space. The property enjoys extensive terraces and outdoor living areas, together with a BBQ and entertaining area, perfect for enjoying long summer evenings with family and friends. One of the villa's key attributes is its exceptional privacy, enhanced by the generous plot and carefully designed outdoor spaces. Located in a prime area of Vilasol Resort, the property benefits from a peaceful and exclusive setting while remaining close to Vilamoura's renowned golf courses, marina, beaches, restaurants and other amenities. An outstanding property offering space, privacy and contemporary living in one of the Algarve's most sought-after locations. www.AlgarveProperty.com - AMI: 2196 - T: 0051 289310310
Apartment in Carregado
Carregado, Lisbon
Sun-Filled 3-Bedroom Apartment in a Gated Community | Carregado, Alenquer | En-Suite with Balcony and Parking A 3-bedroom apartment built in 2001 and in excellent condition, on the second floor of a gated community in a quiet residential area of Carregado. Light is what sets this home apart: the sun follows the apartment all day, so you will not reach for a light switch before late afternoon. Central heating with wall-mounted radiators keeps it warm in winter. The living room measures 31 m2 and opens onto a balcony, with room for a full dining table and a proper seating area. All three bedrooms are on the same level: the master suite, with its own bathroom and private balcony, a second bedroom with fitted wardrobes, and a third ideal as a home office. The kitchen is separate and generously sized, and the second bathroom earns its place on weekday mornings. Also included: an attic storage room, a private parking space, two balconies and an entrance hall that keeps the bedrooms private. Prime location: the A1 and A10 motorways are 3 minutes away, as is Carregado train station, with a direct line into Lisbon Santa Apolónia in about 35 minutes. Lisbon is 30 minutes by car, the airport 25, and Vila Franca de Xira, with its hospital and shopping, only 10. Shops, schools and services are all nearby. Life away from the noise of the city, without losing a minute of access to it. Book your viewing today and come and see the light for yourself! #ref: 1054537
Apartment in Quinta do Anjo
Quinta do Anjo, Setubal District
1-Bedroom Apartment at Palmela Village Condominium – Quinta do Anjo Excellent opportunity for owner-occupancy or investment in the Palmela region. This 1-bedroom apartment with 60 m2 of total area, located on the 1st floor, stands out for its natural light resulting from excellent East-West sun exposure. The living area extends to a pleasant west-facing balcony, ideal for relaxing at the end of the day with views of the surrounding green areas and directly overlooking the condominium pool. Property Highlights: Typology: 1-bedroom with 60 m2 of total area Floor: 1st floor Sun Exposure: East-West (natural light throughout the day) Balcony: West-facing, with views of the green area Location within the Condominium: Privileged position, directly facing the pool Parking: Easy outdoor parking in front of the building Investment Potential and Quality of Life: Property with great versatility, perfect for a first home for those seeking tranquility, security and proximity to nature, or as a high-return investment for long-term rental or short-term use (tourism/holidays). Location: Located within the Palmela Village condominium, in Quinta do Anjo, with quick access to Lisbon, Setúbal and the beaches of Serra da Arrábida. Don't miss this opportunity. Schedule your visit today! #ref: 1048951
House in Canas de Senhorim
Canas de Senhorim, Viseu District
PROPERTY - RENTAL ACCOMMODATION - MONTHLY INCOME: €3,400 net - YIELD - 8% - 6 SUITES AND 6 APARTMENTS T0 and T2 - 400m2 living area - CALDAS DA FELGUEIRA - PRIVATE PARKING FOR MULTIPLE VEHICLES Located in the heart of Caldas da Felgueira, just 300 meters from the famous Caldas da Felgueira Thermal Baths, and 5 minutes from the River Beach, this 1953 property is in very good condition, with excellent south and west-facing exposure that ensures constant natural light throughout the day. With a living area of 400 m2 distributed across 3 floors, the property offers spacious and versatile volumes, adaptable to multiple uses. Its configuration with independent entrances for the stone property with 6 suites and 6 apartments allows clear functional separation between different uses, giving the overall complex a practical and rational organization. The general condition is well-maintained, with preserved finishes that reflect the solidity of the original construction. A terrace area on the ground floor, in front of the apartments, equipped with a barbecue zone, provides a convivial space, also supported by a kitchen located next to the barbecue. From an equipment perspective, the property is equipped with reversible air conditioning with individual heating system, ensuring efficient thermal comfort in all seasons. The energy system is particularly comprehensive, combining photovoltaic panels and oil heating, representing an effective and profitable solution. The property also has an alarm system and video surveillance, connection to sewage and public electrical network. Accessibility for people with reduced mobility is possible in one of the T2 apartments at ground floor level. A private parking space for multiple vehicles, at the rear of the property, completes the practical features of the complex. The 725 m2 plot on which the building is situated gives the property a prominent position on the lot, with outdoor space available around the construction. NELAS - 7 min; VISEU - 30 min; COIMBRA - 1 hour; PORTO - 1 hour 40 min To schedule a visit and discover the full potential of this property, please contact me. (NOTE - The monthly income indicated above was provided by the owner based on the current rental rates) #ref: 1054322
Apartment in Lordelo do Ouro
Lordelo do Ouro, Porto District
This is a residential development featuring T0 to T4 apartments, leisure areas, and views of the new urban park, situated between Boavista and Campo Alegre in Porto. Carmim offers a new way to experience the city of Porto, combining contemporary architecture, design, and quality of life in one of the city's most sought-after neighborhoods. Located between Boavista and Campo Alegre in Lordelo do Ouro, the building enjoys a prime position where proximity to cultural amenities, green spaces, and a new urban park creates a unique residential setting. Comprising 235 apartments ranging from T0 to T4 layouts, the development is designed to meet the demands of diverse lifestyles, prioritizing spacious, light-filled interiors and a seamless connection between indoor and outdoor areas. Generous balconies and terraces, along with expansive glass surfaces, naturally extend the living spaces and enhance the connection to the surrounding landscape. The architecture is distinguished by the purity of its forms and a balance between functionality and aesthetic expression. Inside, social areas take center stage, integrating the living room, kitchen, and outdoor spaces into a fluid, versatile layout. Carefully selected materials, a contemporary color palette, and high-quality construction create elegant, welcoming, and enduring living environments. The bedrooms are designed to evolve with residents' changing needs, offering comfortable, flexible spaces that adapt to different stages of life without compromising privacy or the abundant flow of natural light. The development offers an extensive range of amenities designed for well-being and everyday convenience, including an indoor pool, spa, sauna, gym, coworking space, children's playroom, bicycle storage, communal laundry, concierge service, and private parking equipped for electric vehicle charging. These amenities complement a residential experience where comfort, functionality, and quality of life take center stage. Location is a key attribute of the Carmim development. Situated in a new, transforming urban hub, it benefits from excellent access to major city thoroughfares, universities, schools, museums, shops, restaurants, and services, while maintaining a strong connection to surrounding green areas and public spaces. It is a residential offering that combines signature architecture, high-quality construction, and a location with ever-increasing value in one of Porto’s most promising areas. #ref: 173123
House in Fernao Ferro
Fernao Ferro, Seixal
Discover the perfect balance between comfort, modern living, and functionality in this distinguished single-storey detached 4-bedroom villa, set on a 384 m2 plot, located in a quiet residential area in the rapidly appreciating zone of Fernão Ferro. Designed to maximise natural light, spatial fluidity, and everyday comfort, this property stands out for its high-quality construction, carefully considered layout, and refined finishes, delivering a sophisticated and highly functional living experience. Harmony and Functionality in the Social Area Upon entering the villa, you are welcomed by a spacious and elegant social area, where contemporary architecture enhances openness and interaction. The generous 65 m2 open-plan living room and kitchen form the true heart of the home, offering a bright, versatile and refined space, ideal for both daily family life and entertaining guests. The modern, fully equipped kitchen integrates seamlessly into the space, ensuring a natural connection between the interior and exterior living areas. This area is further complemented by a 5 m2 guest bathroom, strategically positioned for convenience and practicality. From the social area, a smooth transition leads to the private wing of the house, designed to ensure comfort, privacy and tranquillity. Private Area Designed for Comfort and Well-Being The private wing comprises four bedrooms, all with built-in wardrobes and designed for functionality and comfort: Master suite of 17.42 m2, offering privacy and comfort; Second suite of 14.37 m2, ideal for family members or guests; Bedroom of 14.25 m2, bright and versatile; Bedroom / office of 12 m2, perfect as a home office, children’s room or multifunctional space. Comfort, Technology and Efficiency Designed to meet modern living standards, this home includes features that enhance comfort, security and energy efficiency: PVC window frames with double glazing; Electric shutters; Automated gates; Thermal solar system with 300-litre storage tank, ensuring energy efficiency; Armoured security door; Video intercom system; Pre-installation for air conditioning. Prime Location Located in a well-established and increasingly sought-after residential area, the property benefits from close proximity to shops, supermarkets, pharmacies, schools, green spaces and beaches, as well as excellent access to Lisbon. More than just a house, this is an opportunity to enjoy quality living in a peaceful and highly valued location. Schedule your visit today and discover the full potential of this exceptional home. #ref: 173135
House in Miranda do Corvo
Miranda do Corvo, Silver Coast
5-Bedroom House with Patio and Garage – Semide Looking for your next project or the perfect home tailored to your dreams? We present this solidly built house in Semide, distributed across 2 floors, with 5 bedrooms, set on a 199 m2 plot and with a living area of 103 m2. With east-facing orientation, the house benefits from natural light from the early morning hours. The property is in the final stages of completion, offering a unique opportunity to redesign each room and personalize the finishes to your taste. Property highlights: • 5 Bedrooms distributed across 2 floors • Patio and storage shed, ideal for leisure moments • Individual garage for added convenience • Ready infrastructure: sewage system already connected to the public network, facilitating construction work • East-facing sun exposure An excellent opportunity for personal residence or investment! Schedule your visit now and come discover the potential of this space! #ref: 1049462
House in Peso da Regua
Peso da Regua, Peso da Regua
Detached House with 3 Bedrooms, 2 Garages and Annex in Peso da Régua Detached house, ready to move in, located in Peso da Régua, with outdoor spaces, two enclosed garages and an annex featuring a bedroom and bathroom. The main residence comprises 3 bedrooms, a full bathroom, fitted kitchen and living room with fireplace, providing a functional and comfortable environment. Outside, there are two enclosed box garages, ideal for parking and storage, and terraces with sun protection awnings, allowing you to make the most of the outdoor space with greater convenience. The property also includes an annex consisting of a laundry room, a bedroom and a full bathroom. This additional space offers various possibilities for use, whether as support to the main residence, space for family members or a work area. The house has undergone renovations to the windows, kitchen and bathroom. On the upper part of the property there is land with fruit trees and potential to create a garden, vegetable patch or pleasant leisure area. Main features: • Detached house • 3 bedrooms in the main residence • Fitted kitchen • Living room with fireplace • 2 enclosed box garages • Terraces with sun protection awnings • Annex with bedroom, bathroom and laundry room • Renovated windows, kitchen and bathroom • Outdoor land with fruit trees • Potential for creating a garden or leisure area • Ready to move in Watch the video on Douro Real Estate YouTube channel *Founded in France in 2008, iad was born from an innovative model that expands the traditional concept of a real estate agency, promoting a close relationship between the consultant and the client. The success of the iad group is reflected in thousands of consultants, properties online and completed transactions. iad is a digital and dynamic real estate agency based on professionalism and transparency. As an independent real estate consultant, I have the autonomy to manage my own schedule, ensuring you personalized support at every stage of the process and quality service at the best price. *At iad we share business with any consultant or real estate agency. We promote properties on more than 250 national and international real estate portals. If you are a sector professional with a qualified buyer client, contact me and schedule your visit. #ref: 1047593
House in Martinganca
Martinganca, Leiria District
Exclusive Single-Story Villa in Pataias-Gare: The Perfect Blend of Modern Architecture, Technology, and Nature There is a place where contemporary design embraces the serenity of nature, without compromising on the highest level of comfort and efficiency. This detached single-story, 3-bedroom villa, set on a private 864 m2 plot, was designed for those who refuse to compromise on space, privacy, comfort, and location. Outdoor & Leisure Space Imagine starting your mornings with natural light filling your home, and spending summer afternoons on the covered porch, enjoying your private saltwater swimming pool (6×4 m). The fully walled private garden ensures total discretion and security for unforgettable family moments. Interior Layout (283.85 m2 Gross Area) Social Area: Spacious open-plan living, dining, and kitchen area, surrounded by large glass openings that seamlessly bring natural light and the surrounding greenery indoors. Premium Kitchen: Finished in white thermolaminate with stone countertops, fully equipped with integrated appliances (hob, oven, microwave, fridge-freezer, dishwasher, and washing machine). Private Area: 3 bedrooms featuring built-in wardrobes finished in linen with LED lighting (including 1 private ensuite), 2 full bathrooms with wall-hung sanitary ware, resin shower trays, and glass enclosures, plus 1 guest bathroom. Customizable Finishes: Opportunity to select select finishes to tailor the home to your personal style. Technology, Sustainability & Thermal Comfort High-Efficiency Construction: Thermal brick masonry (25 mm), exterior insulation system / Capoto (8 cm), and aluminum window frames with thermal break and double glazing. Energy & Climate: Photovoltaic panels installed, VMC (Mechanical Ventilation) system, heat pump for domestic hot water, and pre-installation for air conditioning and central vacuuming. Security & Mobility: Enclosed garage for 2 cars with an electric vehicle charging point, technical room, automatic gates, video intercom with Wi-Fi connection, and electric shutters. Strategic Location Situated in Pataias-Gare, this property offers the privilege of living in a serene residential area surrounded by nature, just minutes away from the Silver Coast beaches (such as Vale Furado, Paredes da Vitória, Nazaré, and São Pedro de Moel) and with quick access to main road networks. Build your future with the freedom to customize finishes to your taste. Contact us today to review the complete specifications map and schedule a presentation of the project—construction has already started, with estimated completion until August 2027! #ref: 168739
House in Abitureiras
Abitureiras, Santarem District
Detached House T4+1 for Sale in Abitureiras, Santarém. Property comprising a T4 detached house and an independent annex with garage and T1 with bathroom. House set on a 6000 m2 plot with a privileged location, approximately 45 minutes from Lisbon, 10 minutes from Santarém and 40 minutes from the beaches of Oeste. Come and discover this single-storey villa and enjoy peace and an unobstructed view overlooking countryside scenery where tranquility reigns. Find in this property open spaces where you can enjoy the views far from urban hustle and bustle. A vast area of land for gardening and cultivating the various fruit trees available. A water borehole allows you to water the trees and fill the large 10 m x 5 m swimming pool. A set of solar panels allows you to produce more than sufficient energy for the property. Composed of: • Fully equipped kitchen. • Marquee with garden view. • 4 Bedrooms with 8, 9, 11 and 11 m2. • Entrance hall with 9 m2. • Living room with 27 m2. • Dining room with 12 m2. • 3 Bathrooms. • Annex with 80 m2 that can be converted into a T1. Also features central heating throughout the house. Has abundant water for watering the numerous fruit trees spread across the 6000 m2 plot. Do not miss the opportunity to schedule your visit. Contact me: Specific features • 246 m2 built area. • T4 • 3 bathrooms • Plot of 6000 m2 Energy certification: D (Energy performance not facilitated) IAD Portugal AMI License: 11220. #ref: 1050677
Apartment in Avanca
Avanca, Estarreja
This modern 1-bedroom apartment under construction is presented in a contemporary development located in Avanca, in a quiet area with growing appreciation potential. With a total area of 61.30 m2, this property stands out for its excellent organization and space efficiency, ideal for both personal residence and investment purposes. The social area features a spacious open-plan living room and kitchen (approximately 27 m2), creating a modern, functional environment with excellent natural light. This space extends to a pleasant balcony of approximately 7.30 m2, perfect for outdoor leisure moments. In the private area, the apartment includes: A comfortable bedroom of approximately 12 m2, with good natural light A complete bathroom (approx. 5.80 m2), with functional layout Entrance hall that allows a clear separation between areas Additionally, the property includes a utility/laundry area adjacent to the balcony, enhancing daily functionality. Set within a building of modern architecture, this apartment has been designed to offer comfort, energy efficiency and quality construction. Expected completion: Summer 2027 Key features: New construction Excellent balcony Spacious and bright open-plan area Functional layout Quiet residential area Ideal for investment or first-time buyers #ref: 1054239
House in Alvorge
Alvorge, Leiria District
For Sale: 3-Bedroom House with Exceptional Privacy! Looking for peace, space and privacy without feeling completely isolated? Then this 3-bedroom house with A+ energy rating, in excellent condition, is not to be missed. The property is situated in a charming and tranquil location with no nearby neighbours. Here you can enjoy complete privacy and the Portuguese outdoor lifestyle, while being just about 15 minutes from the lively village of Ansião, where you'll find supermarkets, restaurants and all the everyday amenities you need. On the main floor, you'll find an entrance hall with hand-crafted railings. From the hall, you access a spacious and welcoming living room with a fireplace—a wonderful place to relax together, even during the coldest days of the Portuguese winter. Double doors lead to the first of three verandas with enchanting views over the countryside. Beside it is the large and well-equipped kitchen/dining room, with plenty of space for a generous dining table and long, pleasant meals with family and friends. A separate pantry with several cupboards and space for a large refrigerator ensures your kitchen/dining room functions more as a dining room than a kitchen, and also includes a cosy seating area. From the entrance hall, you also access a bathroom with toilet, sink and shower. Finally, there is a marble staircase leading down to the basement. From the kitchen, double doors lead outside, where there are several charming spots to enjoy the sun or find a comfortable shaded area. The garden has been designed to require minimal maintenance and offers various areas where you can relax and enjoy the outdoors. There is also an additional plot of land still to be developed, offering plenty of space to create, for example, a swimming pool. On the upper floor, there is a spacious and bright landing currently used as a sitting/reading area. From the landing, you access three spacious bedrooms. Two of the bedrooms have large verandas where you can unwind and enjoy panoramic views over the beautiful green surroundings. There is also a family bathroom on this floor, equipped with toilet, bidet, sink and bathtub. Both bathrooms have heated towel rails. Beneath the house is a very spacious interior garage with capacity for up to three cars, as well as considerable additional space for storage, a workshop and a hobby area. It is even possible to convert it into a separate dwelling, provided the necessary permissions are obtained. There is also a second kitchen/pantry, where the washing machine is connected and which has additional technical installations. This pantry contains a pellet heater that provides central heating during the coldest days, while solar panels contribute to hot water supply. What makes this house especially appealing is that many of the original features, such as wooden windows and doors, have been preserved. These details give the property its own character and a welcoming atmosphere. A house with space, privacy, personality and beautiful views over green countryside—and clearly one that has been very well maintained. Should you wish for a larger garden, there is the possibility of purchasing additional land. This is one of those houses that really needs to be seen in person to fully appreciate its atmosphere. We would be delighted to arrange a viewing for you. Distances: • Café Girassol – approx. 3 minutes • Santiago da Guarda – approx. 7 minutes • Tapas and cheese bar: Queijaria Prado da Sicó – approx. 9 minutes • Ansião, with supermarkets and restaurants – approx. 16 minutes • Pombal – approx. 22 minutes • Mondego Retail Park – approx. 37 minutes #ref: 1011859
Land in Pedreiras
Pedreiras, Porto de Mos
Woodland Property with 4.8 Hectares and 2 Natural Lakes | Moitalina If you're looking for a large-scale parcel with genuine potential for investment or forest management, this land in Moitalina is an excellent opportunity. With approximately 48,200 m2 (4.82 hectares) of total area, the property stands out for its generous scale and versatility. It is the ideal space for those seeking to develop a solid forest exploitation project — whether for timber production, biomass, resin tapping or conservation — taking advantage of the region's natural characteristics and surroundings. One of the property's major assets is the presence of two natural lakes, a valuable resource that not only ensures a strategic water point to support operations, but also significantly enhances the biodiversity and landscape of the property. Its extended size also allows for an efficient management plan, ensuring good internal accessibility and profitability in the medium to long term. Would you like to visit the land or have questions about its potential? Get in touch with us and come see it for yourself. #ref: 1047667
Land in Santo Isidoro
Santo Isidoro, Mafra
Ribamar — 2,812 m2 with sea views and an unforgettable sunset There are places you buy for the land. Others, for the horizon. Imagine ending your day with the Atlantic in front of you and a sunset that transforms the landscape. In Ribamar, in the municipality of Mafra, this land offers stunning sea views, in a region where countryside and surf culture meet. 2,812 m2 for those seeking their own space in Portugal, with proximity to Ericeira and its international atmosphere, so valued by those who live by the sea. The property consists of two separate plots, each with its own land registry document, sold exclusively as a package. It has water and electricity available and excellent road access, with only the last 100 meters on a dirt road in excellent condition. There is potential for agricultural use, subject to confirmation of eligibility and approval by the relevant authorities. To buy with confidence, you will have access to documentation and my personal support, from the viewing through to closing the deal. The photographs show the view. The visit reveals what you feel here. Schedule your visit. Patrícia Zouvi Specialist in rural land #ref: 1026223
Apartment in Serra do Bouro
Serra do Bouro, Caldas da Rainha
CALDAS DA RAINHA - APARTMENT - 4 ROOMS 76m2 - GARAGE - EXCELLENT CONDITION Located in Caldas da Rainha, this 76 m2 apartment was built in 2017 and is in excellent condition, distributed across 4 rooms in a 3-storey building with shared condominium fees. The apartment features a spacious and bright living room, three comfortable and well-proportioned bedrooms, two bathrooms and a functional kitchen. The entrance hall ensures good space organization and smooth flow between rooms. The property also benefits from two balconies, which enhance the sense of space and allow good natural ventilation. In terms of amenities, the property includes a fireplace, electric and natural gas heating, fiber optic internet, telephone and cable connections, sewage system and storage. Building security is provided by an intercom system. This offer is completed by an individual garage, a practical asset in daily life. To schedule a visit, please contact us. #ref: 1053734
Apartment in Lordelo do Ouro
Lordelo do Ouro, Porto District
This is a residential development featuring T0 to T4 apartments, leisure areas, and views of the new urban park, situated between Boavista and Campo Alegre in Porto. Carmim offers a new way to experience the city of Porto, combining contemporary architecture, design, and quality of life in one of the city's most sought-after neighborhoods. Located between Boavista and Campo Alegre in Lordelo do Ouro, the building enjoys a prime position where proximity to cultural amenities, green spaces, and a new urban park creates a unique residential setting. Comprising 235 apartments ranging from T0 to T4 layouts, the development is designed to meet the demands of diverse lifestyles, prioritizing spacious, light-filled interiors and a seamless connection between indoor and outdoor areas. Generous balconies and terraces, along with expansive glass surfaces, naturally extend the living spaces and enhance the connection to the surrounding landscape. The architecture is distinguished by the purity of its forms and a balance between functionality and aesthetic expression. Inside, social areas take center stage, integrating the living room, kitchen, and outdoor spaces into a fluid, versatile layout. Carefully selected materials, a contemporary color palette, and high-quality construction create elegant, welcoming, and enduring living environments. The bedrooms are designed to evolve with residents' changing needs, offering comfortable, flexible spaces that adapt to different stages of life without compromising privacy or the abundant flow of natural light. The development offers an extensive range of amenities designed for well-being and everyday convenience, including an indoor pool, spa, sauna, gym, coworking space, children's playroom, bicycle storage, communal laundry, concierge service, and private parking equipped for electric vehicle charging. These amenities complement a residential experience where comfort, functionality, and quality of life take center stage. Location is a key attribute of the Carmim development. Situated in a new, transforming urban hub, it benefits from excellent access to major city thoroughfares, universities, schools, museums, shops, restaurants, and services, while maintaining a strong connection to surrounding green areas and public spaces. It is a residential offering that combines signature architecture, high-quality construction, and a location with ever-increasing value in one of Porto’s most promising areas. #ref: 173115
House in Ribeira
Ribeira, Ponte de Lima
4-BEDROOM CONTEMPORARY ARCHITECTURE HOME, ENERGY CLASS A AND GARDEN \ PONTE DE LIMA Elegance, comfort and privacy in Ponte de Lima. Discover this distinguished 4-bedroom home in Ribeira, Ponte de Lima, where contemporary architecture, generous spaces and quality finishes combine to provide an excellent residential experience. Distributed across three floors, it stands out for its natural light, functionality and attention to comfort. Ground floor: entrance hall, fitted kitchen, spacious living and dining room with heat recovery system, bedroom currently used as an office and access to the terrace/solarium. First floor: three bedrooms, including one suite, full bathroom and balconies with unobstructed views over the surrounding landscape, with the possibility of glimpsing the Lima river in the distance. Basement: garage for three vehicles, laundry room, bathroom and storage. Equipment and finishes: * Energy class A * Heating and cooling via fan coil units * Heat pump for domestic hot water * External thermal insulation (external wall insulation) * Window frames with thermal break and double glazing * Electric blinds and two automatic gates Outside, the garden with ornamental and fruit trees, the terrace and solarium create an environment of tranquility and privacy. Just minutes from Ponte de Lima's historic centre and approximately 500 metres from the A3, it offers excellent accessibility. A property for those who value space, comfort and quality of life. Schedule your visit! Susana Cerqueira | iad Portugal #ref: 1054177
House in Reboreda
Reboreda, Vila Nova de Cerveira
COUNTRYSIDE HOUSE IN REBOREDA – 280 m2 | LAND 1,742 m2 | GARAGE FOR 4 VEHICLES Discover the charm of this property in Reboreda, Vila Nova de Cerveira, a countryside house built in 1937, combining the character of traditional architecture with spacious interior and exterior areas. With 280 m2 of living space, distributed across two floors, and set on a plot of 1,742 m2, this residence offers excellent conditions for primary residence, holiday home, or a renovation and enhancement project. Main Features - 4 bedrooms; - Spacious living room; - Interior kitchen with access to private terrace; - Rustic-style exterior kitchen; - 3 bathrooms, including one in the courtyard; - Office; - Laundry room and pantry; - Veranda and large terrace with open views over the valley and towards Spain; - Garage with capacity for multiple vehicles; - Spacious courtyard with independent entrance, ideal for parking a motorhome or trailer; - Two plots of land, one of which has potential for building a second residence, subject to confirmation with the relevant authorities. The entire property is fenced and has access gates, providing privacy and security. Location and Proximity Located in a quiet area, with good access and close to various services and points of interest: - Pharmacy, health centre and supermarkets: approximately 1 km; - Fire station: approximately 1 km; - Spain: approximately 1 km; - River beach: approximately 1 km; - Sea beach: approximately 10 to 15 minutes; - Francisco Sá Carneiro Airport: approximately 80 km. A Property with Multiple Possibilities If you are looking for a home with character, outdoor space, parking capacity and potential to personalise to your taste, this could be the ideal opportunity. The size of the land and the configuration of the property allow you to explore different possibilities, whether for permanent residence, holiday home or investment, always in accordance with applicable legal and planning conditions. Schedule your visit and come discover the potential of this property in Reboreda! #ref: 1052473
Apartment in Peniche
Peniche, Peniche (Conceicao)
PENICHE - 2-BEDROOM APARTMENT - 4 ROOMS WITH 85m2 - VERY GOOD CONDITION - BRIGHT Located in Peniche, this 85 m2 apartment stands out for its exceptional brightness, benefiting from exposure to all four cardinal directions — north, south, east and west — which ensure natural light throughout the day. Set in a 5-storey building, the apartment is on the ground floor, in very good condition and comprises 4 well-proportioned rooms. The living room is spacious and very bright, creating a welcoming and pleasant atmosphere. The kitchen has a functional layout, well integrated into the overall organization of the apartment. The two bedrooms are very comfortable and spacious, with good sun exposure, providing a peaceful and restful environment, and it also features a very spacious bathroom for the use of the whole family. The building is equipped with an intercom system, ensuring security and convenience in daily life. Connection to the sewage network and telecommunications infrastructure complete the technical features of this apartment. To schedule a visit and see this apartment in person, contact me now! #ref: 1042870
Apartment in Cascais
Cascais, Lisbon
CASCAIS ON YOUR DOORSTEP. A rare top floor duplex in the historic centre. This fully renovated 3-bedroom duplex is located in one of the most sought-after residential streets of Cascais´ historic centre. It occupies the top floor of a former villa that has been divided into just three units, and it has its own independent entrance. You get the privacy of a house with the convenience of an apartment in the heart of town. Everything is within walking distance: the beaches, the Marina, Marechal Carmona Park, the Mercado da Vila, restaurants, bars and the train station to Lisbon. LIGHT AND VIEWS The home faces south and has large windows in every room. Natural light fills it throughout the day, and the views stretch across the rooftops and trees of Cascais. High ceilings add to the sense of space. A LAYOUT THAT ADAPTS TO YOU A private staircase leads from your own entrance to the main floor. This level has a bright open-plan living area, a contemporary kitchen, two bedrooms and a full bathroom. Upstairs, a generous open space can become a private master suite, a third bedroom, a home office or a large open-plan space, depending on how you want to live. THE PROPERTY + Duplex, 145 m2 gross private area + 3 bedrooms and 2 modern bathrooms + Contemporary kitchen and bright, open-plan living areas + 2 balconies + Wooden floors + Independent entrance + Energy certificate B A FULL RENOVATION, BUILT TO LAST + New, fully insulated roof + Reversible air conditioning + PVC double-glazed window frames WHO IS THIS HOME FOR? This penthouse suits many different ways of living in Cascais. It is ideal as: * a holiday home for a family, with restaurants, the beach and shops within walking distance * a residence for a couple who value a central location, character and low maintenance * a base in Cascais for an international buyer * a ready-to-go rental investment Book your private viewing and discover the full potential of this apartment. Petra Van de Velde iad REAL ESTATE | AMI 11220 #ref: 1052556
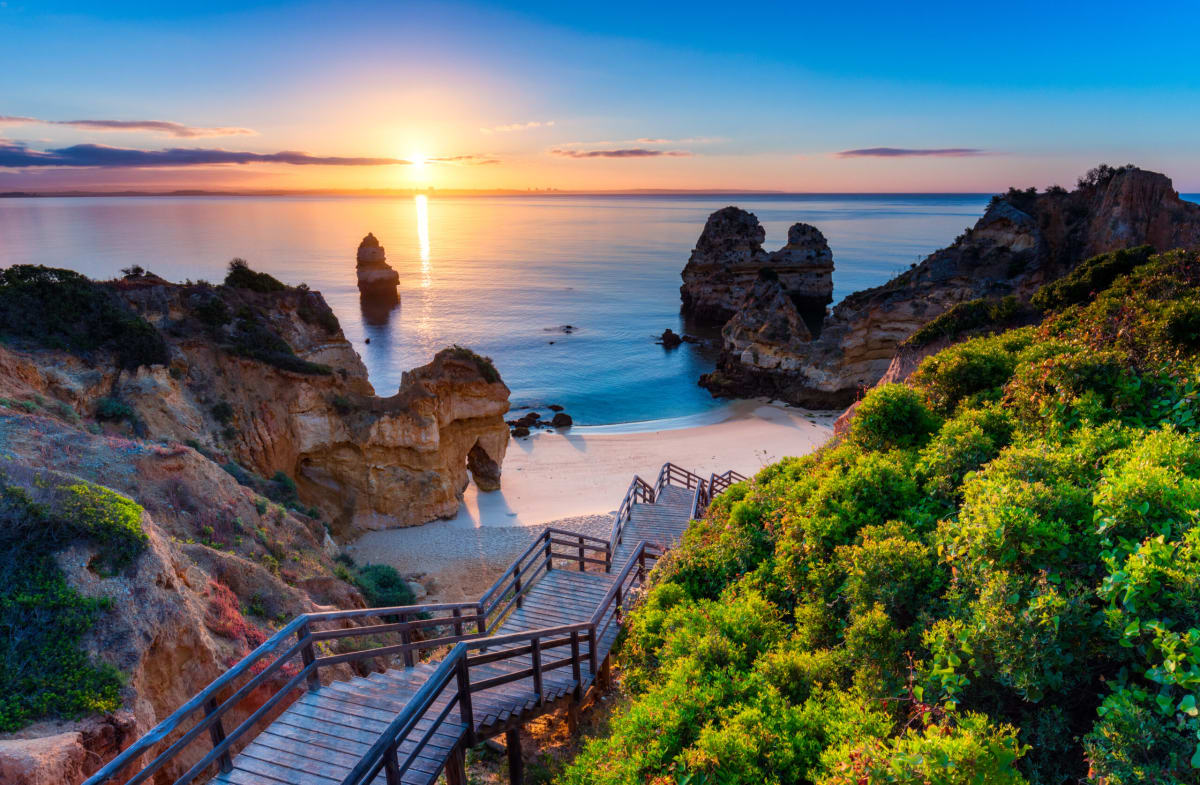
Portugal
Property for sale in Portugal is no longer concentrated in the Algarve. Prices run from around €20,000 (£17,000) to over €1m, with more than 1,000 homes under €100,000.
The Algarve still holds most of the stock, while the Porto district and Madeira return more for the same budget. Use the filters to narrow by region, price and property type.
Get your exclusive Viewing Trip Guide

Plan the perfect trip
- Shortlist the right properties
- Get expert local guidance
- Seamless coordination
Why buy property in Portugal
Portugal is no longer concentrated in the Algarve, and that is where the value has moved. Prices run from around €20,000 to over €1m, with more than 1,000 homes under €100,000. The Algarve stays busiest, but the Silver Coast, the Porto district, Madeira and the Azores all return more house for the same budget. Madeira and the Azores work for year-round living rather than a summer-only home. Buyer costs centre on IMT transfer tax, charged on a sliding scale, plus stamp duty at 0.8% of the IMT value.
Frequently asked questions about buying property in Portugal
What is the average price of an apartment in Portugal?
For more information on how to buy in Portugal download our guide.
What is the average price of 2 - 3 bedroom property in Portugal?
What is the price difference between 2 and 3 bedroom properties in Portugal?
How many properties under €100,000 are there in Portugal?
What can I buy in Portugal for my budget of €100,000?
What can I buy in Portugal for my budget of €300,000?
What can I buy in Portugal for my budget of €500,000?
How many properties have a pool in Portugal?
What is the buying process in Portugal?
A typical Portugal purchase goes:
(1) agree terms,
(2) lawyer checks title/charges and key documents (e.g., property registry extracts),
(3) sign the promissory contract (CPCV) and pay a deposit,
(4) arrange finance and final checks,
(5) sign the final deed (commonly referred to as the escritura or equivalent formalised deed) and transfer funds,
(6) register ownership so your rights are protected. The CPCV is important because it’s usually the point where commitments become much harder to unwind.
In most cases an estate agent will assist with this process. We strongly recommend appointing an independent lawyer if you are considering a property purchase or investment in Portugal.
What taxes and fees should I budget for when buying property in Portugal?
Buyer costs commonly include IMT (property transfer tax), stamp duty (Imposto do Selo), plus legal, notary, and registration costs.
Portugal’s Tax Authority notes that stamp duty is calculated at 0.8% on the value used for IMT, and if you use a mortgage, the loan can also be subject to stamp duty.
Always request a written “total to complete” estimate for your exact property and buyer profile (home vs investment, mainland vs islands, financing, etc.).
Search our Portugal Experts Directory to connect with tax and legal advisors.