
Properties for sale in Portugal
Showing 361–380 of 12,268
Land in Loule (Sao Clemente)
Loule (Sao Clemente), Loule
UNIQUE OPPORTUNITY – VALE DE ÉGUAS - TWO URBAN PLOTS WITH PROJECTS FOR TWO DWELLINGS Excellent investment opportunity consisting of two contiguous urban plots, sold together as a package, with a total area of 3,521 m2, and high potential for construction and appreciation. The first plot, with 2,339 m2, currently has a dwelling of 180 m2. For this plot there is an approved project for demolition of the existing building and construction of a new dwelling of 300 m2, allowing the development of a modern, spacious home suited to current needs. The second urban plot, with 1,182 m2, has a project in the approval phase for the construction of a second dwelling, enabling the creation of two independent homes. The sale is conducted exclusively as a package, constituting an excellent opportunity for those seeking a property with size, building capacity and already developed projects. The solution may be interesting both for personal use and for investment, allowing you to take advantage of the potential of two contiguous urban lots. Total area of plots: 3,521 m2 Urban plot of 2,339 m2, with dwelling of 180 m2 and approved project for new dwelling of 300 m2; Urban plot of 1,182 m2, with project in approval phase for second dwelling; Joint and indivisible sale. A distinctive opportunity for those seeking urban plots with projects and high appreciation potential. #ref: 1041445
Apartment in Costa
Costa, Porto District
Apartment in Fnzeres, Gondomar – A Homeownership or Property Investment Opportunity Located on Rua Manuel Martins Cardoso, in Fnzeres, Gondomar, is a contemporary residential development where quality materials, functional living spaces, and attention to detail come together to provide a comfortable living experience suited to the demands of modern life. Designed to meet different purchasing objectives, this development represents an attractive option for both those seeking a home of their own and investors interested in diversifying their property portfolios while exploring opportunities for capital appreciation and potential rental returns over the medium and long term. Situated approximately 10 minutes from the city of Porto, the development benefits from a location that combines the tranquillity of a residential neighbourhood with convenient access to supermarkets, schools, public transport, green spaces, and major road connections. Its surroundings provide favourable conditions for everyday living, making the location appealing to families, professionals, and potential tenants. The T2 apartment features a carefully planned interior layout that prioritises natural light, a spacious living area, and a harmonious separation between social and private spaces. The living room and kitchen are arranged in an open-plan configuration, creating a contemporary and versatile environment where everyday activities can be comfortably combined with family gatherings and social occasions. Direct access to the balcony establishes a natural connection between indoor and outdoor living, providing additional space that can be used for outdoor dining, reading, or simply enjoying moments of relaxation in a peaceful setting. The private area comprises two bedrooms, including one en-suite bedroom, and two bathrooms, offering a functional layout designed to promote privacy and comfort for residents. Room Layout and Areas - Open-plan living room and kitchen: 31.60 m2 - Main bedroom (suite): 15.20 m2 - Second bedroom: 11.72 m2 - En-suite bathroom: 4.25 m2 - Second bathroom: 4.40 m2 - Hallway: 3.00 m2 - Balcony: 23.85 m2 - Private parking on Level 0 The balcony is one of the apartment's most appealing features, offering a generous outdoor area that expands the possibilities for using the property and adds versatility to the residential space. Inside, materials and finishes have been selected to achieve a balance between elegance, durability, and ease of maintenance, incorporating solutions that enhance contemporary aesthetics without compromising functionality. The kitchen features lacquered moisture-resistant MDF cabinetry, quartz worktops, and AEG appliances or equivalent-quality alternatives, creating a practical and harmonious environment suited to everyday needs. In the bedrooms, built-in wardrobes provide efficient storage solutions, while full-height interior doors and contemporary joinery contribute to a consistent and carefully designed appearance. Vinyl flooring, complemented by acoustic insulation and recessed skirting boards, enhances comfort and creates visual continuity throughout the different rooms. The bathrooms feature large-format ceramic finishes, wall-hung sanitary ware, vanity units with integrated washbasins, extra-flat shower trays, and glass shower screens, combining contemporary materials with practical solutions. Thermal comfort is also a priority, with thermally broken aluminium window frames, double glazing, and electric shutters contributing to insulation and everyday convenience. The apartment also includes air-conditioning pre-installation, a heat pump for domestic hot water production, and pre-installation for solar panels, incorporating equipment and solutions intended to support energy efficiency and more responsible use of resources. The quality of the development extends to the building's communal areas, where the entrance hall incorporates decorative European oak details and large-format ceramic finishes, creating an elegant and welcoming atmosphere. For residents' convenience, the development is planned to include an electric lift, a video intercom system with coded access, automated garage doors, and infrastructure prepared for electric vehicle charging. Regarding construction, the building features a reinforced concrete structure, complemented by façades incorporating an external thermal insulation composite system (ETICS) and internal rock wool insulation, solutions designed to improve the thermal and acoustic performance of the apartments. The inverted flat roof incorporates insulation materials and reinforced waterproofing systems, contributing to the building's protection and long-term preservation. Safety is also a priority within the development, with durable entrance doors featuring fire-resistant characteristics and fire protection systems designed to comply with applicable regulations. The projected A energy rating reflects the emphasis on building efficiency and the integration of materials and equipment intended to support more efficient energy consumption. Construction completion is scheduled for October 2028, allowing prospective buyers to plan their purchase in advance and organise their personal, family, or investment objectives. For those seeking a primary residence, this apartment offers the opportunity to prepare for a new chapter in life within a home that combines a functional layout, contemporary finishes, generous outdoor space, and proximity to Porto. For investors, the property presents several characteristics worth considering as part of a property investment assessment. The T2 layout, residential location, interior organisation, planned amenities, and balcony are relevant factors when evaluating potential rental or future resale strategies, always taking into account market conditions and individual investment objectives. Purchasing a property can represent different achievements throughout life. For some, it means gaining the stability of owning a home; for others, it offers an opportunity to expand their property portfolio and prepare for new financial possibilities. The decisions we make today can become an important part of what we hope to build tomorrow. Whether your goal is to provide a new home for your family, begin a new personal chapter, or develop a property investment project, every choice represents an opportunity to turn ambitions into achievements and create value over time. Gondomar Green therefore presents an opportunity for those who wish to invest in the present while maintaining a forward-looking perspective. Because building wealth also means recognising the right moment to turn opportunities into meaningful projects. To learn more about the apartment's price, obtain information about purchase conditions, or clarify any questions regarding the development, I am available to provide personalised assistance throughout the process. Yesika Santana Real Estate Consultant | iad Portugal 910 848 576 AMI 11220 #ref: 173316
Apartment in Atouguia da Baleia
Atouguia da Baleia, Leiria District
Experience the privilege of being close to the sea, with the sun as your companion every day. Come and discover this exclusive IAD development. In the charming Consolação Beach, just steps from the sea, this apartment offers a privileged location for those seeking tranquility, quality of life, and proximity to nature, without sacrificing the comforts of modern life. Natural light envelops the spaces, creating a welcoming and harmonious atmosphere, ideal for enjoying every moment, from peaceful mornings to relaxing evenings. UNIT B | 2-Bedroom Apartment | Ground Floor | Energy Efficiency A+ This elegant 2-bedroom apartment stands out for the quality of its finishes, its modern and functional design, and the attention dedicated to comfort, energy efficiency, and quality of life. With generous areas, private outdoor spaces, and excellent natural light, this property offers the perfect balance between modernity, comfort, and functionality. Property Features • Usable area: 97.00 m2 Comfort and sophistication in every detail • Two bright bedrooms, one en-suite, both with built-in wardrobes • Two bathrooms in the apartment. • Open-plan living room and kitchen, with a contemporary layout that prioritizes spaciousness, light, and fluidity between spaces. • Fully equipped kitchen, with high-standard materials and finishes, designed to combine aesthetics and functionality. • Garage with parking space, ensuring greater convenience and security. • MVHR system — Controlled Mechanical Ventilation, which promotes continuous renewal of indoor air and contributes to a healthier environment. • Heat pump for domestic hot water heating, providing more efficient energy use. • High-performance window frames, designed to ensure excellent thermal and acoustic insulation. • Energy class A+, a differentiating element that reinforces the energy efficiency of the property. More space, more comfort, more possibilities! This 2-bedroom apartment offers exceptional versatility, ideal for families seeking space, comfort, and functionality. With generous areas, outdoor spaces, contemporary design, and an A+ energy rating, it stands out for its energy efficiency, construction quality, and potential for appreciation. A privileged location by the Atlantic! Located on Consolação Beach, this property benefits from a unique setting where the tranquility of the sea combines with proximity to services and leisure. - Consolação Beach: a few steps away. - Peniche: about 5 minutes away, with shops, restaurants, and surf culture. - Lisbon: less than an hour away, accessible via the A8 motorway. - Surf and golf: close to renowned beaches and prestigious golf courses. An investment in a distinctive lifestyle! Ideal as a permanent residence, holiday home, or real estate investment, this apartment combines highly sought-after attributes: proximity to the beach, energy efficiency, versatile spaces, and an attractive location year-round. More than a home, an invitation to live better. For more information or to schedule a visit, please contact us. Carlos Lopes | iad Portugal AMI License: 11220 #ref: 173428
Apartment in Atouguia da Baleia
Atouguia da Baleia, Leiria District
Consolação Beach: The Sea as Your New Neighbour. 3-bedroom Living by the sea is a privilege which, at the Consolação Beach development, becomes an authentic lifestyle brimming with wellbeing. Set in an idyllic location between Peniche, Baleal and Lourinhã, this residential development has been designed for those seeking the perfect balance between the tranquillity of the coast and the convenience of modern life. A world-class surf spot right on the beach next door… For lovers of the sea and extreme sports, the location is simply unbeatable. Just a few minutes from the development lie some of the world’s best surfing beaches, notably the legendary Supertubos, internationally renowned for its perfect tubular waves. In addition to Supertubos, the proximity to Baleal and Consolação beach itself offers ideal conditions for surfing and bodyboarding at the highest level all year round. A spa on your doorstep… Consolação Beach holds a therapeutic secret that makes it unique in the country: its iodine-rich medicinal properties. This stretch of coastline is famous for its sun exposure and the configuration of its rocks, which, over the centuries, have accumulated a high concentration of iodine. This natural phenomenon has been recognised for decades for its health benefits, making it a favourite destination for those seeking relief from bone and rheumatic conditions. Living at Consolação Beach means having a ‘natural spa’ literally on your doorstep. The air you breathe here is invigorating, rich in minerals that strengthen the immune system and promote a deep sense of physical wellbeing. It is a rare privilege, where nature offers not only beauty and leisure, but also ongoing health benefits, allowing you to rejuvenate your body and mind in the comfort of your own neighbourhood. The Exclusive Retreat: Rooftop Swimming Pool The true highlight of Consolação Beach is found at the top of the building. An exclusive residents’ rooftop swimming pool offers a private and sophisticated setting in which to relax. Imagine taking a dip or enjoying moments of leisure whilst taking in a breathtaking view of the ocean and feeling the sea breeze on a deck made from high-quality composite wood. Architecture and Spaces Designed with You in Mind The development comprises two-, three- and four-bedroom flats, with generous floor areas ranging from 84 m2 to 172 m2. Every detail has been designed to enhance your comfort: • Natural Light: All rooms are flooded with natural light, creating welcoming and vibrant spaces. • Spacious Balconies: Private outdoor spaces that invite you to enjoy the region’s mild climate and the sea view. • Contemporary Design: Modern architecture that prioritises functionality and aesthetics in every room of the home. Superb Finishes and Thermal Comfort The quality of the build is evident in every material chosen: • Kitchens: Fully equipped with state-of-the-art appliances. • Climate Control: Comprehensive air-conditioning throughout for maximum comfort in all seasons. • Insulation: Facades with an external thermal insulation system (‘capotto’ type) and aluminium window frames with thermal breaks and double glazing. • Parking: All flats include underground parking, accessible by lift. This flat has two parking spaces. A Strategic Location As well as being a stone’s throw from the beach, Consolação Beach benefits from its proximity to major urban and cultural centres: • Peniche: 5 km. • Baleal: 6 km. • Lisbon: 90 km, with quick access via the A8 motorway. • Culture and Leisure: A short distance from historic towns and cities such as Óbidos, Alcobaça and Caldas da Rainha, as well as prestigious golf courses such as Praia D’El Rey and Royal Óbidos. At Consolação Beach, the Atlantic sets the pace of your days, with fresh air and the sound of the waves as your constant companions. Come and discover why “life deserves” this new chapter by the sea. #ref: 156248
House in Lousa
Lousa, Lousa
2-bedroom house in good condition, near Lousã and Miranda do Corvo. Quiet location, ready to move in. #ref: 1058670
Apartment in Costa
Costa, Porto District
TWO-BEDROOM APARTMENT IN FNZERES, GONDOMAR – PRIMARY RESIDENCE OR PROPERTY INVESTMENT Located in Fnzeres, in the municipality of Gondomar, this contemporary residential development has been designed to offer a balanced combination of comfort, functionality and construction quality. Created to meet the needs of modern living, this development represents an opportunity both for those wishing to purchase their own home and for investors interested in diversifying their property portfolio, considering the potential for capital appreciation and future rental returns. Approximately 10 minutes from the city of Porto, the development benefits from a residential location that combines tranquillity with accessibility. Its proximity to supermarkets, educational establishments, public transport, green spaces and major road connections provides everyday convenience and enhances the attractiveness of the area. This two-bedroom apartment, corresponding to unit A58, features an interior layout designed to maximise natural light, ensure the functionality of each room and provide a balanced separation between living and private areas. The living room and kitchen are integrated into an open-plan concept, creating a welcoming and versatile environment suited to different everyday needs. Direct access to the balcony extends the living space, allowing residents to enjoy a generously sized outdoor area. The private area comprises two bedrooms, including one en-suite bedroom, and two bathrooms, arranged to ensure privacy and comfort for residents. LAYOUT AND AREAS – UNIT A58 - Open-plan living room and kitchen: 31.50 m2 - Main bedroom (en-suite): 15.20 m2 - Second bedroom: 11.72 m2 - En-suite bathroom: 4.25 m2 - Second bathroom: 4.40 m2 - Hallway: 3.00 m2 - Balcony: 23.85 m2 - Private parking space on the ground floor The balcony stands out as an extension of the apartment, offering sufficient space to create a relaxation area, an outdoor dining space or a private setting in which to enjoy peaceful moments. The selection of materials and equipment has been carefully considered to provide a harmonious combination of contemporary aesthetics, durability and ease of maintenance. The kitchen features lacquered moisture-resistant MDF cabinetry, quartz worktops and AEG appliances or equivalent-quality alternatives, combining practical solutions with elegant finishes. In the bedrooms, built-in wardrobes help optimise the available space, while full-height interior doors and modern joinery contribute to a refined and consistent appearance throughout the property. Vinyl flooring, complemented by acoustic insulation and recessed skirting boards, enhances comfort and creates visual continuity between the interior spaces. The bathrooms feature large-format ceramic tiles, wall-hung sanitary ware, vanity units with integrated washbasins, extra-flat shower trays and glass shower screens, combining functionality with a contemporary aesthetic. To improve thermal insulation and indoor comfort, the apartment is designed with aluminium window frames incorporating thermal breaks, double glazing and electric shutters. The property also includes pre-installation for air conditioning, a heat pump for domestic hot water production and pre-installation for solar panels, contributing to more efficient use of energy resources. Attention to quality extends to the building's communal areas, where the entrance lobby incorporates European oak decorative elements and large-format ceramic finishes, creating an elegant and welcoming atmosphere. The development also includes an electric lift, a video intercom with coded access system, automatic garage doors and infrastructure prepared for electric vehicle charging. Regarding construction, the reinforced concrete structure is complemented by façades incorporating an External Thermal Insulation Composite System (ETICS) and internal rock wool insulation, solutions designed to improve the thermal and acoustic performance of the apartments. The inverted flat roof incorporates insulation materials and reinforced waterproofing, contributing to the protection and preservation of the building over time. Safety is also an important aspect of the project, which includes robust entrance doors with fire-resistant characteristics and fire protection systems in accordance with applicable regulations. The anticipated A energy rating reflects the focus on energy efficiency and the integration of equipment and materials designed to support balanced energy consumption. Construction is expected to be completed in October 2028, allowing future buyers to plan their purchase in advance, whether for personal use or property investment. For those looking for a home, unit A58 offers a functional layout, a generous outdoor area and contemporary finishes in a residential environment that combines family comfort with proximity to Porto. For investors, this apartment brings together several characteristics relevant to an investment assessment. Its two-bedroom layout, location, efficient use of space and balcony are features that may be considered as part of a rental or future resale strategy, taking into account market conditions and individual investment objectives. Purchasing a property represents much more than a financial decision. It can mean fulfilling a personal ambition, creating new opportunities or taking an important step towards building long-term wealth. The decisions we make today can help us achieve the goals we envision for the future. Whether you are looking to provide a new home for your family, achieve greater independence or invest in the property market, this residential development offers an opportunity to turn plans into reality and prepare for a new chapter with confidence and a forward-looking perspective. Because investing in the future begins with recognising the value of today's opportunities. For information about the apartment's price, purchasing conditions or any questions regarding the development, I am available to provide personalised assistance. Yesika Santana Real Estate Consultant | iad Portugal +351 910 848 576 AMI 11220 #ref: 173322
Apartment in Atouguia da Baleia
Atouguia da Baleia, Leiria District
Consolação Beach: The Sea as Your New Neighbour. 3-bedroom Living by the sea is a privilege which, at the Consolação Beach development, becomes an authentic lifestyle brimming with wellbeing. Set in an idyllic location between Peniche, Baleal and Lourinhã, this residential development has been designed for those seeking the perfect balance between the tranquillity of the coast and the convenience of modern life. A world-class surf spot right on the beach next door… For lovers of the sea and extreme sports, the location is simply unbeatable. Just a few minutes from the development lie some of the world’s best surfing beaches, notably the legendary Supertubos, internationally renowned for its perfect tubular waves. In addition to Supertubos, the proximity to Baleal and Consolação beach itself offers ideal conditions for surfing and bodyboarding at the highest level all year round. A spa on your doorstep… Consolação Beach holds a therapeutic secret that makes it unique in the country: its iodine-rich medicinal properties. This stretch of coastline is famous for its sun exposure and the configuration of its rocks, which, over the centuries, have accumulated a high concentration of iodine. This natural phenomenon has been recognised for decades for its health benefits, making it a favourite destination for those seeking relief from bone and rheumatic conditions. Living at Consolação Beach means having a ‘natural spa’ literally on your doorstep. The air you breathe here is invigorating, rich in minerals that strengthen the immune system and promote a deep sense of physical wellbeing. It is a rare privilege, where nature offers not only beauty and leisure, but also ongoing health benefits, allowing you to rejuvenate your body and mind in the comfort of your own neighbourhood. The Exclusive Retreat: Rooftop Swimming Pool The true highlight of Consolação Beach is found at the top of the building. An exclusive residents’ rooftop swimming pool offers a private and sophisticated setting in which to relax. Imagine taking a dip or enjoying moments of leisure whilst taking in a breathtaking view of the ocean and feeling the sea breeze on a deck made from high-quality composite wood. Architecture and Spaces Designed with You in Mind The development comprises two-, three- and four-bedroom flats, with generous floor areas ranging from 84 m2 to 172 m2. Every detail has been designed to enhance your comfort: • Natural Light: All rooms are flooded with natural light, creating welcoming and vibrant spaces. • Spacious Balconies: Private outdoor spaces that invite you to enjoy the region’s mild climate and the sea view. • Contemporary Design: Modern architecture that prioritises functionality and aesthetics in every room of the home. Superb Finishes and Thermal Comfort The quality of the build is evident in every material chosen: • Kitchens: Fully equipped with state-of-the-art appliances. • Climate Control: Comprehensive air-conditioning throughout for maximum comfort in all seasons. • Insulation: Facades with an external thermal insulation system (‘capotto’ type) and aluminium window frames with thermal breaks and double glazing. • Parking: All flats include underground parking, accessible by lift. This flat has two parking spaces. A Strategic Location As well as being a stone’s throw from the beach, Consolação Beach benefits from its proximity to major urban and cultural centres: • Peniche: 5 km. • Baleal: 6 km. • Lisbon: 90 km, with quick access via the A8 motorway. • Culture and Leisure: A short distance from historic towns and cities such as Óbidos, Alcobaça and Caldas da Rainha, as well as prestigious golf courses such as Praia D’El Rey and Royal Óbidos. At Consolação Beach, the Atlantic sets the pace of your days, with fresh air and the sound of the waves as your constant companions. Come and discover why “life deserves” this new chapter by the sea. #ref: 156246
House in Coruche
Coruche, Coruche
Five-Bedroom House for Sale in Coruche Located in Coruche, this two-storey house, built in 1981, offers a living area of 204 m2 with north/south exposure that ensures good natural light throughout the day. With renovation work planned, this property represents an opportunity for those wishing to personalize a spacious and well-structured space. The interior layout is organized into six main divisions: Ground Floor consisting of entrance hall, 1 bedroom and 1 small office, living room with heat recovery system, dining room, bathroom and fitted kitchen, with this ground floor having been partially renovated, requiring only some finishing touches. First Floor consisting of 4 spacious bedrooms, a generously sized fully renovated bathroom and a balcony; this floor requires renovation work and general repainting. The overall layout offers functional and versatile organization, adaptable to the needs of a family. Individual heating is provided by a pellet insert, creating a welcoming environment during the colder months. The house also features 3 air conditioning units and double-glazed windows for greater comfort and insulation. Externally, the house has a large covered terrace for enjoying leisure time, and a 1,750 m2 plot allowing you to enjoy the garden and its numerous fruit trees, which also includes a well for irrigation water. A private parking space completes the practical amenities of the property, along with several storage annexes. To schedule a visit and discover all the potential of this house, please contact us. Energy Certification: E iad Portugal AMI License: 11220 #ref: 1058352
Apartment in Costa
Costa, Porto District
TWO-BEDROOM APARTMENT IN FNZERES, GONDOMAR – PRIMARY RESIDENCE OR PROPERTY INVESTMENT Located in Fnzeres, in the municipality of Gondomar, this contemporary residential development has been designed to offer a balanced combination of comfort, functionality and construction quality. Created to meet the needs of modern living, this development represents an opportunity both for those wishing to purchase their own home and for investors interested in diversifying their property portfolio, considering the potential for capital appreciation and future rental returns. Approximately 10 minutes from the city of Porto, the development benefits from a residential location that combines tranquillity with accessibility. Its proximity to supermarkets, educational establishments, public transport, green spaces and major road connections provides everyday convenience and enhances the attractiveness of the area. This two-bedroom apartment, corresponding to unit A58, features an interior layout designed to maximise natural light, ensure the functionality of each room and provide a balanced separation between living and private areas. The living room and kitchen are integrated into an open-plan concept, creating a welcoming and versatile environment suited to different everyday needs. Direct access to the balcony extends the living space, allowing residents to enjoy a generously sized outdoor area. The private area comprises two bedrooms, including one en-suite bedroom, and two bathrooms, arranged to ensure privacy and comfort for residents. LAYOUT AND AREAS – UNIT A58 - Open-plan living room and kitchen: 31.50 m2 - Main bedroom (en-suite): 15.20 m2 - Second bedroom: 11.72 m2 - En-suite bathroom: 4.25 m2 - Second bathroom: 4.40 m2 - Hallway: 3.00 m2 - Balcony: 23.85 m2 - Private parking space on the ground floor The balcony stands out as an extension of the apartment, offering sufficient space to create a relaxation area, an outdoor dining space or a private setting in which to enjoy peaceful moments. The selection of materials and equipment has been carefully considered to provide a harmonious combination of contemporary aesthetics, durability and ease of maintenance. The kitchen features lacquered moisture-resistant MDF cabinetry, quartz worktops and AEG appliances or equivalent-quality alternatives, combining practical solutions with elegant finishes. In the bedrooms, built-in wardrobes help optimise the available space, while full-height interior doors and modern joinery contribute to a refined and consistent appearance throughout the property. Vinyl flooring, complemented by acoustic insulation and recessed skirting boards, enhances comfort and creates visual continuity between the interior spaces. The bathrooms feature large-format ceramic tiles, wall-hung sanitary ware, vanity units with integrated washbasins, extra-flat shower trays and glass shower screens, combining functionality with a contemporary aesthetic. To improve thermal insulation and indoor comfort, the apartment is designed with aluminium window frames incorporating thermal breaks, double glazing and electric shutters. The property also includes pre-installation for air conditioning, a heat pump for domestic hot water production and pre-installation for solar panels, contributing to more efficient use of energy resources. Attention to quality extends to the building's communal areas, where the entrance lobby incorporates European oak decorative elements and large-format ceramic finishes, creating an elegant and welcoming atmosphere. The development also includes an electric lift, a video intercom with coded access system, automatic garage doors and infrastructure prepared for electric vehicle charging. Regarding construction, the reinforced concrete structure is complemented by façades incorporating an External Thermal Insulation Composite System (ETICS) and internal rock wool insulation, solutions designed to improve the thermal and acoustic performance of the apartments. The inverted flat roof incorporates insulation materials and reinforced waterproofing, contributing to the protection and preservation of the building over time. Safety is also an important aspect of the project, which includes robust entrance doors with fire-resistant characteristics and fire protection systems in accordance with applicable regulations. The anticipated A energy rating reflects the focus on energy efficiency and the integration of equipment and materials designed to support balanced energy consumption. Construction is expected to be completed in October 2028, allowing future buyers to plan their purchase in advance, whether for personal use or property investment. For those looking for a home, unit A58 offers a functional layout, a generous outdoor area and contemporary finishes in a residential environment that combines family comfort with proximity to Porto. For investors, this apartment brings together several characteristics relevant to an investment assessment. Its two-bedroom layout, location, efficient use of space and balcony are features that may be considered as part of a rental or future resale strategy, taking into account market conditions and individual investment objectives. Purchasing a property represents much more than a financial decision. It can mean fulfilling a personal ambition, creating new opportunities or taking an important step towards building long-term wealth. The decisions we make today can help us achieve the goals we envision for the future. Whether you are looking to provide a new home for your family, achieve greater independence or invest in the property market, this residential development offers an opportunity to turn plans into reality and prepare for a new chapter with confidence and a forward-looking perspective. Because investing in the future begins with recognising the value of today's opportunities. For information about the apartment's price, purchasing conditions or any questions regarding the development, I am available to provide personalised assistance. Yesika Santana Real Estate Consultant | iad Portugal +351 910 848 576 AMI 11220 #ref: 173320
House in Touguinho
Touguinho, Vila do Conde
Semi-Detached House V3 with Independent T2 Apartment, Patio and Solar Panels Semi-detached house with three bedrooms, distributed across basement, ground floor and first floor, featuring spacious rooms, outdoor areas and an independent two-bedroom apartment, currently rented out, which represents an opportunity for additional income. First floor: The private residential area comprises three bedrooms, two of which have built-in wardrobes. One of the bedrooms also has a shutter and balcony. There is an additional room, currently used as a bedroom, but which could be adapted, for example, as a walk-in closet. This floor also has two full bathrooms. Ground floor: The social area features a spacious living room with a window and access to the patio through a shutter, equipped with a fireplace and efficient extraction system. The kitchen is separated from the living room by a sliding glass door and has a pantry area. There is also a complementary space with large glazed surfaces and views of the patio, ideal for meals or as a dining and living area. In this space there is a wood-burning stove, used during winter for cooking and heating the floor, constituting the main heating source used during this season. The ground floor also has a service bathroom. Basement with independent T2 apartment: Throughout the entire length of the house, a two-bedroom apartment has been created with direct natural light, kitchenette and bathroom. This space has been rented out for approximately eight years, providing a source of additional income. It can also be used to accommodate family or friends, occasionally or permanently, with complete privacy, or adapted for other purposes, according to the needs of the future owner. The apartment has an independent entrance from the outside, and can also have direct access from inside the house. Outdoor spaces: The house has a surrounding patio with two enclosed storage areas, one of which is used as a laundry room. In the eastern area there is also a flower bed with fruit trees. In the patio there is also an enclosed space with glass partitions, currently used as a gym, which could be adapted as a dining area or leisure space. For parking, there is a pergola measuring approximately 6 m x 5 m, which allows protection for one vehicle. Energy efficiency: The house is equipped with six solar panels, with a total power of 3.3 kW, and wood-burning heating system, contributing to thermal comfort and reducing energy costs. A versatile house that combines family living, outdoor spaces and the possibility of income through the independent apartment, offering different usage solutions according to the buyer's needs. Location and accessibility: • 3.1 km from Vila do Conde metro station. • 3 km from Trofa Hospital. • 19 km from Francisco Sá Carneiro Airport. Watch the video on the Douro Real Estate YouTube channel *Founded in France in 2008, iad was born from an innovative model that expands the traditional concept of a real estate agency, promoting a close relationship between the consultant and the client. The success of the iad group is reflected in thousands of consultants, properties online and completed transactions. iad is a digital and dynamic real estate agency based on professionalism and transparency. As an independent real estate consultant, I have the autonomy to manage my schedule, guaranteeing you personalized support at every stage of the process and quality service at the best price. *At iad we share business with any consultant or real estate agency. We promote properties on more than 250 national and international real estate portals. If you are a sector professional and have a qualified buyer client, contact me and schedule your visit. #ref: 1055745
Apartment in Costa
Costa, Porto District
TWO-BEDROOM APARTMENT IN FNZERES, GONDOMAR – PRIMARY RESIDENCE OR PROPERTY INVESTMENT Located in Fnzeres, in the municipality of Gondomar, this contemporary residential development has been designed to offer a balanced combination of comfort, functionality and construction quality. Created to meet the needs of modern living, this development represents an opportunity both for those wishing to purchase their own home and for investors interested in diversifying their property portfolio, considering the potential for capital appreciation and future rental returns. Approximately 10 minutes from the city of Porto, the development benefits from a residential location that combines tranquillity with accessibility. Its proximity to supermarkets, educational establishments, public transport, green spaces and major road connections provides everyday convenience and enhances the attractiveness of the area. This two-bedroom apartment, corresponding to unit A58, features an interior layout designed to maximise natural light, ensure the functionality of each room and provide a balanced separation between living and private areas. The living room and kitchen are integrated into an open-plan concept, creating a welcoming and versatile environment suited to different everyday needs. Direct access to the balcony extends the living space, allowing residents to enjoy a generously sized outdoor area. The private area comprises two bedrooms, including one en-suite bedroom, and two bathrooms, arranged to ensure privacy and comfort for residents. LAYOUT AND AREAS – UNIT A58 - Open-plan living room and kitchen: 31.50 m2 - Main bedroom (en-suite): 15.20 m2 - Second bedroom: 11.72 m2 - En-suite bathroom: 4.25 m2 - Second bathroom: 4.40 m2 - Hallway: 3.00 m2 - Balcony: 23.85 m2 - Private parking space on the ground floor The balcony stands out as an extension of the apartment, offering sufficient space to create a relaxation area, an outdoor dining space or a private setting in which to enjoy peaceful moments. The selection of materials and equipment has been carefully considered to provide a harmonious combination of contemporary aesthetics, durability and ease of maintenance. The kitchen features lacquered moisture-resistant MDF cabinetry, quartz worktops and AEG appliances or equivalent-quality alternatives, combining practical solutions with elegant finishes. In the bedrooms, built-in wardrobes help optimise the available space, while full-height interior doors and modern joinery contribute to a refined and consistent appearance throughout the property. Vinyl flooring, complemented by acoustic insulation and recessed skirting boards, enhances comfort and creates visual continuity between the interior spaces. The bathrooms feature large-format ceramic tiles, wall-hung sanitary ware, vanity units with integrated washbasins, extra-flat shower trays and glass shower screens, combining functionality with a contemporary aesthetic. To improve thermal insulation and indoor comfort, the apartment is designed with aluminium window frames incorporating thermal breaks, double glazing and electric shutters. The property also includes pre-installation for air conditioning, a heat pump for domestic hot water production and pre-installation for solar panels, contributing to more efficient use of energy resources. Attention to quality extends to the building's communal areas, where the entrance lobby incorporates European oak decorative elements and large-format ceramic finishes, creating an elegant and welcoming atmosphere. The development also includes an electric lift, a video intercom with coded access system, automatic garage doors and infrastructure prepared for electric vehicle charging. Regarding construction, the reinforced concrete structure is complemented by façades incorporating an External Thermal Insulation Composite System (ETICS) and internal rock wool insulation, solutions designed to improve the thermal and acoustic performance of the apartments. The inverted flat roof incorporates insulation materials and reinforced waterproofing, contributing to the protection and preservation of the building over time. Safety is also an important aspect of the project, which includes robust entrance doors with fire-resistant characteristics and fire protection systems in accordance with applicable regulations. The anticipated A energy rating reflects the focus on energy efficiency and the integration of equipment and materials designed to support balanced energy consumption. Construction is expected to be completed in October 2028, allowing future buyers to plan their purchase in advance, whether for personal use or property investment. For those looking for a home, unit A58 offers a functional layout, a generous outdoor area and contemporary finishes in a residential environment that combines family comfort with proximity to Porto. For investors, this apartment brings together several characteristics relevant to an investment assessment. Its two-bedroom layout, location, efficient use of space and balcony are features that may be considered as part of a rental or future resale strategy, taking into account market conditions and individual investment objectives. Purchasing a property represents much more than a financial decision. It can mean fulfilling a personal ambition, creating new opportunities or taking an important step towards building long-term wealth. The decisions we make today can help us achieve the goals we envision for the future. Whether you are looking to provide a new home for your family, achieve greater independence or invest in the property market, this residential development offers an opportunity to turn plans into reality and prepare for a new chapter with confidence and a forward-looking perspective. Because investing in the future begins with recognising the value of today's opportunities. For information about the apartment's price, purchasing conditions or any questions regarding the development, I am available to provide personalised assistance. Yesika Santana Real Estate Consultant | iad Portugal +351 910 848 576 AMI 11220 #ref: 173321
House in Foz do Douro
Foz do Douro, Porto
Located in the heart of Foz do Douro, overlooking Ourigo Beach, this exclusive one-bedroom apartment—converted into a two-bedroom unit—occupies the top floor of a distinguished 19th-century building, offering a rare residential experience where the architectural heritage blends with contemporary comfort and sophistication. With a spacious layout and balconies facing east and west, the property enjoys exceptional natural light throughout the day and ocean views that enhance the unique character of this location. A setting where the proximity of the Atlantic becomes an integral part of daily life . Direct elevator access to the apartment adds privacy and exclusivity, complemented by a separate entry hall that provides a discreet and elegant transition to the interior spaces. The kitchen, fully equipped with Bosch appliances, combines functionality with refined aesthetics, while the guest bathroom complements the layout of the space. The solid American oak flooring , lacquered woodwork, and double-glazed windows —designed to ensure thermal and acoustic insulation —reveal a particular attention to detail. The Daikin climate control system, present in every room, enhances comfort in any season. More than just an apartment with a ocean view, this is a property that combines truly distinctive features: the authenticity of a historic building, the exclusivity of a penthouse, the privacy of direct elevator access, and an absolutely prime location facing the ocean. CHARACTERISTICS:Area: 96 m2 | 1 032 sq ftBedrooms: 2Bathrooms: 1Energy efficiency: CFEATURES: Balcony Ocean views Internationally awarded, LUXIMOS Christie's presents more than 1,200 properties for sale in Portugal, offering an excellent service in real estate brokerage. LUXIMOS Christie's is the exclusive affiliate of Christie´s International Real Estate (1350 offices in 46 countries) for the Algarve, Porto and North of Portugal, and provides its services to homeowners who are selling their properties, and to national and international buyers, who wish to buy real estate in Portugal. Our selection includes modern and contemporary properties, near the sea or by theriver, in Foz do Douro, in Porto, Boavista, Matosinhos, Vilamoura, Tavira, Ria Formosa, Lagos, Almancil, Vale do Lobo, Quinta do Lago, near the golf courses or the marina. LIc AMI 9063
House in Quarteira
Quarteira, Faro
This home is located in the prestigious Vila Sol development, in a prime location at the end of a cul-de-sac and next to the golf course, with a direct view of the course. The ground floor features a fully equipped kitchen, a dining room, and a living room with direct access to the garden, creating a harmonious connection between the indoor and outdoor spaces. This floor also includes two suites. On the first floor are two more suites with built-in closets and a versatile room, ideal for an office, reading room, or TV area. This floor also features a spacious terrace overlooking the garden, the pool, and the golf course. The carefully maintained garden offers privacy and an ideal setting to enjoy the Algarve climate, featuring a pool, barbecue area, and outdoor leisure spaces. In the basement, the property features a two-car garage and a laundry room. For year-round comfort, it is equipped with air conditioning in every room, central heating, solar panels for water heating, a central vacuum system, and good thermal insulation. An excellent opportunity for those seeking a spacious , comfortable, and private home in one of the most sought-after areas of the Algarve, near the golf course and just minutes from the amenities, services, restaurants, and beaches of Vilamoura. CHARACTERISTICS:Area: 1 215 m2 | 13 078 sq ftUseful area: 290 m2 | 3 120 sq ftDeployment Area: 349 m2 | 3 756 sq ftBuilding Area: 399 m2 | 4 291 sq ftBedrooms: 4Bathrooms: 5Garage: 2Energy efficiency: BFEATURES:4 Bedrooms 5 Bathrooms Garage Swimming Pool Golf Course View Internationally awarded, LUXIMOS Christie's presents more than 1,200 properties for sale in Portugal, offering an excellent service in real estate brokerage. LUXIMOS Christie's is the exclusive affiliate of Christie´s International Real Estate (1350 offices in 46 countries) for the Algarve, Porto and North of Portugal, and provides its services to homeowners who are selling their properties, and to national and international buyers, who wish to buy real estate in Portugal. Our selection includes modern and contemporary properties, near the sea or by theriver, in Foz do Douro, in Porto, Boavista, Matosinhos, Vilamoura, Tavira, Ria Formosa, Lagos, Almancil, Vale do Lobo, Quinta do Lago, near the golf courses or the marina. LIc AMI 9063
House in Gondomar (Sao Cosme)
Gondomar (Sao Cosme), Gondomar
This bright three-bedroom apartment on the waterfront of the Douro River stands out for its spacious layout, abundant natural light, and river views, offering a comfortable and welcoming living environment. The living area features a generously sized living and dining room that opens to the outdoors, creating a natural flow between the interior spaces and the balconies. The layout prioritizes functionality and comfort, while the surroundings offer a peaceful view of the river landscape. The separate kitchen is fully equipped and includes a dining area; there is also a laundry room, a guest bathroom, and storage areas. In the private area, the apartment features three bedrooms, two of which are en suite, and one of them is a spacious master suite with a walk-in closet and a private balcony. The property also includes three parking spaces, a feature particularly valued for the convenience it offers in daily life. Located in the Freixo neighborhood of Valbom, in the municipality of Gondomar, this property combines spacious areas, river views, and a location with easy access to Porto and the region’s main transportation routes. An option worth considering for those seeking a family-friendly apartment that offers space, functionality, and a setting characterized by its proximity to the river. CHARACTERISTICS:Area: 219 m2 | 2 357 sq ftBedrooms: 3Bathrooms: 4Garage: 3Energy efficiency: AFEATURES: West-facing; Three balconies with river views; One suite and one master suite with a walk-in closet and balcony; Air conditioning. Internationally awarded, LUXIMOS Christie's presents more than 1,200 properties for sale in Portugal, offering an excellent service in real estate brokerage. LUXIMOS Christie's is the exclusive affiliate of Christie´s International Real Estate (1350 offices in 46 countries) for the Algarve, Porto and North of Portugal, and provides its services to homeowners who are selling their properties, and to national and international buyers, who wish to buy real estate in Portugal. Our selection includes modern and contemporary properties, near the sea or by theriver, in Foz do Douro, in Porto, Boavista, Matosinhos, Vilamoura, Tavira, Ria Formosa, Lagos, Almancil, Vale do Lobo, Quinta do Lago, near the golf courses or the marina. LIc AMI 9063
House in Almancil
Almancil, Faro
Wake up to sweeping ocean views and enjoy the proximity to the beach and the vibrant Vale do Lobo Square from this elegant, renovated, move-in-ready villa, located in one of the Algarve’s most prestigious coastal resorts. Set on a 515 m2 lot, the property features 175 m2 of gross floor area, spread over two floors. It boasts contemporary interiors, three bedrooms—two of which are en suite—three bathrooms, and a fully equipped kitchen. The spacious living room opens directly onto the terrace next to the pool, creating a harmonious connection between the indoor and outdoor spaces—ideal for relaxing, entertaining guests, and enjoying al fresco dining. All bedrooms offer ocean views, and two have direct access to the terrace. The private garden, the pool, and the traditional Portuguese cobblestone patio complement the outdoor spaces, providing a peaceful and pleasant atmosphere. The villa has undergone several upgrades, including renovated bathrooms, minimalist window frames with high-performance glass, exterior thermal insulation, Daikin air conditioning, a heat pump-powered hot water system, and solar panels. Just a few minutes’ walk from the beach and the town square, this property is ideal as a permanent residence, vacation home, or investment in one of the Algarve’s most exclusive destinations. Its location further enhances its high potential. CHARACTERISTICS:Plot Area: 515 m2 | 5 543 sq ftUseful area: 175 m2 | 1 884 sq ftDeployment Area: 136 m2 | 1 464 sq ftBedrooms: 3Bathrooms: 3Garage: 2Energy efficiency: Certification in progressFEATURES:3 Bedrooms 2 Suites 3 Bathrooms 2 Parking Spaces 3 Facades Swimming Pool Ocean View Beachfront Beachfront Golf Course Front Internationally awarded, LUXIMOS Christie's presents more than 1,200 properties for sale in Portugal, offering an excellent service in real estate brokerage. LUXIMOS Christie's is the exclusive affiliate of Christie´s International Real Estate (1350 offices in 46 countries) for the Algarve, Porto and North of Portugal, and provides its services to homeowners who are selling their properties, and to national and international buyers, who wish to buy real estate in Portugal. Our selection includes modern and contemporary properties, near the sea or by theriver, in Foz do Douro, in Porto, Boavista, Matosinhos, Vilamoura, Tavira, Ria Formosa, Lagos, Almancil, Vale do Lobo, Quinta do Lago, near the golf courses or the marina. LIc AMI 9063
House in Vilamoura
Vilamoura, Quarteira
Contemporary villa with a pool, garage, and garden, featuring three ensuite bedrooms in Al-Sakia, Vilamoura, in the Algarve. Located in Al-Sakia, one of the most sought-after residential areas of the Golden Triangle, this exceptional contemporary villa stands out for its modern architecture, high-quality finishes, and a design focused on providing comfort and privacy. With a generous interior space and a functional layout, the villa features three spacious bedrooms and a large room that currently serves as a fully equipped gym. This space can easily be adapted to the family’s needs and can be converted into an additional bedroom or even an office. The bright living areas feature an open-concept layout, with an elegant living and dining room that opens onto the modern, fully equipped kitchen. The large windows allow natural light to flood the interiors and create a harmonious connection with the terraces and outdoor area, fostering a particularly pleasant atmosphere for enjoying the Algarve’s relaxed lifestyle. The villa is equipped with a range of features that ensure high levels of comfort, security, and efficiency, including a fully automated home automation system, underfloor heating throughout the property, Daikin air conditioning units in every room, electric blinds, and an integrated alarm system with video surveillance. One of the standout features of this property is the spacious basement, a versatile space with countless possibilities for use. It can be transformed into a sophisticated home theater, game room, or wine cellar, allowing the owners to customize the home to suit their lifestyle. The garage, with an electric gate, has space for one car and additional storage space. Outside, the terraces and landscaped areas have been carefully designed to ensure practical, low-maintenance use. The pool area invites you to enjoy moments of outdoor leisure in a peaceful and private setting. The location is another major highlight of this property. Just minutes from the beaches, Vilamoura’s prestigious golf courses, international schools, and the Vilamoura Marina—and with Faro International Airport a short distance away—Al-Sakia offers a unique combination of residential tranquility and proximity to all amenities. CHARACTERISTICS:Plot Area: 417 m2 | 4 489 sq ftArea: 335 m2 | 3 604 sq ftUseful area: 247 m2 | 2 655 sq ftDeployment Area: 140 m2 | 1 507 sq ftBedrooms: 3Bathrooms: 5Garage: 1Energy efficiency: AFEATURES:3 bedrooms Fully equipped kitchen Balconies / Terraces Swimming pool Garage Garden Underfloor heating Air conditioning Internationally awarded, LUXIMOS Christie's presents more than 1,200 properties for sale in Portugal, offering an excellent service in real estate brokerage. LUXIMOS Christie's is the exclusive affiliate of Christie´s International Real Estate (1350 offices in 46 countries) for the Algarve, Porto and North of Portugal, and provides its services to homeowners who are selling their properties, and to national and international buyers, who wish to buy real estate in Portugal. Our selection includes modern and contemporary properties, near the sea or by theriver, in Foz do Douro, in Porto, Boavista, Matosinhos, Vilamoura, Tavira, Ria Formosa, Lagos, Almancil, Vale do Lobo, Quinta do Lago, near the golf courses or the marina. LIc AMI 9063
House in Agra de Boucas
Agra de Boucas, Porto District
A 3-bedroom house just a few steps from the beach, spread over two floors. The ground floor features a living room and a fully equipped, open-concept kitchen. On the first floor, there are three bedrooms and a bathroom. The house also features a closed garage and a covered terrace, which includes a seating area and a barbecue. Located in Aguçadoura, this house is an excellent choice for those looking to enjoy being close to the beach. Ref.: VC05391 CHARACTERISTICS:Plot Area: 75 m2 | 805 sq ftArea: 150 m2 | 1 610 sq ftDeployment Area: 75 m2 | 805 sq ftBuilding Area: 150 m2 | 1 610 sq ftBedrooms: 3Bathrooms: 2Garage: 1Energy efficiency: Certification in progressENTREPORTAS Founded in 2004, the ENTREPORTAS Group, with more then 15 years, is the real estate leader within its market, offering an innovative and quality service. ENTREPORTAS has a very strong presence within northern Portugal, with 7 offices in the cities of Viana do Castelo, Caminha, Póvoa de Varzim, Vila do Conde and Marco de Canaveses. ENTREPORTAS® is currently a market leader within real estate in the north of the country, which makes us the natural choice for those planning to buy or sell a property. OUR HOME IS YOUR HOME LIC AMI 6139; LIC AMI 9250; LIC AMI 9063
Land in Pera
Pera, Silves
In Vale Margem, in the parish of Alcantarilha and Pera, we present two adjacent rural lots totaling 19,510 m2 (about 2 hectares), ideal for those looking for space and a project with potential. What you’ll find: Lot A, measuring 16,060 m2 Lot B, measuring 3,450 m2 Adjacent lots, allowing for a single, contiguous property Wild olive trees Water and electricity lines running along the adjacent road Former citrus orchard, currently dry, with the planting layout already in place, facilitating a new planting Given its size and location, it is a good option for replanting (citrus, carob, almond, or olive trees), a recreational project, or a long-term investment. Property located within the National Agricultural Reserve (RAN) Important note: The two plots are being sold together as a single transaction. Located in a quiet area of the Algarve, just a few minutes from the Algarve Shopping mall, it combines the tranquility of the countryside with proximity to amenities and beaches. Contact me to schedule a site visit or receive more information.
Apartment in Funchal
Funchal, Sao Roque
This 1 bedroom apartment, developed from a large T0, renovated and furnished, located in Funchal, in the Achada area, in São Pedro, offers an excellent opportunity to live with practicality or invest. With a living area of 42 m2 and a gross area of 54 m2, it was designed to optimize daily life. The property is in good condition, with renovated finishes and is sold furnished. It has an equipped kitchen and built-in wardrobes, providing functional storage. Inserted in a private condominium, it has an elevator and easy access. There is also a garage space with an electric gate, contributing to greater convenience. For thermal comfort and efficiency, the apartment includes a water heater. The solar orientation is to the North, offering a balanced exposure throughout the day.
House in Luz
Luz, Faro
Located in the peaceful residential area of Monte Lemos in Praia da Luz, this beautifully renovated two-bedroom townhouse combines modern interiors, generous outdoor spaces and access to a communal swimming pool and landscaped gardens. With a gross area of 108 m2, the property is arranged over two floors and has been thoughtfully refurbished throughout, creating a comfortable and contemporary home. Sold fully furnished, it is ready for immediate use as a permanent residence, holiday retreat or rental investment. The ground floor comprises two comfortable double bedrooms, both with fitted wardrobes. The master bedroom benefits from a modern en-suite bathroom and direct access to a private terrace, while the second bedroom is served by a separate contemporary bathroom. The terrace also provides convenient access to the beautifully maintained communal gardens and swimming pool. Upstairs, the bright and spacious open-plan living and dining area connects seamlessly with a fully equipped modern kitchen. Large doors open onto a generous south-facing terrace overlooking the pool and gardens, providing an inviting setting for outdoor dining, entertaining or simply relaxing in the Algarve sunshine. Two additional balconies offer further outdoor space. The property benefits from air conditioning, double glazing and contemporary finishes throughout, ensuring comfort and practicality all year round. Situated within a quiet and well-maintained condominium, the townhouse is approximately a 20-minute walk from the beach, restaurants, cafés and amenities of Praia da Luz. The historic town of Lagos, several golf courses and the beautiful beaches of the western Algarve are also within easy reach. With its modern renovation, attractive outdoor spaces and convenient location, this townhouse represents an excellent opportunity for buyers seeking a low-maintenance home in one of the Algarve's most popular coastal villages.
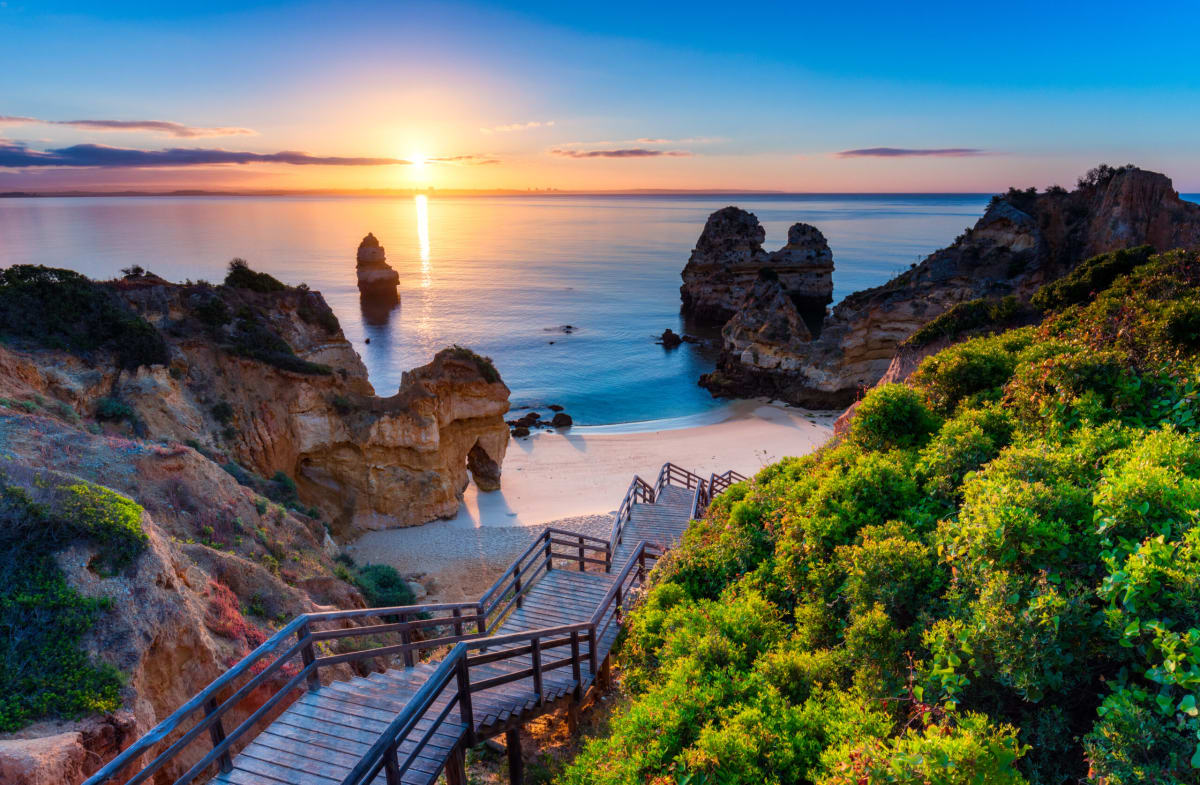
Portugal
Property for sale in Portugal is no longer concentrated in the Algarve. Prices run from around €20,000 (£17,000) to over €1m, with more than 1,000 homes under €100,000.
The Algarve still holds most of the stock, while the Porto district and Madeira return more for the same budget. Use the filters to narrow by region, price and property type.
Get your exclusive Viewing Trip Guide

Plan the perfect trip
- Shortlist the right properties
- Get expert local guidance
- Seamless coordination
Why buy property in Portugal
Portugal is no longer concentrated in the Algarve, and that is where the value has moved. Prices run from around €20,000 to over €1m, with more than 1,000 homes under €100,000. The Algarve stays busiest, but the Silver Coast, the Porto district, Madeira and the Azores all return more house for the same budget. Madeira and the Azores work for year-round living rather than a summer-only home. Buyer costs centre on IMT transfer tax, charged on a sliding scale, plus stamp duty at 0.8% of the IMT value.
Frequently asked questions about buying property in Portugal
What is the average price of an apartment in Portugal?
For more information on how to buy in Portugal download our guide.
What is the average price of 2 - 3 bedroom property in Portugal?
What is the price difference between 2 and 3 bedroom properties in Portugal?
How many properties under €100,000 are there in Portugal?
What can I buy in Portugal for my budget of €100,000?
What can I buy in Portugal for my budget of €300,000?
What can I buy in Portugal for my budget of €500,000?
How many properties have a pool in Portugal?
What is the buying process in Portugal?
A typical Portugal purchase goes:
(1) agree terms,
(2) lawyer checks title/charges and key documents (e.g., property registry extracts),
(3) sign the promissory contract (CPCV) and pay a deposit,
(4) arrange finance and final checks,
(5) sign the final deed (commonly referred to as the escritura or equivalent formalised deed) and transfer funds,
(6) register ownership so your rights are protected. The CPCV is important because it’s usually the point where commitments become much harder to unwind.
In most cases an estate agent will assist with this process. We strongly recommend appointing an independent lawyer if you are considering a property purchase or investment in Portugal.
What taxes and fees should I budget for when buying property in Portugal?
Buyer costs commonly include IMT (property transfer tax), stamp duty (Imposto do Selo), plus legal, notary, and registration costs.
Portugal’s Tax Authority notes that stamp duty is calculated at 0.8% on the value used for IMT, and if you use a mortgage, the loan can also be subject to stamp duty.
Always request a written “total to complete” estimate for your exact property and buyer profile (home vs investment, mainland vs islands, financing, etc.).
Search our Portugal Experts Directory to connect with tax and legal advisors.