
Properties for sale in Portugal
Showing 2681–2700 of 12,296
Apartment in Vila Real de Santo Antonio
Vila Real de Santo Antonio, Faro
2 Bedroom Apartment with Excellent Brightness and Storage in Vila Real de Santo AntónioWe present this cosy 2 bedroom flat located on the 3rd floor of a building without lift, an excellent opportunity for those looking for a comfortable, functional and well-located home in the city of Vila Real de Santo António.From the first moment, the extraordinary natural light present in all rooms of the house stands out. Thanks to its good sun exposure, the flat benefits from bright and pleasant environments throughout the day, providing a feeling of comfort and well-being.The private area consists of two good-sized bedrooms, both equipped with built-in wardrobes, allowing a practical and efficient organisation of the space. These rooms offer a quiet and welcoming atmosphere, ideal for moments of rest and privacy.The living room is large and comfortable, making it the perfect space for family life and leisure. As a prominent element, it has a fireplace that provides a warm and pleasant atmosphere during the coldest months of the year, making winter days even more comfortable.The kitchen is fully equipped, offering all the necessary conditions for daily life. It also has a very functional pantry, currently also used as a laundry room, providing additional space for storage and home organisation.From the kitchen there is direct access to a balcony, an asset that allows you to enjoy a private outdoor space. Whether for moments of relaxation, to dry clothes or simply to enjoy natural light, this balcony adds comfort and practicality to the property.The bathroom is equipped with a shower tray, presenting a modern, practical and easy-to-maintain solution.As a complement, the flat also has a private storage room located on the -1 floor of the building, a very useful space for the storage of seasonal objects, bicycles, sports equipment or other goods that do not need to be inside the house, contributing to a better management of the living space.The location is another of the great strengths of this property. Located at the entrance of Vila Real de Santo António, it benefits from easy access to the main roads of the region, being next to the road that connects the city to Castro Marim. Nearby you will find several supermarkets, local shops, services, schools and other essential amenities for daily life, allowing a practical and comfortable life without the need for long trips.This flat brings together features that are highly sought after in the real estate market: good light, well-distributed areas, equipped kitchen, fireplace, balcony, storage room and a strategic location. Whether for permanent housing, holiday home or investment, this is an opportunity that deserves your attention.Come and see this property and discover all the potential it has to offer.
Apartment in Lordelo do Ouro
Lordelo do Ouro, Porto District
Situated within a contemporary residential condominium, this elegant three-bedroom apartment is part of an exclusive development located near Boavista Avenue, one of Porto's most prestigious residential areas. The property enjoys a privileged setting, close to City Park, the Catholic University and some of the city's finest schools.An excellent public transport network, particularly the MetroBus service, provides quick access to Boavista Roundabout, Porto city centre, Foz and the beaches, making this location especially attractive and convenient.This duplex four-bedroom apartment offers 230 m2 of interior living space distributed over two floors, providing generous and functional areas for the whole family. On the lower floor, the social area comprises a spacious living and dining room, kitchen, laundry room, office, and a guest bathroom. The kitchen and office have direct access to a balcony, while the living room extends onto a magnificent 177 m2 terrace, ideal for leisure, entertaining, and outdoor dining. The upper floor hosts the private area, consisting of three en-suite bedrooms, all with access to a balcony, offering excellent natural light and a pleasant connection to the outdoors. The property also benefits from a private enclosed garage of 50 m2, with capacity for four vehicles.The finishes have been carefully selected to ensure sophistication, comfort and durability. In the dry areas, the flooring features solid hardwood in pau-mulato wood or equivalent. In the wet areas, the guest bathroom is finished in Estremoz marble, while the remaining bathrooms are clad in Ruivina marble. The kitchen worktop and backsplash are executed in compact marble agglomerate.Thermal and acoustic comfort are ensured through thermal block partition walls and rock wool insulation between units.The carpentry includes lacquered MDF doors, wardrobes and kitchen cabinetry. The bathrooms are equipped with wall-hung sanitary ware by Sanindusa or equivalent, lacquered vanity units with integrated washbasins, glass shower screens and Bruma mixer taps or equivalent.In terms of equipment, the property features a Portrisa security door or equivalent, aluminium window frames with double glazing and thermal break, Bosch appliances or equivalent, Berker electrical fittings or equivalent, LED lighting, video intercom system, heat pump for domestic hot water production, Teka stainless steel sink or equivalent, Orona lift or equivalent, and a concealed central air-conditioning system.
Apartment in Lordelo do Ouro
Lordelo do Ouro, Porto District
Situated within a contemporary residential condominium, this elegant three-bedroom apartment is part of an exclusive development located near Boavista Avenue, one of Porto's most prestigious residential areas. The property enjoys a privileged setting, close to City Park, the Catholic University and some of the city's finest schools.An excellent public transport network, particularly the MetroBus service, provides quick access to Boavista Roundabout, Porto city centre, Foz and the beaches, making this location especially attractive and convenient.This three-bedroom apartment offers 119 m2 of interior living space, complemented by a 29 m2 balcony, creating an inviting outdoor area for leisure and social gatherings. The social area follows a modern open-plan concept, seamlessly integrating the living room and kitchen. The private area comprises three bedrooms, one of which is an en-suite, supported by a full bathroom. There is also a guest bathroom serving the common areas. The property further benefits from a 25 m2 private garage with space for two vehicles.The finishes have been carefully selected to ensure sophistication, comfort and durability. In the dry areas, the flooring features solid hardwood in pau-mulato wood or equivalent. In the wet areas, the guest bathroom is finished in Estremoz marble, while the remaining bathrooms are clad in Ruivina marble. The kitchen worktop and backsplash are executed in compact marble agglomerate.Thermal and acoustic comfort are ensured through thermal block partition walls and rock wool insulation between units.The carpentry includes lacquered MDF doors, wardrobes and kitchen cabinetry. The bathrooms are equipped with wall-hung sanitary ware by Sanindusa or equivalent, lacquered vanity units with integrated washbasins, glass shower screens and Bruma mixer taps or equivalent.In terms of equipment, the property features a Portrisa security door or equivalent, aluminium window frames with double glazing and thermal break, Bosch appliances or equivalent, Berker electrical fittings or equivalent, LED lighting, video intercom system, heat pump for domestic hot water production, Teka stainless steel sink or equivalent, Orona lift or equivalent, and a concealed central air-conditioning system.
Apartment in Lordelo do Ouro
Lordelo do Ouro, Porto District
Situated within a contemporary residential condominium, this elegant three-bedroom apartment is part of an exclusive development located near Boavista Avenue, one of Porto's most prestigious residential areas. The property enjoys a privileged setting, close to City Park, the Catholic University and some of the city's finest schools.An excellent public transport network, particularly the MetroBus service, provides quick access to Boavista Roundabout, Porto city centre, Foz and the beaches, making this location especially attractive and convenient.This three-bedroom apartment offers 119 m2 of interior living space, complemented by a 29 m2 balcony, creating an inviting outdoor area for leisure and social gatherings. The social area follows a modern open-plan concept, seamlessly integrating the living room and kitchen. The private area comprises three bedrooms, one of which is an en-suite, supported by a full bathroom. There is also a guest bathroom serving the common areas. The property further benefits from a 25 m2 private garage with space for two vehicles.The finishes have been carefully selected to ensure sophistication, comfort and durability. In the dry areas, the flooring features solid hardwood in pau-mulato wood or equivalent. In the wet areas, the guest bathroom is finished in Estremoz marble, while the remaining bathrooms are clad in Ruivina marble. The kitchen worktop and backsplash are executed in compact marble agglomerate.Thermal and acoustic comfort are ensured through thermal block partition walls and rock wool insulation between units.The carpentry includes lacquered MDF doors, wardrobes and kitchen cabinetry. The bathrooms are equipped with wall-hung sanitary ware by Sanindusa or equivalent, lacquered vanity units with integrated washbasins, glass shower screens and Bruma mixer taps or equivalent.In terms of equipment, the property features a Portrisa security door or equivalent, aluminium window frames with double glazing and thermal break, Bosch appliances or equivalent, Berker electrical fittings or equivalent, LED lighting, video intercom system, heat pump for domestic hot water production, Teka stainless steel sink or equivalent, Orona lift or equivalent, and a concealed central air-conditioning system.
Apartment in Lordelo do Ouro
Lordelo do Ouro, Porto District
Situated within a contemporary residential condominium, this elegant three-bedroom apartment is part of an exclusive development located near Boavista Avenue, one of Porto's most prestigious residential areas. The property enjoys a privileged setting, close to City Park, the Catholic University and some of the city's finest schools.An excellent public transport network, particularly the MetroBus service, provides quick access to Boavista Roundabout, Porto city centre, Foz and the beaches, making this location especially attractive and convenient.This three-bedroom apartment offers 120 sqm of interior living space, complemented by a magnificent private garden of approximately 200 sqm, creating a rare outdoor area ideal for leisure and entertaining. The social area is designed in a modern open-plan concept, seamlessly integrating the living room and kitchen. The private area comprises three bedrooms, one of which is an en-suite, supported by a full bathroom. There is also a guest bathroom serving the social area. The property further benefits from a private 25 sqm garage box with space for two vehicles.The finishes have been carefully selected to ensure sophistication, comfort and durability. In the dry areas, the flooring features solid hardwood in pau-mulato wood or equivalent. In the wet areas, the guest bathroom is finished in Estremoz marble, while the remaining bathrooms are clad in Ruivina marble. The kitchen worktop and backsplash are executed in compact marble agglomerate.Thermal and acoustic comfort are ensured through thermal block partition walls and rock wool insulation between units.The carpentry includes lacquered MDF doors, wardrobes and kitchen cabinetry. The bathrooms are equipped with wall-hung sanitary ware by Sanindusa or equivalent, lacquered vanity units with integrated washbasins, glass shower screens and Bruma mixer taps or equivalent.In terms of equipment, the property features a Portrisa security door or equivalent, aluminium window frames with double glazing and thermal break, Bosch appliances or equivalent, Berker electrical fittings or equivalent, LED lighting, video intercom system, heat pump for domestic hot water production, Teka stainless steel sink or equivalent, Orona lift or equivalent, and a concealed central air-conditioning system.
Apartment in Aveiro
Aveiro, Vera Cruz
Located next to the iconic Aveiro Lagoon and just a few meters from the city center, this new development benefits from a truly unique setting, defined by canals, green spaces, cycling paths, restaurants, traditional commerce, and close proximity to the city’s main institutions, services, schools, and access routes. A perfect environment to enjoy quality living, comfort, and convenience.Harmoniously integrated into the urban landscape, with nature as its backdrop, this development was designed for those who value contemporary architecture, construction excellence, and long-term property appreciation. Each apartment has been carefully designed to provide functionality, natural light, and well-being, combining modern design with rigorously selected materials and state-of-the-art technological solutions.The apartment comprises an entrance hall, a spacious open-plan living room and kitchen with direct access to a 19.13 m2 balcony. It features three bedrooms, one of which is an en-suite, as well as a total of two full bathrooms and one guest toilet. The property also includes two parking spaces and a storage room, providing greater comfort and functionality for everyday living.The construction stands out for its robustness and innovation, featuring an anti-seismic reinforced concrete structure, raft foundations, and pile-improved soil, fully compliant with the latest national and European standards.In the common areas, sophistication is evident in every detail: multifunctional condominium rooms, ventilated façades with mineral wool insulation and high-quality porcelain stoneware cladding, high energy-efficiency elevators, and garages prepared for the installation of individual electric vehicle chargers.The interiors reflect a high standard of comfort and sophistication. Minimalist thermal break window frames, solar-control glazing, premium vinyl flooring, and advanced acoustic insulation systems ensure a superior living experience.The fully equipped kitchens, featuring Küppersbusch appliances and Dekton countertops, combine elegance and functionality. Bathrooms include suspended Roca sanitary ware, Ofa fittings, and refined composite and porcelain stoneware finishes.Designed to meet the demands of contemporary living, the development also includes integrated home automation, direct and indirect LED lighting, Daikin air conditioning and heat pump systems, mechanical ventilation, and high energy-efficiency solutions.
Apartment in Aveiro
Aveiro, Vera Cruz
Located next to the iconic Aveiro Lagoon and just a few meters from the city center, this new development benefits from a truly unique setting, defined by canals, green spaces, cycling paths, restaurants, traditional commerce, and close proximity to the city’s main institutions, services, schools, and access routes. A perfect environment to enjoy quality living, comfort, and convenience.Harmoniously integrated into the urban landscape, with nature as its backdrop, this development was designed for those who value contemporary architecture, construction excellence, and long-term property appreciation. Each apartment has been carefully designed to provide functionality, natural light, and well-being, combining modern design with rigorously selected materials and state-of-the-art technological solutions.The apartment comprises an entrance hall, a spacious open-plan living room and kitchen with direct access to a 19.13 m2 balcony. It features three bedrooms, one of which is an en-suite, as well as a total of two full bathrooms and one guest toilet. The property also includes two parking spaces and a storage room, providing greater comfort and functionality for everyday living.The construction stands out for its robustness and innovation, featuring an anti-seismic reinforced concrete structure, raft foundations, and pile-improved soil, fully compliant with the latest national and European standards.In the common areas, sophistication is evident in every detail: multifunctional condominium rooms, ventilated façades with mineral wool insulation and high-quality porcelain stoneware cladding, high energy-efficiency elevators, and garages prepared for the installation of individual electric vehicle chargers.The interiors reflect a high standard of comfort and sophistication. Minimalist thermal break window frames, solar-control glazing, premium vinyl flooring, and advanced acoustic insulation systems ensure a superior living experience.The fully equipped kitchens, featuring Küppersbusch appliances and Dekton countertops, combine elegance and functionality. Bathrooms include suspended Roca sanitary ware, Ofa fittings, and refined composite and porcelain stoneware finishes.Designed to meet the demands of contemporary living, the development also includes integrated home automation, direct and indirect LED lighting, Daikin air conditioning and heat pump systems, mechanical ventilation, and high energy-efficiency solutions.
Apartment in Aveiro
Aveiro, Vera Cruz
Located next to the iconic Aveiro Lagoon and just a few meters from the city center, this new development benefits from a truly unique setting, defined by canals, green spaces, cycling paths, restaurants, traditional commerce, and close proximity to the city’s main institutions, services, schools, and access routes. A perfect environment to enjoy quality living, comfort, and convenience.Harmoniously integrated into the urban landscape, with nature as its backdrop, this development was designed for those who value contemporary architecture, construction excellence, and long-term property appreciation. Each apartment has been carefully designed to provide functionality, natural light, and well-being, combining modern design with rigorously selected materials and state-of-the-art technological solutions.The apartment comprises an entrance hall, a spacious open-plan living room and kitchen with direct access to a 19.22 m2 balcony. It features three bedrooms, one of which is an en-suite, as well as a total of three full bathrooms and one guest toilet. The property also includes two parking spaces and a storage room, providing greater comfort and functionality for everyday living.The construction stands out for its robustness and innovation, featuring an anti-seismic reinforced concrete structure, raft foundations, and pile-improved soil, fully compliant with the latest national and European standards.In the common areas, sophistication is evident in every detail: multifunctional condominium rooms, ventilated façades with mineral wool insulation and high-quality porcelain stoneware cladding, high energy-efficiency elevators, and garages prepared for the installation of individual electric vehicle chargers.The interiors reflect a high standard of comfort and sophistication. Minimalist thermal break window frames, solar-control glazing, premium vinyl flooring, and advanced acoustic insulation systems ensure a superior living experience.The fully equipped kitchens, featuring Küppersbusch appliances and Dekton countertops, combine elegance and functionality. Bathrooms include suspended Roca sanitary ware, Ofa fittings, and refined composite and porcelain stoneware finishes.Designed to meet the demands of contemporary living, the development also includes integrated home automation, direct and indirect LED lighting, Daikin air conditioning and heat pump systems, mechanical ventilation, and high energy-efficiency solutions.
Apartment in Aveiro
Aveiro, Vera Cruz
Located next to the iconic Aveiro Lagoon and just a few meters from the city center, this new development benefits from a truly unique setting, defined by canals, green spaces, cycling paths, restaurants, traditional commerce, and close proximity to the city’s main institutions, services, schools, and access routes. A perfect environment to enjoy quality living, comfort, and convenience.Harmoniously integrated into the urban landscape, with nature as its backdrop, this development was designed for those who value contemporary architecture, construction excellence, and long-term property appreciation. Each apartment has been carefully designed to provide functionality, natural light, and well-being, combining modern design with rigorously selected materials and state-of-the-art technological solutions.The apartment comprises an entrance hall, a spacious open-plan living room and kitchen with direct access to a 19.24 m2 balcony. It features two bedrooms, one of which is en suite, and a total of two full bathrooms. It also includes two parking space and a storage room, providing greater comfort and everyday functionality.The construction stands out for its robustness and innovation, featuring an anti-seismic reinforced concrete structure, raft foundations, and pile-improved soil, fully compliant with the latest national and European standards.In the common areas, sophistication is evident in every detail: multifunctional condominium rooms, ventilated façades with mineral wool insulation and high-quality porcelain stoneware cladding, high energy-efficiency elevators, and garages prepared for the installation of individual electric vehicle chargers.The interiors reflect a high standard of comfort and sophistication. Minimalist thermal break window frames, solar-control glazing, premium vinyl flooring, and advanced acoustic insulation systems ensure a superior living experience.The fully equipped kitchens, featuring Küppersbusch appliances and Dekton countertops, combine elegance and functionality. Bathrooms include suspended Roca sanitary ware, Ofa fittings, and refined composite and porcelain stoneware finishes.Designed to meet the demands of contemporary living, the development also includes integrated home automation, direct and indirect LED lighting, Daikin air conditioning and heat pump systems, mechanical ventilation, and high energy-efficiency solutions.
Apartment in Aveiro
Aveiro, Vera Cruz
Located next to the iconic Aveiro Lagoon and just a few meters from the city center, this new development benefits from a truly unique setting, defined by canals, green spaces, cycling paths, restaurants, traditional commerce, and close proximity to the city’s main institutions, services, schools, and access routes. A perfect environment to enjoy quality living, comfort, and convenience.Harmoniously integrated into the urban landscape, with nature as its backdrop, this development was designed for those who value contemporary architecture, construction excellence, and long-term property appreciation. Each apartment has been carefully designed to provide functionality, natural light, and well-being, combining modern design with rigorously selected materials and state-of-the-art technological solutions.The apartment comprises an entrance hall, a spacious open-plan living room and kitchen with direct access to a 19.20 m2 balcony. It features two bedrooms, one of which is en suite, and a total of two full bathrooms. It also includes a parking space and a storage room, providing greater comfort and everyday functionality.The construction stands out for its robustness and innovation, featuring an anti-seismic reinforced concrete structure, raft foundations, and pile-improved soil, fully compliant with the latest national and European standards.In the common areas, sophistication is evident in every detail: multifunctional condominium rooms, ventilated façades with mineral wool insulation and high-quality porcelain stoneware cladding, high energy-efficiency elevators, and garages prepared for the installation of individual electric vehicle chargers.The interiors reflect a high standard of comfort and sophistication. Minimalist thermal break window frames, solar-control glazing, premium vinyl flooring, and advanced acoustic insulation systems ensure a superior living experience.The fully equipped kitchens, featuring Küppersbusch appliances and Dekton countertops, combine elegance and functionality. Bathrooms include suspended Roca sanitary ware, Ofa fittings, and refined composite and porcelain stoneware finishes.Designed to meet the demands of contemporary living, the development also includes integrated home automation, direct and indirect LED lighting, Daikin air conditioning and heat pump systems, mechanical ventilation, and high energy-efficiency solutions.
Apartment in Aveiro
Aveiro, Vera Cruz
Located next to the iconic Aveiro Lagoon and just a few meters from the city center, this new development benefits from a truly unique setting, defined by canals, green spaces, cycling paths, restaurants, traditional commerce, and close proximity to the city’s main institutions, services, schools, and access routes. A perfect environment to enjoy quality living, comfort, and convenience.Harmoniously integrated into the urban landscape, with nature as its backdrop, this development was designed for those who value contemporary architecture, construction excellence, and long-term property appreciation. Each apartment has been carefully designed to provide functionality, natural light, and well-being, combining modern design with rigorously selected materials and state-of-the-art technological solutions.The apartment comprises an entrance hall, a spacious open-plan living room and kitchen with direct access to a 19.20 m2 balcony. It features two bedrooms, one of which is en suite, and a total of two full bathrooms. It also includes a parking space and a storage room, providing greater comfort and everyday functionality.The construction stands out for its robustness and innovation, featuring an anti-seismic reinforced concrete structure, raft foundations, and pile-improved soil, fully compliant with the latest national and European standards.In the common areas, sophistication is evident in every detail: multifunctional condominium rooms, ventilated façades with mineral wool insulation and high-quality porcelain stoneware cladding, high energy-efficiency elevators, and garages prepared for the installation of individual electric vehicle chargers.The interiors reflect a high standard of comfort and sophistication. Minimalist thermal break window frames, solar-control glazing, premium vinyl flooring, and advanced acoustic insulation systems ensure a superior living experience.The fully equipped kitchens, featuring Küppersbusch appliances and Dekton countertops, combine elegance and functionality. Bathrooms include suspended Roca sanitary ware, Ofa fittings, and refined composite and porcelain stoneware finishes.Designed to meet the demands of contemporary living, the development also includes integrated home automation, direct and indirect LED lighting, Daikin air conditioning and heat pump systems, mechanical ventilation, and high energy-efficiency solutions.
Apartment in Aveiro
Aveiro, Vera Cruz
Located next to the iconic Aveiro Lagoon and just a few meters from the city center, this new development benefits from a truly unique setting, defined by canals, green spaces, cycling paths, restaurants, traditional commerce, and close proximity to the city’s main institutions, services, schools, and access routes. A perfect environment to enjoy quality living, comfort, and convenience.Harmoniously integrated into the urban landscape, with nature as its backdrop, this development was designed for those who value contemporary architecture, construction excellence, and long-term property appreciation. Each apartment has been carefully designed to provide functionality, natural light, and well-being, combining modern design with rigorously selected materials and state-of-the-art technological solutions.The apartment comprises an entrance hall, a spacious open-plan living room and kitchen with direct access to a 19.20 m2 balcony. It features two bedrooms, one of which is en suite, and a total of two full bathrooms. It also includes a parking space and a storage room, providing greater comfort and everyday functionality.The construction stands out for its robustness and innovation, featuring an anti-seismic reinforced concrete structure, raft foundations, and pile-improved soil, fully compliant with the latest national and European standards.In the common areas, sophistication is evident in every detail: multifunctional condominium rooms, ventilated façades with mineral wool insulation and high-quality porcelain stoneware cladding, high energy-efficiency elevators, and garages prepared for the installation of individual electric vehicle chargers.The interiors reflect a high standard of comfort and sophistication. Minimalist thermal break window frames, solar-control glazing, premium vinyl flooring, and advanced acoustic insulation systems ensure a superior living experience.The fully equipped kitchens, featuring Küppersbusch appliances and Dekton countertops, combine elegance and functionality. Bathrooms include suspended Roca sanitary ware, Ofa fittings, and refined composite and porcelain stoneware finishes.Designed to meet the demands of contemporary living, the development also includes integrated home automation, direct and indirect LED lighting, Daikin air conditioning and heat pump systems, mechanical ventilation, and high energy-efficiency solutions.
Apartment in Aveiro
Aveiro, Vera Cruz
Located next to the iconic Aveiro Lagoon and just a few meters from the city center, this new development benefits from a truly unique setting, defined by canals, green spaces, cycling paths, restaurants, traditional commerce, and close proximity to the city’s main institutions, services, schools, and access routes. A perfect environment to enjoy quality living, comfort, and convenience.Harmoniously integrated into the urban landscape, with nature as its backdrop, this development was designed for those who value contemporary architecture, construction excellence, and long-term property appreciation. Each apartment has been carefully designed to provide functionality, natural light, and well-being, combining modern design with rigorously selected materials and state-of-the-art technological solutions.The apartment comprises an entrance hall, a spacious open-plan living room and kitchen with direct access to a 19.82 m2 balcony. It features two bedrooms, one of which is en suite, and a total of two full bathrooms. It also includes a parking space and a storage room, providing greater comfort and everyday functionality.The construction stands out for its robustness and innovation, featuring an anti-seismic reinforced concrete structure, raft foundations, and pile-improved soil, fully compliant with the latest national and European standards.In the common areas, sophistication is evident in every detail: multifunctional condominium rooms, ventilated façades with mineral wool insulation and high-quality porcelain stoneware cladding, high energy-efficiency elevators, and garages prepared for the installation of individual electric vehicle chargers.The interiors reflect a high standard of comfort and sophistication. Minimalist thermal break window frames, solar-control glazing, premium vinyl flooring, and advanced acoustic insulation systems ensure a superior living experience.The fully equipped kitchens, featuring Küppersbusch appliances and Dekton countertops, combine elegance and functionality. Bathrooms include suspended Roca sanitary ware, Ofa fittings, and refined composite and porcelain stoneware finishes.Designed to meet the demands of contemporary living, the development also includes integrated home automation, direct and indirect LED lighting, Daikin air conditioning and heat pump systems, mechanical ventilation, and high energy-efficiency solutions.
Apartment in Leca da Palmeira
Leca da Palmeira, Matosinhos
In Leça da Palmeira, a new private condominium emerges, redefining the concept of urban rehabilitation: preserving the original character, enhancing comfort, and creating unique living spaces.Comprising just 15 studio and duplex studio apartments, this development stands out for its prime location next to the Forte de Leça da Palmeira, only 200 metres from the beach and the iconic Piscinas de Marés. The surrounding area offers a truly exclusive lifestyle, shaped by its proximity to the Yacht Club, the finest restaurants in the area, and the authentic coastal atmosphere that makes Leça one of the most sought-after locations in the Porto metropolitan area.The project stems from the refurbishment of a historic building, complemented by the creation of a new architectural volume, in an intervention that carefully respects the original identity of the complex. The existing volumetry, the main façade, and the access through the lateral courtyard have all been preserved, creating a harmonious balance between heritage, memory, and contemporary architecture.The interiors have been designed to provide comfort, functionality, and durability, with carefully selected finishes throughout. Highlights include AC5 floating flooring in dry areas, Marmocim wall coverings in wet areas, kitchens featuring compact marble composite worktops and splashbacks, bathrooms fitted with suspended sanitary ware, lacquered carpentry, double-glazed window frames with thermal break, multisplit air conditioning, and domestic hot water heating via heat pump. The development also includes recessed LED lighting, a video intercom system, and a shared condominium lounge with kitchenette and laundry facilities.The main façade preserves the original stone elements and thermal render, reinforcing the building’s historic identity, while the remaining façades adopt a contemporary expression through painted ETICS insulation systems.
Apartment in Leca da Palmeira
Leca da Palmeira, Matosinhos
In Leça da Palmeira, a new private condominium emerges, redefining the concept of urban rehabilitation: preserving the original character, enhancing comfort, and creating unique living spaces.Comprising just 15 studio and duplex studio apartments, this development stands out for its prime location next to the Forte de Leça da Palmeira, only 200 metres from the beach and the iconic Piscinas de Marés. The surrounding area offers a truly exclusive lifestyle, shaped by its proximity to the Yacht Club, the finest restaurants in the area, and the authentic coastal atmosphere that makes Leça one of the most sought-after locations in the Porto metropolitan area.The project stems from the refurbishment of a historic building, complemented by the creation of a new architectural volume, in an intervention that carefully respects the original identity of the complex. The existing volumetry, the main façade, and the access through the lateral courtyard have all been preserved, creating a harmonious balance between heritage, memory, and contemporary architecture.The interiors have been designed to provide comfort, functionality, and durability, with carefully selected finishes throughout. Highlights include AC5 floating flooring in dry areas, Marmocim wall coverings in wet areas, kitchens featuring compact marble composite worktops and splashbacks, bathrooms fitted with suspended sanitary ware, lacquered carpentry, double-glazed window frames with thermal break, multisplit air conditioning, and domestic hot water heating via heat pump. The development also includes recessed LED lighting, a video intercom system, and a shared condominium lounge with kitchenette and laundry facilities.The main façade preserves the original stone elements and thermal render, reinforcing the building’s historic identity, while the remaining façades adopt a contemporary expression through painted ETICS insulation systems.
House in Vila Real de Santo Antonio
Vila Real de Santo Antonio, Faro
We present this magnificent 1+3 bedroom villa, like new, fully equipped and ready to move into, located in one of the most sought-after areas of the eastern Algarve, just 500 meters from the stunning Manta Rota Beach. A property that combines comfort, modernity, functionality and a privileged location, ideal for permanent residence, family holidays or investment with high profitability in the rental market.Upon entering this house, you will find a welcoming, contemporary environment, carefully thought out in detail. The house has four bedrooms in total, one of which is an elegant suite, providing all the privacy and comfort you are looking for. The other bedrooms have very generous areas, excellent natural light and a functional layout that allows you to accommodate the whole family or guests with total comfort.The house also has three modern bathrooms, equipped with quality materials and current finishes, guaranteeing practicality in everyday life and a sophisticated environment. All rooms in the house have air conditioning, allowing you to enjoy a pleasant temperature throughout the year, whether on hot summer days or in the cooler months.Outside, this property continues to surprise. This property boasts private parking, offering complete convenience and security. The outdoor space is spacious, pleasant, and perfect for leisure and socializing. The barbecue area invites you to enjoy al fresco meals with family and friends, creating unforgettable memories in the true Algarve spirit.One of the highlights of this house is the fantastic terrace, already prepared for the installation of a jacuzzi, making it the ideal place to relax at the end of the day, sunbathe, or simply enjoy the surrounding tranquility. Imagine enjoying the late afternoons in complete privacy, just a few minutes' walk from the sea.The location is another strong point of this property. Situated in a quiet residential area, yet close to the beach, shops, restaurants, and services, it allows you to enjoy all the quality of life that the Algarve has to offer without sacrificing everyday convenience.If you are looking for a modern, spacious house near the beach and ready to move into, this could be the perfect opportunity. A house where comfort, location, and appreciation potential come together in a truly unique combination.
House in Almancil
Almancil, Faro
Mixed-use property, intended for residential and commercial use, located in Almancil, in a prime area of the municipality of Loulé, with excellent access and proximity to main amenities, local shops, services, and the renowned areas of Quinta do Lago and Vale do Lobo.Situated on an urban plot of 4,100 m2, this property stands out for its versatility, size, and high investment potential, bringing together different buildings intended for residential, support, and commercial activity.The property comprises:• A house with 3 rooms, with an area of 114 m2;• A second unit consisting of 5 rooms, with an area of 94 m2;• Garage with storage, with 69 m2;• An outbuilding with 40 m2;• A single-story building with 3 rooms, with an area of 40 m2.Complementing the ensemble, there is also an elegant, fully functioning restaurant with a pleasant terrace and parking with capacity for several vehicles, offering excellent conditions for commercial exploitation and receiving clients.The property also has a large, carefully utilized outdoor area, where various fruit trees and traditional species from the Algarve region are found, providing a natural, tranquil and welcoming environment. Among the various existing trees, almond, olive, fig, orange and lemon trees stand out, giving charm and authenticity to the space.The combination of housing, support spaces, commercial area and green areas makes this property ideal for own residence, tourist investment, restaurant, local accommodation or development of different business projects.Located in one of the most valued areas of the Algarve, it benefits from a strategic location, just minutes from beaches, golf courses and main road accesses, representing an excellent opportunity for those seeking to combine housing and business in the same space.
Apartment in Campanha
Campanha, Porto
New 2-bedroom apartment in a residential development located in Campanhã, one of the fastest-growing and most up-and-coming areas of the city of Porto. Situated next to Parque Oriental and the future Estádio do Dragão – Gondomar metro line, the development benefits from a strategic location with excellent road access via the A43 motorway/ Circunvalação ring road, as well as an extensive public transport network, including Metro do Porto and STCP buses.The surrounding area is home to two major landmark projects in the city: the Campanhã Intermodal Terminal, Porto’s main railway and bus hub, and M-ODU – the former Porto slaughterhouse – currently in the final stages of construction, which will feature restaurants, offices, art galleries and museums, with capacity for more than 2,300 people.The apartment features a living room and kitchen that blend harmoniously together. It also includes two bedrooms, a full bathroom, and one parking space.The development was designed to provide comfort, functionality and quality, with modern finishes and durable materials. It includes floating wood flooring in dry areas and ceramic finishes in wet areas, suspended plasterboard ceilings and kitchens with compact marble finishes.The building also benefits from enhanced thermal and acoustic insulation, lacquered MDF carpentry, bathrooms with wall-hung sanitary ware and modern fittings. Additional features include security doors, double-glazed thermally broken window frames, LED lighting, video intercom, heat pump for domestic hot water, elevators and pre-installation for air conditioning.
Apartment in Campanha
Campanha, Porto
New 2-bedroom apartment in a residential development located in Campanhã, one of the fastest-growing and most up-and-coming areas of the city of Porto. Situated next to Parque Oriental and the future Estádio do Dragão – Gondomar metro line, the development benefits from a strategic location with excellent road access via the A43 motorway/ Circunvalação ring road, as well as an extensive public transport network, including Metro do Porto and STCP buses.The surrounding area is home to two major landmark projects in the city: the Campanhã Intermodal Terminal, Porto’s main railway and bus hub, and M-ODU – the former Porto slaughterhouse – currently in the final stages of construction, which will feature restaurants, offices, art galleries and museums, with capacity for more than 2,300 people.The apartment features an open-plan living room, offering a spacious and bright atmosphere. It also includes two bedrooms, a full bathroom, and one parking space.The development was designed to provide comfort, functionality and quality, with modern finishes and durable materials. It includes floating wood flooring in dry areas and ceramic finishes in wet areas, suspended plasterboard ceilings and kitchens with compact marble finishes.The building also benefits from enhanced thermal and acoustic insulation, lacquered MDF carpentry, bathrooms with wall-hung sanitary ware and modern fittings. Additional features include security doors, double-glazed thermally broken window frames, LED lighting, video intercom, heat pump for domestic hot water, elevators and pre-installation for air conditioning.
Apartment in Campanha
Campanha, Porto
New 2-bedroom apartment in a residential development located in Campanhã, one of the fastest-growing and most up-and-coming areas of the city of Porto. Situated next to Parque Oriental and the future Estádio do Dragão – Gondomar metro line, the development benefits from a strategic location with excellent road access via the A43 motorway/ Circunvalação ring road, as well as an extensive public transport network, including Metro do Porto and STCP buses.The surrounding area is home to two major landmark projects in the city: the Campanhã Intermodal Terminal, Porto’s main railway and bus hub, and M-ODU – the former Porto slaughterhouse – currently in the final stages of construction, which will feature restaurants, offices, art galleries and museums, with capacity for more than 2,300 people.The apartment features a living room and kitchen that blend harmoniously together. It also includes two bedrooms, a full bathroom, and one parking space.The development was designed to provide comfort, functionality and quality, with modern finishes and durable materials. It includes floating wood flooring in dry areas and ceramic finishes in wet areas, suspended plasterboard ceilings and kitchens with compact marble finishes.The building also benefits from enhanced thermal and acoustic insulation, lacquered MDF carpentry, bathrooms with wall-hung sanitary ware and modern fittings. Additional features include security doors, double-glazed thermally broken window frames, LED lighting, video intercom, heat pump for domestic hot water, elevators and pre-installation for air conditioning.
Portugal
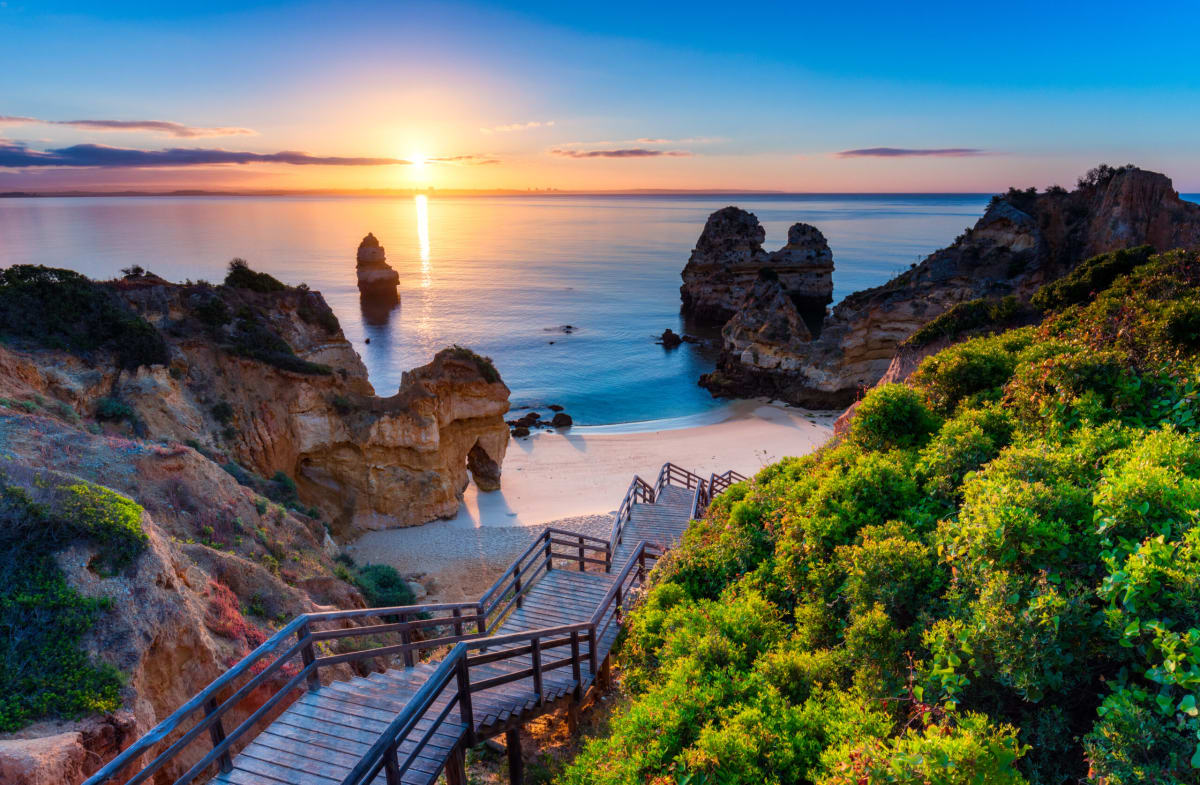
Property for sale in Portugal is no longer concentrated in the Algarve. Prices run from around €20,000 (£17,000) to over €1m, with more than 1,000 homes under €100,000.
The Algarve still holds most of the stock, while the Porto district and Madeira return more for the same budget. Use the filters to narrow by region, price and property type.
Get your exclusive Viewing Trip Guide

Plan the perfect trip
- Shortlist the right properties
- Get expert local guidance
- Seamless coordination
Why buy property in Portugal
Portugal is no longer concentrated in the Algarve, and that is where the value has moved. Prices run from around €20,000 to over €1m, with more than 1,000 homes under €100,000. The Algarve stays busiest, but the Silver Coast, the Porto district, Madeira and the Azores all return more house for the same budget. Madeira and the Azores work for year-round living rather than a summer-only home. Buyer costs centre on IMT transfer tax, charged on a sliding scale, plus stamp duty at 0.8% of the IMT value.
Frequently asked questions about buying property in Portugal
What is the average price of an apartment in Portugal?
For more information on how to buy in Portugal download our guide.
What is the average price of 2 - 3 bedroom property in Portugal?
What is the price difference between 2 and 3 bedroom properties in Portugal?
How many properties under €100,000 are there in Portugal?
What can I buy in Portugal for my budget of €100,000?
What can I buy in Portugal for my budget of €300,000?
What can I buy in Portugal for my budget of €500,000?
How many properties have a pool in Portugal?
Can foreigners buy property in Portugal?
Yes—foreigners can buy property in Portugal with no general requirement to be a resident.
The practical “must-haves” are getting a Portuguese tax number (NIF), using an independent lawyer for due diligence, and completing the purchase through the formal deed/registration steps so ownership is properly recorded.
Many overseas buyers also open a Portuguese bank account early to simplify deposits, tax payments, and completion funds.
For further information on how to buy a property in Portugal as a foreigner download our Portugal Buying Guide.
What is the buying process in Portugal?
A typical Portugal purchase goes:
(1) agree terms,
(2) lawyer checks title/charges and key documents (e.g., property registry extracts),
(3) sign the promissory contract (CPCV) and pay a deposit,
(4) arrange finance and final checks,
(5) sign the final deed (commonly referred to as the escritura or equivalent formalised deed) and transfer funds,
(6) register ownership so your rights are protected. The CPCV is important because it’s usually the point where commitments become much harder to unwind.
In most cases an estate agent will assist with this process. We strongly recommend appointing an independent lawyer if you are considering a property purchase or investment in Portugal.