
Properties for sale in Portugal
Showing 2381–2400 of 12,299
House in Antas
Antas, Braga District
ANTAS TOWNHOUSE 220m2! Located in Antas, this 2008 townhouse is spread across 3 floors and offers east and west-facing exposure that ensures natural light throughout the day. With 220 m2 of living space, the house features a functional and well-proportioned layout, designed to meet the needs of a large family. On the ground floor, the entrance hall welcomes visitors and provides access to the different areas of the home. The living room and dining room, separate yet interconnected, create a spacious and comfortable social space. It includes a small terrace and a guest toilet. The separate kitchen completes this floor. Across the upper floors are 6 spacious bedrooms, including two suites, as well as a functional office and a practical laundry room. The 4 bathrooms distributed across the three floors ensure daily comfort for the entire family. The townhouse benefits from individual heating with radiators and a wood-burning heat recovery system, providing a warm environment during the colder months. In terms of amenities, it features a reinforced door, intercom system, fibre optic connection, cable television, and a storage room, plus a spacious garage with easy access. This townhouse is part of a townhouse development where each plot provides the home with a generous plot size. Its location is a major advantage: access to the A28 is 2 km away, and useful services are nearby, including supermarkets, restaurants, a gym just 500 metres away, the Neiva River also 500 metres away, and the Neiva River mouth and beach are accessible at approximately 1,300 metres — a proximity to the sea and nature that enhances daily living. To schedule a viewing and see this townhouse in person, please contact us. #ref: 1017731
House in Santa Cruz da Graciosa
Santa Cruz da Graciosa, Azores
If you're looking for a family home in a quiet area with good space distribution and potential to adapt to your taste, this could be the right opportunity. Located in Santa Cruz, in the municipality of Lagoa, this three-bedroom terraced house is spread over two floors. On the ground floor you'll find a spacious living room with plenty of natural light and access to the outside, a separate dining room, a functional kitchen and a bathroom. The first floor comprises three bedrooms and a second bathroom, ensuring a practical separation between the social area and the more private zone of the house. The property also has small outdoor spaces, convenient and easy to maintain: an area at the front of the house, a pleasant green corner with a tree and a space at the rear, useful for laundry or for those with a pet. Although it could benefit from some modernisation, it is habitable, allowing you to make improvements gradually and transform each room according to the preferences of the new family. Located in a quiet area of Santa Cruz, with schools, services and public transport nearby, this is a particularly interesting option for those seeking a family home in Lagoa, with functional spaces and room for appreciation. Price: €315,000 Contact us for more information or to schedule your visit. #ref: 1018637
Apartment in Lumiar
Lumiar, Lisbon
Studio with extra room in the heart of Lumiar, facing Colégio São João de Brito, positioned on a high ground floor of a 4-story building. Ideal for owner-occupation, this property stands out for its strategic location and accessibility. Situated near Lumiar Metro station and major road axes, it also has a Continente Modelo supermarket within 100 meters, and various essential services and traditional shops in the vicinity. This apartment with beautiful high ceilings features a large living room, as well as a bedroom and a spacious kitchen, with a covered balcony next to the street-facing window. The second bedroom is interior, with access to the hallway and the larger bedroom. The property has 3 cross-facing windows to the larger bedroom, living room, and covered balcony, plus an extension of the kitchen, which allows for easy conversion into a 2-bedroom apartment. This is a solid opportunity for those seeking a property with an excellent location. #ref: 1016759
House in Quinta Do Conde
Quinta Do Conde, Setubal District
# Stunning 3-Bedroom Villa in the Heart of Quinta do Conde — Comfort, Natural Light & Quality Living Imagine living in a home where natural light pours generously into every room, comfort is reflected in every detail, and everything you need is just minutes away. This exceptional **3-bedroom villa**, located in the heart of **Quinta do Conde**, perfectly combines space, functionality, and high-quality construction — ideal for those seeking comfort without compromising convenience. As you step inside, you are welcomed by a warm and inviting **24.49 m2 living room**, perfect for creating memorable family moments, complemented by an elegant **fireplace**, ideal for cooler days. The **fully equipped independent kitchen**, measuring **11 m2**, has been thoughtfully designed for everyday living and offers direct access to a **magnificent garden** — a true outdoor retreat with excellent sun exposure, perfect for al fresco dining, relaxing moments, or simply enjoying the sunshine. On the ground floor, the property also features a **14 m2 garage**, as well as **private parking for two vehicles**, a true luxury in such a central location. This villa stands out for its excellent finishes and premium features designed to enhance daily comfort: **Air conditioning** **Central vacuum system** **Solar panels with a 300L water tank** **Excellent sun exposure** **Built-in lacquered wardrobes** **Balconies in every bedroom** On the first floor, you will find two comfortable bedrooms measuring **10 m2** and **10.86 m2**, both featuring **built-in lacquered wardrobes**, **private balconies**, and access to a full bathroom. On the top floor, a more private and cozy space offers a third bedroom of **8 m2**, also with a balcony and supporting bathroom — ideal as a private suite, home office, or guest room. The location is undoubtedly one of its greatest highlights: situated in the center of Quinta do Conde, close to shops, services, schools, public transport, and quick access routes, this villa offers exceptional convenience — perfect for those who value everyday practicality without relying heavily on a car. **If you are looking for a home where comfort, location, and quality come together, this could be your perfect next address.** **Schedule your visit today and discover everything this remarkable property has to offer!** #ref: 163305
Land in Santa Maria da Feira
Santa Maria da Feira, Aveiro District
LAND FOR CONSTRUCTION WITH APPROVED PROJECT — 953 m2 | SANFINS, SANTA MARIA DA FEIRA Excellent opportunity to build your home in a quiet residential area of Carvalhosa, Sanfins, Santa Maria da Feira. Land with 953 m2, intended for single-family housing, integrated into a development that provides for the construction of a DETACHED house, with ground floor + 1st floor and basement, with an excellent balance between built area and outdoor space. Located less than 10 minutes from the centre of Santa Maria da Feira and with sea views, with easy access to the National Road and Motorway, it is situated in a developing residential area. Main features: - Total land area: 953 m2; - Single-family home; - Planned house with ground floor + 1st floor; - Basement; - Maximum planned building footprint: 283.5 m2; - Planned living area: 230 m2; - Parking/storage area: 147 m2; - Side porch: 31.5 m2; - Outbuildings: 105 m2; - 1 residential unit; The land has a configuration that allows for the development of a spacious home, with generous support areas and outdoor space, making it an interesting solution both for personal residence and for those seeking a real estate investment with a defined development project. An opportunity to build the home you have envisioned, on a 953 m2 plot with the urban planning framework already defined. For more information about the land, project, planned areas and acquisition terms, please get in touch. #ref: 1018981
House in Sao Pedro
Sao Pedro, Lisbon
HOUSE T3 IN LOUREL, SINTRA | 265.35 m2 OF USABLE AREA | ATTIC 55 m2 | GARAGE FOR 4 VEHICLES | VIEW OF PENA PALACE 690,000 € | ≈ 2,603 €/m2 of usable area An exceptionally spacious house with 265.35 m2 of usable area, distributed across 4 floors, and a set of features that make it truly distinctive in Lourel. * Usable area: 265.35 m2 * Gross area: 365.35 m2 * Attic: 55 m2 * Land: 160 m2 * Bedrooms: 3, including a suite * Garage: up to 4 vehicles * Exterior: terrace + 3 balconies + possibility of garden * View: Pena Palace * Price: 690,000 € --- A HOUSE THAT STANDS OUT FOR SPACE AND POTENTIAL Imagine having a 3-bedroom house where, in addition to 265.35 m2 of usable area, you also have a 55 m2 attic, a private garage with capacity for up to four vehicles, and several outdoor spaces. This is a home designed for those seeking space, comfort, privacy, and the flexibility to adapt the property to their family's needs over time. Distributed across four floors, it offers functional organisation between social areas, bedrooms, and complementary spaces. --- 265.35 m2 OF USABLE AREA The size of the usable area is, in itself, one of the great features of this house. The interior spaces are spacious and allow for comfortable use, with a clear separation between social zones and the private area. The house has 3 bedrooms, including a suite, providing comfort and privacy. The remaining spaces can be adapted to each family's needs, functioning as an office, study area, support room, or other uses. --- 55 m2 ATTIC — AN AREA WITH ENORMOUS POTENTIAL One of the elements that most distinguishes this property is its 55 m2 attic. It is a generous and versatile area with potential to accommodate different needs and future projects of the new owner. It can be used as: * leisure area; * games room; * office; * creative space; * storage area; * additional bedrooms. This possibility makes the attic a true extension of the house and allows the future owner to significantly increase the residential capacity of the property, adapting it to the family's needs. The attic also has views to the front and back of the house, including a pleasant view of Pena Palace. --- PRIVATE GARAGE FOR UP TO 4 VEHICLES Another major feature of this house is its individual garage with capacity for up to four vehicles. A characteristic particularly valued by families with multiple cars and those seeking private, spacious, and secure parking. Beyond parking, this area also offers significant additional capacity for storage and practical daily use. --- TERRACE, 3 BALCONIES AND POSSIBILITY OF GARDEN The house benefits from several outdoor spaces that allow you to enjoy the property in different ways. It features: * Terrace * 3 balconies * Outdoor area with possibility of garden The connection between interior and exterior spaces creates different environments for dining, moments of rest, or socialising. The view of Pena Palace adds a unique visual element to the experience of this house. --- COMFORT AND SECURITY The house is equipped to provide comfort and security in daily life, featuring, among other characteristics: * Individual heating with fireplace; * Electricity and natural gas; * Reinforced door; * Alarm system and video surveillance; * Digital intercom / keypad access; * Fibre optic; * Storage solutions. --- LOUREL — LIVING IN SINTRA WITH EVERYTHING NEARBY Located in Lourel, this house is situated in a quiet residential area, with shops, services, schools, and leisure spaces in the vicinity. Among the reference points are: * Lourel Pharmacy — approximately 300 m; * Continente Modelo Sintra/Lourel — approximately 500 m; * Lourel Primary School — approximately 450 m; * Jardim das Brincadeiras — approximately 1 km. A location that allows you to combine residential tranquility with the convenience of having main services and shops within short distance. --- A HOUSE TO LIVE IN TODAY AND APPRECIATE IN THE FUTURE * 265.35 m2 of usable area. * 55 m2 of attic. * Garage for up to 4 vehicles. * Terrace and 3 balconies. * Possibility of garden. * View of Pena Palace. * 4 floors. * 160 m2 of land. A house with a size and set of features that allow not only to enjoy the property currently, but also to adapt and personalise it in the future, including the possibility of creating additional bedrooms in the attic. 690,000 € Schedule your visit and come to know this house personally and all the potential it has to offer. #ref: 1006510
House in Ponte de Lima
Ponte de Lima, Ponte de Lima
RUIN WITH ARCHITECTURAL PROJECT | GONDUFE – PONTE DE LIMA An excellent opportunity for those seeking to rehabilitate a property with character, in a project that combines the authenticity of stone with contemporary architecture. Located on Rua da Atalaia in Gondufe, Ponte de Lima, this property comprises two stone buildings currently in ruins, set on a plot of approximately 420 m2. The property features a completed architectural project, designed for the creation of a Rural Tourism Enterprise, in the "Country House" modality. The project includes: Recovery and enhancement of existing structures Approximately 192 m2 of total projected construction area Swimming pool of approximately 17.80 m2 Private parking Bedrooms and various living areas Kitchen and dining area Laundry room Outdoor spaces integrated into the overall design Preservation of stone facade identity, combined with contemporary elements The architectural proposal preserves the existing stone walls, clay tiles and introduces aluminium frames and metal elements, creating a project with strong character. Gondufe | Ponte de Lima Total plot: approximately 420 m2 Construction area as per project: 192.10 m2 An especially interesting opportunity for tourism investment, rural tourism or for those seeking to develop a unique project in the heart of Minho. For more information, documentation or to schedule a visit, please contact me. #ref: 1003028
Farm, Ranch or Equestrian in Coruche
Coruche, Coruche
Estate with 15,750 m2 of land in Salgueirinha, in a quiet rural area where peace and natural surroundings are part of daily life. The property comprises a dwelling with 126 m2 of usable area, currently requiring renovation, and 86 m2 of outbuildings, which include a kitchen and bathroom independent from the main area, a storage room and a warehouse requiring full restoration. The land features an olive grove, offering space, privacy and a typical rural setting. The property also has water, electricity and sewage connections. About 15 minutes from Coruche, you have access to all necessary services and amenities for daily life, while maintaining the tranquility of this area. Lisbon is approximately 1 hour by car, allowing you to combine the rural environment with proximity to the capital. A property with space, existing structures, with its own character and room to realize your project. #ref: 1019390
Land in Malaqueijo
Malaqueijo, Santarem District
Excellent Land for Construction in Malaqueijo – 7,960 m2 | 800 m2 Building Area I present to you an excellent investment opportunity in Malaqueijo, Rio Maior: a substantial land plot of 7,960 m2, with the possibility of constructing approximately 800 m2. The property also features an existing building of 126 m2, which can be rehabilitated and converted, subject to project approval and authorization from the relevant authorities, into an excellent rural tourism unit. One of the major highlights of this property is the outstanding view enjoyed from the existing structure, offering a privileged setting and enormous potential to create a distinctive residence or a charming tourism project. The property benefits from excellent sun exposure, tranquility, and good access, located just minutes from the A15 motorway access. Malaqueijo offers local shops and restaurants, including a small supermarket and restaurant, as well as the parish headquarters. Prime location: 5 minutes from Rio Maior 15 minutes from Santarém 25 minutes from the beaches 40 minutes from Lisbon Easy access to the A15 A property with space, location, building potential, and outstanding views, ideal for those seeking to build their dream home or develop a tourism project. Schedule your visit now and discover firsthand all the potential this property has to offer. Our team supports clients throughout the entire process, from architectural studies and projects, licensing, construction, and bank financing, to all other necessary steps to realize your project. We speak English, French, Spanish, Dutch, and Portuguese. For more information or to schedule a visit, please contact me. #ref: 994017
House in Povoa de Varzim
Povoa de Varzim, Povoa de Varzim
Detached House with 3-Bedroom Configuration Fully Renovated, with Patio and Terrace — Póvoa de Varzim Located in the Nova Sintra neighborhood of Póvoa de Varzim, this detached house currently features a 3-bedroom configuration and has undergone extensive renovation, with a condition comparable to new. The renovation focused on the main technical and functional elements of the property, including the replacement of plumbing and electrical installation, as well as the modernization of the kitchen, bathroom, flooring, wall finishes and interior finishes. The current configuration is distributed as follows: Three bedrooms; Living and dining room; Furnished and equipped kitchen; Complete bathroom with shower base; Interior patio, prepared as a leisure area; Upper terrace of generous dimensions, with space for dining, socializing and barbecue. The kitchen stands out for its lacquered furniture in shades of red, granite countertops and the integration of main appliances. The social area benefits from connection to the outdoor space and good natural light entry. The interior patio provides greater privacy and creates a pleasant extension of the home. The upper terrace is one of the main features of the property, offering a versatile outdoor area that is uncommon in an urban location. The property is situated on a plot of 141 m2, according to the property register. The location allows quick access to the center of Póvoa de Varzim, the Metro station, Praça do Almada, beaches, schools, shops, services and public transport. The Nova Sintra neighborhood has recently undergone urban regeneration work, enhancing the spaces and residential surroundings. Rua 1 and postal code 4490-168 are confirmed by the official place names of the parish, and the neighborhood rehabilitation is documented by the Póvoa de Varzim Municipal Council. A solution indicated for those seeking a renovated, ready-to-occupy detached house with three bedrooms and outdoor spaces, close to the city center. Documentary and Urban Planning Note: the current physical configuration of the property corresponds to a 3-bedroom layout. However, the property register provided identifies the building as a 2-bedroom and only includes 31 m2 of plot area, gross construction area and gross private area. The remaining built areas, the 3-bedroom configuration and the alterations made are not reflected in the documentation provided. Potential buyers should previously analyze the urban planning situation, registration status and the possibility of regularization with the competent authorities. #ref: 989650
House in Paranhos
Paranhos, Porto
Residential Property for Rehabilitation with Multifamily Potential | Cedofeita, Porto Residential property for rehabilitation, located on a quiet, residential street in Cedofeita, near Rua da Constituição. Set on a 138 m2 plot, with 117 m2 of building footprint and 190 m2 of gross construction area, the property currently spans two floors, featuring two frontages, a garage, and outdoor space. The property previously had an approved project for expanding the single-family home, including the construction of an additional floor. The corresponding licensing has since expired. Given its configuration and the layout of adjacent buildings, the property also has potential to add two floors and develop a multifamily project of ground floor + 3 upper floors, subject to confirmation of urban planning feasibility and municipal approval. Located in an established area of Porto, close to shops, services, public transport, and the Monte Pedral area, which is undergoing urban renewal. An opportunity for personal residence or real estate investment, with various rehabilitation and development options. Contact us for more information or to schedule a viewing. #ref: 1014686
Farm, Ranch or Equestrian in Souselo
Souselo, Cinfaes
AVAILABLE FOR SEPARATE SALE! Strategic Investment in Douro: Immediate Returns + Expansion Project We present a rare opportunity in Souselo (Cinfães): a tourism complex comprising two adjoining plots (total of 11,070 m2), combining the efficiency of modern Short-Term Rental accommodation with the charm of historic restoration. 1. Operating Asset (Immediate Income) Area: 5,497 m2 of developed land. Accommodation: Two exclusive tourism houses (1-bedroom and 2-bedroom), fully equipped with active Short-Term Rental license. Lifestyle: Terrace with panoramic deck, removable hot tub and serene surroundings. Resources: Water spring, well with pump and complete infrastructure (water, electricity, telecommunications). 2. Growth Potential (Expansion and Value Enhancement) Area: 5,573 m2 of pristine nature with excellent sun exposure. Heritage: Two stone ruins (one predating 1951), ideal for conversion into luxury suites, clubhouse or private residence. Natural Wealth: Stone tank, vineyard, fruit trees and additional water spring. Versatility: Pre-approval for Event Venue, Rural Tourism or luxury Glamping. 3. Strategic Location and Convenience Where isolation meets accessibility: Leisure: Just 10 minutes from the Douro River and regional river beaches. Gastronomy: Reference restaurants within minutes. Services: Pharmacy 5 minutes away and varied local commerce nearby. Ideal for: Investors seeking immediate returns (Yield). Eco-Tourism entrepreneurs and Wellness Retreats. Those looking for a Charming Estate for exclusive events. A business where operations already generate revenue and expansion potential is your only limit. #ref: 861636
House in Leca do Balio
Leca do Balio, Matosinhos
A 1,800.00 m2 lot for sale located within an exclusive condominium, whose concept is distinguished by the creation of homes designed primarily as single-story dwellings, where daily life is centered on the ground floor, emphasizing the fluidity of the spaces, spacious living areas, and a close connection to the outdoors. The basement serves an exclusively complementary function, housing the garage and utility areas, allowing the entire living space to be arranged on a single level, eliminating the need for stairs in daily life. With generous spaces and architecture designed to maximize natural light, the homes feature spacious, bright environments that are visually connected to the gardens and private outdoor spaces. This is a particularly distinctive solution for those seeking the comfort of a single-story home, combined with the spaciousness and privacy of a high-end residence. The lot also boasts a particularly prime location within the condominium itself, in a more secluded and tranquil area , ensuring greater privacy and an exclusive residential setting. The layout of the homes and the low density of the development contribute to creating a serene atmosphere, where space, light, and privacy play a central role. The location in Leça do Balio adds significant convenience and enhances property value. Proximity to major highways—namely the A4, A28, and Via Norte—allows for quick access to Porto, Matosinhos, the airport, and major business districts, combining excellent accessibility with the tranquility of a secluded residential setting. CHARACTERISTICS:Plot Area: 1 800 m2 | 19 375 sq ftEnergy efficiency: FreeFEATURES: Maximum implantation area: 250 m2; Maximum gross construction area: 580 m2. Excluded from the SCE in accordance with Article 18(2)(g) of Decree-Law 101-D of December 7, 2020. Internationally awarded, LUXIMOS Christie's presents more than 1,200 properties for sale in Portugal, offering an excellent service in real estate brokerage. LUXIMOS Christie's is the exclusive affiliate of Christie´s International Real Estate (1350 offices in 46 countries) for the Algarve, Porto and North of Portugal, and provides its services to homeowners who are selling their properties, and to national and international buyers, who wish to buy real estate in Portugal. Our selection includes modern and contemporary properties, near the sea or by theriver, in Foz do Douro, in Porto, Boavista, Matosinhos, Vilamoura, Tavira, Ria Formosa, Lagos, Almancil, Vale do Lobo, Quinta do Lago, near the golf courses or the marina. LIc AMI 9063
House in Vila Praia de Ancora
Vila Praia de Ancora, Caminha
3-Bedroom House for Sale, Vila Praia de ncora, Caminha. New house in Vila Praia de ncora, just 1 km from the beach and the town center Spanning two floors, it features 3 bedrooms (1 en suite), 3 bathrooms, a fully equipped kitchen, a laundry room, built-in closets, a patio, and 2 parking spaces. For added comfort, it features a thermosiphon system for water heating and pre-wiring for air conditioning or natural gas radiators. Located in a quiet area, close to shops and services, with excellent access to the highway and the beaches of Moledo and Afife. Ideal as a primary residence, vacation home, or investment, in a prime location by the sea. Schedule your visit today. Reference: C03005 CHARACTERISTICS:Plot Area: 76 m2 | 818 sq ftUseful area: 120 m2 | 1 286 sq ftBedrooms: 3Bathrooms: 3Garage: 2Energy efficiency: AENTREPORTAS Founded in 2004, the ENTREPORTAS Group, with more then 15 years, is the real estate leader within its market, offering an innovative and quality service. ENTREPORTAS has a very strong presence within northern Portugal, with 7 offices in the cities of Viana do Castelo, Caminha, Póvoa de Varzim, Vila do Conde and Marco de Canaveses. ENTREPORTAS® is currently a market leader within real estate in the north of the country, which makes us the natural choice for those planning to buy or sell a property. OUR HOME IS YOUR HOME LIC AMI 6139; LIC AMI 9250; LIC AMI 9063
House in Neiva
Neiva, Viana do Castelo District
Luxury single-story 4-bedroom house for sale in São Romão de Neiva, Viana do Castelo. We present this magnificent top-floor home, designed for the most discerning client, where quality, comfort, privacy, and natural light come together in an exceptional way. Set on a 970 m2 lot, with a 230 m2 footprint, it benefits from excellent sun exposure, providing natural light throughout the day. Inside, the fully equipped kitchen stands out, connected to a spacious and elegant living room with a wood-burning stove. The private area consists of 3 bedrooms with built-in closets and an extraordinary master suite featuring a walk-in closet, a whirlpool tub, and a shower with dual overhead showerheads. For maximum comfort, it features underfloor heating, a heat pump, and electric curtains/blackout shades. Outside, there is a beautiful garden with an automatic irrigation system, a spacious patio, a playground, and a large enclosed garage, creating the perfect space for the whole family. Located in a very quiet area with excellent access and just a few minutes from the A28, it perfectly combines tranquility and convenience. A truly exceptional home, where every detail has been carefully considered to provide a life of comfort, elegance, and quality. Ref.: VCM14733 CHARACTERISTICS:Plot Area: 973 m2 | 10 473 sq ftArea: 229 m2 | 2 465 sq ftUseful area: 222 m2 | 2 390 sq ftDeployment Area: 229 m2 | 2 465 sq ftBuilding Area: 229 m2 | 2 465 sq ftBedrooms: 4Garage: 2Energy efficiency: AENTREPORTAS Founded in 2004, the ENTREPORTAS Group, with more then 15 years, is the real estate leader within its market, offering an innovative and quality service. ENTREPORTAS has a very strong presence within northern Portugal, with 7 offices in the cities of Viana do Castelo, Caminha, Póvoa de Varzim, Vila do Conde and Marco de Canaveses. ENTREPORTAS® is currently a market leader within real estate in the north of the country, which makes us the natural choice for those planning to buy or sell a property. OUR HOME IS YOUR HOME LIC AMI 6139; LIC AMI 9250; LIC AMI 9063
Apartment in Porches
Porches, Lagoa
One-bedroom apartment located in the development next to Praia da Nossa Senhora da Rocha, with direct walking access to the beach. The living room faces south toward the sea and extends onto an 18.5 m2 balcony, large enough to comfortably fit an outdoor dining table - the kind of space that makes the most of the Algarve's climate for most of the year. The kitchen, laid out in a single line and equipped with hob, oven and extractor, is integrated into the same living area, which gives the space a sense of openness despite the apartment's compact footprint. The bedroom is set apart from the living area, with good sun exposure and its own window, and comfortably fits a double bed. The full bathroom serves both the bedroom and guests. The property comes with air conditioning and furniture, ready to move into immediately or to place on the rental market with no further investment. Areas: 49 m2 covered area and an 18.5 m2 terrace. The condominium includes 4 swimming pools, a padel court, tennis, basketball, mini-golf, and its own restaurant, in addition to direct walking access to the beach - features that make this one of the most sought-after developments in this part of the Algarve, both for holiday buyers and for tourist rental investors.
Apartment in Porches
Porches, Lagoa
Fully renovated two-bedroom apartment, located in the development next to Praia da Nossa Senhora da Rocha, with direct walking access to the beach. The spacious living room, with access to a sea-facing balcony, also includes its own dining area. The kitchen, open-plan with the living room, is fully equipped and features an island counter, which makes everyday circulation and use of the space easier. Both bedrooms are spacious and enjoy good sun exposure. The full bathroom includes a bathtub and bidet. Fully renovated property, ready to move into immediately or to place on the rental market with no further investment needed. Areas: 77 m2 covered area and an 18 m2 terrace. The condominium includes 4 swimming pools, a padel court, tennis, basketball, mini-golf, and its own restaurant, in addition to direct walking access to the beach — features that make this one of the most sought-after developments in this part of the Algarve, both for holiday buyers and for tourist rental investors.
Apartment in Portimao
Portimao, Faro
Excellent 2-bedroom apartment. Located on the second row from the iconic Praia da Rocha beach, this excellent apartment combines a prime location, comfort, and an excellent investment opportunity. Situated on the 6th floor of the SolMonte Building, built in 1985, it has been completely renovated, offering a modern, comfortable, and functional living space. It features two bedrooms with built-in closets, a spacious living room with an open kitchen, a bathroom with a shower, and an entryway, as well as air conditioning in every room and double-paned windows, ensuring year-round comfort. Its east/south orientation ensures pleasant natural light. The building features a swimming pool and elevators, offering convenience and a recreational space for its residents and guests. With a Local Accommodation License (AL) and the option to be sold furnished and equipped, it is an excellent choice for those seeking a property that is ready to move into, enjoy, or rent out. Just a few minutes’ walk from the sandy beach of Praia da Rocha, in one of Portimão’s most sought-after areas, this property combines location, comfort, and investment potential. An opportunity to live or invest by the sea.
Apartment in Portimao
Portimao, Faro
Renovated 1-bedroom apartment with 61 m2 of usable area (68 m2 gross), located on the 12th floor of a building served by 3 elevators, in Praia da Rocha. The property has a full bathroom and benefits from excellent natural light, with a river view. The finishes have been recently renovated, offering a modern, move-in ready space. The building offers access to a swimming pool, a strong point for those seeking quality of life or tourist rental potential in this area of Praia da Rocha, known for its proximity to the beach and strong demand both for permanent living and investment. Prime location, just minutes from shops, restaurants, and the main beaches of the region. Book your viewing today.
Apartment in Carvoeiro
Carvoeiro, Lagoa
Located in Carvoeiro, one of the most prestigious areas of the Algarve, The Court is an exclusive development that combines contemporary architecture, comfort and a privileged location, offering a unique opportunity to live, enjoy holidays or invest in one of the most valued regions of Portugal. The development consists of 104 apartments spread across two modern buildings, from studios (T0) to 2-bedroom apartments, designed to provide a sophisticated and relaxed lifestyle. 1 bedroom apartment – \u200b\u200bComfort, elegance and functionality. The Court's 1-bedroom apartments have been carefully designed to provide a modern lifestyle, combining large spaces, high-quality finishes and an excellent connection between indoors and outdoors. This unit has 77.80m2 of internal area, distributed in a bright living room with an open space concept, harmoniously integrated with a modern and fully functional kitchen. The kitchen includes a practical and cozy dining area, ideal for everyday life or for entertaining guests. The bedroom is spacious, offering excellent storage capacity, while the two bathrooms feature a contemporary and functional design, providing greater comfort and convenience. Outside, you can enjoy a pleasant 20m2 balcony, perfect for outdoor dining, leisure time or simply relaxing and enjoying the Algarve's privileged climate. With a total area of \u200b\u200b97.80 m2, this apartment offers the ideal balance between comfort, functionality and quality of life, making it an excellent option for permanent residence, holiday home or real estate investment. Specifications: • Floor: 1st floor • Orientation: North • Typology: T1 • Bathrooms: 2 • Internal area: 77.80 m2 • Balcony: 20 m2 • Total area: 97.80 m2 A project designed for your well-being. More than an apartment, The Court offers a true lifestyle, providing owners with a range of excellent services and infrastructure: • 24-hour reception • 24 hour security • Gated community • Private parking • Transport service • Restaurant and bar • Outdoor pool • Indoor pool • Wellness Center with sauna and massage area • Fully equipped gym • 4 padel courts • Multi-sports court • Children's playground • Landscaped gardens • Bicycle rental service throughout the year. Carvoeiro – The best of the Algarve on your doorstep. Located in Salicos, Carvoeiro, the development benefits from a privileged location, close to beaches with crystal clear waters, emblematic cliffs, golf courses, excellent restaurants and the most beautiful landscapes in the Algarve. Just minutes away are Ferragudo, Silves, Alvor, Lagos and Albufeira, allowing you to enjoy everything the region has to offer. A differentiated investment opportunity. Court was designed to meet the needs of those looking for a safe and profitable investment. The project will be managed by Prime Resorts, specialized in managing excellent resorts, offering owners a complete solution for monetizing the property. Furthermore, there is a guaranteed annual profitability of 5% during the first three years, making this development a unique opportunity for those who wish to invest safely and benefit from the continuous appreciation of the Algarve real estate market. If you are looking for a modern, comfortable and functional apartment, in a privileged location with high potential for appreciation, The Court has all the conditions to be the ideal choice, whether for your own home, vacation or investment. Additional information: KW Flash has at its disposal a Credit Intermediary authorized by Banco de Portugal. If you need financing, we can help! At KW Flash we share business with every real estate consultant or AMI licensed agency. We believe that together we can do more for our customers! If you are a professional in the sector and have a qualified client, contact us and schedule a visit.
Portugal
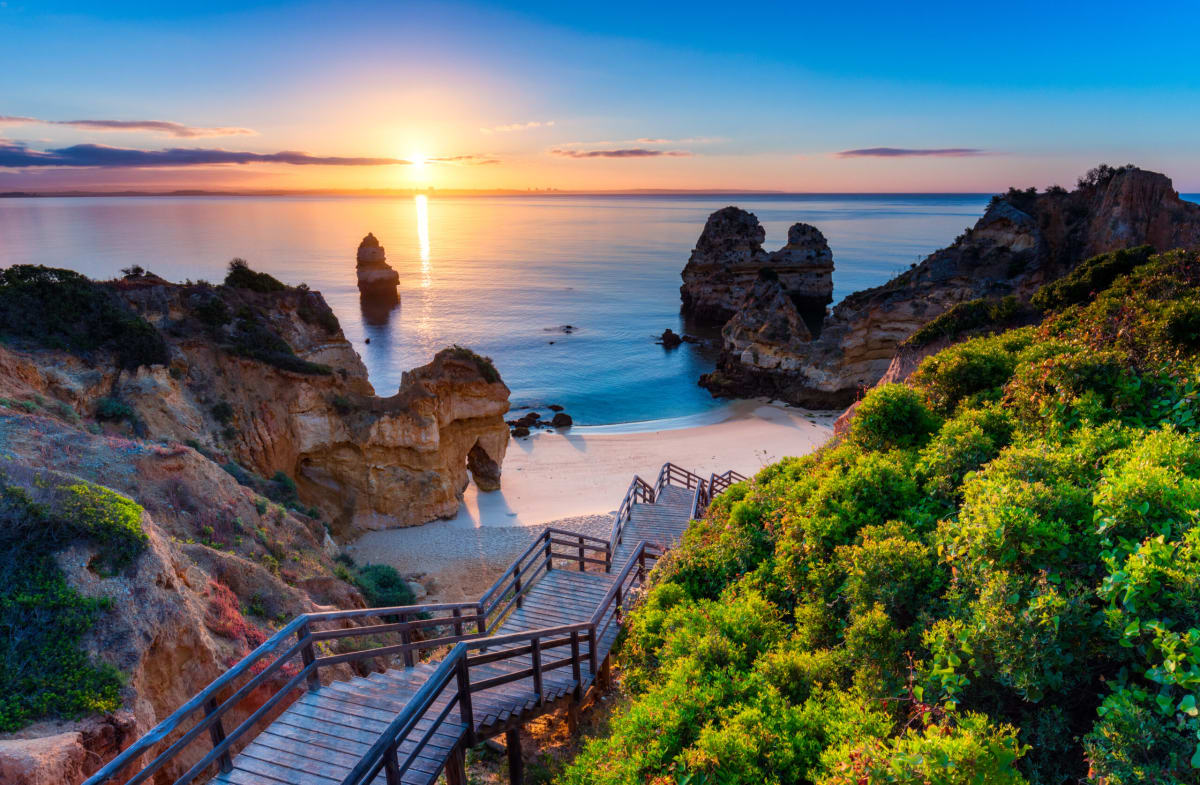
Property for sale in Portugal is no longer concentrated in the Algarve. Prices run from around €20,000 (£17,000) to over €1m, with more than 1,000 homes under €100,000.
The Algarve still holds most of the stock, while the Porto district and Madeira return more for the same budget. Use the filters to narrow by region, price and property type.
Get your exclusive Viewing Trip Guide

Plan the perfect trip
- Shortlist the right properties
- Get expert local guidance
- Seamless coordination
Why buy property in Portugal
Portugal is no longer concentrated in the Algarve, and that is where the value has moved. Prices run from around €20,000 to over €1m, with more than 1,000 homes under €100,000. The Algarve stays busiest, but the Silver Coast, the Porto district, Madeira and the Azores all return more house for the same budget. Madeira and the Azores work for year-round living rather than a summer-only home. Buyer costs centre on IMT transfer tax, charged on a sliding scale, plus stamp duty at 0.8% of the IMT value.
Frequently asked questions about buying property in Portugal
What is the average price of an apartment in Portugal?
For more information on how to buy in Portugal download our guide.
What is the average price of 2 - 3 bedroom property in Portugal?
What is the price difference between 2 and 3 bedroom properties in Portugal?
How many properties under €100,000 are there in Portugal?
What can I buy in Portugal for my budget of €100,000?
What can I buy in Portugal for my budget of €300,000?
What can I buy in Portugal for my budget of €500,000?
How many properties have a pool in Portugal?
Can foreigners buy property in Portugal?
Yes—foreigners can buy property in Portugal with no general requirement to be a resident.
The practical “must-haves” are getting a Portuguese tax number (NIF), using an independent lawyer for due diligence, and completing the purchase through the formal deed/registration steps so ownership is properly recorded.
Many overseas buyers also open a Portuguese bank account early to simplify deposits, tax payments, and completion funds.
For further information on how to buy a property in Portugal as a foreigner download our Portugal Buying Guide.
What is the buying process in Portugal?
A typical Portugal purchase goes:
(1) agree terms,
(2) lawyer checks title/charges and key documents (e.g., property registry extracts),
(3) sign the promissory contract (CPCV) and pay a deposit,
(4) arrange finance and final checks,
(5) sign the final deed (commonly referred to as the escritura or equivalent formalised deed) and transfer funds,
(6) register ownership so your rights are protected. The CPCV is important because it’s usually the point where commitments become much harder to unwind.
In most cases an estate agent will assist with this process. We strongly recommend appointing an independent lawyer if you are considering a property purchase or investment in Portugal.