
Properties for sale in Portugal
Showing 2141–2160 of 12,278
Apartment in Quarteira
Quarteira, Loule
Luxurious Two-Bedroom top floor apartment in Vilamoura!!! Discover the epitome of comfortable living in this splendid two-bedroom apartment located in a gated condominium, perfectly poised between the serene ambiance of golf and the vibrant lifestyle of central Vilamoura. With only a 15 to 20-minute stroll to the marina and the beach, you'll enjoy the best of both worlds. Boasting approximately 111 sq.m. of well-designed living space. The apartment comprises of a spacious hallway, a generously-sized lounge, creating a welcoming atmosphere for relaxation and entertainmenta large, one fully fitted kitchen is a chef's delight, and a convenient laundry/utility room adds to its practicality. Furthermore it has two bedrooms, one of which is en-suite, providing privacy and comfort. Additionally, there is another well-appointed bathroom for convenience. A significant highlight is the expansive South/West-facing terrace, complete with a BBQ area. This space not only offers a perfect spot for outdoor dining and leisure but also provides breathtaking views of the golf course and the sea. For your comfort, the apartment comes equipped with air conditioning and electric shutters, ensuring a pleasant environment year-round. Two designated parking spaces in the basement offer secure parking for your vehicles, and there's also a storage area, providing added convenience. This property represents a fantastic investment opportunity, with the potential for substantial returns through rentals. Its prime location, modern amenities, and captivating views make it an attractive option for those seeking both a luxurious lifestyle and a sound investment. Don't miss the chance to experience the allure of Vilamoura from this exceptional apartment. Contact us today to arrange a viewing and explore the possibilities.
Land in Malaqueijo
Malaqueijo, Santarem District
Rustic Land of 8,560 m2 in Malaqueijo – Rio Maior The perfect retreat in nature for leisure, agriculture or rural tourism investment. An excellent opportunity for those seeking the tranquility of the countryside or wishing to develop a rural tourism project. This rustic land with 8,560 m2 is exceptionally well-maintained, productive and ready to use. Main Features: • Total Area: 8,560 m2 divided by a secondary road, creating two distinct plots. • Security and Privacy: Both plots are fully fenced and have independent access gates. • Abundant Water Resources: Equipped with 2 wells and 1 borehole with a capacity of 20,000 liters, ensuring abundant water for irrigation and maintenance. • Agricultural and Landscape Diversity: o Productive vineyard and vegetable garden. o Olive trees, apple trees and a variety of fruit trees. o Landscaped areas with flowers that enhance the natural environment and scrubland areas. Potential for Value Growth: With excellent sun exposure and guaranteed water resources, the space offers significant potential for agricultural projects, family leisure space or rural tourism development. Contact us to schedule your visit and discover this unique space! #ref: 1025210
Land in Antas
Antas, Braga District
LAND in ANTAS, 531 m2! In Antas, just 800 meters from public transport, supermarkets and restaurants, this 531 m2 building plot benefits from privileged sun exposure — facing north, south, east and west — ensuring natural light throughout the day. With a configuration that favors ambitious construction projects, the land already has all essential infrastructure: electrical network, communications, drinking water supply and sewerage, which considerably simplifies the start of construction works. The surrounding setting is an undeniable strong point: 700 meters away is the pedestrian bridge over the Neiva river allowing walks along the Ecovia, and just 1,500 meters away are the beach and the mouth of the same river, providing a pleasant living environment between nature and sea. The primary school, playground and gym complete a balanced environment, less than 10 minutes on foot. To schedule a visit to the land and obtain more information, with the possibility of selling with contracted construction, please contact us. #ref: 1019438
House in Valpacos
Valpacos, Valpacos
Spacious Townhouse in Valpaços – 355 m2 of Comfort and Potential! Looking for the ideal home for your family or wanting to invest in Valpaços? We present this excellent townhouse , located in a privileged area, combining generous spaces, functionality and outstanding outdoor space . With 355 m2 of gross area, this property is distributed across 3 floors designed for your maximum comfort: Property Highlights: 1 Floor 1 (Social Area): • Spacious Living and Dining Room: Perfect for entertaining friends and family in complete comfort. • Open-Plan Kitchen: Equipped, with fireplace for colder days and a practical pantry . • Full bathroom supporting this floor . 2 Floor 2 (Rest Area): • 4 Large Bedrooms: Including a private suite . • All bedrooms feature built-in wardrobes , ensuring maximum organization. • Three of the bedrooms have direct access to balconies , with excellent sun exposure • Full bathroom supporting the bedrooms . 3 Floor 3 (Converted Attic): • A large multipurpose space with Velux windows , providing abundant natural light. • Ideal for creating your own home cinema , games room or office . • Also includes several discrete storage areas . The property also features a closed garage . Outdoor Space and Annexes: • Private garden: A green space to relax outdoors. • Functional annexes: Laundry room and independent storage area. • Potential: Ideal space for a barbecue area, transforming your summer afternoons into unforgettable moments . This is a unique opportunity for those who value interior space, storage and the quality of life that only a home in Valpaços can offer! Interested? Get in touch and schedule your visit now! #ref: 1016726
House in Aldeia
Aldeia, Guarda District
Enchanting Stone House T1+1 Completely Renovated, close to the City of PINHEL! Discover the perfect retreat in the heart of the village of Cidadelhe - PINHEL. The village of Cidadelhe is referenced in José Saramago's book "Journey to Portugal," written between 1979 and 1980, and is part of the World Heritage site classified by UNESCO. This charming traditional stone house, fully restored and modernized, combines rustic charm with contemporary comfort. The property stands out for its versatility and excellent space utilization, being divided into two independent units, ideal for personal residence, holiday rental or rural tourism investment. Property Layout Main Unit: * Equipped kitchen and living room in open space, with wooden ceilings that create a welcoming atmosphere. * Spacious bedroom with excellent natural light and built-in wardrobe. * Complete bathroom with shower base and refined finishes. Secondary Unit: * An independent suite (private bedroom + complete bathroom with shower base), perfect for welcoming guests with total privacy. Unique and Private Outdoor Space The exterior has been designed to enhance socializing and relaxation, featuring: * Interior courtyard with complete privacy, perfect for reading and leisure moments, equipped with a sunbathing area. * Rustic covered porch with round table and benches in old stone, ideal for family meals on warm summer days in the shade of an olive tree. * Fully equipped covered barbecue area with sink, support counter and wood storage. * Closed storage area adjacent to the barbecue, a functional and versatile space ideal for storing outdoor equipment or various items, such as bicycles and leisure equipment. * Exterior parking space within the property perimeter. Added Value and Comfort * Air Conditioning: Equipped with air conditioning in both units. * Heating: Kitchen equipped with an efficient wood-burning stove. * Excellent Insulation: Aluminium frames with double glazing, mosquito nets and interior shutters. * Energy Efficiency: Thermal solar panel for heating domestic water, supported by a water heater. A rare opportunity to acquire a ready-to-live-in property in one of the most authentic and peaceful regions of Portugal. Schedule your visit now! #ref: 1007108
House in Povoa de Varzim
Povoa de Varzim, Povoa de Varzim
PÓVOA DE VARZIM | BIFAMILY HOUSE WITH 23 BEDROOMS | 247 m2 | 3 FLOORS | HOSTEL POTENTIAL Looking for a property with size, versatility and genuine rental potential? This bifamily house, built in 1962 and spread across three floors, offers **247 m2 of usable area** and an unusual configuration: **23 bedrooms**, two independent kitchens and spacious common areas. Originally designed for two separate units, the property can maintain its current bifamily arrangement or be adapted for a **hostel, residential or short-term rental project**, taking advantage of its high accommodation capacity and location in Póvoa de Varzim. The property includes: - 23 bedrooms distributed across both units - 2 independent kitchens, one per unit - 3 full bathrooms - Bright living room - Dining room - Large dining hall - 2 balconies and 2 terraces - Well with pump With good natural light throughout the property, outdoor areas with excellent sun exposure and a location close to the beach, shops and services, this is an opportunity for those seeking a project with character and room for appreciation. The house awaits renovation, allowing the new owner to create a space tailored to their needs — whether for residential use, tourism investment or both purposes. A different opportunity, with space for major projects. Contact us to schedule a visit and discover all the possibilities this property offers. #ref: 1025109
Land in Alcochete
Alcochete, Alcochete
ALCOCHETE - LAND In Alcochete, a large agricultural plot is presented with a total area of 825,525 m2, corresponding to approximately 82.5 hectares of continuous extension. Composed of 3 parcels with the following areas: 1- 558,865 m2 2- 133,330 m2 3- 133,330 m2 EXCELLENT LAND FOR CONVERSION INTO A PHOTOVOLTAIC PARK, an electricity production facility composed of multiple modules (panels) connected in series and parallel, mounted on fixed structures or on structures that can track the apparent movement of the Sun. This area benefits from excellent solar exposure. This energy is generated when solar radiation causes the release of electrons in photovoltaic cells (photovoltaic effect), producing direct current, which is then converted to alternating current by inverters. From there, the electricity goes to transformers/substations and is injected into the grid. This logic of "produce > convert > increase voltage > inject into the grid" is the basis of the industrial-scale solar park model. This could be the land you need to install this industrial energy production. The large scale of this plot also gives it considerable exploitation potential, suitable for extensive agriculture projects, forestry, or other activities related to the primary sector. Its location in the municipality of Alcochete, a territory with natural and landscape characteristics marked by proximity to the Tagus estuary, places this property in a geographically significant context. The size of the parcel and its agricultural vocation make it an uncommon opportunity on the market, whether for direct exploitation or for long-term investment. To schedule a visit to the land or obtain additional information, please contact us. Act now. #ref: 1025437
House in Vila de Cucujaes
Vila de Cucujaes, Oliveira de Azemeis
Detached House 3 Bedrooms with Basement, Garage and Outbuildings — Cucujães Parish Detached house with 3 bedrooms, set on a 950 m2 plot, located in Margonça, Cucujães parish, in a high, quiet and peaceful area. Located just minutes from National Road 1, with excellent access to São João da Madeira and Oliveira de Azeméis, this property combines space, privacy and potential for personal residence or investment. House Features The house comprises: - Spacious basement with plenty of room and various possibilities for use; - Closed garage for 2 cars; - Distribution hallway; - Living room with fireplace; - Kitchen; - 2 bathrooms; - 3 bedrooms, all with balcony; - One of the bedrooms has direct access to a terrace; - Access to the attic, which can be developed and converted into an office, study area or other space, through the installation of Velux-type windows. Exterior The property has 950 m2 of land, with plenty of outdoor space and several fruit trees, providing a pleasant environment with potential for a garden, cultivation or leisure area. At the rear of the house there are 2 outbuildings, which can be restored and adapted for different purposes, including housing, support space, storage or even a solution with rental potential, depending on the project and respective permits. Potential for Enhancement The house is habitable, but would benefit from painting and some aesthetic improvements, allowing you to refresh its appearance and further enhance the property value. An excellent opportunity for those seeking a house with generous land, tranquility, good access and enhancement potential. Cucujães — Oliveira de Azeméis Come and visit and discover all the potential of this property! #ref: 1021830
Land in Mertola
Mertola, Mertola
RUSTIC LAND IN SERPA WITH 7.6250 HA Coming soon to the market, a property with 7.6250 hectares, located in Serpa. A space marked by nature and tranquility, around 96% of the property is integrated into a natural reserve area, giving it a very particular natural setting. 7.6250 hectares Serpa, Alentejo Around 96% in a natural reserve area An opportunity for those who value nature, space, privacy and the unique character of the Alentejo landscape. * 50% we share business with all real estate consultants or agencies licensed by AMI.
Land in Boa Vista
Boa Vista, Azores
Bank land with 100494 m2 for the construction of a tourist development located in the south of Boa Vista Island in Cape Verde Urban land with approximately 10 hectares, ideal for the development of a tourist development of excellence, located on the beachfront on the stunning island of Boa Vista, Cape Verde. Inserted in the prestigious Lacacão Urbanization, in the south of the island, this land benefits from a privileged location next to one of the largest and most beautiful white sand beaches in the archipelago. The area is already recognized for the presence of 4 and 5-star hotels, which reinforces its tourist and investment potential. Just 20 minutes from Aristides Pereira International Airport, the land allows the construction of a 4 or 5-star hotel, with up to 3 floors and capacity for about 500 rooms, in line with the reference developments already existing in the region.
Apartment in Altura
Altura, Faro
The Apartments offer luxurious living spaces that are connected with nature, sublimely. The units are fully furnished and come in different types, configurations, and locations, while always maintaining a strong commitment to nature. The design principles of the apartments incorporate light, decoration, materials, sustainability, sophistication, and good taste. Within the various configurations of the units, residents can enjoy a living room, suites and master suites with a dressing room and bathroom, bedrooms, a kitchen, an entrance hall, a terrace, storage rooms, and bathrooms. The larger configurations also feature a sizable terrace, mostly covered by pergolas, a jacuzzi (optional), several seating areas, and a solarium. Energizing tranquillity is the hallmark of the Apartments, where you can have time for yourself, and where good energy flows. The materials used in the apartments are arranged in various ways to fulfil the function of balance. With accents in furniture, coatings, and other decorative elements, the units invite energy, light, nature, and the senses. Here, tranquillity is energizing, invigorating, and natural, providing a space that is designed with you and your time in mind. At the apartments you can experience the warmth of the sun, the presence of light, the glow of silence, and the breathing of nature. You can let yourself go, travel calmly, and revitalize, breathe, and feel everything around you. The positive energy comes from nature and everything around you is carefully composed. The units feature simple, pure, and original materials with crossovers of traditional and modern techniques, offering a sophisticated design with durability. Every design feature in the units respects nature and maintains a positive relationship with her. We understand that without protection, without value, and without concern for the environment, our existence is at risk. Here, the energy comes from nature, which fills us in a peaceful, gentle way and gives peace back to us. The apartments offer a wide range of services and amenities that will make your life easier in a comfortable way, every day. Life can unfold in activities and experiences, in pleasure and enthusiasm for all. Therefore, we have a series of services and amenities such as: village club, the beach, green park, sports complex, footpaths, lake, babysitting and kids club, home care, security, wellness, bars, and restaurants, and open market. Permanent security, cleaning, and maintenance is also provided. The services provided ensure the potential of the condominiums is protected and their smooth running. Services include security, cleaning, waste collection and treatment, swimming pool maintenance, and regeneration, cleaning, and maintenance of all green areas and circulation routes within the resort. The apartments offer an exceptional and unique investment opportunity, located in an exclusive, biodiverse, and luxurious environment close to the sea, and with growing demand for housing and accommodation in the region. For all these reasons, it is a safe investment, with guaranteed profitability. AlgarveProperty.com - AMI: 2196 - T.: 00351 289310310
Land in Caldas da Rainha
Caldas da Rainha, Caldas da Rainha (Nossa Senhora do Populo)
SALE OF AN URBAN PLOT LOCATED IN COTO, PARISH OF CALDAS DA RAINHA – NOSSA SENHORA DO PÓPULO, COTO, SÃO GREGÓRIO; MUNICIPALITY OF CALDAS DA RAINHA, WITH A TOTAL LAND AREA OF 612.10m2 WITH A BUILDING FOOTPRINT AREA OF 153.00m2 AND GROSS CONSTRUCTION AREA OF 232.60m2, WITH A PROJECT FOR A SINGLE-FAMILY HOME, SWIMMING POOL AND BOUNDARY WALLS, APPROVED BY THE CALDAS DA RAINHA MUNICIPAL COUNCIL. Access to all services and amenities, such as cafés, restaurants, pharmacies, bank, schools, hospital, shops... • Land area of 612.10m2; • Building footprint of 153.00m2; • Gross construction area of 232.60m2. Characteristics of the Approved Project: • Single-family home with 3 bedrooms; • 3 suites with walk-in closets; • 4 full bathrooms; • Living room and kitchen in open space; • Swimming pool; • Social area for family and friends; . Garage for two cars, storage space and utility room • Boundary walls; • Basement + 2 floors; • Excellent sun exposure; This plot offers an excellent location with privacy and tranquility. Close to the city and the sea, 5 minutes from Caldas da Rainha town centre, 10 minutes from Foz do Arelho beach, 15 minutes from São Martinho do Porto beach, and 45 minutes from Lisbon and the airport. Perfect for those who enjoy walking and cycling. Come and discover the potential of this property. We look forward to your visit! Together we are stronger! #ref: 1022374
Land in Palmela
Palmela, Setubal District
Land Plot in Palmela EXCELLENT INVESTMENT OPPORTUNITY At ECOPARQUE de ALGERUZ in Palmela Are you looking to start your new business or seeking new industrial space to expand your company in the Setúbal District? Come and discover this land plot located within a development comprising over 69 hectares, where 417,825m2 of construction is planned across 123 plots. With planning permission granted for the construction of warehouses, industries, commercial spaces, services and offices. Designated for industrial use, this plot has the following characteristics and areas: - Land area: 7,579m2 - Building footprint: 3,789.50m2 - Gross construction area: 7,579m2 - With 2 floors above ground level and 1 floor below ground level for parking Located near National Road 10 and the VOLVO facilities Don't delay and schedule your visit now. #ref: 1024281
House in Faro
Faro, Faro (Se)
Prestigious Contemporary Home in Bemposta - Portimão | Algarve 4 Bedrooms | Private Pool | 4-Car Garage | Climate-Controlled Wine Cellar | Built 2020 Discover the perfect balance between modern architecture, absolute privacy and the refinement of Algarve lifestyle. Completed in 2020 to the highest quality standards, this detached villa stands out for its contemporary lines, excellent energy efficiency and full south-facing exposure that ensures natural light throughout the day. Exclusive Features: Privacy & Outdoor Leisure: Set on an individual 550 m2 plot, the outdoor area features a private pool surrounded by a reserved and serene environment, ideal for social gatherings or pure relaxation. High-End Multifunctional Basement: An exceptional space combining covered parking for 4 vehicles, pre-equipped area for private gym or home cinema, complete bathroom facilities and a ventilated zone dedicated to climate-controlled wine storage. Dual Master Suites: Functional layout including two master suites — one on the ground floor and another on the first floor — providing comfort, accessibility and complete flexibility for you and your guests. Efficiency & Climate Control: Comprehensive air conditioning system, solar panels for water heating and heat recovery unit in the main living area, ensuring ideal thermal comfort in any season. Security & Technology: Infrastructure with high-speed fiber optic and advanced comprehensive security system (alarm and video surveillance). Technical Specifications: Usable Area: 220,25 m2 + 156,60m2 garage Land Plot: 550 m2 Year of Construction: 2020 (Impeccable condition) Location: Bemposta (Portimão / Alvor) — Strategic proximity to world-class beaches, golf courses and services, while maintaining maximum residential tranquility. A distinctive property, ready to move in, designed for those who demand the highest level of comfort and discretion. Request your private viewing or the complete property dossier. #ref: 984360
Apartment in Sao Martinho do Porto
Sao Martinho do Porto, Leiria District
Discover this magnificent 2-bedroom apartment located in a prime area of São Martinho do Porto, where comfort, quality, and location combine to offer an excellent quality of life. Boasting excellent sun exposure, spacious interiors, and high-quality finishes, this apartment stands out for its brightness and expansive balconies, allowing you to enjoy a stunning view of the iconic São Martinho do Porto Bay. Situated just 5 minutes from the beach and close to all shops, services, and essential amenities, this property offers the opportunity for convenient daily living in one of the Silver Coast's most sought-after locations. ### Key features: *Layout and comfort* Fraction P * 2-bedroom apartment (T2) * 2 bathrooms; * Built-in wardrobes in all bedrooms; * Air conditioning installed; * Heat pump water heating system. * Underground parking whit 2 places *Brightness and outdoor spaces* * Excellent sun exposure and abundant natural light; * Large windows that maximize brightness throughout the living spaces; * Spacious balconies and terraces (19 m2); * Prime view overlooking São Martinho do Porto Bay. *Quality and efficiency* * Aluminum window frames with thermal break; * Tilt-and-turn and sliding windows; * Double glazing for superior thermal and acoustic comfort; * Electric blackout blinds; * A+ Energy Rating. *Finishes* * Vinyl flooring in the living room, kitchen, and bedrooms; * Ceramic flooring in bathrooms and common areas; * Non-slip ceramic flooring on balconies and terraces; * Option to select finishes. *Fully equipped kitchen* The kitchen comes equipped with BEKO appliances (or equivalent), including: * Fridge-freezer; * Microwave; * Oven; * Dishwasher; * Washing machine; * Built-in extractor hood; * Stainless steel sink with a flexible faucet. *Condominium and amenities* * Communal swimming pool; * Video intercom system; * Parking space included. ### Location Situated in a quiet, prime area of São Martinho do Porto, this apartment is close to shops, restaurants, services, and other essential amenities, offering great convenience for daily life. Just minutes away from the magnificent São Martinho do Porto Bay, you can enjoy one of the most iconic areas of the "Silver Coast," renowned for its beach, quality of life, and peaceful atmosphere. Whether you are looking for a primary residence, a holiday home, or an investment property, this apartment combines location, comfort, quality, and a prime view. The property is currently under construction. Estimated completion: late 2027/early 2028. *Don't miss this opportunity. Contact me for more information or to schedule a visit.* #ref: 168248
Apartment in Sao Domingos de Rana
Sao Domingos de Rana, Cascais
Spacious and Bright 3-Bedroom Apartment with Garage, Elevator and Open Views | São Domingos de Rana This excellent 3-bedroom apartment in São Domingos de Rana stands out for its generous spaces, east-west sun exposure that guarantee exceptional brightness throughout all rooms. Located on the 2nd floor of a building with an elevator, it is in excellent condition, ready to move into or to generate rental income without requiring any renovation work. For added comfort, the main rooms (living area and bedrooms) are equipped with Mitsubishi air conditioning units. The apartment also features tilt-and-turn windows with double glazing and false ceilings with recessed lighting, creating a welcoming and modern atmosphere. A functional and comfortable layout • Entrance hall with a built-in wardrobe offering plenty of storage space. • Large living and dining room with enough space to create two distinct areas, air conditioning (AC), and a small balcony. • Kitchen with an independent laundry area, equipped with a Vulcano water heater, gas stove, electric oven, refrigerator, dishwasher, and washing machine. • 3 bedrooms with built-in wardrobes, including one suite, and the other two share a balcony. All bedrooms have air conditioning (AC). • 2 full bathrooms: one with a bathtub and the other with a shower base. Garage and storage On the -1 level you will find a spacious garage box, with potential for installing an electric vehicle charger, as well as a storage room that offers good storage capacity. Areas GBA: 127m2 ABD: 22 m2 (garage + storage) Usable area: 104 m2 Additional information Energy Certificate: C Security door A privileged location Located in a quiet residential area of São Domingos de Rana, this apartment benefits from open views towards the Sintra Mountains and excellent access routes. Within a few minutes you will find: * Supermarkets within less than 5 minutes on foot; * Pharmacy approximately 7 minutes on foot; * Children's playground and green areas; * Restaurants and local shops; * Penedo Urban Park less than 5 minutes by car; * São Pedro do Estoril Beach approximately 10 minutes by car. With quick access to the A5, it is approximately 20 minutes from Lisbon city center and 15 minutes from Cascais. #ref: 997195
Apartment in Vila do Conde
Vila do Conde, Vila do Conde
One-bedroom apartment in a gated condominium with swimming pool next to the Aqueduct of Vila do Conde One-bedroom apartment on the ground floor, integrated into a private condominium with contemporary architecture, located in the centre of Vila do Conde and next to the emblematic Aqueduct of Santa Clara. The presence of the aqueduct in the immediate surroundings gives the development a unique identity, combining the city's historical heritage with a modern, comfortable and private residential concept. The unit features a functional layout, comprising an open-plan living room and kitchen, a bedroom with generous space and a bathroom with contemporary finishes. The ground floor location provides convenient access and practical day-to-day use. The kitchen will be delivered equipped with built-in appliances, complemented by air conditioning and energy efficiency solutions designed to ensure comfort throughout the year. Main features: One-bedroom apartment; Ground floor; Gated condominium; Open-plan living room and kitchen; Kitchen equipped with built-in appliances; Air conditioning; Contemporary construction; Private parking space; Storage room; Landscaped common areas; Indoor swimming pool; Sauna; Children's playground; Green spaces for residents' use. The condominium was designed to provide a complete residential experience, combining security, privacy, leisure and well-being in a central location. Located next to the Aqueduct of Vila do Conde, it benefits from proximity to the historic centre, traditional shops, supermarkets, schools, services, restaurants, public transport and main road access. The beach, the Ave river and Vila do Conde Metro station are also within a short distance. Given its characteristics, this one-bedroom apartment in Vila do Conde is a suitable option for both personal residence and investment, benefiting from consistent demand for new properties with parking and condominium services in the city centre. An opportunity to acquire a modern property, integrated into a historic setting and in one of the most recognised locations in Vila do Conde. Important note — assignment of contractual position The transaction will be carried out through assignment of contractual position. The buyer will assume the position of the current buyer in the contract entered into with the developer. #ref: 170736
House in Silves
Silves, Silves
Single-storey House T3 with Garage, Terraces and Rooftop in Silves We present this single-storey house located in Silves, a property with excellent potential, ideal for both personal residence and investment. The house comprises 3 bedrooms, 1 bathroom, living room, kitchen and garage, offering a practical and functional layout. Externally, the property features a pleasant terrace area with plenty of natural light, as well as different spaces that can be used to create a leisure area, outdoor dining or garden. One of the main highlights of this house is its spacious rooftop, with excellent sun exposure and numerous possibilities for use, which could be transformed into a fantastic lounge area, solarium or social space. The property also includes a storage area, providing additional space for organisation and storage. Although it requires some modernisation, this house presents significant potential for appreciation, allowing you to create a personalised home adapted to the taste of future owners. An excellent opportunity for those seeking a single-storey house with outdoor spaces, garage and rooftop in the Silves area. #ref: 1012672
House in Obidos
Obidos, Obidos (Sao Pedro)
CONTEMPORARY ARCHITECTURE VILLA WITH POOL | BAIRRO Nª SRA. DA LUZ – ÓBIDOS | ENERGY RATING A+ A home where light, architecture, and tranquility meet. Imagine starting your day with natural light gently streaming through large windows, opening the living room doors to the garden, overlooking the pool, and enjoying a space designed down to the smallest detail to provide comfort, privacy, and quality of life. This is the exact experience that this magnificent villa, currently under construction, aims to offer.Located in Sra. da Luz, Óbidos, in a quiet and family-friendly residential area, this property stands out for its contemporary architecture, excellence of materials and finishes, energy efficiency, and extraordinary brightness. Set on a plot of approximately 450 sqm, it was designed to create a seamless continuity between indoor and outdoor spaces, making the most of its excellent sun exposure. LIGHT, SPACE, AND ELEGANCE On the ground floor, the heart of the home is an extraordinary open-plan living room and kitchen—a spacious and sophisticated area where natural light takes center stage. The multiple windows and generous connections to the outdoors allow light to flow through the rooms throughout the day, providing a permanent sense of spaciousness and well-being. The living room and kitchen feature a privileged connection to the outside, overlooking the pool and garden, making this space perfect for both daily family life and entertaining guests. This floor also includes: En-suite bedroom: 1 bedroom with a private bathroom. Laundry room: Independent and functional space. Guest bathroom: Conveniently located for visitors. Outdoor access: Direct flow to the external areas. Functional layout: A carefully planned distribution of space. YOUR PRIVATE RETREAT The upper floor hosts the most private area of the residence. The Master Suite was designed as a true private sanctuary, featuring a walk-in closet and an en-suite bathroom, creating an atmosphere of comfort and exclusivity. This floor is completed by: Two bedrooms: Both equipped with built-in wardrobes. Main bathroom: Full bathroom with a shower. Large windows: Ensuring an excellent influx of natural light. One of the defining features of this villa is precisely its brightness: natural light is present in virtually every room, including the bathrooms, creating more pleasant, elegant, and welcoming spaces. OUTDOOR LIVING Outside, the property reveals its full potential.The swimming pool, surrounded by a garden and complemented by a BBQ area, creates a space designed to enjoy sunny days, host outdoor meals, or simply unwind at the end of the day.It is a natural extension of the home's social area—a place to live, socialize, and create lasting memories. BUILDING QUALITY AND ENERGY EFFICIENCYIn this villa, comfort goes far beyond aesthetics.The construction was planned to provide high standards of thermal comfort, efficiency, and quality, featuring a premium energy solution. The property will feature: Energy Certification: A+ rating. Climate control: Heat pump and air conditioning installed. Ventilation: Built-in ventilation system. EV charging: Pre-installation for electric vehicle charging. Premium build: High-quality construction and finishes. There is also a particularly interesting opportunity for those looking for a truly personalized home:The future owner will have the opportunity to choose, together with the builder, the finishes and materials according to their personal taste.This is a unique chance to participate in the creation of your own home and turn every detail into an expression of your style. A GARAGE TO MATCH THE HOUSE The villa features an exceptionally large garage and basement, with space for multiple vehicles and an enormous capacity for storage and versatile use.The basement is fully prepared for electric vehicle charging and also has access to a small outdoor courtyard.A highly versatile space that can meet the most diverse needs of your family, while maintaining the functionality and organization expected of a residence of this caliber. A PRIVILEGED LOCATION IN THE WEST REGION Living here means having the privilege of staying in a peaceful area without giving up proximity to everything that matters.The villa is located approximately 2 minutes from Caldas da Rainha and just 5 minutes from the historic town of Óbidos.This strategic location combines the tranquility of a residential neighborhood with easy access to shops, services, schools, restaurants, and main highways.Nearby, you will also find some of the most iconic spots in the Silver Coast region: Óbidos: Known for its rich historical heritage and unique atmosphere. Óbidos Lagoon: Perfect for leisure activities and connecting with nature. Silver Coast beaches: Located just a few minutes away. Caldas da Rainha: Offering a full range of commercial, cultural, and essential services.T he surrounding infrastructure also allows for a comfortable connection to other towns in the region and major road networks. A HOME FOR THOSE WHO WANT IT ALL Modern design: Contemporary architecture. Exceptional brightness: Filled with natural light. Leisure areas: Private pool and garden. Ample spaces: Open-plan layout. Master Suite: Featuring a walk-in closet. Sustainability: Energy efficiency A+. Ample storage: Large garage and basement. Technology: Modern comfort features. Bespoke details: Customizable finishes. Prime location: Ideally situated between Caldas da Rainha and Óbidos. A property designed for those looking for more than just a house—a place where quality, comfort, privacy, and lifestyle come together perfectly. Bairro Nª Sra. da Luz, Óbidos — the perfect place to build the next chapter of your life. #ref: 170825
Apartment in Benfica
Benfica, Lisbon
For Sale: Completely Renovated 3-Bedroom Apartment with Balconies and Parking on Rua João Ortigão Ramos in Benfica. Apartment located in a family-friendly, residential neighborhood with various shops and services, public transportation options, and social facilities. Close to Colombo Shopping Center, Hospital da Luz, Estádio da Luz, Colégio Militar Metro Station, Fonte Nova Shopping Center, and easy access to major roads and highways. Apartment Features: Kitchen and Living Room of 35m2 with access to an open balcony. The kitchen is equipped with white cabinetry, tiled walls behind the units, and includes oven, cooktop, extractor hood, microwave, built-in dishwasher, built-in washing machine, water heater, and built-in refrigerator; Hallway of 5m2; 2 complete bathrooms of 3m2 each with wall-mounted fixtures; 3 bedrooms: the first with 12m2 equipped with built-in wardrobe, the second with 10m2 equipped with built-in wardrobe, and the third as a suite with 20m2 equipped with built-in wardrobe. TWO BEDROOMS WITH ACCESS TO OPEN BALCONY; Condominium fee - €66.87; North/South sun exposure; 1 parking space in the basement. Apartment Amenities: PVC window frames with double glazing and tilt-and-turn windows throughout; False ceiling with embedded LED lights in bathrooms, kitchen, living room, hallway, and bedrooms; Pre-installation for air conditioning; Two facades; Reinforced security door; Electric blinds; Building with 2 elevators and garage. APARTMENT FULLY RENOVATED. SALE INCLUDES HOME STAGING. Note - Some photos refer to other projects by the same builder and serve only as a reference for the finishes. I look forward to your contact for a viewing of this apartment! #ref: 1021019
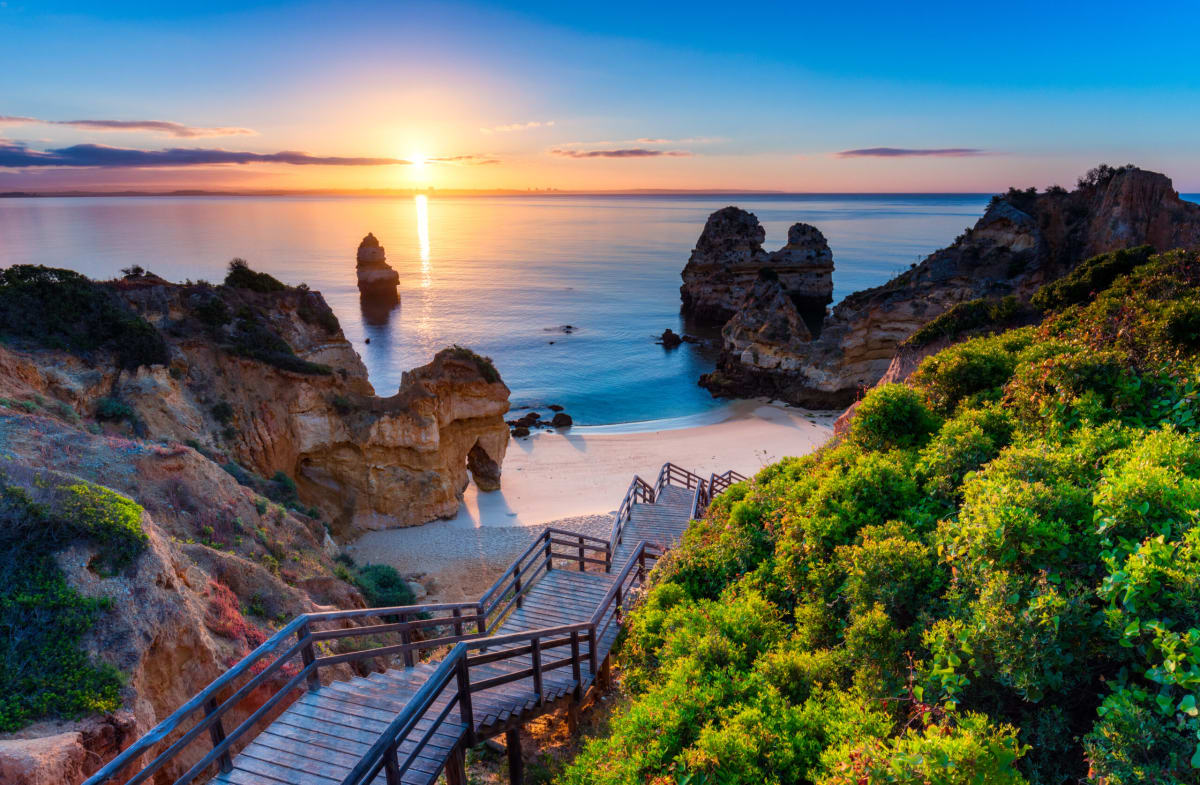
Portugal
Property for sale in Portugal is no longer concentrated in the Algarve. Prices run from around €20,000 (£17,000) to over €1m, with more than 1,000 homes under €100,000.
The Algarve still holds most of the stock, while the Porto district and Madeira return more for the same budget. Use the filters to narrow by region, price and property type.
Get your exclusive Viewing Trip Guide

Plan the perfect trip
- Shortlist the right properties
- Get expert local guidance
- Seamless coordination
Why buy property in Portugal
Portugal is no longer concentrated in the Algarve, and that is where the value has moved. Prices run from around €20,000 to over €1m, with more than 1,000 homes under €100,000. The Algarve stays busiest, but the Silver Coast, the Porto district, Madeira and the Azores all return more house for the same budget. Madeira and the Azores work for year-round living rather than a summer-only home. Buyer costs centre on IMT transfer tax, charged on a sliding scale, plus stamp duty at 0.8% of the IMT value.
Frequently asked questions about buying property in Portugal
What is the average price of an apartment in Portugal?
For more information on how to buy in Portugal download our guide.
What is the average price of 2 - 3 bedroom property in Portugal?
What is the price difference between 2 and 3 bedroom properties in Portugal?
How many properties under €100,000 are there in Portugal?
What can I buy in Portugal for my budget of €100,000?
What can I buy in Portugal for my budget of €300,000?
What can I buy in Portugal for my budget of €500,000?
How many properties have a pool in Portugal?
Can foreigners buy property in Portugal?
Yes—foreigners can buy property in Portugal with no general requirement to be a resident.
The practical “must-haves” are getting a Portuguese tax number (NIF), using an independent lawyer for due diligence, and completing the purchase through the formal deed/registration steps so ownership is properly recorded.
Many overseas buyers also open a Portuguese bank account early to simplify deposits, tax payments, and completion funds.
For further information on how to buy a property in Portugal as a foreigner download our Portugal Buying Guide.
What is the buying process in Portugal?
A typical Portugal purchase goes:
(1) agree terms,
(2) lawyer checks title/charges and key documents (e.g., property registry extracts),
(3) sign the promissory contract (CPCV) and pay a deposit,
(4) arrange finance and final checks,
(5) sign the final deed (commonly referred to as the escritura or equivalent formalised deed) and transfer funds,
(6) register ownership so your rights are protected. The CPCV is important because it’s usually the point where commitments become much harder to unwind.
In most cases an estate agent will assist with this process. We strongly recommend appointing an independent lawyer if you are considering a property purchase or investment in Portugal.