
Properties for sale in Portugal
Showing 2121–2140 of 12,278
House in Tornada
Tornada, Leiria District
A fabulous 3+1 bedroom villa featuring sea views, a heated pool on the upper level, an enclosed garage, and expansive terraces wrapping around the entire house. This contemporary-style villa offers refinement, generous space, and abundant natural light, ensuring comfort, privacy, and a high quality of life. It boasts a seamless connection between indoor and outdoor areas through massive floor-to-ceiling glass doors that provide direct access to three magnificent terraces. The ground floor features a spacious, light-filled entrance hall that leads to the various areas of the home. This level includes three bedrooms—two with built-in wardrobes and one suite with a walk-in closet—offering comfortable and private sleeping quarters, as well as a spacious full bathroom. Also on this floor is an enclosed garage with room for two cars, a boat, and bicycles, along with an adjoining area connecting to the entrance hall that houses the utility/technical zone, laundry room, and storage space. Additionally, the ground floor includes an unfinished area of approximately 50 m2 with immense potential for customization. This space can be transformed—according to the future owner's needs—into extra accommodation, an office, a studio, a game room, a gym, a sauna, a Jacuzzi, or a combination of these uses. The heart of the home lies on the first floor: a spacious, modern kitchen featuring an island, designed with an open-concept layout that integrates seamlessly with the dining and living areas. Massive, floor-to-ceiling glass doors flood the space with natural light and create a superb connection to the outdoor areas. This level benefits from a covered front terrace, two additional expansive side terraces, and direct access to the outdoor area and garden. Here, you will find a magnificent heated pool—equipped with a heat pump and an electric cover—set within a pleasant area featuring shrubs and synthetic grass, making it ideal for year-round enjoyment. The outdoor space also includes a barbecue area, perfect for alfresco dining and socializing across the villa's various terraces. The privileged view of the bay invites endless afternoons and long, warm evenings of pleasant company. With a total built area of 246 m2, this villa combines spaciousness, brightness, comfort, and versatility. Boasting generous outdoor areas and multiple potential uses, it is an ideal choice for a permanent residence, an investment property, a seasonal home for remote work, or simply a place to enjoy unforgettable leisure moments by the sea. Features: - High-security main entrance door - Spacious entrance hall with high ceilings and glass panels allowing for natural light - Master suite with walk-in closet; two additional bedrooms with built-in wardrobes - Electric shutters on all ground-floor windows; blackout blinds on first-floor windows - Hot/cold air conditioning in all rooms - Mechanical ventilation (VMC) in bathrooms - Large double-glazed sliding windows with thermal break - Electric heated towel rails with integrated space-heating function in the master suite and guest bathrooms - Kitchen with island and deep drawers; equipped with cooktop, illuminated extractor hood, sink, fridge-freezer, oven, microwave, and built-in dishwasher - Central vacuum system - Plasterboard false ceilings with recessed lighting - Ceramic flooring throughout the house and on terraces - Exterior lighting around the house and terraces - Unfinished space (approx. 50 m2) with internal access to the utility area and entrance hall; potential for additional living quarters, workspace, or leisure areas (e.g., game room, gym, jacuzzi, sauna) - Heated swimming pool (heat pump) with electric safety cover - Low-maintenance garden with shrubs and synthetic grass; the existing cedar hedge is being replaced by a wall featuring tall, stone-effect decorative panels - Terraces with glass panel railings - Barbecue area with chimney - Solar panels and thermosyphon system for water heating - Pedestrian gate, electric vehicle access gate, and sectional garage door - Intercom system - Synthetic grass accents and some shrubs in the home's entrance area - Fully walled property, with private parking space outside the garage The house is located 550 meters from a supermarket, café, outdoor terraces, a restaurant, and a bar; 1.5 km from the bay of São Martinho do Porto—known for its calm, warm waters and wide array of shops, terraces, restaurants, and bars; 6.4 km from the A8 motorway entrance in Alfeizerão; 15 minutes from Caldas da Rainha; 16 km from the traditional beach town of Nazaré; and 70 minutes from Lisbon Airport. I present to you not just a fantastic home, but—above all—the chance to fulfill a lifelong dream: owning a modern, high-quality property that offers every comfort and refinement, ample space for family and friends, and a private heated pool situated on the upper level, providing memorable views of the iconic bay of São Martinho do Porto. Make your dream come true—contact me today. #ref: 170617
House in Paranhos
Paranhos, Porto
In this home, space, light, and original features coexist with a renovation that has adapted the house to a contemporary lifestyle. Spanning three floors, this home features a clear separation between social and private areas, standing out for its functional layout, spacious rooms, and the presence of a garden on two sides, which creates a pleasant connection between the house and the outdoors. The basement offers a particularly versatile space that can function as an independent area supporting family life, including a large laundry room with excellent storage capacity and amenities for household chores, additional storage, a multipurpose room, and a bathroom. The ground floor houses the home’s social areas, such as a spacious and very bright living room, an office or additional bedroom that is equally bright, a fully equipped and renovated separate kitchen, and a guest bathroom that has also been renovated. The connection to the outdoors is one of the property’s defining features: the garden and balconies extend the home beyond its interior spaces. The private area of the home is located on the first floor and consists of three bedrooms—one of which is an en suite—plus a full bathroom serving the remaining bedrooms. The property also includes a one-car garage. Its location, near the University Campus and São João Hospital, places the house in a well-established part of the city, with easy access to various parts of Porto. A generously sized home with its own unique exterior and character, located in one of the city’s most sought-after residential areas. CHARACTERISTICS:Plot Area: 211 m2 | 2 271 sq ftDeployment Area: 114 m2 | 1 227 sq ftBuilding Area: 342 m2 | 3 681 sq ftBedrooms: 3Bathrooms: 4Garage: 1Energy efficiency: DFEATURES: Central heating. Internationally awarded, LUXIMOS Christie's presents more than 1,200 properties for sale in Portugal, offering an excellent service in real estate brokerage. LUXIMOS Christie's is the exclusive affiliate of Christie´s International Real Estate (1350 offices in 46 countries) for the Algarve, Porto and North of Portugal, and provides its services to homeowners who are selling their properties, and to national and international buyers, who wish to buy real estate in Portugal. Our selection includes modern and contemporary properties, near the sea or by theriver, in Foz do Douro, in Porto, Boavista, Matosinhos, Vilamoura, Tavira, Ria Formosa, Lagos, Almancil, Vale do Lobo, Quinta do Lago, near the golf courses or the marina. LIc AMI 9063
House in Lagos
Lagos, Faro
Located on the beachfront of the iconic Meia Praia in Lagos, this urban lot stands out for its truly unique setting along the Atlantic coast, combining immediate proximity to the beach with the natural surroundings, the golf course, and excellent accessibility. A truly exceptional opportunity to develop a landmark project in one of the Algarve’s most privileged and sought-after locations. With a total area of 3,250 m2 and a gross floor area of 550 m2, the property offers significant potential for developing a distinctive project providing services and support for tourism and beach activities, allowing—in accordance with applicable regulations—the creation of spaces for restaurants, retail, bars, a gym, or other services complementary to the hospitality industry and beach use. The location is undoubtedly its most distinctive feature. Facing the sea and just a few meters from the prestigious Palmares Golf Course, the lot is situated in a high-quality setting where the Atlantic Ocean, the beach, golf, and nature come together in a particularly rare combination. At the same time, it benefits from excellent proximity to downtown Lagos, reachable in about 10 minutes, offering privileged access to a wide range of restaurants, shops, services, culture, and leisure—all without sacrificing the tranquility and exclusivity provided by the waterfront. The combination of size, prime oceanfront location, proximity to the golf course, accessibility, and development potential gives this property a particularly attractive position within the Algarve real estate market. This is an opportunity for those seeking to develop a high-quality project in a truly exceptional location, with the Atlantic Ocean as its central feature and surroundings that offer strong appeal, exclusivity, and potential for appreciation. A rare, oceanfront location with a spectacular view. A project with the potential to become a landmark in Lagos. CHARACTERISTICS:Plot Area: 3 250 m2 | 34 983 sq ftArea: 3 250 m2 | 34 983 sq ftBuilding Area: 550 m2 | 5 920 sq ftEnergy efficiency: NAInternationally awarded, LUXIMOS Christie's presents more than 1,200 properties for sale in Portugal, offering an excellent service in real estate brokerage. LUXIMOS Christie's is the exclusive affiliate of Christie´s International Real Estate (1350 offices in 46 countries) for the Algarve, Porto and North of Portugal, and provides its services to homeowners who are selling their properties, and to national and international buyers, who wish to buy real estate in Portugal. Our selection includes modern and contemporary properties, near the sea or by theriver, in Foz do Douro, in Porto, Boavista, Matosinhos, Vilamoura, Tavira, Ria Formosa, Lagos, Almancil, Vale do Lobo, Quinta do Lago, near the golf courses or the marina. LIc AMI 9063
House in Lagos
Lagos, Faro
Located on the beachfront of the iconic Meia Praia in Lagos, this urban lot stands out for its truly unique setting along the Atlantic Ocean, combining immediate proximity to the beach with the natural surroundings, the golf course, and excellent accessibility. A truly exceptional opportunity to develop a landmark project in one of the Algarve’s most privileged and sought-after locations. With a total area of 1,300 m2 and a gross floor area of 750 m2, the property offers significant potential for developing a distinctive project providing services and support for tourism and beach activities, allowing—in accordance with applicable regulations—the creation of spaces for restaurants, retail, bars, a gym, or other services complementary to the hospitality industry and beach use. The location is undoubtedly its most distinctive feature. Facing the sea and just a few meters from the prestigious Palmares Golf Course, the lot is situated in a high-quality setting where the Atlantic Ocean, the beach, golf, and nature come together in a particularly rare combination. At the same time, it benefits from excellent proximity to the center of Lagos, reachable in about 10 minutes, providing privileged access to a wide range of restaurants, shops, services, culture, and leisure—all without sacrificing the tranquility and exclusivity offered by the waterfront. The combination of size, prime oceanfront location, proximity to the golf course, accessibility, and development potential gives this property a particularly attractive position in the Algarve real estate market. This is an opportunity for those seeking to develop a high-quality project in a truly exceptional location, with the Atlantic Ocean as its centerpiece and surroundings that offer strong appeal, exclusivity, and appreciation potential. A rare, oceanfront location with a spectacular view. A project with the potential to become a landmark in Lagos. CHARACTERISTICS:Plot Area: 1 300 m2 | 13 993 sq ftArea: 1 300 m2 | 13 993 sq ftBuilding Area: 750 m2 | 8 073 sq ftEnergy efficiency: NAInternationally awarded, LUXIMOS Christie's presents more than 1,200 properties for sale in Portugal, offering an excellent service in real estate brokerage. LUXIMOS Christie's is the exclusive affiliate of Christie´s International Real Estate (1350 offices in 46 countries) for the Algarve, Porto and North of Portugal, and provides its services to homeowners who are selling their properties, and to national and international buyers, who wish to buy real estate in Portugal. Our selection includes modern and contemporary properties, near the sea or by theriver, in Foz do Douro, in Porto, Boavista, Matosinhos, Vilamoura, Tavira, Ria Formosa, Lagos, Almancil, Vale do Lobo, Quinta do Lago, near the golf courses or the marina. LIc AMI 9063
House in Lagos
Lagos, Faro
Located on the beachfront of the iconic Meia Praia in Lagos, this urban lot stands out for its truly unique setting along the Atlantic Ocean, combining immediate proximity to the beach with the natural surroundings, the golf course, and excellent accessibility. A truly exceptional opportunity to develop a landmark project in one of the Algarve’s most privileged and sought-after locations. With a total area of 3,260 m2 and a gross floor area of 1,110 m2, the property offers significant potential for developing a distinctive project providing services and support for tourism and beach activities, allowing—in accordance with applicable regulations—the creation of spaces for restaurants, retail, bars, a gym, or other services complementary to the hospitality industry and beach use. The location is undoubtedly its most distinctive feature. Facing the sea and just a few meters from the prestigious Palmares Golf Course, the lot is situated in a high-quality setting where the Atlantic Ocean, the beach, golf, and nature come together in a particularly rare combination. At the same time, it benefits from excellent proximity to the center of Lagos, which can be reached in about 10 minutes, providing privileged access to a wide range of restaurants, shops, services, culture, and leisure activities, without sacrificing the tranquility and exclusivity offered by the waterfront. The combination of size, prime oceanfront location, proximity to the golf course, accessibility, and development potential gives this property a particularly attractive position within the Algarve real estate market. This is an opportunity for those seeking to develop a high-quality project in a truly exceptional location, with the Atlantic Ocean as its centerpiece and surroundings that offer strong appeal, exclusivity, and potential for appreciation. A rare, oceanfront location with a spectacular view. A project with the potential to become a landmark in Lagos. CHARACTERISTICS:Plot Area: 3 260 m2 | 35 090 sq ftArea: 3 260 m2 | 35 090 sq ftBuilding Area: 1 110 m2 | 11 948 sq ftEnergy efficiency: NAInternationally awarded, LUXIMOS Christie's presents more than 1,200 properties for sale in Portugal, offering an excellent service in real estate brokerage. LUXIMOS Christie's is the exclusive affiliate of Christie´s International Real Estate (1350 offices in 46 countries) for the Algarve, Porto and North of Portugal, and provides its services to homeowners who are selling their properties, and to national and international buyers, who wish to buy real estate in Portugal. Our selection includes modern and contemporary properties, near the sea or by theriver, in Foz do Douro, in Porto, Boavista, Matosinhos, Vilamoura, Tavira, Ria Formosa, Lagos, Almancil, Vale do Lobo, Quinta do Lago, near the golf courses or the marina. LIc AMI 9063
House in Povoa de Varzim
Povoa de Varzim, Povoa de Varzim
For sale: an excellent 2-bedroom apartment located in the Montgeron neighborhood, 700 meters from the most popular beaches in the city of Póvoa de Varzim. This property features generous living spaces and faces both east and west, allowing natural light to flood every room throughout the day. It features two bedrooms—one of which is a large suite—as well as balconies, a fully equipped kitchen, and a spacious living room. In impeccable condition, the apartment also includes a closed garage for two cars. One of its most distinctive features is its location within an excellent condominium complex with a swimming pool, offering residents a privileged leisure space. An excellent opportunity for those seeking a high quality of life by the sea, in a well-maintained, comfortable apartment with unique features. Ref.: VC05370 . CHARACTERISTICS:Area: 146 m2 | 1 572 sq ftBedrooms: 2Bathrooms: 2Garage: 2Energy efficiency: CENTREPORTAS Founded in 2004, the ENTREPORTAS Group, with more then 15 years, is the real estate leader within its market, offering an innovative and quality service. ENTREPORTAS has a very strong presence within northern Portugal, with 7 offices in the cities of Viana do Castelo, Caminha, Póvoa de Varzim, Vila do Conde and Marco de Canaveses. ENTREPORTAS® is currently a market leader within real estate in the north of the country, which makes us the natural choice for those planning to buy or sell a property. OUR HOME IS YOUR HOME LIC AMI 6139; LIC AMI 9250; LIC AMI 9063
Villa in Angra do Heroismo
Angra do Heroismo, Angra (Nossa Senhora da Conceicao)
Two-storey villa located in front of the Preparatory Cycle of Angra, this property stands out for its excellent location and good access, being close to services, schools, shops and a few minutes from the city center. The villa is divided into two independent apartments, which represents an excellent opportunity for both own housing and investment. On the ground floor there is a 2 bedroom apartment, while the first floor consists of a 3 bedroom apartment, thus offering versatility for multifamily housing or the possibility of monetization. The large backyard provides several possibilities, from a leisure area, garden, living area, allowing the space to be adapted to the needs of future owners.
Villa in Mouricao
Mouricao, Faro
In Mourição- São Bartolomeu de Messines, in the heart of the rural Algarve, this magnificent 2 bedroom single storey house is born, designed for those who value privacy, architecture, comfort and a true connection to nature. Set on an extraordinary plot of 12,040 m2, this property combines the authenticity of Algarve architecture with a contemporary approach, creating an elegant, welcoming residence that is perfectly integrated into the landscape. With 140.84 m2 of gross area and 110.02 m2 of floor space, the interior was designed to privilege natural light, comfort and spaciousness. The living room and the open-concept kitchen form the heart of the house, enhanced by the imposing high ceiling covered in wood and the direct connection to the outside through large glazed openings. The villa has two bedrooms, one of them en suite, two bathrooms and a sophisticated mezzanine, a versatile space that can function as an office, library, private room or additional bedroom. Outside, the wooden porch and the private pool create a reserved and elegant environment, ideal for enjoying the Algarve climate, the long summer afternoons and the absolute tranquility provided by the natural surroundings. The property was designed with special attention to comfort and efficiency, with air conditioning, double glazed windows with thermal cut, excellent thermal and acoustic insulation, solar panel for water heating, underground water collection and licensed cesspool. Despite the feeling of isolation and exclusivity, the location allows you to easily reach Paderne, São Bartolomeu de Messines, the main roads, services and beaches of the Algarve. A truly special property, where architecture, nature and comfort meet in perfect harmony. Covered Area: 140.84 m2 Net Area: 110.02 m2 Land Size: 12,040 m2 Bedrooms: 2 Bathrooms: 2 Pool: Private Mezzanine: Yes Expected completion: End of 2026 Don't miss this opportunity and contact us! Our company assists in all sectors, such as how to obtain the best exchange rates, account opening and bank loan documentation, carrying out improvement works, etc.
House in Espinhal
Espinhal, Coimbra District
House with Potential in Pardieiros Fundeiros – A Retreat in the Heart of Central Portugal If you're looking for a property with rural charm, tranquility, and investment potential, this is the ideal opportunity. Located in the picturesque village of Pardieiros Fundeiros, part of the Espinhal parish in the municipality of Penela, this house with a built area of 128 m2, set on a plot of 85 m2, offers the perfect balance between peace, authenticity, and proximity to some of the most beautiful natural and cultural spots in Central Portugal. Surrounded by lush hills and stunning natural landscapes, this property sits in a typically rural setting, where serenity and the sounds of nature prevail. The village of Pardieiros Fundeiros, with its traditional character, is an excellent location for those who value countryside living, away from urban stress, yet still with good access to urban centers such as Penela, Coimbra, or even the coastal area of Figueira da Foz. NOTE: The property does not have a certificate of occupancy! The entire process can be handled if there is an interested buyer, and following a demonstration of interest in this regard! Although the house requires some updates (including the entire process of obtaining the certificate of occupancy), it presents excellent potential to be transformed into a welcoming holiday home, permanent residence, or even a local accommodation, taking advantage of the growing tourist interest in this region. The built area allows for a functional organization of spaces, with the possibility of creating comfortable and modern environments while retaining the charm of the original design. The Espinhal parish, to which the village belongs, is known for its beautiful landscapes, walking trails, and points of interest such as Cascata da Pedra da Ferida, one of the region's natural landmarks. Just a few minutes' drive away, you can also visit Baloiço do Espinhal, with breathtaking panoramic views, and enjoy river areas such as Poço do Corga or Praia Fluvial da Louçainha, ideal for cooling off on hot summer days. The municipality of Penela is a true historical and cultural treasure. The impressive Castelo de Penela, one of Portugal's oldest castles, is a must-see for anyone visiting the region, as is the historic center of the town, with its stone-paved streets, churches, and well-preserved traditions. Local gastronomy is another highlight – the authentic flavors of chanfana, Rabaçal cheese, or convent sweets enchant all who pass through here. Whether to live in full communion with nature, create a tourism project, or simply enjoy a weekend retreat, this property represents a unique and affordable opportunity to invest in a growing area, rich in heritage and quality of life. Don't miss this opportunity to acquire a house in the heart of Central Portugal – where time seems to slow down and each day is lived with greater quality. Schedule your visit now! #ref: 996897
Apartment in Moita
Moita, Setubal District
2-BEDROOM GROUND FLOOR APARTMENT WITH 50 m2 GARAGE, TERRACE AND GARDEN I present to you this pleasant 2-bedroom apartment, located in a quiet residential area and very well positioned in Moita, ideal for those seeking comfort, space and practicality, whether for personal residence or investment. With an area of 78 m2, this apartment stands out for its excellent layout and outstanding east-west sun exposure, providing natural light throughout the day. The property comprises: * Living room with 20 m2 * Kitchen with 12 m2 * 2 bedrooms, with 10 m2 and 9.75 m2 * Entrance hall of approximately 9 m2 * Bathroom with bathtub * Terrace * Closed garage with 50 m2 * Shared garden, shared with the other apartment that is part of this property * Shared barbecue area, located in the garden One of the major advantages of this property is undoubtedly the 50 m2 garage, offering generous space for parking, storage or other uses, according to the needs of the future owner. The terrace and shared garden, equipped with a barbecue, add a pleasant outdoor component, ideal for gatherings and enjoying sunny days. Being on the ground floor adds greater convenience and accessibility. A privileged location: The property is located just minutes from Moita town centre, allowing you to enjoy a wide variety of services and shops without needing to use a car. Nearby you will find: * Nurseries, kindergartens and children's facilities * Pharmacies * Small shops and traditional retail * Supermarkets * Children's play area and leisure spaces * Municipal Sports Pavilion * Municipal Library * Administrative services and other public services A particularly interesting location for families, but also for those who value the comfort of having all essential services within walking distance in their daily life. Moita is a municipality in the Lisbon Metropolitan Area, located on the left bank of the Tagus Estuary, with a strong riverside identity and a strategic location between Lisbon and Setúbal. Its location allows you to benefit from proximity to Lisbon, Setúbal, Montijo and Barreiro, with good road access and transport connections. Approximately 30 km from Lisbon Airport Approximately 25 km from Setúbal An excellent option for those seeking tranquility, space and quality of life, while maintaining proximity to major urban centres and all services necessary for daily life. I am a real estate agent and I share 50% of my commission with all real estate agencies holding an AMI licence, because I believe that collaboration between professionals is a true added value for our clients. For more information or to schedule your visit, please contact me. #ref: 994264
Land in Estreito da Calheta
Estreito da Calheta, Madeira
Land of 1,789 m2 with Approved Project for 5-Bedroom Home and Definitive Sea View – Estreito da Calheta Looking for a spacious plot with sea views and ready to build in Calheta? We present this excellent urban land of 1,789.56 m2, located in Estreito da Calheta, in a sunny, peaceful area with easy access. Property Highlights: • Approved Project: Includes approved project for a 5-bedroom, 2-storey home with garage (implementation area of 132 m2). You can proceed immediately with construction or submit your own modifications to adapt the project to your preferences. • Definitive Sea View: Privileged orientation with excellent sun exposure throughout the day and stunning views over the Atlantic. • Privacy and Space: Almost 1,800 m2 of georeferenced area (BUPI/RGG), ideal for extensive gardens, leisure area and swimming pool. • Good Access: Directly fronts an asphalt road, with water and electricity infrastructure on site. • Location: Just minutes from Calheta beach, marina and essential services. Excellent opportunity for personal residence or investment. We share commission (50/50) with all real estate agencies / partners with active AMI license. Contact us for more information or to schedule a visit! #ref: 1009985
Farm, Ranch or Equestrian in Areias
Areias, Santarem District
Herdade di Luce – Established rural tourism business with 10 bedrooms, salt water swimming pool, sauna and almost 2 hectares in central Portugal There are properties you buy for the house itself, and there are properties you buy for the lifestyle and the business they make possible. Herdade di Luce fits perfectly into this latter category. Situated on a private plot of 19,920 m2 in the Ferreira do Zêzere area, this established rural tourism property combines a large private residence, separate guest accommodations, an operating rural tourism business, and a range of buildings and outdoor spaces that offer considerable possibilities to the next owner. Throughout the property there are 10 bedrooms, 6 bathrooms, 3 kitchens, 3 living rooms, 2 dining rooms, an office and five annexes with different uses. Eight of the bedrooms are in the main house and two in the annexes. Five bedrooms are currently used for the guest accommodation rental business. The property currently accommodates up to 12 guests and operates year-round, with the high season running from March to November. This is not a property where you need to arrive with an idea and start from scratch. Much of the infrastructure, accommodations and equipment needed to run the business is already here. The Main House The main house is a spacious residence in its own right, with eight bedrooms, three bathrooms, two living rooms, a dining room and kitchen. It also has two verandas/terraces, including a larger terrace with views over the property, and several bedrooms have air conditioning. Heating is provided by a combination of fireplaces, radiators and electric heating, with two fireplaces in the main house. For those thinking of living here while continuing the tourism business, this separation between the owners' space and guest accommodation is a real advantage. Guest Accommodation and Business Separate annexes provide additional guest accommodation and other useful spaces throughout the property. The existing guest accommodation (AL) business currently uses five bedrooms, and much of the equipment needed to continue operating the accommodation business is included in the sale. There are three kitchens throughout the property, including space for a professional kitchen, which opens up new possibilities for group stays, retreats, events or hospitality activities. Further commercial and financial information can be made available to genuinely interested buyers, subject to confidentiality. Outdoor Living The outdoor areas are an important part of Herdade di Luce. There is a saltwater swimming pool, a wood-fired sauna for approximately four to six people and a hot tub for six people. Around the house are approximately 3,000 m2 of gardens, together with a permaculture vegetable garden, a greenhouse and various areas for relaxing and entertaining guests. There are approximately 250 olive trees, as well as pear, apple, orange, medlar and other established fruit trees. Three terraces, covered areas and various outdoor spaces provide both owners and guests with plenty of space to enjoy the property without feeling cramped. Water, Energy and Infrastructure The property is particularly well equipped for rural living. There are four wells and one borehole, with automatic irrigation serving the landscaped areas around the house. Sixteen solar panels are installed and the property also has fibre optic internet. There are two septic tanks, three storage sheds, a garage currently used as storage, parking for approximately five to six vehicles and various additional annexes. The property also includes a recently built stone barn and a wooden barn. Future Prospects One of the most interesting aspects of Herdade di Luce is the wide range of possibilities it offers. The current owners have considered various possibilities for further developing the business, including additional accommodation, wellness and spa facilities, retreats, sports and activity holidays, as well as greater use of the agricultural land. There are also areas already dedicated to permaculture and cultivation, while the barns, greenhouse and other buildings provide the next owner with a useful starting point. Any future development would, of course, be subject to the relevant permissions, but the important thing is that there is already a functioning property and business here on which to build. Location Despite its peaceful rural setting, Herdade di Luce is well positioned to explore central Portugal and is only a few hundred metres from a recognised route of the Way of St James. The wider Ferreira do Zêzere region is known for its forests, rivers and lakes and attracts visitors seeking hiking, nature, water activities and a quieter side of Portugal. More Than a House It is unlikely that Herdade di Luce will appeal to someone simply looking for a conventional Portuguese house. It is much better suited to those who wish to live here and at the same time generate income. This could be a couple seeking a complete lifestyle change, someone wanting to develop a retreat or wellness business, a family looking for a multigenerational property, or simply someone who sees the possibilities in the space, buildings and land already in place. The foundations are already laid. What happens next really depends on the next owner. ** If necessary, it is possible to acquire this property with a smaller land area. #ref: 1022126
Apartment in Quarteira
Quarteira, Faro
T2 AL-SAKIA - FURNISHED - TOP FLOOR - PARKING AND STORAGE Located in Quarteira, on the 2nd and top floor of a lift-equipped building constructed in 2005, this apartment with 98 m2 of living area and 122 m2 of gross area benefits from south and east-facing exposure that ensures natural light throughout the day. The apartment is functionally and well-organized in its layout. It features an entrance hall providing access to all rooms, a spacious and bright living room, an independent kitchen with a practical laundry area, two comfortable bedrooms, one of which is en-suite, and two complete bathrooms. The property also includes a balcony with sea views, ideal for enjoying outdoor meals. In the garage you will find a parking space and a storage room, completing the practical amenities of the apartment. In terms of equipment, the apartment is equipped with recently renovated centralized reversible air conditioning, individual heating, fiber optic, cable television, intercom system and adapted access for people with reduced mobility, a set of conveniences that ensures comfort and modernity in daily life. Condominium fee: €35/month Property tax: €366.10/year The location allows you to enjoy the tranquility of a quality residential area while maintaining excellent proximity to Quarteira and Vilamoura beaches, shops, supermarkets, restaurants, services and main road access. To schedule a visit to this apartment, please contact us. #ref: 1019625
Apartment in Faro
Faro, Faro
Apartment located in a quiet area of Faro, close to all amenities and with easy access to the city’s main exits. Located on the 4th floor of a building with an elevator, this property features a living room, kitchen, covered balcony, bedroom with wardrobes, and bathroom with a shower. With excellent sunlight exposure, it will be delivered furnished and equipped. Ready to move in or rent out.
Apartment in Quarteira
Quarteira, Faro
One-bedroom apartment located in Quarteira in an exclusive condominium with a swimming pool, designed for those who value comfort, modernity, and a seaside lifestyle. Open-plan living room with equipped kitchen, bedroom with built-in wardrobe, and balcony with sea views. A haven of tranquility, perfect for living or investing in the vibrant Algarve market. Main features: 1 bedroom with built-in wardrobe 1 bathroom Open-plan living room Fully equipped kitchen Balcony with sea and city views Communal swimming pool Private condominium Elevator 1 private parking space 24-hour security Schedule your visit with BUYME Property now! Note: 1. For any information regarding this property, please always mention reference 260098. 2. When scheduling and conducting a visit, please bring your identification document. Energy Rating: A+ #ref:260098
Villa in Quarteira
Quarteira, Faro
Charming 2 bedroom house excellently located in a quiet, residential area next to the Old Course and 4/5 minutes from Vilamoura Marina and the beach. With 90 sq.m. of built area, the property was completely renovated and comprises of an entrance hall, a lounge with a fully equipped kitchen, two bedrooms and one bathroom. It also has a large terrace with excellent sun exposure and a unique view overlooking the prestigious Old Course. The property comes equipped with air conditioning and double glazing. An excellent investment opportunity! Great rental potential. It deserves to be visited!!! AlgarveProperty.com - AMI: 2196 - T.: 00351 289310310
Villa in Quarteira
Quarteira, Faro
Lovely and traditional 3+1 bedroom villa excellently located inside the golf course and close to all amenities. Approx. 10 minutes walk to the beach and the marina in Vilamoura. Close to the tennis and paddel academy. Set on a 371 sq.m. plot with 180 sq.m. of built area. This property has been recently renovated and comprises of a entrance hallway, one large kitchen, one living and one dining room, four en-suite bedrooms and one guest toilet. Terraces with great sun exposure. Large basement with the possibility of being transformed onto a games room/cinema room or gym. The villa comes equipped with double glazing and air conditioning. Low maintenance garden with a lovely leisure area and a private heated swimming pool. Furthermore there's an exterior parking for one car. Excellent rental potential. Must be seen to fully appreciate, contact us today to organize a visit!!! AlgarveProperty.com - AMI: 2196 - T.: 00351 289310310
Villa in Quarteira
Quarteira, Loule
Fabulous 4-bedroom house located in a private condominium with noble architecture next to several golf courses. Generous green spaces surround elegant residences, offering the exclusivity and serenity that characterize the distinct essence of Vilamoura. Plot of land measuring 998 sq.m. with 602 sq.m. of bult area, this villa stands out for its elegance and spacious internal areas accompanied by high quality finishes. The property comprises of an entrance hall, one large lounge with a modern open plan kitchen, one utility room, one garage, one bedroom with private bathroom and another guest bathroom. While on the first floor we find three spacious bedrooms with closets and private bathrooms. We also have a large terrace with great sun exposure and wonderful panoramic views. The huge basement of approx. 200 sq.m.has a technical area, a laundry room, a bathroom and the possibility for a wine cellar/cinema room, a large multipurpose room (games room, gym,...) and an extra bedroom or office. The villa comes with an equipped kitchen and has double glazing, photovoltaic panels and air conditioning. Private garden with swimming pool and barbecue area. An excellent investment opportunity in a modern home that can easily be a permanent or holiday residence. Schedule your visit!!! AlgarveProperty.com - AMI: 2196 - T.:00351 289310310
Villa in Quarteira
Quarteira, Loule
Fabulous 4-bedroom house located in a private condominium with noble architecture next to several golf courses. Generous green spaces surround elegant residences, offering the exclusivity and serenity that characterize the distinct essence of Vilamoura. Plot of land measuring 865 sq.m. with 602 sq.m. of bult area, this villa stands out for its elegance and spacious internal areas accompanied by high quality finishes. The property comprises of an entrance hall, one large lounge with a modern open plan kitchen, one utility room, one garage, one bedroom with private bathroom and another guest bathroom. While on the first floor we find three spacious bedrooms with closets and private bathrooms. We also have a large terrace with great sun exposure and wonderful panoramic views. The huge basement of around 200 sq.m. has a technical area, a laundry room, a bathroom and a possible wine cellar/cinema room, a multipurpose room (games room, gym,...) and an extra bedroom/office. The villa comes with an equipped kitchen and has double glazing, photovoltaic panels and air conditioning. Private garden with swimming pool and barbecue area. An excellent investment opportunity in a modern home that can easily be a permanent or holiday residence. Schedule your visit!!! AlgarveProperty.com - AMI: 2196 - T.:00351 289310310
Villa in Quarteira
Quarteira, Loule
Fabulous 4-bedroom house located in a private condominium with noble architecture next to several golf courses. Generous green spaces surround elegant residences, offering the exclusivity and serenity that characterize the distinct essence of Vilamoura. Plot of land measuring 758 sq.m. with 602 sq.m. of bult area, this villa stands out for its elegance and spacious internal areas accompanied by high quality finishes. The property comprises of an entrance hall, one large lounge with a modern open plan kitchen, one utility room, one garage, one bedroom with private bathroom and another guest bathroom. While on the first floor we find three spacious bedrooms with closets and private bathrooms. We also have a large terrace with great sun exposure and wonderful panoramic views. The huge basement of approx. 200 sq.m.has a technical area, a laundry room, a bathroom and a possible wine cellar/cinema room, a large multipurpose room (games room, gym,...) and an extra bedroom or office. The villa comes with an equipped kitchen and has double glazing, photovoltaic panels and air conditioning. Private garden with swimming pool and barbecue area. An excellent investment opportunity in a modern home that can easily be a permanent or holiday residence. Schedule your visit!!! AlgarveProperty.com - AMI: 2196 - T.:00351 289310310
Portugal
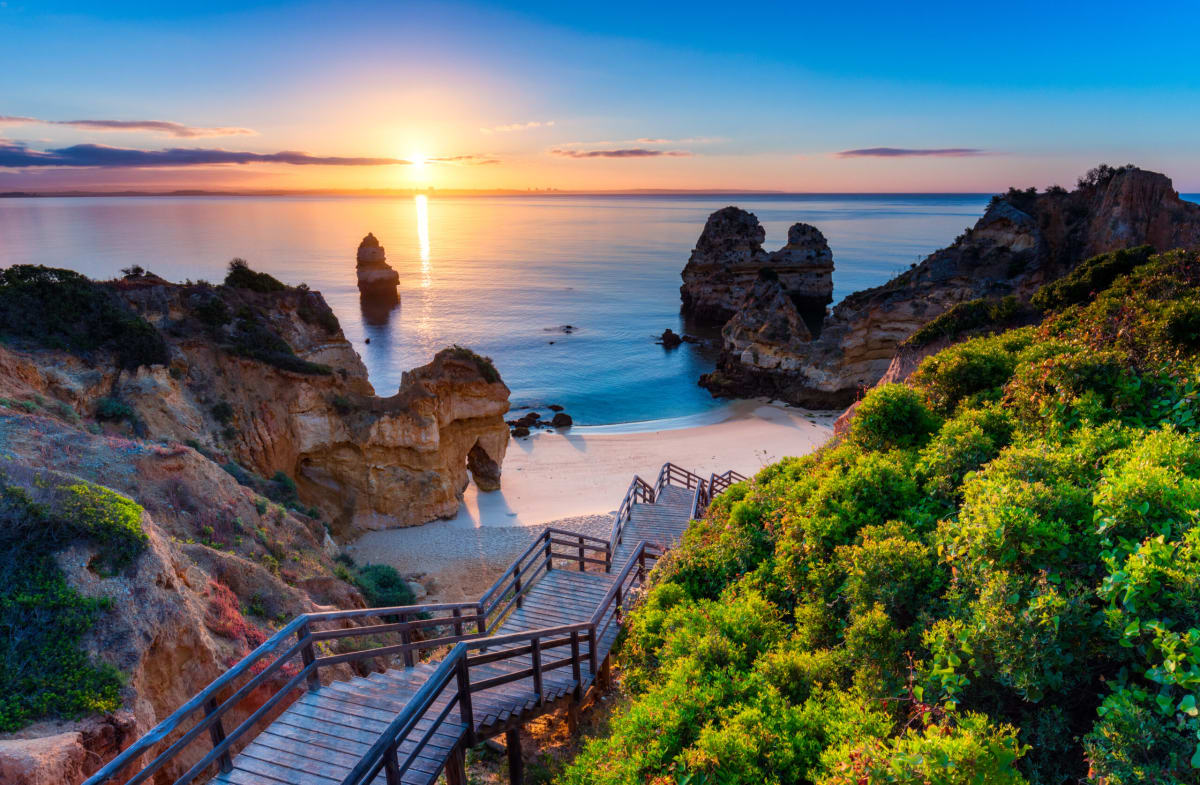
Property for sale in Portugal is no longer concentrated in the Algarve. Prices run from around €20,000 (£17,000) to over €1m, with more than 1,000 homes under €100,000.
The Algarve still holds most of the stock, while the Porto district and Madeira return more for the same budget. Use the filters to narrow by region, price and property type.
Get your exclusive Viewing Trip Guide

Plan the perfect trip
- Shortlist the right properties
- Get expert local guidance
- Seamless coordination
Why buy property in Portugal
Portugal is no longer concentrated in the Algarve, and that is where the value has moved. Prices run from around €20,000 to over €1m, with more than 1,000 homes under €100,000. The Algarve stays busiest, but the Silver Coast, the Porto district, Madeira and the Azores all return more house for the same budget. Madeira and the Azores work for year-round living rather than a summer-only home. Buyer costs centre on IMT transfer tax, charged on a sliding scale, plus stamp duty at 0.8% of the IMT value.
Frequently asked questions about buying property in Portugal
What is the average price of an apartment in Portugal?
For more information on how to buy in Portugal download our guide.
What is the average price of 2 - 3 bedroom property in Portugal?
What is the price difference between 2 and 3 bedroom properties in Portugal?
How many properties under €100,000 are there in Portugal?
What can I buy in Portugal for my budget of €100,000?
What can I buy in Portugal for my budget of €300,000?
What can I buy in Portugal for my budget of €500,000?
How many properties have a pool in Portugal?
Can foreigners buy property in Portugal?
Yes—foreigners can buy property in Portugal with no general requirement to be a resident.
The practical “must-haves” are getting a Portuguese tax number (NIF), using an independent lawyer for due diligence, and completing the purchase through the formal deed/registration steps so ownership is properly recorded.
Many overseas buyers also open a Portuguese bank account early to simplify deposits, tax payments, and completion funds.
For further information on how to buy a property in Portugal as a foreigner download our Portugal Buying Guide.
What is the buying process in Portugal?
A typical Portugal purchase goes:
(1) agree terms,
(2) lawyer checks title/charges and key documents (e.g., property registry extracts),
(3) sign the promissory contract (CPCV) and pay a deposit,
(4) arrange finance and final checks,
(5) sign the final deed (commonly referred to as the escritura or equivalent formalised deed) and transfer funds,
(6) register ownership so your rights are protected. The CPCV is important because it’s usually the point where commitments become much harder to unwind.
In most cases an estate agent will assist with this process. We strongly recommend appointing an independent lawyer if you are considering a property purchase or investment in Portugal.