
Properties for sale in Portugal
Showing 41–60 of 6,474
Apartment in Atouguia da Baleia
Atouguia da Baleia, Leiria District
Experience the privilege of living near the sea, with sunshine as your daily companion. Discover this exclusive iad development On the enchanting Consolação Beach, explore this contemporary apartment with 2 bedrooms + 2 additional rooms in the attic, garage, combining modern architecture, comfort and elegance, in a setting where the Atlantic breeze and natural light are part of everyday life. Just steps from the sea, this apartment offers a privileged location for those seeking tranquility, quality of life and proximity to nature, without sacrificing the conveniences of modern living. Natural light fills the spaces, creating a welcoming and harmonious atmosphere, ideal for enjoying every moment, from peaceful mornings to evenings dedicated to rest. UNIT I | 2-Bedroom Apartment with Attic | Second Floor | Energy Efficiency A+ This elegant 2-bedroom apartment stands out for the quality of its finishes, modern and functional design, and careful attention to comfort, energy efficiency and quality of life. With generous areas, private outdoor spaces and excellent natural light, this property offers the perfect balance between modernity, comfort and functionality. One of its major highlights is the attic, which adds versatility and space to the home, featuring two additional bedrooms, a bathroom and direct access to the balcony. Property Areas • Usable area: 166.70 m2 • Balcony: 55.10 m2, ideal for enjoying sunny days and the maritime surroundings. • Terrace: 31.05 m2 • Total area: 252.85 m2 Comfort and Sophistication in Every Detail • Two bright bedrooms, both with direct access to the balcony, providing a privileged connection to the outdoor space. One of them is a suite. • Attic with two additional bedrooms, both with direct access to the balcony, offering versatile space that can be adapted to family needs, whether for bedrooms, office or leisure area. • Three bathrooms in the apartment. One of them in the attic, providing greater convenience and autonomy to this area. • Living room and kitchen in open space, with a contemporary layout that emphasizes spaciousness, natural light and fluidity between spaces. • Fully equipped kitchen, with high-end materials and finishes, designed to combine aesthetics and functionality. • Garage with parking space, ensuring greater convenience and security. • Controlled Mechanical Ventilation (CMV) system, which promotes continuous renewal of indoor air and contributes to a healthier environment. • Heat pump for domestic hot water heating, providing more efficient energy use. • High-performance windows, designed to ensure excellent thermal and acoustic insulation. • Energy class A+, a differentiating element that reinforces the property's energy efficiency. More Space, More Comfort, More Possibilities This property stands out for its distinctive configuration: a 2-bedroom apartment complemented by an attic with two additional bedrooms and a bathroom, creating a set with multiple uses. The combination of generous interior areas, outdoor spaces and technical solutions oriented toward energy efficiency makes this apartment an excellent option for families seeking more space, comfort and functionality. An opportunity for those who value construction quality, space versatility and a modern lifestyle. The A+ energy rating reinforces this property's commitment to efficiency, comfort and a high-quality living experience. A Privileged Location by the Atlantic Consolação Beach offers a unique environment, where the tranquility of the coast meets the energy of the sea. • Consolação Beach: just steps from home. • Peniche: approximately 5 minutes away, with shops, services, restaurants and a strong connection to surf culture. • Lisbon: less than one hour away, with access via the A8. • Surfing and golf: proximity to beaches recognized for their waves and golf courses of reference in the region. An Investment in a Distinctive Lifestyle Whether for permanent residence, holiday home or real estate investment, this 2-bedroom apartment brings together highly sought-after features: beach proximity, contemporary construction, energy efficiency and a location with strong appeal throughout the year. Consolação is a place where days take on a different rhythm. Between seaside walks, sunny afternoons and the authenticity of the Portuguese coast, you find the perfect balance between tranquility, leisure and convenience. More than a home, an invitation to live better. Imagine waking up near the sea, feeling natural light filling the spaces and ending the day with the serenity that only life by the Atlantic can provide. Discover your next chapter at Consolação Beach. For more information or to schedule a visit, please contact us. Inês Caiado | iad Portugal AMI License: 11220 #ref: 1051692
Apartment in Campolide
Campolide, Lisbon
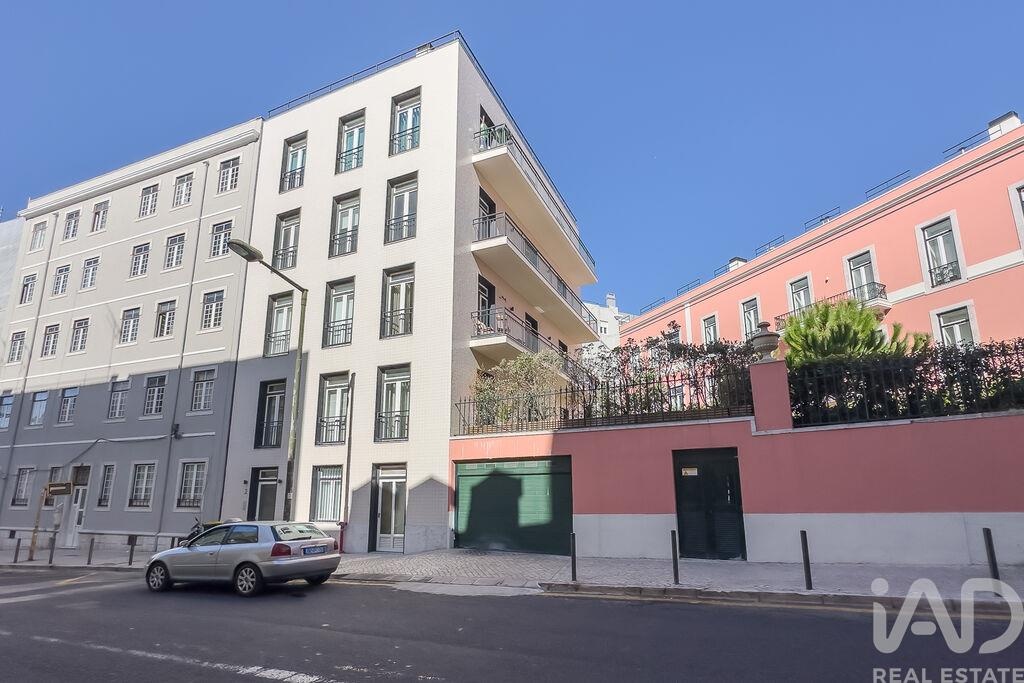
2-Bedroom Apartment with Private Terrace of 68.91 m2 and Garage | Arco d'Olide — Amoreiras 2-bedroom apartment with 98.26 m2 of private gross area and a private terrace of 68.91 m2, located in the prestigious Arco d'Olide development in Campolide, near Amoreiras, Lisbon. The apartment stands out for its generous outdoor space, high-quality finishes and functional layout, in a private condominium that combines green spaces, exclusive amenities and a central location. The social area includes a spacious living room with well-defined living and dining zones, and a semi-open kitchen that connects directly to the dining area through an opening. One of the main highlights of the apartment is its private terrace of 68.91 m2, featuring a generous paved area and a landscaped zone. With direct access from the living room and the master suite, this outdoor space offers a natural extension of the interior areas, with different environments and vegetation that contributes to privacy. The apartment has two bedrooms, one of which is a master suite, and two bathrooms, one integrated into the suite. Built-in wardrobes, quality materials and careful finishes complement the interiors. The property also includes one parking space in the garage. Key Features • 2-bedroom apartment • 98.26 m2 of private gross area • Private terrace of 68.91 m2 with landscaped zone • Spacious living room with living and dining areas • Semi-open kitchen opening to the dining area • Master suite with direct access to the terrace • 2 bathrooms • Built-in wardrobes • High-quality finishes • Parking space in the garage • Condominium with gardens and green spaces • Coworking area for residents Arco d'Olide is a residential development that combines architectural rehabilitation with contemporary comfort solutions. Residents benefit from communal gardens, green spaces and a coworking area, in a private residential environment close to Lisbon's city centre. Location is another major advantage. Situated near Amoreiras Shopping Center and Lycée Français Charles Lepierre, the development benefits from a wide range of shops, services, schools and good access to the city's main road networks. An excellent opportunity for those seeking a 2-bedroom apartment with a spacious private terrace, garage and the amenities of a prestigious condominium in a prime Lisbon location. #ref: 1032316
Apartment in Matosinhos
Matosinhos, Matosinhos
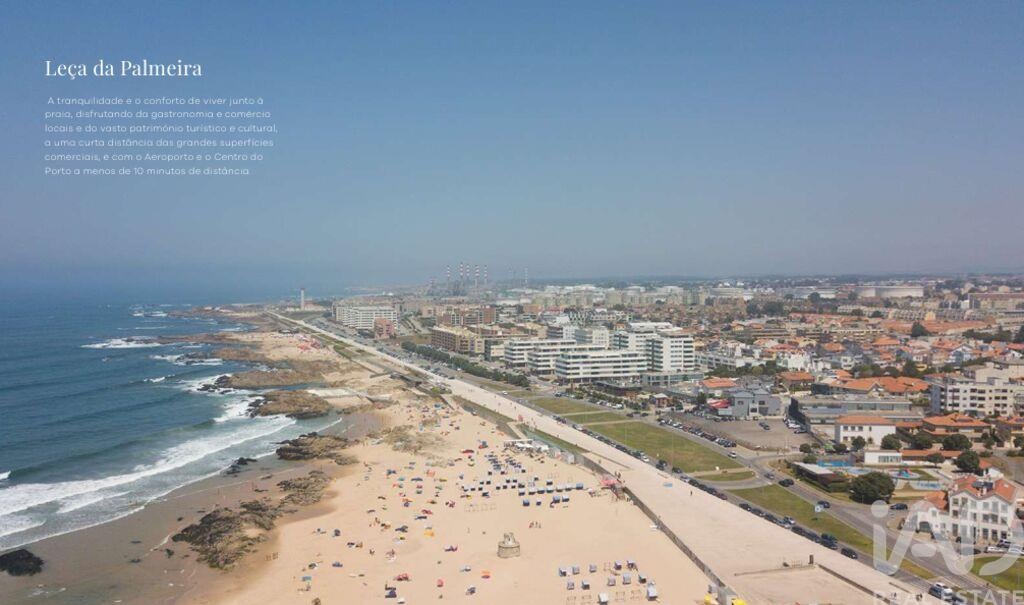
New T4 Apartment with Balcony | Ocean Terrace – Leça da Palmeira We present this magnificent T4 apartment, located on the 21st floor of Ocean Terrace, a premium residential development in Leça da Palmeira, Matosinhos. Designed to meet the demands of contemporary living, this property combines generous interior spaces, a functional layout and the convenience of living in a location close to the Atlantic coastline. The apartment stands out for its well-organised interior, featuring a welcoming living area, four bedrooms, two of which are en-suite, three full bathrooms, a guest toilet, a storage room and a spacious private balcony. This configuration provides a suitable residential solution for families who value comfort, independence and versatility in the use of different living spaces. **Apartment layout and areas:** - Total gross area: 191.54 m2 - Gross private residential area: 160.44 m2 - Entrance hall: 3.21 m2 - Guest toilet: 2.39 m2 - Living room: 33.38 m2 - Storage room: 4.12 m2 - Kitchen: 13.47 m2 - Master suite: 19.93 m2 - Bathroom 1: 4.70 m2 - Circulation area: 11.31 m2 - Bedroom 1: 11.75 m2 - Bathroom 2: 5.53 m2 - Bedroom 2: 12.02 m2 - Second suite: 15.38 m2 - Bathroom 3: 5.03 m2 - Balcony: 27.10 m2 - Parking area: 28.51 m2 The living area is one of the main highlights of this property, offering a spacious living room and a kitchen that allow different everyday activities to be organised comfortably. The layout encourages the creation of welcoming environments for family gatherings, meals and entertaining guests. The inclusion of a guest toilet and a dedicated storage room adds practicality and contributes to a more efficient organisation of the home. The private area has been designed to provide comfort and independence for its occupants. The two en-suite bedrooms offer private spaces complemented by their respective bathrooms, while the remaining bedrooms can be adapted as sleeping areas, home offices or multifunctional rooms, depending on the family's needs. The circulation area connects the different rooms, contributing to an organised and functional interior layout. The balcony serves as a pleasant extension of the apartment, providing a private outdoor area that can be used for relaxation, reading, outdoor dining or social gatherings. The possibility of creating different settings within this space adds versatility to the property and allows residents to enjoy the outdoors while maintaining the privacy of their own home. Ocean Terrace is a contemporary residential development located in Leça da Palmeira, an area distinguished by its proximity to the Atlantic Ocean and its range of leisure facilities, restaurants, shops and services. The surrounding neighbourhood allows residents to enjoy a lifestyle associated with the sea while maintaining convenient access to everyday amenities. The location also benefits from connections to Matosinhos, Porto and the region's main road networks, allowing residents to combine the tranquillity of a coastal residential neighbourhood with proximity to the principal urban centres of the Porto Metropolitan Area. Located on a high floor, this apartment stands out for its combination of a generous living area, four bedrooms, additional utility spaces and a private outdoor area. The availability of parking provides an additional advantage, particularly for those seeking convenience and functionality in a family residence. This T4 apartment represents an excellent opportunity for those wishing to purchase a new home within a modern residential development in one of the region's most desirable coastal locations. Its configuration offers a versatile residential solution suited to different lifestyles, bringing together comfort, privacy and quality of life. For further information about this apartment or to discover other available units at Ocean Terrace, please do not hesitate to contact me. Yesika Santana Real Estate Consultant | iad Portugal AMI 11220 910 848 576 #ref: 172314
Apartment in Matosinhos
Matosinhos, Matosinhos
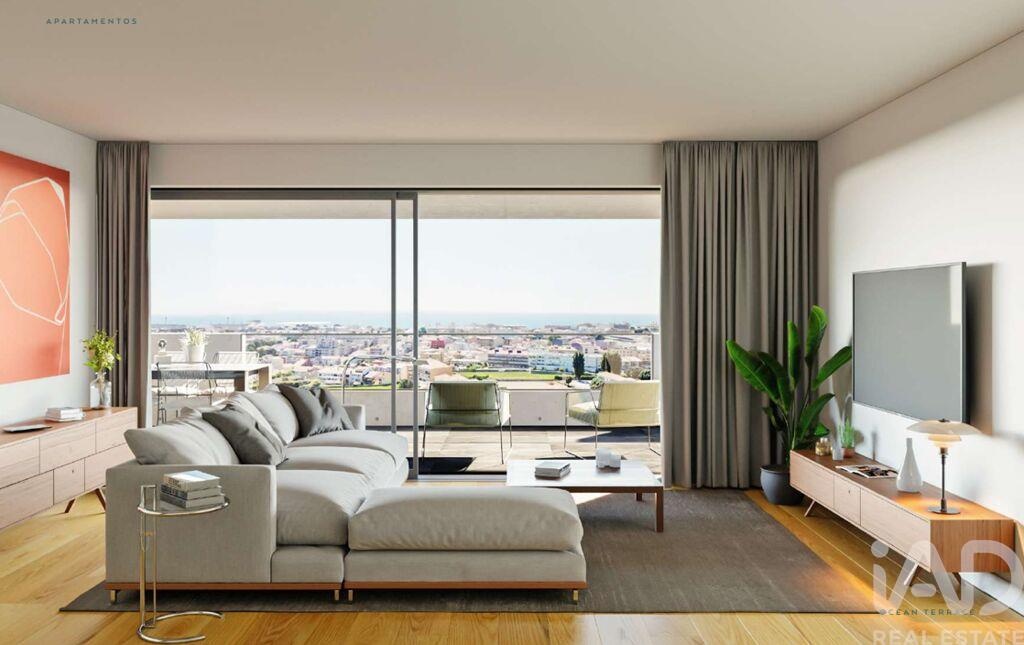
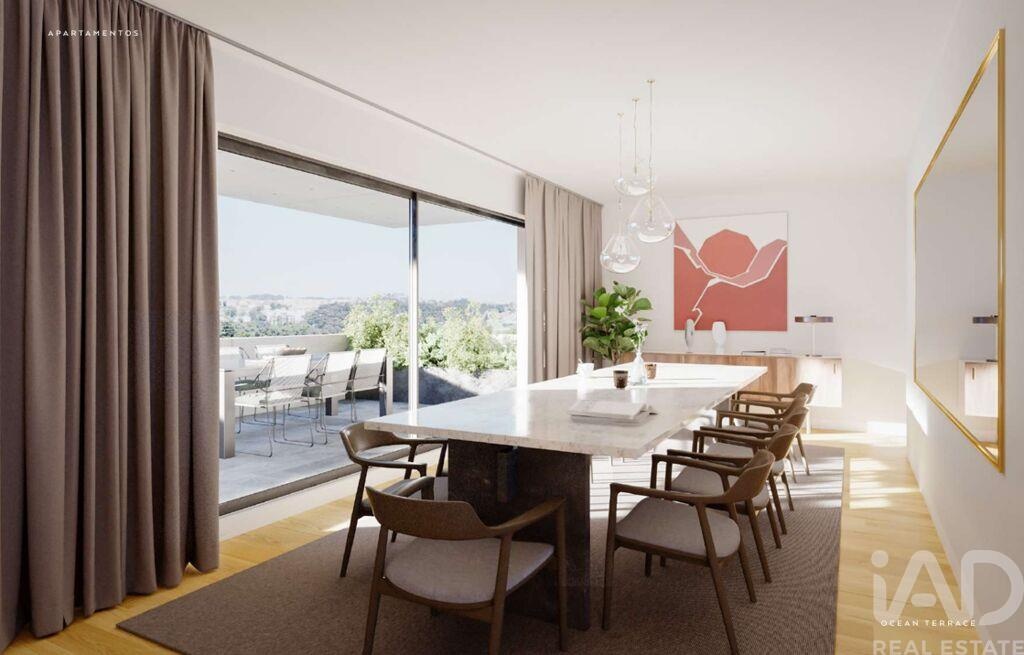
New T2 Apartment with Balcony | Ocean Terrace – Leça da Palmeira We present this elegant T2 apartment, located on the 20th floor of Ocean Terrace, a premium residential development in Leça da Palmeira, Matosinhos. Designed to combine contemporary architecture, comfort and functionality, this property offers an excellent residential solution for those seeking a modern home with generous living spaces and a privileged location close to the sea. The apartment stands out for its well-balanced interior layout, featuring a comfortable living area, two bedrooms, one of which is en-suite, two bathrooms and a spacious private balcony. The organisation of the property allows residents to combine everyday needs with moments of relaxation and social interaction, while ensuring a harmonious separation between the social and private areas. **Apartment layout and areas:** - Total gross area: 124.66 m2 - Gross private residential area: 102.22 m2 - Entrance hall: 4.47 m2 - Circulation area: 2.68 m2 - Living room: 27.96 m2 - Kitchen: 15.30 m2 - Bathroom 1: 3.85 m2 - Bedroom: 12.40 m2 - Suite: 13.10 m2 - Bathroom 2: 5.03 m2 - Balcony: 22.44 m2 - Parking area: 13.75 m2 The living area is one of the main highlights of this property, offering a spacious living room and a generously sized kitchen that allow everyday activities to be organised comfortably. The layout encourages the creation of welcoming and functional environments, suitable for both family life and entertaining guests, while prioritising practicality and efficient use of each room. The private area comprises two bedrooms, including an en-suite bedroom that provides greater independence and privacy. The second bedroom offers a versatile layout and can be adapted to the residents' needs, whether as a bedroom, home office or multifunctional space. The presence of two bathrooms adds further convenience and makes everyday routines easier to organise. The balcony is another outstanding feature of this property, providing a private outdoor space that complements the interior living areas. Its generous proportions allow for different leisure arrangements, from a comfortable relaxation area to a space for outdoor dining, expanding the possibilities for use and enhancing the overall residential experience. Ocean Terrace is a contemporary residential development designed to meet the expectations of those who value comfort, functionality and architectural quality. Its location in Leça da Palmeira provides convenient access to the Atlantic coastline, beaches and various leisure facilities, as well as nearby restaurants, shops and essential services. The surrounding area offers good connections to Matosinhos, Porto and the region's main road networks, allowing residents to combine the tranquillity of a coastal residential neighbourhood with convenient access to the principal urban centres of the Porto Metropolitan Area. Located on a high floor, this apartment offers an attractive combination of generous interior spaces, a balanced layout and a private outdoor area. The availability of parking provides an additional advantage, contributing to the convenience and functionality of the property. This T2 apartment represents an excellent opportunity for those wishing to purchase a new home within a modern residential development in one of the region's most desirable coastal locations. Whether as a primary residence or a real estate investment, it offers an appealing combination of comfort, versatility and quality of life close to the sea. For further information about this apartment or to discover other available units at Ocean Terrace, please do not hesitate to contact me. Yesika Santana Real Estate Consultant | iad Portugal AMI 11220 910 848 576 #ref: 172308
Apartment in Matosinhos
Matosinhos, Matosinhos
New T2 Apartment with Balcony | Ocean Terrace – Leça da Palmeira We present this elegant T2 apartment, located on the 17th floor of Ocean Terrace, a premium residential development in Leça da Palmeira, Matosinhos. Designed to combine contemporary architecture, comfort and functionality, this property offers an excellent residential solution for those seeking quality of life, well-organised living spaces and a privileged location close to the sea. The apartment stands out for its well-balanced interior layout, featuring a generous living area, two bedrooms, one of which is en-suite, two bathrooms and a spacious private balcony. The arrangement has been carefully planned to ensure a harmonious separation between the social and private areas, providing comfort, practicality and functional use of every room. **Apartment layout and areas:** - Total gross area: 124.66 m2 - Gross private residential area: 102.22 m2 - Entrance hall: 4.47 m2 - Circulation area: 2.68 m2 - Living room: 27.96 m2 - Kitchen: 15.30 m2 - Bathroom 1: 3.85 m2 - Bedroom: 12.40 m2 - Suite: 13.10 m2 - Bathroom 2: 5.03 m2 - Balcony: 22.44 m2 - Parking area: 13.75 m2 The living area is one of the main highlights of this property, offering a spacious living room and a generously sized kitchen that allow everyday activities to be organised comfortably. The layout encourages the creation of welcoming environments, suitable for relaxation, family life and entertaining guests. The private area comprises two bedrooms, including an en-suite bedroom that provides greater independence and privacy. The second bedroom offers versatility and can be adapted to the residents' needs, whether as a bedroom, home office or multifunctional space. The presence of two bathrooms adds further convenience and makes everyday routines easier to organise. The balcony is another outstanding feature of this property, providing a private outdoor space that complements the interior living areas. Its generous proportions allow for different leisure arrangements, from a comfortable relaxation area to a space for outdoor dining, expanding the possibilities for use and enhancing the overall residential experience. Ocean Terrace is a contemporary residential development designed to meet the expectations of those who value comfort, functionality and architectural quality. Its location in Leça da Palmeira provides convenient access to the Atlantic coastline, beaches and various leisure facilities, as well as nearby restaurants, shops and essential services. The surrounding area offers good connections to Matosinhos, Porto and the region's main road networks, allowing residents to combine the tranquillity of a coastal residential neighbourhood with convenient access to the principal urban centres of the Porto Metropolitan Area. Located on a high floor, this apartment offers an attractive combination of generous interior spaces, a balanced layout and a private outdoor area that adds versatility to the property. The availability of parking provides an additional advantage, particularly for those seeking greater convenience in everyday life. This T2 apartment represents an excellent opportunity for those wishing to purchase a new home within a modern residential development in one of the region's most desirable coastal locations. Whether as a primary residence or a real estate investment, it offers features that meet the needs of those seeking comfort, functionality and quality of life close to the sea. For further information about this apartment or to discover other available units at Ocean Terrace, please do not hesitate to contact me. Yesika Santana Real Estate Consultant | iad Portugal AMI 11220 910 848 576 #ref: 172266
House in Vila do Conde
Vila do Conde, Vila do Conde
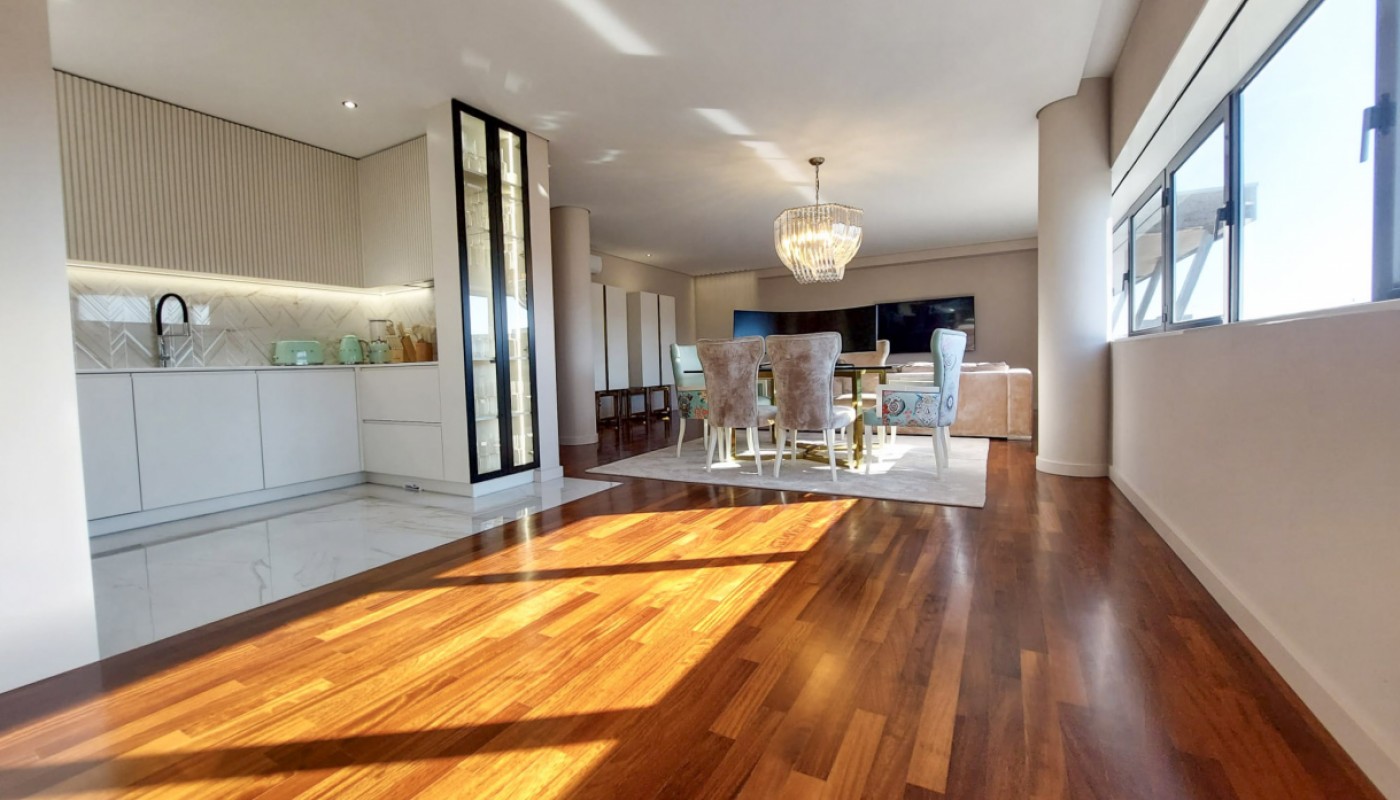
Fabulous 3-bedroom apartment for sale in downtown Vila do Conde, located on the top floor of a building with an elevator and a secure garage. Located in the heart of the city, next to Jardim Júlio Graça, this apartment stands out for its generous floor space, natural light, and balcony, which create a comfortable and welcoming atmosphere. The property has been completely renovated with high-quality materials, offering comfort and functionality in every room. It features a laundry area, a fully equipped kitchen, air conditioning, and a central vacuum system, among other details designed to provide greater comfort and quality of life. The location is another major highlight: it’s just 600 meters from the beach, allowing you to enjoy the proximity to the sea and all the amenities of the city center. Ref.: VC05371 . CHARACTERISTICS:Area: 140 m2 | 1 507 sq ftBedrooms: 3Bathrooms: 2Garage: 1Energy efficiency: CENTREPORTAS Founded in 2004, the ENTREPORTAS Group, with more then 15 years, is the real estate leader within its market, offering an innovative and quality service. ENTREPORTAS has a very strong presence within northern Portugal, with 7 offices in the cities of Viana do Castelo, Caminha, Póvoa de Varzim, Vila do Conde and Marco de Canaveses. ENTREPORTAS® is currently a market leader within real estate in the north of the country, which makes us the natural choice for those planning to buy or sell a property. OUR HOME IS YOUR HOME LIC AMI 6139; LIC AMI 9250; LIC AMI 9063

House in Boliqueime
Boliqueime, Faro
Discover a retreat where the tranquillity of the Algarve meets everyday convenience. In Boliqueime, this house invites you to enjoy time outdoors, relaxed days by the pool and a lifestyle with everything close at hand. With versatile spaces to suit different lifestyles, it is the ideal choice for family living, working from home or enjoying a holiday in the Algarve. Key features 2-bedroom house + 1 Spacious interior areas Spacious, multifunctional garage Private outdoor space Swimming pool in a private condominium Central location in Boliqueime Close to shops, services and schools Quick access to the motorway Easy access to Vilamoura International School Arrange your viewing with BUYME Property. This property is being marketed with a professional marketing plan. If you are also looking to sell your property, get in touch with us for a free valuation. Note: 1. For any information about this property, please always quote reference 260110 . 2. When arranging and attending a viewing, please bring your identification document. Energy Rating: C #ref:260110
Villa in Quarteira
Quarteira, Faro

3 + 1 Bedroom contemporary style villas excellently located 7 km from Vilamoura Marina and Falésia beach. New residential area, close to the International School of Vilamoura and next to several golf courses. 692 sq.m. plot with 312 sq.m. of built area. The villas come equipped with high quality finishes and comprise of a large living room, a fully equipped kitchen, three en-suite bedrooms, plus a guest toilet. Spacious basement with garage, storage and an en-suite bedroom. Large terraces with excellent sun exposure. The property comes equipped with air conditioning with wifi control, underfloor heating (water heated by solar panels), pre-installation for heat pump, solar panels with 500L reservoir, central vacuum system, electric shutters with thermal insulation, double glazed windows. thermal insulation and thermal filter frames, electric garage door with remote control and LED lighting. Private garden with private pool. Good investment. An opportunity not to be missed. AlgarveProperty.com - AMI: 2196 - T.: 00351 289310310
House in Loule (Sao Clemente)
Loule (Sao Clemente), Loule
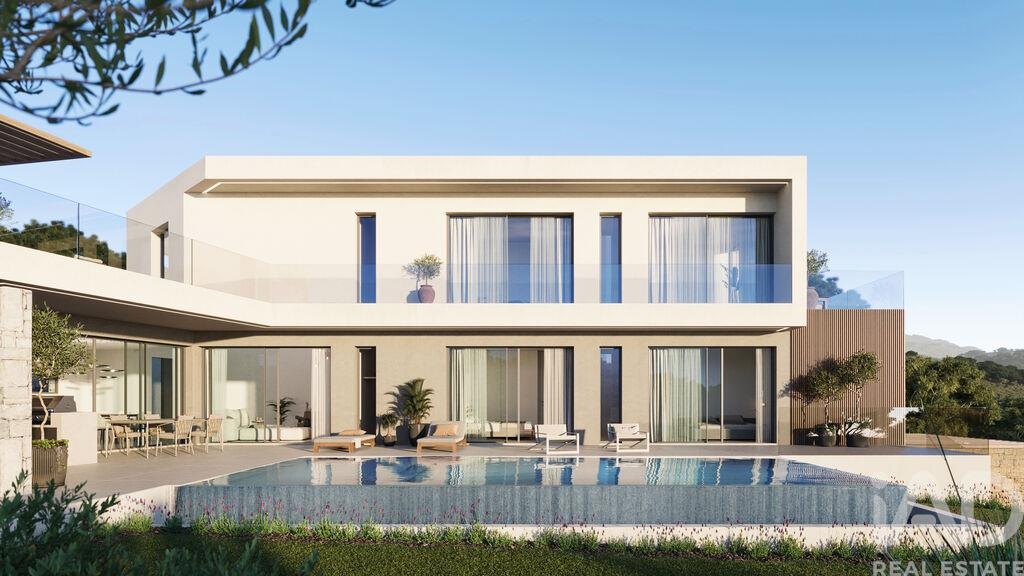
LUXURY 4-BEDROOM VILLA WITH SEA VIEW | SÃO CLEMENTE, LOULÉ We present this exclusive 4-bedroom villa with contemporary architecture, located in São Clemente, Loulé, in a peaceful area with panoramic views over the sea and the Algarve landscape. Its privileged location allows you to combine tranquility and privacy with proximity to Loulé town center, shops, services, schools and main road access, as well as beaches and the region's prestigious golf courses. Set on a 1,408 m2 plot with a gross area of 304.80 m2, this property stands out for its modern architecture, large glazed surfaces and excellent natural light, creating a harmonious connection between interior and exterior spaces. Distributed across three floors, the villa features 4 bedrooms, 6 bathrooms and a spacious, bright social area designed to provide comfort and functionality. Equipped with air conditioning and hydraulic underfloor heating, it also includes a garage and high-quality finishes, ensuring all amenities for a sophisticated lifestyle. Outside, the natural surroundings and unobstructed sea views create an environment of tranquility and privacy, ideal for enjoying the Algarve climate. Property features: • Plot of 1,408 m2 • Useful and gross area of 304.80 m2 • 3 floors • 4 bedrooms • 6 bathrooms • Garage • Air conditioning • Hydraulic underfloor heating • Sea view • Energy certification A • Expected completion in January 2027 Privileged location: • 5 km from Bright International School • 8 km from Nobel International School • 6 km from Mar Shopping Algarve • 10 km from Quinta do Lago • 13.5 km from Quarteira and 15.6 km from Vilamoura • Only 16.5 km from Faro Airport With completion expected in January 2027, this villa represents an excellent opportunity for those seeking exclusivity, quality of life and a prestigious location in the Algarve. Contact me for more information and schedule your visit! Living in Loulé means enjoying a city rich in history, culture and tradition, known for events such as the MED Festival, Carnival and White Night, and for its proximity to the Golden Triangle, which includes Vale do Lobo, Quinta do Lago and Vilamoura. iad is a network of independent real estate consultants, based on an innovative model that simplifies the entire process of buying, selling or renting properties. With close and personalized support, iad consultants work using the latest digital tools and continuous training, ensuring an efficient, transparent and tailored service to meet each client's needs. #ref: 1037496
Apartment in Anjos
Anjos, Lisbon
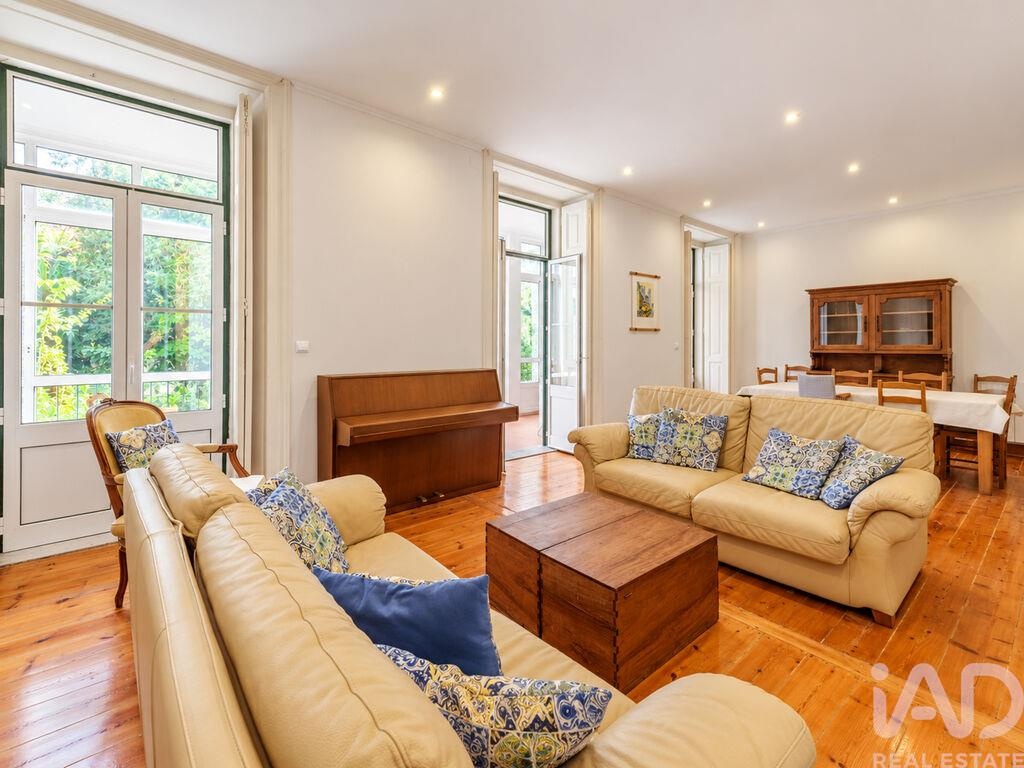
Sousa Martins Street | Lisbon T5+2 Bedroom Apartment with Private Garden, Spacious Areas and Classic Charm, Near Saldanha 240m2 Gross Private Area | 5 Bedrooms (1 en suite) | 1 Additional Interior Bedroom | 3 Bathrooms | Small Living Room | Living and Dining Room around 40m2 | Separate Kitchen | Private Garden approximately 80m2 | 1st Floor without Elevator The charm of a classic home, with space to live in the heart of Lisbon On Sousa Martins Street, in a privileged location between Picoas and Saldanha, you will find this spacious T5+2 apartment, situated on the first floor of a classic charming building, on a quiet and central street. With a U-shaped layout, organized around a hallway, the apartment stands out for the generosity of its rooms, natural light and a particularly functional distribution that clearly separates the private area from the social area. A home with character, designed for those who value space, privacy and family life. A spacious and versatile private area From the entrance hall, the apartment develops into two distinct wings. On the left is the bedroom area, comprising four bedrooms with windows facing the street and a small living room, also with natural light, which can function as an office, library, study area or leisure space. This wing has one bathroom, with a second one near the apartment entrance. Completing the private area is a spacious en suite bedroom with its own bathroom, walk-in closet and window to the outside, providing a reserved and comfortable space. The configuration of this area offers multiple possibilities for use, allowing you to adapt the spaces to the needs of a large family or those wishing to combine living and working from home. A bright social area, south-facing In the opposite wing, accessed through a hallway with a window, is the social area, with a spacious room divided into two environments: living and dining. With south-facing orientation and windows overlooking the rear of the building, this area benefits from excellent natural light and a peaceful atmosphere, particularly pleasant for moments of socializing and rest. The room connects to a pantry area, with a view over the garden, which adds charm and functionality to the whole. The kitchen is separate and has a complementary area intended for laundry, where the washing machines are located, as well as additional storage space. In this wing there is also an interior bedroom, which can be used as storage or support space. An independent service entrance allows access to the stairs leading to the garden. A private garden, a privilege in the city center At the rear of the building is a pleasant landscaped area, organized into plots for private use by different owners. This apartment corresponds to an outdoor space of approximately 80m2, a feature particularly valued in such a central Lisbon location. A small green refuge, with potential to create an outdoor dining area, a reading space or simply a quiet place to enjoy sunny days. A home with history and potential The apartment was remodeled about ten years ago and is in perfect living conditions, with central heating and double-glazed windows. However, it can benefit from aesthetic updating and modernization, according to the preferences of future owners. Its generous areas, functional distribution and multiple adaptation possibilities make this property an interesting opportunity, whether to create a spacious family residence or for an investment project, namely through room rentals. An apartment with soul, plenty of light, wooden floors and high ceilings. The separation between the private and social areas is, in any case, an important advantage. A location that combines centrality and quality of life Sousa Martins Street benefits from a strategic location, between Picoas and Saldanha, in one of the most established and sought-after areas of central Lisbon. Within a few minutes' walk you will find metro stations, various buses, traditional shops, supermarkets, restaurants, cafés, services, schools and health facilities. The proximity to Avenida da República, Avenida Fontes Pereira de Melo, Marquês de Pombal and El Corte Inglés allows you to enjoy all the comforts of urban life, while maintaining the tranquility of a predominantly residential street. The excellent public transport network and access to the city's main roads make this location especially convenient, both for personal residence and for investment. A home of uncommon dimensions, with character, natural light, garden and numerous possibilities, in one of the most central locations in Lisbon. An apartment to discover, imagine and transform into a home tailored to those who will inhabit it. Contact me for more information or to schedule a visit. #ref: 1042761
Apartment in Campolide
Campolide, Lisbon
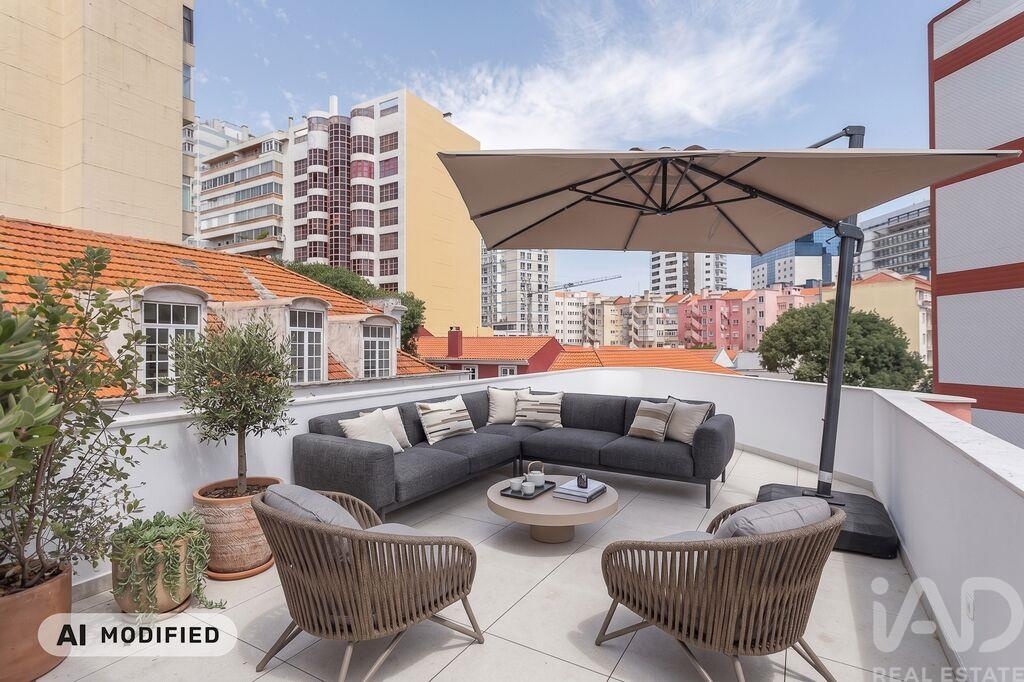
T2 Duplex Brand New with 29.27 m2 Terrace | Arco d'Olide Brand new T2 duplex apartment, part of the prestigious Arco d'Olide development, near Amoreiras, a condominium that combines contemporary architecture, green spaces and high-quality finishes, in one of Lisbon's most sought-after areas. With a functional layout, the apartment stands out for the clear separation between the social and private zones, providing comfortable and balanced living. The social area includes the living room and a semi-open kitchen, creating a harmonious connection between spaces while maintaining distinct environments. Direct access to the private terrace of 29.27 m2 naturally extends the social area outdoors. The east/south orientation ensures excellent sun exposure and pleasant natural light throughout the day. Key Features • Brand new T2 duplex apartment • Private terrace with 29.27 m2, at living room level • Parking space • 2 bathrooms • East/south orientation • High-quality finishes Arco d'Olide offers a residential concept designed to prioritize comfort and quality of life for its residents, featuring spacious communal gardens, carefully integrated green spaces, exclusive coworking area and private parking. Just minutes from Amoreiras, the French School and a wide range of shops, services, schools and road access, it benefits from a location that combines centrality, tranquility and convenience. An excellent opportunity for those seeking a new apartment with terrace and parking space, part of a prestigious development in the city of Lisbon. #ref: 1039146
House in Fajozes
Fajozes, Porto District
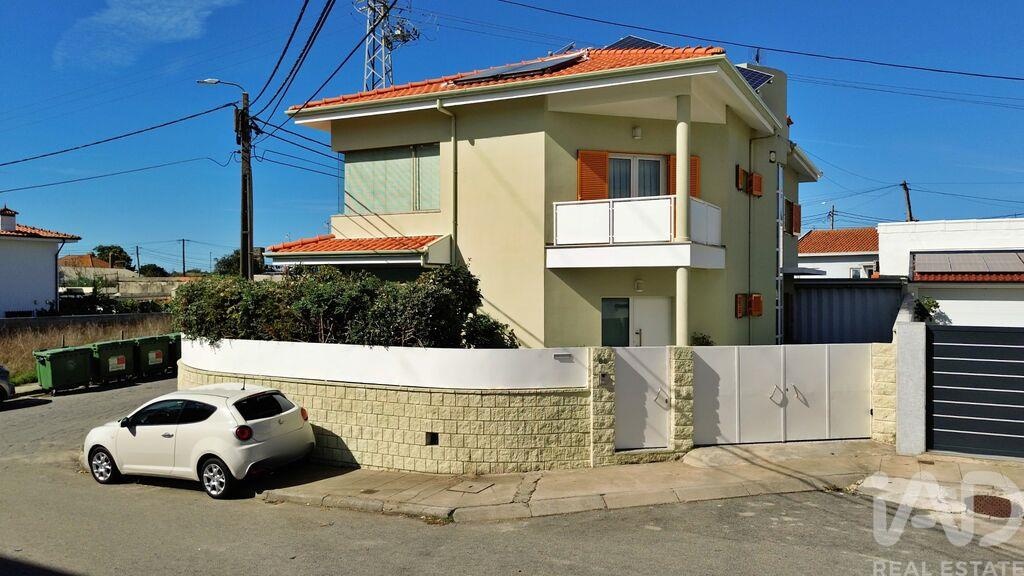
FAJOZES - HOUSE - 4 BEDROOMS 180m2 - GARAGE - PARKING - EXCELLENT CONDITION - BRIGHT Just 800 meters from Mindelo Metro and with quick access to the A28, this 4-bedroom house located in Fajozes combines a privileged location with modern living comfort, in a 2000 construction in excellent condition. With 180 m2 of living space distributed across 2 floors, the house benefits from complete sun exposure — north, south, east and west — ensuring natural light in all rooms throughout the day. The interior features a functional and well-proportioned layout, with an entrance level that opens to the main living areas: a spacious and airy living room, a fitted kitchen and a comfortable dining area. The bedrooms, located on the upper floor, are large and bright, with good storage areas. The balcony extends the interior space and offers a pleasant view of the surroundings. The private garden creates a tranquil green space, complemented by a garage and a covered parking space that ensure complete daily convenience. The basement adds additional storage value or flexible use options. From a technical standpoint, the house is equipped with reversible air conditioning, photovoltaic panels, central heating, fiber optic, alarm system and intercom — a set of features that combines energy efficiency and security. The location in Fajozes is particularly appreciated for its proximity to Mindelo Metro (800 m), Lidl Mindelo (1.4 km), the A28 towards Porto/Maia (1.6 km) and Póvoa/Viana (1.5 km), Vila do Conde Fashion Outlet (2.4 km) and the beaches of Mindelo and Vila Chã, accessible in just a few minutes. To schedule a visit to this house, please contact us. #ref: 1048175
House in Tavira
Tavira, Faro
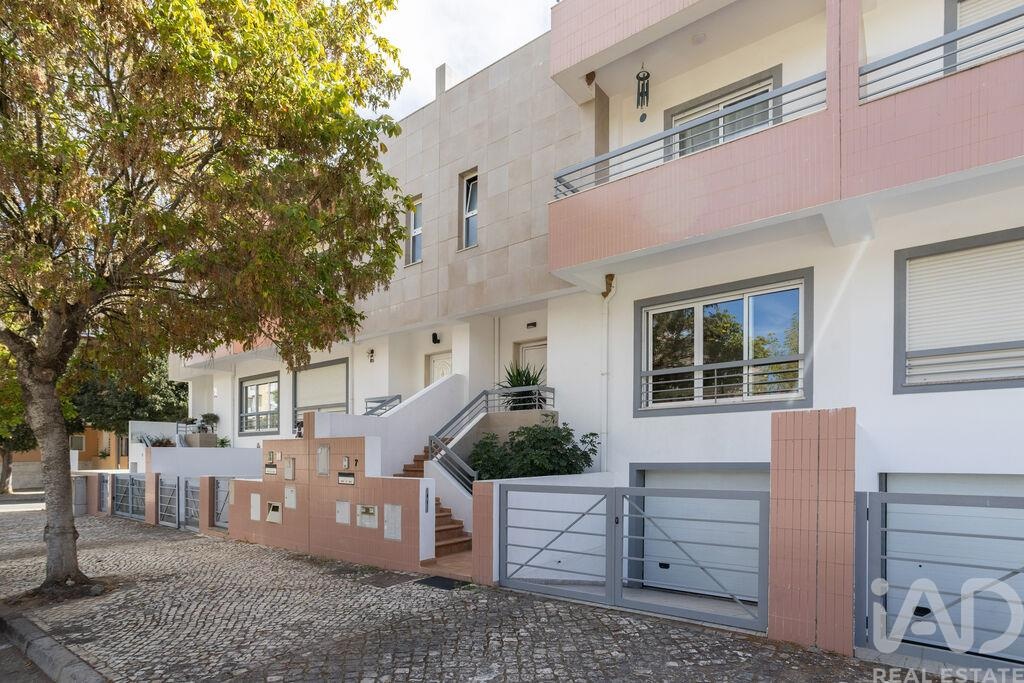
Beautiful townhouse located in a peaceful residential development in Tavira, close to all amenities. With plenty of natural light, solid construction, and generous spaces, this property stands out for its enormous garage of approximately 90 m2 that can be adapted in various ways to suit your lifestyle, as well as the generous extra space provided by the attic. On the first floor, we find the social area comprising a spacious living room with fireplace, a large fitted kitchen with adjoining dining room and a guests' bathroom. Facing the kitchen and dining room, there is a good-sized terrace with BBQ, ideal for outdoor meals and happy moments with friends and family. On the next floor we have three bedrooms, two bathrooms, two balconies, with one of the bedrooms being a suite with walk-in closet and balcony. The spacious attic, benefits from a generous terrace with a retractable awning. This space can be transformed into a small apartment, a gym, a spacious office, a games room, or a second living area, among other possibilities. Summary: • Plenty of natural light • Solar panels for water heating • Air conditioning in the living room and suite, with pre-installation in another bedroom • 3 bedrooms + 1 generous multipurpose area in the attic • 3 bathrooms • Garage with automatic gate and laundry area • Double glazing and shutters • Fireplace in the living room Contact me and I will be delighted to welcome you and show you this beautiful home in Tavira! Located in the Sotavento Algarvio, Tavira is a beautiful city that combines historic charm with the serenity of natural landscapes. Known as one of the most picturesque cities in the region, often called the Venice of the Algarve, it enchants with its distinctive hipped roofs houses and several historic monuments such as Tavira Castle, the Roman Bridge, the Pousada, and its numerous churches. This is a city where quality of life is taken seriously. The mild climate, local markets with fresh produce and easy access to unspoiled beaches make Tavira a choice for those seeking tranquility and authenticity. Here you will find some of the most famous beaches on the Algarve coast with long stretches of golden sand and crystal-clear waters, such as "Praia do Barril", "Praia da Terra Estreita" in Santa Luzia or "Praia de Cabanas" and, of course, the beautiful Tavira Island. The proximity to the Spanish border and Faro International Airport (just 30 minutes by car) make Tavira a strategic point for those wishing to explore the Algarve. Come visit this beautiful city and let yourself be enchanted by its beauty! Are you looking for a property in the Algarve, but this apartment does not exactly match what you are looking for? Contact me to discuss your project. Thanks to my network of contacts and my deep knowledge of the market, I can present you with other opportunities in Tavira and surrounding areas, and even in other regions of the Algarve. Are you a real estate consultant and one of your clients might be interested in this property? I collaborate and share business with all real estate professionals, regardless of their agency or network of contacts. I am part of the IAD Group, an international real estate network and number one in Europe, which connects buyers and sellers in several countries. IAD, does good for real estate! #ref: 1050111
House in Vilarinho de Samarda
Vilarinho de Samarda, Vila Real
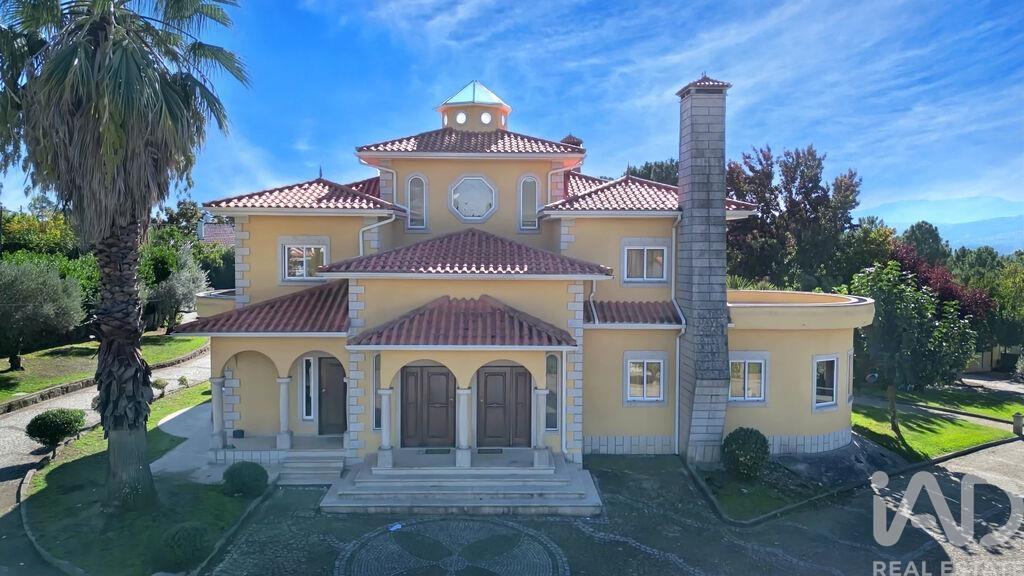
Excellent house with heated indoor pool and 5,497 m2 plot in Adoufe, Vila Real Located in the parish of Adoufe, Vila Real, this magnificent house stands out for its size, privacy, and diverse leisure spaces. It sits on a 5,497 m2 plot and has a gross construction area of 644 m2. The house has five bedrooms, all with en-suite bathrooms and built-in wardrobes, providing comfort and privacy for the whole family. The social areas include a spacious living room, a dining room, and an office, allowing for a balance of socializing and dedicated work or study spaces. The house also features two fireplaces, creating a welcoming atmosphere, and air conditioning in all bedrooms. For leisure and entertainment, the property offers two games rooms and a heated indoor pool, ideal for enjoying year-round. Outside, the garden with fruit trees provides a tranquil and pleasant environment, complemented by a multi-purpose court suitable for futsal, basketball, and tennis. The house has a total of seven bathrooms, a laundry room, its own water well, and several outbuildings, offering additional space for storage, supporting property activities, or other uses as needed. Combining spacious interiors, generous outdoor spaces, and diverse leisure facilities, this property offers ideal conditions for those seeking a distinctive home with privacy and space to enjoy family life. *Founded in France in 2008, iad was born from an innovative model that expands the traditional concept of a real estate agency, promoting a close relationship between the consultant and the client. The success of the iad group is reflected in thousands of consultants, online properties, and completed deals. iad is a dynamic digital real estate agency based on professionalism and transparency. As an independent real estate consultant, I have the autonomy to manage my schedule, guaranteeing you personalized support at every stage of the process and a quality service at the best price. *At iad, we share business with any consultant or real estate agency. We promote properties on more than 250 national and international real estate portals. If you are a professional in the sector and have a qualified buyer client, contact me and schedule your visit. #ref: 113542
House in Campolide
Campolide, Lisbon
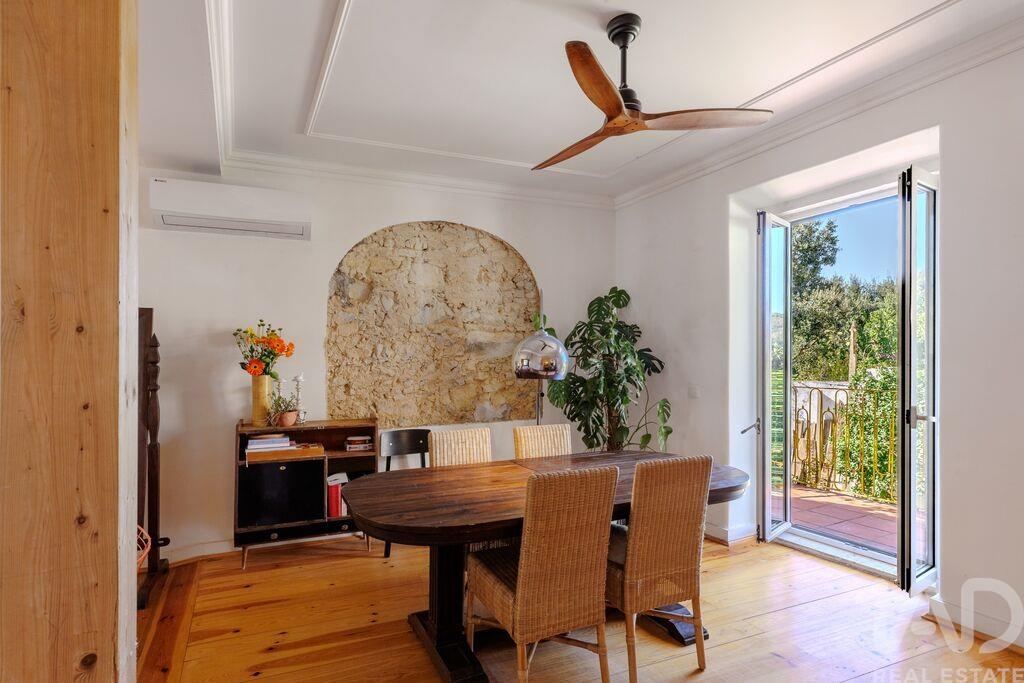
4-bedroom house with patio, two terraces and Monsanto views – Campo de Ourique In Campo de Ourique, where almost everything is an apartment, this is a 222 m2 house with a patio, two terraces and open views over Monsanto. Set over three floors, the house keeps the character of a traditional Lisbon home: wooden floors and beams, original doors and high ceilings. It has been renovated with modern comfort in mind. The spaces are generous and bright, with a constant connection to the outdoors. Main floor The kitchen opens onto the living and dining room, forming a large, sociable space that leads to a 9 m2 terrace at the back, surrounded by greenery. This floor also has a bedroom, a shower room and a laundry area. A spiral staircase leads straight down to the patio. Upper floor Three bedrooms, including a master suite with its own 10 m2 terrace and the house's widest view over Monsanto. Family bathroom with bathtub. Lower floor A large open space with a fireplace and exposed beams, opening directly onto the 20 m2 patio and the studio. It works as a second living room, home office, games room or independent guest area, with its own bathroom and storage. It also offers the potential for a 5th bedroom. Comfort Air conditioning in the main rooms and ceiling fans. Energy rating B-, with 70% of energy from renewable sources, which is rare for a period house. Location Between Campo de Ourique, Amoreiras and Monsanto. Jardim da Parada and Amoreiras are about a 10-minute walk away, and Monsanto, Lisbon's largest green park, is right on the doorstep. Several leading schools are nearby: Lycée Français Charles Lepierre, Redbridge International School (Campo de Ourique campus), Escola Manuel da Maia and Salesianos de Lisboa. Key features - 222 m2 over 3 floors - 4 bedrooms (1 en suite), potential 5th - 4 bathrooms - Open-plan kitchen and living room, laundry - Multi-purpose lower-floor room with fireplace - Studio and storage - 20 m2 patio and 2 terraces (9 m2 and 10 m2) - Open views over Monsanto - Original wooden floors, beams and doors - Air conditioning and ceiling fans - Energy rating B- (70% renewable) For further information or to arrange a viewing, please contact me. I speak French, English, German, Portuguese and Chinese and can assist you throughout the entire purchase process. #ref: 1043898
Land in Buarcos
Buarcos, Coimbra District
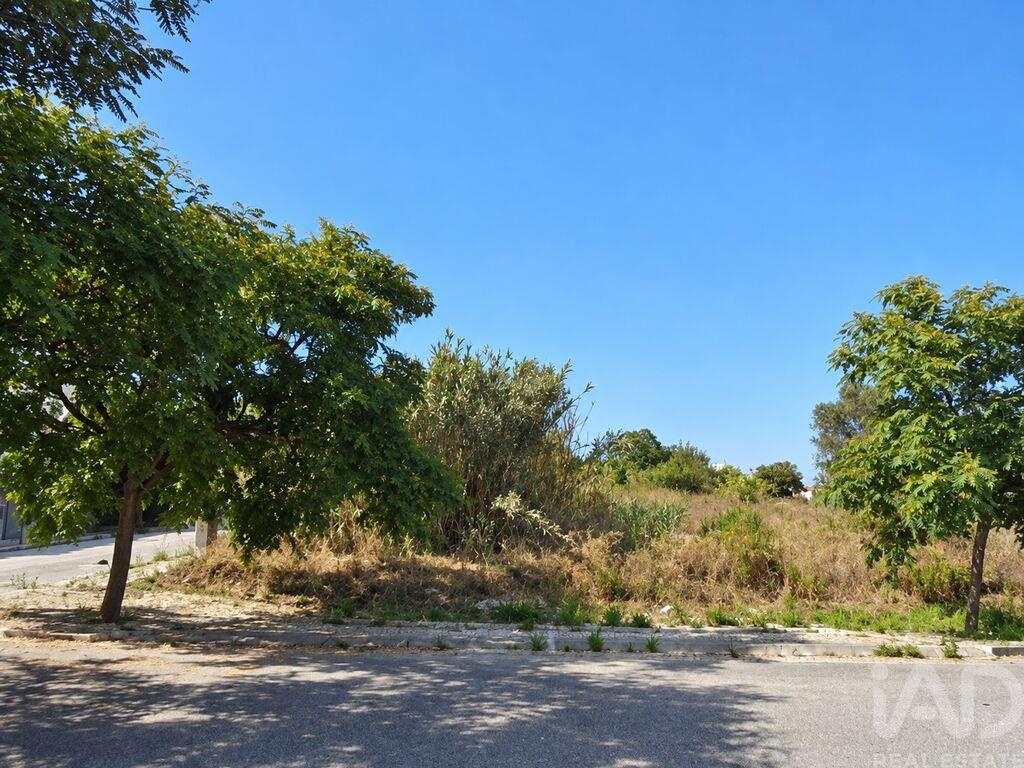
**Set of Four Building Plots in Figueira da Foz — €500,000** Joint sale of four building plots located in the Matadouro Zone, Estação District, in the parish of Buarcos and São Julião, Figueira da Foz. The price of **€500,000 corresponds to plots 1, 2, 3, and 5**, identified in the Detailed Plan as G1, G2, G3, and H4, respectively. The four plots have a **total land area of 1,070 m2**, distributed as follows: - **Plot 1 — G1:** 340 m2 of land, with provision for 10 units and 14 parking spaces; - **Plot 2 — G2:** 195 m2 of land, with provision for 8 units and 10 parking spaces; - **Plot 3 — G3:** 195 m2 of land, with provision for 8 units and 10 parking spaces; - **Plot 5 — H4:** 340 m2 of land, with provision for 12 units and 12 parking spaces. According to the subdivision authorization recorded in the property certificates, the set provides for the construction of **four buildings for residential, commercial, and parking use**, totaling **38 residential units and 46 parking spaces**. The maximum construction area above the threshold level is **3,940 m2**. The plots are part of the subdivision authorized by **License No. 3/08, dated February 27, 2008**. Their execution is subject to the conditions of this license, including two specific requirements: **construction of plot 2 may only proceed after construction of plot 1; construction of plot 3 depends on the implementation of the right of way established on plot G4**, which is distinct from the H4 included in this sale. The commercial information provided by the seller also mentions a remaining parcel with no building capacity, burdened with the obligation to allow access to existing plots. Its inclusion in the sale and respective documentary identification require confirmation; the **1,070 m2 indicated correspond exclusively to the four plots identified above**. Located in a residential setting, the property benefits from proximity to railway and bus stations, shops, services, and educational facilities, with access to roads N111, N109, and A14. This is an opportunity aimed at developers and investors seeking to undertake an urban construction project. The parameters presented are based on the available documentation and should be confirmed with the Municipal Council, including the current status of urbanization works, access conditions, and licensing requirements. For further information and documentation, contact: Halferson Gomes | Real Estate Consultant iad Portugal #ref: 1048678
House in Vilamoura
Vilamoura, Quarteira
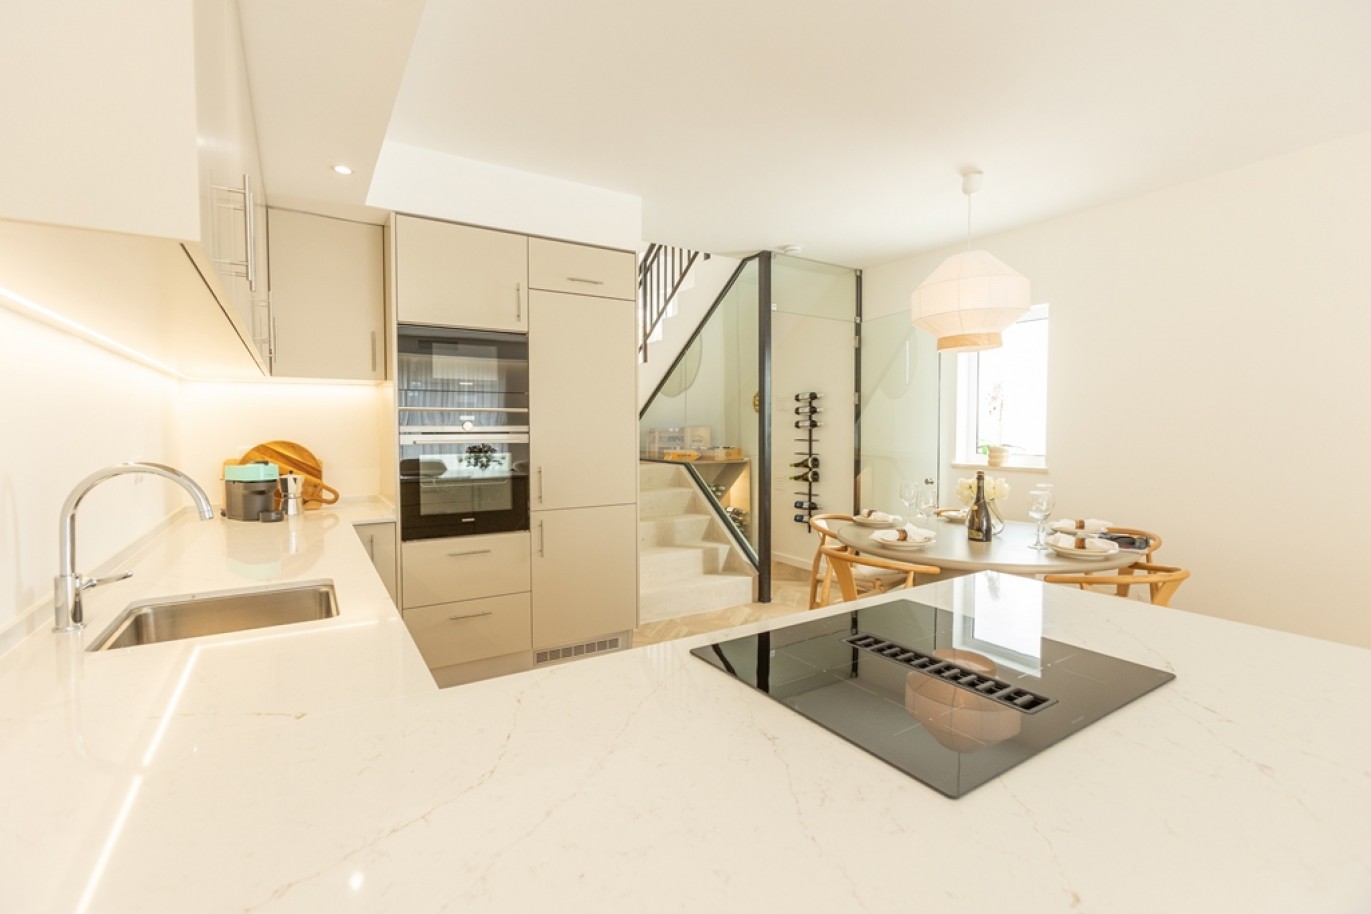
Located in the prestigious Vale do Garrão neighborhood, this elegant three-bedroom home combines traditional Algarve architecture with contemporary interiors, offering comfort, functionality, and a welcoming atmosphere. The living area features an open-concept layout, integrating the living and dining rooms with a modern kitchen equipped with built-in appliances and a central island with dining space. Neutral tones, herringbone-patterned flooring, and thoughtful lighting lend elegance and harmony to the spaces. The villa features three bedrooms, bathrooms with contemporary finishes, and a unique wine cellar beneath the staircase, which adds character to the interior. Outside, the private patio invites you to enjoy the Algarve climate, with a small pool and a terrace ideal for sunbathing and leisure time. The white facades and traditional architectural details enhance the property’s charm, providing a secluded and peaceful atmosphere. With its combination of style, comfort, and outdoor spaces, this villa is an excellent choice for a permanent residence, vacation home, or investment in one of the Algarve’s most sought-after areas, just a short distance from the beaches and various amenities. An opportunity to enjoy a relaxed lifestyle in a home that blends traditional character with contemporary elegance. CHARACTERISTICS:Plot Area: 114 m2 | 1 225 sq ftArea: 141 m2 | 1 518 sq ftUseful area: 132 m2 | 1 421 sq ftBedrooms: 3Bathrooms: 4Energy efficiency: FFEATURES:3 Suites 4 Bathrooms Swimming Pool Near the Beach Internationally awarded, LUXIMOS Christie's presents more than 1,200 properties for sale in Portugal, offering an excellent service in real estate brokerage. LUXIMOS Christie's is the exclusive affiliate of Christie´s International Real Estate (1350 offices in 46 countries) for the Algarve, Porto and North of Portugal, and provides its services to homeowners who are selling their properties, and to national and international buyers, who wish to buy real estate in Portugal. Our selection includes modern and contemporary properties, near the sea or by theriver, in Foz do Douro, in Porto, Boavista, Matosinhos, Vilamoura, Tavira, Ria Formosa, Lagos, Almancil, Vale do Lobo, Quinta do Lago, near the golf courses or the marina. LIc AMI 9063
House in Lagos
Lagos, Faro
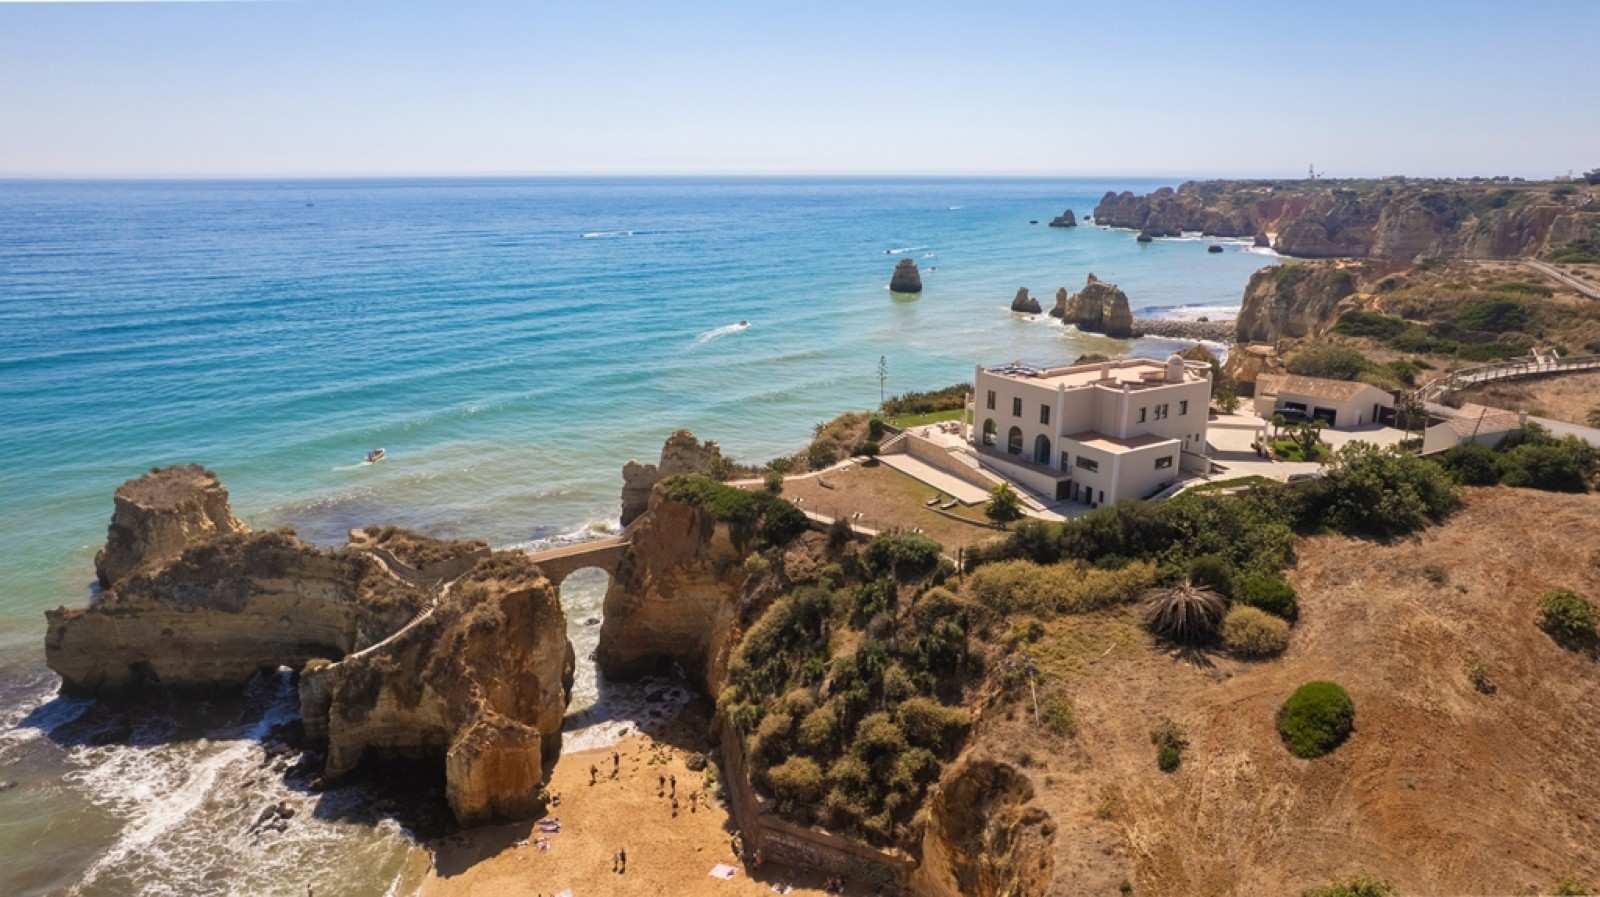
Some properties stand out for their architecture, others for their scale or the quality of their interiors. Then there are those truly exceptional homes whose uniqueness lies in their relationship with their surroundings. This residence belongs to that rare category: an extraordinary property where architecture, landscape and ocean come together in an exceptionally privileged setting beside Pinhão Beach in Lagos, in one of the Algarve’s most iconic and sought-after coastal locations. Occupying a truly unique position overlooking the Atlantic, the property enjoys a direct and uninterrupted relationship with the sea, offering panoramic views along the coastline and a natural setting of extraordinary beauty. Yet it is the property’s distinctive layout that makes it particularly exclusive: the estate incorporates a rocky islet, accessible privately from the residence itself, a rare natural feature that lends the property a degree of privacy and exclusivity that is almost impossible to replicate. Here, proximity to the ocean is far more than a feature of the location — it is an integral part of the experience of living in this exceptional home. With approximately 778 m2 of built area, the residence has been designed to make the most of natural light, generous proportions and the privileged relationship between the interiors and the surrounding landscape. The architecture is elegant and timeless, with a series of spacious rooms and living areas in which the Atlantic remains the defining visual feature. The entrance opens onto a generous central hallway, which provides a natural flow between the different areas of the house. The spacious, contemporary kitchen includes a pantry and additional utility areas, while the living and dining rooms have been designed for relaxed yet sophisticated entertaining. Expansive windows and openings draw natural light and the surrounding landscape into the interiors, creating an enduring sense of openness towards the ocean. Throughout the residence, the architecture creates a seamless connection between indoor and outdoor living, allowing the landscape to remain a constant presence. From the principal reception areas to the private quarters, every space benefits from its natural surroundings and the extraordinary position overlooking the Lagos coastline. The upper floor accommodates six bedrooms, including an elegant principal suite with a walk-in wardrobe and a generous private balcony. Designed as a peaceful and private retreat, it enjoys an exceptional connection with the horizon — a place to begin and end each day in the tranquil presence of the Atlantic. On the lower ground floor, the living experience extends into a dedicated wellness and leisure area, complete with a spa, sauna and wine cellar. An internal lift connects all three floors, ensuring ease of movement and everyday comfort, whether the property is enjoyed as a family home or used to entertain guests. Outside, the landscaped gardens complement the residence’s natural setting and frame an area earmarked for the construction of a new infinity pool overlooking the Atlantic. Its position will create one of the property’s most striking features: a body of water that appears to merge with the ocean, enhancing the remarkable sense of continuity between the house, the pool and the horizon. It is in this setting that outdoor living takes on a particularly special quality. Al fresco dining, quiet moments of contemplation and long summer afternoons become truly memorable experiences, shaped by the proximity of the sea and the exceptional privacy of the property. The residence also benefits from a spacious garage and several independent accommodation areas, adding flexibility to the property. A fully equipped guest house comprises a sitting room, kitchen, two bedrooms and a bathroom, while a separate additional room, also with its own bathroom, provides independent accommodation for family, friends or staff, ensuring complete autonomy and discretion. Above all, it is the location that gives this property its truly exceptional character. Situated beside Pinhão Beach, one of the best-known beaches along the Lagos coastline, the residence occupies a privileged position between the natural beauty of the shoreline and the authentic charm of one of the Algarve’s most distinctive historic towns. The historic centre of Lagos, with its traditional architecture, restaurants, marina, shops and vibrant cultural scene, is just a short distance away. This allows residents to enjoy the seclusion of an exceptional home by the sea while benefiting from the convenience of having the town on their doorstep. Lagos is a prime location in the Algarve, renowned for its spectacular coastline, dramatic cliffs, secluded coves, beautiful beaches and rich cultural heritage. The nearby Palmares and Boavista golf courses further enhance the appeal of the location, while Faro International Airport is approximately 40 minutes away, offering convenient connections to major European cities and destinations. An exceptional property for those seeking more than simply an outstanding home in the Algarve — a truly unique setting that is private, rare and intrinsically connected to the sea. CHARACTERISTICS:Area: 3 203 m2 | 34 477 sq ftBuilding Area: 938 m2 | 10 097 sq ftBedrooms: 7Bathrooms: 8Energy efficiency: CFEATURES:Fully equipped kitchens 7 bedrooms Garage 1 elevator 180° Panoramic Ocean View Balconies Gardens Internationally awarded, LUXIMOS Christie's presents more than 1,200 properties for sale in Portugal, offering an excellent service in real estate brokerage. LUXIMOS Christie's is the exclusive affiliate of Christie´s International Real Estate (1350 offices in 46 countries) for the Algarve, Porto and North of Portugal, and provides its services to homeowners who are selling their properties, and to national and international buyers, who wish to buy real estate in Portugal. Our selection includes modern and contemporary properties, near the sea or by theriver, in Foz do Douro, in Porto, Boavista, Matosinhos, Vilamoura, Tavira, Ria Formosa, Lagos, Almancil, Vale do Lobo, Quinta do Lago, near the golf courses or the marina. LIc AMI 9063
House in Porto
Porto, Porto District
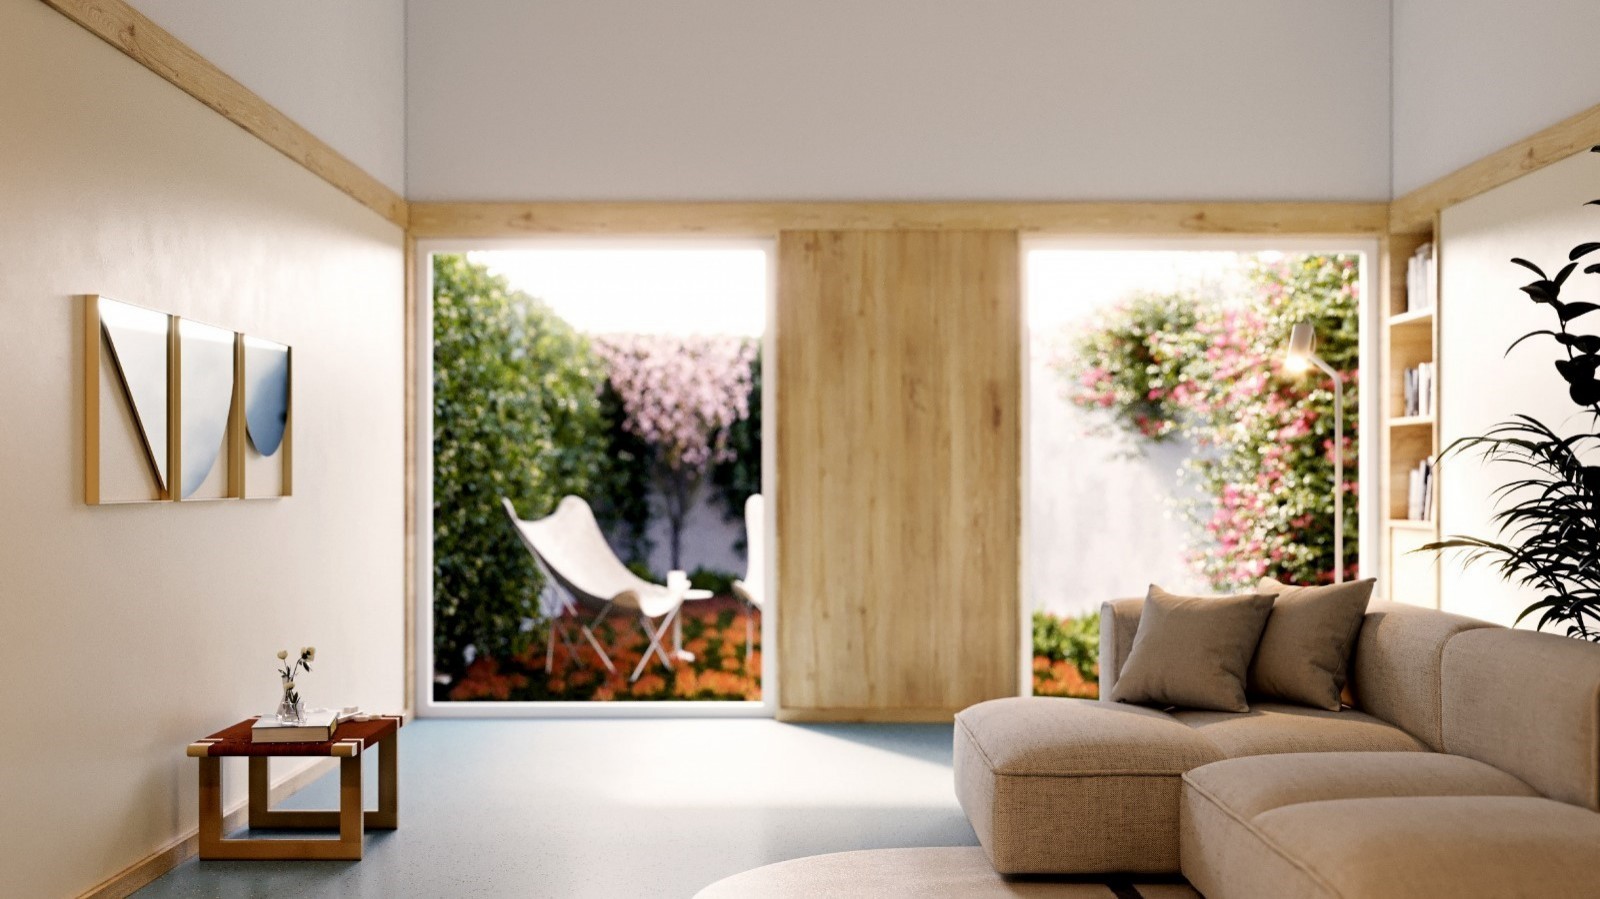
Two-bedroom duplex flat with a garden for sale in Edifício Almada 631, an elegant six-storey building, completely renovated, located on the prestigious Rua do Almada, in the heart of downtown Porto. This charming apartment stands out for its spacious and bright interiors, high ceilings and a private balcony that provides a pleasant extension of the interior space. The high-quality finishes reflect a rigorous attention to detail and guarantee comfort, elegance and build quality. Designed to offer well-being and functionality, the property combines the efficiency of contemporary housing with high thermal and acoustic performance. The building has an elevator and has been renovated using the best materials and contemporary technical solutions, meeting the demands of a 21st century home. The central location is one of the greatest assets of this apartment in Edifício Almada 631: Situated at the top of Rua do Almada near Praça da República and Avenida dos Aliados, the building is in one of the most sought-after locations in the city, surrounded by stores, cafés, restaurants and cultural venues. Close to the Trindade metro station, as well as several bus and bus connections, it allows you to enjoy all the dynamics of downtown Porto in just a few minutes on foot. Ideal for own residence or investment, this apartment is a rare opportunity to live in a property with an identity and potential for appreciation in the heart of Porto. CHARACTERISTICS:Area: 136 m2 | 1 464 sq ftBedrooms: 2Bathrooms: 3Energy efficiency: BFEATURES: 4 m2 terrace; Garden measuring 44.30 m2. Internationally awarded, LUXIMOS Christie's presents more than 1,200 properties for sale in Portugal, offering an excellent service in real estate brokerage. LUXIMOS Christie's is the exclusive affiliate of Christie´s International Real Estate (1350 offices in 46 countries) for the Algarve, Porto and North of Portugal, and provides its services to homeowners who are selling their properties, and to national and international buyers, who wish to buy real estate in Portugal. Our selection includes modern and contemporary properties, near the sea or by theriver, in Foz do Douro, in Porto, Boavista, Matosinhos, Vilamoura, Tavira, Ria Formosa, Lagos, Almancil, Vale do Lobo, Quinta do Lago, near the golf courses or the marina. LIc AMI 9063

Villa in Portimao
Portimao, Faro
Single-storey 3-bedroom villa with pool, annexes and orchard, on a 1,560 m2 plot with mountain views. 8 minutes from Portimão town centre and under 15 minutes from Alvor and Praia da Rocha beaches. A home where life happens outdoors. 220 m2 of living space, well kept and ready to move in. The house - 3 bedrooms, two en suite - One suite with whirlpool bath - Home office - Open-plan kitchen and pantry - Living room with fireplace - Spacious basement for wine cellar, gym, workshop or storage Outdoors - Swimming pool - Barbecue area with wood-fired oven - Private borehole for watering the orchard and garden - Orchard with orange, tangerine, lemon, pomegranate and pear trees, plus a bay laurel - Annexes: privacy for extended family, guests or working from home - Parking for 4 cars - Solar panels Location - Portimão town centre 2.5 km away - Alvor and Praia da Rocha beaches under 15 minutes - Schools, hospital, shops and services nearby For those looking for space, privacy and a home to enjoy the Algarve all year round, close to everything. This house is best experienced in person. Book your viewing. Ana Piscarreta | KW Flash Algarve Barlavento | AMI 23329 +351 969 002 638 | [email protected] Details: Single-storey 3-bedroom villa · Gross floor area 220 m2 · Plot 1,560 m2 · Energy certificate D

Portugal
Property for sale in Portugal is no longer concentrated in the Algarve. Prices run from around €20,000 (£17,000) to over €1m, with more than 1,000 homes under €100,000.
The Algarve still holds most of the stock, while the Porto district and Madeira return more for the same budget. Use the filters to narrow by region, price and property type.
Get your exclusive Viewing Trip Guide

Plan the perfect trip
- Shortlist the right properties
- Get expert local guidance
- Seamless coordination
Why buy property in Portugal
Portugal is no longer concentrated in the Algarve, and that is where the value has moved. Prices run from around €20,000 to over €1m, with more than 1,000 homes under €100,000. The Algarve stays busiest, but the Silver Coast, the Porto district, Madeira and the Azores all return more house for the same budget. Madeira and the Azores work for year-round living rather than a summer-only home. Buyer costs centre on IMT transfer tax, charged on a sliding scale, plus stamp duty at 0.8% of the IMT value.
Frequently asked questions about buying property in Portugal
What is the average price of an apartment in Portugal?
For more information on how to buy in Portugal download our guide.
What is the average price of 2 - 3 bedroom property in Portugal?
What is the price difference between 2 and 3 bedroom properties in Portugal?
How many properties under €100,000 are there in Portugal?
What can I buy in Portugal for my budget of €100,000?
What can I buy in Portugal for my budget of €300,000?
What can I buy in Portugal for my budget of €500,000?
How many properties have a pool in Portugal?
What taxes and fees should I budget for when buying property in Portugal?
Buyer costs commonly include IMT (property transfer tax), stamp duty (Imposto do Selo), plus legal, notary, and registration costs.
Portugal’s Tax Authority notes that stamp duty is calculated at 0.8% on the value used for IMT, and if you use a mortgage, the loan can also be subject to stamp duty.
Always request a written “total to complete” estimate for your exact property and buyer profile (home vs investment, mainland vs islands, financing, etc.).
Search our Portugal Experts Directory to connect with tax and legal advisors.
Does buying property in Portugal give residency or a Golden Visa?
Buying property in Portugal does not automatically grant residency.
Portugal’s ARI (Golden Visa) route still exists for eligible non-EU nationals, but the official ARI pathways focus on options like job creation, research funding, cultural/heritage support, and investment funds—and real estate purchase is not listed as a qualifying route on the current ARI requirements page.
If residency is part of your plan, treat eligibility as a separate compliance step before you buy.