
Properties for sale in Portugal
Showing 881–900 of 12,268
Land in Queluz
Queluz, Sintra
Lot 123 - Belas Clube de Campo - 721 m2 Urban plot for single-family home construction, with 721.63 m2 of land and 417.30 m2 of gross construction area, located in a privileged position within Belas Clube de Campo, facing the João de Deus de Belas Kindergarten-School. The plot has an approved Subdivision License from the Sintra Municipal Council, allowing the construction of a home according to a customized project, and is serviced with water, electricity, sewerage, natural gas, public lighting, roads and pavements. Education and International Teaching A particularly interesting location for families, with the João de Deus de Belas Kindergarten-School within the development, offering services from nursery through 6th grade, in a multilingual and multicultural school. Proximity to Lisbon also provides access to a wide range of schools, international schools and higher education institutions, including the University of Lisbon, ISCTE, Portuguese Catholic University and other reference institutions. The University of Lisbon, for example, has several faculties and campuses throughout the city. Health, Commerce and Services Within Belas Clube de Campo itself, there are various services for daily needs, including a pharmacy, minimarket, restaurants, laundry, hairdresser and post office, as well as a Health Club, swimming pools and other facilities. The location also provides access to the extensive hospital and healthcare network of Greater Lisbon, including private and public hospitals. Nature, Sports and Leisure The plot is set within a natural environment next to Belas Forest and the Serra da Carregueira Forest Park, with approximately 200 hectares of forested area. The development offers an 18-hole golf course, tennis, padel, swimming pools, Health Club, children's parks, cycling paths, trails and other leisure spaces. Culture, Beaches and City The location allows you to combine the tranquility of a residential area surrounded by nature with proximity to Lisbon's main cultural, commercial and entertainment hubs, as well as Sintra, Cascais, Estoril and the beaches of Linha and the Sintra region. Accessibility Belas Clube de Campo benefits from connections to the main road networks of Greater Lisbon. As references disclosed by the development: • Colombo Centre: approximately 12 minutes • Lisbon Airport: approximately 20 minutes • Cascais: approximately 25 minutes • Parque das Nações: approximately 25 minutes • Lisbon City Centre: approximately 25 minutes There is also a free shuttle service, connecting Belas Clube de Campo to the Colombo Centre metro station in approximately 12 minutes. Main Features • Land area: 721.63 m2 • Building footprint: 171.80 m2 • Gross construction area: 417.30 m2 • Single-family home • 2 buildable floors • Approved subdivision license • Water, electricity and sewerage • Natural gas • Public lighting • Roads and pavements • Energy certificate: exempt An opportunity to build a custom home in a quality residential environment, combining nature, education, sports and services with proximity to Lisbon, universities, healthcare, culture and beaches. #ref: 1030984
House in Quinta Do Conde
Quinta Do Conde, Setubal District
QUINTA DO CONDE - HOUSE - 3 BEDROOMS 133m2 - SWIMMING POOL - EXCELLENT CONDITION - BRIGHT Located in Quinta do Conde, this single-storey house of recent construction (2026) offers privileged sun exposure to the south and east, ensuring natural light throughout the day. With 133 m2 of living space distributed across a single floor, the house is in impeccable condition and features a functional layout designed for everyday comfort. The entrance hall welcomes visitors and provides access to a spacious living area, flooded with natural light thanks to the favourable solar orientation. The open kitchen, fully equipped with 24.61 m2, integrates seamlessly into the living zone, creating an ample and modern environment. The house also includes 3 comfortable bedrooms and 2 bathrooms, one of which is a guest bathroom, as well as a functional laundry room that completes the interior layout. Outside, the private swimming pool is an undeniable highlight, ideal for the warmer months. The 298 m2 plot frames the property in a balanced way. In terms of amenities, the house features air conditioning, fibre optic, cable television, video intercom and reinforced door, ensuring comfort and security. The property is also accessible to people with reduced mobility. To schedule a visit and discover firsthand all the qualities of this house, please contact us. #ref: 1006597
House in Cunha Alta
Cunha Alta, Viseu District
Your next home could be here! We present this fantastic 2-story detached house with 129 m2, located in a quiet and privileged area with excellent views. With excellent layout and features that provide comfort and quality of life, this property is an excellent option for both personal residence and investment. Key features: Detached house 2 stories 129 m2 2 bedrooms 3 bathrooms Built-in wardrobes Air conditioning Fitted kitchen Excellent views Great location and surroundings House in final stages of completion, to be delivered as shown in the photographs, with the final result matching the planned project. If you are looking for a modern, detached, comfortable property with excellent views, whether to live in or to invest, this is an opportunity worth your attention! Contact us for more information or to schedule a visit. Don't miss the opportunity to discover this property and follow the transformation to the final result! #ref: 1032651
Land in Vila Cova
Vila Cova, Porto District
VILA COVA - LAND - BRIGHT In Vila Cova, this building land stands out for its excellent solar orientation, with exposures to the east, west, and south, guaranteeing natural light throughout the day. With a total area of 14,380 m2, the land offers a spacious and versatile surface capable of accommodating a large-scale construction project. The triple solar exposure is a considerable advantage for those wishing to design a well-lit home with maximum use of natural light in all rooms. The size of the land also allows for different layouts and orientations of future properties, as well as the creation of large outdoor spaces. For more information or to schedule a visit to the land, contact us and present your project. #ref: 999192
Apartment in Quarteira
Quarteira, Faro
ALGARVE-VILAMOURA - APARTMENT - 4 ROOMS 124m2 - GARAGE - STORAGE - POOL - TERRACE - BRIGHT In Vilamoura, discover this recently built apartment (2025) in excellent condition, with 124 m2 of living space and privileged sun exposure that ensures brightness throughout the day. The apartment is distributed across four well-sized rooms, featuring a spacious living room and 3 comfortable bedrooms, one en suite with access to a terrace, garden and pool. The 3 bathrooms provide practicality for daily living. Reversible air conditioning ensures a pleasant environment in all seasons, while the individual heating system and solar energy supply contribute to efficient energy management. The property is part of a gated condominium and includes a private garage, shared pool, terrace and private balcony. A storage room completes the available storage spaces. In terms of security and comfort, the building is equipped with an elevator, digital keypad, intercom, reinforced door, alarm and video surveillance, and is also accessible to people with reduced mobility. Fibre optic connection and cable television are also available. To visit this bright and well-equipped apartment, contact us to schedule a viewing. Unique opportunity near Vilamoura marina, services and international school. #ref: 1041387
House in Senhora da Hora
Senhora da Hora, Porto District
Located in the heart of Senhora da Hora, just 200 meters from the Metro station and about 2 km from NorteShopping, this apartment stands out for its prime location, offering an excellent combination of comfort, convenience, and quality of life. With three exposures —east, south, and west—the property enjoys excellent sunlight and plenty of natural light throughout the day. It also offers access to a pleasant shared garden, ideal for leisure and relaxation. The property consists of: A spacious and very bright living room; A renovated kitchen; Pantry; 3 bedrooms, 2 of which have built-in closets; 2 renovated bathrooms; Elevator; Parking space; Double-glazed windows. An excellent opportunity for anyone looking for a spacious, bright, and well-located apartment with great access to public transportation, shops, services, and major highways. Ref.: VC05379 CHARACTERISTICS:Area: 132 m2 | 1 421 sq ftBedrooms: 3Bathrooms: 2Garage: 1Energy efficiency: CENTREPORTAS Founded in 2004, the ENTREPORTAS Group, with more then 15 years, is the real estate leader within its market, offering an innovative and quality service. ENTREPORTAS has a very strong presence within northern Portugal, with 7 offices in the cities of Viana do Castelo, Caminha, Póvoa de Varzim, Vila do Conde and Marco de Canaveses. ENTREPORTAS® is currently a market leader within real estate in the north of the country, which makes us the natural choice for those planning to buy or sell a property. OUR HOME IS YOUR HOME LIC AMI 6139; LIC AMI 9250; LIC AMI 9063
Villa in Tramagal
Tramagal, Abrantes
Set within Legend Hill on the slopes of La Tourelle mountain, this four-bedroom duplex villa offers 455.1 m2 of total area, including 261.5 m2 of interior space. Located in Tamarin on the west coast of Mauritius, the property forms part of a secure residential resort with sea views and a full range of on-site services and amenities. The villa is arranged over two levels, with the principal living spaces and master suite located on the ground floor. The open-plan kitchen, dining and living area provides the main focus of this level, with access to an open deck at the front and a covered terrace to the side. The kitchen is complemented by a separate back kitchen, providing additional preparation and storage space. The master suite is also positioned on the ground floor and includes an en-suite bathroom and walk-in wardrobe. It has direct access to a further open deck overlooking the private swimming pool. A guest bathroom is located within the entrance lobby. The remaining three bedrooms are positioned on the first floor, each with its own en-suite bathroom and access to a wraparound open deck. The upper level also provides a dedicated laundry room and additional storage space. This layout separates the master suite from the additional bedroom accommodation while maintaining generous outdoor areas across both floors. The property includes a private swimming pool and several outdoor spaces, with sea views from the villa and upper-level terraces. A two-car garage provides secure parking, with an adjoining storage area for additional practical use. Ownership also provides access to the wider facilities at Legend Hill. The secure five-star resort offers 24-hour security, concierge services, housekeeping and maintenance, together with a clubhouse, fitness room and Salin de Biosel spa. There are also two restaurants and a cocktail bar within the development. The resort's dining facilities include a gourmet restaurant led by Michelin-starred chef Glenn Viel and B View Chill & Food, a more informal poolside restaurant. Santosha Bar provides a further option within the development. Additional services can be arranged through the concierge, including airport transfers, excursions, restaurant reservations, private chefs, massages and grocery delivery. For buyers considering Mauritius real estate, the villa offers a substantial four-bedroom configuration within an established resort environment, with private outdoor areas, a swimming pool, sea views and secure parking. The combination of private accommodation and managed resort services also provides a practical proposition for those considering the property for investment purposes, subject to the applicable ownership and rental arrangements. This villa offers a well-defined residential layout within Legend Hill, combining 261.5 m2 of interior accommodation with extensive outdoor areas and a total area of 455.1 m2. To explore this property or other opportunities in Mauritius, Request a bespoke property search or Book a private consultation with our advisory team.
Villa in Tramagal
Tramagal, Abrantes
Located on the slopes of La Tourelle mountain in Tamarin, on the sheltered west coast of Mauritius, this four-bedroom duplex villa forms part of Legend Hill, a secure residential resort overlooking the Indian Ocean. The west coast is known for its coastal setting, beaches and relatively sheltered climate, with restaurants, nature and outdoor activities within easy reach. The villa offers 455.1 m2 of total area, including 261.5 m2 of interior space, arranged over two floors. The ground floor is centred around an open-plan kitchen, dining and living area, with direct access to an open deck to the front and a covered terrace to the side. The main kitchen is supported by a separate back kitchen, providing additional practical space. The ground floor also includes the master suite, complete with a walk-in wardrobe and en-suite bathroom. The suite opens directly onto a private open deck and the swimming pool. A guest bathroom is positioned in the entrance lobby. The combination of indoor and outdoor areas creates a clear connection between the principal living spaces, terrace areas and pool. Three further en-suite bedrooms are located on the first floor. Each bedroom opens onto a wraparound open deck, extending the upper level outdoors and providing additional space from which to take in the sea views. The first floor also includes a dedicated laundry room and additional storage space. A private two-car garage provides secure parking, with a separate storage area alongside it. The villa's configuration places the principal living accommodation and master suite on the ground floor, while the three additional bedroom suites occupy the upper level. As part of Legend Hill, the villa benefits from the wider facilities and services of the secure five-star resort. These include 24-hour security, concierge services, housekeeping, maintenance, a clubhouse, fitness room and Salin de Biosel spa. Residents also have access to two restaurants and a cocktail bar within the development. The resort's dining offer includes a gourmet restaurant led by Michelin-starred chef Glenn Viel, together with B View Chill & Food, a more informal poolside restaurant. Santosha Bar provides an additional on-site dining and drinks option. Further services can be arranged through the resort, including airport transfers, excursions, restaurant reservations, private chefs, in-house massages and grocery delivery. From an investment perspective, this villa provides access to the Mauritius property market within an established managed resort environment. Its substantial total area, four en-suite bedrooms, private pool, multiple outdoor areas, sea views and two-car garage create a clearly defined residential proposition. This four-bedroom duplex villa combines substantial accommodation, private outdoor space and resort infrastructure in one of Tamarin's established residential developments. To discuss this property alongside other opportunities in Mauritius, Request a bespoke property search or Book a private consultation with our advisory team.
Apartment in Tramagal
Tramagal, Abrantes
Located in Tamarin on the sheltered west coast of Mauritius, this 229.50 m2 three-bedroom apartment forms part of Legend Hill, a private residential resort positioned on the slopes of La Tourelle mountain. The development combines private residences with resort facilities and elevated views towards the Indian Ocean, with the west coast’s beaches, restaurants and outdoor activities within easy reach. Positioned on the second floor, the apartment is arranged around a generous open-plan living, dining and kitchen area, with direct access to a large balcony. The layout provides a clear separation between the principal living space and three private bedroom suites. The master bedroom includes an en-suite bathroom and dedicated dressing room. It shares the large main balcony with the open-plan living, kitchen and dining area, creating the principal outdoor extension of the apartment. The two additional bedrooms each have their own en-suite bathrooms and private balconies, providing individual outdoor space for each bedroom. A separate guest bathroom serves the main living areas, while a dedicated laundry room adds practical utility to the layout. The apartment forms part of Legend Hill’s collection of 52 residences, comprising private villas, apartments, penthouses and Boutique Hotel apartments. Residents benefit from the wider infrastructure of the secure five-star resort, including 24-hour security, concierge services, housekeeping, laundry and maintenance services. Resort amenities include a clubhouse, fitness room, Salin de Biosel spa, cocktail bar and two restaurants. The dining offer includes a gourmet restaurant led by Michelin-starred chef Glenn Viel, together with B View Chill & Food, a more informal poolside restaurant. Santosha Bar provides a further on-site option overlooking the ocean. Additional services can be arranged through the resort, including airport transfers, excursions, restaurant bookings, private chefs, in-house massages and grocery delivery. From an investment perspective, the apartment provides access to the established Mauritius property market within a professionally managed resort environment. Its 229.50 m2 internal and external accommodation, three en-suite bedrooms, multiple private balconies and established resort services provide a defined residential proposition, while the wider development also offers hospitality and rental opportunities. This three-bedroom apartment combines substantial accommodation with a considered layout and the facilities of an established Tamarin resort. To discuss this property alongside other opportunities in Mauritius, Request a bespoke property search or Book a private consultation with our advisory team.
House in Tramagal
Tramagal, Abrantes
Located on the slopes of La Tourelle mountain in Tamarin, on the sheltered west coast of Mauritius, Legend Hill is a secure five-star residential resort overlooking the Indian Ocean. The west coast is known for its lower rainfall, coastal setting and access to beaches, nature and water-based activities. The development comprises 52 residences positioned between the mountain and ocean. The collection includes 23 private villas, 16 apartments, four penthouses and nine Boutique Hotel apartments. The villas feature private infinity pools, generous terraces, open-plan living areas, open kitchens, private wine cellars, four bedrooms with en-suite bathrooms, dressing rooms and laundry areas. The apartments provide spacious interiors with large terraces and elevated ocean and mountain views. Four penthouses offer private rooftop pools and extensive outdoor terraces. Legend Hill combines private residential accommodation with a full range of resort services. Facilities include a clubhouse, 24-hour security, concierge, housekeeping, laundry and pool and garden maintenance. Residents also have access to a fitness room, spa by Salin de Biosel, cocktail bar and two restaurants. The signature gourmet restaurant is led by Michelin-starred chef Glenn Viel, while B View Chill & Food provides a more informal poolside dining option. Santosha Bar offers drinks and cocktails overlooking the ocean. The resort also provides a range of bookable services, including airport transfers, taxis, excursions, restaurant reservations, private chefs, in-house massages, grocery delivery and childcare. These services support both private use and professionally managed stays. For investors, the nine Boutique Hotel apartments provide an alternative to the private residential units, with a format suited to the established hospitality and short-term rental market in Mauritius. The wider Legend Hill development also offers a range of property types, allowing buyers to consider different ownership and investment strategies within one managed resort environment. Legend Hill offers a defined residential and hospitality proposition in Tamarin, combining mountain and ocean views with private outdoor space and established resort infrastructure. To review available residences and understand the wider Mauritius property market, Request a bespoke property search or Book a private consultation with our advisory team.
Apartment in Portimao
Portimao, Faro
We present this fantastic 1+1 bedroom apartment, located in the noblest and most desired area of Portimão: the first line of Praia da Rocha. Due to its configuration, the property works in practice as a T2, offering a superior accommodation capacity, ideal for families or for the tourist rental market. The apartment is in habitable condition, but needs some modernization works. An integral part of the sale: • Complete furniture existing in the apartment. • Kitchen equipped with the main appliances. (All included in the final price, no extra costs). Property Highlights: • T1+1 typology: It has a master bedroom and a second bedroom, maximizing space and comfort. . Large living room with access to the balcony. • The balcony is perfect for relaxing after a day at the beach. • Building with Elevator: Total accessibility and convenience on a daily basis. • Unbeatable Location: On Avenida Tomás Cabreira, right in front of the beach. Forget the car and do everything on foot: beach, restaurants, terraces and shops at the door. A rare opportunity in the current market of Praia da Rocha, combining the high demand of this location with the versatility of two bedrooms. Contact us today to schedule your visit!
Apartment in Portimao
Portimao, Faro
With a stunning and relaxed view over the Arade River where the large balcony allows conviviality and meals with family or friends, standing out for the exceptional luminosity that it has, with generous areas and a functional distribution designed for the maximum comfort of your family. All bedrooms are quite large with wardrobes, 2 of them en suite with bathtub, in the entrance hall we find a 3rd bathroom but with shower. Kitchen with good areas, equipped and with plenty of storage. The living room consists of 2 balconies, in general the property is in good condition, does not need works, does not have air conditioning, only pre-installation, is sold partially furnished and equipped, as shown in the photos. Great location . Schedule your visit, don't miss this opportunity!
Villa in Luz
Luz, Lagos
Occupying an elevated position within a tranquil, immaculately maintained urbanisation, this exceptional four-bedroom attached villa commands uninterrupted panoramic views across the Atlantic and east towards the famous Rocha Negra and Ponta da Piedade. Designed for those who appreciate space, light and effortless sophistication, it offers a rare blend of luxury, privacy and sustainability in the heart of Praia da Luz. Outdoor Living Expansive terraces extend the living space outdoors, creating a series of elegant settings for alfresco dining and entertaining against a backdrop of shimmering sea. Above, a private roof terrace presents the ultimate vantage point, perfect for watching the sun set with a glass in hand. The swimming pool is framed by sun-drenched lounging areas, an outdoor kitchen area and outdoor shower allowing you to make the most of the Algarve’s climate. Interior Elegance Inside, the villa is arranged with entertaining and everyday comfort in mind. The generous, fully equipped kitchen has integrated appliances and an American-style fridge freezer, flowing seamlessly into the spacious living and dining area and out onto the terraces. A log burner adds warmth and atmosphere in the cooler months, while air conditioning ensures year-round comfort. The accommodation comprises of four well-proportioned bedrooms, two of which enjoy en-suite bathrooms, complemented by a family bathroom and guest cloakroom. A dedicated games room offers a versatile retreat for leisure, family time or a private cinema, and a separate laundry room allows the home to run with quiet efficiency. Considered Details • Large garage and additional off-road parking • Ample storage throughout • Photovoltaic solar panels and solar hot water for sustainable, efficient living • EV charging point for the modern lifestyle A Sought-After Setting Praia da Luz is one of the western Algarve's most cherished coastal villages, celebrated for its golden beach, graceful seafront promenade and an inviting selection of restaurants and boutiques. The historic town and marina of Lagos are moments away, with Faro Airport approximately an hour's drive. An outstanding opportunity to acquire a refined coastal residence, whether as a permanent home, a luxury holiday retreat or a high-calibre rental investment.
House in Quarteira
Quarteira, Faro
These contemporary villas have been designed to offer the perfect balance between modern architecture, energy efficiency, and everyday comfort. Built to an exceptional standard using the innovative AMVIC Insulated Concrete Form (ICF) construction system, they provide outstanding thermal and acoustic insulation, superior structural strength, and long-term durability. This advanced construction method creates highly energy-efficient homes that maintain a comfortable indoor temperature throughout the year while reducing energy consumption and running costs. The spacious interiors have been carefully planned to maximise natural light and functionality, with high-quality finishes throughout. At the heart of each home is a stylish Italian-designed kitchen, fully equipped with premium Siemens appliances, offering the ideal blend of contemporary design and practicality. The bedrooms feature wood-effect laminate flooring, bespoke fitted wardrobes with integrated LED lighting, and elegant finishes that create a warm and inviting atmosphere. Designed for modern living, the villas are equipped with ducted Midea air conditioning throughout, together with a state-of-the-art double-flow Mechanical Ventilation with Heat Recovery (MVHR) system. This advanced ventilation system continuously renews the indoor air while recovering heat, improving air quality, reducing humidity, and helping to prevent condensation and mould. The result is a healthier, more comfortable living environment with increased energy efficiency. Further enhancing the homes' performance are high-specification REHAU PVC double-glazed windows with Argon gas insulation, electrically operated aluminium shutters with injected polyurethane insulation, Bosch solar panels with a 300-litre thermosiphon system for hot water production, and a reinforced Cortizo high-security entrance door, all contributing to excellent insulation, security, and sustainability. The outdoor areas have been designed to embrace the Algarve lifestyle, with landscaped front and rear gardens featuring automatic irrigation, a private swimming pool, private off-road parking, and a covered carport with LED lighting. Motorised vehicle gates, an electric pedestrian gate, and a video entry system provide additional convenience, security, and privacy. These villas offer an exceptional combination of innovative construction technology, premium specifications, sustainable features, and contemporary design, creating comfortable, efficient homes that are perfectly suited for permanent residence, a holiday home, or a long-term investment in the Algarve.
Villa in Quarteira
Quarteira, Faro
This is a private new-build community in Quarteira, near Vilamoura in the central Algarve, planned for 28 contemporary villas delivered in phases. Phase one, five villas, is complete and sold out. Phase two brings six brand new three-bedroom villas, with prices from €1,250,000. The villas are built with the AMVIC insulated concrete form (ICF) system and carry an energy rating of A, with a private pool, a landscaped garden and a roof terrace. Each villa has three bedrooms and three bathrooms across a contemporary, open-plan layout, with a versatile ground-floor room that works as a fourth bedroom, a guest room or a home office. The living and dining area flows into an Italian kitchen fitted with BOSCH appliances and opens to a private pool and a landscaped garden with automatic irrigation. Upstairs, the en-suite bedrooms have fitted wardrobes, and a roof terrace looks out over the surrounding area. The specification includes solar panels and a BOSCH solar hot water system, ducted air conditioning, mechanical ventilation (VMC), REHAU double-glazed windows, a CORTIZO security door, electric shutters, a video intercom, automatic gates and smart home controls. The villas are built with the AMVIC insulated concrete form (ICF) system: concrete walls with continuous insulation cast in place. In practice that means steady indoor temperatures through the Algarve year, a noticeably quieter interior, and lower energy use, which is what supports the energy rating of A. It is a build quality you feel in comfort and running costs rather than see. The development sits in Quarteira, minutes from Vilamoura and close to Vila Sol, in the central Algarve. Championship golf courses are within a short drive of around 4 km, including Vila Sol and Vilamoura, while the sandy beaches of Vilamoura and Quarteira are about six kilometres away. Vilamoura marina, with its restaurants, cafés, shops and lively waterfront, is close by, and Quarteira itself offers a traditional Algarve town with a market, seafront promenade and everyday amenities. Faro International Airport is about 22 kilometres away by road, roughly a 25-minute drive.
Apartment in Vilamoura
Vilamoura, Quarteira
Situated directly on the golf course in Vilamoura, this 3-bedroom apartment offers 106 sq.m. of well-distributed built area. Located within a highly private gated community consisting of only 12 apartments, the property provides a quiet residential environment with immediate access to world-class golfing and central Vilamoura amenities. The apartment features a central living room complete with a traditional fireplace, offering direct access to the main outdoor terrace. The kitchen is fully equipped and highly functional. The sleeping accommodation consists of three bedrooms; the master bedroom benefits from its own private en-suite bathroom, while a second full bathroom serves the remaining two bedrooms and guests. A significant advantage of this property is its large private balconies, with the balcony overlooking the golf course is equipped with a built-in BBQ. Positioned facing the golf course, this outdoor area provides a high level of privacy and unobstructed views over the fairways, as well as overlooking the condominium’s communal gardens and swimming pool. The closed condominium is exceptionally well-maintained, offering residents exclusive access to landscaped green areas and a large communal swimming pool. Technical Specifications & Features: - Climate Control & Insulation: Air conditioning installed throughout, complemented by double-glazed windows. - Parking & Storage: Includes two designated parking spaces in the secure underground basement garage, plus a private storage room. - Community Size: Low-density building with only 12 units, ensuring peace and exclusivity. Given its prime golf-front location in Vilamoura, practical layout, and secure parking facilities, this apartment represents a solid asset. It is equally suited for year-round permanent living or as a highly marketable holiday rental investment. AlgarveProperty.com - AMI:2196 - T.: 00351 289310310
Apartment in Gondomar (Sao Cosme)
Gondomar (Sao Cosme), Gondomar
NEW 2-BEDROOM APARTMENT ON THE 6TH FLOOR WITH 2 EN-SUITE BEDROOMS, 68.35 m2 OF TERRACES AND PRIVATE ENCLOSED GARAGE FOR 2 CARS – GONDOMAR Discover this exclusive new two-bedroom apartment, located on the 6th floor of a prestigious premium residential development in Gondomar. Combining contemporary architecture, high-quality finishes and generous private outdoor areas, this property offers an attractive residential opportunity for those seeking comfort, privacy and excellent connections to Porto. The apartment stands out for its two en-suite bedrooms, a spacious 28.30 m2 living room, terraces totalling 68.35 m2 and a private enclosed garage measuring 38.45 m2, with capacity for up to two cars. With a gross private residential area of 104.75 m2 and 68.35 m2 of terraces, the property offers a combined total of 173.10 m2 of interior and outdoor space. An appealing opportunity for those who appreciate quality finishes, functional living spaces, the convenience of private parking and the possibility of enjoying generous outdoor areas. APARTMENT LAYOUT AND KEY AREAS Gross private residential area: 104.75 m2 Apartment and outdoor areas: 173.10 m2 Private terraces: 68.35 m2 Private enclosed garage for up to 2 cars: 38.45 m2 Living room: 28.30 m2 Kitchen: 8.20 m2 Entrance hall: 6.55 m2 Guest WC: 2.70 m2 First en-suite bedroom: 13.80 m2 Private bathroom of the first suite: 4.80 m2 Principal suite: 18.30 m2 Private bathroom of the principal suite: 4.85 m2 A SPACIOUS LIVING AREA WITH DIRECT ACCESS TO THE OUTDOORS The social area is one of the main highlights of this two-bedroom apartment. The 28.30 m2 living room offers a spacious and versatile environment, allowing residents to organise different areas for relaxation, dining and social gatherings. Its direct connection to the terrace creates a pleasant continuity between indoor and outdoor living, allowing the exterior spaces to become a natural extension of the home. The 8.20 m2 kitchen is functionally integrated into this part of the apartment, providing a practical environment for preparing meals and managing everyday household activities. The 6.55 m2 entrance hall contributes to an organised layout and provides a comfortable transition into the different areas of the property. The interior has been designed to balance the social and private spaces, allowing residents to enjoy both shared moments and the tranquillity of their personal living areas. TWO EN-SUITE BEDROOMS DESIGNED FOR COMFORT AND PRIVACY The private sleeping area comprises two en-suite bedrooms, each with its own bathroom. This arrangement provides greater independence and convenience, making the apartment particularly attractive to couples, small families or those who appreciate having an additional bedroom with private bathroom facilities. The first suite measures 13.80 m2 and includes a private bathroom of 4.80 m2. The principal suite offers a generous area of 18.30 m2, complemented by a private bathroom measuring 4.85 m2. Both suites provide comfortable environments that can be arranged according to the individual needs and preferences of their occupants. The apartment also includes a 2.70 m2 guest WC, allowing visitors to use a separate bathroom without compromising the privacy of either suite. This layout contributes to the functionality of the property by clearly distinguishing the sleeping areas from the spaces dedicated to everyday living and entertaining. 68.35 m2 OF PRIVATE TERRACES FOR OUTDOOR LIVING One of the most distinctive features of this apartment is its generous outdoor space, with terraces totalling 68.35 m2. These private areas offer considerable versatility, making it possible to create different environments dedicated to relaxation, outdoor dining and social gatherings. The terraces provide opportunities to arrange an outdoor dining area, a comfortable lounge space, relaxation zones or separate settings for enjoying time outside with greater privacy. The connection between the living room and the terrace allows the social area to extend visually and functionally into the outdoors, creating a pleasant relationship between the interior and exterior spaces. For those who appreciate generous outdoor areas without giving up the convenience of a contemporary apartment, this property offers a particularly interesting configuration. The combination of 104.75 m2 of gross private residential area and 68.35 m2 of terraces provides a total of 173.10 m2 of apartment and outdoor space. PREMIUM FINISHES AND CONTEMPORARY TECHNOLOGY The residential development stands out for its selection of materials, equipment and technical solutions designed to combine contemporary aesthetics, comfort, functionality and durability. The project specifications include: AC5 oak laminate flooring with a natural varnished wood finish. Kitchen finishes in varnished oak. Green marble-effect quartz kitchen island and worktops with integrated LED lighting. Miele kitchen appliances. Living Ceramics bathroom finishes. Geberit wall-hung sanitaryware. Water Evolution taps. Tempered-glass shower screens. Integrated LED lighting. Thermal and acoustic insulation solutions. Pre-installation for a home automation system. Haier ducted air conditioning, integrated into the ceiling and controllable through a mobile application. Domestic hot water system. Independent photovoltaic solar panels for each apartment. Digital video intercom with television and mobile phone integration. Security entrance door. Technal aluminium window frames with thermal breaks and double glazing. Terraces finished with Porcelanosa ceramic tiles, integrated LED lighting and tempered-glass balustrades. The combination of these features reflects the attention given to material quality, thermal comfort and the functionality of the spaces, providing a residential experience adapted to contemporary living requirements. SHARED AMENITIES DEDICATED TO LEISURE, COMFORT AND WELL-BEING Beyond the individual features of each apartment, the development offers a range of communal facilities designed to enhance the everyday experience of residents. Planned amenities include: SPA with sauna and Turkish bath. Gym equipped with Technogym equipment. Separate male and female changing rooms. Library. Coworking space. Residents' lounge with kitchenette. Fully equipped communal laundry room. Generous landscaped gardens and lawn areas. Outdoor spaces for relaxation and social gatherings. Ambient LED lighting throughout the communal areas. These facilities allow residents to combine the privacy of their own homes with the advantages of shared spaces dedicated to physical activity, work, reading, leisure and well-being. The residential concept aims to provide different environments that complement the apartments, contributing to a more complete living experience. PRIVATE ENCLOSED GARAGE FOR UP TO TWO CARS The apartment benefits from a private enclosed garage measuring 38.45 m2, with capacity for up to two cars. This feature represents an important advantage for those who value private parking, additional security and everyday convenience. Its enclosed configuration provides greater privacy and allows residents to benefit from an individual parking space within the residential development. The project also includes practical solutions designed to improve the functionality of the parking facilities: Electrically operated garage door. Remote operation integrated with a mobile phone. Provision for a smart socket for electric vehicle charging, subject to the electrical capacity available to the apartment. Automatic lighting in circulation areas activated by presence sensors. These features contribute to everyday convenience while reflecting contemporary mobility requirements. GONDOMAR: RESIDENTIAL TRANQUILLITY WITH EXCELLENT ACCESS TO PORTO Located in Gondomar, this residential development benefits from a strategic position for those wishing to live close to Porto while enjoying the tranquillity of a residential environment. Its proximity to major road connections provides convenient access to important destinations throughout the Porto Metropolitan Area. Approximate driving times: A43 motorway: 3 minutes Fnzeres Metro Station: 9 minutes Estádio do Dragão: 11 minutes Campanhã Railway Station: 12 minutes Campanhã Intermodal Transport Terminal: 12 minutes Francisco Sá Carneiro Airport: 20 minutes These journey times are indicative and may vary depending on traffic conditions. The location is particularly appealing to those seeking a balance between accessibility, residential tranquillity and proximity to major urban centres. SCHOOLS, SERVICES AND GREEN SPACES NEARBY The surrounding residential area also benefits from proximity to educational establishments, healthcare services, green spaces and other points of interest. Nearby locations include: Colégio Paulo VI: approximately 5 minutes on foot Colégio Madre Isabel Larrañaga: approximately 3 minutes by car Jardim de Infncia de Vinhal: approximately 3 minutes by car Escola Secundária de Gondomar: approximately 5 minutes by car Colégio da Quinta Inglesa: approximately 7 minutes by car USF Sete Caminhos: approximately 2 minutes by car Parque Urbano de Fnzeres: approximately 3 minutes by car Gondomar City Council: approximately 3 minutes by car Moveme Business Park: approximately 4 minutes by car All journey times are approximate and may vary depending on the route and traffic conditions. The proximity of these services and facilities further enhances the appeal of this location, particularly for those who value convenience and the organisation of everyday life. A DISTINCTIVE TWO-BEDROOM APARTMENT WITH GENEROUS TERRACES AND PRIVATE PARKING Located on the 6th floor, this apartment offers an attractive combination of contemporary interior spaces, two en-suite bedrooms, a 28.30 m2 living room, an 8.20 m2 kitchen and private terraces totalling 68.35 m2. The 38.45 m2 private enclosed garage, with capacity for up to two cars, further enhances the functionality of the property. The quality of the finishes, contemporary technological solutions and range of shared amenities reinforce the distinctive character of this residential development. The generous terraces provide opportunities to create different environments dedicated to leisure, relaxation and entertaining, making this apartment particularly appealing to those who value a strong connection between indoor and outdoor living. Whether intended as a primary residence or a real estate investment, this property represents an attractive opportunity for those seeking a contemporary apartment with two en-suite bedrooms, generous outdoor areas and private parking. EXPECTED COMPLETION: SEPTEMBER 2027 Construction completion is scheduled for September 2027, with the final property deeds expected to take place in September or October 2027. For further information about this two-bedroom apartment, details of the planned finishes, other available properties within the development or to arrange a viewing, please do not hesitate to contact me. Yesika Santana Real Estate Consultant | iad Portugal AMI 11220 910 848 576 #ref: 171305
Apartment in Gondomar (Sao Cosme)
Gondomar (Sao Cosme), Gondomar
NEW THREE-BEDROOM APARTMENT ON THE 4TH FLOOR WITH 3 EN-SUITE BEDROOMS, SPACIOUS TERRACES AND PRIVATE GARAGE FOR 2 CARS – GONDOMAR We present this elegant three-bedroom apartment, located on the 4th floor of a prestigious premium residential development in Gondomar. Combining contemporary architecture, generous interior spaces and high-quality finishes, this property has been designed to provide comfort, functionality and privacy in a strategic location with convenient access to Porto. The apartment stands out for its three en-suite bedrooms, an exceptionally spacious 46.40 m2 living room, private terraces totalling 36.70 m2 and an enclosed garage with capacity for two cars. With a gross private residential area of 176.50 m2, complemented by 36.70 m2 of outdoor space, the property offers a combined total of 213.20 m2 of apartment and terrace areas. The apartment also benefits from a 39.20 m2 enclosed private garage, providing additional convenience and functionality for everyday living. This is an attractive residential opportunity for those seeking a contemporary home with generous proportions, clearly defined private areas and access to shared facilities dedicated to comfort and well-being. APARTMENT LAYOUT AND KEY AREAS Gross private residential area: 176.50 m2 Apartment and outdoor areas: 213.20 m2 Terraces: 36.70 m2 Enclosed private garage for 2 cars: 39.20 m2 Living room: 46.40 m2 Kitchen: 8.20 m2 Laundry area: 4.15 m2 Entrance hall: 6.20 m2 Private hallway: 8.55 m2 Guest WC: 1.90 m2 First en-suite bedroom: 20.45 m2 First en-suite bathroom: 3.85 m2 Second en-suite bedroom: 20.85 m2 Second en-suite bathroom: 3.25 m2 Principal suite: 18.65 m2 Principal suite walk-in wardrobe: 6.15 m2 Principal suite bathroom: 5.95 m2 A SPACIOUS, FUNCTIONAL LIVING AREA CONNECTED TO THE OUTDOORS The living room is one of the most impressive features of this three-bedroom apartment. With an area of 46.40 m2, it offers particularly generous proportions, allowing residents to organise separate living, dining and entertaining spaces according to their individual preferences. Direct access to the terrace creates a pleasant connection between the interior and exterior areas, providing opportunities to enjoy relaxation and leisure in the open air. The generous size of the living room is particularly attractive for families who appreciate spacious reception areas, with flexibility for entertaining guests and organising different everyday activities. The 8.20 m2 kitchen features a functional layout and benefits from its proximity to the main living area, facilitating meal preparation and daily household activities. The apartment also includes a separate 4.15 m2 laundry area, providing a dedicated space for laundry and household organisation. The 6.20 m2 entrance hall connects the different rooms, while the interior layout creates a balanced separation between the social spaces and the sleeping quarters. THREE EN-SUITE BEDROOMS DESIGNED FOR COMFORT AND PRIVACY The private sleeping area comprises three en-suite bedrooms, each with its own bathroom. This configuration provides greater independence for residents, making the property particularly appealing to families who value comfort and privacy. The first en-suite bedroom offers a generous 20.45 m2, complemented by a 3.85 m2 private bathroom. The second en-suite bedroom measures 20.85 m2 and includes a 3.25 m2 private bathroom. The generous dimensions of these bedrooms allow residents to create comfortable and organised environments, with flexibility to arrange furniture according to their individual needs. The principal suite offers 18.65 m2 and is complemented by a separate 6.15 m2 walk-in wardrobe and a 5.95 m2 private bathroom. This configuration creates a dedicated private environment, with a functional separation between the sleeping area, wardrobe and bathroom. An 8.55 m2 private hallway enhances the separation between the three suites and the remaining rooms, contributing to a quieter and more private residential environment. The apartment also includes a 1.90 m2 guest WC, allowing residents to welcome visitors without compromising the privacy of the en-suite bathrooms. PRIVATE TERRACES TOTALLING 36.70 m2 Another distinctive feature of this property is its private terraces, which provide a combined outdoor area of 36.70 m2. The main terrace, directly connected to the living area, offers the possibility of creating an outdoor dining space, lounge area or a comfortable setting for relaxation. Its dimensions provide flexibility for arranging outdoor furniture and enjoying moments in the fresh air, creating a pleasant relationship between the living room and the exterior environment. The bedroom area also benefits from access to the outdoors, further strengthening the connection between the interior rooms and the terraces. These outdoor spaces represent an important advantage for those seeking a contemporary apartment with private exterior areas, without compromising the convenience of modern residential living. PREMIUM FINISHES AND CONTEMPORARY TECHNOLOGY This residential development stands out for its selection of materials, equipment and technical solutions that combine contemporary aesthetics, comfort, functionality and durability. The project specifications include: AC5 oak laminate flooring with a natural varnished wood finish in the main living areas. Kitchen finishes in varnished oak. Green marble-effect quartz kitchen island and worktops with integrated LED lighting. Miele kitchen appliances. Living Ceramics bathroom finishes. Geberit wall-hung sanitaryware. Water Evolution taps. Tempered-glass shower screens. Integrated LED lighting. Thermal and acoustic insulation solutions. Pre-installation for a home automation system. Haier ducted air conditioning, integrated into the ceiling and controllable through a mobile application. Domestic hot water system. Independent photovoltaic solar panels for each apartment. Digital video intercom with television and mobile phone integration. Security entrance door. Technal aluminium window frames with thermal breaks and double glazing. Terraces with Porcelanosa ceramic finishes, integrated LED lighting and tempered-glass balustrades. The combination of these elements reflects the attention given to material quality, thermal comfort and the functionality of the spaces, providing a residential experience adapted to the demands of contemporary living. SHARED AMENITIES DEDICATED TO LEISURE, COMFORT AND WELL-BEING Beyond the individual features of each apartment, the development offers a range of communal facilities designed to enhance the everyday experience of residents. Planned amenities include: SPA with sauna and Turkish bath. Gym equipped with Technogym equipment. Separate male and female changing rooms. Library. Coworking space. Residents' lounge with kitchenette. Fully equipped communal laundry room. Generous landscaped gardens and lawn areas. Outdoor spaces for relaxation and social gatherings. Ambient LED lighting throughout the communal areas. These facilities allow residents to combine the privacy of their own homes with the advantages of shared spaces dedicated to physical activity, work, reading, leisure and well-being. The residential concept aims to provide different environments that complement the apartments, contributing to a more complete living experience. ENCLOSED PRIVATE GARAGE FOR TWO CARS AND ELECTRIC MOBILITY SOLUTIONS The apartment benefits from a 39.20 m2 enclosed private garage with capacity for two cars. This feature represents an important advantage for families requiring more than one parking space and appreciating the convenience of a private garage. The development also includes practical solutions designed to improve the functionality of its parking areas: Electrically operated garage door. Remote operation integrated with a mobile phone. Provision for a smart socket for electric vehicle charging, subject to the electrical capacity available to the apartment. Automatic lighting in circulation areas activated by presence sensors. These features provide additional convenience and functionality for everyday living, reflecting contemporary mobility requirements. GONDOMAR: RESIDENTIAL TRANQUILLITY WITH EXCELLENT ACCESS TO PORTO Located in Gondomar, this residential development benefits from a strategic position for those wishing to live close to Porto while enjoying the tranquillity of a residential environment. Its proximity to major road connections provides convenient access to important destinations throughout the Porto Metropolitan Area. Approximate driving times: A43 motorway: 3 minutes Fnzeres Metro Station: 9 minutes Estádio do Dragão: 11 minutes Campanhã Railway Station: 12 minutes Campanhã Intermodal Transport Terminal: 12 minutes Francisco Sá Carneiro Airport: 20 minutes These journey times are indicative and may vary depending on traffic conditions. The location is particularly attractive for those seeking a balance between accessibility, residential tranquillity and proximity to the region's main urban centres. SCHOOLS, SERVICES AND GREEN SPACES NEARBY The surrounding residential area also benefits from proximity to educational establishments, healthcare services, green spaces and other points of interest. Nearby locations include: Colégio Paulo VI: approximately 5 minutes on foot Colégio Madre Isabel Larrañaga: approximately 3 minutes by car Jardim de Infncia de Vinhal: approximately 3 minutes by car Escola Secundária de Gondomar: approximately 5 minutes by car Colégio da Quinta Inglesa: approximately 7 minutes by car USF Sete Caminhos: approximately 2 minutes by car Parque Urbano de Fnzeres: approximately 3 minutes by car Gondomar City Council: approximately 3 minutes by car Moveme Business Park: approximately 4 minutes by car All journey times are approximate and may vary depending on the route and traffic conditions. The proximity of these services and facilities further enhances the appeal of this location, particularly for families who value convenience and the organisation of everyday life. A THREE-BEDROOM APARTMENT COMBINING SPACE, PRIVACY AND QUALITY Located on the 4th floor, this apartment offers an attractive combination of generous interior areas, three en-suite bedrooms, a principal suite with walk-in wardrobe, a spacious 46.40 m2 living room, terraces totalling 36.70 m2 and an enclosed private garage for two cars. The well-balanced layout creates a practical separation between the social and private areas, providing greater comfort and independence for residents. The quality of the finishes, contemporary technological solutions and range of shared amenities further enhance the distinctive character of this residential development. Whether intended as a primary residence or a real estate investment, this property represents an attractive opportunity for those seeking a contemporary, functional apartment within a development that prioritises comfort, privacy and quality of life. EXPECTED COMPLETION: SEPTEMBER 2027 Construction completion is scheduled for September 2027, with the final property deeds expected to take place in September or October 2027. For further information about this three-bedroom apartment, details of the planned finishes, other available properties within the development or to arrange a viewing, please do not hesitate to contact me. Yesika Santana Real Estate Consultant | iad Portugal AMI 11220 910 848 576 #ref: 171315
Apartment in Braga
Braga, Braga (Sao Jose de Sao Lazaro)
3-BEDROOM RENOVATED APARTMENT | BRAGA PARQUE 100M AWAY | 4TH FLOOR | 2 ELEVATORS | CLOSED GARAGE We present this excellent renovated 3-bedroom apartment, located on the 4th floor of a building with 2 elevators, in a prime location in Braga, just 100 meters from Braga Parque. With spacious areas, excellent natural light and a well-distributed layout, this apartment is an excellent choice for those seeking comfort, quality and practicality, whether for personal residence or investment. The property features: 3 bedrooms, one of which is a comfortable suite with balcony; 2 bathrooms; New, modern and functional kitchen, furnished and equipped with hob, oven, extractor hood; Spacious and bright living room with balcony; Balconies, providing pleasant outdoor spaces; False ceilings, creating a modern and well-maintained environment; Double-glazed windows, for greater thermal and acoustic comfort; Excellent East/South sun exposure, ensuring plenty of natural light; 4th floor, providing greater privacy and brightness; 2 elevators in the building; Closed garage, an important asset for parking and storage. An excellent location One of the main highlights of this apartment is its location. Braga Parque is just 100 meters away, allowing you to enjoy a wide range of shops, restaurants, supermarket, cinema, services and leisure spaces, practically on your doorstep. In the surrounding area you will also find pharmacies, cafés, restaurants, shops, schools, supermarkets and public transport, making daily life much more convenient and practical. The proximity to the University of Minho – Gualtar Campus is another important advantage, making this property particularly interesting for families, professionals, students or investors. Also, Braga Hospital, the city center and the historic center are within short distance. The location also allows quick access to the main road networks, namely A3 and A11, facilitating travel to Guimarães, Vila Nova de Famalicão, Barcelos, Porto and other locations in the region. An apartment ready to welcome your family If you are looking for a renovated, spacious, bright 3-bedroom apartment with closed garage, in one of the most practical areas of Braga, this could be the ideal opportunity. The combination of 3 bedrooms, one being a suite, 2 bathrooms + new kitchen + balconies + East/South sun exposure + 4th floor + 2 elevators + closed garage, together with the proximity to Braga Parque, makes this property an excellent opportunity in Braga's real estate market. Don't miss this opportunity! Schedule your visit now and come see for yourself this excellent 3-bedroom apartment in Braga. #ref: 1039944
Apartment in Gondomar (Sao Cosme)
Gondomar (Sao Cosme), Gondomar
NEW 3-BEDROOM APARTMENT ON THE 4TH FLOOR WITH 3 EN-SUITE BEDROOMS, MASTER SUITE WITH 2 WALK-IN WARDROBES, BALCONIES AND PRIVATE ENCLOSED GARAGE – GONDOMAR Discover this exclusive new three-bedroom apartment, located on the 4th floor of a prestigious premium residential development in Gondomar. Combining contemporary architecture, high-quality finishes and a carefully planned interior layout, this property offers a distinctive residential opportunity for those seeking comfort, privacy, functionality and generous living spaces. The apartment stands out for its three en-suite bedrooms, an impressive 46.35 m2 living room, a Master Suite with two separate walk-in wardrobes, balconies totalling 20.95 m2 and a private enclosed garage measuring 30.10 m2. With a gross private residential area of 164.60 m2 and 20.95 m2 of balconies, the property offers a combined total of 185.55 m2 of interior and outdoor space. The presence of three en-suite bedrooms, a separate laundry area and a guest WC provides a practical and well-organised layout suited to the needs of contemporary family living. An attractive residential opportunity for those who appreciate quality finishes, spacious interiors and access to shared facilities dedicated to leisure and well-being. APARTMENT LAYOUT AND KEY AREAS Gross private residential area: 164.60 m2 Apartment and outdoor areas: 185.55 m2 Private balconies: 20.95 m2 Private enclosed garage: 30.10 m2 Living room: 46.35 m2 Kitchen: 10.10 m2 Entrance hall: 5.60 m2 Guest WC: 2.70 m2 Separate laundry area: 4.15 m2 Private hallway: 2.85 m2 First en-suite bedroom: 16.50 m2 Private bathroom of the first suite: 4.80 m2 Second en-suite bedroom: 15.95 m2 Private bathroom of the second suite: 2.90 m2 Master Suite: 17.90 m2 Private bathroom of the Master Suite: 5.30 m2 First walk-in wardrobe: 3.80 m2 Second walk-in wardrobe: 4.35 m2 AN EXCEPTIONALLY SPACIOUS LIVING AREA OF OVER 46 m2 The social area is one of the main highlights of this three-bedroom apartment. The living room, measuring 46.35 m2, offers particularly generous proportions, making it possible to create separate areas for relaxation, dining and entertaining. The spacious dimensions provide considerable flexibility when arranging furniture and designing different environments according to the preferences of future residents. A comfortable lounge, a dedicated dining area and additional spaces for welcoming family and friends can be arranged while maintaining a pleasant sense of openness. Direct access to the main balcony allows the living area to extend outdoors, creating a natural connection between the interior and exterior spaces. The 10.10 m2 kitchen complements this part of the apartment, providing a practical environment for preparing meals and managing everyday activities. The property also benefits from a separate 4.15 m2 laundry area, adding convenience to household organisation and allowing laundry-related activities to remain distinct from the kitchen. The 5.60 m2 entrance hall provides a welcoming transition into the apartment. A 2.70 m2 guest WC offers additional convenience, allowing visitors to use a separate bathroom without compromising the privacy of the three suites. THREE EN-SUITE BEDROOMS DESIGNED FOR COMFORT AND PRIVACY The private sleeping area has been organised to provide independence, tranquillity and comfort for every resident. The apartment features three en-suite bedrooms, each with its own private bathroom. This arrangement represents a significant advantage for families who appreciate well-defined personal spaces, allowing each bedroom to benefit from greater independence. The first suite offers 16.50 m2, complemented by a private bathroom measuring 4.80 m2. The second suite measures 15.95 m2 and includes a 2.90 m2 private bathroom. Both bedrooms offer comfortable dimensions and can be arranged to create restful environments adapted to the individual needs of their occupants. The separation between the living area and the bedrooms is reinforced by a private hallway measuring 2.85 m2. This feature contributes to a more organised interior layout and a greater sense of privacy, particularly when the social area is being used to entertain guests. MASTER SUITE WITH TWO SEPARATE WALK-IN WARDROBES One of the most distinctive features of this apartment is its Master Suite, designed to provide a particularly complete combination of comfort, privacy and organisation. The principal suite comprises a 17.90 m2 bedroom, a 5.30 m2 private bathroom and two separate walk-in wardrobes. First walk-in wardrobe: 3.80 m2 Second walk-in wardrobe: 4.35 m2 The presence of two independent wardrobe areas is especially attractive for those who value organisation, functionality and personalised storage solutions. This configuration makes it possible to separate different categories of clothing and personal belongings or to organise each space according to individual preferences. The two walk-in wardrobes also help preserve the organisation of the bedroom itself, allowing the main sleeping area to remain dedicated to relaxation. The 5.30 m2 private bathroom complements the suite, further enhancing its independence and comfort. Together, the bedroom, private bathroom and two walk-in wardrobes create a particularly complete private environment within the apartment. PRIVATE BALCONIES TOTALLING 20.95 m2 The apartment benefits from balconies with a combined area of 20.95 m2, providing a pleasant connection between the interior living spaces and the outdoors. The main balcony, measuring approximately 16.96 m2, is directly connected to the social area. This connection allows residents to extend the use of the living room outdoors, creating an additional space for open-air dining, relaxation or social gatherings. Its generous dimensions provide flexibility to arrange a comfortable outdoor environment according to the preferences of future occupants. The private bedroom area also benefits from outdoor spaces associated with the bedrooms, strengthening the relationship between the sleeping areas and the exterior. These balconies contribute to a more enjoyable residential experience by providing additional areas in which to spend time outdoors. The combination of 164.60 m2 of gross private residential area and 20.95 m2 of balconies results in a total of 185.55 m2 of apartment and outdoor space. PREMIUM FINISHES AND CONTEMPORARY TECHNOLOGY The residential development stands out for its selection of materials, equipment and technical solutions designed to combine contemporary aesthetics, comfort, functionality and durability. The project specifications include: AC5 oak laminate flooring with a natural varnished wood finish in the main living areas. Kitchen finishes in varnished oak. Green marble-effect quartz kitchen island and worktops with integrated LED lighting. Miele kitchen appliances. Living Ceramics bathroom finishes. Geberit wall-hung sanitaryware. Water Evolution taps. Tempered-glass shower screens. Integrated LED lighting. Thermal and acoustic insulation solutions. Pre-installation for a home automation system. Haier ducted air conditioning, integrated into the ceiling and controllable through a mobile application. Domestic hot water system. Independent photovoltaic solar panels for each apartment. Digital video intercom with television and mobile phone integration. Security entrance door. Technal aluminium window frames with thermal breaks and double glazing. Balconies finished with Porcelanosa ceramic tiles, integrated LED lighting and tempered-glass balustrades. The combination of these features reflects the attention given to material quality, thermal comfort and the functionality of the spaces. The selection of recognised brands and the integration of contemporary technological solutions contribute to a residential experience adapted to the demands of modern living. SHARED AMENITIES DEDICATED TO LEISURE, COMFORT AND WELL-BEING Beyond the individual features of each apartment, the residential development offers a range of communal facilities designed to enhance the everyday experience of its residents. Planned amenities include: SPA with sauna and Turkish bath. Gym equipped with Technogym equipment. Separate male and female changing rooms. Library. Coworking space. Residents' lounge with kitchenette. Fully equipped communal laundry room. Generous landscaped gardens and lawn areas. Outdoor spaces for relaxation and social gatherings. Ambient LED lighting throughout the communal areas. These facilities allow residents to combine the privacy of their own homes with the advantages of shared spaces dedicated to physical activity, work, reading, leisure and well-being. The SPA provides an environment dedicated to relaxation, while the gym makes it easier to incorporate physical activity into everyday routines without the need for extensive travel. The library and coworking area offer alternatives for reading, concentration and professional activities. The equipped communal laundry provides a practical facility that complements the individual laundry areas within the apartments. The landscaped outdoor spaces offer pleasant settings for relaxation and social interaction, contributing to a more complete residential experience. PRIVATE ENCLOSED GARAGE MEASURING 30.10 m2 The apartment includes a private enclosed garage measuring 30.10 m2. This space represents an important advantage for those who value private parking, security and everyday convenience. Its individual enclosed configuration provides greater privacy and allows residents to benefit from their own parking space within the residential development. The project also includes practical solutions designed to improve the functionality of the parking facilities: Individual enclosed garage. Electrically operated garage door. Remote operation integrated with a mobile phone. Provision for a smart socket for electric vehicle charging, subject to the electrical capacity available to the apartment. Automatic lighting in circulation areas activated by presence sensors. These features contribute to everyday convenience while reflecting contemporary mobility requirements. GONDOMAR: RESIDENTIAL TRANQUILLITY WITH EXCELLENT ACCESS TO PORTO Located in Gondomar, this residential development benefits from a strategic position for those wishing to live close to Porto while enjoying the tranquillity of a residential environment. Its proximity to major road connections provides convenient access to important destinations throughout the Porto Metropolitan Area. Approximate driving times: A43 motorway: 3 minutes Fnzeres Metro Station: 9 minutes Estádio do Dragão: 11 minutes Campanhã Railway Station: 12 minutes Campanhã Intermodal Transport Terminal: 12 minutes Francisco Sá Carneiro Airport: 20 minutes These journey times are indicative and may vary depending on traffic conditions. The proximity to Campanhã Railway Station and the Intermodal Terminal represents an additional advantage for those who regularly use national rail and coach services. Convenient access to Francisco Sá Carneiro Airport is also particularly valuable for residents who frequently travel for professional or personal reasons. This location allows residents to combine the tranquillity of Gondomar with accessibility to the region's main urban centres and transport infrastructure. SCHOOLS, SERVICES AND GREEN SPACES NEARBY The surrounding residential area benefits from proximity to educational establishments, healthcare services, green spaces and other points of interest. Nearby locations include: Colégio Paulo VI: approximately 5 minutes on foot Colégio Madre Isabel Larrañaga: approximately 3 minutes by car Jardim de Infncia de Vinhal: approximately 3 minutes by car Escola Secundária de Gondomar: approximately 5 minutes by car Colégio da Quinta Inglesa: approximately 7 minutes by car USF Sete Caminhos: approximately 2 minutes by car Parque Urbano de Fnzeres: approximately 3 minutes by car Gondomar City Council: approximately 3 minutes by car Moveme Business Park: approximately 4 minutes by car All journey times are approximate and may vary depending on the route and traffic conditions. The proximity to schools and essential services is an advantage for families who value convenience and the organisation of everyday activities. Nearby green spaces also offer opportunities for leisure, walking and outdoor activities. A DISTINCTIVE THREE-BEDROOM APARTMENT WITH THREE SUITES AND TWO WALK-IN WARDROBES IN THE MASTER SUITE Located on the 4th floor, this apartment offers an attractive combination of contemporary interiors, three en-suite bedrooms, a 46.35 m2 living room, a 10.10 m2 kitchen, a separate laundry area and balconies totalling 20.95 m2. The Master Suite, with two separate walk-in wardrobes, represents one of the property's most distinctive features, providing an especially complete storage and organisation solution. The 30.10 m2 private enclosed garage further enhances the functionality of the property, while the premium finishes, contemporary technological solutions and communal facilities contribute to a distinctive residential experience. The balanced interior layout, the privacy provided by the three suites and the spacious living area make this property particularly attractive to families seeking comfort, functionality and quality of life. Whether intended as a primary residence or a real estate investment, this apartment represents an appealing opportunity for those seeking a contemporary three-bedroom property with generous proportions, premium finishes and a location offering excellent access to Porto. EXPECTED COMPLETION: SEPTEMBER 2027 Construction completion is scheduled for September 2027, with the final property deeds expected to take place in September or October 2027. For further information about this three-bedroom apartment, details of the planned finishes, other available properties within the development or to arrange a viewing, please do not hesitate to contact me. Yesika Santana Real Estate Consultant | iad Portugal AMI 11220 910 848 576 #ref: 171263
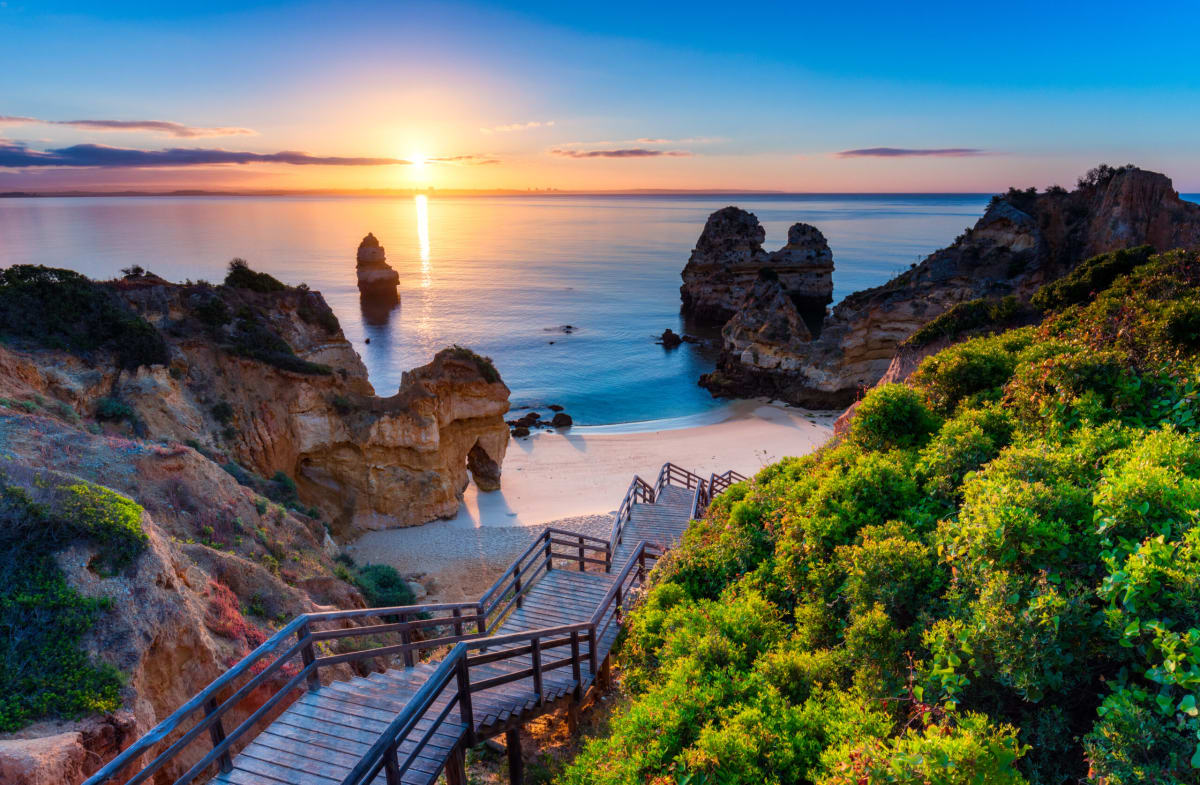
Portugal
Property for sale in Portugal is no longer concentrated in the Algarve. Prices run from around €20,000 (£17,000) to over €1m, with more than 1,000 homes under €100,000.
The Algarve still holds most of the stock, while the Porto district and Madeira return more for the same budget. Use the filters to narrow by region, price and property type.
Get your exclusive Viewing Trip Guide

Plan the perfect trip
- Shortlist the right properties
- Get expert local guidance
- Seamless coordination
Why buy property in Portugal
Portugal is no longer concentrated in the Algarve, and that is where the value has moved. Prices run from around €20,000 to over €1m, with more than 1,000 homes under €100,000. The Algarve stays busiest, but the Silver Coast, the Porto district, Madeira and the Azores all return more house for the same budget. Madeira and the Azores work for year-round living rather than a summer-only home. Buyer costs centre on IMT transfer tax, charged on a sliding scale, plus stamp duty at 0.8% of the IMT value.
Frequently asked questions about buying property in Portugal
What is the average price of an apartment in Portugal?
For more information on how to buy in Portugal download our guide.
What is the average price of 2 - 3 bedroom property in Portugal?
What is the price difference between 2 and 3 bedroom properties in Portugal?
How many properties under €100,000 are there in Portugal?
What can I buy in Portugal for my budget of €100,000?
What can I buy in Portugal for my budget of €300,000?
What can I buy in Portugal for my budget of €500,000?
How many properties have a pool in Portugal?
Can foreigners buy property in Portugal?
Yes—foreigners can buy property in Portugal with no general requirement to be a resident.
The practical “must-haves” are getting a Portuguese tax number (NIF), using an independent lawyer for due diligence, and completing the purchase through the formal deed/registration steps so ownership is properly recorded.
Many overseas buyers also open a Portuguese bank account early to simplify deposits, tax payments, and completion funds.
For further information on how to buy a property in Portugal as a foreigner download our Portugal Buying Guide.
What is the buying process in Portugal?
A typical Portugal purchase goes:
(1) agree terms,
(2) lawyer checks title/charges and key documents (e.g., property registry extracts),
(3) sign the promissory contract (CPCV) and pay a deposit,
(4) arrange finance and final checks,
(5) sign the final deed (commonly referred to as the escritura or equivalent formalised deed) and transfer funds,
(6) register ownership so your rights are protected. The CPCV is important because it’s usually the point where commitments become much harder to unwind.
In most cases an estate agent will assist with this process. We strongly recommend appointing an independent lawyer if you are considering a property purchase or investment in Portugal.