
Properties for sale in Portugal
Showing 2561–2580 of 12,277
House in Madalena
Madalena, Porto District
Luxury Villa with Pool in VILA NOVA DE GAIA Located in Vila Nova de Gaia, this recently built villa — completed in 2021 — is distributed across 3 floors and offers 242 m2 of living space with sun exposure on all sides, ensuring natural light throughout the day. The interior reveals a functional and well-planned layout: an entrance hall that naturally leads to the different areas of the home, a spacious living room and a separate dining room, ideal for family moments or entertaining. The kitchen, open and fully equipped, integrates seamlessly into the living space. The 3 bedrooms, including one with a walk-in closet, are comfortable and well-proportioned, complemented by 5 bathrooms that ensure complete comfort in daily life. A dedicated office and a laundry room complete the interior organization of this villa. The outdoor areas are a true highlight: private garden, swimming pool, terrace and balcony make up an outdoor space of excellent quality. The cellar and double garage add storage capacity and parking rarely found. From a technical perspective, the villa is equipped with a fireplace with pellet insert, air conditioning, mechanical ventilation system, photovoltaic panels and aerothermal heating — a combination that combines thermal comfort with efficient energy management. Security is ensured by reinforced door, alarm/video surveillance, video intercom and digital keypad. The elevator, PMR accessibility, fiber optic and cable television complete the features of this high-end property. To schedule a visit and discover for yourself all the qualities of this villa, please contact us. #ref: 1010007
House in Lousa
Lousa, Lousa
VILARINHO - HOUSE - 5 ROOMS 60m2 - BRIGHT Located in Vilarinho, this two-storey house, built in 1987, benefits from exceptional solar exposure to the north, south, east and west, ensuring outstanding natural light throughout the day. With a living area of 60 m2, the property is distributed across 5 rooms and offers functional organisation: entrance hall, spacious living room, separate kitchen and two bedrooms. The solar exposure on all orientations ensures bright and well-ventilated spaces throughout the year. The house also features a veranda, storage space and individual electric heating. The 649 m2 plot provides the property with a spacious setting. The property requires renovation work, which represents a genuine opportunity for those wishing to personalise the space to their taste and create a home tailored to their needs. To schedule a viewing and discover the full potential of this property, please contact us. #ref: 1010298
House in Cantanhede
Cantanhede, Cantanhede
Detached House T2+1 Completely Renovated, with Garden and Outdoor Space in the Center of Cantanhede In the center of Cantanhede, you will find this T2+1 detached house completely renovated, combining comfort, modernity and excellent outdoor space. The property has approximately 90 m2 of usable area, plus 30 m2 of mezzanine, a versatile space that can be used as a third bedroom, suite, office or leisure area. On the main floor you will find a spacious living room of 32 m2, equipped kitchen, two bedrooms and a complete bathroom. On the upper floor, the mezzanine also features its own bathroom and storage area, offering various possibilities for use. Outside, one of the property's main highlights: a courtyard of approximately 90 m2 and a front garden of 30 m2. Enough space to create a pleasant leisure area, barbecue, parking or even a swimming pool. The house has been completely renovated and features various equipment designed to provide greater comfort and efficiency, including thermal insulation, automatic gate, heat pump and solar panels. An excellent option for those looking for a ready-to-live-in home, with outdoor space and a central location in Cantanhede. Price: €340,000 Energy Certificate: B Schedule your visit and come see it! Raoni Duarte #ref: 1002626
Apartment in Faro
Faro, Faro (Se)
**2-Bedroom Renovated Apartment with Ria Formosa View — Av. 5 de Outubro, Faro** **Total Area:** 95.44 m2 | **Type:** 2-Bedroom | **Floor:** 3rd Floor (with 2 elevators) | **Energy Certificate:** Class C Excellent fully renovated 2-bedroom apartment, ready to move in and sold **completely furnished**. Located on one of Faro's most prestigious and central avenues — Avenida 5 de Outubro — this property stands out for its outstanding location, contemporary finishes and a fantastic **unobstructed view over the city and Ria Formosa**. With a **through layout** (dual sun exposure), the apartment benefits from spacious rooms and exceptional natural light throughout the day. **Property Layout** * Living and Dining Room: Spacious, modern and very bright, with direct access to the balcony. * Kitchen & Support Areas: Fully functional, equipped with water heater, separate pantry and enclosed marquee. * Bedrooms: 2 comfortable bedrooms with built-in wardrobes. * Bathrooms: 2 bathrooms. * Outdoor Spaces: Balcony with panoramic views over the city and Ria Formosa. **Comfort and Features** * Air conditioning installed. * Double-glazed windows, aluminium frames with thermal break and integrated mosquito screens. * High-security door, electric blinds and building served by 2 elevators in excellent condition. **Location** Located in the heart of Faro, close to all services, shops, public transport, schools and just a few minutes' walk from downtown and Faro Marina. Ideal for both personal residence and profitable investment. **Don't miss this opportunity in central Faro. Schedule your visit today!** #ref: 1008115
House in Santa Luzia
Santa Luzia, Faro
Magnificent 3-bedroom ensuite villa 2024, in the heart of Santa Luzia, with views of the sea and Ria Formosa. Between modernity and preserved charm, with its typical Algarve characteristics... It is a true gem nestled in the heart of Santa Luzia that I invite you to discover! Your dream of acquiring your home in the Algarve is before your eyes, let yourself be guided and come visit! Located in the charming fishing village of Santa Luzia, you will find here a pleasant, human-scale life in your daily routine, with all amenities (shops, bakery, cafés and restaurants, fish market, pharmacy, banks…). Just a few steps from Ria Formosa, you can enjoy sunrises and sunsets at the rhythm of the tides and appreciate walks along the salt marshes to Barril Beach… With a just over 200 m2 of gross area, this 3-bedroom house, with generous spaces, is situated on a plot of 133 m2, with two entrances leading to two landscaped patios. Its construction was completed in 2024 and has all documentation in order, with a very good energy rating of "A". Upon entering, you will be delighted by its magnificent typical Algarve façade and the beautiful window frames, covered with magnificent jasmine and bougainvillea. Moving to the patio… the beautiful surprise… A true oasis composed of exotic plants (banana trees, papaya trees), which provide light, freshness and a guaranteed change of scenery right at the main entrance. On the ground floor/Level 0: You will enjoy a spacious, bright and cross-ventilated room, open to the living area, dining area and, in its extension, the fitted kitchen with access to the adjacent pantry, equipped with storage, washing machine and dryer. From the living area, you will have access to a second outdoor space with a landscaped terrace, a covered and closed technical storage room, with storage and storage space and automatic gate. The different floors of the house communicate with each other through a beautiful metal staircase, as well as a private elevator that goes from the ground floor to the rooftop terrace. The facilities are also adapted for people with reduced mobility (#PRM). 1st floor: It consists of two very beautiful and bright en-suite bedrooms. Built-in wardrobe or storage space and private bathroom with shower and WC. One of them has access to a very pleasant private terrace. On the 2nd floor: There is a "master suite" composed of a beautiful dressing room space, a spacious bathroom with shower, with double sink and separate WC equipped with a Japanese toilet. In its extension, there is a bright bedroom with a very pleasant terrace and views of Ria Formosa, for moments of relaxation reading or listening to music… Finally, the top floor is a magnificent rooftop terrace with water point, which will provide you with moments of gathering with family and friends, with a magnificent 360° panoramic view over the Ria and the sea and the hills, part of which is shaded by a pergola much appreciated during hot summer days. You will have the pleasure of enjoying evenings contemplating magnificent sunsets, with the possibility of installing a jacuzzi! All exterior flooring is covered with terracotta tiles, typical of Santa Catarina, which gives the place a welcoming atmosphere and that characteristic spirit of houses in southern Algarve… Exteriors: The landscaped patios and terraces require little maintenance and are equipped with automatic irrigation. Parking: IMPORTANT: There is the possibility of purchasing a closed garage, approximately 20 m2, recently built, with secure access control. (sold separately) Possibility of parking a motorcycle or quad in the rear patio. It is also easy to park in front of the house. -5' from Tavira / -2' from Barril Beach (by car or bike) /-30' from Faro airport /-15' Cabanas Golf Technical points / equipment: - Aluminum frames with quality double glazing, with excellent energy and acoustic efficiency. - The flooring of the bedrooms and interior carpentry are in solid wood and made to measure. - Reversible heat pump system (PAC) (heating/cooling) by radiation, for a pleasant temperature throughout the year - Solar water heater with 2 panels connected to a 300 L tank - Connection to municipal water network and well water: Well water is currently used for irrigation, washing machine and toilet. It is possible to be completely self-sufficient through well water. - VMC: Controlled mechanical ventilation system - Video intercom system As you may have already understood, this beautiful house is ideal both for living comfortably throughout the year and for spending holidays, with the possibility of strong rental potential. An ideal location, close to everything, peaceful and with complete independence, to share pleasant moments throughout the year! This beautiful house can become yours… All that's left is to come visit it!! I share this with all my colleagues with AMI license #ref: 1001365
Land in Pedreiras
Pedreiras, Porto de Mos
Land with 1,130 m2 with Building Potential and Ample Outdoor Space Excellent opportunity for those seeking a tranquil retreat, privacy and contact with nature, without sacrificing the possibility of having their own home or weekend getaway. With a generous total area of 1,130 m2, this land stands out primarily for its ample outdoor space and harmony with the surrounding environment. Property Highlights: Total Area: 1,130 m2 of land with excellent sun exposure and good access. Building Potential: It is classified in the PDM as a low-density occupation zone, allowing construction that is adjusted and integrated into the surrounding environment (ideal for a compact home, country house or custom project). Versatility of Use: The remaining land offers plenty of space to create a spacious garden, organic vegetable garden, leisure area with barbecue or simply enjoy a private and open green space. Calm Surroundings: Serene area, with peaceful neighbourhood and low-density residential environment, ensuring peace and quality of life. A versatile space for those who value open air, freedom and tranquility, with the added advantage of legal building viability. For more information or to schedule a visit, please get in touch! #ref: 1009178
House in Santo Andre das Tojeiras
Santo Andre das Tojeiras, Castelo Branco District
Your future 2-bedroom home in Santo André das Tojeiras! (without occupancy license) Come and take this virtual tour with us! Upon arrival, access is easy and straightforward. You can park comfortably on the street or on the spacious 9,920 m2 plot sold together with the property, which features a direct entrance gate from the road. We enter the social area, bright and welcoming, highlighting the open-plan kitchen and living room. The space comes equipped with a combined refrigerator, built-in oven and microwave, dishwasher and a 4-burner gas hob. In the guest bathroom you'll find the ideal setup for a washing machine. In another room, the cozy wood stove provides warmth and comfort throughout the house on colder days. Moving to the private area, designed to ensure maximum peace and privacy, where you'll find 2 comfortable bedrooms perfect for your rest. Technology and Efficiency: With Energy Certificate B-, the property features a thermal storage tank and pre-installation for air conditioning in the kitchen. Heading to the top, the true highlight: a terrace with hot tub, artificial grass and garden furniture, with open views over nature! Storage and Extras: The home is sold in its current state (without occupancy license), but with all materials already on site for you to complete the work to your taste. We help you manage and handle the entire acquisition process with complete security! Secure this strategic asset today. Contact me for more information. iad: A MODEL THAT BENEFITS REAL ESTATE By choosing this property, you benefit from iad's support, an international network of independent consultants focused on efficiency and transparency. Professional Knowledge: We use exclusive software and rigorous market analysis. Personalized Support: I'll be by your side at every stage, from the start of the process through to the completion of the deed. Digital and Efficient Model: Without heavy structures, we focus our service on what really matters: your success and business simplicity. iad is a new way of seeing real estate, where continuous training and proximity create a model where everyone wins. #ref: 1009044
Apartment in Montenegro
Montenegro, Faro
PENTHOUSE WITH RIA FORMOSA VIEW | GARAGE - 2 PARKING SPACES Located on the top floor of a gated condominium in Montenegro, this 3-bedroom plus 1 penthouse benefits from triple exposure facing south, west and east, ensuring exceptional natural light throughout the day. The apartment is laid out with an entrance hall providing access to a well-organized and functional set of rooms. The living room is spacious and flooded with natural light, creating a welcoming and pleasant atmosphere. The kitchen, completely separate but with visibility to the living room, is spacious and connects to a practical laundry room. The apartment features 3 comfortable bedrooms, one of which is an en-suite, with a total of 2 modern bathrooms with showers, and also an office, ideal for those seeking a dedicated workspace at home. The property is part of a gated and secure condominium, equipped with an elevator, video intercom, keypad entry and alarm system in the unit. Comfort is ensured by a reversible air conditioning system for heating and cooling in all rooms including the kitchen. This penthouse is completed by a closed garage box with 2 private parking spaces, a rare and highly valued asset. Built in a 2009 building with an elevator, this apartment has been fully renovated and is in very good condition. What will seduce you about this property is the exterior area offering a unique view of the Ria Formosa, with the U-shaped terrace accessible from any room. Condominium fee: €55/month Property tax: €377/year To schedule a viewing, please contact us. #ref: 1011073
Land in Batalha
Batalha, Batalha
Exceptional Urban Land with 6,000 m2 in Casal de Amieira, Batalha – Double Frontage (N1 and Local Road) Description: Excellent real estate investment opportunity in the parish and municipality of Batalha. This urban land with a total area of 6,000 m2 is located in a fully urbanized zone in Casal de Amieira, offering excellent access and high visibility. Key Features: Total Area: 6,000 m2 of urban land. Development Potential: History of architectural project approved by Batalha Municipal Council for collective housing construction (initial project approved for 22 units/apartments distributed across ground floor, 1st and 2nd floors, with garages and parking). Strategic Location & Double Frontage: The land benefits from direct access on two sides — on one side facing the main artery National Road 1 (N1) and on the other with a consolidated local road. Infrastructure: Located in an urbanized zone with immediate access to water, electricity, telecommunications and sewage networks. Ideal for developers and investors seeking to develop a residential project in an area of strong expansion and excellent mobility in the center of the country. Contact us for more information and documentation consultation. Mariana Leus iad Real Estate #ref: 1003083
Farm, Ranch or Equestrian in Dois Portos
Dois Portos, Lisbon
QUINTA WITH 8.95 HECTARES AND 3-BEDROOM+1 HOUSE | DOIS PORTOS – TORRES VEDRAS At the gates of Lisbon, discover a rural property with 89,580 m2 — approximately 8.95 hectares — located in Dois Portos, in the municipality of Torres Vedras, in a peaceful, agricultural and wine-growing environment. Quinta da Costa combines a residence, production land, private water resources and agricultural infrastructure, offering an excellent foundation for those seeking a genuine rural lifestyle project, an agricultural operation or a large property close to the capital. The house, with a 3-bedroom+1 configuration, stands out for its generous areas and spacious interior layout. The social area includes a large living room of approximately 45 m2, a kitchen of approximately 40 m2 and a separate dining room of approximately 16.5 m2. In the private area there are three bedrooms and an office, allowing flexible use of this space as a study, additional bedroom or work area. An extension of the office is planned and licensed, with conversion into an additional bedroom, which will become the first suite of the house. The residence develops essentially on a single floor, providing a functional and comfortable organisation of spaces. The property has a genuine agricultural vocation, with different cultivation and production areas, including vineyard, olive trees, walnut trees, orchard and arable land. It also has two large agricultural shelters of approximately 40 x 12 metres each, representing approximately 960 m2 of covered area for agricultural activity. There is also an agricultural outbuilding of 32 m2, duly identified in the property documentation. One of the great strengths of Quinta da Costa is its own water infrastructure, composed of a spring, reservoir and dam, offering a particularly interesting foundation for the continuation or development of an agricultural activity. The surroundings are essentially rural and wine-growing, providing privacy, space and direct contact with nature, without sacrificing proximity to main services and access routes. Daily services approximately 5 minutes away Access to A8 approximately 7 minutes away Torres Vedras and reference hospital approximately 30 minutes away Lisbon Airport approximately 40 minutes away Atlantic coast approximately 40 minutes away A property especially suited for those seeking space, nature, privacy, resource autonomy and a genuine rural vocation, in a strategic location in the Oeste region with quick access to Lisbon. Additional information and property documentation available upon request. #ref: 1009297
House in Cascais
Cascais, Lisbon
3+1 Bedroom Detached House with Garden and Garage | Cobre, Cascais A little hidden gem in Cascais — a private garden, a charming patio and the kind of welcoming atmosphere that makes you want to stay a little longer. Located in Cobre, this detached 3+1 bedroom house was renovated in 2024, retaining its original character while adding modern comfort, including new double-glazed windows, air conditioning throughout and versatile spaces that can adapt to different ways of living. The ground floor comprises a living room with fireplace, kitchen, guest bathroom, garage and an additional studio/home office, with the potential to be used as an extra bedroom. Outside, the secluded garden and patio provide a lovely setting for everyday life, with a barbecue area and direct connection to the house — a private little corner for al fresco dining, entertaining friends or simply enjoying the Cascais sunshine. Upstairs are three bedrooms. The principal suite has its own balcony and bathroom with bathtub. One of the two additional bedrooms also has a balcony, and both are served by a second bathroom on this floor. The house also has internal access to the attic, currently divided into three smaller spaces, providing useful additional space for storage, a home office or other uses according to the needs of its future owners. A characterful, independent family home with private outdoor spaces and a rather special sense of being tucked away — while remaining close to Cascais’ main routes and the A5, international schools and beaches. #ref: 1009343
Land in Carregueira
Carregueira, Chamusca
Building Land Plot – 450 m2 | Casal do Pinheiro, Carregueira (Chamusca) Building land plot with 450 m2 in an urbanized subdivision, ready to build — Carregueira, Chamusca Find the ideal place to build the home of your dreams! I am selling an urban building land plot, located in a fully serviced subdivision, in the quiet locality of Carregueira, municipality of Chamusca, district of Santarém — just a few minutes from the town center and a short distance from Santarém, Golegã and Almourol. Location: Casal do Pinheiro, Plot 13, Carregueira, 2140-601 Chamusca (Santarém district) Land area: 450 m2 Building footprint area: 174 m2 Gross building area: 174 m2 Gross dependent area (annexes/garage): 30 m2 Property Features Flat plot with regular shape, integrated into a legally established urban subdivision (Subdivision Permit No. 4/1996 and amendments), with infrastructure already transferred to public domain — roads, pavements and parking. Top location within the subdivision, with frontage to a street, ideal for a house with good sun exposure and privacy. Calm residential surroundings, next to already built houses, perfect for those seeking to live close to nature without sacrificing proximity to services. Building Feasibility Location coefficient defined for residential use, with proven building viability. Permitted building footprint area: up to 174 m2 — generous space for a single-family home with good functional layout (3-4 bedrooms, garage and outdoor space). Possibility of building on 1 or 2 floors, similar to neighboring plots in the same subdivision. Gross dependent area of 30 m2, ideal for garage, storage or annex. Plot "ready to build," with no need to wait for new subdivision permits — only the architectural project and respective building permit from Chamusca Municipal Council are required. Excellent area-to-price ratio for those seeking to build from scratch rather than purchase a used property. Amenities and Nearby Attractions Carregueira Primary School (1st Cycle) — right in the locality, ideal for families with school-age children. Local shops, café and nearby services in Carregueira village. Chamusca town center just a few minutes' drive away, with more shops, healthcare services, pharmacy, banks and market. Good road network access to the national highway and A23 motorway, with easy connection to Santarém (district capital), Golegã and Constncia. Rural area of Ribatejo, next to the Tejo valley — green landscape, tranquility and quality of life, while remaining close to the region's main communication routes. Points of Interest and Events in the Region Almourol Castle — one of the most photographed monuments in Portugal, built on an islet in the Tejo river, a short distance from Chamusca. Golegã, "Horse Capital" — famous for the National Horse Fair, in November, one of the region's most emblematic events. Ascension Festivities and Arripiado Festivities, in Chamusca — popular traditions, fairs and entertainment that mark the annual calendar of the municipality. Rural and cattle-raising tradition, typical of Ribatejo, which gives identity and character to the entire region. Walking and cycling routes throughout Chamusca municipality, for those who appreciate contact with nature and the Tejo river. Why Invest in This Land? Plot ready to build, with no subdivision permit obstacles. Generous area (450 m2) with good building footprint (174 m2). Consolidated residential surroundings, with infrastructure already in place. Strategic location between Santarém, Golegã and the Tejo river — quality of life at an accessible price. Excellent opportunity for building your own home or investment. Schedule your visit now and come see this land plot in person! #ref: 1009833
House in Junqueira
Junqueira, Vila do Conde
Land for sale measuring 8,489.5 m2, with a favorable PIP (Project Implementation Plan) for 11 lots designated for the construction of 12 homes: 10 three-sided homes and 2 detached homes. This project was designed to ensure the harmonious integration of the homes into the surrounding landscaped area, providing a pleasant residential environment. Ref.: VC05360 . CHARACTERISTICS:Plot Area: 8 490 m2 | 91 380 sq ftArea: 8 490 m2 | 91 380 sq ftEnergy efficiency: FreeENTREPORTAS Founded in 2004, the ENTREPORTAS Group, with more then 15 years, is the real estate leader within its market, offering an innovative and quality service. ENTREPORTAS has a very strong presence within northern Portugal, with 7 offices in the cities of Viana do Castelo, Caminha, Póvoa de Varzim, Vila do Conde and Marco de Canaveses. ENTREPORTAS® is currently a market leader within real estate in the north of the country, which makes us the natural choice for those planning to buy or sell a property. OUR HOME IS YOUR HOME LIC AMI 6139; LIC AMI 9250; LIC AMI 9063
Apartment in Alcantarilha
Alcantarilha, Faro
Three bedroom apartment located in the traditional village of Alcantarilha. Beyond its history, traditions, and culture, Alcantarilha boasts a prime location in the heart of the Algarve, close to major road networks and just 3 km from the beach. Situated on the ground floor (slightly elevated) of a small, 6-unit building without an elevator, this spacious apartment offers comfort and tranquility. It features three exposures (South, East, and West) and comprises: - Entrance hall; - 3 bedrooms (1 en-suite); - 2 bathrooms; - Living room; - Kitchen (with pantry); - 2 balconies; - Parking space. All rooms benefit from natural light, with the exception of one bathroom; the apartment is partially equipped with air conditioning, and the living room features a fireplace. An excellent opportunity for personal residence or as an investment property! Schedule your visit now—do not hesitate to contact me!
Apartment in Faro
Faro, Faro
Discover your new urban retreat in this stunning property located in Gambelas, currently in its final stages of construction. This luxurious apartment offers a spacious area of 119 sq.m., featuring a fully equipped open-plan kitchen, two bathrooms, and two bedrooms, one of which en suite. You'll also have the opportunity to enjoy a wide range of amenities, such as air conditioning, elevator, swimming pool, garden, and both outdoor and indoor parking — prepared for electric vehicles —, all within the security of a private condominium. In addition to the generous indoor spaces, you can also enjoy wonderful views from your balcony. The apartment boasts an A+ energy certificate, ensuring optimal thermal and acoustic conditions for you and your family. Thanks to its exceptional location, you’ll have quick and easy access to all kinds of restaurants, shopping centers, public transportation, and the Algarve Private Hospital. For leisure, renowned beaches and golf courses are just a short distance away. Schedule your visit to this dream property today and start enjoying the very best the Algarve has to offer! AlgarveProperty.com - AMI: 2196 - T.: 00351 289310310
Apartment in Atouguia da Baleia
Atouguia da Baleia, Leiria District
2-Bedroom Apartment Fully Renovated, Furnished and Equipped | Bufarda – Atouguia da Baleia If you're looking for a 2-bedroom apartment ready to move into, at an affordable price and close to beaches, this could be the opportunity you're seeking. Located in Bufarda, a parish of Atouguia da Baleia, the apartment is on the ground floor of a small residential building with only three storeys and one apartment per floor. Fully renovated, furnished and equipped, this 2-bedroom apartment is ready to inhabit, with no need for works or additional investment. It is sold as is, combining in a single purchase everything necessary to start using the property immediately. The location allows you to be close to Peniche, Lourinhã and some of the main beaches in the Oeste region, while maintaining the tranquility of a smaller locality. Approximate distances: Atouguia da Baleia – 4 km São Bernardino Beach – 5 km Consolação Beach – 7 km Supertubos Beach – 9 km Baleal – 10 km Peniche – 10 km Lourinhã – 15 km Torres Vedras – 30 km Lisbon – 80 km For families, the Primary School and Kindergarten of Bufarda are located in the locality itself, while the School Centre and Primary School (2nd and 3rd cycles) of Atouguia da Baleia are about 4 km away. Essential shops and services are also nearby. An option for primary residence, second home or investment, with an advantage difficult to ignore: the property is already renovated, furnished and equipped, ready to inhabit from day one. An opportunity for those seeking to buy a 2-bedroom apartment at an affordable price, without sacrificing proximity to beaches and main services. Contact me for more information or to schedule a visit. #ref: 1004724
Land in Castelo
Castelo, Setubal District
URBAN LAND WITH SEA VIEW | 1,544 m2 | PROJECT INCLUDED | AZÓIA - ZAMBUJAL – SESIMBRA NEW PRICE: 198,000 € Have you ever imagined building your home with a view over the sea, surrounded by nature and just minutes away from some of the most beautiful beaches in the Sesimbra region? In Azóia, in Zambujal, you will find this urban land with 1,544 m2, in a peaceful location, with natural surroundings and views over the sea and mountains. An opportunity for those seeking to build a home tailored to their needs, have a second residence by the sea, or develop an investment project. LAND WITH POTENTIAL FOR A UNIQUE PROJECT To help visualize the possibilities of the land, a conceptual proposal developed in collaboration with Atelier Open Arquitetura is presented, called "Loft na Terra". This contemporary architectural concept includes: - 1 or 2-bedroom home with approximately 62 m2 of usable area. - 56 m2 of pergolas and covered structures. - Private swimming pool. - Landscape integration. - Possibility of construction using LSF (Light Steel Framing). This is a purely conceptual proposal that may serve as inspiration for developing a customized project according to the future owner's preferences. The architecture firm can support the development of a tailored solution, by agreement. URBAN PLANNING STATUS The land is urban and the Prior Information Request (PIP) is in the dispatch phase, awaiting the issuance of the respective official document. The possibility of construction and its characteristics are subject to applicable urban planning conditions and necessary authorizations and permits. LOCATION - Approximately 8 minutes from Meco and Alfarim beaches. - Approximately 1.5 km from Ribeira do Cavalo Beach. - Close to Cabo Espichel and Arrábida Natural Park. - Approximately 40 minutes from Lisbon. A location that combines nature, tranquility, proximity to the sea, and accessibility to Lisbon. NEW PRICE: 198,000 € If you are looking for urban land with sea views in a special area of Sesimbra, this may be the opportunity to bring your next project to life. For more information, consult the conceptual proposal or schedule a visit to the land, please contact me. Nuno Mendonça Real Estate Consultant | iad Portugal Note: The 3D images presented were produced using Artificial Intelligence (AI) and are purely illustrative. They represent a possible visual interpretation of the architectural concept, not corresponding to an execution project, an existing construction, or an approved or guaranteed final result. #ref: 998561
House in Celavisa
Celavisa, Coimbra District
Village house with 3 floors in Linhares — Celavisa, Arganil | Price negotiable Traditional village house spread across three floors, set on a 595 m2 plot in a quiet mountain area, 4 minutes from Celavisa and 15 minutes from Arganil. Ground floor Former tavern with potential to be restored to its original use or converted into a living room or communal space. First floor 4 bedrooms and a spacious living room. Second floor 1 bedroom, 2 living areas, kitchen with terrace and full bathroom. Additional spaces The property also includes outbuildings, an oven and a second storage room, areas with potential to extend the house with an additional bedroom, or to convert the annexes into an independent 1-bedroom apartment with rental income. Key features East / south / west orientation, ensuring natural light throughout the day Plumbing completely replaced Terrace off the kitchen 595 m2 plot Condition: The house is habitable, requiring some improvements—an opportunity for those seeking to personalize the space to their taste, with the structure and layout already defined. Ideal as a primary residence, rural holiday home or rehabilitation project with income potential. #ref: 1009643
Apartment in Paranhos
Paranhos, Porto
Remodeled 2-Bedroom Apartment + 1 2 Suites and Double Garage I/E – Paranhos, Porto Excellent investment opportunity or primary residence in Paranhos, one of the most dynamic and central areas of Porto. This 2-bedroom apartment + 1 was completely remodeled in 2024 with high-quality materials and finishes, combining modernity, thermal and acoustic comfort. There is also the possibility of acquiring a commercial shop just 50 meters from the apartment. Property Features: • Layout: 2 Bedrooms + 1 (Open-plan kitchen and living room, 2 large en-suite bedrooms + 1 service bathroom + 1 interior bedroom ideal for office or closet). • 2 large en-suite bedrooms that accommodate two double beds or extra sofa Extra Comfort: Fireplace prepared for wood-burning or pellet stove installation. • Privileged sun exposure: East and West/South facing. 3 bathrooms • Parking: 2 garage spaces included. • Air Conditioning: Air conditioning system installed. • Insulation: New window frames with thermal break and thermal glass; ceiling and wall coverings in plasterboard with thermal insulation. • Thermal and electric blinds with switch or wifi control (Shelly) • Premium Finishes: Premium AC6 floating wooden floor (Finsa) • Ceramic tiling and sanitary ware completely new and modern (120x60). • Infrastructure: Water and electrical networks 100% new; sewage network partially renovated. • Strategic Location and Accessibility: • Shopping and Services: Just 2 minutes from Lidl and Continente supermarkets, Health Center and PSP Police. • Leisure: Very close to the iconic Arca D'Água Garden. • Education and Health: 2 minutes walk from Fernando Pessoa University (FFP); 3 km from Porto University Campus and São João Hospital (HSJ). • Mobility: Two bus stops 30 meters away; 2 minutes (by car) from Marquês metro station; 5 minutes from Campanhã Intermodal Terminal (TIC). • Access: 2 minutes from major highways (VCI/A3/A4/A1/A28). 11 minutes from Francisco Sá Carneiro Airport and 3 km from Ribeira Area (Porto City Center). >>> (Possibility of Joint Sale with Shop/Office) <<< EXCLUSIVE INVESTMENT OPPORTUNITY (Joint Sale): Need a large, modern apartment and a shop/office near home? You can acquire, together with the apartment, an independent commercial shop of 53 m2, located approximately 50 meters from the apartment. The shop has direct pedestrian access from the public street and a ceiling height of 4.20 meters, which allows for mezzanine construction (as shown in virtual images in the listing). Ideal for your own business or to generate income! Under new legislation, there is the possibility of converting the shop into residential use since it has independent entrance. FOR SALE - conditions (without costs for completion of works). Price negotiable. (by mutual agreement on minor finishing works, painting and furniture) Schedule your visit now! #ref: 1009692
House in Alvorninha
Alvorninha, Leiria District
CHARMING 3-BEDROOM VILLA WITH GARDEN AND 8,741 m2 OF LAND IN ALVORNINHA A property offering character, space and exceptional potential for a variety of projects. Discover this charming 3-bedroom traditional villa, located in the parish of Alvorninha, in a peaceful residential area surrounded by nature and the tranquillity of the countryside, just a few minutes from Caldas da Rainha. With its classic and timeless architecture, this villa stands out for its solid construction, generous living spaces, natural light and welcoming atmosphere, offering the ideal setting for either a permanent residence or a country home where you can enjoy peace and quality of life. Set on an urban plot of 301 m2, the property benefits from excellent sun exposure and a pleasant landscaped outdoor area, surrounded by vegetation, trees and green spaces. Upon entering the villa, you are welcomed by an elegant entrance hall leading harmoniously to the different areas of the house. The living area comprises a spacious and bright living and dining room, featuring a wood-burning fireplace with heat recovery system, creating a warm and comfortable atmosphere, particularly during the colder months. The separate, fully equipped kitchen has direct access to the outside, providing practicality and functionality for everyday living. The private area includes a spacious en-suite bedroom with a private bathroom, two additional bedrooms, all with built-in wardrobes and wooden flooring, as well as a fully equipped bathroom with a shower tray. The generously sized basement also includes a full bathroom, offering a variety of possibilities. It could be converted into an independent apartment, or adapted to create additional bedrooms and living space, ideal for accommodating family and friends while providing greater comfort and privacy. The interiors reflect a classic and carefully maintained style, with distinctive details that give the property its own personality, creating an elegant, comfortable and welcoming atmosphere. The property also includes 8.741,50 m2 of rustic land, offering numerous possibilities to create a project tailored to your vision. You could create an orchard, vineyard, vegetable garden or leisure area with a swimming pool, or even explore the potential for a rural or nature tourism project, with bungalows or other accommodation units. Located in the parish of Alvorninha, the property is just a few minutes from Caldas da Rainha, offering a wide range of shops, services and amenities. It is also approximately 15 minutes from São Martinho do Porto and Foz do Arelho, 20 minutes from Óbidos and Nazaré, and 25 minutes from Peniche, with Lisbon approximately 1 hour away via the A8 motorway. A property with soul, space and the potential to turn an idea into a lifestyle project. Schedule your viewing today and discover the full potential of this unique property. Contact me today! #ref: 1004071
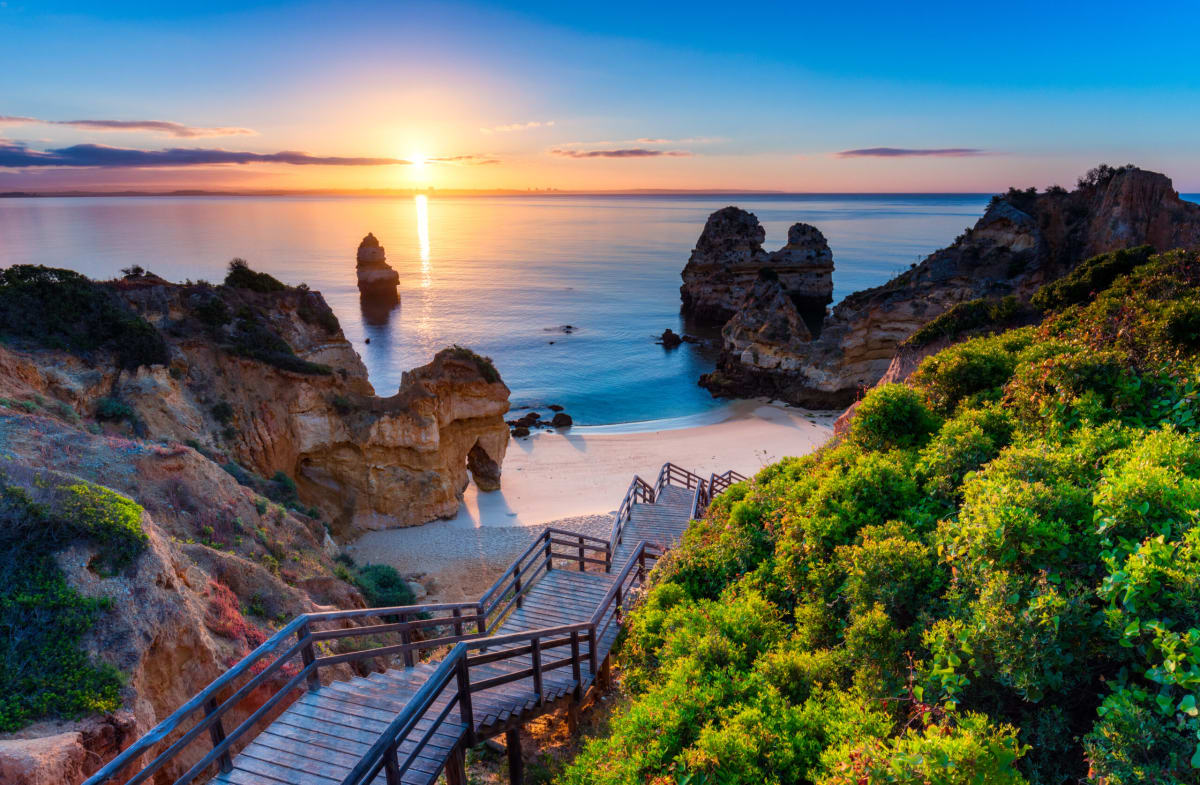
Portugal
Property for sale in Portugal is no longer concentrated in the Algarve. Prices run from around €20,000 (£17,000) to over €1m, with more than 1,000 homes under €100,000.
The Algarve still holds most of the stock, while the Porto district and Madeira return more for the same budget. Use the filters to narrow by region, price and property type.
Get your exclusive Viewing Trip Guide

Plan the perfect trip
- Shortlist the right properties
- Get expert local guidance
- Seamless coordination
Why buy property in Portugal
Portugal is no longer concentrated in the Algarve, and that is where the value has moved. Prices run from around €20,000 to over €1m, with more than 1,000 homes under €100,000. The Algarve stays busiest, but the Silver Coast, the Porto district, Madeira and the Azores all return more house for the same budget. Madeira and the Azores work for year-round living rather than a summer-only home. Buyer costs centre on IMT transfer tax, charged on a sliding scale, plus stamp duty at 0.8% of the IMT value.
Frequently asked questions about buying property in Portugal
What is the average price of an apartment in Portugal?
For more information on how to buy in Portugal download our guide.
What is the average price of 2 - 3 bedroom property in Portugal?
What is the price difference between 2 and 3 bedroom properties in Portugal?
How many properties under €100,000 are there in Portugal?
What can I buy in Portugal for my budget of €100,000?
What can I buy in Portugal for my budget of €300,000?
What can I buy in Portugal for my budget of €500,000?
How many properties have a pool in Portugal?
Does buying property in Portugal give residency or a Golden Visa?
Buying property in Portugal does not automatically grant residency.
Portugal’s ARI (Golden Visa) route still exists for eligible non-EU nationals, but the official ARI pathways focus on options like job creation, research funding, cultural/heritage support, and investment funds—and real estate purchase is not listed as a qualifying route on the current ARI requirements page.
If residency is part of your plan, treat eligibility as a separate compliance step before you buy.
Can foreigners buy property in Portugal?
Yes—foreigners can buy property in Portugal with no general requirement to be a resident.
The practical “must-haves” are getting a Portuguese tax number (NIF), using an independent lawyer for due diligence, and completing the purchase through the formal deed/registration steps so ownership is properly recorded.
Many overseas buyers also open a Portuguese bank account early to simplify deposits, tax payments, and completion funds.
For further information on how to buy a property in Portugal as a foreigner download our Portugal Buying Guide.