
Properties for sale in Italy
Showing 1–20 of 5,003
Villa in Sant'Antonio di Gallura
Sant'Antonio di Gallura, Sassari
Sant'Antonio di Gallura | Stazzo-style villa surrounded by greenery Nestled in the most authentic nature of Gallura, among cork trees, aromatic plants, and Mediterranean scrub, we offer for sale a stazzo-style villa surrounded by approximately 1.5 hectares of private land. The property is spread over two levels and is designed for those who wish to live in a private and quiet setting, without sacrificing the convenience of the main centers of northern Sardinia: Arzachena and Olbia are about 15 minutes away, while Cannigione can be reached in about 20 minutes. On the ground floor, a covered veranda leads into the bright and welcoming living room, characterized by a style that evokes the traditional Gallurese stazzo. White and wood dominate the rooms, meticulously detailed and conceived to create continuity with the surrounding landscape. This level is completed by an eat-in kitchen, two bedrooms, and a bathroom. In the basement, a generously sized veranda—equipped for outdoor living in every season—leads to the cellar, furnished in a rustic style and ideal as a convivial space. The same floor also features two storage rooms and a bathroom. The large private land envelops the villa, offering privacy and a deep sense of contact with nature. An ideal solution for those seeking a slower and more authentic lifestyle, in a typically Gallurese landscape. At a glance: • Covered verandas • Living room • Kitchenette • Master bedroom • Twin bedroom • Two bathrooms • Cellar • Storage room Features & Amenities: • Partially furnished • Fireplace • Air conditioning • Pellet stove • 12,000-liter water reserve • Outdoor parking spaces within the property Why buy it? #1 Villa immersed in nature #2 Approx. 1.5 hectares of private land #3 Private and secluded setting #4 Meticulously detailed interiors in Gallurese style #5 Spacious, livable outdoor areas #6 Strategic location Maior Capital is Sardinia’s leading real estate group, selected by Forbes Global Properties as its exclusive member for the entire island. With a team of experts and in-depth knowledge of the region, we offer a bespoke service through a unique collection of luxury and charming properties. This prestigious membership, along with our presence in elite networks such as Luxury Portfolio, Leading Real Estate, Mayfair and Italian Network Realty, guarantees our clients unparalleled global visibility and the highest standards of brokerage.
House in Volterra
Volterra, Pisa
Farmhouse in the hills of Volterra R07409VORU - This charming section of a traditional farmhouse is situated in a beautiful location in the hills of Volterra and offers a stunning scenic backdrop—a setting that looks almost like something out of a postcard. The section of the building for sale is detached on three sides, providing plenty of privacy and a beautiful view of the surrounding countryside. The property comprises two apartments, both located on the first floor. The main apartment, measuring approximately 140 m2, was renovated in 1998 and is in very good condition. The roof is also in good condition, while the facade was renovated in 2018. The second apartment, measuring approximately 60 m2, is in need of renovation and offers the opportunity to create additional living space according to your own vision. Below the apartments are spacious garages, storage areas, and utility rooms. The renovated apartment includes approximately 140 m2 of garage and storage space, while the second unit has an additional approximately 60 m2 of storage space. This provides plenty of extra space for various uses in addition to the living space. The property includes approximately 5,000 m2 of land as well as two large outbuildings. The first outbuilding covers approximately 200 m2, and the second approximately 230 m2. These spacious areas offer a wide range of possibilities for storage, hobbies, agricultural use, or individual development, depending on the relevant permits. Overall, the property offers an interesting combination of an apartment that is already well-maintained and ready to move into, another unit in need of renovation, spacious outbuildings, and a sprawling lot. Its magnificent location in the hills of Volterra, in particular, makes this property an attractive opportunity for anyone who wants to combine authentic life in the Tuscan countryside with plenty of space and opportunities for customization. Farmhouse/Rustico 698.000 € 510 m2 Pisa Volterra 2 floors Bedrooms: 5 Bathrooms: 4 Kitchen: Eat-In Kitchen Balcony: Yes Terrace: Yes Garden: Yes Elevator: No Cellar: 2 Garage: garage + parking spots Condition: Good Furniture: partially furnished Heating: indipendent Energy Certificate: G Availability: immediately Farmhouse/Rustico 698.000 € Pisa Volterra 510 m2 2 floors Bedrooms: 5 Bathrooms: 4 Balcony: Yes Terrace: Yes Garden: Yes Kitchen: Eat-In Kitchen Cellar: 2 Garage: garage + parking spots Condition: Good Furniture: partially furnished Elevator: No Heating: indipendent Energy Certificate: G Availability: immediately
Villa in Camaiore
Camaiore, Lucca
Stunning villa with views of the mountains, valley, and sea R07425CAVI - This small villa is perched high up on the mountain and offers an exceptional location with an impressive panoramic view. From here, a sweeping panorama unfolds over the surrounding mountains and the valley all the way to the sea. The property’s elevated location lends it a unique atmosphere and ensures plenty of peace and privacy. The property encompasses a total of approximately 10 hectares of land, consisting of chestnut trees, olive trees, and wooded areas. The expansive grounds offer abundant nature and numerous opportunities to enjoy the special surroundings. A private entrance gate leads onto the property and underscores the property’s private character. The living areas are located on the first floor and consist of a one-bedroom apartment with one bathroom. A veranda extends the living space outdoors and offers a wonderful spot to enjoy the panoramic view and the surrounding landscape. On the ground floor—or rather, the basement—there is a spacious tavern with its own bathroom as well as numerous practical utility rooms. This area offers plenty of additional space and is ideal for social gatherings, as a hobby area, or for personal use. The property also includes a small outbuilding equipped with a large wood-burning stove and a grill. This provides a special area for shared meals and social gatherings. The combination of its exceptional mountain setting, the impressive panoramic views stretching all the way to the sea, the 10 hectares of chestnut and olive trees, and the versatile indoor and outdoor spaces makes this villa a special retreat for anyone seeking tranquility, nature, and a unique view. Villa 520.000 € 90 m2 Lucca Camaiore 2 floors Bedrooms: 1 Bathrooms: 2 Kitchen: Kitchen nook Balcony: Yes Terrace: Yes Garden: Yes Elevator: No Cellar: 1 Garage: parking spots Condition: Good Furniture: furnished Heating: indipendent Energy Certificate: G Availability: immediately Villa 520.000 € Lucca Camaiore 90 m2 2 floors Bedrooms: 1 Bathrooms: 2 Balcony: Yes Terrace: Yes Garden: Yes Kitchen: Kitchen nook Cellar: 1 Garage: parking spots Condition: Good Furniture: furnished Elevator: No Heating: indipendent Energy Certificate: G Availability: immediately
Villa in Antonelli
Antonelli, Apulia
MILIVITA COMPLEX – Charming Villa with Renovation Project, Swimming Pool and Extensive Grounds Set in one of the most enchanting countryside locations on the outskirts of Monopoli, Villa Milivita offers a rare combination of elegance, privacy, authenticity and generous private spaces. Surrounded by more than 10,000 m2 of land and immersed in a landscape of exceptional beauty, the residence enjoys an exclusive setting just minutes from the sea and the most sought-after destinations of the Itria Valley. For further information, please contact the BHHS Puglia office at +080.96. 77100 The main villa is arranged over two levels and features spacious, light-filled interiors, four bedrooms, four bathrooms and an elegant open-plan living area with kitchen. The air-conditioned interiors are thoughtfully finished and open onto a striking panoramic sun terrace, an ideal setting from which to admire the surrounding landscape and enjoy the tranquillity of the countryside. The heart of the residence extends outdoors, where a spectacular 14 × 7 metre saltwater swimming pool is surrounded by generous terraces and covered patios. An elegant dining area, fully equipped outdoor kitchen, wood-fired oven and barbecue complete the spaces dedicated to conviviality and outdoor living, reflecting the authentic Puglian lifestyle. The estate also includes a second adjoining residence, entirely in need of renovation, distinguished by traditional Puglian architectural features and characteristic vaulted ceilings. The building comes with its own surrounding land and a garage, offering an exciting opportunity to create a sophisticated guest house, a second independent residence or a dedicated hospitality space. The availability of land with development and extension potential further enhances the appeal of the estate, offering interesting opportunities for future customisation and development. The privileged location provides easy access to the beaches of Capitolo, Polignano a Mare, Alberobello and the most renowned destinations of the Itria Valley, as well as traditional restaurants and principal amenities. Villa Milivita represents a rare opportunity for those seeking a prestigious private residence with extensive outdoor spaces, a swimming pool, a second residence to restore and significant potential for further development, in one of Puglia’s most sought-after areas. Disclaimer: The information is purely indicative and is in no way attributable to a contractual obligation. All data is subject to verification before starting any form of compromise.
Villa in Antonelli
Antonelli, Apulia
VILLA MILIVITA – Charming Villa with Building Land and Extension Potential In one of the most charming countryside settings on the outskirts of Monopoli, Villa Milivita stands out for its refined balance of elegance, privacy and authenticity. Surrounded by an extensive private estate and set within a landscape of exceptional natural beauty, the residence offers an exclusive living experience, just minutes from the sea and the most enchanting destinations of the Itria Valley. For further information, please contact the BHHS Puglia office on +080.96.77100. The villa is arranged over two levels and features spacious, light-filled interiors, four bedrooms, four bathrooms and an elegant open-plan living area with kitchen. The air-conditioned interiors are thoughtfully designed to create a welcoming and private atmosphere. A striking panoramic sun terrace completes the residence, providing a privileged setting from which to admire the surrounding landscape and enjoy the tranquillity of the countryside. The heart of the residence extends outdoors, where more than 10,000 m2 of private land accommodate a spectacular 14 × 7 metre saltwater swimming pool, surrounded by generous terraces and covered patios. The outdoor area also features an elegant dining area, a fully equipped outdoor kitchen, wood-fired oven and barbecue, creating ideal spaces for open-air living and convivial gatherings, in keeping with the authentic Puglian lifestyle. The availability of land with development potential, together with the possibility of extending a small existing room, adds further value and offers interesting opportunities for future customisation and development. The privileged location provides easy access to the beaches of Capitolo, as well as Polignano a Mare, Alberobello and the most evocative destinations of the Itria Valley, together with traditional restaurants and all principal amenities. Villa Milivita stands out for the quality of its spaces, the extensive grounds, privacy and development potential, making it an ideal choice as a prestigious private residence, an exclusive holiday home or an investment in the heart of Puglia. Disclaimer: The information provided is purely indicative and shall not in any way be considered contractually binding. All information is subject to verification prior to the execution of any preliminary agreement.
Villa in Conversano
Conversano, Bari
MASSERIA A CONVERSANO - Charming Masseria for Sale in Puglia For generations in the ownership of an historic Conversano family, this prestigious 18th-century masseria represents a refined expression of Puglian rural architecture, where the authentic charm of tradition meets comfort, quality and privacy. For further information, please contact the BHHS Puglia office at +080.96. 77100. Set in the countryside of Conversano, immersed in the tranquillity of the surrounding landscape yet within easy reach of the town, the property has been carefully restored in keeping with its original character. Traditional stone chianche, exposed stone walls and whitewashed lime finishes enhance the authentic atmosphere of the residence, while the interiors have been designed to provide a high level of comfort. The property extends over three levels and more than 700 sq m. The ground floor comprises a dining room, a fully equipped kitchen, a bathroom with shower, an accessible bathroom and a bedroom with independent access from the garden. A large part of this level is devoted to the impressive living room, featuring exposed stone cross vaults, a fireplace, comfortable sofas and armchairs, and a billiard table. An intermediate level houses a second kitchen, primarily used for breakfast, with a distinctive period kitchen and a large central fireplace. The first floor is dedicated to the sleeping quarters and comprises four bedrooms, each with its own private bathroom. From the vestibule, French doors open onto spacious terraces overlooking the park and swimming pool, ideal as sun terraces and pleasant outdoor living areas during the mild evenings. Outside, a charming pergola shaded by a magnificent wisteria creates an elegant setting for al fresco dining in complete tranquillity. The original feeding troughs have been transformed into distinctive planters, while wrought-iron tables and seating complete the setting. The masseria is surrounded by approximately one hectare of grounds, including a pine grove, varied vegetation and an English lawn, with a private salt-water swimming pool set within the landscape. The property also features photovoltaic-powered climate control, a system for domestic hot-water production and internet throughout the house. Privacy and security are ensured by a surveillance system and the surrounding stone wall, beyond which the landscape unfolds into untouched vegetation and majestic centuries-old olive trees. A residence of exceptional character, ideal as a private home or prestigious investment, strategically positioned for exploring the Itria Valley and the beaches of Polignano a Mare and Monopoli, as well as the renowned towns of Castellana Grotte, Alberobello, Martina Franca and Ostuni. Disclaimer: The information provided is for guidance purposes only and does not constitute, in any way, a contractual obligation. All information and data are subject to verification prior to entering into any preliminary agreement.
Villa in Selva di Fasano
Selva di Fasano, Apulia
TRULLI PARETANO– Authentic Charming Trulli in the Heart of Puglia Set amid the evocative landscape of the Puglian countryside, in Contrada Paretano, this charming property comprises two independent units: beautifully restored authentic trulli and a refined stone lamia, positioned side by side and surrounded by tranquillity, nature and complete privacy. For further information, please contact the BHHS Puglia office at +080.96. 77100 The first unit retains the original character of the trulli, with a welcoming sitting room set within the distinctive conical structures, a kitchenette with stone fireplace, a bathroom and two bedrooms. Outside, a pleasant gazebo provides an ideal setting for al fresco dining and convivial moments. The property is completed by a collection well, two septic tanks and an active Wi-Fi connection. The second unit is a charming stone lamia featuring luminous barrel-vaulted and sail-vaulted ceilings. The interiors comprise a sitting room with fireplace, kitchenette, storage room, bathroom and two bedrooms enhanced by the original sail vaults. An independent entrance ensures complete autonomy and privacy. The configuration of the two units makes this property particularly versatile: a private residence for experiencing the most authentic side of Puglia, an elegant holiday home, or an attractive investment in the boutique hospitality sector. The location provides easy access to Monopoli and the sea, Castellana Grotte, Selva di Fasano, Putignano and Alberobello, placing the property within one of Puglia’s most sought-after areas for its landscape, traditions and international appeal. A property with authentic character and a strong sense of place, ideal for those wishing to live in or enhance a private corner of Puglia, combining the enduring appeal of rural architecture with the potential of a tourism investment. Disclaimer: The information is purely indicative and is in no way attributable to a contractual obligation. All data is subject to verification before starting any form of compromise. Disclaimer: The information is purely indicative and is in no way attributable to a contractual obligation. All data is subject to verification before starting any form of compromise.
Apartment in Monopoli
Monopoli, Bari
HISTORIC APARTMENT – Charming Historic Residence in the Heart of Monopoli In the heart of Monopoli, just a few steps from Piazza Vittorio Emanuele, this elegant period apartment of approximately 300 sq m represents a rare opportunity for those seeking a distinguished residence in the centre of the city. The original barrel-vaulted ceilings, corner exposure and generous proportions lend the interiors a distinctive architectural character, further enhanced by a wraparound corner balcony and a private terrace. For further information, please contact the BHHS Puglia office at +080.96. 77100. The independent entrance ensures privacy and exclusivity, while the current layout offers the possibility of creating two separate residential units, making the property equally suited to a refined residential project or a prestigious investment. Requiring renovation, the property offers considerable scope for bespoke customization, allowing its historic features to be preserved and reinterpreted through a contemporary design that can restore the interiors to their original splendour. A property of exceptional interest in the historic centre of Monopoli, ideal for those seeking authenticity, prestige and genuine potential for enhancement. Disclaimer: The information is purely indicative and is in no way attributable to a contractual obligation. All data is subject to verification before starting any form of compromise.
Villa in Pombia
Pombia, Novara
Exclusive Private Villa with Swimming Pool and High Energy Efficiency between Lake Maggiore and Malpensa In a private residential setting in Pombia, in the province of Novara, this elegant detached villa offers a refined balance of architecture, construction quality, technology and thoughtfully designed spaces for an enjoyable everyday lifestyle. Built in 2012, the residence stands out for its carefully considered design, generous proportions and comprehensive technical systems, including a private swimming pool, photovoltaic system with battery storage and solutions designed to ensure comfort throughout the year. The villa offers a total cadastral area of approximately 302 m2, corresponding to 294 m2 excluding uncovered areas, and is registered under cadastral category A/7. The property is completed by a separately registered garage in category C/6, with space for two cars. ### The Interiors The residence extends over three levels, internally connected and arranged to offer considerable flexibility. The main floor features an elegant living room, kitchen, two bedrooms and two bathrooms. The principal suite benefits from a private bathroom and walk-in wardrobe, creating a secluded and comfortable private area. Porches and terraces establish a natural connection between the interiors and the garden, enhancing the continuity between the living spaces and the outdoors. The basement level is particularly appealing for those seeking independent accommodation. In addition to its internal connection with the rest of the villa, it has its own private entrance and comprises a second kitchen, living room, bedroom, study, bathroom, laundry room, cellar and ancillary rooms, together with direct access to the garage. This configuration allows the level to be used for guests, family members or professional activities while maintaining a high degree of independence from the main living area. The attic level comprises an additional bedroom, bathroom and storage spaces. Two terraces complete the layout, providing ideal settings for enjoying the outdoors at different times of the day. ### Construction Quality and Technology From the outset, particular attention was devoted to the building’s energy efficiency and the quality of its living environment. The entire villa features external thermal insulation and underfloor heating on all levels, ensuring an even distribution of heat. The heating system is powered by natural gas and served by two boilers. During the summer months, a split air-conditioning system helps maintain pleasant and comfortable indoor temperatures. The PVC window frames are fitted with adjustable shutters and mosquito screens. The energy features are further enhanced by a 6 kW photovoltaic system with 10 kWh battery storage, designed to reduce energy consumption and increase the residence’s energy independence. Additional features include fibre-optic internet, video surveillance and a video intercom system. ### Private Pool and Garden Outside, the garden provides a private setting dedicated to relaxation and entertaining. The focal point is the private swimming pool, equipped with water heating, a hydromassage system and multicolour lighting, designed to be enjoyed throughout the warmer months and during the evening. A barbecue area complements the outdoor living spaces, while the two terraces provide additional areas for spending time with family and guests. The property benefits from separate pedestrian and vehicular entrances and a garage with capacity for two cars. ### A Prime Location between Lake Maggiore and Milan Malpensa Pombia combines the appeal of a peaceful, green setting with excellent access to some of Northern Italy’s principal destinations. Lake Maggiore and Arona are within easy reach, as is Milan Malpensa International Airport, conveniently accessible by car. The location also provides quick access to the motorway network, with connections towards Milan, Novara, Lombardy and Switzerland. Nearby are restaurants, essential services, golf clubs and the Pombia Safari Park, while the surrounding area offers numerous opportunities for sporting activities, excursions and outdoor pursuits. A private and well-organised residence where generous indoor and outdoor spaces, energy efficiency and a strategic location come together in a secluded residential setting, just minutes from Lake Maggiore, Arona and Milan Malpensa Airport. Disclaimer: The information provided is for indicative purposes only and does not in any way constitute contractual obligations. All details are subject to verification prior to entering into any preliminary agreement. Energy Performance Certificate (APE) not currently available; it will be provided upon signing the contract. For further information, please contact the advisor at: : +39.366.486 3739 – [email protected]
Apartment in Laigueglia
Laigueglia, Savona
Stunning Fully Renovated One-Bedroom Apartment Refined one-bedroom apartment, fully renovated and elegantly furnished, just steps from the sea. In the heart of Laigueglia, one of the most sought-after destinations on the Western Ligurian Riviera, we are pleased to offer for sale this refined one-bedroom apartment, completely renovated and tastefully furnished. Located on Via Novara, in an exceptionally convenient position, the apartment is just a few minutes’ walk from the beach, the town centre and all essential services, offering the perfect balance between tranquillity and convenience. The property will be delivered fully renovated and turnkey furnished, with an interior design project carefully conceived to enhance the spaces and create an elegant, functional environment that is ready to be enjoyed. The attention to detail, the selection of high-quality materials and the complete furnishings, included in the sale, make this property particularly appealing to those looking for an exclusive holiday home or a real estate investment with excellent potential for value appreciation. A move-in-ready residence requiring no further works, in one of the most prestigious locations on the Ligurian Riviera. Key features: Completely renovated one-bedroom apartment Sold fully furnished according to the design project High-quality materials and finishes Move-in ready Just steps from the sea Close to the historic centre and all services An ideal opportunity to acquire an elegant and functional seaside home in the charming village of Laigueglia.
House in Carovigno
Carovigno, Brindisi
In a stunning location nestled in the tranquillity of the Apulian countryside, we are offering for sale a villa of approximately 150 m2, ideal both as a private residence and as a holiday home. Outside, there is a large courtyard of approximately 500 square metres and a plot of 8028 square metres, ensuring privacy and plenty of space to enjoy the outdoors. The property is equipped with a water cistern and offers the possibility of building a swimming pool of up to 40 square metres, further enhancing the property’s value. Key features 150 m2 villa 3 bedrooms 30 m2 veranda 20 m2 garage 8028 m2 plot 500 m2 courtyard Spacious living area with kitchen Wood-fired oven Water cistern Potential for a 40 m2 swimming pool
Villa in Torre Colonna-Sperone
Torre Colonna-Sperone, Sicily
Villa Gabriella - Altavilla Just 800m from the sea, Villa Gabriella is a handsome four-bedroom family home in the sunny north coast town of Altavilla Milicia. Sun-drenched beaches down the road and a lush private garden of over 1,000m2 make a fabulous pairing of public and private outdoor spaces. A Stone and Terracotta Home in Perfect Condition Beautifully kept, the villa offers around 160m2 of living space. On the ground floor, a masonry kitchen finished in majolica tiles opens onto a dining space and a comfortable lounge with a working fireplace. Two double bedrooms and a bathroom lie beyond, with two more bedrooms, a second bathroom and a terrace with a partial sea view upstairs. Terracotta floors, wooden beams and evocative stonework give the house a farmhouse warmth, and made-to-measure joinery provides plenty of storage. Heat pumps in the lounge and every bedroom, mains gas and double windows keep it comfortable all year. Dine Under the Olive Trees Behind the house, a patio under a retractable awning leads to a masonry outdoor kitchen with a barbecue, hob, sink and fridge, plus an outdoor shower. Automatic irrigation keeps the lush lawn and flowerbeds green, off-road parking takes up to four cars and the grounds leave room to consider a pool. Among the trees stands a charming former lemon store, now arranged as a guest annexe with a lounge, two rooms and a bathroom over two levels, offering an extra 46m2 of indoor space. With this extra space, the whole family and a few friends can share long, magical summers here in complete comfort. Perfectly Placed Between Palermo and Cefalù Altavilla Milicia is a sunny base in the heart of the north coast. A small supermarket is around the corner, and the beautiful Ombelico di Venere beach is five minutes by car. Palermo is half an hour along the motorway, with Cefalù around 40 minutes east and the airport under an hour away. For a family planning a permanent move, Villa Gabriella offers excellent value, and it is very reasonably priced as a second home on the north coast. Either way, you can move in and start enjoying the garden straight away. FOR A FULL DESCRIPTION OF THE PROPERTY PLEASE VISIT OUR WEBSITE
House in Reitano
Reitano, Messina
Casa Loredana - Mistretta Casa Loredana – Detached Country House with Sea Views in the Hills of Mistretta With sea views over Sicily's north coast and almost 4,000m2 of land, Casa Loredana is a detached country house in the hills just outside Mistretta. On clear days the panorama stretches all the way to the Aeolian Islands. Unforgettable Family Time around the Cosy Open Fire The house offers about 120m2, mainly over two floors. Downstairs, a big, open room is lounge, dining space and kitchen in one, gathered around an open fire. Alongside is a reception room that could be a study, library or playroom. Upstairs are two bedrooms, a bathroom and a wraparound balcony, plus a loft for storage. Below, a covered porch leads to a room with a working wood-fired oven. Not lived in full time for around ten years but carefully maintained, the house is structurally sound with a roof in good condition. The work ahead is about updating, with new wiring, a new bathroom, redecoration and repairs to the balconies and cornices. A separate outbuilding of around 40m2 makes an excellent store or workshop. Picking Olives and Cherries in Your Own Hillside Gardens Through big wrought iron gates, a shaded drive winds up to the house between terraced gardens. Around 25 olive trees share the land with cherries, pomegranates, persimmons, an apple and a pear. A spring on the land feeds a storage cistern, and the mains electricity connection is already in place. Add solar panels and heat pumps, and you could run the house almost entirely on clean energy. Escape into Sicily's Largest Natural Park Mistretta's cobbled streets, shops and bars are five minutes away, and the beaches of Santo Stefano di Camastra are under twenty minutes down a scenic road. The real joys of the region are its natural ones, however. Beech forests, waterfalls and mountain trails begin on your doorstep, with rare birds to spot in the skies above and a delicious local culinary scene based on the park's flora and fauna. Looking further afield, airports at Palermo and Catania are within driving reach and you can take comfortable sleeper trains across the straits of Messina and right up the peninsula of the Italian mainland. With a modest asking price and a renovation budget focused on comfort rather than structure, Casa Loredana is an affordable way to own a sea-view home in the Sicilian hills. It would make a delightful holiday retreat or the start of a whole new life on the island.
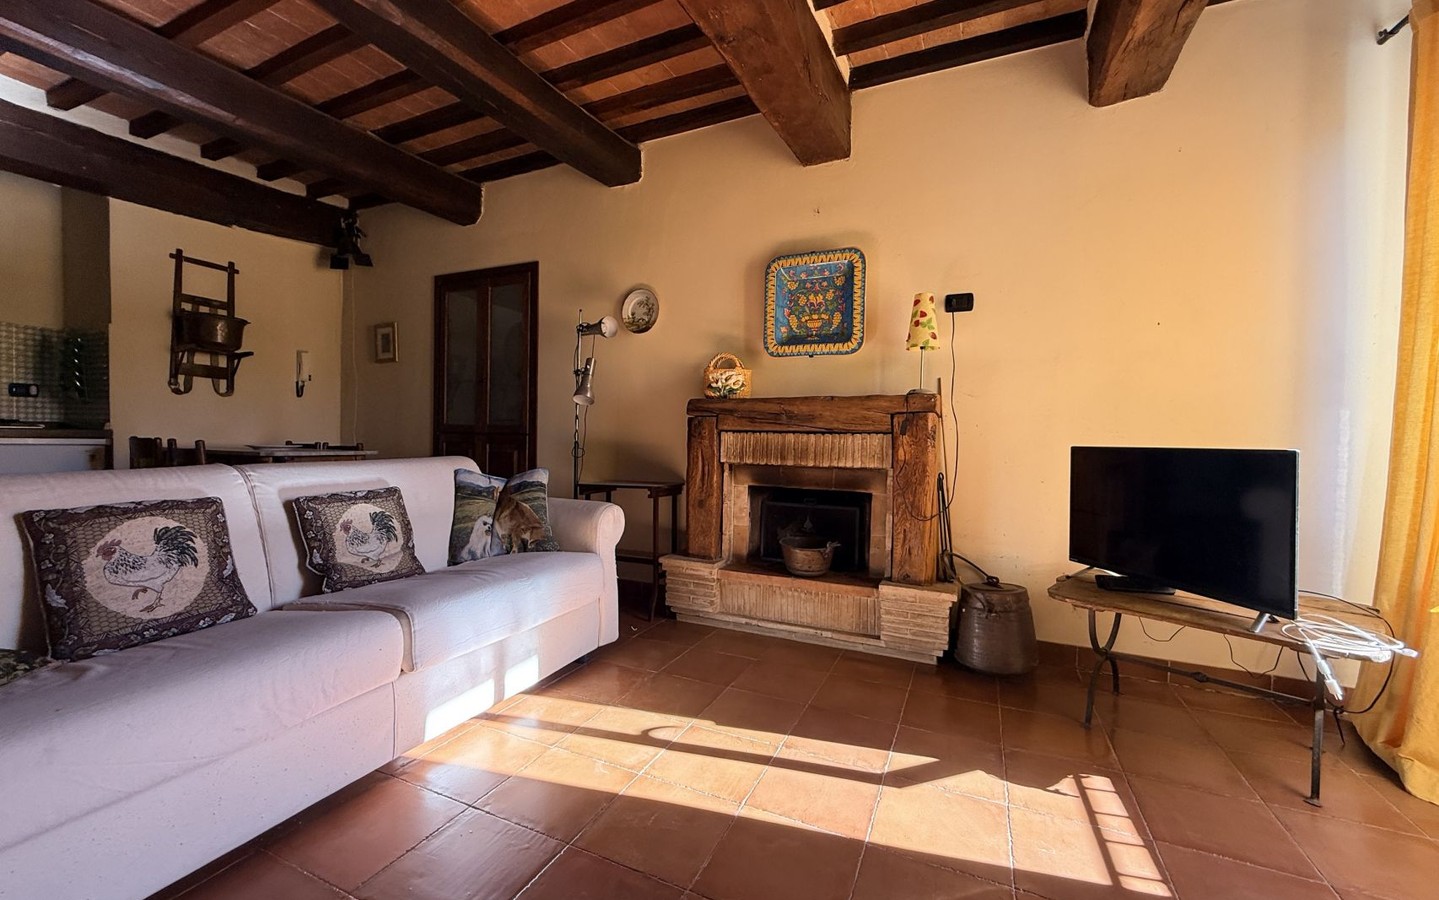
House in Montegabbione
Montegabbione, Terni
In the beautiful country village of Castel dei Fiori, a tastefully restored and well-furnished first-floor flatThe property comprises an entrance hall, a living room with a fireplace and a kitchenette, a double bedroom and a bathroom.It is sold complete with tasteful furnishings. Bright and cosy, it is a true haven of peace in a place where time has stood still and the quality of life is excellent.An excellent choice for a second home and ideal for inclusion in a holiday rental scheme.
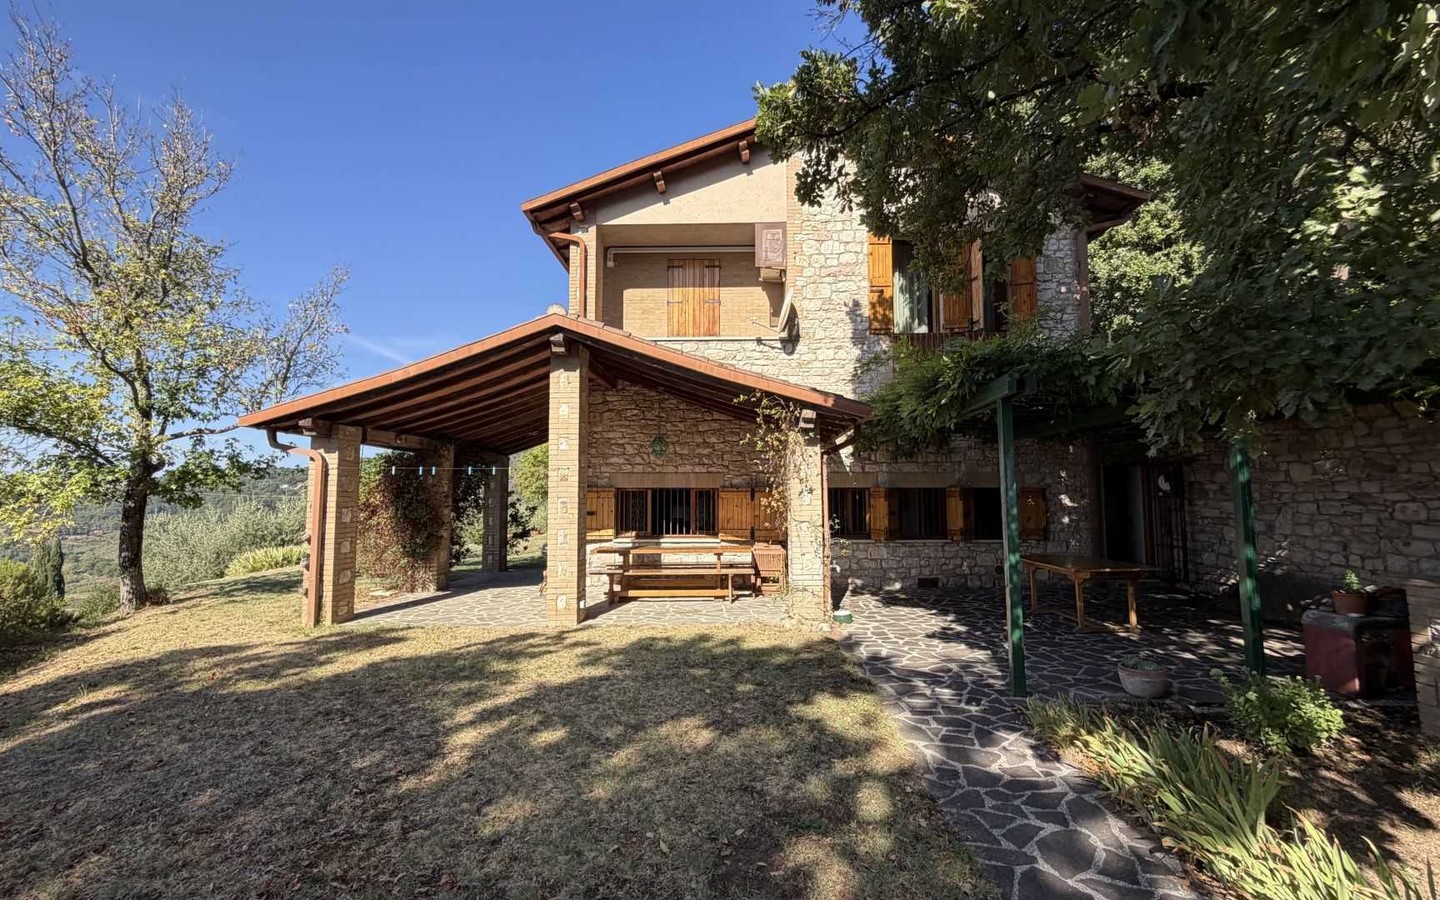
House in Perugia
Perugia, Perugia
In the northern part of Perugia, ten kilometres from the historic centre and in an elevated, panoramic position overlooking the entire valley, a two-storey stone villa surrounded by a garden.The villa, with a total floor area of 293 square metres, was built in the 1980s, has three entrances and comprises two completely independent flats.The first flat, recently refurbished with wooden features, comprises a living room with an island kitchen, a bathroom with an ante-room, and a mezzanine bedroom.The second flat, the main one, opens onto the ground floor with a splendid, very spacious living room, featuring a fireplace and access to the outdoor pergola; further on are the kitchen, bathroom, storage room and utility room; up the stairs are two large double bedrooms, one of which has a terrace, a single bedroom and a large bathroom.There is also a self-contained annexe totalling 40 m2 with a 20 m2 garage featuring an electric door and a study/bedroom with en-suite bathroom.The garden, totalling 2,000 m2, features 20 olive trees, a variety of fruit trees and mycorrhizal plants, a vegetable patch, a chicken coop and a tool shed. A 24 m2 pergola, ideal for al fresco lunches and dinners.Heating is provided by a natural gas boiler; there is mains water, a well, a hot/cold split-system air conditioning unit, a 3 kW rooftop photovoltaic system, solar panels and an alarm system.The villa enjoys magnificent exposure and a breathtaking view over Perugia and all the surrounding valleys.
House in Lajatico
Lajatico, Pisa
CHARMING 3 BDR SEMI DETACHED HOUSE, PANORAMIC SWIMMING POOL, LAJATICO, PISA, TUSCANY MDI_C398_B Set in a spectacular hilltop position between Volterra and Lajatico, these two newly built semi-detached Tuscan homes enjoy breathtaking 360-degree views across the surrounding countryside. Combining traditional architectural character with modern construction standards and excellent energy efficiency, the properties offer an appealing opportunity for those seeking a peaceful home or holiday retreat in one of Tuscany’s most evocative landscapes. The properties form part of an exclusive development comprising four buildings and just five residences, three of which have already been sold. The two remaining homes are semi-detached, each benefiting from its own independent entrance, approximately 600 sq.m of fully fenced private garden and private parking, while sharing a swimming pool reserved for their use. Each residence extends to approximately 150 sq.m gross internal area and is arranged over two floors. The ground floor comprises a kitchen and a spacious living room opening directly onto a 25 sq.m covered pergola, creating an inviting space for outdoor dining and relaxation while enjoying panoramic views towards the swimming pool and surrounding countryside. A double bedroom and bathroom complete this level. Internal stairs lead to the first floor, where two further bedrooms and a second bathroom provide comfortable accommodation for family and guests. Each property therefore offers three bedrooms and two bathrooms, with a practical layout suitable for both permanent and holiday use. Currently under construction, the houses have been designed to combine the warmth of traditional Tuscan style with contemporary comfort and energy-efficient technology. Features include terracotta flooring, exposed wooden beams, high levels of insulation to the roof and external walls, underfloor heating, double-glazed windows and solar panels. Once completed, the properties are expected to achieve a high energy-efficiency rating. The estate is approached along approximately 2 km of unpaved country road, enhancing its peaceful and secluded atmosphere while remaining within convenient reach of local amenities. Lajatico can be reached in approximately 10 minutes by car, while the historic Etruscan town of Volterra is around 15 minutes away. With exceptional panoramic views in every direction, private outdoor space, a swimming pool and an attractive location between two of Tuscany’s best-known historic towns, these properties offer an excellent combination of privacy, contemporary comfort and authentic Tuscan countryside living. MAIN DISTANCES: Lajatico 9 km; Volterra 15 km; San Gimignano 29 km; Castelfalfi (18 hole Golf Course) 18.5 km; Gambassi Terme 25 km; Castelfiorentino 34 km; Colle di Val d’ Elsa 42 km; Cecina 42 km (sea side); Pisa Airport 52 km; Florence 89 km; Florence Airport 86.5 km. MAIN DETAILS Ref: MDI_C398_B Floors: 2 Sqm: 150 Orientation: South/East/West/North Swimming pool: Yes, panoramic Free Sides: 3 Kitchen: Yes, with dining Bedrooms: 3 Heating: Underfloor heating Bathrooms: 2 Property state: Fully Renovated Garden Area Sqm: 600 Energy Rating: A Landscape: Panoramic views
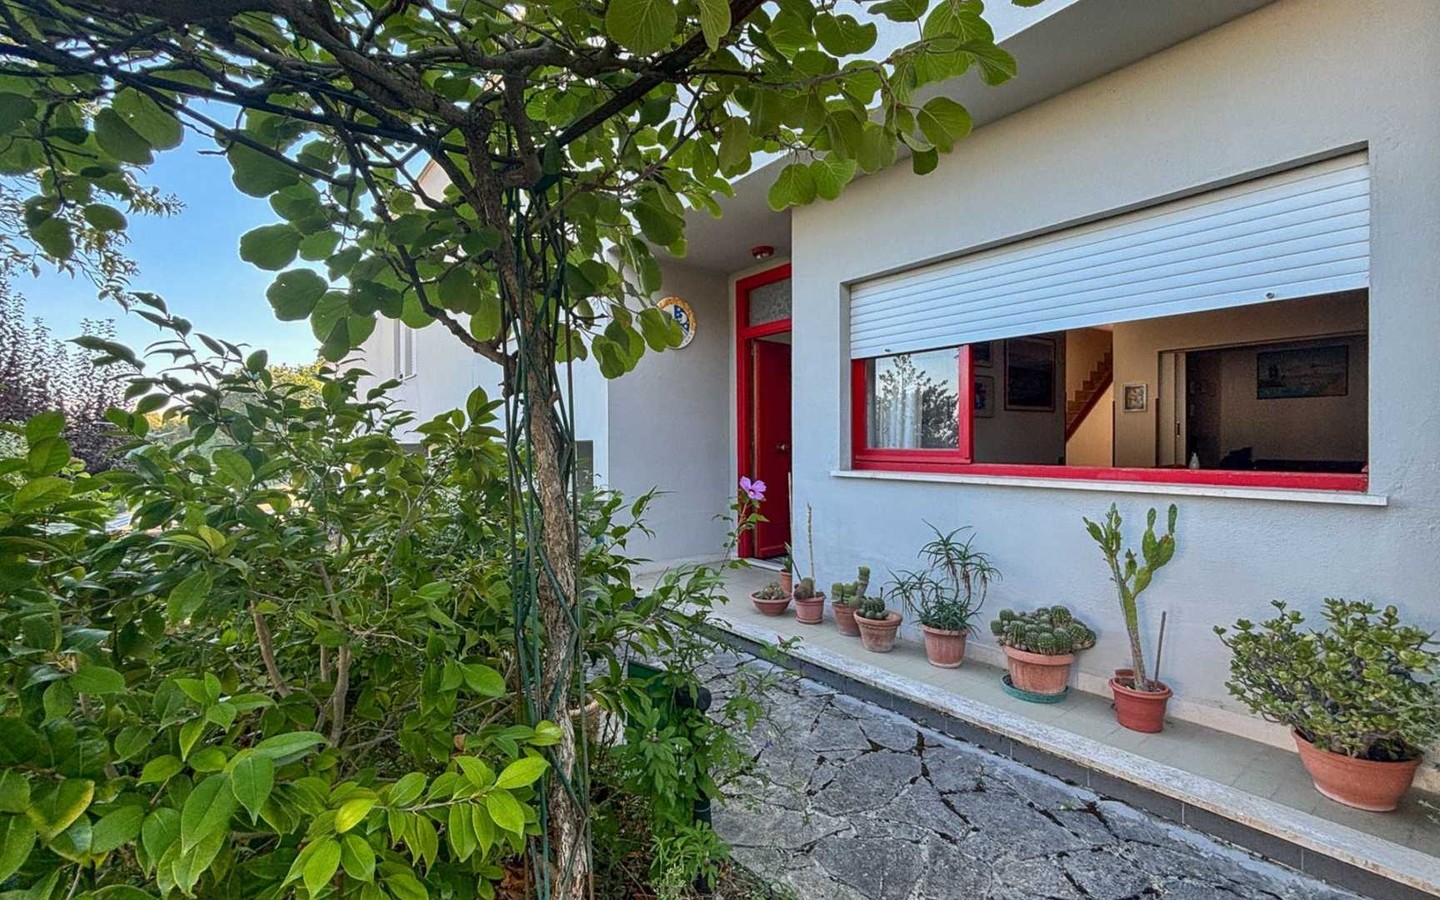
House in Ficulle
Ficulle, Terni
A short distance from local amenities, in a quiet residential area, a two-storey property of approximately 150 square metres with a paved outdoor area.The property is spread over two floors and comprises:Ground floor: entrance hall, kitchen-diner, living room, utility room and bathroom;First floor: two double bedrooms, study, utility room and bathroom.The property includes a cellar and a garage.Very light and airy, ready to move into immediately.Included in the price is a plot of agricultural land with olive trees, situated along the SS71 towards Fabro.
Villa in Terricciola
Terricciola, Pisa
PICTURESQUE 3 BDR RESTORED VILLA, SHARED POOL, PRIVATE GARDEN, VALDERA, PISA, TUSCANY MDI_C507 Set within a picturesque 13th-century borgo in the heart of the Valdera countryside, this beautifully renovated detached villa offers an appealing combination of authentic Tuscan character, peaceful surroundings and modern comfort. The historic hamlet has been carefully restored over the years, with its traditional farmhouses, barns and rural buildings retaining their original architectural features and local materials. Within the borgo are an ancient villa, tourist accommodation and two restaurants, one associated with a renowned Italian Michelin-starred chef, creating a particularly attractive setting in which to experience the Tuscan lifestyle. Completely renovated in 2012, the villa offers welcoming and well-proportioned interiors arranged over two floors. The ground floor features a spacious kitchen and a generous open-plan living area centred around a traditional fireplace, creating a warm and inviting atmosphere, together with a bathroom. The renovation has respected the character of Tuscan country architecture, with terracotta flooring and traditional finishes carefully integrated throughout the property. An internal staircase leads to the first floor, which accommodates three bedrooms. Two benefit from private en-suite bathrooms, while a further spacious bathroom serves the remaining bedroom. The villa is equipped with certified electrical and plumbing systems, mains gas heating, split-system units and air conditioning, providing contemporary comfort while preserving the character of the original setting. One of the most attractive features of the property is its large panoramic loggia, offering a wonderful space for outdoor living and entertaining throughout much of the year. With far-reaching views across the surrounding Tuscan countryside and neighbouring hilltop villages, it is ideal for relaxed lunches, evening dinners or simply enjoying the landscape. The loggia also includes a traditional pizza oven and an enclosed, fully equipped area with a water connection. The villa is complemented by a private garden of approximately 300 sq.m, providing a secluded outdoor space for relaxation, together with two private parking spaces. A practical utility and laundry room has been created beneath the staircase leading to the property. Residents also have use of the borgo's shared swimming pool, beautifully positioned within the surrounding landscape. The location combines the tranquillity of the Tuscan countryside with convenient access to everyday amenities. The nearest town and essential services are only a few minutes away, while the property provides an excellent base for discovering the historic towns, vineyards and landscapes of this part of Tuscany. Pisa and its international airport are also within convenient reach. Offering historic character, attractive private outdoor spaces and the unusual lifestyle benefits of an established Tuscan borgo, this villa is equally suited as a permanent residence, an inviting second home or a high-quality property for the holiday rental market. MAIN DISTANCES: Peccioli 6 km; Chianni 10 km; Lajatico 11 km; Casciana Terme 12 km; Palaia 15 km; Castelfalfi (golf course 18 holes) 20 km; Volterra 28 km; Gambassi Terme San Gimignano 32 km; San Gimignano 42 km; Castiglioncello (sea side ) 44 km; Pisa airport 35 km; MAIN DETAILS Ref: MDI_C507 Floors: 2 Sqm: 200 Orientation: South/North Grade: TBD Free Sides: 4 Swimming pool: Shared, panoramic Bedrooms: 3 Kitchen: Yes with dining Bathrooms: 4 Heating: Gas central, Air Conditioning Sqm garden: 300 Property state: Fully Renovated Landscape: Panoramic views
Apartment in Volterra
Volterra, Pisa
UNIQUE PERIOD 2 BDR APARTMENT WITH FRESCOES, HISTORIC CITY CENTRE, VOLTERRA, PISA, TUSCANY MDI_A_331 In the heart of Volterra’s historic centre, just a few steps from Piazza dei Priori, this impressive apartment occupies the first floor of an elegant listed building of significant architectural character. Extending to approximately 216 sq.m, the property offers generous proportions, exceptional natural light and a wealth of original period features. Access is through an imposing communal entrance hall and a wide, elegant staircase decorated with frescoes, high ceilings and large windows. The apartment opens into a magnificent reception room, where frescoes adorn both the walls and ceiling, complemented by two large windows and original terracotta flooring. Two further spacious rooms, also featuring beautiful frescoes and high ceilings, complete this section of the property, together with a bathroom requiring renovation and a small storage room. The second part of the apartment is currently separated by a plasterboard partition, which can easily be removed to restore the original connection between the two areas. This section comprises two bedrooms, one enhanced by elegant noble decorative motifs, a living and dining area, kitchenette and bathroom, offering considerable flexibility in the future layout of the residence. The property retains remarkable architectural details throughout, including important frescoes, period flooring and decorative elements that reflect the historic character of the building. Large windows and impressive ceiling heights create particularly bright and elegant interiors, while its first-floor position and the building’s broad staircase with gentle steps provide convenient access. All main utilities are connected, including mains water, electricity and natural gas. The apartment is protected by the Cultural Heritage Authority, preserving its important historic and artistic features. Some renovation and modernisation are required, presenting an excellent opportunity to personalise the interiors while respecting their original character. With its generous proportions, prestigious historic features and exceptional position in the centre of Volterra, the property represents a rare opportunity either as an elegant private residence or as an attractive investment in one of Tuscany’s most celebrated historic towns. MAIN DISTANCES: Volterra 0 km; Montecatini Val di Cecina 15 km; Casole d’ Elsa 23 km; Lajatico 25 km; Colle di Val d' Elsa 29 km; San Gimignano 31 km; Certaldo 38 km; Monteriggioni 39 km; Pisa 63 km; Pisa airport 62 km; Siena 49 km; Florence 74 km; Florence airport 88 km. MAIN DETAILS Ref: MDI_A_331 Floors: 1 Sqm: 216 Orientation: South/West/North/East Grade: TBD Free Sides: 1 Property Type: Apartment Bedrooms: 2 Kitchen: Yes Bathrooms: 2 Heating: Gas Central Location: City Centre Property state: Good Condition Unique Features: Frescoes and Period Floors
House in Montecatini Val di Cecina
Montecatini Val di Cecina, Pisa
STUNNING RESTORED 6 BDR COUNTRYHOUSE WITH PANORAMIC POOL, MONTECATINI VAL DI CECINA, PISA, TUSCANY MDI_C504 Surrounded by the unspoilt countryside near Montecatini Val di Cecina, approximately 15 km from Volterra, this exceptional restored stone farmhouse enjoys privacy, panoramic views and an authentic Tuscan setting. Pisa International Airport is approximately 60 km away, while the coast and many of Tuscany’s historic towns are within easy reach. Completely renovated in 2021, the estate combines traditional Tuscan character with contemporary comfort and excellent energy efficiency. It comprises a main farmhouse of approximately 574 sq.m, a restored 35 sq.m former barn, 29 sq.m garage, additional outbuildings, five-car covered parking, an infinity pool and approximately 6,000 sq.m of landscaped grounds. The main farmhouse is arranged into flexible living areas suitable for private use and guest accommodation. An independent apartment, currently used for holiday rentals, features a kitchen, dining area, bathroom and mezzanine bedroom opening onto a panoramic terrace. A removable partition allows it to be reconnected to the principal residence. The owners’ home retains original terracotta floors, exposed chestnut beams and stone walls. The ground floor includes an entrance hall, bedroom, bathroom, spacious country kitchen with fireplace and a large family room with French doors opening towards the garden. This area is already prepared for a second kitchen. Upstairs are a study, spacious sitting room with fireplace and panoramic terrace, principal bedroom, two further rooms suitable as bedrooms, and two bathrooms. The layout offers considerable flexibility for additional guest accommodation. The detached former barn provides an independent guest house with double bedroom, bathroom and open-plan kitchen and living area overlooking the countryside. The 2021 renovation included new electrical systems, windows and doors, septic system and hybrid LPG/electric heating. There are 27 photovoltaic panels with approximately 11 kW battery storage, while air conditioning provides additional comfort. The landscaped grounds feature 114 productive olive trees, fruit trees and mature planting. A spectacular 5 x 11 metre saltwater infinity pool enjoys uninterrupted countryside views, with rooms and a bathroom beneath offering potential for a wellness or fitness area. A Jacuzzi provides an additional place to relax and enjoy the panorama. Further features include a wine cellar, woodshed, storage areas, EV charging point and photovoltaic-covered parking for five cars. Reached via approximately 1.2 km of well-maintained gravel road, this outstanding estate is ideal as a prestigious Tuscan residence or high-quality hospitality investment. MAIN DISTANCES: Montecatini Val di Cecina 4.5 km; Volterra 19 km; Casale Marittimo 21 km; Lajatico 23 km; Marina di Cecina (sea side) 32 km; Chianni 34 km; Casciana Terme 38 km; Casole d’elsa 44 km; San Gimignano 48 km; Siena 75 km; Pisa (airport) 83 km. MAIN DETAILS Ref: MDI_C504 Floors: 2 Sqm: 638 Orientation: West/South/East/North Grade: TBD Free Sides: 4 Swimming pool: Yes, panoramic Bedrooms: 6 Kitchen: Yes with dining Bathrooms: 5 Heating: : Photovoltaic, Hybrid Boiler, Air con Sqm Land: 6.000 Property state: Fully Renovated Landscape: Panoramic views

Italy
Property for sale in Italy divides between move-in homes and restoration projects, and the asking price rarely shows which is which. Prices run from around €20,000 (£17,000) to over €2m, with 504 homes under €100,000.
Tuscany and the northern lakes sit at the top, while Umbria, Abruzzo, Apulia and Sicily return far more house for the money. Use the filters to narrow by region, price and property type.
Get your exclusive Viewing Trip Guide

Plan the perfect trip
- Shortlist the right properties
- Get expert local guidance
- Seamless coordination
Why buy property in Italy
Italy offers the widest gap between entry and prime of any market we cover. Prices run from around €20,000 for a village house needing work to over €2m for a Tuscan estate, with 1,693 homes inside a €300,000 budget. Tuscany, Umbria and the northern lakes carry the recognisable names and the prices to match, while Abruzzo, Apulia, Sicily and Sardinia return considerably more space for the same money. Restoration is the norm rather than the exception, and the cost of the work is rarely reflected in the asking price.
Frequently asked questions about buying property in Italy
What is the average price of an apartment in Italian Republic?
For more information on how to buy in Italy download our guide.
What is the average price of 2 - 3 bedroom property in Italian Republic?
What is the price difference between 2 and 3 bedroom properties in Italian Republic?
How many properties under €100,000 are there in Italian Republic?
What can I buy in Italian Republic for my budget of €100,000?
What can I buy in Italian Republic for my budget of €300,000?
What can I buy in Italian Republic for my budget of €500,000?
How many properties have a pool in Italian Republic?
What is the property buying process in Italy?
A typical Italy purchase follows:
(1) offer accepted,
(2) due diligence (title, mortgages/charges, planning and cadastral conformity),
(3) preliminary contract (compromesso) with deposit (caparra),
(4) mortgage/finance (if needed) and final checks,
(5) completion at the notary signing the deed (rogito) and transferring funds,
(6) notary registers ownership with the land registry and updates cadastral records.
In Italy, verifying urban planning + cadastral conformity (often with a geometra) is a major risk-reducer, especially for older homes.
To fully understand the process of buying a property in Italy download our Italy Buying Guide.
What is a “Codice Fiscale” and why do I need it to buy in Italy?
The Codice Fiscale is your Italian tax code and it’s required for key steps in a property purchase—signing contracts, opening utilities, paying taxes, and often for banking. Many overseas buyers apply early because it can delay the preliminary contract (compromesso) and completion if it isn’t ready.
Your lawyer can usually guide the application process, or you can obtain it via the Italian tax office or consulate route depending on your situation.