
Properties for sale in Italy
Showing 541–560 of 3,004
House in Fabro Scalo
Fabro Scalo, Umbria
A second-floor flat with a balcony in a small stone building comprising two residential units.The property comprises an entrance hall, a kitchenette, a living room with a pellet stove, a double bedroom with a balcony, another double bedroom and a bathroom.It includes a small storage room on the mezzanine level. Recently renovated. Very light and airy, in a quiet yet central location close to all amenities.
House in Minucciano
Minucciano, Lucca
Just over 5 minutes drive from the beautiful and much photographed Gramolazzo lake, is village house in the historic mountain town of Minucciano. Built in the early 1950s, the property but has a reconditioned roof. The apartment has a total floor area of about 80 sqm.is situated below the road level. The front door is off a little courtyard which opens into a entrance hall which leads to Living Room bathroom (with small bath), kitchen and 2 double bedrooms. Downstairs there are 2 cellars.. Access from living room to small garden overloking the peaks of the marble mountains. A short walk from the property are a café/grocery store and post office. The town of Gramolazzo (about 4km) also has a butcher, newsagent, grocer, chemist, bank and camp-site It is well known locally for its annual sculpture competition – much of the local economy revolves around the marble that is quarried from the mountains. The beautiful Gramolazzo lake with the beach overlooked by the Apuan Marble Mountains is a main feature ot the area, popular with tourists The bustling mountain town of Piazza al Serchio (on the main Pisa/Lucca to Aulla train line) is about 12 km away and provides extensive shopping and services as well as a weekly open air market. The city of Aulla is 30km (40 mins) away. From here you can enter the extensive motorway system which gives access to the rest of Italy and Europe. The coast and the world famous “Cinque Terre” are just over 55km from Minucciano – the journey takes about an hour (a bit more to the “Cinque Terre”). Pisa airport is about 95km away (1 hour 30 mins by car). 2 Double Bedrooms 1 Bathroom With Tub 1 Dining Kitchen 1 Living Room Wood burning stove in the Entrance Hall Garden Below Distances from Minnucciano Castelnuovo di Garfagnana 28 Km Pisa Airport - 95 km Lucca - 65km Versilian Coast - 60km A poco più di 5 minuti di auto dallo splendido e fotografato lago di Gramolazzo, si trova una casa di paese nel centro storico di montagna di Minucciano. Costruita nei primi anni '50, la proprietà vanta un tetto ristrutturato. L'appartamento, con una superficie totale di circa 80 mq, si trova al di sotto del livello stradale. L'ingresso principale si apre su un piccolo cortile che conduce a un atrio, al soggiorno, al bagno (con vasca piccola), alla cucina e a due camere matrimoniali. Al piano inferiore si trovano tre cantine. Dal soggiorno si accede a un piccolo giardino con vista sulle cime delle montagne di marmo. A pochi passi dalla proprietà si trovano un bar/negozio di alimentari e un ufficio postale. Il paese di Gramolazzo (a circa 4 km) offre anche una macelleria, un'edicola, un negozio di alimentari, una farmacia, una banca e un campeggio. È noto localmente per il suo concorso annuale di sculture: gran parte dell'economia locale ruota attorno al marmo estratto dalle montagne. Il suggestivo lago di Gramolazzo, con la sua spiaggia sovrastata dalle Montagne di Marmo Apuane, è una delle principali attrazioni della zona, molto apprezzata dai turisti. La vivace cittadina montana di Piazza al Serchio (sulla linea ferroviaria principale Pisa/Lucca-Aulla) dista circa 12 km e offre un'ampia scelta di negozi e servizi, oltre a un mercato settimanale all'aperto. La città di Aulla si trova a 30 km (40 minuti di auto). Da qui è possibile accedere alla vasta rete autostradale che collega con il resto d'Italia e con l'Europa. La costa e le famose Cinque Terre distano poco più di 55 km da Minucciano: il viaggio dura circa un'ora (un po' di più per raggiungere le Cinque Terre). L'aeroporto di Pisa dista circa 95 km (1 ora e 30 minuti in auto). 2 camere matrimoniali 1 bagno con vasca 1 cucina abitabile 1 soggiorno Stufa a legna nell'ingresso Giardino sottostante Distanze da Minnucciano Castelnuovo di Garfagnana 28 km Aeroporto di Pisa - 95 km Lucca - 65 km Costa Versiliana - 60 km
Villa in Merano/Meran
Merano/Meran, South Tyrol
Located in one of Merano’s most sought-after residential areas, in the popular district of Gratsch, this stylishly renovated apartment impresses with its generous living spaces and modern comfort. Renovated in 2024, the property is presented in excellent condition and offers a welcoming living environment in a quiet yet well-connected location. The apartment features a bright living area, three bedrooms, and two bathrooms. Two balconies extend the living space outdoors, providing ideal spots to relax and enjoy the surrounding atmosphere. Air conditioning ensures a comfortable indoor climate even during the warm summer months, further enhancing the property's appeal. A cellar provides valuable additional storage space and completes the offering. The property is available immediately and combines modern living quality with one of Merano’s most desirable locations. A garage is available separately for €40,000, adding further value to this attractive opportunity.
Villa in Bressanone/Brixen
Bressanone/Brixen, South Tyrol
The apartment is located in a quiet neighborhood yet is still close to the city center. The train station and the city center are just a few minutes’ walk away, as are schools, preschools, and shopping options. The apartment is on the second floor and features a kitchen with a dining area, a living room, two bedrooms, a bathroom, a storage room, and two balconies. The property also includes a basement and a garage on the ground floor.
House in Tegoleto
Tegoleto, Tuscany
In the heart of the Arezzo countryside, this splendid property represents the ideal place for those who wish to experience the most authentic Tuscany. While immersed in tranquility, the farmhouse enjoys a strategic position: Monte San Savino is about 10 kilometers away, while the nearby village of Pieve al Toppo, reachable in just a few minutes, offers all the services needed for everyday life. The residence extends over three levels and retains all the charm of Tuscan rural architecture, with spacious, bright rooms designed to welcome family and guests in every season. The ground floor is dedicated to convivial living: the day areas connect directly with the garden through large openings, creating a pleasant continuity between the interiors and the outdoor spaces. The large and functional kitchen is accompanied by three bedrooms, all served by private bathroom. Outside, a covered loggia invites pleasant moments in the open air, between family lunches and summer dinners. The garden surrounds the farmhouse with generous green spaces and features a refined 5 x 14 meter stone swimming pool with salt purification system, perfectly integrated into the landscape and designed to offer relaxation and privacy. The first floor welcomes an elegant salon dominated by an antique fireplace, the heart of the house during the colder months. On the same level there are five bedrooms, all with en suite bathroom and enhanced by original elements of Tuscan tradition, such as terracotta floors, exposed wooden beams, vaulted ceilings and frescoes that give the rooms character and uniqueness. The top floor hosts two additional bedrooms sharing a bathroom, offering further space to welcome guests or create a more private area. The property is completed by a charming loggia with historic oven, overlooking an ancient tabaccaia still to be restored, a building that offers interesting opportunities for enhancement. Next to the pool there is also a convenient annex used as a pool house with bathroom, ideal for fully enjoying the outdoor spaces during the warm season.All utilities are present. The property has LPG heating and internet connection. Water supply is guaranteed by the public water main and a well.The farmhouses, built in stone and recently renovated, are in excellent condition and retain intact the authentic charm of the Tuscan rustic style.A residence of great charm, perfect both as a private home and as an hospitality property, set in one of the most authentic corners of Tuscany.Equestrian Center Arezzo just a few kilometers away, Arezzo: 12 km, Cortona: 35 km, Lake Trasimeno: 40 km, Siena: 70 km, Florence: 80 km The nearest airports are Perugia Airport (81 km, 1 hour and 10 min), Florence Airport (89 km, 1 hour and 15 min), Pisa Airport (156 km, 1 hour and 56 min), Rome Airport (219 km, 2 hours and 20 min).The Great Estate group conducts a comprehensive technical due diligence on every acquired property through the seller's technical expert. This process allows us to thoroughly assess the urban planning and cadastral status of each property. This detailed due diligence report can be requested by the client upon genuine interest in the property.
House in Trevi
Trevi, Perugia
Privacy and historic charm define this apartment in the historic center of Trevi, in Umbria, set within a stone building that still preserves an apse from the ancient Church of Santo Stefano and distinguished by a layout spread over multiple levels, with garage, storage room, small paved outdoor area and panoramic terrace. The property, of approximately 280 sqm, enjoys a central and convenient location close to services, a short distance from Umbrian medieval villages, Perugia and the main road links, offering a balanced combination of urban living and hillside tranquility. Access is from a street in the historic center, through a private entrance that leads to a small paved garden, intimate and functional. This outdoor space, compact in size yet well usable, accompanies the main entrance and immediately conveys the authentic character of the property with masonry elements, compact volumes and openings overlooking the surrounding historic setting. The view then opens onto the Umbrian hills and the Trevi valley, with a wide horizon that immediately enhances the upper level of the house. At street level, the first residential core welcomes the living area with dining room and kitchen, three bedrooms, a bathroom and a large room once used as a nave, now interpreted as a generous living space, to be arranged according to your lifestyle. The architectural language retains valuable original features, such as exposed stone walls, arched openings, irregular wall profiles and proportions typical of the historic architecture of the Umbrian center. The finishes recall a renovation from the 1990s, with ceramic and terracotta floors, light-colored walls, simple ceilings and wooden details that maintain a coherent and genuine character. The kitchen is eat-in, bright and functional, with a practical layout of furnishings, while the sleeping areas are well distributed and suitable for continuous residential use. The internal staircase, located behind the apse, leads to the upper floor, where you will find a fourth bedroom, a study and an additional bathroom. The vertical connection enhances the original structure of the property and guides the reading of the home fluidly, from the most representative areas to the more intimate and private spaces. The bathroom is finished with simple, functional materials, in line with the overall layout of the property, while the study offers a useful room for work, reading or guests. On the top level there is the attic study, a space that expands the versatility of the house and leads to the panoramic terrace. Here the view becomes the star: hills, fields, lines of vegetation, terracotta rooftops and the contours of the Umbrian landscape create a setting of great quality, ideal for moments of outdoor relaxation. The terrace is habitable and represents one of the most appealing features of the property, as it combines privacy, visual openness and everyday usability in a central historic setting. The lower ground floor completes the amenities with a storage room and two garages, a rare feature in the historic center and a major convenience for daily life. These spaces add concrete functionality to the property and strengthen its suitability both as a primary residence and as a charming hospitality project. In fact, the apartment naturally lends itself to an elegant main home or to a boutique hospitality venture, thanks to its size, location and the presence of ancillary spaces that broaden its possibilities of use. The systems reflect an older setup, consistent with the historic nature of the property, and provide a solid basis for any updates according to contemporary needs. Overall, this is a historic apartment for sale in Trevi that combines authenticity, centrality, outdoor spaces, garage and panoramic terrace, with the added value of a strongly characterful Umbrian setting and a location close to services, art villages and the region's natural trails.The property is equipped with all utilities.The apartment was renovated in the 1990s and reflects the standards of functionality and comfort of that period. The systems retain a dated configuration, in keeping with the historic nature of the property, and provide a solid basis for any updates to suit contemporary needs.Ideal as a first home but also suitable for holiday rentals.This historic apartment in Trevi combines authenticity, a central location, outdoor spaces, a garage and a panoramic terrace, with the added value of a strong Umbrian identity and a setting close to services, art villages and the regions nature trails.The Great Estate group conducts a technical due diligence on each acquired property through the seller's technician, which allows us to thoroughly understand the urban planning and cadastral status of each property. This due diligence can be requested by the client at the time of genuine interest in the property.
House in Cetona
Cetona, Siena
A short walk from the historic center of Cetona, easily reached in 5 minutes on foot, we offer this charming property boasting a total commercial surface area of approximately 667 sqm and surrounded by a pleasant garden and about 1 hectare of olive grove land. The property is arranged over two levels. On the main floor, the entrance leads to a spacious kitchen, connected to a lovely living room. From the kitchen, you access the sleeping area, consisting of a corridor leading to three bedrooms, two bathrooms and two studies, versatile rooms also ideal as reading rooms, offices or guest bedrooms. An internal staircase leads to the attic floor, where there are two additional bedrooms and an attic, perfect as a utility room or to be enhanced according to your needs. On the semi-basement level there is a large room, once used as a stable and today used as a storage area, featuring generous dimensions and multiple possibilities of use. The property is completed by three characteristic agricultural annexes: a former pigsty, a tool shed and an evocative annex with large windows, ideal to be transformed into a guest house, wellness area or a space dedicated to leisure time.The property is equipped with all the main utilities, regularly connected and fully functional. It has electricity, a heating system powered by methane gas, and a wood-fired boiler. Water supply is guaranteed both by connection to the public aqueduct and by an artesian well. The property is also equipped with a septic tank.The property retains the authentic charm of typical Tuscan farmhouses, with original architectural features and an atmosphere full of character. Although it requires some modernization work, it represents an excellent opportunity to be customized and enhanced according to the tastes and needs of the future owner.The farmhouse can be a perfect private residence for spending holidays in one of the most beautiful areas of southern Tuscany. The property is also ideal for those who wish to relocate to Cetona permanently, or to be included in international holiday rental circuits.The farmhouse is set in a privileged location, just steps from the historic center of Cetona (Si), with beautiful views over the Tuscan hills. The Chiusi-Chianciano Terme A1 exit is only a few km away, as is Chiusi train station, with Frecciarossa service as well. The Fonteverde SPA thermal resort is a 20-minute drive away, as are other delightful Tuscan and Umbrian villages that are a pleasure to visit. The nearest international airport is in Rome, reachable in about 120 km.The Great Estate group carries out, for every property acquired, a technical due diligence through the seller’s appointed technician, allowing us to thoroughly understand the urban planning and cadastral status of each property. This due diligence report may be requested by the client upon expressing genuine interest in the property.The property is registered in the name of a private individual.
House in Baschi
Baschi, Terni
Located in the heart of the medieval village's historic center, close to local amenities, this charming multi-level townhouse offers a splendid panoramic view.The property is laid out over two levels: the ground floor features a small under-stair storage space; the raised ground floor includes a living room with a kitchenette, a bathroom, and a storage closet; and the first floor comprises two bedrooms and a bathroom. An independent heating system is in place, with pre-installation ready for a gas or pellet boiler (to be installed).The home is bright and ready for immediate occupancy. It is situated in a very quiet corner of the village, just steps away from amenities, and boasts an exclusive view stretching from Castel di Fiori and the slopes of Monte Arale all the way to Mount Cimino and the Sibillini Mountains.
House in Castiglione di Garfagnana
Castiglione di Garfagnana, Lucca
Casa Corrado Located in the sought-after "Località Paradiso" within the municipality of Castiglione di Garfagnana, this magnificent recently built villa offers a unique living experience in a private yet easily accessible setting. Bathed in sunlight throughout the day, the property boasts breath-taking panoramic views overlooking both the medieval walled village of Castiglione di Garfagnana and the majestic Apuan Alps. Set across two levels and finished to a high standard, the home blends generous interior spaces with an outdoor area designed for relaxation and entertaining: 10 x 5 m Swimming Pool: A standout feature, surrounded by a meticulously landscaped 1,500 sqm garden with sweeping mountain views. Outdoor Living: Equipped with a barbecue area and an automatic irrigation system. Technical & Luxury Details Designed with a focus on modern comfort, safety, and energy efficiency, the villa includes: Accessibility: Internal elevator. Energy Efficiency: Solar panels and underfloor heating. Convenience & Security: Garage with an electric door. Location: Close to essential daily amenities while maintaining the peace of the countryside. Investment Potential Currently operating as a successful short-term summer rental, this property offers a turnkey opportunity for buyers looking to continue a profitable B&B or vacation rental business. This beautiful villa with view of the town of Castiglione di Garfagnana surrounded by it medieval walls and Apuan marble mountains beyond. This villa was built recently to a high standard and includes a lift between floors, garage with electric door, solar panels, underfloor heating, garden with BBQ and automatic irrigation and 10 x 5m swimming pool. Internal Layout Lower Ground Floor; Large Room for recreation 2 Double Bedrooms 1 Bathroom disabled friendly Access to lift Upper Ground Floor Fully Equipped modern kitchen with access to outside terrace for open air dining. Lounge/Dining room with open fire place and access to terrace. 2 Double bedrooms 1 Single Bedroom 2 Bathrooms Access to lift Outdoor; Garden Swimming Pool Distances. Walking distance to Castiglione which offers restaurants, bars, grocers, pharmacy etc. Castelnuovo (main shopping town) - 4 km Lucca - 50 km Pisa - 70km Coast _ 50km Casa Corrado Immersa nella quiete e nel verde della Località Paradiso a Castiglione di Garfagnana, questa splendida villa di recente costruzione unisce charme panoramico, comfort moderni e privacy assoluta. La proprietà gode di un'esposizione al sole invidiabile e regala uno sguardo spettacolare sul borgo medievale e sulle maestose Alpi Apuane. Sviluppata su due livelli con finiture di pregio, l'abitazione vanta dotazioni di alto livello pensato per il massimo benessere energetico e abitativo (tra cui riscaldamento a pavimento, pannelli solari, ascensore interno e garage automatizzato). All'esterno, il giardino curato di 1.500 mq fa da cornice a una piscina di 10x5 metri con vista panoramica, affiancata da un'area barbecue con irrigazione automatica, ideale per vivere appieno gli spazi all'aperto. La villa rappresenta sia un perfetto rifugio residenziale sia un investimento già avviato, con un'ottima resa dimostrata nel settore delle locazioni turistiche brevi. Distances. Walking distance to Castiglione which offers restaurants, bars, grocers, pharmacy etc. Castelnuovo (main shopping town) - 4 km Lucca - 50 km Pisa - 70km Coast _ 50km
Land in Roccasecca
Roccasecca, Frosinone
We offer for Sale an attractive plot of land of approximately 15,000 square meters located in the municipality of Roccasecca (FR), on Via San Pietro a Campea, in a quiet location surrounded by greenery, ideal for those looking to invest in an area characterized by scenic beauty, nature, and significant agricultural, environmental, and energy potential. According to the variation to the General Regulatory Plan, the land falls within Zone E, an area used for grazing and wood production. The urban planning destination highlights the agricultural and forestry vocation of the area and makes the property particularly attractive for activities compatible with this classification, including management and enhancement of the forestry heritage, grazing, agricultural activities, and initiatives aimed at environmental protection and sustainability, in compliance with current legislation. The property is located in a highly prized rural setting, featuring large green spaces, tranquility, and views typical of the Liri Valley. Of particular interest is the presence of approximately 50 centuries-old olive trees, which give the land significant landscape and historical value, as well as representing a precious agricultural resource. The large area, nearly 1.5 hectares, offers a variety of uses compatible with the urban planning, from agricultural and forestry management to grazing, to projects for the enhancement of olive growing, reforestation, and protection of natural resources. Another interesting aspect is the possibility of considering the construction of a large ground-mounted photovoltaic system, thanks to the large surface area available. This feature could make the land particularly attractive to investors and operators in the renewable energy sector, offering the opportunity to evaluate a solar energy production project and the economic development of the area, subject to verification of urban planning compatibility, any existing constraints, and obtaining the necessary permits. Despite being located in a natural setting, the land benefits from its proximity to the main services and connections in the area. The center of Roccasecca, a city linked to the figure of St. Thomas Aquinas and rich in historical and cultural heritage, is easily accessible. The property is also located close to the Strada Statale 6 Casilina, a major road connecting Cassino and Frosinone, and the Roccasecca railway station, served by the railway line that connects the area with the Rome and Naples areas. The proximity to the A1 motorway exit completes the picture of connections, making the property easily accessible while maintaining the tranquility and privacy typical of a rural area. The combination of its large surface area, agricultural and forestry use, the presence of approximately 50 centuries-old olive trees, strategic location, and potential for renewable energy projects makes this land an exciting opportunity for those seeking a property to preserve and enhance over time. An ideal solution for those looking to invest in land, develop agricultural activities compatible with urban planning, or evaluate projects related to the enhancement of olive growing, nature, landscape, and renewable energy production. For information call 0776566289 or 3487607909. For English speakers: 00393348094290. Features - Code: AC99-149-1796 - Reason: Sale - Categoria: Agricultural Land - Address: Via San Pietro a Campea, snc - Zip Code: 3038 - Municipality: Roccasecca - Total Square Meters: 15.000 sq.m. - Farming sq.m.: 15.000 sq.m. - Street Frontage - Water Pipes Nearby - Gyms - Spa - Football Fields - Fitness Centers - Tennis Courts - Bike Lanes - Playgrounds - Railway Station - Public Transport - Kindergarten - Elementary Schools - Schools - High Schools - Cafe - Post Offices - Shopping Centers - Municipal Offices
House in Volterra
Volterra, Pisa
Charming Tuscan Estate with Panoramic Views, 3 Hectares of Land and Olive Grove, Within Walking Distance of Volterra's Historic Centre Nestled in one of the most picturesque locations just outside the historic centre of Volterra, this remarkable Tuscan estate enjoys breathtaking panoramic views over the rolling countryside while being only a short walk from the town's medieval heart. The property is accessed through a picturesque avenue lined with iconic Tuscan cypress trees, leading to a traditional stone farmhouse divided into five apartments, surrounded by approximately 3 hectares (7.4 acres) of private land, including a beautiful olive grove. This unique estate offers an exceptional opportunity, whether as a prestigious private residence, a multi-family home, or an investment for a boutique hospitality business, holiday rentals or agritourism. Main Residence – 147 sqm The principal apartment enjoys its own private entrance and is arranged over two floors. The ground floor features a spacious living room with a traditional fireplace, elegant vaulted ceilings, a generous dining area, a kitchenette and a bathroom. Upstairs, the sleeping area comprises four bedrooms, two bathrooms (one of which is a guest bathroom) and a convenient storage room.Adjacent to the main residence are a technical room and a traditional wood-fired oven, both with independent external access. Ground Floor Apartment Currently rented, this apartment is accessed through the shared entrance hall and comprises an open-plan kitchen and living area, one bedroom, a bathroom and a storage room. First Floor Apartment – Approx. 98 sqm Also currently rented, this apartment consists of a kitchen, two bedrooms and a bathroom. Two Second Floor Apartments On the top floor there are two additional apartments. The first apartment, measuring approximately 89 gross sqm (80 sqm net living space), was completely renovated in 2020 and is ready to move into. It offers an entrance hall, bathroom, spacious open-plan living room with kitchen and two large bedrooms. The apartment benefits from: · New PVC double-glazed windows; · Fully operational systems; · Independent methane gas central heating with a modern boiler; · Recently installed fitted kitchen. The second apartment, also currently rented, comprises an open-plan kitchen and living area, one bedroom, a study and a bathroom. Property Condition The apartments located on the ground and first floors require renovation and do not currently have certified utility systems. The water supply is presently shared between all five apartments. The two apartments on the second floor have already been renovated and are immediately habitable. Outbuildings and Outdoor Areas The property is further enhanced by: · A large courtyard with ample parking space; · A 20 sqm carriage house; · A 37 sqm storage building; · A 12 sqm poultry house; · Approximately 3 hectares of private land, partly planted with productive olive trees. A Truly Unique LocationWhat makes this property exceptionally rare is its privileged location. Surrounded by the tranquillity of the Tuscan countryside, yet only a pleasant walk from Volterra's historic centre, it enjoys spectacular panoramic views over one of Tuscany's most captivating landscapes. An additional feature of considerable prestige is that the estate borders the site of the recently discovered Roman Amphitheatre of Volterra, one of the most significant archaeological discoveries in Italy in recent years, adding remarkable historical and cultural value to the property. This is an outstanding opportunity to acquire an authentic Tuscan estate with extraordinary potential, ideal as an exclusive private residence, a luxury hospitality business or an investment property in one of Tuscany's most sought-after destinations.
House in Ficulle
Ficulle, Terni
Situated in a quiet residential area convenient to all amenities, this villa features high-quality finishes and offers a bright, welcoming atmosphere.The property is spread over two main living levels plus an attic and is surrounded by a spacious private garden.The ground floor features a large porch overlooking the charming historic center, an entrance hall, a living room with a kitchenette and fireplace, a double bedroom, a bathroom, and a storage room.The first floor houses the sleeping area, comprising a large study with a balcony (with plumbing pre-installation for a potential kitchen), two bedrooms, and a bathroom.The second floor consists of attic spaces, partially accessible/usable.The property includes two ground-floor garages (approximately 20 sqm each) and a utility/laundry room. It boasts excellent finishes, with large windows and picture windows that flood the interior with light and offer views of the historic center.It is set within a private garden of approximately 900 sqm. There is potential to convert the property into two separate apartments.
House in Ficulle
Ficulle, Terni
Apartment with balconies, garden, and olive grove, located in a two-family building close to amenitiesThe property is situated on the first floor, with a usable attic space on the second floor.It features an entrance via an external staircase with a small loggia, a living room with a kitchenette and balcony, a master bedroom with a balcony, a bathroom, a laundry room, a storage room, and a study. From the study, a charming open staircase leads to the usable attic area, which includes a bathroom and an additional loft space, totaling approximately 20 sqm. The property is beautifully finished, welcoming, and bright, boasting unique details. It also includes a private paved outdoor area with a pergola and a cellar.The sale includes a plot of land planted with olive trees—featuring about 25 productive trees—and a grotto shared with the adjacent property along the Strada dei Piani. It is a slice of paradise where you can relax, enjoy extraordinary views, and produce your own olive oil. The land is equipped with utility connections for water and electricity.
House in Segni
Segni, Rome
Energy Class: F Features - Code: AC99-149-1777 - Reason: Sale - Categoria: semi-detached house - Address: Via Delle Mele - Zip Code: 37 - Municipality: Segni - Total Square Meters: 160 sq.m. - Bedrooms: 5 - Bathrooms: 3 - Rooms: 16 - State of Preservation: Excellent - Level: On two-levels - Total Floor: 3 - Heating: Heating - Age Construction: 2005 - Balconies: Present, 10 sq.m. - Terrace: Present, 60 sq.m. - Garden: Private, 100 sq.m. - Kitchen: Regular Kitchen - Box: Single - Terrace: 60 ㎡ - Tv Antenna: Autonomous - Tv SAT: Autonomous - Closet - ADSL Coverage - Cellar: 25 ㎡ - Fastweb Coverage - Fireplace - Air-Conditioned - Parquet - Telephone System - Wiring: By Law - Jacuzzi - Shower - Aluminum Frames - Predisposition for Alarm - Shutters
Apartment in Ceccano
Ceccano, Frosinone
Happy House In Ceccano (Via Pietra Liscia), in the heart of the town and a short walk from all the city services, we are pleased to offer for Sale an Apartment with an independent entrance and on two levels, completely renovated. The property comprises an entrance hall with a security door, an internal staircase leading to the living area, which consists of a large living room with a fully equipped open-plan kitchen, and a bedroom with an en suite bathroom. An iron staircase leads to the second bedroom and bathroom on the second and final attic floor. The roof has been completely restored in laminated wood, and is exposed, with a large skylight with electric Velux shutter. This property has undergone a complete renovation, both structurally (attics and roof) and in terms of systems (electrical, plumbing, and natural gas heating), making it immediately habitable. There's the possibility of creating a balcony from the French window in the kitchen; the preparations have already been made. We are located in the heart of Ceccano, close to all city services and the train station, which is easily reachable on foot. In addition to this proposed solution, there is the possibility of purchasing the adjacent Apartment, thus obtaining ownership of the entire building. Also excellent as an investment property, with high yields even for short-term rentals. For information and appointments 3493400492 - 077623036 - For International Clients 00393348094290 Energy Class: G Features - Code: AC99-149-1794 - Reason: Sale - Categoria: Apartment - Address: Via Pietra Liscia - Zip Code: 3023 - Municipality: Ceccano - Total Square Meters: 65 sq.m. - Bedrooms: 2 - Bathrooms: 2 - Rooms: 4 - State of Preservation: Restored - Level: On two-levels - Total Floor: 2 - Heating: Heating - Age Construction: 1800 - Balconies: Present, 5 sq.m. - Kitchen: Exposed Kitchen - Tv Antenna: Autonomous - Tv SAT: Autonomous - Closet - ADSL Coverage - Fastweb Coverage - Air-Conditioned - Telephone System - Wiring: By Law - Shower - Shutters Nearby - Gyms - Spa - Football Fields - Fitness Centers - Tennis Courts - Bike Lanes - Playgrounds - Railway Station - Public Transport - Kindergarten - Elementary Schools - Schools - High Schools - Cafe - Post Offices - Shopping Centers - Municipal Offices
Apartment in Ceccano
Ceccano, Frosinone
Tiziana House In Ceccano (Via Pietra Liscia), in the heart of the town and a few steps from all the city services, we are pleased to offer for Sale a completely renovated ground floor Apartment with independent entrance. The property comprises an entrance hall with a security door, a large living area with a fully equipped open-plan kitchen, a bedroom with a balcony, and a bathroom; This property has undergone a complete renovation, both structurally (attics and roof) and in terms of systems (electrical, plumbing, and natural gas heating), making it immediately habitable. Double-glazed windows with shutters and mosquito nets are featured. We are located in the heart of Ceccano, close to all city services and the train station, which is easily reachable on foot. In addition to this proposed solution, there is the possibility of purchasing the adjacent Apartment and joining them internally, thus obtaining ownership of the entire building. Also excellent as an investment property, with high yields even for short-term rentals. It is sold fully furnished. For information and appointments 3493400492 - 077623036 - For International Clients 00393348094290 Energy Class: G Features - Code: AC99-149-1795 - Reason: Sale - Categoria: Apartment - Address: Via Pietra Liscia - Zip Code: 3023 - Municipality: Ceccano - Total Square Meters: 50 sq.m. - Bedrooms: 1 - Bathrooms: 1 - Rooms: 3 - State of Preservation: Restored - Level: Ground Floor - Total Floor: 2 - Heating: Heating - Age Construction: 1800 - Balconies: Present, 5 sq.m. - Kitchen: Exposed Kitchen - Tv Antenna: Autonomous - Tv SAT: Autonomous - Closet - ADSL Coverage - Fastweb Coverage - Air-Conditioned - Telephone System - Wiring: By Law - Shower - Shutters Nearby - Gyms - Spa - Football Fields - Fitness Centers - Tennis Courts - Bike Lanes - Playgrounds - Railway Station - Public Transport - Kindergarten - Elementary Schools - Schools - High Schools - Cafe - Post Offices - Shopping Centers - Municipal Offices
Apartment in Ficulle
Ficulle, Terni
Bally House" Nestled in the tranquility of the rolling Umbrian hills, within the exclusive Borgo Conventaccio di Ficulle, Casa Bally represents a perfect combination of traditional charm and contemporary comfort. Located in a charming residential complex inspired by an authentic medieval village and built around an ancient 11th-century Templar fortress, the house offers a unique atmosphere, rich in history and charm. Ficulle, in the province of Terni, is one of Umbria's most characteristic villages, appreciated for its historical heritage, pristine landscapes, and strategic location. The Fabro exit of the A1 motorway is just a few minutes away, providing quick connections to Rome and Florence. Nearby Orvieto, with its magnificent cathedral and lively historic center, is about a 20-minute drive away. The property stands out for its elegant stone and brick architecture with a tiled roof, perfectly integrated into the historical context of the village. An elegant wrought iron gate leads to the lovely paved front garden, an ideal space for relaxing outdoors and enjoying the tranquility of the place. Spread over two levels, the ground floor features a bright living area with a charming fireplace, perfect for creating a warm and cozy atmosphere during the winter months. The living room, furnished with two comfortable sofas, has a TV with Internet connection and integrates harmoniously with the dining area, ideal for hosting up to four people. The fully equipped kitchen is equipped with a fridge-freezer, oven, gas hob, dishwasher, and washing machine. The floor is completed by a bathroom with shower and toilet. A dramatic granite staircase with a wrought iron balustrade leads to the upper floor, where the sleeping area is located. The air-conditioned master bedroom is an elegant and welcoming space, furnished with a queen-size bed and fine wooden furniture. Adjacent to the bedroom is an intimate sitting room with a panoramic balcony, from which the gaze stretches across the pool, the Umbrian hills, and all the way to the skyline of Orvieto and its iconic cathedral, offering a panorama of rare beauty. The second bathroom, meticulously finished, features a whirlpool tub, ideal for enjoying moments of pure relaxation, while the second bedroom, perfect as a guest room or children's bedroom, features a single bed and elegant wooden furnishings. The house offers a magnificent view of the village pool directly from the living area balcony. The pool is easily accessible via a dedicated entrance, surrounded by greenery and reserved for village residents: a peaceful oasis where you can spend pleasant days during the summer. This property is the ideal solution for those wishing to live or invest in a home with authentic character, immersed in the nature and history of Umbria, without sacrificing the convenience of major transport links and proximity to some of Central Italy's most fascinating destinations. For information, call 0776566289 or +39 3348094290. Energy Class: G Features - Code: AC99-149-1793 - Reason: Sale - Categoria: Apartment - Address: Borgo Conventaccio, 1 - Zip Code: 5016 - Municipality: Ficulle - Total Square Meters: 101 sq.m. - Bedrooms: 2 - Bathrooms: 2 - Rooms: 4 - State of Preservation: Restored - Level: On two-levels - Heating: Heating - Parking: Carport - Balconies: Present - Garden: Private - Kitchen: Regular Kitchen - Box: Single, 25 sq.m. - Tv Antenna: Autonomous - Porch - Tv SAT: Autonomous - Closet - ADSL Coverage - Fastweb Coverage - Fireplace - Air-Conditioned - Telephone System - Wiring: By Law - Shower - Wooden Window Frames - Predisposition for Alarm Nearby - Gyms - Spa - Football Fields - Fitness Centers - Tennis Courts - Bike Lanes - Playgrounds - Railway Station - Public Transport - Kindergarten - Elementary Schools - Schools - High Schools - Cafe - Post Offices - Shopping Centers - Municipal Offices
House in Roccasecca
Roccasecca, Frosinone
In the heart of Roccasecca station, on Via Garigliano, we offer for Sale an interesting freestanding building with great potential, an ideal solution for those wishing to carry out a property redevelopment project in one of the most well-known locations in the province of Frosinone. Roccasecca, the birthplace of St. Thomas Aquinas, is a strategic hub in the Liri Valley, renowned for its quality of life and excellent connections to the rest of the region. The municipality is served by the Roccasecca train station, which provides connections to Rome, Cassino, and Naples, and is easily accessible via the Casilina Regional Road and the nearby Pontecorvo-Castrocielo toll booth on the A1 Milan-Naples motorway, making it an attractive destination both for those wishing to live in the area and for those looking to invest in the local real estate market. The property is spread over two levels and represents a rare opportunity for those seeking a property they can fully customize to their needs. On the ground floor we find a large commercial space of approximately 140 m2, previously used as a bakery. The property retains all the features necessary to be restored to its original purpose or converted into any other commercial, artisanal, or professional activity, thanks to its large surface area and easily accessible location. The space is currently unused and in need of renovation, offering the opportunity to be designed and finished for a future business. Through the building you reach the first floor, where there is an apartment of approximately 168 m2, completely in need of renovation. The generous dimensions allow for the spaces to be redesigned according to the most modern living criteria, creating a spacious main residence or multiple units, should you wish to maximize your return on investment. The home also features an exclusive courtyard of approximately 198 square meters, a valuable outdoor space that adds significant value and can be used as a relaxation area, garden, private parking, or social space. The entire building is in such poor condition that it requires complete renovation, but it is precisely this characteristic that makes it particularly attractive to businesses, investors, and private individuals looking for a property to enhance. The large surfaces and layout allow for numerous design solutions: from creating a commercial business on the ground floor with a living space upstairs, to creating an income-generating property by renovating the space for rental and reserving the apartment as a primary residence or additional investment. Thanks to its structure, location, and potential for transformation, this building represents a rare opportunity for those seeking to invest in a property with high potential for value. This solution combines business, housing, and investment in a single property, offering the opportunity to breathe new life into a building rich in potential in the heart of Roccasecca. For further information and/or on-site visits, call 0776566289 or 3487607909. For English speakers: 00393348094290. Features - Code: AC99-149-1790 - Reason: Sale - Categoria: whole building - Address: Via Garigliano, 3 - Zip Code: 3038 - Municipality: Roccasecca - Zona: Stazione - Total Square Meters: 308 sq.m. - Rooms: 10 - State of Preservation: Be Restored - Level: On two-levels - Parking: Uncovered Parking - Garden: Private, 198 sq.m. - Kitchen: Regular Kitchen - Closet - ADSL Coverage - Fastweb Coverage - Telephone System - Wooden Window Frames Nearby - Gyms - Spa - Football Fields - Fitness Centers - Tennis Courts - Bike Lanes - Playgrounds - Railway Station - Public Transport - Kindergarten - Elementary Schools - Schools - High Schools - Cafe - Post Offices - Shopping Centers - Municipal Offices
Villa in Roccasecca
Roccasecca, Frosinone
Hadrian's Villa" Nestled in the tranquil countryside of Roccasecca, on Via Paniglia Quarta, we offer for Sale a charming detached Villa of approximately 290 square meters, surrounded by a wonderful garden. It is an ideal solution for those seeking a private setting, surrounded by greenery and featuring spacious interiors and exteriors. The property is located in a quiet but well-connected area. Roccasecca, the birthplace of St. Thomas Aquinas, is one of the most important centers in the province of Frosinone and is particularly appreciated for its quality of life and strategic location. The town has its own train station, which provides rapid connections to Rome, Cassino, and Naples, while the nearby Pontecorvo-Castrocielo toll booth on the A1 Milan-Naples motorway and the Casilina Regional Road provide easy access to the area's main destinations. The Villa is spread over three levels, offering spacious rooms and numerous customization options. On the ground floor, there is a beautiful porch, a large garage, and several unfinished rooms. Their generous dimensions make them a valuable addition for anyone looking to create a tavern, hobby room, professional studio, gym, or additional living space. A level full of potential, ready to be shaped according to the needs of the future owner. A comfortable internal staircase leads to the first floor, where the main house is located, already habitable and in good general condition. The rooms are bright, well-arranged, and require only minor routine maintenance to restore their full splendor. The living area consists of a spacious eat-in kitchen and a large living room with a fireplace, ideal for everyday life and for hosting friends and family, while the sleeping area has three large bedrooms and two bathrooms, one with a bathtub. The numerous balconies guarantee excellent exposure and offer pleasant views of the surrounding greenery. The windows are equipped with electric roller shutters, a feature that ensures greater comfort and convenience in managing the home. On the top floor, there's a usable attic in its unfinished state, a space with excellent potential that could be finished and transformed into additional living spaces, a relaxation area, a study, or a separate apartment, depending on your needs. Making this property even more exclusive is the magnificent 2,900 m2 garden, which surrounds the Villa, ensuring privacy, tranquility, and direct contact with nature. The large outdoor spaces offer endless possibilities for use: from building a swimming pool to a dedicated leisure area, to the creation of an elegant ornamental garden or an orchard. This Villa is ideal for large families, those who want to live away from the chaos of the city without sacrificing amenities, or those looking for a property with great potential to grow over time. For further information and/or on-site visits, call 0776566289 or 3487607909. For English speakers: 00393348094290. Energy Class: G Features - Code: AC99-149-1789 - Reason: Sale - Categoria: Villa - Address: Via Panniglia IV, snc - Zip Code: 3038 - Municipality: Roccasecca - Total Square Meters: 290 sq.m. - Bedrooms: 3 - Bathrooms: 2 - Rooms: 10 - State of Preservation: Good - Level: Buildings - Total Floor: 3 - Heating: Heating - Parking: Carport - Balconies: Present - Garden: Private, 2.900 sq.m. - Kitchen: Regular Kitchen - Box: Single - Tv Antenna: Autonomous - Porch - Tv SAT: Autonomous - Closet - ADSL Coverage - Cellar - Fastweb Coverage - Fireplace - Telephone System - Wiring: By Law - Jacuzzi - Shower - Wooden Window Frames Nearby - Gyms - Spa - Football Fields - Fitness Centers - Tennis Courts - Bike Lanes - Playgrounds - Railway Station - Public Transport - Kindergarten - Elementary Schools - Schools - High Schools - Cafe - Post Offices - Shopping Centers - Municipal Offices
House in Sarteano
Sarteano, Siena
The first farmhouse consists of a living area with kitchen and large fireplace, two double bedrooms, one twin bedroom and one bathroom. The second farmhouse is arranged over two levels: on the ground floor there is a large and bright living area made up of a spacious lounge divided into two large sitting rooms, each with a fireplace, and a large, recently renovated kitchen. The upper floor includes the sleeping area with two further bedrooms served by a shared bathroom. Inside the cloister there is a twin bedroom with en suite bathroom and its own independent entrance. On the same level there are no. 4 rooms in "raw" condition (to be finished), where additional bedrooms or other living spaces could be created. Outside there is a canopy used as a storage shelter. The property includes approx. 3 ha. of surrounding land where a beautiful panoramic swimming pool is located. Option to purchase a further 9.5 ha. of surrounding land including a spring and related collection tank (+425,000 euro).The property has a 10 kWh electrical connection, water supply guaranteed by the public aqueduct, independent LPG gas heating system, and telephone-ADSL via parabolic antenna.The main farmhouse, with the exception of 4 rooms in "grezzo" condition (to be finished), was completely renovated in 2008 and, to date, is in excellent maintenance and preservation condition. The roof, also renovated in 2008, is finished with the traditional Roman-style terracotta pantile covering. The secondary farmhouse was renovated in 1999, is in excellent maintenance condition and would lend itself well to an interior update, thereby improving its level of comfort and efficiency. The interior spaces retain the value of the original architectural features, with exposed ceilings consisting of wooden beams and terracotta tiles, floors partly in resin and partly in terracotta, and wooden window frames, elements that give the rooms a high aesthetic and material value. The outdoor areas are subject to careful maintenance and are in excellent condition. The swimming pool, built in 1999 and equipped with a traditional filtration system (chlorine), is harmoniously set within the landscape context and perfectly integrated with the property's ancillary spaces, contributing to enhancing its overall prestige.Ideal as a prestigious private residence or as an investment, Podere La Fonte offers great potential for high-end hospitality, tourist rentals, weddings, exclusive events, wellness retreats and food and wine experiences. The strategic location, high level of privacy and authentic charm of the property make it possible to develop a multifunctional project capable of combining tourism, hospitality and agricultural activities, enhancing one of the most sought-after destinations in Tuscany.Val D’Orcia is a wide valley located in Tuscany, in the heart of Siena area: an essential landscape made of hills, ravines, the sinuous flow of the Orcia river, the cypresses along the roads, the Amiata Mount which dominates the west. The landscape, marked by the medieval path of the route Cassia, is characterised by oak woods, and olive groves and vineyards where excellent wines and olive oils are produced; medieval towns with their monuments, such as Pienza, Montepulciano, Montalcino, Monticchiello and Bagno Vignoni with its thermal waters, stand on the surrounding hills.Great Estate Group, through the owner’s specialist, draws up a due diligence on each property, which allows to perfectly know the urbanistic and cadastral situation of every property. The due diligence can be required in case of real interest in the property.The property is owned by private individuals and the purchase will be taxed according to the current laws.
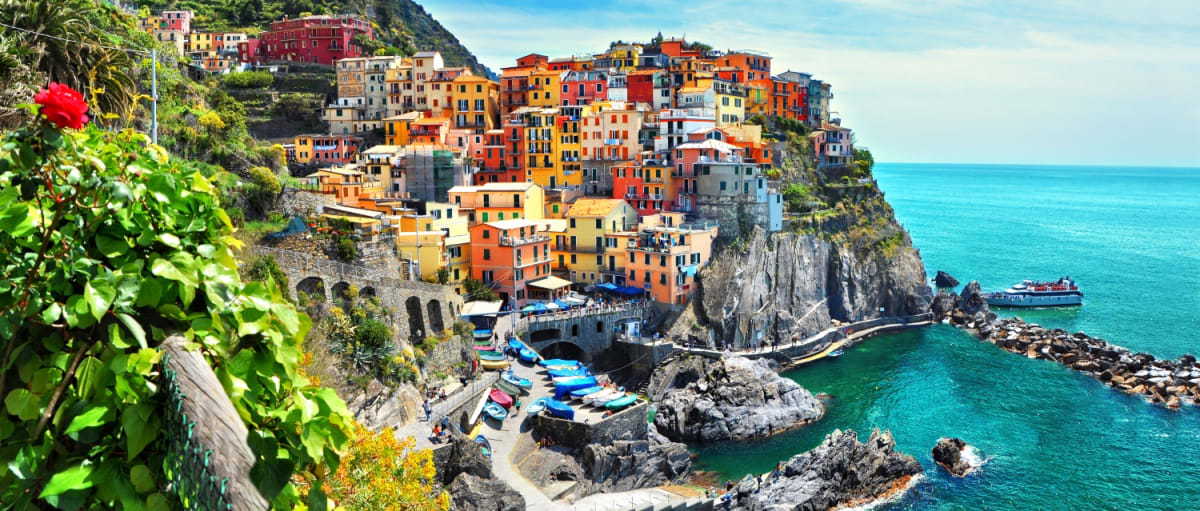
Italy
Property for sale in Italy divides between move-in homes and restoration projects, and the asking price rarely shows which is which. Prices run from around €20,000 (£17,000) to over €2m, with 504 homes under €100,000.
Tuscany and the northern lakes sit at the top, while Umbria, Abruzzo, Apulia and Sicily return far more house for the money. Use the filters to narrow by region, price and property type.
Get your exclusive Viewing Trip Guide

Plan the perfect trip
- Shortlist the right properties
- Get expert local guidance
- Seamless coordination
Why buy property in Italy
Italy offers the widest gap between entry and prime of any market we cover. Prices run from around €20,000 for a village house needing work to over €2m for a Tuscan estate, with 1,693 homes inside a €300,000 budget. Tuscany, Umbria and the northern lakes carry the recognisable names and the prices to match, while Abruzzo, Apulia, Sicily and Sardinia return considerably more space for the same money. Restoration is the norm rather than the exception, and the cost of the work is rarely reflected in the asking price.
Frequently asked questions about buying property in Italy
What is the average price of an apartment in Italian Republic?
For more information on how to buy in Italy download our guide.
What is the average price of 2 - 3 bedroom property in Italian Republic?
What is the price difference between 2 and 3 bedroom properties in Italian Republic?
How many properties under €100,000 are there in Italian Republic?
What can I buy in Italian Republic for my budget of €100,000?
What can I buy in Italian Republic for my budget of €300,000?
What can I buy in Italian Republic for my budget of €500,000?
How many properties have a pool in Italian Republic?
What is the property buying process in Italy?
A typical Italy purchase follows:
(1) offer accepted,
(2) due diligence (title, mortgages/charges, planning and cadastral conformity),
(3) preliminary contract (compromesso) with deposit (caparra),
(4) mortgage/finance (if needed) and final checks,
(5) completion at the notary signing the deed (rogito) and transferring funds,
(6) notary registers ownership with the land registry and updates cadastral records.
In Italy, verifying urban planning + cadastral conformity (often with a geometra) is a major risk-reducer, especially for older homes.
To fully understand the process of buying a property in Italy download our Italy Buying Guide.
What is a “Codice Fiscale” and why do I need it to buy in Italy?
The Codice Fiscale is your Italian tax code and it’s required for key steps in a property purchase—signing contracts, opening utilities, paying taxes, and often for banking. Many overseas buyers apply early because it can delay the preliminary contract (compromesso) and completion if it isn’t ready.
Your lawyer can usually guide the application process, or you can obtain it via the Italian tax office or consulate route depending on your situation.