
Properties for sale in Italy
Showing 461–480 of 3,004
House in Sinalunga
Sinalunga, Siena
In Sinalunga, in a panoramic position with views over the Val di Chiana and the town, a farmhouse with dependance is offered for sale, immersed in the Tuscan countryside. The main building, currently in shell condition, has a surface area of approximately 280 sqm arranged over three levels. The basement level features spacious living areas, cellars and the technical room. The ground floor hosts an oven, a charming loggia, the kitchen, the dining room and a bright living room distinguished by large arched windows overlooking the valley. The first floor is dedicated to the sleeping area, with two bedrooms, each with its own bathroom. A short distance from the farmhouse there is a dependance of approximately 40 sqm arranged over two levels, composed of an open-plan area with bathroom on the ground floor and a bedroom with shower on the first floor. The property also includes two outbuildings and extends over approximately 7000 sqm of land enriched by 80 olive trees. The listing images include some illustrative renderings, designed to provide an idea of the potential of the farmhouse and how it could look once renovated.The property is connected to the public water supply and internet connection is available.The property requires completion and renovation works. The main farmhouse is currently in shell condition, retaining the authentic materials of Tuscan tradition, such as exposed stone, and structures that have already been consolidated in accordance with the most recent anti-seismic regulations, together with the complete refurbishment of the roof. The interior spaces offer the remarkable opportunity to customize the finishes, premium materials, and layout of the rooms, allowing contemporary comfort to be perfectly combined with the charm of the existing historic features. The other outbuildings have been renovated, while the former pigsty requires complete rebuilding from scratch.The property is perfect to be used as a primary residence or as a holiday home.The property is located in Sinalunga, with services easily reachable on a pleasant walk. Among the main nearby towns: Montepulciano (15 km, 20 minutes), Pienza (20 km, 30 minutes), Cortona (30 km, 30 minutes), Siena (50 km, 40 min). The nearest airports are Perugia Airport (70 km, 50 min), Florence Airport (115 km, 1 hour and 20 minutes), Pisa Airport (180 km, 2 hours), Rome Airport (200 km, 2 hours and 5 min).The Great Estate group carries out, for every acquired property, through the seller's technical consultant, a technical due diligence that allows us to gain detailed knowledge of the urban planning and cadastral status of each property. This due diligence may be requested by the client upon genuine interest in the property.
House in Castelnuovo Berardenga
Castelnuovo Berardenga, Siena
This authentic property, totalling 910 square metres, is situated in a beautiful panoramic location in the Crete Senesi. The 370-square-metre farmhouse is spread over two levels as follows. On the ground floor, there is a spacious living area with 3 bedrooms, each with an en-suite bathroom, and a storage room; an internal staircase leads to the first floor, which features 7 bedrooms, each with an en-suite bathroom. Also on the ground floor there is a self-contained apartment with a kitchen, living room, bedroom and bathroom. The 170 sqm annexe, separated from the main farmhouse by a characteristic stone walkway, is divided into 3 apartments. Each apartment has an entrance on the ground floor, where there is a living room with a kitchenette; an internal staircase leads to the first floor, where there is a bedroom with an en-suite bathroom. The second annexe, measuring 160 square metres and situated opposite the farmhouse, is used as a restaurant. A very large garage of approximately 210 square metres is located in the basement and, thanks to the easy access to the property, can also accommodate classic cars. The property is completed by 1.17 hectares of grounds with a swimming pool.The property is connected to all utilities. Heating is provided by LPG. Water is supplied by the public water mains, and there is also a well for watering the grounds. Air conditioning is provided by fan coils, which can also be used for heating.The property has been recently renovated using high-quality materials, whilst retaining its authentic Tuscan character.The property is perfect for use as a main residence or holiday home, and for hosting friends and family. It is also an excellent investment for those wishing to continue running a tourist accommodation business with restorant.The village of Castelnuovo Berardenga is 5 minutes away, where all amenities can be found. Siena is 15 minutes away, Arezzo 40 minutes, and Florence 1 hour. The nearest airports are Florence (1h15min), Perugia (1h) and Rome (2h30min).The Great Estate group carries out, on each property acquired, a technical due diligence through the seller's technician, which allows us to gain detailed knowledge of the urban planning and cadastral status of each property. This due diligence may be requested by the client when there is genuine interest in the property.The property is registered in the name of an agricultural company.
House in Bagnoregio
Bagnoregio, Viterbo
Casale Vista Civita is a true dream come true! On arrival, one is captivated by this unique natural landscape opening out in all its majesty. The property includes the main farmhouse dating back to the late 19th century, the dependance, the land, and a swimming pool set in a panoramic position with a view of Civita di Bagnoregio. The farmhouse extends to approximately 277 sqm over two levels. On the ground floor, there is an entrance/reception room leading to a large living room with fireplace, distinguished by a splendid vaulted ceiling; from here there is access to the eat-in kitchen with wood-burning fireplace. There is also one bedroom, three bathrooms, and a storage room. On the first floor there are 4 bedrooms, all with en suite bathrooms. The upper floor can also be reached via the ancient external staircase. The dependance, located close to the pool area, consists of two small apartments and an outdoor oven. There is also a beautiful panoramic 5x10 meter swimming pool and two ancient caves. As for the land, the listing includes 2 hectares of land; however, it is possible to combine additional land up to a total of 35 hectares (partly woodland and partly arable land), with the addition of a shed. At present, the property is classified as D10 and is used as an accommodation business.The main utilities are connected and fully operational. LPG heating. Water supply via the municipal aqueduct, in addition to a private spring.The property was completely renovated at the end of the 1990s and is in excellent condition. The farmhouse features typical local characteristics, with a splendid handmade terracotta floor, wooden and terracotta ceilings, and basaltina elements. The window frames are in wood and double glazing, including mosquito screens.The property is already operating as a hospitality facility, given its features and prime location. Thanks to its generous spaces, it can also be perfectly suited as a prestigious second home.Casale Vista Civita is located less than 10 minutes from Bagnoregio and enjoys a strategic position. Lake Bolsena is approximately 20 km away, while Orvieto is about 25 km away (where the A1 motorway exit is located). An enchanting setting where ancient villages alternate with rolling hills dotted with woodlands and olive groves.The Great Estate group, for each property it acquires, carries out a technical due diligence through the seller's appointed technician, enabling us to gain a detailed understanding of the urban planning and cadastral status of every property. This due diligence report may be requested by the client upon demonstrating genuine interest in the property.The property is registered in the name of private individuals.
House in Vignale
Vignale, Tuscany
In the prestigious and private setting of Santa Firmina, just five minutes from the main services of the city of Arezzo, a contemporary-design residence with swimming pool is offered for sale. The semi-detached villa, with a total surface area of approximately 500 sq m, is arranged over three levels as follows. On the ground floor there is a large 150 sq m living area flooded with natural light, featuring an elegant lounge with fireplace, a spacious fully equipped eat-in kitchen, a guest bathroom and several porches where convivial moments can be enjoyed. Connected to the main building, also on this level, is a large and functional garage with two parking spaces. The first floor hosts the sleeping area, also 150 sq m, comprising four large bedrooms designed as true suites, one of which has a private bathroom, walk-in wardrobe and no fewer than two terraces, in addition to two further bathrooms and additional balconies. Finally, the 200 sq m basement level offers an extraordinarily bright relaxation area, enhanced by large windows with electric opening, a second convivial kitchen with pantry, a spacious living area with an additional fireplace, laundry room, bathroom, cellar and technical rooms. Outside, the property is surrounded by 3700 sq m of land, which includes a 10 x 5 meter saltwater swimming pool.Designed as a Smart Home in Energy Class A to ensure a high standard of microclimatic comfort with exceptionally low operating costs, the villa features concealed climate control with underfloor heating and cooling via heat pump, hidden ducted dehumidifiers, top-of-the-range wood-aluminum window frames with double thermo-acoustic glazing for perfect insulation, and a 12 kW photovoltaic system distributed between the roof and gazebo, integrated with storage batteries and solar panels for domestic hot water. In addition, there is a private 51-meter-deep well connected to the automatic irrigation system and an architectural lighting system designed to enhance the property in the evening. The property is completed by an alarm system with next-generation video surveillance.The condition of the property is perfect, as the structure is new and was built in 2022 with quality materials. The residence is characterized by warm and refined mixed-strip parquet flooring in all the main rooms and modern, characteristic finishes.A property located in the Arezzo countryside represents the ideal solution for balancing professional life in the city with family well-being. Its proximity to Arezzo allows easy access to the center for work and to essential services (schools, hospitals, transport), while preserving a peaceful oasis away from urban traffic.The property enjoys a strategic location that combines privacy with maximum convenience for everyday services, allowing Arezzo to be reached in just a few minutes. The setting is also ideal for those who love exploring the wonders of central Italy, thanks to its proximity to historic villages and art cities such as Cortona, about 30 km away, Siena, about 75 km away, and Florence, reachable in 1 hour and 20 minutes. Connections to the main airports in the region and surrounding areas are also excellent: Perugia Airport is reachable in 1 hour and 10 minutes, and Florence Airport is about 90 km away, reachable in 1 hour and 30 minutes.The Great Estate group carries out, for each acquired property, a technical due diligence through the seller client's surveyor, which allows us to gain a detailed understanding of the urban planning and cadastral status of each property. This due diligence may be requested by the client when there is genuine interest in the property.The property is registered in the name of a natural person.
House in Volterra
Volterra, Pisa
In Volterra historical centre, in a picturesque street, we sell a charming property, which combines the authenticity of traditional Tuscan architecture with an exceptionally interesting layout. The property benefits of two independent entrances. The main flat develops on the ground floor for approx. 50 sqm, it comprises a spacious living room, a kitchen, a double bedroom and a bathroom, the latter directly accessible from the bedroom. An internal staircase leads down to the lower level, which develops for additional 50 sqm which consists of a garage and a storage room. The room currently registered as a garage has been converted into a charming living and relaxation are, a truly unique space in which the original exposed stone walls have been beautifully preserved. The second room is currently used as a technical room and laundry, providing additional useful service space for the property. The apartment retains numerous original features and details typical of traditional Tuscan architecture, including exposed beams and rafters, as well as beautifully restored wooden doors and windows, all carefully preserved and maintained in excellent condition. The flat boasts a lovely panoramic view from the windows over Volterra charming corners. All utilities and systems are fully operational and independent, with natural gas heating (town gas) The flat is ideal for those looking for a second home to spend relaxing holidays but it is also attractive as an investment for tourist rentals, thanks to its central location and charming features.
Apartment in Lucignano
Lucignano, Arezzo
ELEGANT TOP FLOOR 3 BDR APARTMENT WITH PANORAMIC VIEWS & ELEVATOR, LUCIGNANO, AREZZO, TUSCANY MDI_R339 Set on the top floor of a historic building with elevator access, this elegant apartment is located in the authentic heart of Lucignano and offers breathtaking views over the Valdichiana countryside, Cortona, and Lake Trasimeno. Situated on the third floor, the property spans approximately 210 sq. m. and perfectly combines the charm of traditional Tuscan architecture with the comfort and functionality of modern living. The entrance opens into a welcoming hallway leading to a versatile room, previously used as a study and gym area, which can easily serve as a guest bedroom, along with a convenient guest bathroom. The centerpiece of the home is the spacious living area, where the living room with fireplace and dining space blend seamlessly, creating a warm and inviting environment rich in character. The kitchen is discreet yet highly functional, ideal for those who enjoy cooking while keeping the space organized and uncluttered. The sleeping area includes a bedroom with an external bathroom fitted with a shower, as well as a master bedroom with an en-suite bathroom, also with shower, designed to ensure comfort and privacy. A well-organized laundry area and technical room complete the property, providing essential practicality for everyday living. Every detail of the apartment reflects its history and elegance, from the ceilings with exposed wooden beams and original brickwork to the fine parquet floors that enhance the warmth of each room. Natural light pours in through multiple skylights, giving the entire space a bright and welcoming atmosphere. The property is connected to all public utilities, with water supplied by the aqueduct and a heating system powered by a natural gas boiler. It is perfectly suited both as a primary residence and as a holiday home, and it also represents an excellent opportunity for inclusion in the tourist rental market, thanks to its location in one of the most charming and well-known villages of the Valdichiana. Located in the historic centre of Lucignano and just a few kilometres from Sinalunga, the apartment offers easy access to all essential services, as well as nearby golf courses, equestrian centres, and thermal spas for a refined and relaxed lifestyle. Within a short drive, it is possible to reach renowned destinations such as Montepulciano, Pienza, Montalcino, Cortona, Siena, and Arezzo, while Perugia and its international airport is approximately one hour drive away. MAIN DISTANCES: Lucignano 0 km; Sinalunga 8km; Foiano della Chiana 8 km; Monte San Savino 9 km; Montepulciano 24 km; Arezzo 26 km; Pienza 30 km; Lake Trasimeno 30 km; Cortona 34 km; Siena 44 km; Perugia 67 km; Parugia airport 77 km; Firenze 93 km; MAIN DETAILS Ref: MDI_R339 Floor: 3rd Smq: 210 Orientation: West Grade: G > 160 Kwh/mq Free Sides: 1 Elevator: Yes Bedrooms: 3 Kitchen: Separate, fully fitted Bathrooms: 3 Heating: Gas, central Location: Town setting Property state: Renovated Landscape: Panoramic and town views
House in Orvieto
Orvieto, Terni
When spaces are designed with care, they tell a story and invite you to discover it. For Velzna Lab, the renovation project has maximized the concept of space saving without giving up a style that strongly recalls the city of Orvieto: from the decoration of the entrance and bathroom with a white and grey motif (inspired by the Duomo) to the "Sanpietrino effect" format for the flooring of the living area. This is a ground-floor apartment, featuring a high ceiling with two mezzanines created within it. It extends over a usable floor area of approximately 62 sqm and is composed as follows: entrance with living/TV area open to the dining area and custom-made kitchen. This level is completed by a bathroom with large shower and laundry area. From the living room, via the wooden staircase, you access the main bedroom, located on one of the mezzanines and finished with great care. From the dining area, via another staircase, you access the other mezzanine with glass and wood flooring and two single beds. Sold fully furnished.The main utilities are connected and fully operational. The apartment is also equipped with a hot/cold air conditioning system and a mechanical ventilation system.Completely renovated in 2024, the apartment is in excellent maintenance condition. Window frames with double glazing and mechanized blackout shutters. Kitchenette with induction cooktop. Velzna Lab is an original and distinctive solution in which the spaces are functional and carefully designed in detail, where every element has been chosen with style and customized.Ideal as an investment to generate income, thanks to its location and features, it is also an excellent solution for spending weekends and relaxing breaks while discovering the city of Orvieto and the surrounding area.In the very heart of Orvieto's historic center, a short walk from Via Duomo and Corso Cavour, Velzna Lab is easily accessible. The guarded parking area can be reached in a few minutes by escalator and elevator. Orvieto offers excellent connections to major centers: the A1 motorway exit is about 5 km from the historic center, as is the train station, reachable by funicular. The city is rich in services and cultural activities throughout the year. Thanks to its proximity to Rome (about 1 hour) and Florence (about 2 hours), Orvieto is an ideal place to live and a perfect base from which to discover the wonderful surrounding area.The Great Estate group carries out, on each property acquired, through the seller's technical consultant, a technical due diligence that allows us to gain a detailed understanding of the urban planning and cadastral status of each property. This due diligence may be requested by the client when there is genuine interest in the property.The property is registered in the name of a private individual.
House in Gambassi Terme
Gambassi Terme, Florence
Gambassi Terme: Charming semi-detached house in a residential complex with shared swimming pool For sale half of a former barn, located in a charming hamlet with shared parking and swimming pool. The property is easily accessible via the paved road connecting Montaione and Castelfalfi, with no unpaved roads to drive along. The complex enjoys an excellent strategic location: it is just 900 metres from the nearest bar, grocery shop and restaurant, 7 km from the town of Gambassi Terme, which offers all essential services as well as its renowned thermal spa, 8.5 km from Montaione, 9 km from Castelfalfi and its popular golf course, just 20 minutes from the beautiful town of San Gimignano, 22 km from Volterra, approximately one hour by car from Pisa International Airport and one hour and fifteen minutes from Florence. The property has its own private entrance from a spacious garden of approximately 150 sq m, extending around three sides of the house, and is arranged as follows: On the ground floor, there is a living room/kitchen, a bathroom with shower, and a double bedroom with French doors providing direct access to the garden. An internal staircase leads to the first floor, which comprises a further spacious double bedroom with large windows and a private bathroom. All utilities are connected. Heating is provided by LPG, with a boiler shared with the adjoining apartment and individual sub-meters allowing private consumption to be accurately monitored. The property also benefits from mains water and a TV aerial on the roof. The house is ready to move into and requires no renovation work. All apartments within the complex have access to the shared outdoor facilities, including landscaped green areas, the swimming pool and parking. The mature trees and lush vegetation surrounding the property ensure a high degree of privacy. This is an ideal property either as a holiday home or as an investment for rental purposes, thanks to its proximity to some of Tuscany’s most renowned destinations, including San Gimignano, Volterra, Montaione and the prestigious Castelfalfi golf course.
Land in Arce
Arce, Frosinone
Strategically located in the Sant'Eleuterio area of Arce, we offer for Sale an attractive building plot of approximately 2,400 square meters, with a project underway for a major commercial and residential development. Having a predefined project represents an important added value for businesses, real estate agents, and investors, allowing them to start with a pre-designed project and reducing the time required for the initial design phase. The project involves the construction of a building with approximately 646.75 m2 of gross floor area on the ground floor intended for commercial activities, while the upper floor of approximately 400 m2 is organized into several residential units, equipped with large outdoor spaces, balconies and terraces. A design solution conceived to functionally integrate commercial and residential activities, offering interesting opportunities for enhancement and subsequent marketing. Its location is another strong point. Arce is located in the heart of the Liri Valley, centrally located between Sora and Cassino, approximately 25 km from Frosinone, 25 km from Cassino, and 21 km from Sora. The area is served by the SS6 Casilina and the SS82 Valle del Liri, important connecting routes to the main towns in the area. The proximity to the Ceprano A1 motorway exit, approximately 10 km away, is also particularly convenient, allowing for quick access to the routes to Rome and Naples. The presence of the Roccasecca-Avezzano railway completes the system of territorial connections. Thanks to its substantial surface area, location, and the presence of an already structured project, the area represents a particularly attractive solution for those seeking a new construction project with both commercial and residential components, located in a strategically connected area with a catchment area that extends beyond the municipality of Arce. A particularly attractive investment opportunity, ideal for businesses and operators in the sector seeking a large building site with a defined project plan. For further information and/or on-site visits, call 0776566289 or 3487607909. For English speakers: 00393348094290. Features - Code: AC99-149-1809 - Reason: Sale - Categoria: Land - Address: Via Sant'Eleuterio - Zip Code: 3032 - Municipality: Arce - Total Square Meters: 2.400 sq.m. - Street Frontage - Water Pipes - Light - Telephone Lines Nearby - Gyms - Spa - Football Fields - Fitness Centers - Tennis Courts - Bike Lanes - Playgrounds - Railway Station - Public Transport - Kindergarten - Elementary Schools - Schools - High Schools - Cafe - Post Offices - Shopping Centers - Municipal Offices
House in Scandicci
Scandicci, Florence
Located in the Florentine Chianti, a short distance from Florence, this villa rises in a privileged setting. An access driveway leads to the property, which features a large covered parking area located at the rear. The villa, with an internal surface area of approximately 460 sq m, is arranged over three levels with a highly versatile layout. It is currently divided into two independent but internally connected units. This configuration is ideal for those wishing to keep a formal living area separate from an apartment for guests or service staff, while the property can also be easily converted into a single residence. On the ground floor, distinguished by a spacious portico, there is a living room with fireplace, a kitchen, two storage rooms, a study, two bedrooms and a bathroom. A majestic wooden staircase leads to the first floor, where there is a living area with an elegant fireplace; this level, also with independent access, offers two further bedrooms and a bathroom. The second floor provides two additional bedrooms with bathroom and direct access to a terrace, from which there are incomparable views over the surrounding hills. The property is completed by a basement level housing the heating plant and a garage of approximately 60 square meters. The property is surrounded by a private park covering 15,500 square meters. Of these, 5,000 square meters are dedicated to the garden, which includes forty olive trees, while the remaining 10,000 square meters consist of woodland sloping down toward the valley. The listing images include some illustrative renderings, intended to provide an idea of the villa's potential and how it could look once furnished.All utilities are present, water supply is guaranteed by the municipal aqueduct and by a private well. Air conditioning is present in the sleeping area. The property is equipped with an alarm system, internet connection, electric gate and is completely fenced.Built in the early 1970s and renovated over the years, the villa is in good condition, perfectly combining the functionality of a modern home with the warmth of Tuscan tradition. The interior spaces, currently unfurnished, offer future owners complete freedom to customize each room to their own taste and needs.The property can be used as a primary residence or holiday home.A town with main services is just 10 minutes away, Scandicci, San Casciano Val di Pesa (9 km, 10 minutes), Florence (15 km, 20 min). The nearest airports are Florence Airport (20 km, 30 min), Pisa Airport (70 km, 50 minutes), Rome Airport (300 km, 3 hours).The Great Estate group carries out, on every property acquired, through the seller's technical consultant, a technical due diligence that allows us to know in detail the urban planning and cadastral status of each property. This due diligence may be requested by the client when there is genuine interest in the property.
Farm, Ranch or Equestrian in Piazza
Piazza, Piedmont
PLEASE NOTE THAT SOME IMAGES REPRESENT PROJECT DRAFTS, WITH THE PURPOSE OF PREVIEWING THE POSSIBLE FINAL REALIZATION In the hills of Monferrato, just 15 km from the Ovada motorway exit, there is a charming ancient farmhouse, completely renovated in 2022, located in a panoramic position and immersed in nature, ideal for those who wish to live in a quiet, private, and authentic environment. The residence is spread over two levels for a total of 252 square meters (126 square meters per floor), plus 30 square meters of cellars on the basement level, perfect for storage, pantry, or accessory space. On the ground floor, we find a habitable kitchen, a dining room, a living room, and a large lounge, perfect for moments of conviviality and relaxation. Completing this level are a laundry room and a bedroom. The spaces are functional and welcoming, ideal for everyday living as well as for hosting family and friends. The first floor hosts four bedrooms, two bathrooms, a study, and a practical storage room. The sleeping area is enhanced by parquet floors, complemented by characteristic cementine tiles that add personality and evoke the original charm of the farmhouse. The property is equipped with double glazing, wooden fixtures, and mosquito nets. The heating is GPL, the roof is insulated, and the building is connected to both the aqueduct and private springs. There is also a septic tank present. Outside, a traditional oven represents an added value for those who love to enjoy outdoor spaces and share convivial moments in a natural setting of great charm. A charming solution, ready to move in, that combines the allure of the ancient farmhouse with the comfort of recent renovations, all set in a splendid panoramic frame.
Farm, Ranch or Equestrian in Bricco
Bricco, Piedmont
The property is located a short distance from the ancient medieval village of Castelletto d'Erro and borders the Langhe of Bormida. Along its extension, the land enjoys a panoramic view that overlooks the underlying valley of Bormida and Monastero Bormida. The property extends over a lush green hill, like a natural balcony, with optimal exposure to the south and southwest. Particular and absolutely unique is the breathtaking view that can be enjoyed from the land, dominating the surrounding valleys with the backdrop of the Alpine arc and the Ligurian Apennines to the south. The land develops as a single body over an area of approximately 11,380 square meters in slight decline, ideal for the construction of a villa of about 300 square meters with an infinity pool on the slope. The buildable volume derives from the transfer of the volume of an existing rustic building on the land owned by the same seller. Access to the property is convenient and easy, accessible via a short stretch of a connecting road to the provincial road, which is constantly maintained in order by the provincial authority even in winter. The building from which the buildable volume derives is a rustic structure that contained the stable and barn of a recently demolished farmhouse. Built entirely of Langa stone, it can be recovered and used for the new construction. The land is well maintained and easy for connecting new electrical and water utilities. Ideal for residential use, this property, both for the beauty of the location and for its proximity to renowned historical and tourist centers, can also be destined for hospitality use and is well integrated into international tourist rental circuits. For those wishing to establish a small agricultural business, the land that can be purchased is located within the agricultural area recently included in the bio-district called “Suol d'Aleramo,” where high-quality organic farming is promoted. The land is suitable for the cultivation of premium crops such as hazelnuts and almonds, as well as vineyards, peaches, and medicinal herbs, all high-value and quality products, officially recognized, also thanks to its proximity to the area included in the “Wine Landscapes of Langhe Monferrato and Roero” listed as a UNESCO World Heritage site.
House in Bagni di Lucca
Bagni di Lucca, Lucca
Beautiful single villa on two levels the gated large garden surrounds the house,with out of ground swimming pool, BBQ, private access and covered large parking area. Access to the first floor also by external staicase. Chestnut window frames with double glazing with shutters and roller shutters. Double heating system with thermo fireplace or oil. Ground floor 1 Living room with Fireplace 1 Dining Kitchen 1 Bedroom 1 Bathroom with Shower 1 Storage room, boiler room 1 Laundry room,door to back garden. Staircase for First Floor First Floor Corridor and exit door to balcony and staircase for ground level 1 Kitchen-dining room with Balcony 3 Large double bedrooms 1 Bathroom,with bath tub Distances Lucca: 27 km Firenze 110 Km Versilia Coast 52 km Pisa A irport 62 km Abetone Ski Resort 35km Rafting 4/8 Km
House in Florence
Florence, Florence
In one of the best served and most well connected areas of Florence, an elegant apartment of approximately 197 sqm is offered for sale, distinguished by spacious interiors, extraordinary natural light and livable outdoor areas. The location is particularly strategic thanks to its proximity to Statuto railway station and the tram stop, connections that allow one to reach the historic center, the main areas of the city and all everyday services in just a few minutes. The property is on the first floor, served by elevator, within a prestigious early 20th century building. The entrance leads into the generous dimensions of the home, whose heart is an impressive triple living room, a bright and versatile space opening onto a first balcony. The open space kitchen, with a modern and functional layout, integrates perfectly with the living area and leads directly to a beautiful habitable terrace. The sleeping area includes three bedrooms, two of which are double bedrooms, offering ideal spaces both for families and for those who need rooms to be used as a study or guest room. The property is completed by two windowed bathrooms, one of which has access to a second balcony used as a laundry area, and two private cellar rooms.The property is equipped with all utilities. Water supply is provided by the public aqueduct, while heating is powered by methane gas. The property also features air conditioning with hot/cold split units, internet connection, and an alarm system.The recent renovation has successfully combined the character of the period building with the comfort and needs of contemporary living, through a careful selection of finishes and materials. The parquet flooring, present in much of the house, brings continuity and warmth to the rooms.The property is the ideal solution to be used as a primary residence or second home.Florence, in the Statuto area, 5 minutes from Santa Maria Novella Station. The nearest airports are Florence Airport (15 km, 5 min), Pisa Airport (80 km, 1 hour), Bologna Airport (100 km, 1 hour and 15 min), Rome Airport (300 km, 3 hours).The Great Estate group, for every property acquired, carries out a technical due diligence through the seller's technician, which allows us to know in detail the urban planning and cadastral status of each property. This due diligence may be requested by the client when there is genuine interest in the property.
House in Santa Firmina
Santa Firmina, Tuscany
Just ten minutes from the heart of Arezzo, this villa of approximately 430 sqm boasts a dominant position with an open view of the city, protected by total privacy thanks to a 5,000 sqm private park and surrounding woods. The interior spaces are designed to maximize natural light, with large windows creating a continuous visual dialogue with the garden. The ground floor opens into a spacious living room embellished with a fireplace, flanked by a modern and functional kitchen with direct access outside, plus a master bedroom and bathroom. Moving up to the upper floor, the sleeping area features three bedrooms, including a suite with private bathroom, a TV room, and a panoramic terrace connecting to the loggia. The basement adds further practicality to the home, hosting a gym, a flexible space adaptable to various needs, and a double garage. The outdoor park benefits from excellent sun exposure and accommodates a 5x10 swimming pool. The property also includes several accessory structures that expand its possibilities: an independent guest house ideal for visitors or as a home office currently set up with a bedroom, bathroom, and kitchenette, a wooden annex designed for social gatherings, and two wooden carports.From an energy perspective, the home achieves an A++ Class rating and is equipped with latest generation technology. Underfloor heating and cooling are managed by a heat pump supplemented by a pellet or olive press cake burner, with an underground LPG tank available as an alternative. Electricity management aims for self-sufficiency thanks to 9 kW of photovoltaic panels combined with 15 kWh of storage batteries. Water supply is guaranteed by a private well at a depth of 187 meters with tested water.The property is in truly excellent condition, ready to move into immediately with a simple coat of paint to customize it to your taste. Modern systems offer maximum efficiency and comfort, while top quality windows and doors ensure perfect insulation and peaceful living in every season.Given its layout, this residence is perfectly suited for a family, offering well distributed spaces and the ability to host guests year-round thanks to the private guest house. Its proximity to the center of Arezzo makes it an excellent solution for professionals seeking the tranquility of the woods without giving up convenient daily commutes and urban services.The location of the villa offers an ideal balance between privacy and accessibility, situated just ten minutes by car and forty minutes on foot from the historic center of Arezzo. Connections to major airports in central Italy are also excellent: Perugia airport is one hour away and Florence airport is approximately 1 hour and 40 minutes away.The Great Estate group, for every property acquired, carries out, through the seller’s appointed technician, a technical due diligence process that allows us to thoroughly understand the urban planning and cadastral status of each property. This due diligence report may be requested by the client upon demonstrating genuine interest in the property.The property is owned by a private individual.
Villa in Castrocielo
Castrocielo, Frosinone
Villa of the Tower" In Castrocielo, on Via Campo Cavaliere, we offer for Sale a splendid newly built Villa, finished with quality materials and immersed in a rare tranquility, surrounded by greenery and the quiet of the countryside. The property extends over an area of approximately 303 m2 and is set within a large garden of approximately 10,000 m2, completely fenced and embellished with numerous ornamental plants. A place designed for those who love wide open spaces, privacy, and the pleasure of living in their home in close contact with nature. Upon entering the Villa, you are greeted by a large entrance hall that leads to the bright living area, where the rooms have been designed for comfort and conviviality. The kitchen, dining room, and living room all merge into an elegant living room featuring a fireplace, creating a warm and welcoming atmosphere, ideal for enjoying unforgettable moments with family or friends. The ground floor also includes a study, a bathroom, a convenient storage room, and a splendid porch, a true extension of the house to the outdoors, where you can dine on summer evenings, relax, or simply enjoy the beauty of the garden and the tranquility that surrounds the property. An internal staircase leads to the first floor, dedicated to the sleeping area, which features a refined master bedroom, two additional bedrooms, a bathroom, and a large terrace. The spacious and comfortable rooms lend the sleeping area the perfect atmosphere of intimacy and privacy. The basement, also internally connected to the Villa, offers additional significant space and is intended for a cellar and garage, proving particularly functional for everyday needs. What makes this property truly special is its outdoor space: over 10,000 square meters of garden and land, a private oasis where you can stroll, garden, host outdoor lunches and dinners, or simply indulge in moments of absolute relaxation away from the noise and bustle, or ideal for building a swimming pool. The location of Castrocielo adds further value to the property. The Villa is located in a quiet area, yet well-connected thanks to its proximity to Via Casilina and the A1 Milan-Naples motorway, with the Pontecorvo-Castrocielo junction. The Aquino-Castrocielo-Pontecorvo train station is also nearby. A grand, elegant, and charming home, designed for those seeking more than just a home, but a place to build their own lifestyle: spacious spaces, nature, privacy, and the pleasure of finally feeling at home. For information and/or visits call 0776566289 or 3487607909. For English speakers: 00393348094290. Energy Class: F Features - Code: AC99-149-922 - Reason: Sale - Categoria: Villa - Address: Via Campo Cavaliere, 69/C - Zip Code: 3030 - Municipality: Castrocielo - Total Square Meters: 300 sq.m. - Bedrooms: 3 - Bathrooms: 2 - Rooms: 9 - State of Preservation: Excellent - Level: On two-levels - Heating: Heating - Balconies: Present - Terrace: Present - Garden: Private, 10.000 sq.m. - Kitchen: Regular Kitchen - Box: Single - Terrace - Tv Antenna: Autonomous - Porch - Tv SAT: Autonomous - Closet - ADSL Coverage - Cellar - Fastweb Coverage - Fireplace - Air-Conditioned - Telephone System - Wiring: By Law - Shower - Wooden Window Frames Nearby - Gyms - Spa - Football Fields - Fitness Centers - Tennis Courts - Bike Lanes - Playgrounds - Railway Station - Public Transport - Kindergarten - Elementary Schools - Schools - High Schools - Cafe - Post Offices - Shopping Centers - Municipal Offices
House in Vitellino
Vitellino, Umbria
The house is arranged over two levels for a total of 200 sqm. On the raised ground floor there is a living room with fireplace, a kitchen, one double bedroom, two small bedrooms and a bathroom with shower; via an internal staircase you descend to the basement level, where there is a large tavern with fireplace. Next to the main house there is a second building of approximately 70 sqm, currently used as a studio/workshop, which requires consolidation works. Completing the property there is a masonry annex of approximately 30 sqm and a carport of approximately 20 sqm. The garden is fully fenced and fitted with an automated entrance gate and lighting system.The house is properly connected to the electricity grid, the municipal water supply, and is equipped with a well. Heating is powered by LPG gas. An air conditioning system is present.The house was built in the 1970s, regularly maintained and in excellent condition. Perfectly habitable. The floors are partly in terracotta and partly in monocottura. Doors and windows are in solid wood. The structure of the workshop requires renovation/structural consolidation.Perfect for use as a primary residence close to all amenities and the shores of Lake Trasimeno. Also an excellent solution as a second holiday home.Located just 5 minutes by car from all main services, on the shores of Lake Trasimeno and the railway station.The Great Estate group carries out, for every property acquired, a technical due diligence through the seller's technician, allowing us to gain a detailed understanding of the urban planning and cadastral status of each property. This due diligence may be requested by the client when there is genuine interest in the property.No restrictions
House in Orvieto
Orvieto, Terni
Located on the first floor of a small building along the street leading to the Duomo, Dimora Febeo makes natural light one of its greatest strengths. This is a spacious and comfortable single-level apartment of approximately 95 sqm, with direct views over the shared internal garden, a rare feature in the historic center and a valuable added benefit. The apartment comprises a large open-plan living room with dining area, facing the kitchen, beside which there is also a storage room. The beautiful arch with white and grey striped detailing, evoking the Duomo of Orvieto, leads to the sleeping area, where there is a bathroom with a large shower, a master bedroom with adjoining walk-in wardrobe, and a bedroom with wardrobe and two single beds. The rooms are very bright and spacious. It is sold fully furnished.The main utilities are connected and functioning.Renovated in 2022, the apartment is equipped with air conditioning, wooden window frames with double glazing and mosquito screens. The floors are in wood. A decorative feature is the delabre painted finish that characterizes it. The kitchen has been custom made.Given the generous spaces, the apartment can become a primary residence or a second home for enjoying moments of relaxation immersed in the city lifestyle. It is ideal as an investment property to generate rental income, thanks to its location and features. In any case, it is perfect for weekends and relaxing stays while discovering the city of Orvieto and the surrounding area.In the very heart of Orvieto's historic center, a few steps from Via Duomo and Corso Cavour, it is easily accessible. The guarded parking area can be reached in just a few minutes by moving stairway and elevator. Orvieto boasts excellent connections to the main centers: the A1 motorway exit is about 5 km from the historic center, as is the train station, reachable via the Funicular. The city offers plenty of services and cultural activities throughout the year. Thanks to its proximity to Rome (about 1 hour) and Florence (about 2 hours), Orvieto is an ideal place to live and a perfect starting point to explore the wonderful surrounding area.The Great Estate group carries out, on every acquired property, through the seller's technical consultant, a technical due diligence that allows us to know in detail the urban planning and cadastral status of each property. This due diligence may be requested by the client when there is genuine interest in the property.The property is registered in the name of a private individual.
House in Sabola
Sabola, Umbria
On the hills of Todi, in one of the most highly regarded areas of Umbria, stands this important farmhouse of 426 sqm commercial, arranged over three levels and surrounded by more than 6,500 sqm of panoramic garden. The property immediately stands out for the quality of its spaces and the authentic character of the interiors, where elements of Umbrian tradition coexist with generous and functional rooms. The ground floor features a large living area distinguished by terracotta floors, stone walls, brick arches, barrel vaults and an impressive monumental fireplace. The dining area, illuminated by large arched windows, enjoys a splendid open view over the surrounding landscape. This level is completed by a kitchen, 3 double bedrooms with en suite bathroom and an additional bathroom. The first floor hosts a second spacious living room, with direct access to the terrace with pergola, as well as 2 double bedrooms and a bathroom. The second and top floor includes another 3 double bedrooms, 1 single bedroom and a bathroom, bringing the total to 9 bedrooms, a feature that makes the property particularly appealing also for a hospitality project or for those seeking ample space for family and guests. Outside, the garden of over 6,500 sqm with well unfolds around the farmhouse with pathways and green areas, offering numerous spots from which to enjoy the views over the Umbrian hills. The portico is equipped with a wood-burning oven, a fireplace for grilling and a sink, while a charming pergola adjacent to the house creates an additional setting ideal for lunches and dinners outdoors while admiring the view of the city of Todi. The property is completed by a 26 sqm annex used as a storage room. The location adds further value to the property: the historic center of Todi is easily reachable, as are the main cultural, food and wine, and tourist destinations of Umbria. A solution of great character, with substantial volumes, ideal both as a prestigious private residence and as a charming hospitality base.The property has all the main utilities connected, such as electricity, and heating is by methane gas, while water supply is guaranteed by the municipal aqueduct. Wastewater disposal is handled through 2 private septic tanks. In addition, there is an electric vacuum system on every floor, a water softener, an autoclave, a rainwater collection tank with an additional autoclave, an irrigation system, provision for motorizing the entrance gate, and provision for air conditioning on all floors.The property is in excellent condition, with the most recent works carried out in 2025, while the major renovation dates back to 2005, when the previous owners chose to enhance the floors and ceilings while preserving an authentic style. The window frames are wooden with double glazing. The floors are in terracotta, and the ceilings on the ground floor feature small vaults and brickwork.This property represents a rare opportunity, thanks to its versatility: ideal as a prestigious private residence for a large family or for those seeking generous spaces, it is equally well suited to be transformed into a refined charming B&B.The location of this property is one of its greatest strengths: access to the E45 is just a few kilometers away, Todi can be reached in 10 minutes, and Perugia in just half an hour, as well as Umbria International Airport.The Great Estate group carries out, on each acquired property, through the seller's technical consultant, a technical due diligence that allows us to gain a detailed understanding of the urban planning and cadastral status of each property. This due diligence may be requested by the client when there is genuine interest in the property.Property registered in the name of a private individual.
House in Trinita
Trinita, Umbria
Casale Poggio Olivella is the perfect blend of many appealing features: an accessible location, enchanting views, privacy, generous spaces, character, a swimming pool and wonderful natural light! It is set in the countryside near Orvieto and is reached via an asphalt road followed by a very short stretch of well-maintained white road. Once there, you are welcomed at the top of the hill, surrounded by sweeping views over the rolling surrounding countryside. Outside, there is a portico by the entrance and a wooden pergola overlooking the valley and close to the pool. The spaces are truly generous and exceptionally bright. The farmhouse extends over three levels and features beautiful local stone facades. On the ground floor and first floor there are a total of 5 spacious bedrooms, 3 bathrooms and a large kitchen area with an open-plan living room. In the semi-basement there is a beautiful and spacious tavern, divided into two large connecting rooms and equipped with a working wood-burning fireplace, the garage, a guest WC and two storage rooms. The attractive saltwater swimming pool, with its handmade terracotta solarium, measures 10x5 metres (with a depth of 1.55- 1.70 m). The fully fenced garden measures approximately 4,500 sqm: an ideal size for easy maintenance. There are several fruit trees and aromatic herbs; plenty of space remains to personalise it to your own taste.The property is connected to the municipal water supply. Underfloor heating with heat pump (LPG is also available) and provision also for underfloor cooling. Wooden window frames with double glazing and mosquito screens.The general renovation was carried out in 2011, while the roof dates from 2008. The swimming pool was built in 2019. The flooring is grey gres in the living area and parquet in the sleeping area. The property is in excellent condition, ready for any customizations. Wooden beams for the ceilings and splendid mixed stone and tuff on the facades.It can be a primary residence, given its proximity to services and road connections, or a home where you can enjoy relaxing moments with family and friends, thanks to the generous spaces available. Also interesting is the possibility of including it in the short-term rental market, considering its strong development potential.Located in a private but not secluded setting, the farmhouse is about 10 minutes from Orvieto, where the A1 motorway exit and the train station are located, and 15 minutes from Bolsena. Orvieto offers plenty of services and attractions, and there are also some excellent restaurants close to the farmhouse. On the border between Tuscany and Lazio, the property enjoys a strategic location, ideal as a base to explore beautiful landscapes, from Val d'Orcia to the beauty of Civita di Bagnoregio, from the thermal baths of Viterbo to those of San Casciano dei Bagni, all reachable in less than an hour.The Great Estate group, for every property acquired, carries out, through the seller's technician, a technical due diligence that allows us to know in detail the urban planning and cadastral status of each property. This due diligence may be requested by the client when there is genuine interest in the property.The property is registered in the name of private individuals.
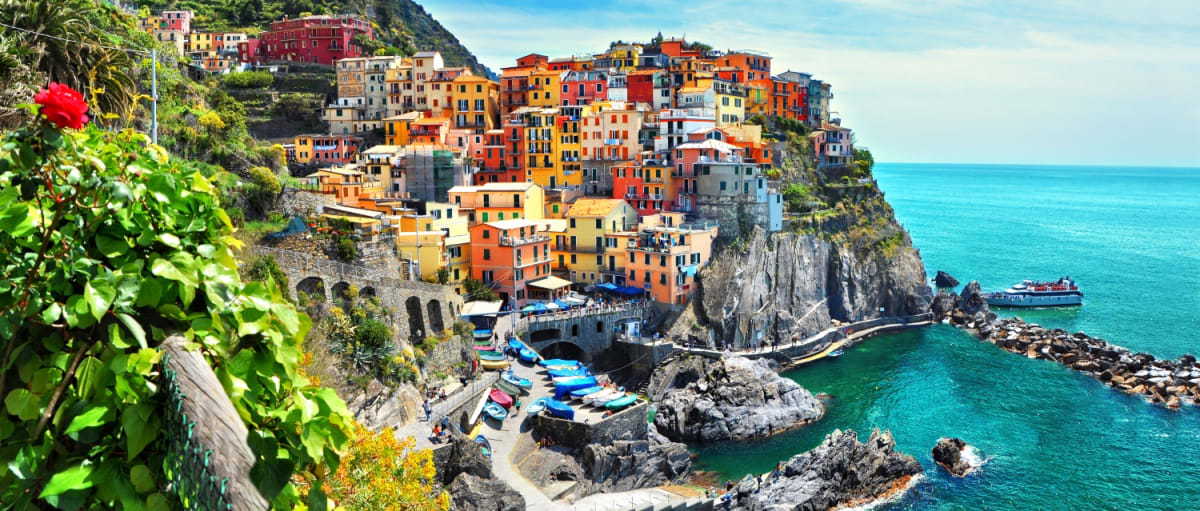
Italy
Property for sale in Italy divides between move-in homes and restoration projects, and the asking price rarely shows which is which. Prices run from around €20,000 (£17,000) to over €2m, with 504 homes under €100,000.
Tuscany and the northern lakes sit at the top, while Umbria, Abruzzo, Apulia and Sicily return far more house for the money. Use the filters to narrow by region, price and property type.
Get your exclusive Viewing Trip Guide

Plan the perfect trip
- Shortlist the right properties
- Get expert local guidance
- Seamless coordination
Why buy property in Italy
Italy offers the widest gap between entry and prime of any market we cover. Prices run from around €20,000 for a village house needing work to over €2m for a Tuscan estate, with 1,693 homes inside a €300,000 budget. Tuscany, Umbria and the northern lakes carry the recognisable names and the prices to match, while Abruzzo, Apulia, Sicily and Sardinia return considerably more space for the same money. Restoration is the norm rather than the exception, and the cost of the work is rarely reflected in the asking price.
Frequently asked questions about buying property in Italy
What is the average price of an apartment in Italian Republic?
For more information on how to buy in Italy download our guide.
What is the average price of 2 - 3 bedroom property in Italian Republic?
What is the price difference between 2 and 3 bedroom properties in Italian Republic?
How many properties under €100,000 are there in Italian Republic?
What can I buy in Italian Republic for my budget of €100,000?
What can I buy in Italian Republic for my budget of €300,000?
What can I buy in Italian Republic for my budget of €500,000?
How many properties have a pool in Italian Republic?
Can foreigners buy property in Italy?
Yes—foreigners can buy property in Italy, including non-residents. In many cases the process is straightforward, but some non-EU buyers may need to meet Italy’s reciprocity principle (your notary/lawyer can confirm based on nationality).
The purchase is completed before an Italian notary (notaio), who verifies the legal title and registers the deed. Buying property does not automatically give you residency, so plan visas/residency separately if you want to stay long-term.
What is the property buying process in Italy?
A typical Italy purchase follows:
(1) offer accepted,
(2) due diligence (title, mortgages/charges, planning and cadastral conformity),
(3) preliminary contract (compromesso) with deposit (caparra),
(4) mortgage/finance (if needed) and final checks,
(5) completion at the notary signing the deed (rogito) and transferring funds,
(6) notary registers ownership with the land registry and updates cadastral records.
In Italy, verifying urban planning + cadastral conformity (often with a geometra) is a major risk-reducer, especially for older homes.
To fully understand the process of buying a property in Italy download our Italy Buying Guide.