
Properties for sale in Italy
Showing 21–40 of 4,070

House in Bellano
Bellano, Lecco
Lake Como – Penthouse with panoramic terrace and 180° lake views Lake Como – Penthouse with panoramic terrace and 180° lake views In a privileged position on Lake Como, BHHS Palazzo Estate presents a penthouse of approx. 200 sqm (2,153 sq.ft.), offering spectacular 180-degree views across the lake. Located on the fifth and top floor, the apartment enjoys abundant natural light and privacy, with a terrace of approx. 50 sqm (538 sq.ft.) that is one of its defining features. The living area opens directly onto the terrace, creating a natural connection between the interior and outdoor spaces. The lake views provide a beautiful backdrop for everyday living, while the terrace is ideal for al fresco dining, relaxing or entertaining guests. The property's exposure and the afternoon breeze, locally known as the Breva, help keep the interiors comfortable during the warmer months. The penthouse is in excellent condition and ready to move into. The interiors comprise a large living room, an eat-in kitchen, three well-proportioned bedrooms and two bathrooms. Olive wood parquet flooring adds character to the main living spaces, while teak flooring in the bathrooms provides a distinctive finishing touch. The apartment is open on all four sides, enhancing its natural light and sense of privacy. The property also includes a private garden of approx. 25 sqm (269 sq.ft.) and a convenient private garage with an electric up-and-over door. The apartment is equipped with air conditioning, central heating and a centralized hot water system. Condominium fees are approx. €250 per month, excluding heating costs. A heat pump is also installed to help reduce energy consumption. The property has an energy efficiency rating of D. The building has a stairlift that currently serves up to the fourth floor. With a dedicated modification, it could potentially be extended to the fifth floor, improving access to the penthouse. An appealing opportunity for those seeking a generously sized home with a large terrace and sweeping lake views. Its top-floor position, natural light and privacy make this property particularly attractive for enjoying life on Lake Como from a privileged vantage point. Disclaimer: The information provided is purely indicative and in no way constitutes a contractual obligation. All data is subject to verification prior to entering into any form of preliminary agreement. Energy Performance Certificate (APE) not available, to be delivered at the deed.
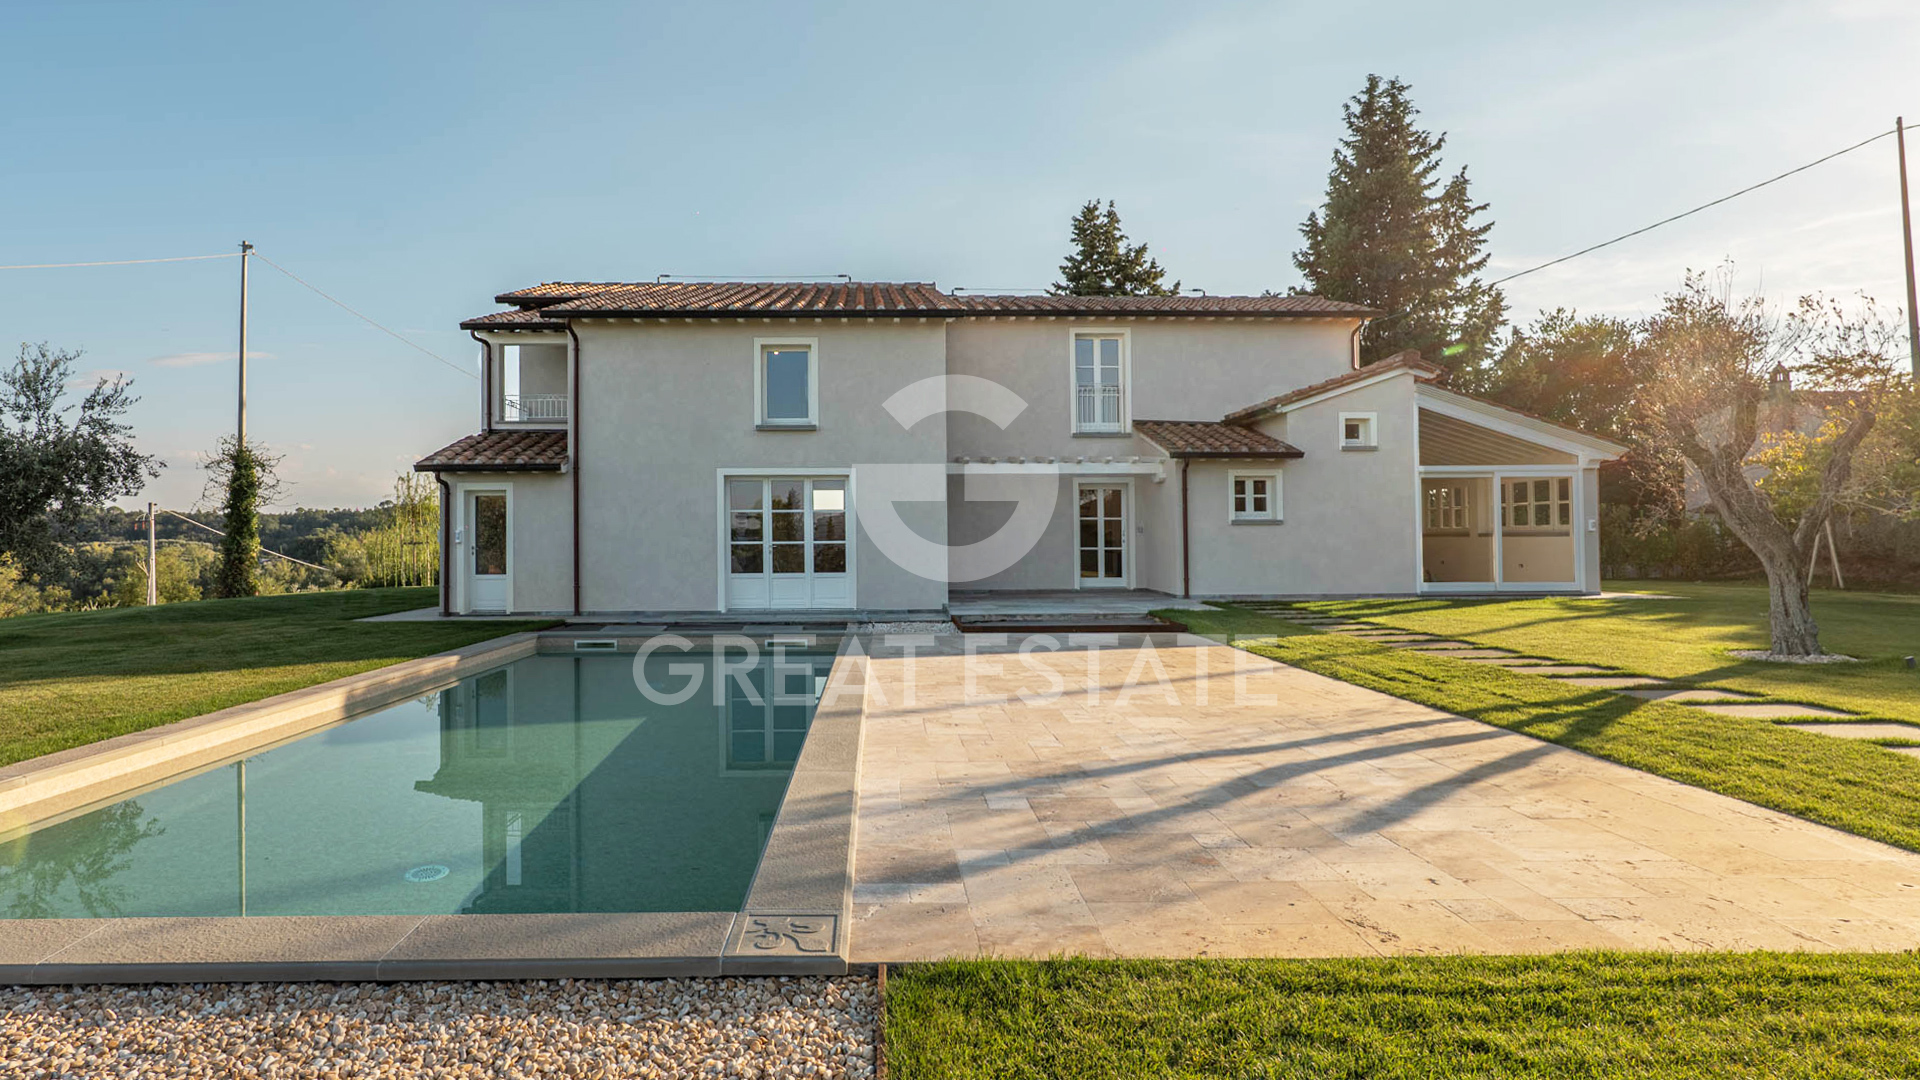
House in San Miniato
San Miniato, Pisa
Amid the hills of San Miniato, this stunning newly built villa enjoys a commanding elevated position, offering unspoiled views over the Tuscan hills, the surrounding villages and the entire valley, with the profile of the Apuan Alps visible on the clearest days. The entrance, introduced by an electric gate and a carefully illuminated driveway, leads to a property of approximately 210 sqm arranged over two levels. On the ground floor, the living area opens onto an elegant entrance hall leading to a modern kitchen and dining room, alongside a magnificent living room flooded with natural light. Serving the main rooms are a practical laundry room and a private cellar/storage room. The floor is completed by a bedroom, a bathroom and a multifunctional room, ideal for use as a games room or fitness area according to individual needs. Ascending to the first floor, a hallway leads to an intimate study, three spacious bedrooms, one of which could easily be converted into a large walk-in wardrobe, two beautifully finished bathrooms and a panoramic loggia, a splendid terrace overlooking the Tuscan sunsets. Outside, the undisputed highlight is the approximately 4-hectare park, where 150 olive trees form an elegant pattern across the land and where a large 10x4-meter panoramic swimming pool is gracefully set. The listing images include several illustrative renderings, intended to provide an idea of the property's potential and how the farmhouse could look once renovated.All utilities are present. In addition to the connection to the public water supply, the property boasts a private well with a 10,000-litre storage tank connected to an automated irrigation system for the upkeep of the grounds. Heating is electric, with modern heat pumps, underfloor heating and dedicated split units for air conditioning; the property is also already equipped for the installation of a photovoltaic system. The house is protected by a state-of-the-art alarm system and a video surveillance camera system. Outdoor living is enjoyable in every season thanks to the perimeter mosquito-repellent system, while connectivity is ensured by Starlink satellite internet technology.The newly built property stands out for its clean, understated and refined style, embracing a contemporary design of the highest calibre. The essential lines have been designed to frame the landscape and allow light to flow through every room. The construction quality meets the highest standards of green building and modern efficiency, as demonstrated by its excellent Energy Class A3, guaranteeing thermal insulation and high-quality materials.This villa is the perfect primary residence or second home for those seeking a prestigious property close to amenities, yet immersed in tranquillity. At the same time, it is a highly attractive investment opportunity for inclusion in the international luxury holiday rental market.San Miniato (10 km, 15 min), Pontedera (20 km, 25 min), Empoli (20 km, 30 min), Livorno (55 km, 50 min), Lucca (50 km, 1 hour). The nearest airports are Pisa Airport (45 km, 40 min), Florence Airport (50 km, 1 hour 10 min), Bologna Airport (140 km, 2 hours), Rome Airport (340 km, 3 hours 35 min).The Great Estate group, for each property acquired, carries out, through the seller's technical consultant, a technical due diligence that allows us to gain detailed knowledge of the urban planning and cadastral situation of each property. This due diligence may be requested by the client when there is genuine interest in the property.
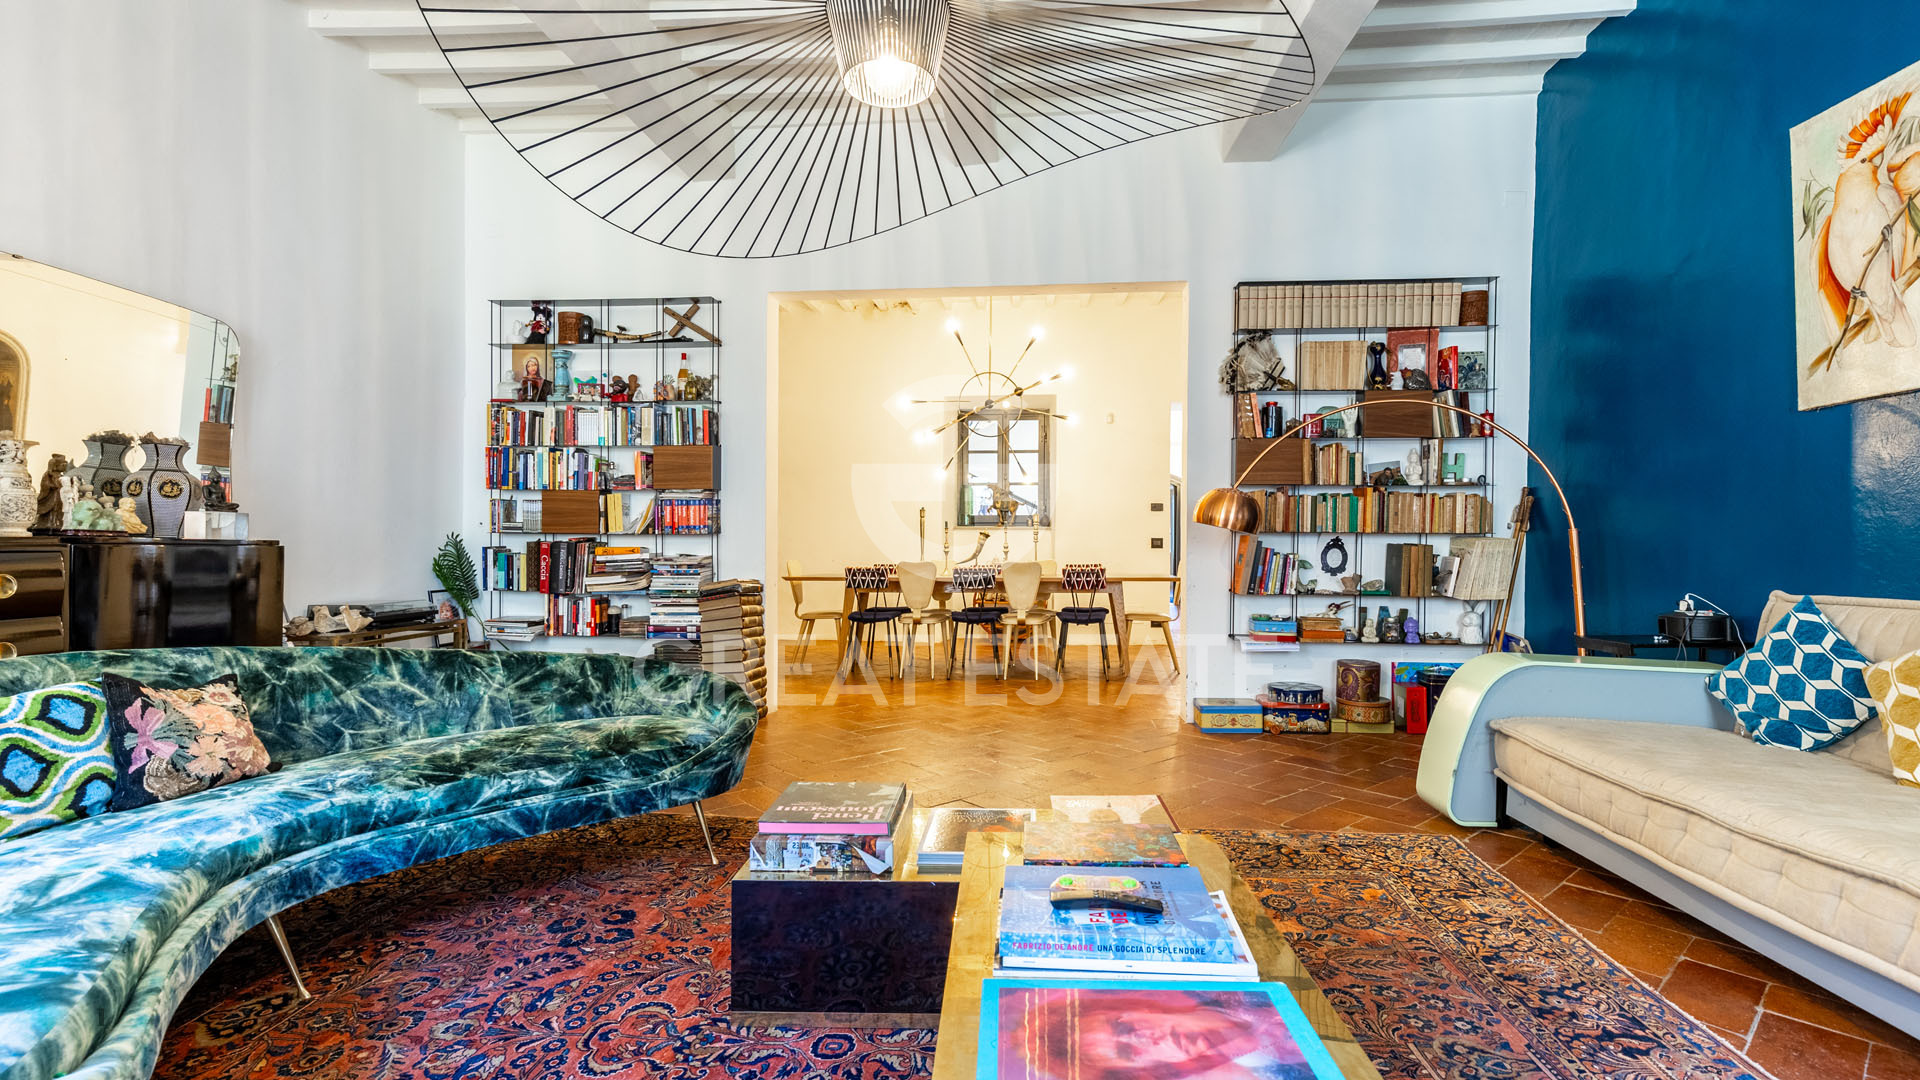
House in Muro
Muro, Tuscany
Upon crossing the threshold of this splendid 1400s building, the grand entrance hall reveals the ground floor of the apartment, an intimate and convivial space featuring an impressive sitting room with a fireplace, a striking mezzanine and direct access to the garden. The upper levels are served both by the majestic original staircase and by a modern lift. The first floor houses the living area: a bright reception room with dining area, guest bathroom, laundry area and a spacious eat-in kitchen opening onto a private terrace, from which a staircase gently descends to the garden. The second floor is dedicated to the sleeping quarters and offers an elegant master suite with en-suite bathroom, together with two further bedrooms and a second bathroom. The third and final attic floor, beneath charming exposed roof beams, accommodates a private study, a large walk-in wardrobe and a bathroom. The property is completed by an exclusive 180 square meter private garden, a true treasure enclosed within the ancient walls and equipped with a paved area for outdoor dining, as well as a 51 square meter garage, an almost impossible-to-find feature in historic town centers.Respect for the property's historic character is combined with state-of-the-art systems engineering, featuring underfloor heating that continues along the walls of the staircases, and a water supply provided by the municipal water mains as well as a private well, useful for garden irrigation. Completing the exclusive amenities are air conditioning, an alarm system with 8 cameras, a gated entrance, a garage with a driveway entrance, and a convenient internal lift.Meticulously renovated to preserve its original architectural heritage, the residence retains its romantic and timeless charm. The interiors are enhanced by classic antique terracotta floors, ceilings with exposed wooden beams, and large period windows that provide soft, poetic light throughout all levels.This property is the ideal solution for those seeking a prestigious primary residence, while the versatility of its spaces also makes it perfect as a luxurious second home or an impressive residence for welcoming guests in complete privacy.Located in the historic center of Arezzo, the property is just a short walk from local boutiques, historic squares, and monuments. The location is very quiet but offers easy access to the main roads to Florence (1 hour), Siena (1 hour and 15 minutes), and the beautiful Chianti area. The closest airports are Florence (80 km away) and Perugia (90 km away, about 1 hour and 20 minutes).For every property acquired, the Great Estate Group conducts, through the seller's appointed surveyor, a technical due diligence process that enables us to ascertain the detailed urban planning and cadastral status of each property. This due diligence may be requested by the client upon expressing genuine interest in the property.The property is registered in the name of a private individual.
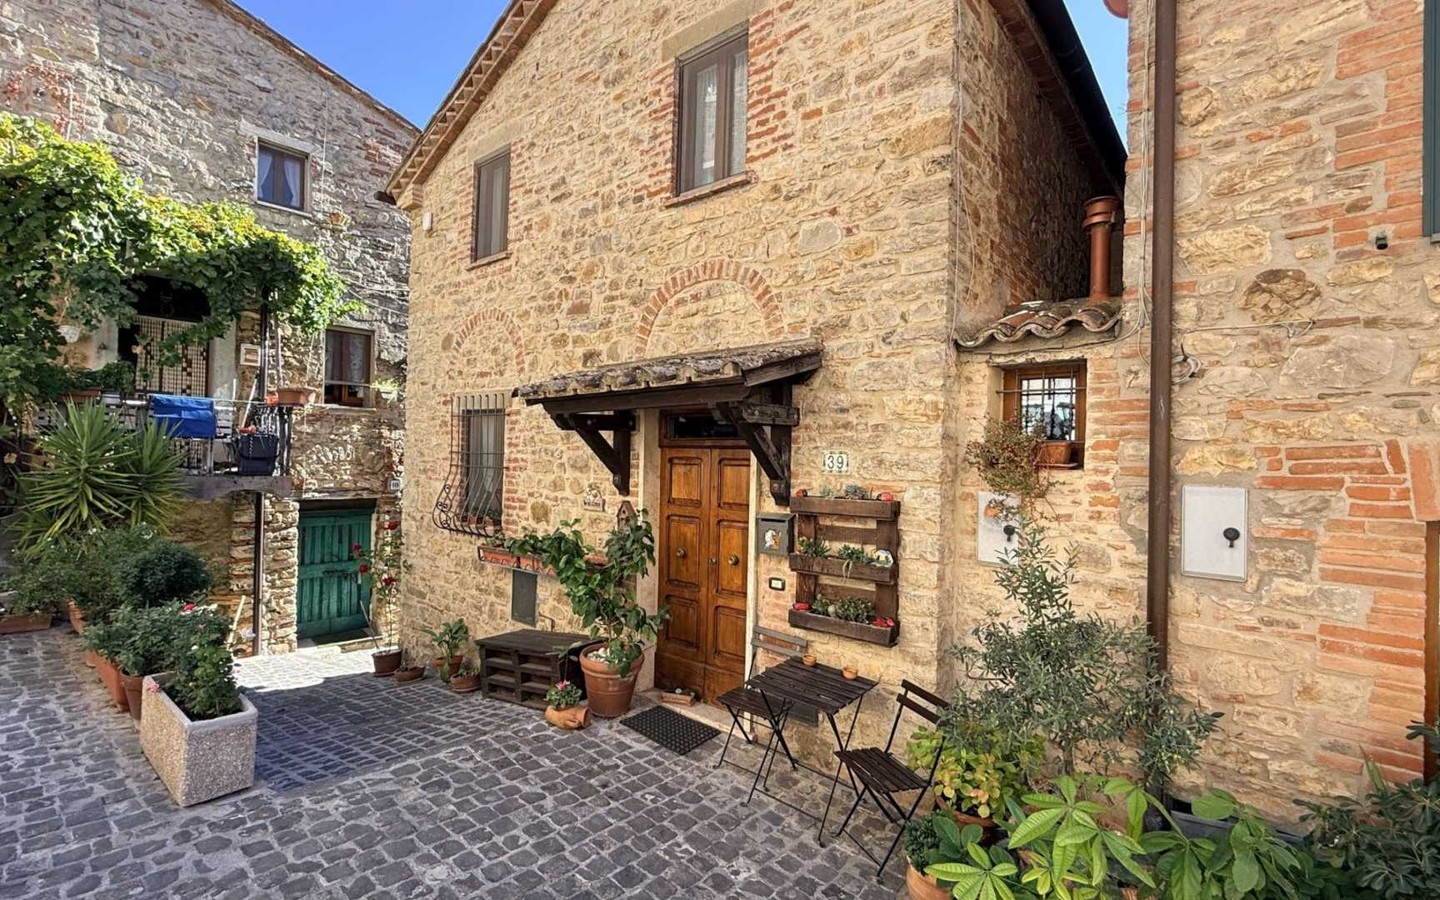
House in Parrano
Parrano, Terni
In the historic centre of this splendid medieval village, with its castle and bell towers, a beautifully restored property extending from the basement to the top floor.The property is spread over three levels and comprises:Basement: spacious kitchen with direct access to the alleyway, laundry and storage room;Ground floor: living room with fireplace and bathroom;First floor: entrance hall, double bedroom with en-suite bathroom, small bedroom.The property is the result of an authentic restoration project, with attention to the typical details of Umbrian-Tuscan architecture and to functionality.It features three heating systems (natural gas, pellets, and a fireplace stove).A truly unique property, suitable as a main residence, a second home or for use in the holiday rental market.A short distance from the village’s amenities, which are within easy walking distance.Parking space in the immediate vicinity.
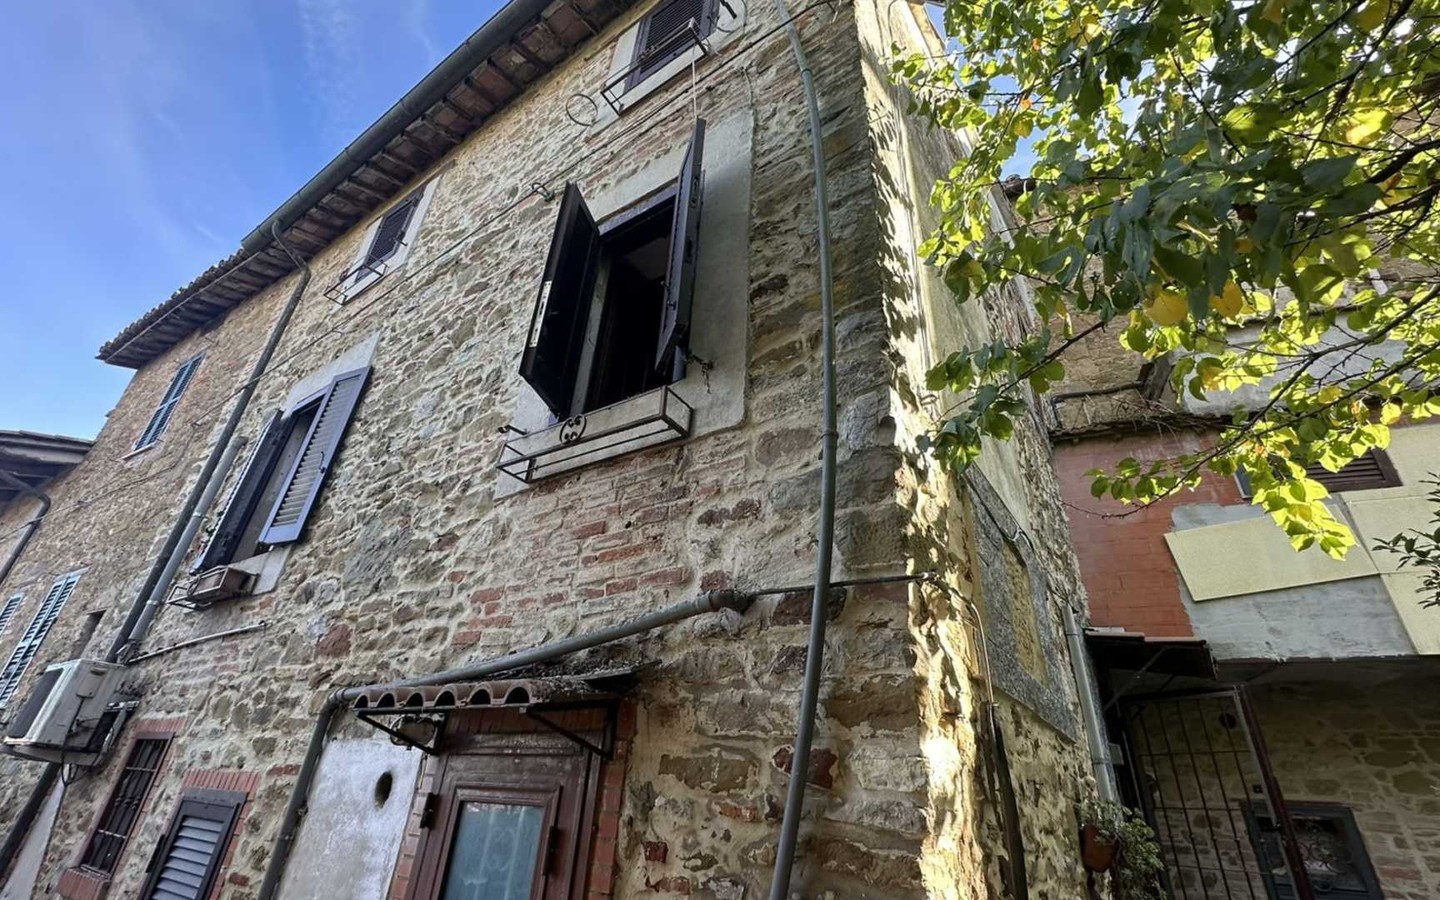
House in Fontignano
Fontignano, Umbria
In Fontignano, the final resting place of the famous painter Perugino, near Lake Trasimeno, halfway between Perugia and Città della Pieve, a charming house spread over three levels with a small detached garden and an adjoining building above it.The house is spread over three levels, with two rooms and a bathroom on the ground floor; a kitchen with fireplace and living room on the first floor; and two bedrooms and a bathroom with bath tub on the second floor.The property requires renovation work, mainly concerning the roof, the building services and the windows and doors.It is situated in a convenient and peaceful location in the centre of the village, about ten minutes from Lake Trasimeno and about thirty minutes from Perugia.
Villa in Martina Franca
Martina Franca, Taranto
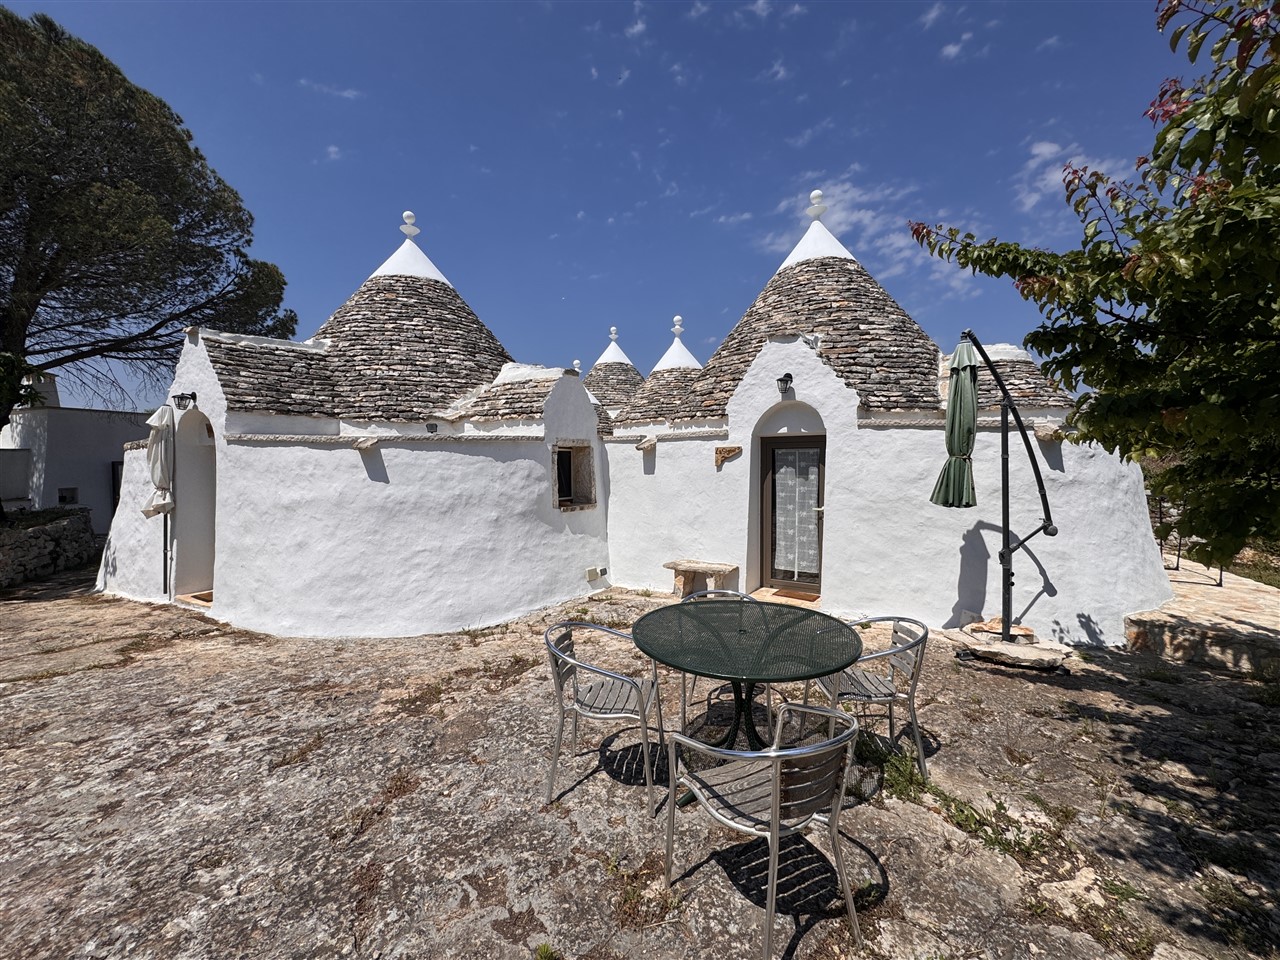
Three restored trulli complexes with 3.5 hectares of land. Sea distance: Adriatico 30 km - Ionio 45 km Nearest airport: Brindisi 65 km - Bari 90 km Location: The property is located approximately 6 km from the center of Martina Franca, in the heart of the Itria Valley countryside, easily accessible via a provincial road and a short stretch of unpaved road. Description: A charming complex of trulli that has recently undergone a sympathetic restoration, highlighting its original features. The main building is divided into three independent residential units, designed to be easily connected if desired. The first unit offers a living room with an open-plan kitchenette, a hallway with a relaxation area, two bedrooms, and a bathroom. The second unit is a spacious studio apartment with a kitchenette and a bathroom. The third unit comprises a living area with a kitchenette, a bedroom, a hallway, and a bathroom. In total, the main structure counts 4 bedrooms and 3 bathrooms. The property is completed by an ancient lamia with structural restoration already carried out (requiring internal finishing works) and a standalone ancient trullo requiring complete renovation. Conditions: The property has been recently restored using high-quality finishes in keeping with traditional Apulian architecture, making it ideal as both a charming boutique hospitality business and a private residence. Systems: The building features underfloor heating and cooling powered by a Bosch heat pump. All main utilities are connected, including a connection to the public water supply (Acquedotto Pugliese), an ancient rainwater cistern, and a fully compliant Imhoff septic tank system. Land: The property is set within approximately 3.5 hectares of land, consisting mainly of olive groves and arable land, guaranteeing maximum privacy and tranquility. Outdoor spaces: Each residential unit features its own private outdoor space, enclosed by traditional dry-stone walls and paved with local chianche stone flagstones. There is also the potential to apply for a building permit for an inground swimming pool.
Villa in Martina Franca
Martina Franca, Taranto
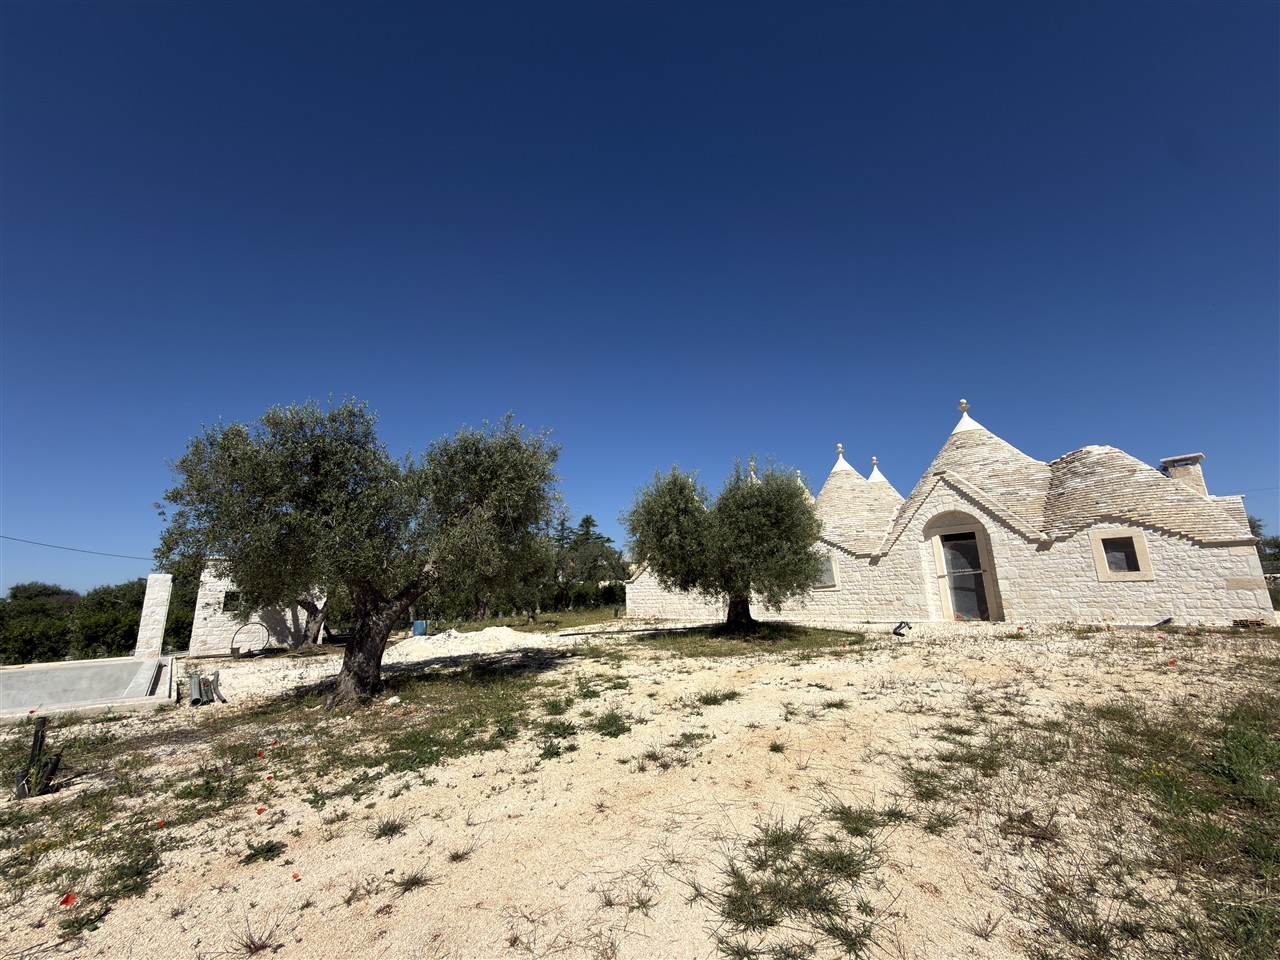
Splendid villa with a complex of eight trulli currently nearing completion. Sea distance: Adriatico 22 km - Ionio 55 km Nearest airport: Bari/Brindisi 73 km Location: Less than 3 km from Alberobello, this splendid group of trulli rises in a central position on its own land, ensuring maximum privacy. The property is easily accessible via a secondary road. Description: Just a short distance from Apulia's most beautiful villages, this splendid villa featuring a complex of eight trulli is the perfect opportunity for anyone seeking a unique home to finish according to their own taste. Currently nearing completion, the property celebrates Apulian architecture through the use of traditional local artisan techniques. The baseline project has been designed to offer spacious and functional rooms: it features a large living area ideal for relaxation, an eat-in kitchen, three comfortable bedrooms, and two bathrooms. As the property is currently in its finishing stages, the interior spaces offer maximum flexibility, allowing you to customize the layout and details to perfectly tailor them to your needs. Conditions: The property, currently nearing completion, is in excellent structural condition, the result of craftsmanship of the highest quality. The construction is the work of local master artisans, who have faithfully applied ancient traditional techniques. The distinctive feature of the property is the exclusive use of dry stone, employed for both the exterior walls and the interior spaces. This excellent construction choice ensures historical respect for Apulian architecture and offers evocative interiors with a great visual impact, guaranteeing not only maximum authenticity and the timeless charm of the trulli, but also a solid, insulating masonry work crafted down to the smallest constructive details. Systems: The property is already equipped with two large cisterns for water supply. Furthermore, all future systems will be built to the highest construction standards, focusing on maximum energy efficiency and low environmental impact. Land: The property is fully fenced with a protective mesh, elegantly adorned with evergreen hedges. The surrounding grounds include an olive grove of approximately 8,000 sqm. Outside, the rough structural shell of the swimming pool has already been completed, matching with a spacious underground technical room.
Villa in Martina Franca
Martina Franca, Taranto
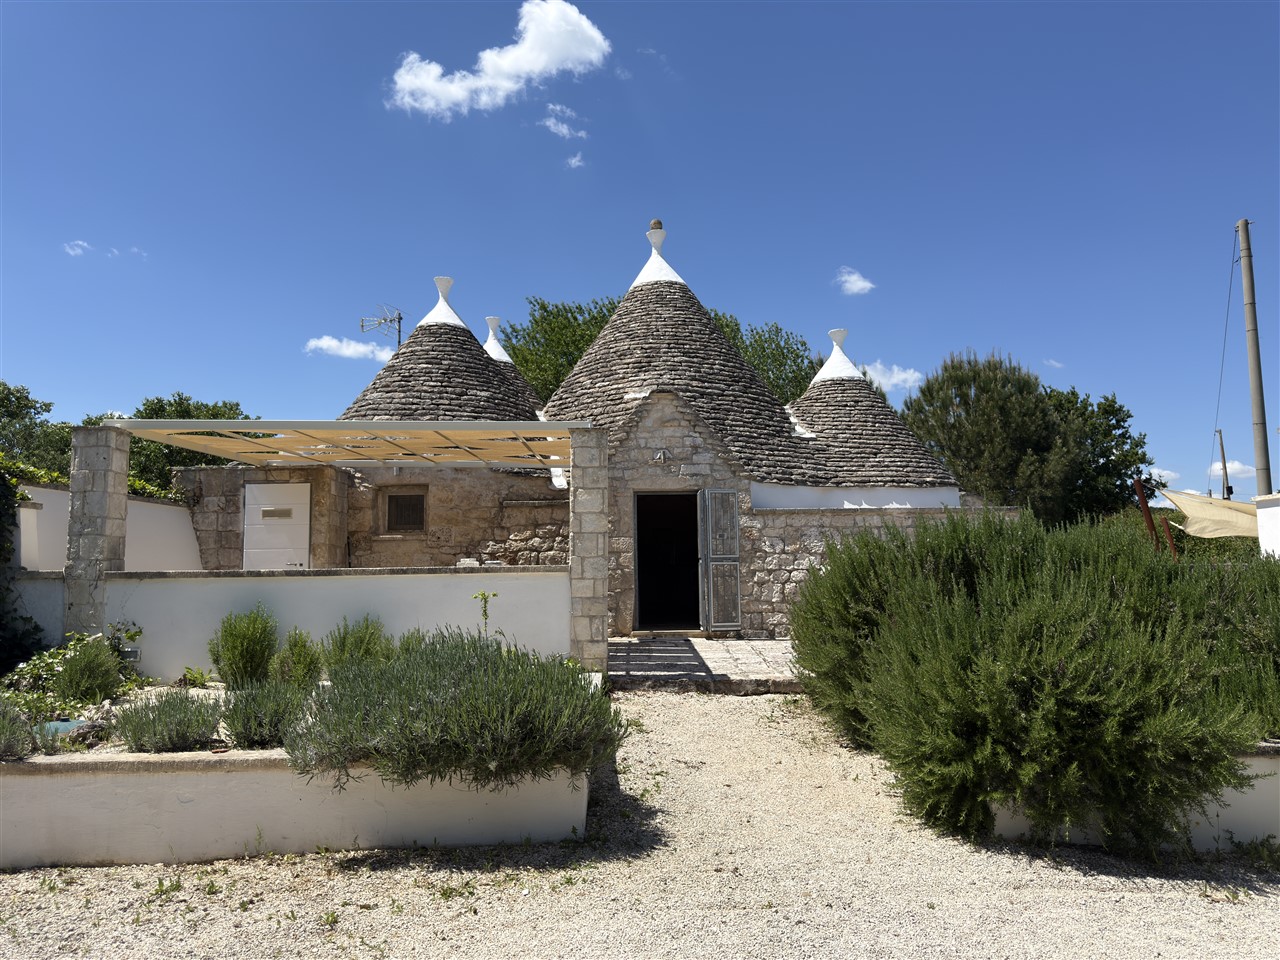
Enchanting charming property in a hilly setting, your Apulian retreat. Sea distance: Adriatico 30 km - Ionio 35 km Nearest airport: Bari 80 km - Brindisi 65 km Location: Immersed in the peace and beauty of the Apulian countryside, this splendid property enjoys a privileged hilly position, reachable via a characteristic rural path that guarantees ultimate privacy and total relaxation. Description: The Interiors: authenticity meets modern comfort. The home welcomes guests into a bright living area featuring a cozy lounge corner and a kitchen fully equipped with latest-generation appliances. The sleeping area consists of two beautiful bedrooms, including a master bedroom with a refined en-suite bathroom, plus a second guest bathroom fitted with both a bathtub and a shower. This is the ideal choice for those seeking an authentic, charming home equipped with every modern comfort in one of the most sought-after and beloved areas of Puglia. An excellent investment, both as a private estate and for the luxury tourist rental market. Conditions: Subject to a skillful renovation a few years ago, the property is in impeccable condition thanks to constant and meticulous annual maintenance. A truly "turnkey" solution, ready to move into or use as a holiday rental. Systems: The property perfectly blends historical charm with modern conveniences: the ancient indoor cistern, still active for water supply, coexists seamlessly with high-level technical features, including underfloor heating system (gas-powered) for maximum comfort even in winter, air conditioning/climate and up-to-code septic tank. Land: Ultimate privacy and security. The property is entirely fenced and benefits from double access, a convenient main driveway entrance with a dedicated parking area and a charming pedestrian entrance at the back, leading directly to the magic of the trulli. Outdoor spaces: The exteriors: an outdoor oasis of relaxation. Outdoor living here is a dream come true. A large stone paved courtyard features a charming shaded patio, ideal for al fresco dining on warm summer evenings. The highlight of the garden is the splendid above-ground swimming pool, elegantly integrated into the surrounding landscape and complemented by a solarium deck and a shaded relaxation area poolside.
Villa in Martina Franca
Martina Franca, Taranto
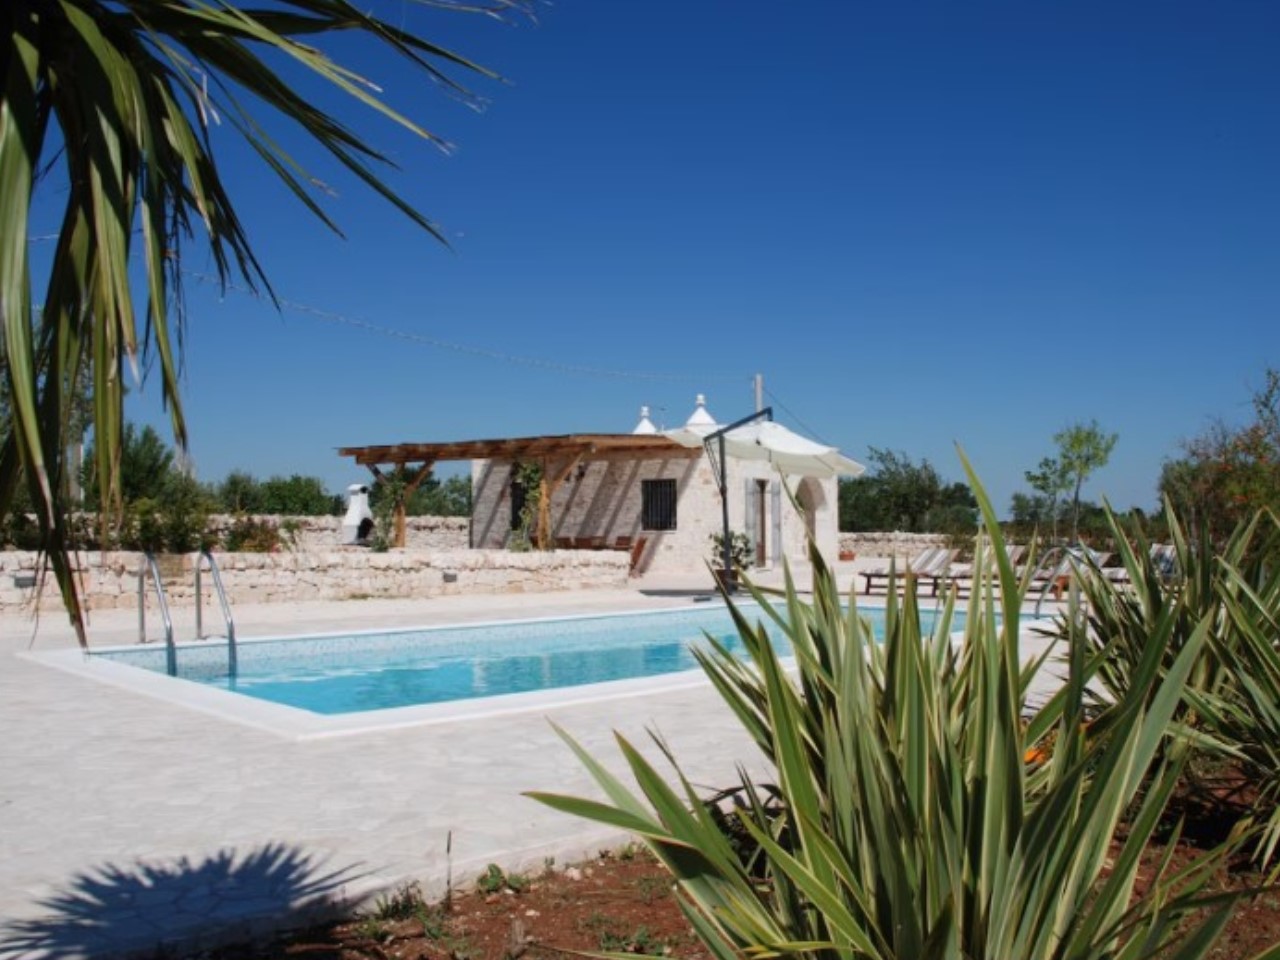
Charming property tucked away at the end of a typical country lane. Sea distance: Adriatic coast 25 km Nearest airport: Bari/Brindisi 73 km Location: Situated in a splendid, elevated position at the end of a characteristic country lane, offering tranquility and panoramic views and ultimate privacy. Description: The home features a bright kitchen and two comfortable bedrooms: one double bedroom created from the main living area, and a second one inside the authentic trulli, which includes a charming alcove with an additional bed. Completing the interior are a well-appointed bathroom and a functional laundry area. Conditions: The trulli were beautifully renovated and expanded just a few years ago. They are in impeccable condition, ready for immediate turn-key living. Systems: Fully connected and operational utilities, featuring gas-powered underfloor heating to ensure maximum comfort year-round, as well as air conditioning in the living area. Land: The property includes an easy-to-maintain plot of land, with the exclusive option to purchase additional surrounding land at an agreed price, depending on your needs. Outdoor spaces: Fully fenced with traditional perimeter stone walls and an electric gate for maximum privacy. The outdoor grounds feature a panoramic swimming pool, a stone veranda, expansive paved yards, and a dedicated barbecue area, perfect for alfresco dining and entertaining.
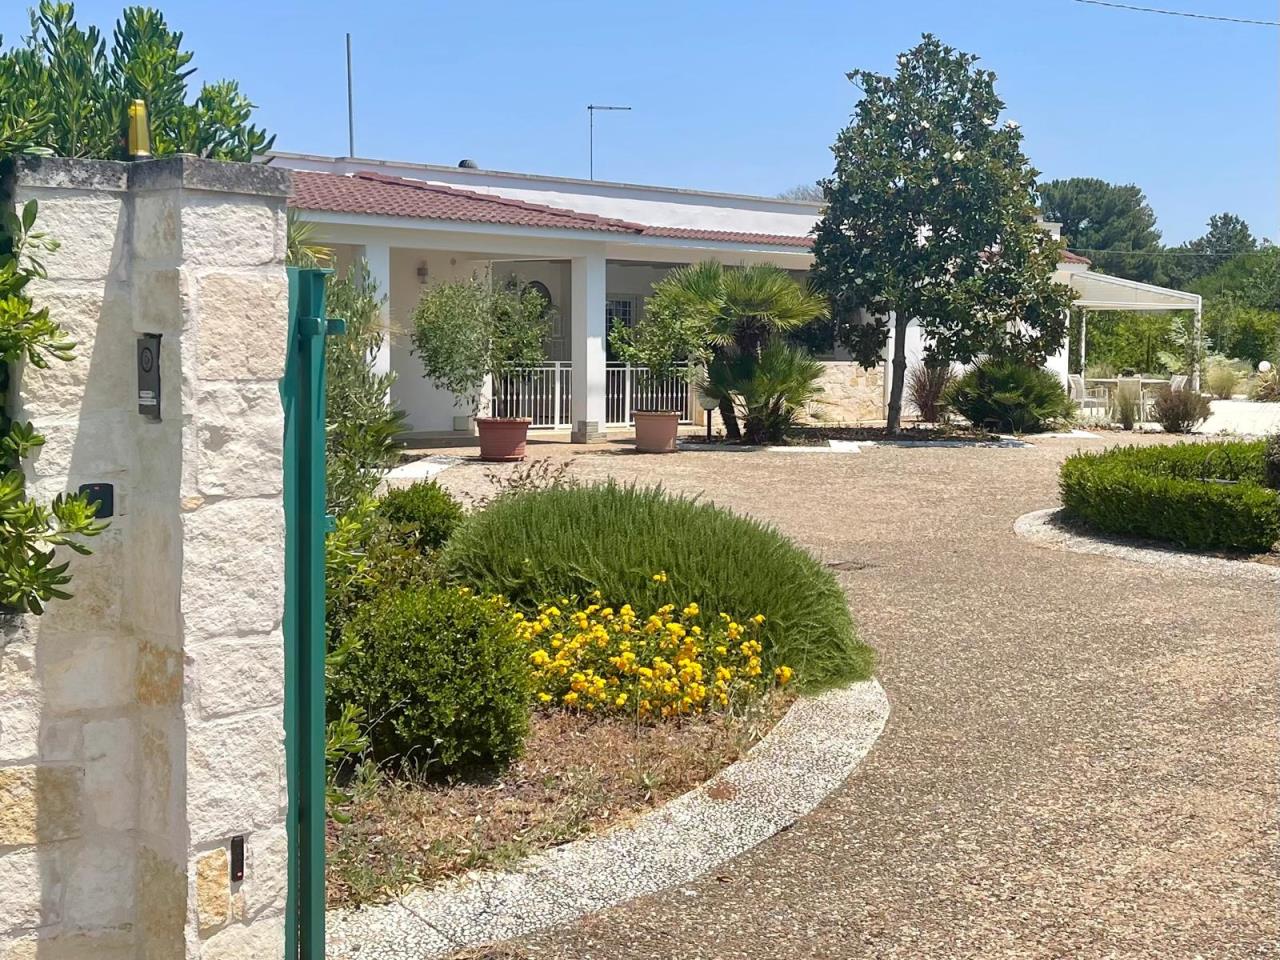
Villa in Martina Franca
Martina Franca, Taranto
Recently renovated villa with trulli, a large courtyard, veranda, and surrounding land. Location: Exclusive property located about 3 km from Martina Franca. Positioned at the end of a dead-end road, the property enjoys a quiet, private, and residential setting, while remaining easily accessible. Description: This splendid villa perfectly combines modern comfort with the traditional charm of trulli. The main entrance opens onto a veranda offering a cozy outdoor lounge area, ideal for shade in the summer and sheltered in the winter. Inside, the living space consists of a large living area with a fireplace, a seating area, a dining space, and a kitchen with an island featuring large windows on three sides; the area is completed by a guest bathroom and a convenient storage room. The sleeping quarters feature a study nestled inside one of the two trulli, a bedroom in the second trullo, and a master bedroom equipped with a walk-in closet. Both bedrooms feature their own full en-suite bathroom. The kitchen leads directly to the rear of the villa, where you will find a laundry room and an outdoor space equipped for al fresco dining, shaded by a motorized awning. Spacious utility room for housing technical systems and storage batteries. Conditions: The property underwent a recent renovation under the "Superbonus 110%" energy efficiency program, completed in 2023, which guarantees high energy efficiency. Upgrades include external thermal insulation (thermal coat) on the villa's outer walls and a solar panel system with storage batteries, which powers the heat pump heating and cooling system. Systems: All utilities are connected and fully operational. The property is connected to the Acquedotto Pugliese (the regional water supply) and features a backup water reserve with an underground tank. Wastewater disposal is handled by a fully compliant Imhoff tank, and security is ensured by a modern alarm system. Land: A large ornamental garden extends to the rear, enriched with flowerbeds featuring typical Mediterranean plants. The surrounding land covers approximately 5,600 sqm, enhanced by a charming private pine grove: the ideal oasis for enjoying the cool shade of the trees during hot summer days. Outdoor spaces: The property is accessed via an automatic driveway gate and a pedestrian gate, leading to a large parking area paved with exposed aggregate concrete tiles. The front and rear courtyards are convenient and spacious; in particular, the rear area equipped for outdoor dining has been recently paved with fine local stone. Additionally, permission has already been requested to build an inground swimming pool, and the building permit is expected shortly.
Villa in Alberobello
Alberobello, Bari
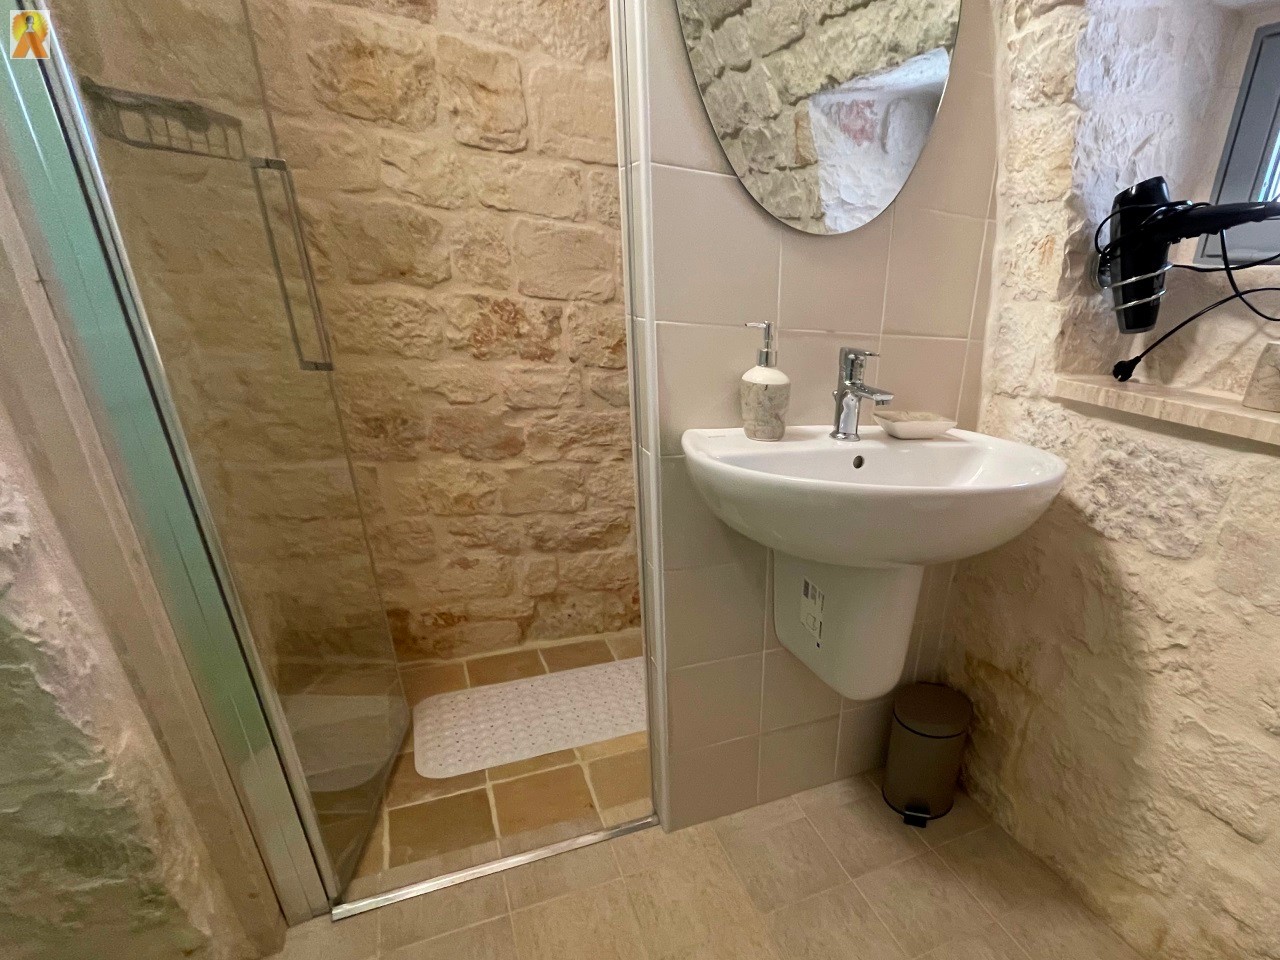
Authentic renovated trulli with olive grove and pool project. Location: In a quiet yet inhabited area all year round, just a few kilometers from Alberobello and easily accessible via a convenient secondary road, stands this charming group of fully renovated trulli, set in a picturesque rural setting. Description: The property, with great typical Apulian charm, consists of a bright living area with kitchenette, three bedrooms and two bathrooms. Each room has been skillfully restored while preserving the original character and authenticity of the structure. Conditions: The restoration has been carried out to the highest standards, enhancing every detail with local stone floors, wooden frames and modern glass shower enclosures. The property is move-in ready, perfectly finished, welcoming and comfortable in every season. Systems: All systems are up to code. The property is equipped with two drinking water tanks and a cistern for collecting rainwater for outdoor use. Underfloor heating powered by a multi-fuel boiler and active Wi-Fi internet connection. Land: Approximately 5,000 sqm of private land with centuries-old olive trees and fruit trees, ideal for those who dream of living in close contact with nature in total privacy. Outdoor spaces: The property is fully enclosed by traditional dry-stone walls and features an automatic vehicular gate. Elegant and functional stone-paved courtyards enhance the outdoor areas. Project approved for the construction of an in-ground swimming pool.
House in Noci
Noci, Bari
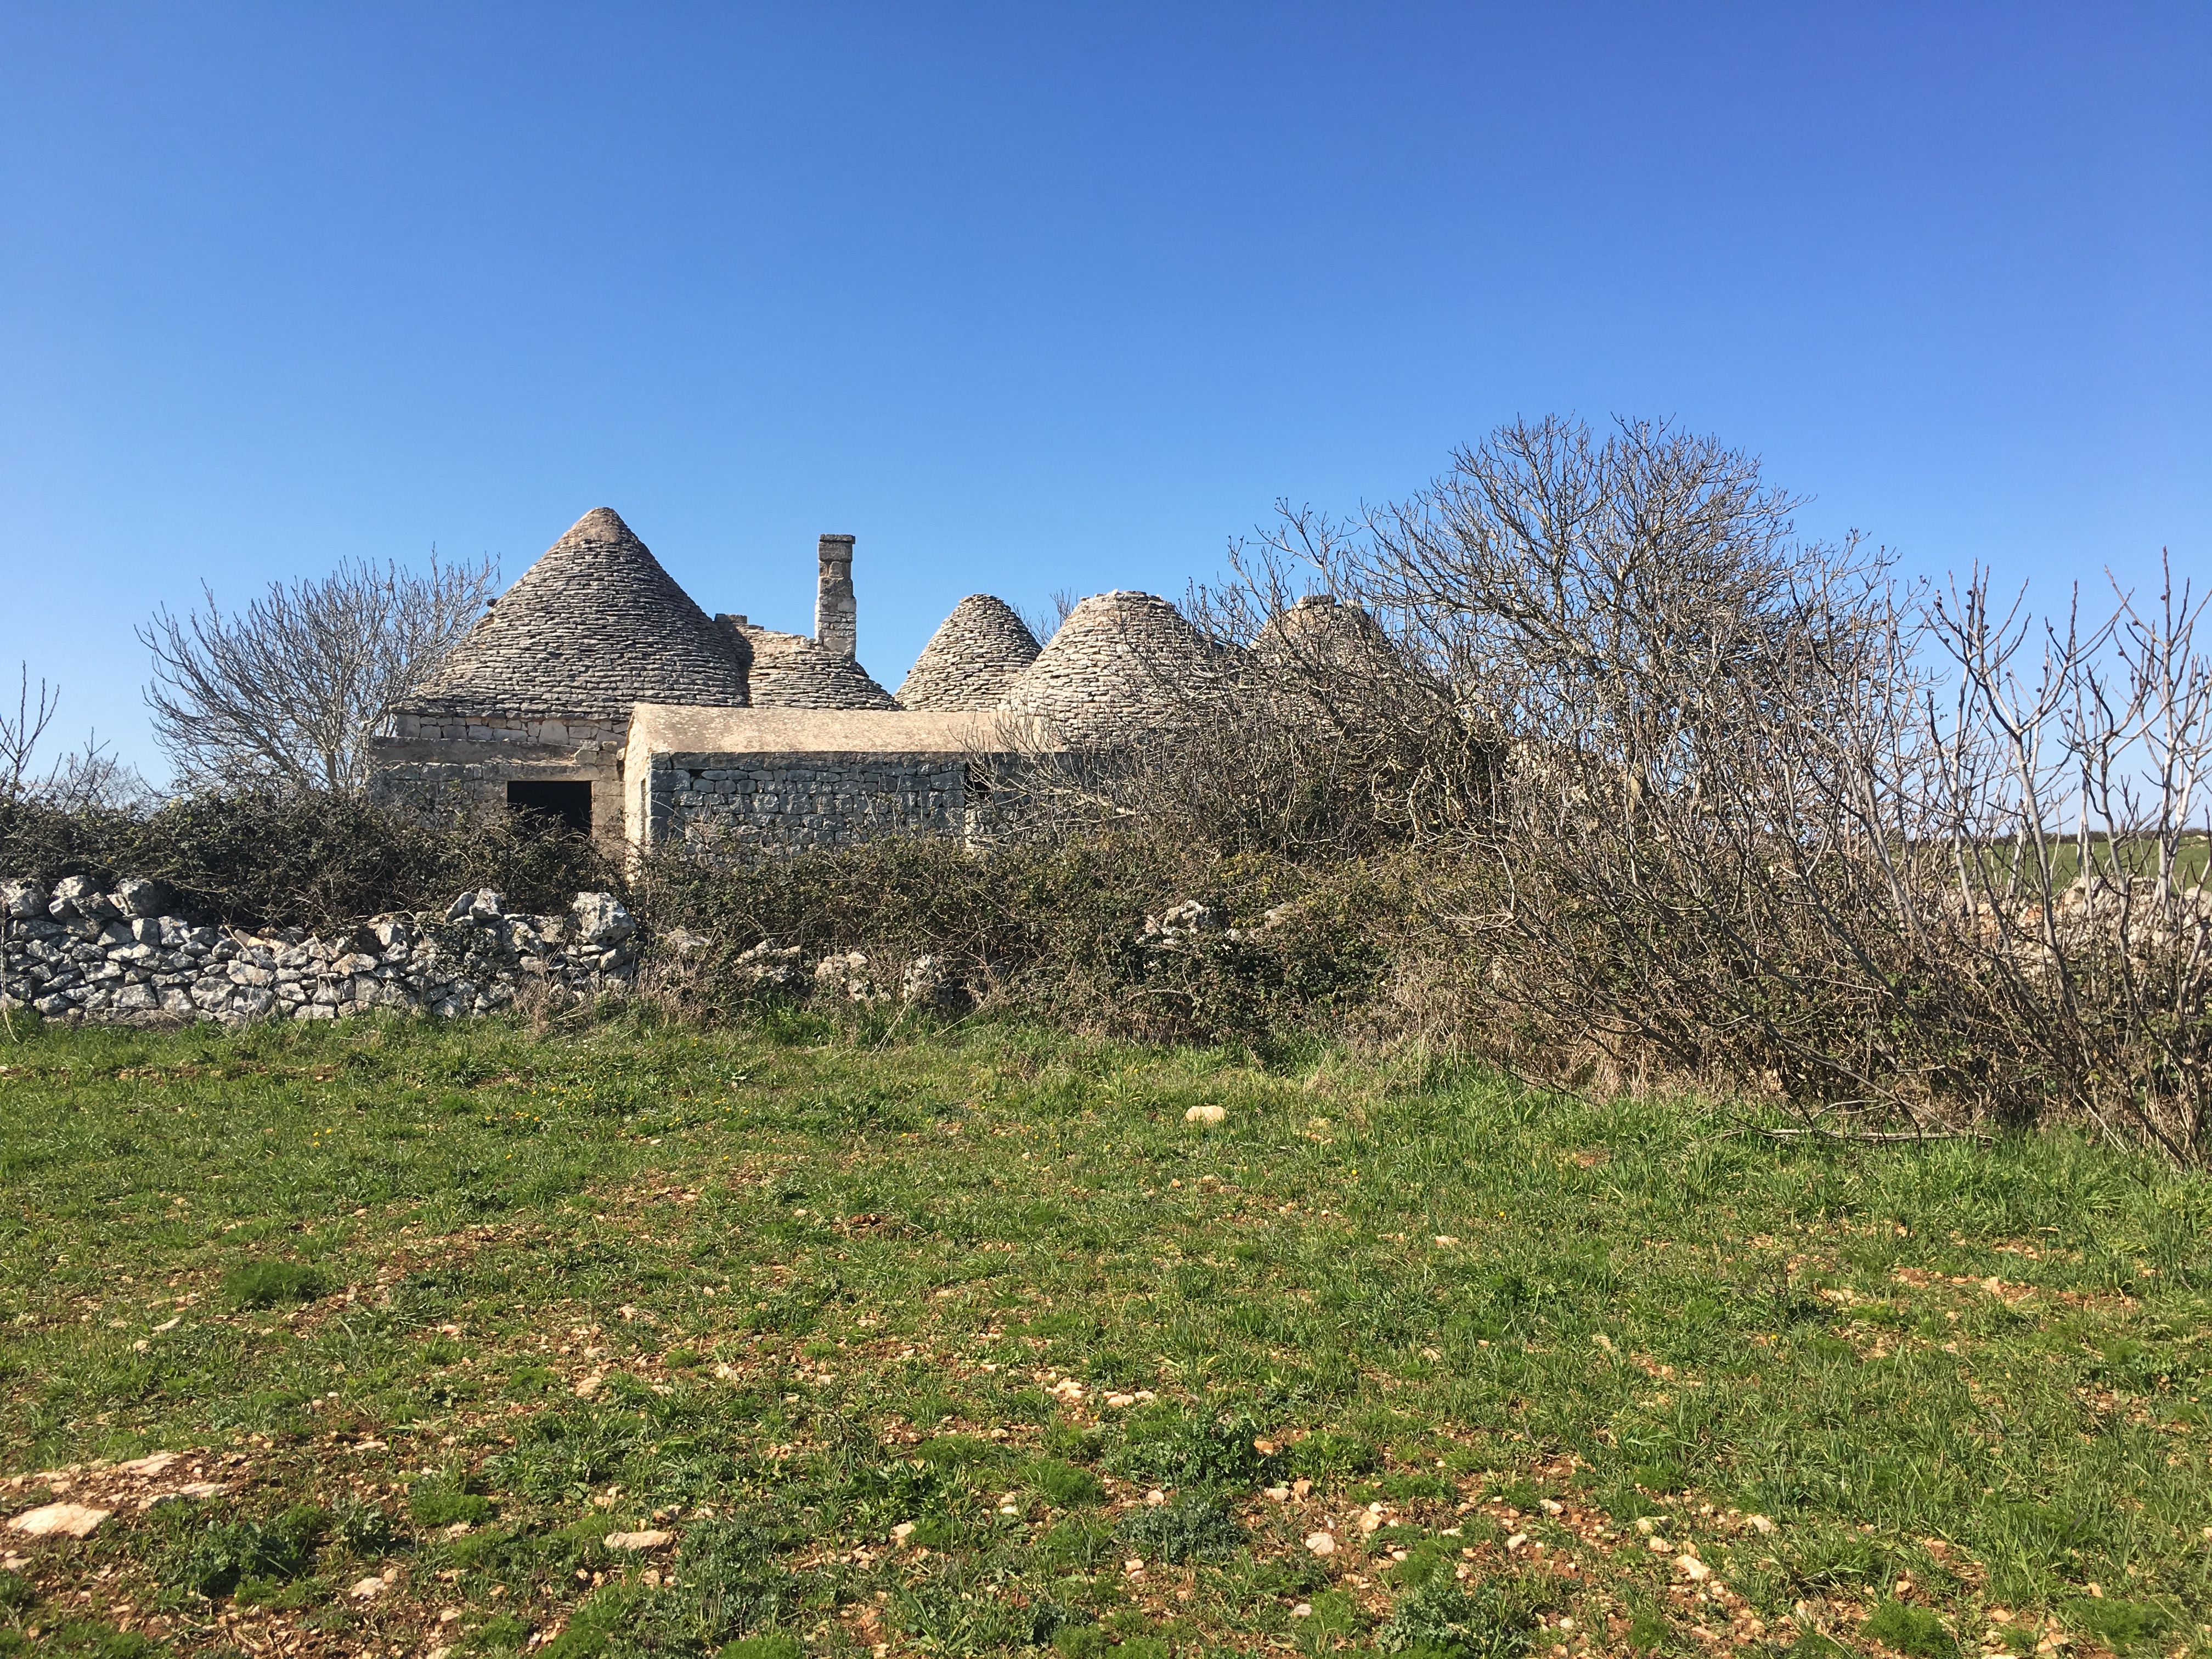
A large group of trulli to be restored immersed in the Apulian countryside. Location: Nestled in the authentic heart of the Murgia countryside in Puglia, this charming trulli complex is reached via picturesque country lanes, lined with dry-stone walls and centuries-old olive trees. Description: An authentic group of ancient trulli comprising various spaces with traditional cone roofs and stone lamie, full of charm and history, ideal for creating a charming residence or an exclusive hospitality property. Conditions: Structure in good overall condition. Requires partial exterior renovation and complete interior renovation, offering great scope for customization. Systems: All connections and systems to be installed from scratch, with the opportunity to design modern, high-efficiency solutions. Land: A convenient portion of surrounding land to be divided according to the buyer's needs, ensuring maximum privacy and seclusion.
House in Martina Franca
Martina Franca, Taranto
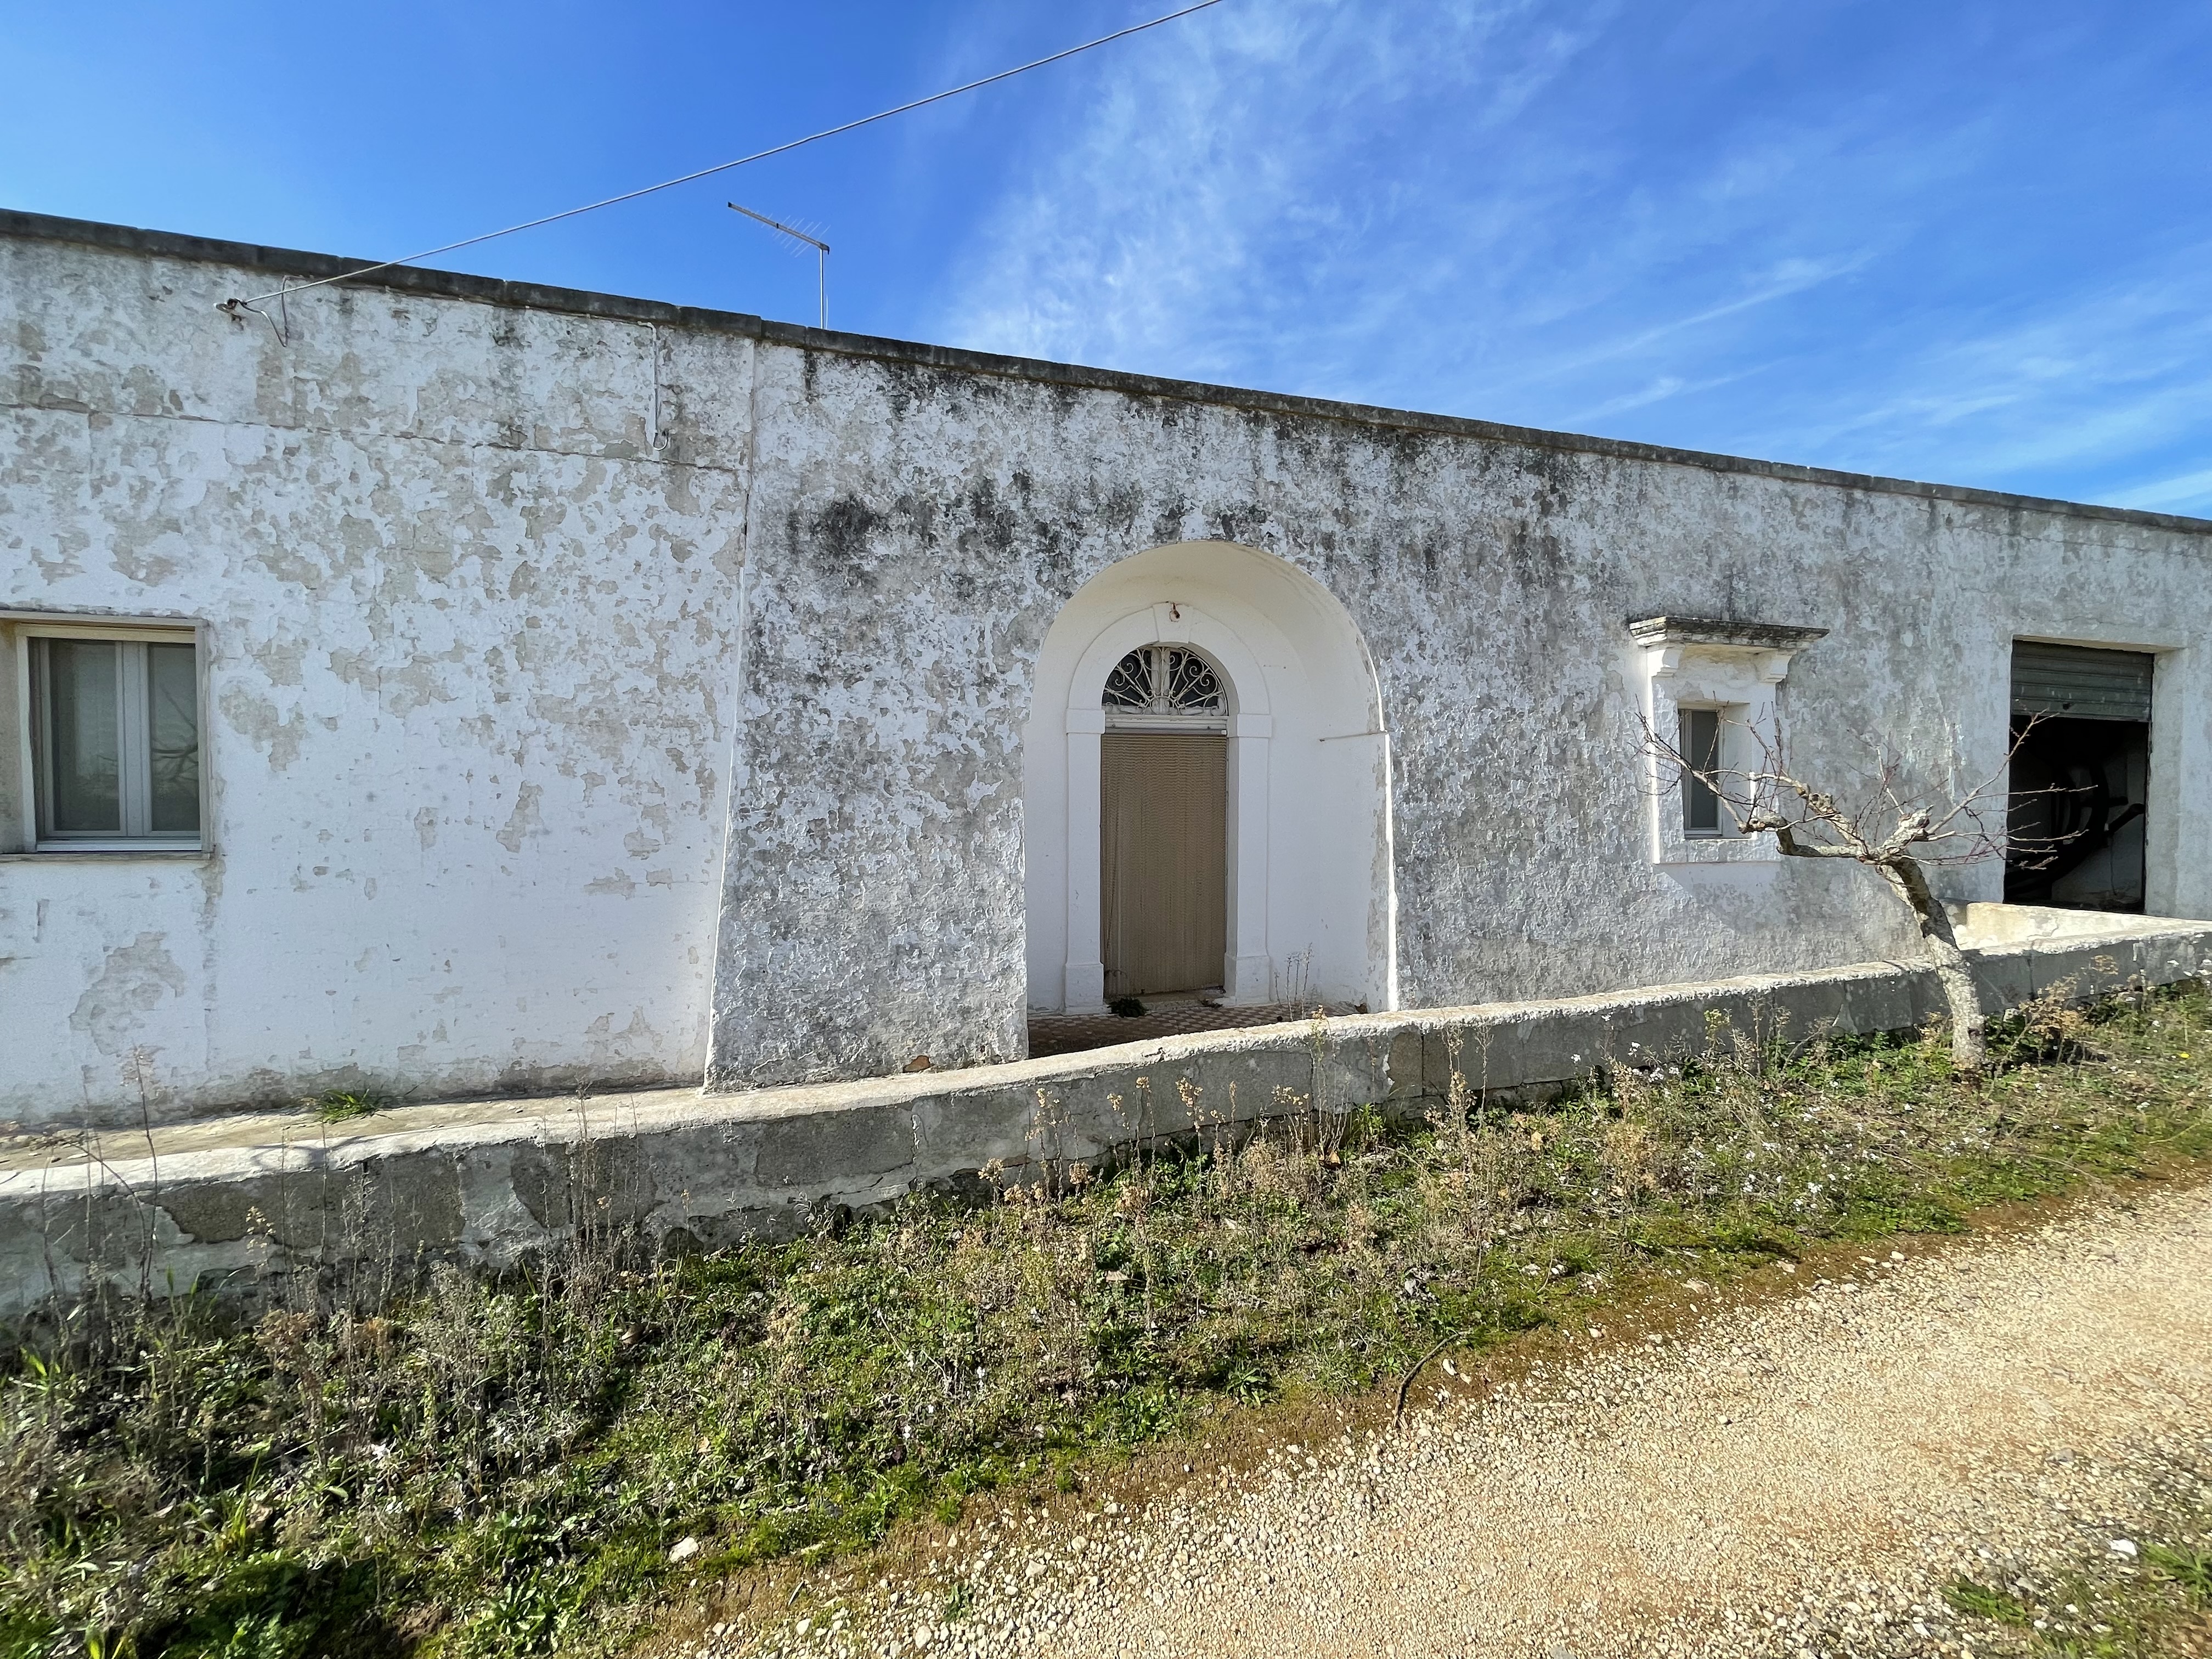
Partially stone property with panoramic views and private olive grove. Location: Immersed in the authentic tranquility of the Martina Franca countryside, this property enjoys an exclusive, private, and panoramic position. Located at the end of a dead-end road, it guarantees maximum privacy and complete quietness, combining the peace of nature with easy, convenient access. Description: This spacious real estate complex skillfully blends the unmistakable charm of traditional Puglian stone with more recently constructed volumes. The property's historic soul is preserved in three splendid period rooms: one enhanced by a majestic barrel vault and two enriched by characteristic cielo di carrozza (carriage-vaulted) ceilings, seamlessly connected to additional rooms with flat roofs. The property also includes additional independent buildings, originally used as stables and agricultural storehouses, brimming with potential. Conditions: The stone structure boasts excellent static and structural stability. The more recently built areas offer a great opportunity for customization and renovation, with the option of demolition and rebuilding to optimize the spaces. Furthermore, subject to obtaining a permit for change of land use, the agricultural outbuildings can be transformed into two splendid independent guest annexes, ideal for hosting visitors or running a hospitality business. Systems: The property is equipped with two large historic cisterns for water supply. The main utility systems (electrical, plumbing, and heating) need to be designed and installed from scratch, allowing complete freedom to incorporate modern, energy-efficient technologies. Land: The home includes approximately 2,500 sq.m. of private land planted with lush olive trees. For those wishing to expand the grounds or create an even larger private estate, an adjacent olive grove of an additional 7,500 sq.m. can be purchased separately at a price to be agreed upon. Outdoor spaces: The southern side of the building features an expansive, sun-drenched paved forecourt, an ideal space to customize and finish into an elegant outdoor living zone, perfect for alfresco dining, a solarium, or sun-kissed outdoor lounges.
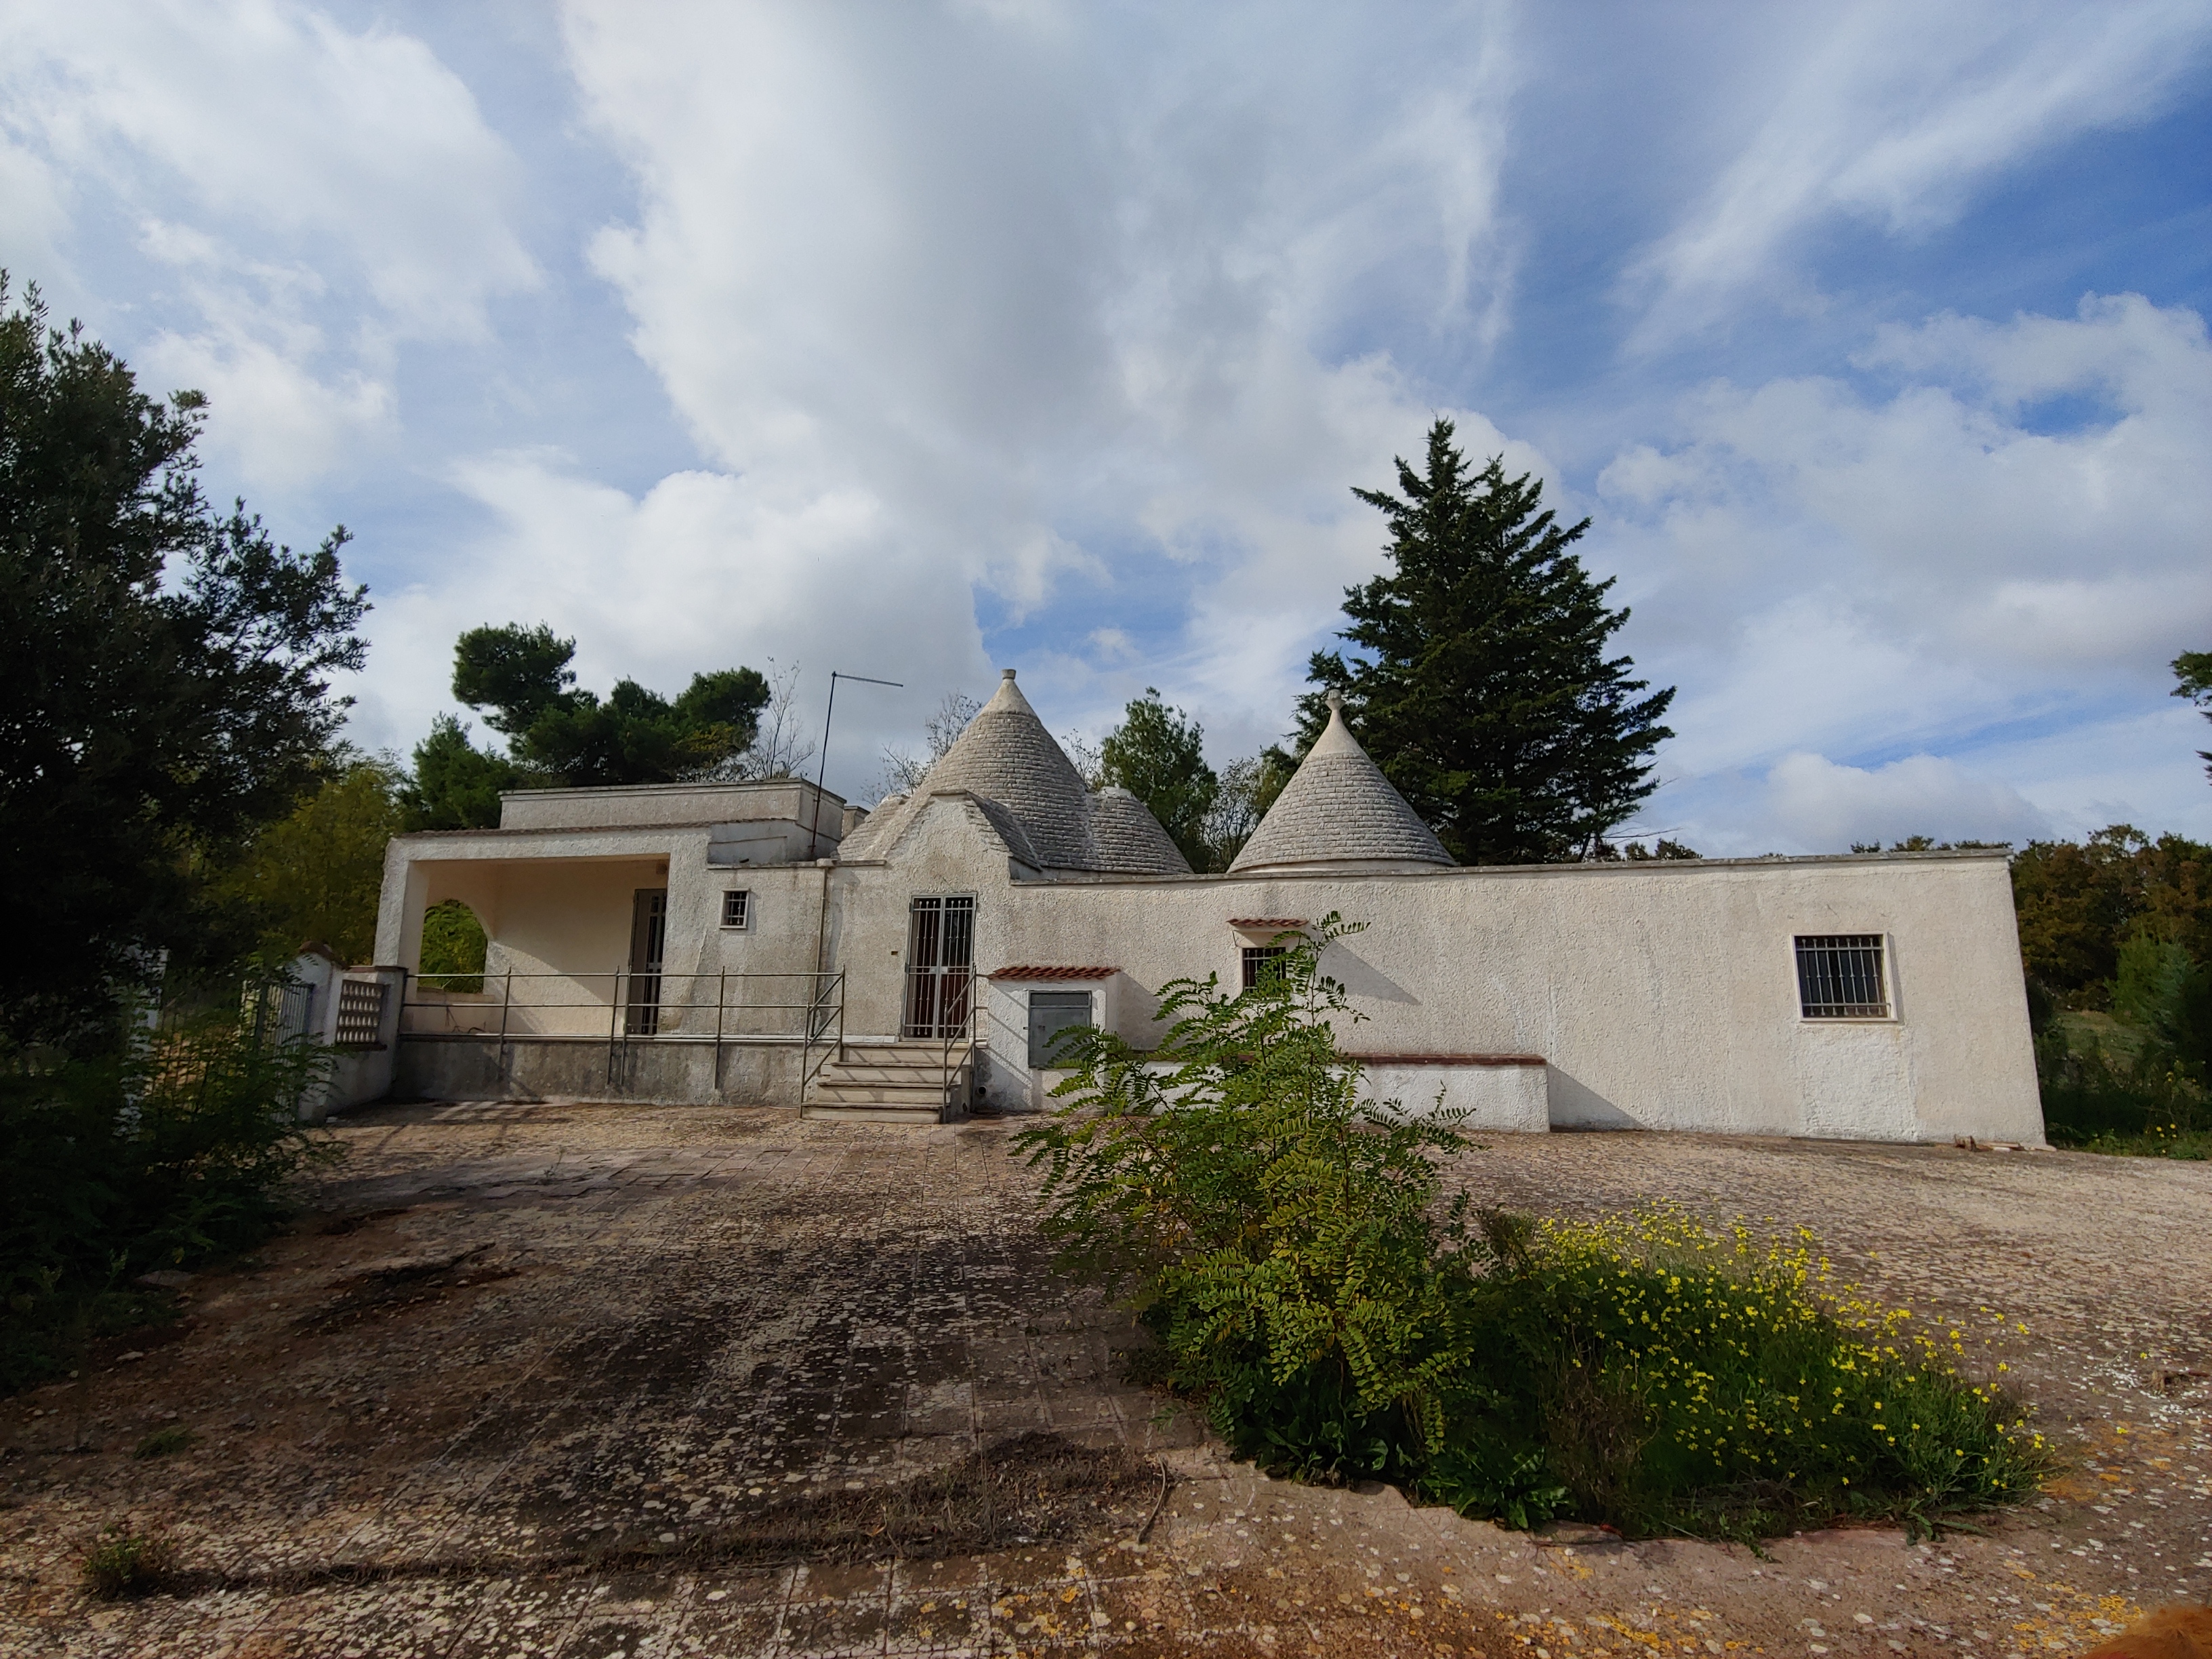
House in Martina Franca
Martina Franca, Taranto
House with trulli located in a wonderful position on the top of the hill. Location: Perched atop a scenic hill where the iconic towns of Locorotondo, Alberobello, and Martina Franca meet, this unique property offers absolute tranquility and sweeping panoramic views across the rolling landscape toward Locorotondo and Cisternino. Tucked away along a quiet country lane, it delivers an authentic rural retreat with unbeatable vistas. Description: Detached on all four sides, this home of great character harmoniously blends Puglian tradition with living comfort. The historic trulli house the living area, centered around an authentic open fireplace, while the two side lamie contain two well-proportioned bedrooms, including the master bedroom, which features a private en-suite bathroom and direct access to a stunning outdoor veranda. A kitchen and a full main bathroom complete the residence. Conditions: The trulli cones were restored a few years ago, and the stone structure is in excellent condition both inside and out. The adjacent lamia section, which boasts a solid structure, offers a fantastic opportunity for customization. Minor works, such as replacing some flooring, modernizing the second bathroom, upgrading fixtures, and installing an external drainage cavity, will easily transform this space into a modern retreat. Systems: The property is connected to the electricity grid (reconnection simply needs to be requested), features a water cistern for water supply, and is served by an Imhoff septic tank. Additionally, it is equipped with heating system infrastructure, ready for the installation of a boiler and gas storage tank. Land: Set on approximately 1,500 sq.m. of private land. Outdoor spaces: An expansive paved stone square, perfect for alfresco dining, relaxing in the sun, or entertaining against the backdrop of the Itria Valley, alongside an intimate, shaded veranda accessible directly from the bedroom.
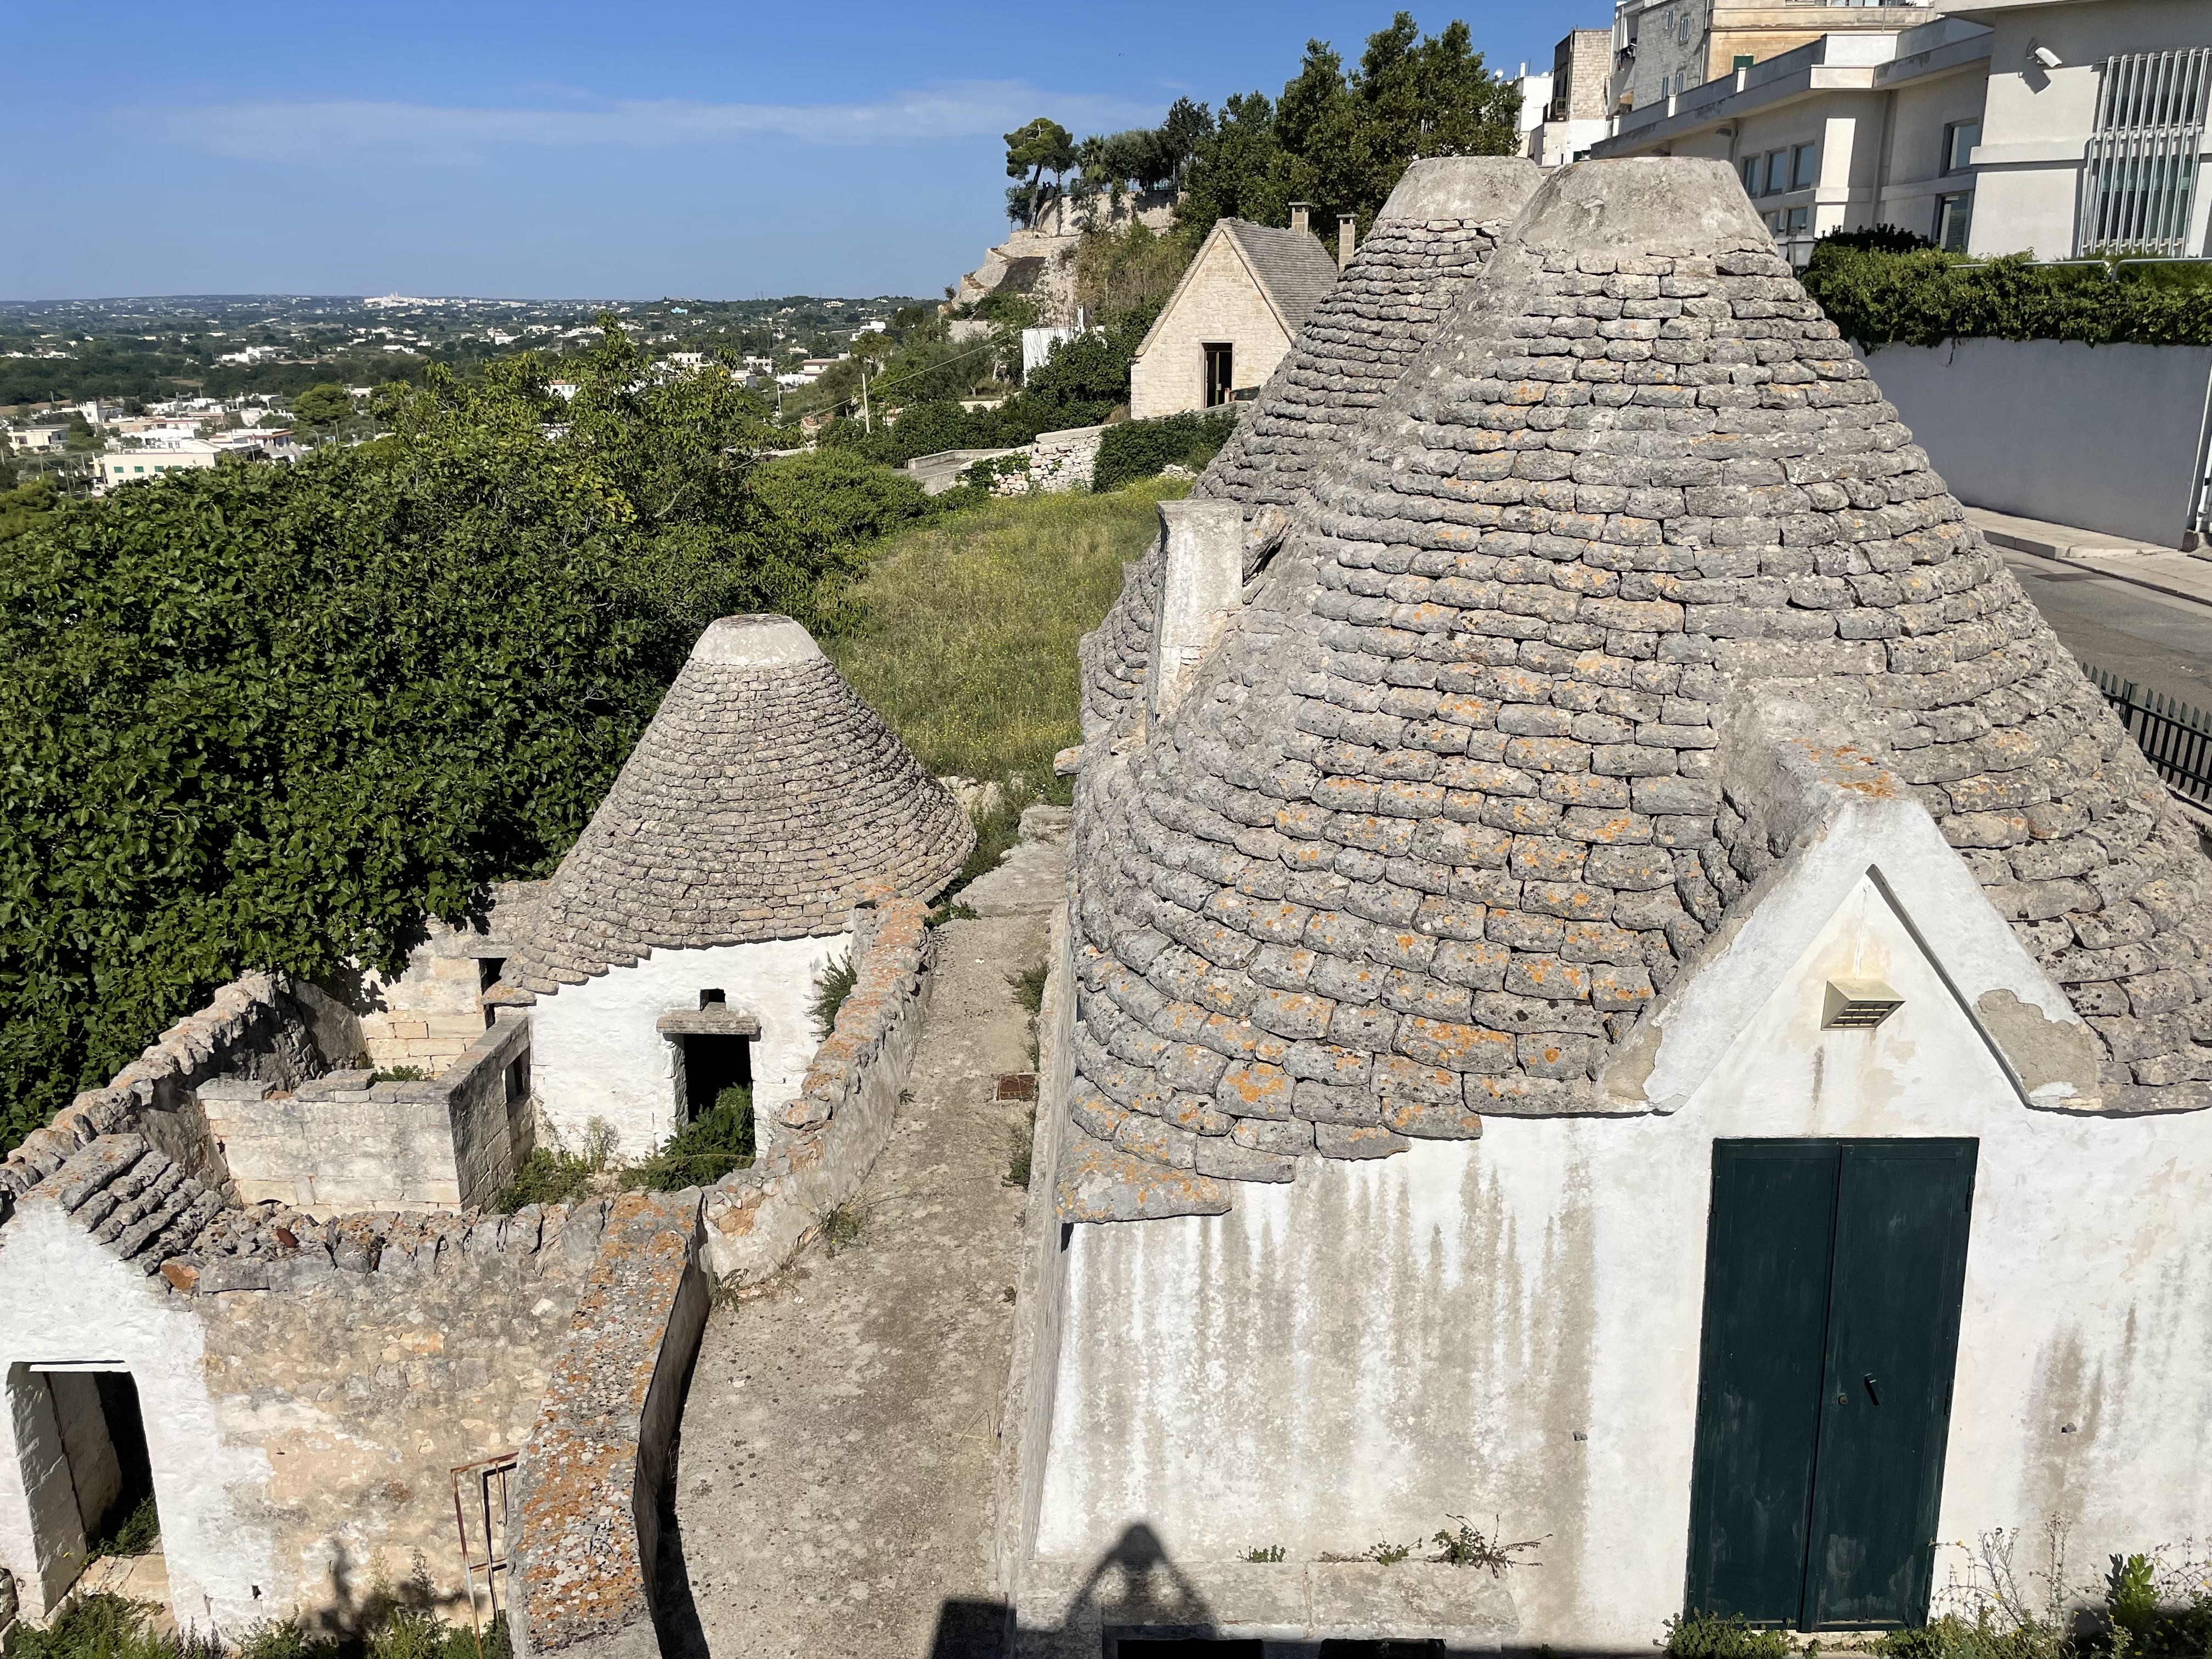
House in Cisternino
Cisternino, Brindisi
Trulli and lamie in the urban center of Cisternino in a panoramic position. Location: An idyllic position just a few steps from Piazza Aldo Moro and the historic center of Cisternino. The property enjoys a rare, dominant position within an urban context, offering spectacular and unobstructed panoramic views over the entire Itria Valley. Description: A charming property layout distributed across multiple terraced levels, offering great architectural versatility. The upper level features a spacious lamia with a majestic barrel-vaulted ceiling, flanked by two trulli and a small independent lamia. On the lower level, an additional trullo opens onto an authentic stone-paved courtyard (aia), alongside an impressive natural cave carved into the rock. Conditions: The complex is in excellent overall structural condition. A complete interior renovation is required, providing total creative freedom to design a prestigious primary residence with guest suites or a refined boutique hospitality project steps away from the town center. Systems: All technical systems and utilities need to be installed, with the major advantage of easy, direct connections to the municipal public networks (water, electricity, and sewer). Land: A rare find for a property so close to the center: includes a superb terraced plot of nearly 5,000 sqm, providing a private green setting and breathtaking views over the valley.
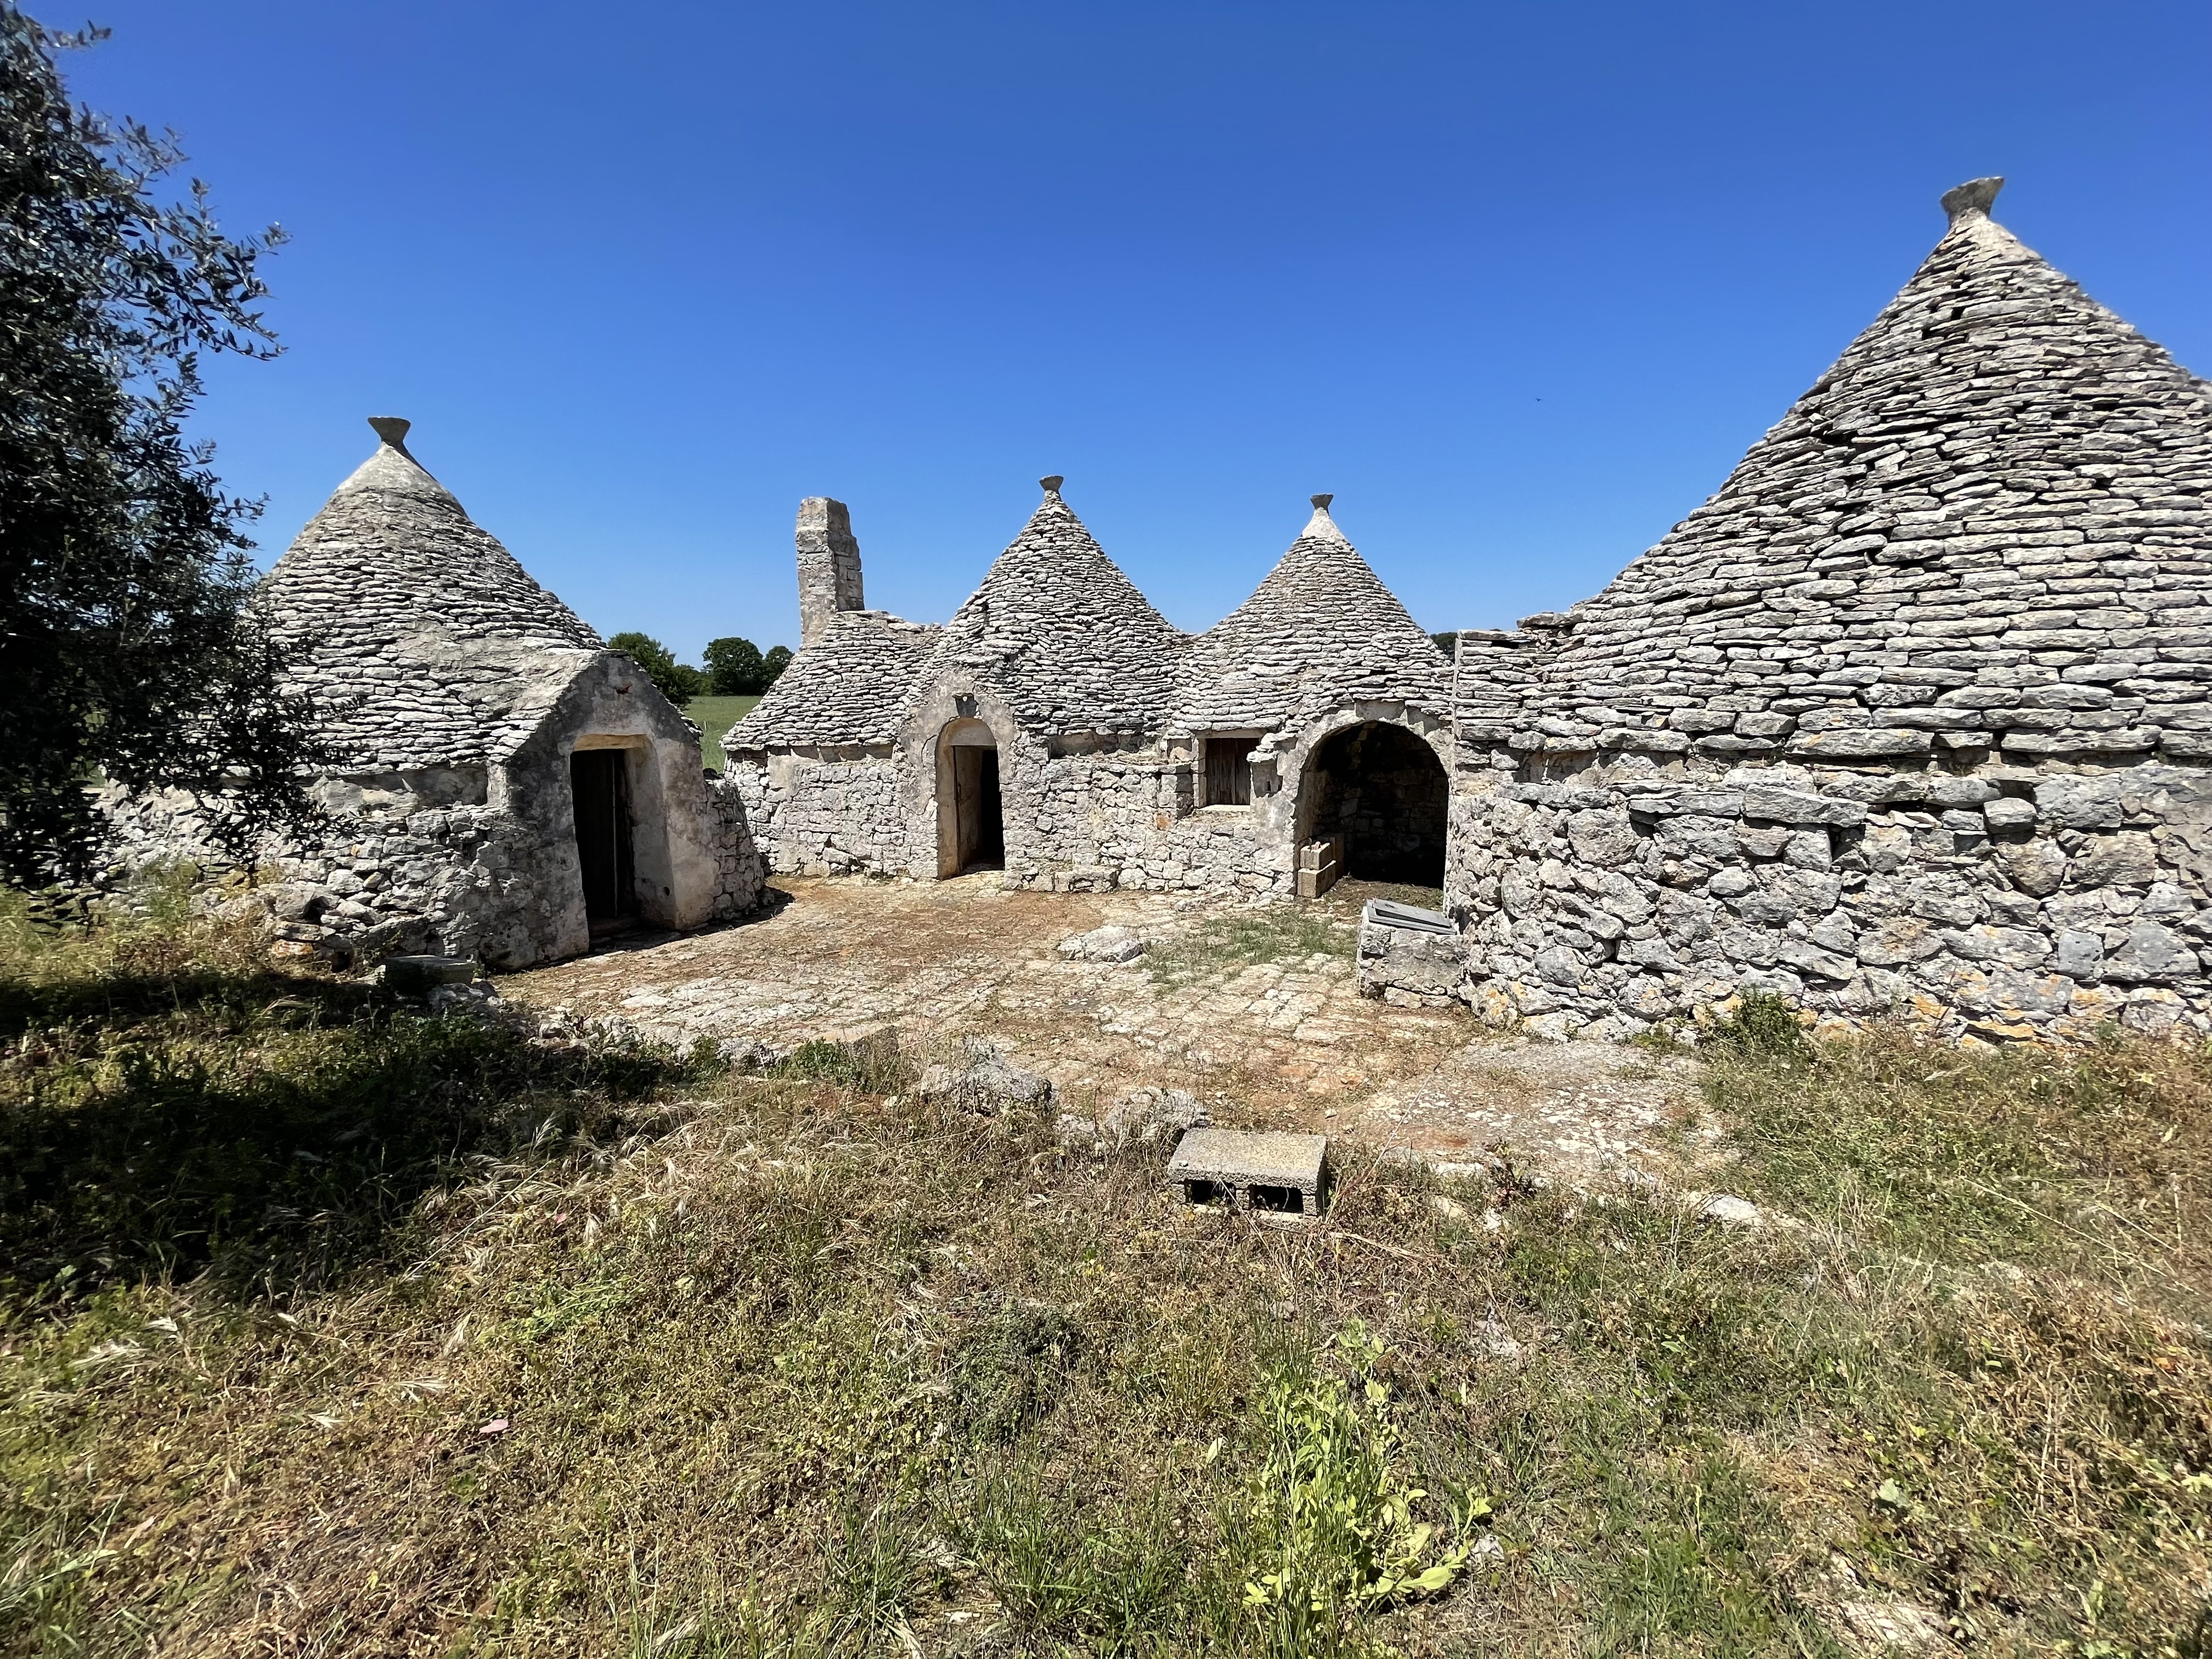
House in Martina Franca
Martina Franca, Taranto
Exclusive complex of trulli (10 cones) and lamias with land in the countryside of Martina Franca. Location: Immersed in the picturesque countryside of Martina Franca, this historic complex is situated in a year-round inhabited and tranquil area, just 6 km from the town center. The property is conveniently accessible via a paved secondary road. Description: An extraordinary and authentic historic complex preserved in its original state, featuring 10 majestic cones, traditional alcoves, and adjacent stone lamias. The layout is currently organized into multiple independent living units. This versatile design allows for either a grand private residence with guest annexes (dépendances) or a high-end boutique hospitality concept featuring private suites and independent apartments. Conditions: The trulli are in good overall structural condition. The property requires a full restoration (both interior and exterior), including the delicate removal of cement mortar applied over certain roof cones to restore the original handcrafted stone. This presents an ideal opportunity to customize finishes and modern systems while preserving traditional Apulian architecture. Systems: The property includes two large historic water cisterns, with the possibility to connect to the rural water network. Connection to the electricity grid needs to be requested, and a septic tank system (fossa biologica) needs to be installed. Land: Positioned to ensure maximum privacy from the access road, the complex is embraced on three sides by a magnificent land plot of over 2.5 hectares (approx. 26,000 sqm), divided between arable land, a fruit orchard, and a characteristic olive grove. Outdoor spaces: The front of the property is highlighted by a charming historic stone-paved courtyard (chianche), ideal for creating an exclusive outdoor living area or an elegant private courtyard lounge.
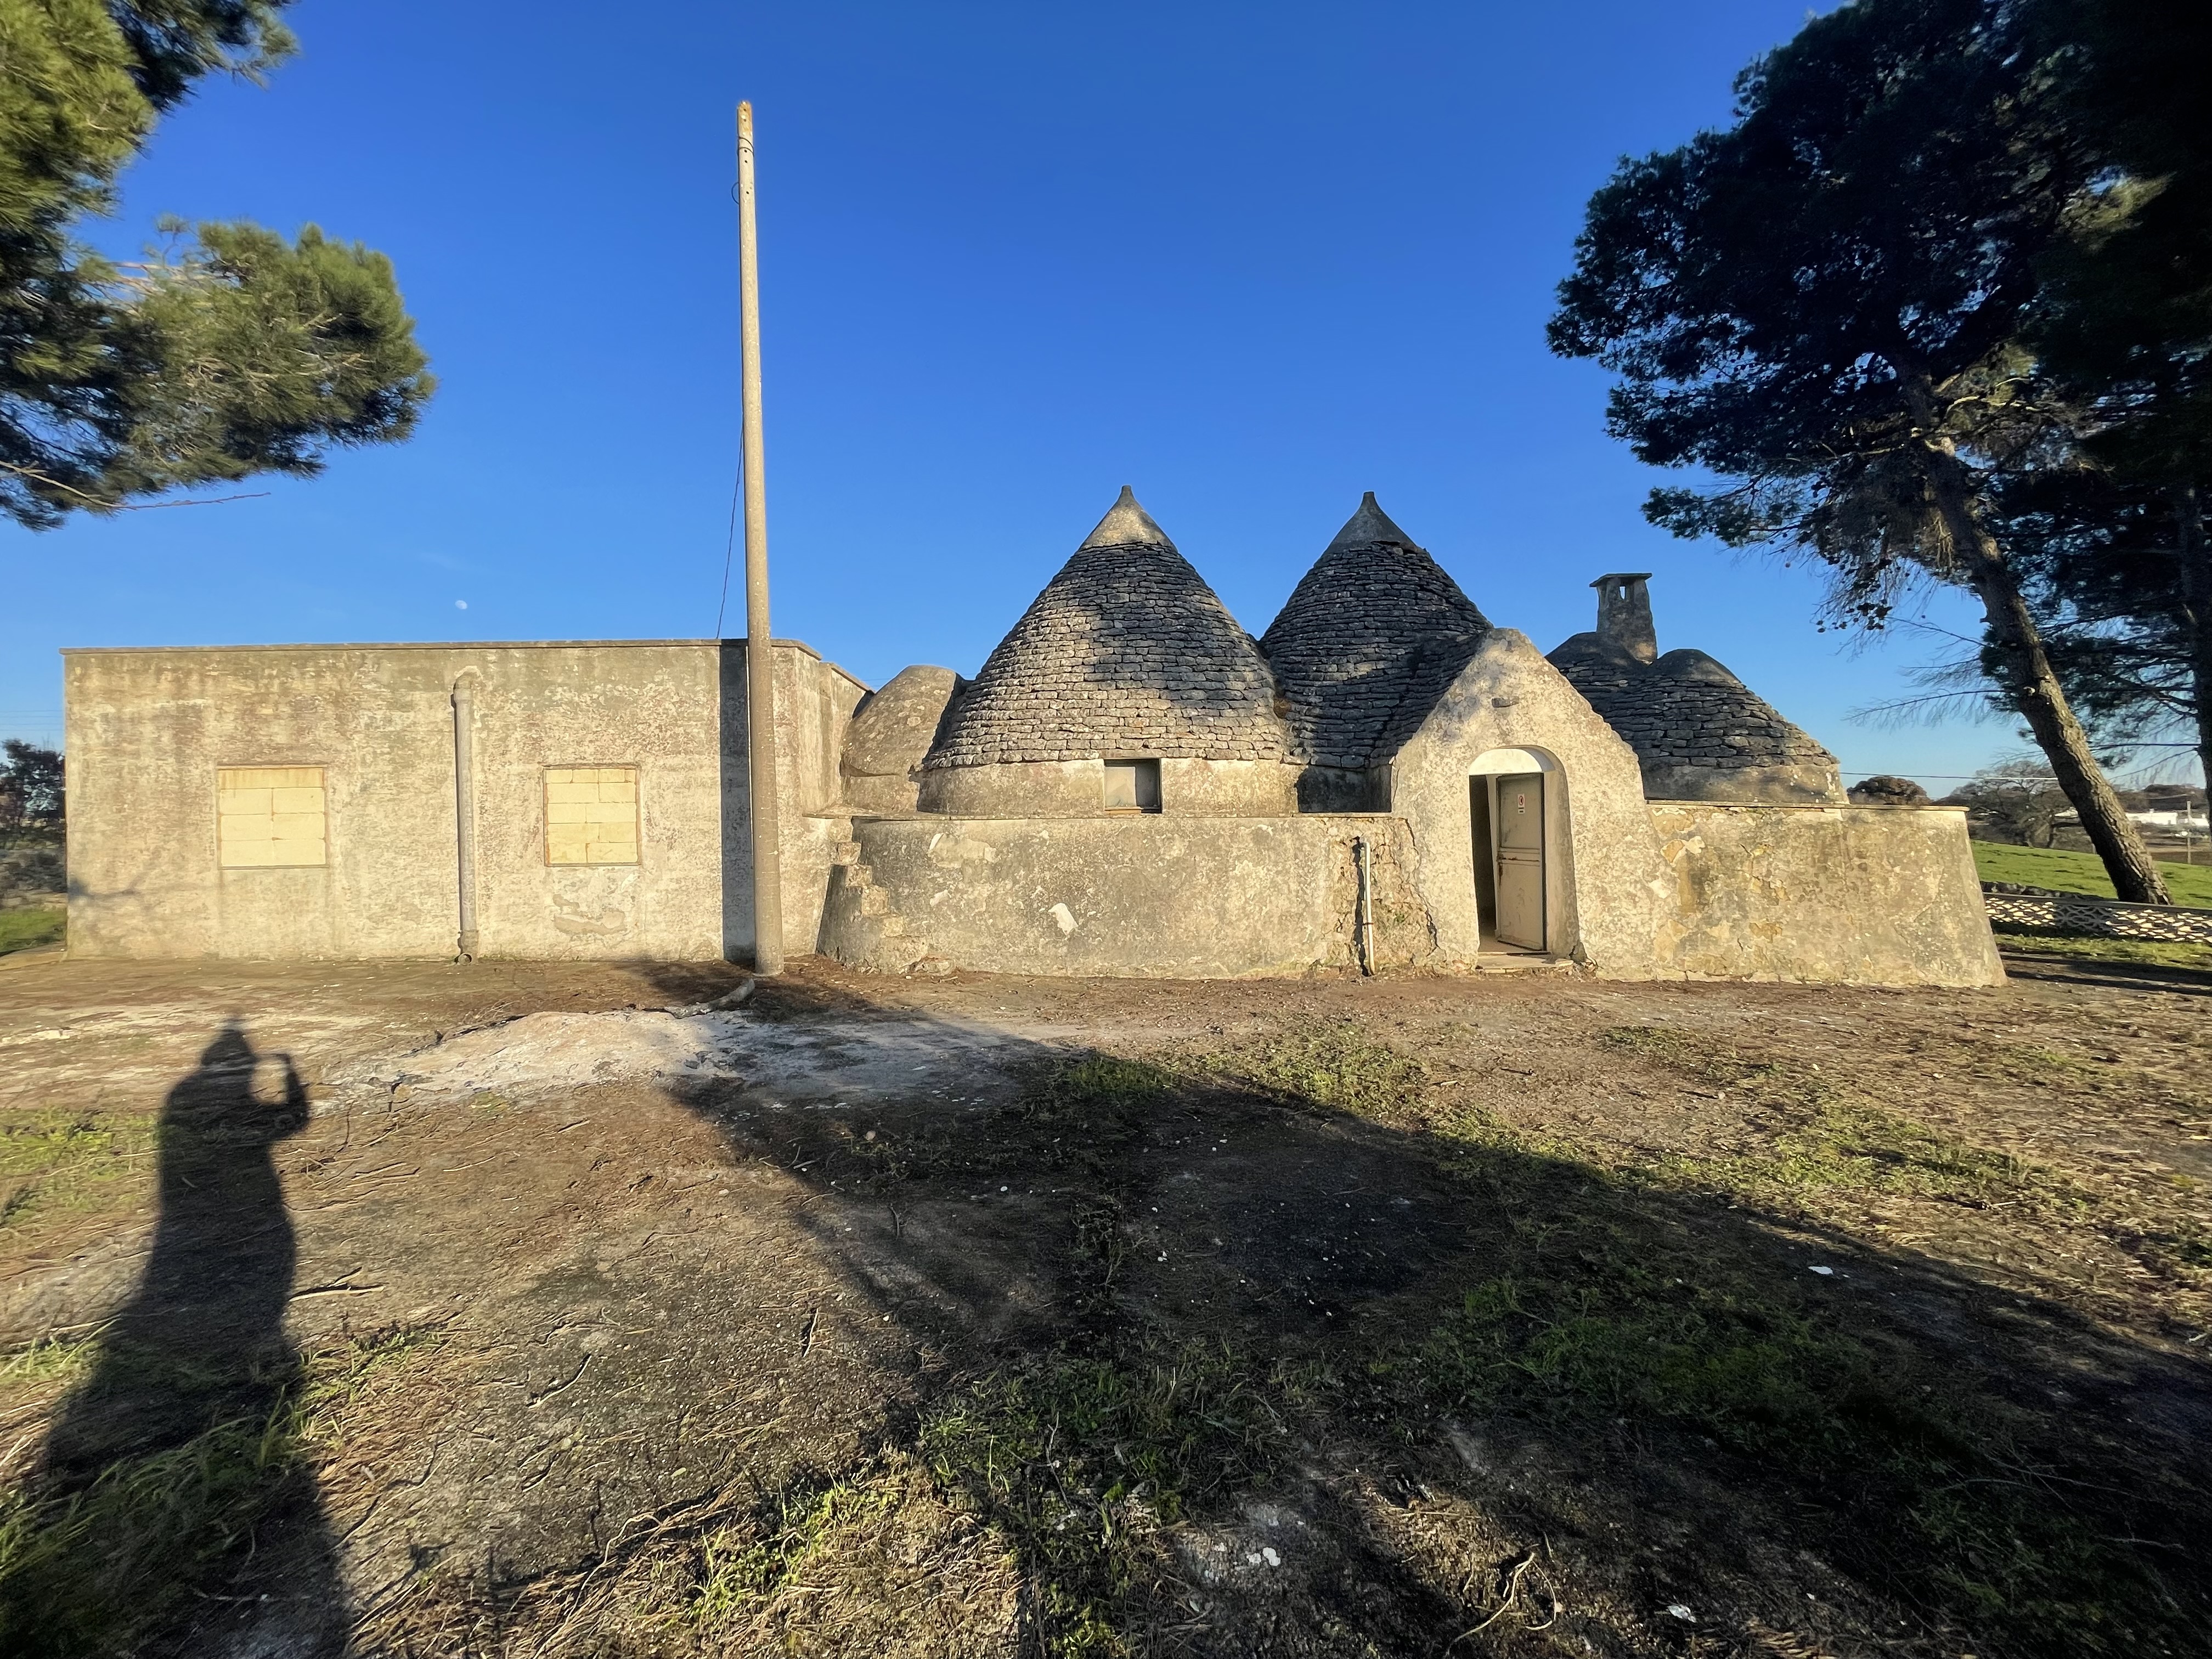
House in Martina Franca
Martina Franca, Taranto
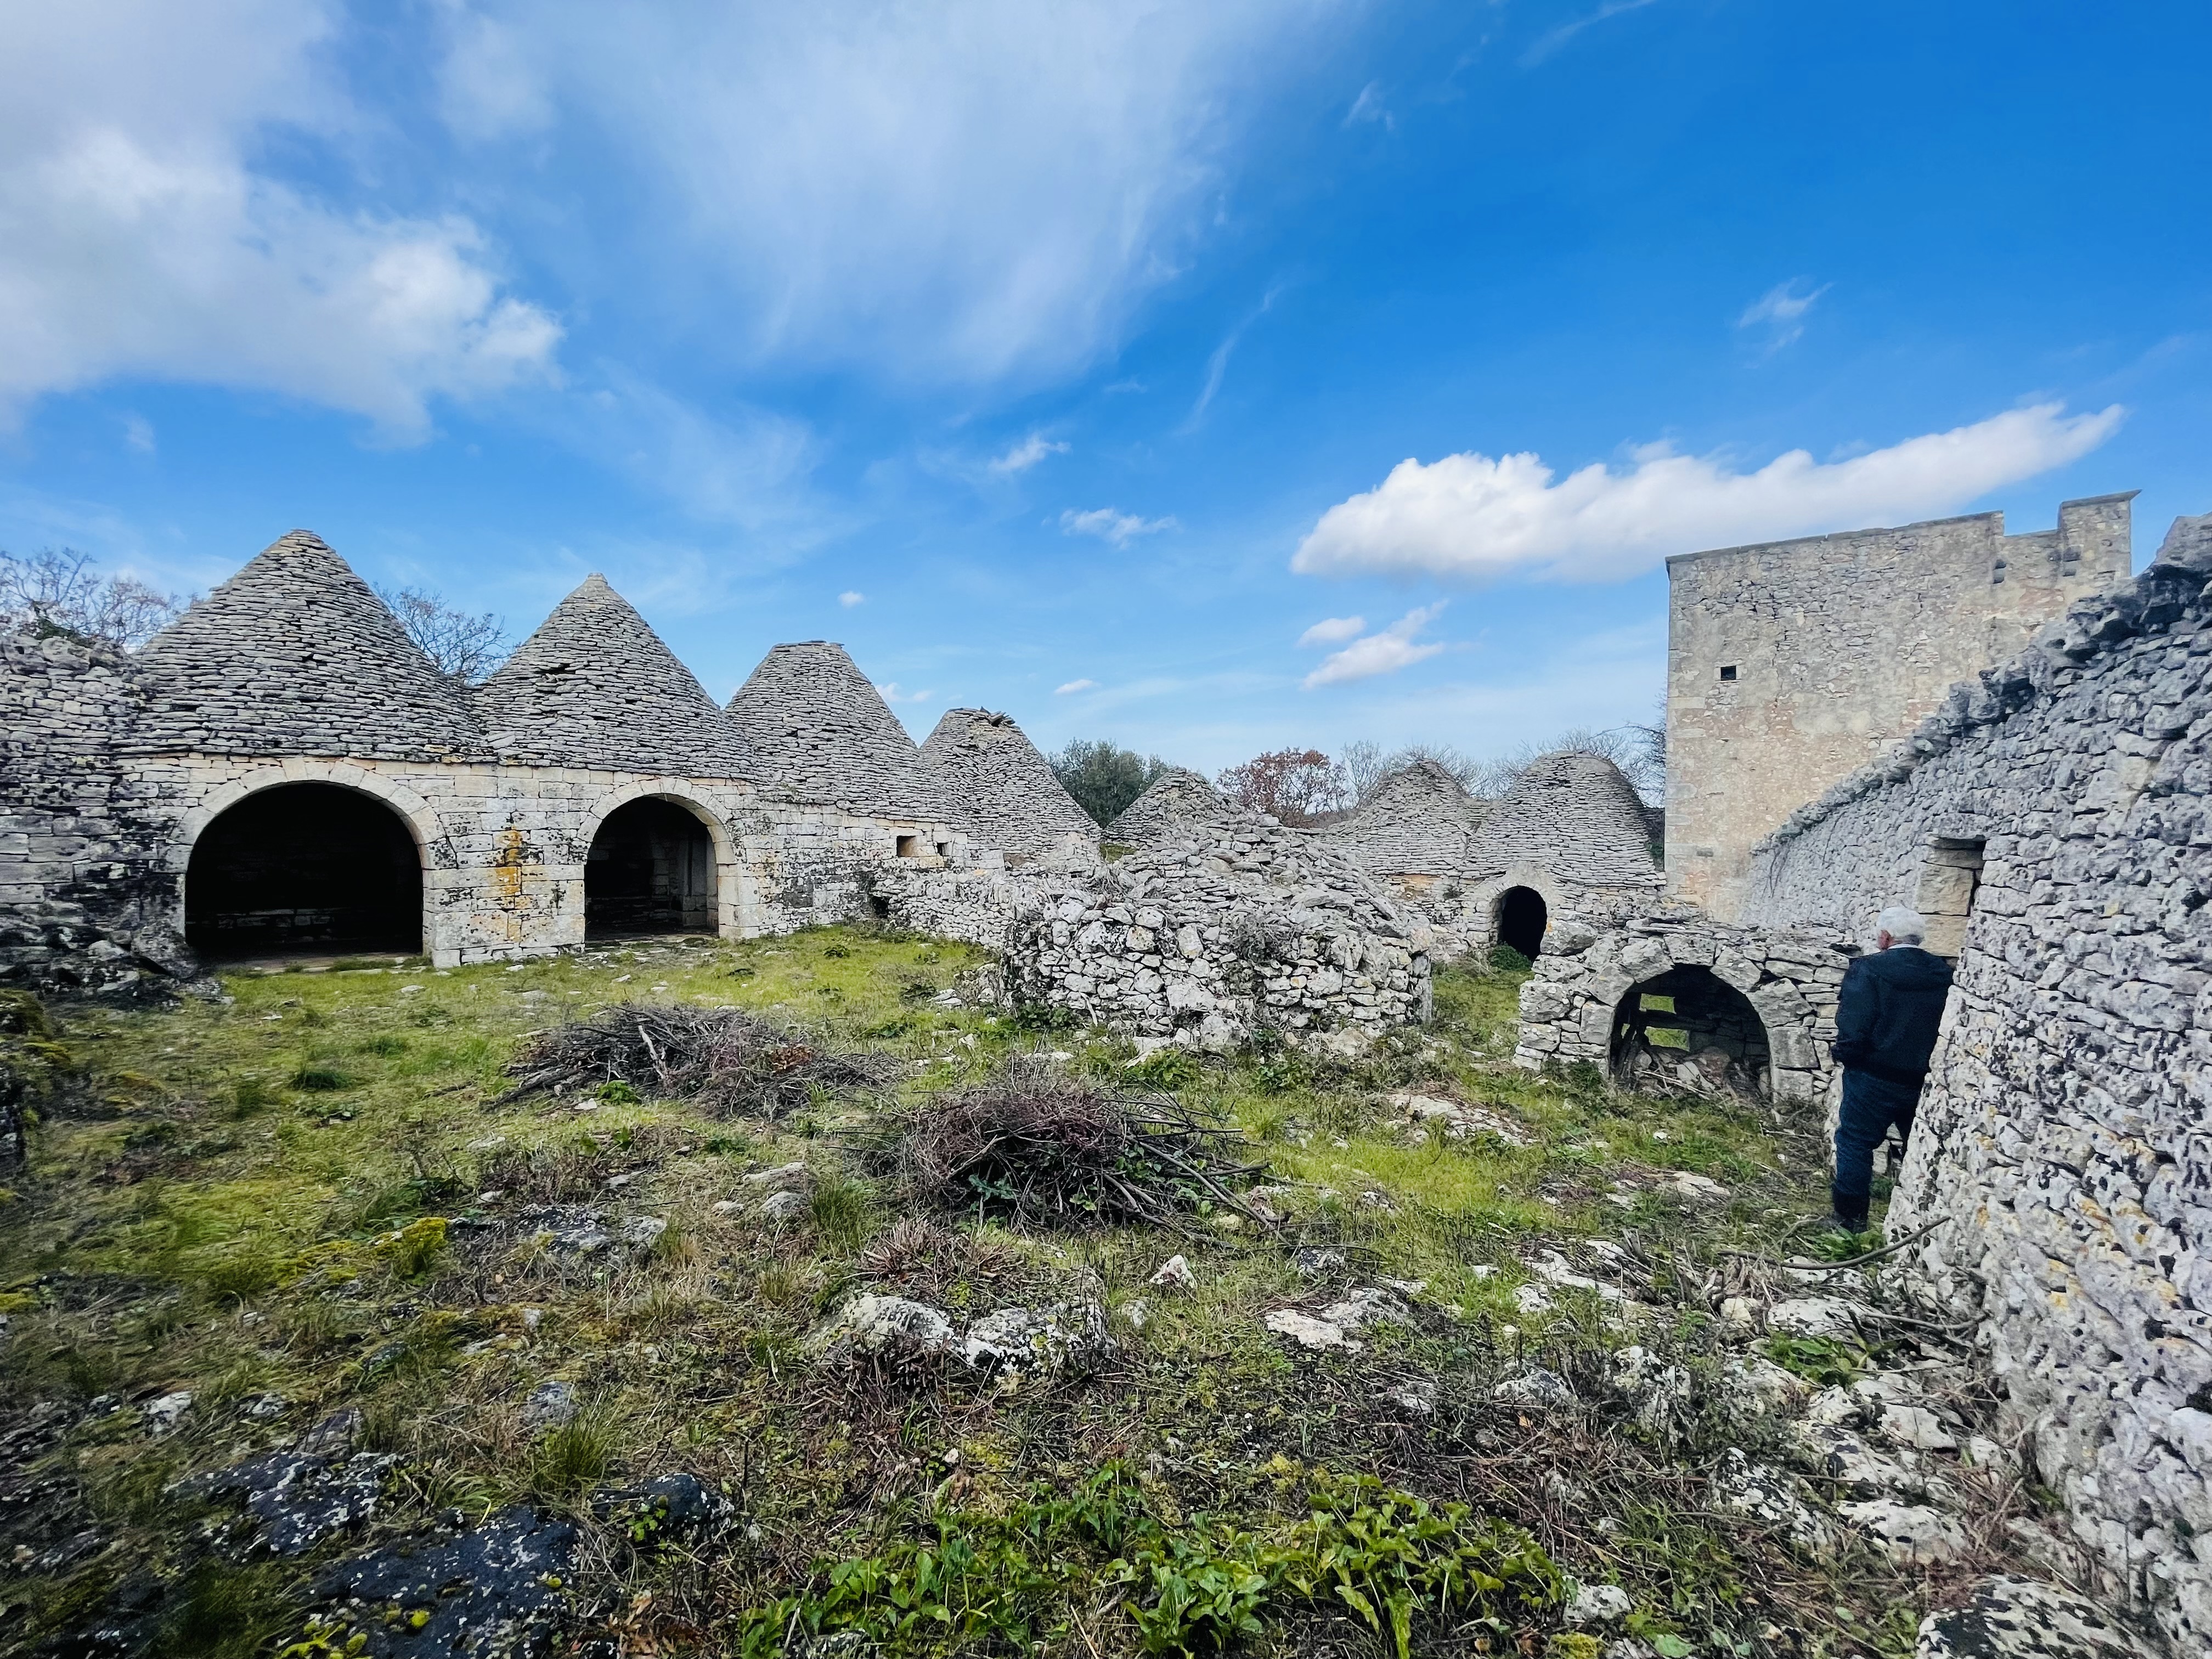
Complex of trulli and lamia in a panoramic location Location: Nestled in the picturesque countryside of Martina Franca, the property sits atop a scenic hill offering breathtaking 180-degree views over the entire valley. Access is comfortable and easy via a paved road connected to the final stretch by a charming, traditional Apulian country lane (tratturo). Description: A characteristic and spacious stone complex comprising 8 iconic cones (2 grand main cones, 5 medium cones, and 1 smaller cone) directly connected to an adjacent historic lamia. The current layout allows for a spacious, dramatic living area within the trulli and a private sleeping area in the lamia featuring 2 bedrooms and 1 bathroom. A practical storage room with a window located at the rear completes the structure. Condition: The trulli are in excellent structural condition, requiring only light restoration on the outer cones. The lamia requires a more substantial renovation, including the likely rebuilding of the roof/floors (solai). The interiors need complete restoration (systems, fixtures, flooring, and bathroom), offering a extraordinary opportunity to expose the original exposed stone of the trulli, creating a charming contrast between the living area with fireplace and the bedrooms. Utilities: The property features a historic water cistern (to be restored). New general utility systems and a connection to the electricity grid need to be completed. Land: The property includes approximately 1 hectare of surrounding arable land, fully and beautifully enclosed by traditional dry-stone walls. Outdoor Spaces: The property benefits from a convenient double entrance (one for the land and one for the home). Access is made picturesque by a tree-lined driveway with pine trees, leading to a large enclosed courtyard, ideal for paving and transforming into an exclusive outdoor lounge area.
House in Martina Franca
Martina Franca, Taranto
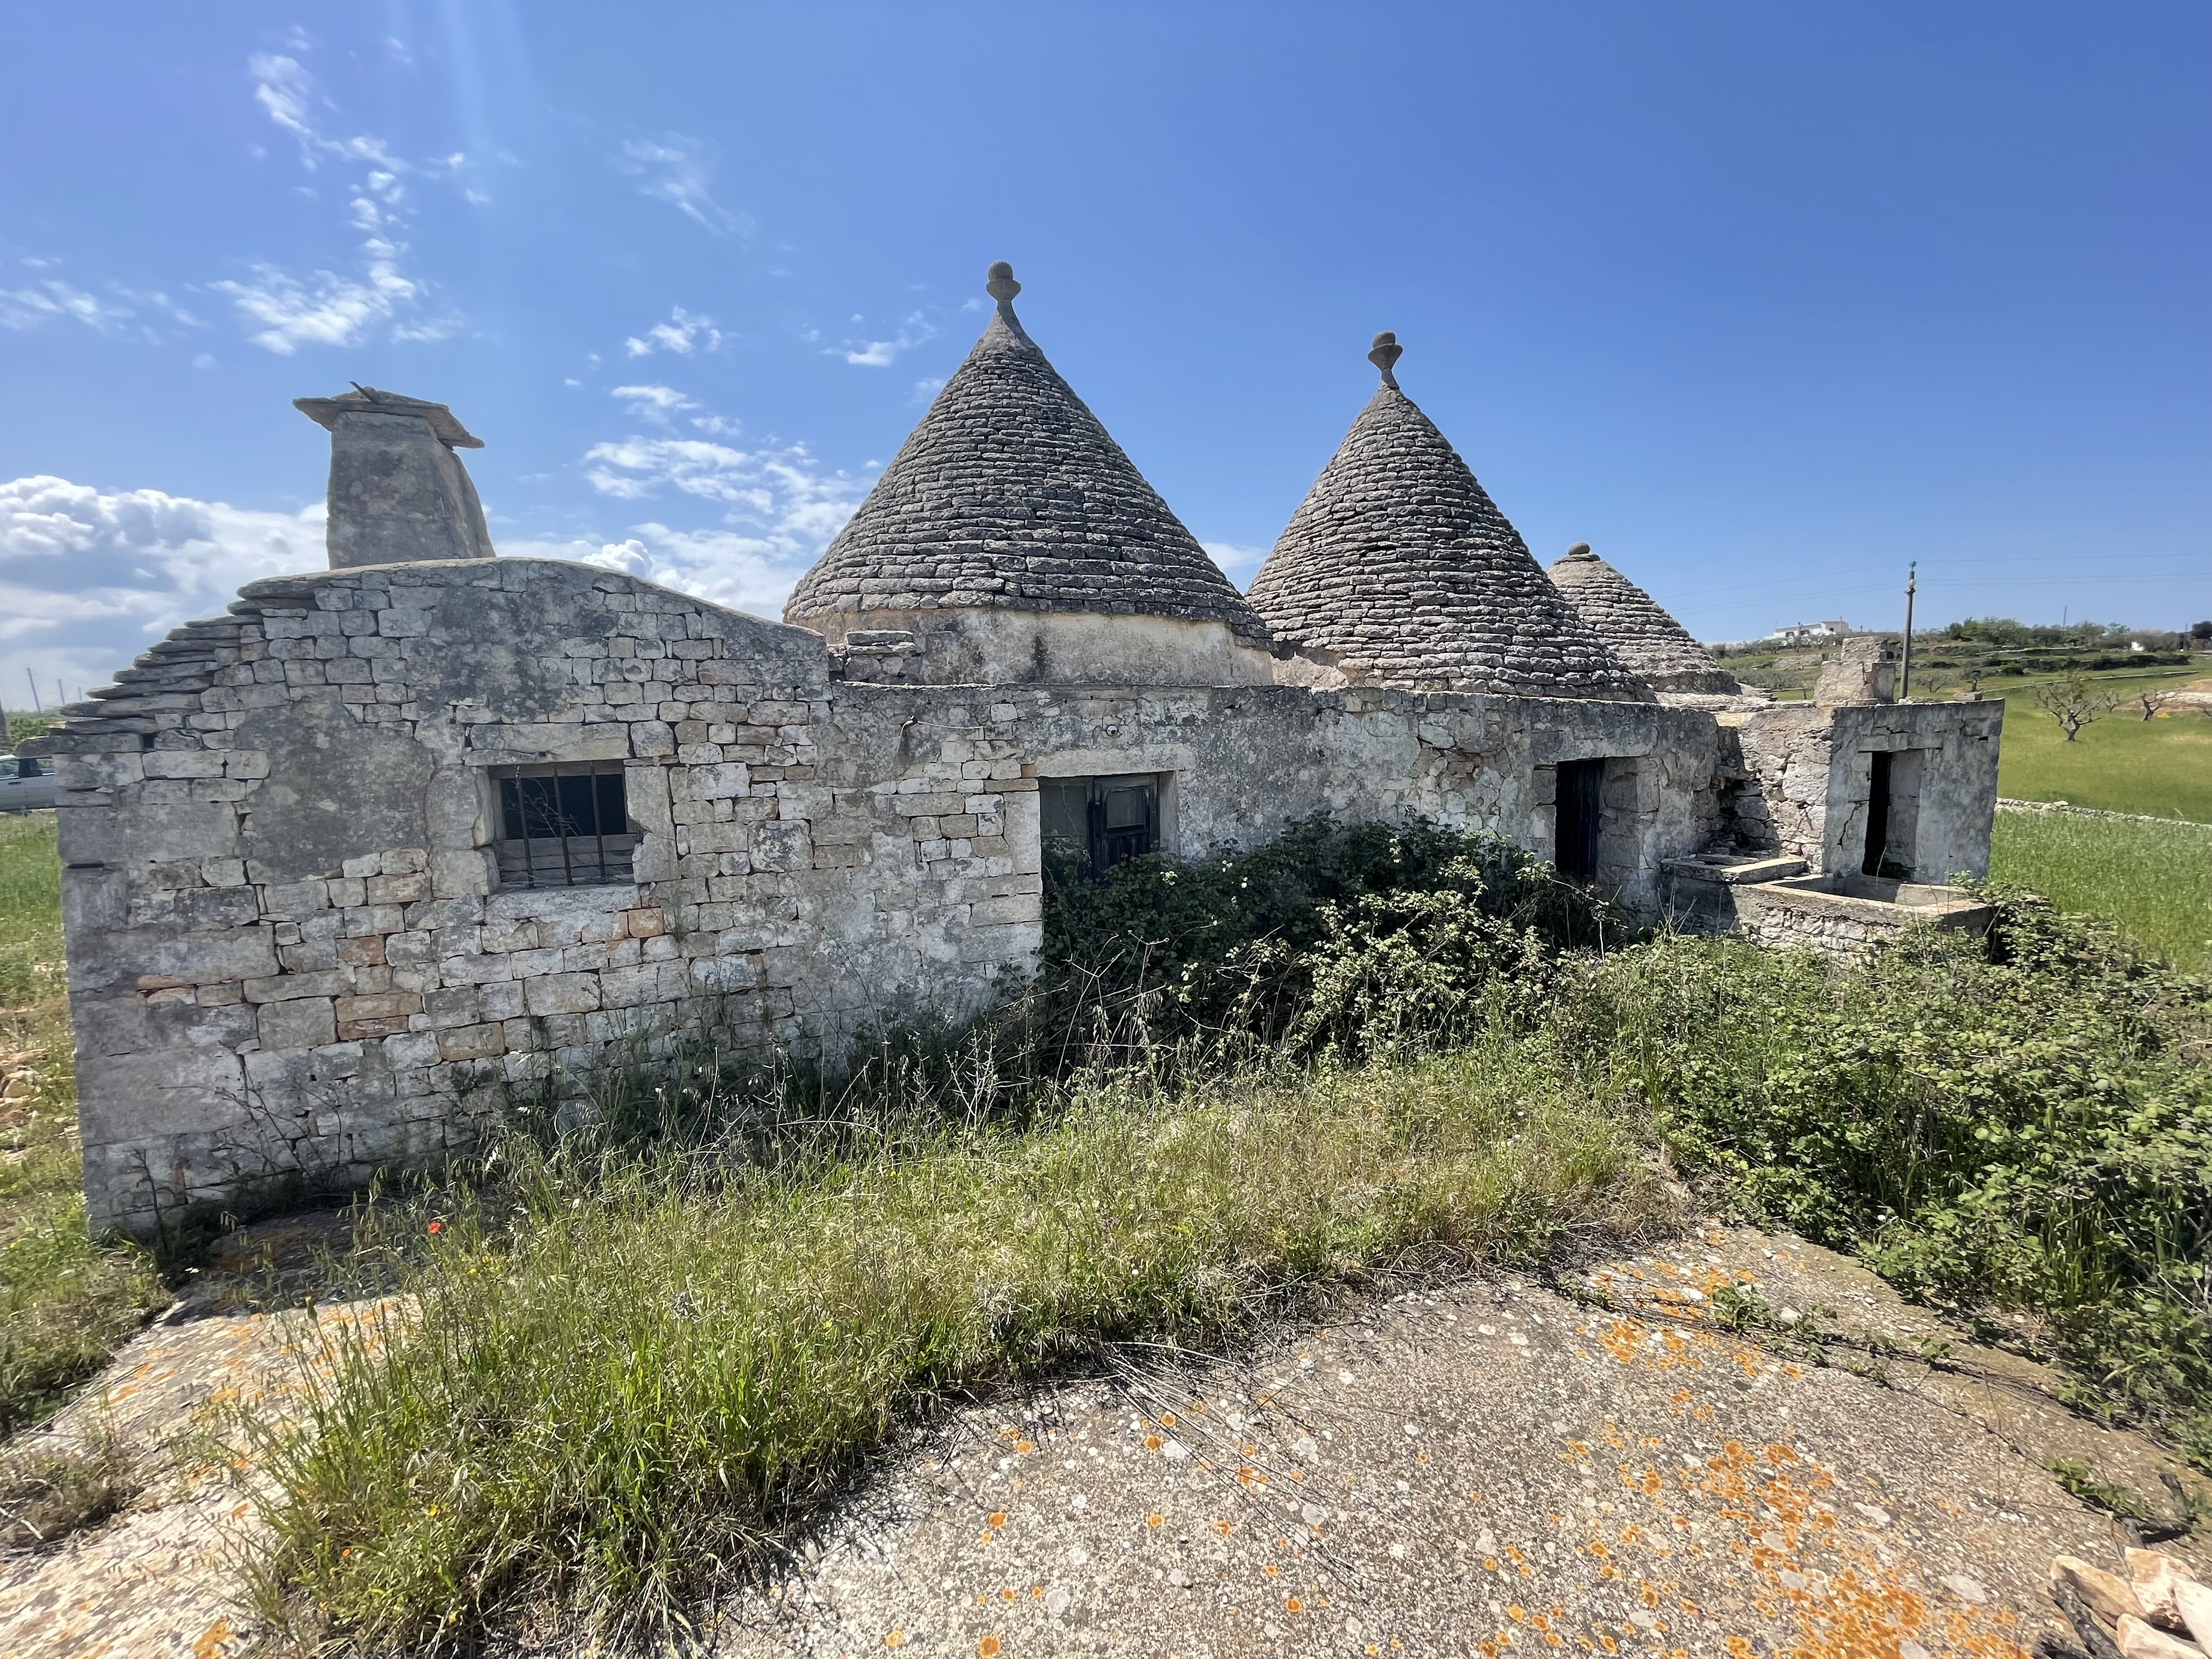
Small farmhouse with trulli, stone tower and church to be restored. Location: Immersed in the enchanting and unspoiled countryside of Martina Franca, this property enjoys absolute privacy, set directly opposite a picturesque private woodland. Access will be via a new driveway to be built, creating an impressive and exclusive entrance. Description: A prestigious historic masseria of rare charm, featuring an impressive complex of trulli, an ancient three-story stone watchtower, and a charming deconsecrated chapel located nearby. The main structure comprises 7 grand trulli (some arranged in a linear layout), a smaller characteristic trullo, and extraordinary historical architectural features. Conditions: An authentic gem preserved in its original state. The stone structures of the trulli and watchtower require a full historic restoration, offering a unique canvas for a luxury private residence or boutique hospitality project. The structure of the deconsecrated chapel is in excellent condition. Systems: The property features traditional water cisterns. New utilities, connections, and internal systems will need to be installed. Land: The masseria is surrounded by a magnificent private estate of approximately 12 hectares on all four sides, split between arable land and a scenic private forest. Outdoor spaces: The outdoor setting is truly unique: framed by the forest behind, the trulli open onto a grand front courtyard enclosed by impressive 3-meter-high dry-stone walls, providing complete privacy and an extraordinary courtyard atmosphere.
House in Martina Franca
Martina Franca, Taranto
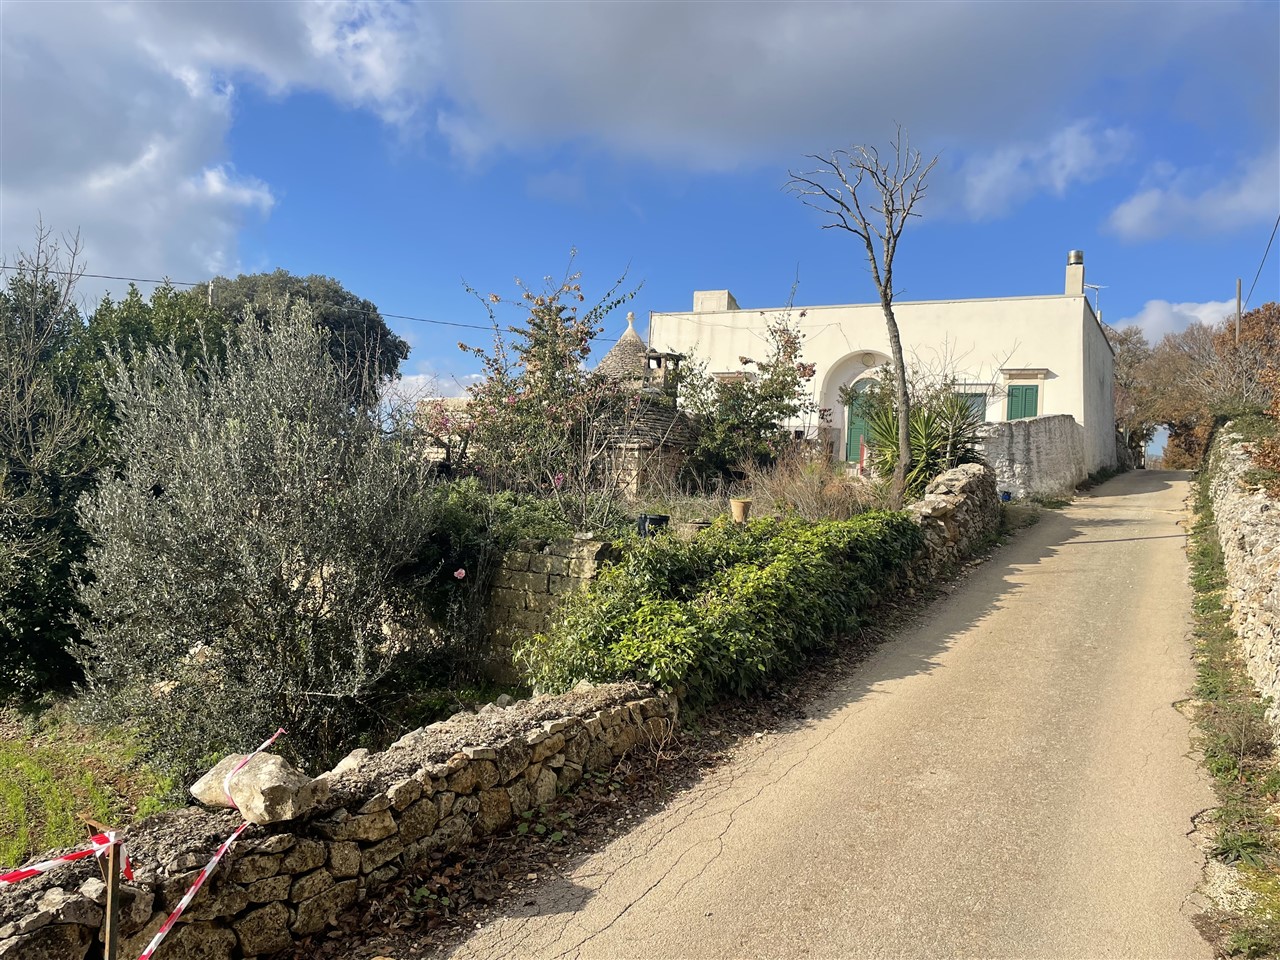
LOCATION: the property is located in the center of the land in a quiet area, but inhabited all year round not far from a small supermarket. DESCRIPTION: the complex includes three trulli as well as two stone lamias. CONDITIONS: the property is in fair condition, it is necessary to partially renovate the exterior and the interior completely in order to create a house with a living area with kitchen, two bedrooms and two bathrooms. INSTALLATIONS: in the property there is a cistern for water, it is necessary to make the electrical connection and make all the systems including the installation of the septic tank. LAND: arable land appurtenant of about 2,000 square meters. Possibility to purchase a larger portion of land equal to approximately one hectare at a price to be agreed.
House in Martina Franca
Martina Franca, Taranto
LOCATION: located in an inhabited area in the center between the municipalities of Locorotondo, Martina Franca and Alberobello, easily accessible by paved secondary road. DESCRIPTION: this ancient house is located on the highest point of the land and includes 4 trulli and some stone lamias. The lamia part is habitable and inside there is a living area with a carriage vault, a kitchen with a barrel vault and two bedrooms, one of which is inside the trullo as well as a bathroom. Adjacent, but not communicating with the main house, there are two trulli with independent access, a storage room also with independent access and a further trullo located at the back of the main body. The main house is easily connected to the other rooms. Finally, on the square in front there is another stone building currently used as a garage. CONDITIONS: the structure of the entire complex is in excellent condition, the main house was inhabited until a few years ago, but the renovation dates back to the 90s, so it is necessary to carry out adjustments to the systems and a general restyling by removing the plaster to have some internal and external parts with exposed stone and replacing the floors and external fixtures. The adjacent part made up of the other trulli, the other lamias and the garage room, need a complete internal renovation. INSTALLATIONS: in the property there are two cisterns for the water supply as well as the connection to the rural aqueduct, electricity already connected, sewage system to be adapted to current regulations, heating system with radiators powered by a thermo-fireplace. LAND: a panoramic arable land of about 20,000 square meters with a view of the Itria Valley is part of the property. OUTDOOR SPACES: ancient stone farmyard set in the land in a panoramic position.

Italy
Property for sale in Italy divides between move-in homes and restoration projects, and the asking price rarely shows which is which. Prices run from around €20,000 (£17,000) to over €2m, with 504 homes under €100,000.
Tuscany and the northern lakes sit at the top, while Umbria, Abruzzo, Apulia and Sicily return far more house for the money. Use the filters to narrow by region, price and property type.
Get your exclusive Viewing Trip Guide

Plan the perfect trip
- Shortlist the right properties
- Get expert local guidance
- Seamless coordination
Why buy property in Italy
Italy offers the widest gap between entry and prime of any market we cover. Prices run from around €20,000 for a village house needing work to over €2m for a Tuscan estate, with 1,693 homes inside a €300,000 budget. Tuscany, Umbria and the northern lakes carry the recognisable names and the prices to match, while Abruzzo, Apulia, Sicily and Sardinia return considerably more space for the same money. Restoration is the norm rather than the exception, and the cost of the work is rarely reflected in the asking price.
Frequently asked questions about buying property in Italy
What is the average price of an apartment in Italian Republic?
For more information on how to buy in Italy download our guide.
What is the average price of 2 - 3 bedroom property in Italian Republic?
What is the price difference between 2 and 3 bedroom properties in Italian Republic?
How many properties under €100,000 are there in Italian Republic?
What can I buy in Italian Republic for my budget of €100,000?
What can I buy in Italian Republic for my budget of €300,000?
What can I buy in Italian Republic for my budget of €500,000?
How many properties have a pool in Italian Republic?
Can foreigners buy property in Italy?
Yes—foreigners can buy property in Italy, including non-residents. In many cases the process is straightforward, but some non-EU buyers may need to meet Italy’s reciprocity principle (your notary/lawyer can confirm based on nationality).
The purchase is completed before an Italian notary (notaio), who verifies the legal title and registers the deed. Buying property does not automatically give you residency, so plan visas/residency separately if you want to stay long-term.
What is the property buying process in Italy?
A typical Italy purchase follows:
(1) offer accepted,
(2) due diligence (title, mortgages/charges, planning and cadastral conformity),
(3) preliminary contract (compromesso) with deposit (caparra),
(4) mortgage/finance (if needed) and final checks,
(5) completion at the notary signing the deed (rogito) and transferring funds,
(6) notary registers ownership with the land registry and updates cadastral records.
In Italy, verifying urban planning + cadastral conformity (often with a geometra) is a major risk-reducer, especially for older homes.
To fully understand the process of buying a property in Italy download our Italy Buying Guide.