
Properties for sale in Umbria, Italy
Showing 161–180 of 626
House in Orvieto
Orvieto, Terni
Townhouse White Loggia is located in the heart of the historic center of Orvieto, in an easily accessible position close to parking areas. This charming townhouse shares an entrance with other properties, as well as a delightful courtyard with a well, and then develops independently for a total of 208 square meters. Upon entering, you are immediately welcomed into a characteristic entrance hall, where the old medieval butto, a distinctive feature of the most ancient residences, is preserved. On the same level there is another room, which also includes a small kitchen and serves as a versatile multipurpose space. Just outside the door on this floor, there is a bathroom with shower and a storage room-technical area. Ascending the comfortable and wide external staircase, you reach the loggia overlooking a pleasant green view. Inside, there is a spacious living room with fireplace and a kitchen enhanced by a wooden artwork created by a renowned local artist. A few steps lead up to a master bedroom with an en suite bathroom with shower. The wooden staircase located in the living room leads to the upper floor, where a hallway connects to another bathroom with shower and two additional double bedrooms.The main utilities are active and fully operational. Condensing boiler replaced in March 2025.The building that houses this townhouse dates back to the 1300s. The property was renovated in 1997 and has been maintained in excellent condition. The window frames are wooden with double glazing and mosquito screens. The flooring is in ceramic and terracotta.Given its generous spaces, this townhouse is perfectly suited as a primary residence for a family. It is also ideal for weekend stays and relaxing retreats. Considering the level of finishes and its location, it represents an attractive opportunity for luxury holiday rentals.The property is located in the historic center of Orvieto, just a short walk from the Funicular, which connects the Rupe to the railway station. The A1 motorway exit is approximately 5 km from the historic center. The town offers a wide range of services and cultural activities throughout the year. Thanks to its proximity to Rome (about 1 hour) and Florence (about 2 hours), Orvieto represents an ideal place to live and a perfect base from which to explore the wonderful surrounding area.The Great Estate group conducts, through the seller's technician, a technical due diligence on each acquired property, allowing us to thoroughly understand the urban and cadastral status of every estate. This due diligence can be requested by the client upon genuine interest in the property.The property is registered in the name of private individuals.
House in Vigne
Vigne, Umbria
Privacy, panoramic views and authenticity welcome you to this 19th-century farmhouse nestled in the hills of Narni, Umbria. Villa Valle d’Orza is a country house restored in 2016 with contemporary criteria and traditional materials, surrounded by 2,065 sqm of garden and complemented by an infinity pool with open views over the countryside. The farmhouse is reached via an asphalt road; the entrance is independent and the hillside setting ensures privacy and excellent air quality. The center of Narni is approximately 5 km away, the railway station about 5 km, while Orte is around 20 km away with fast connections to Rome. In less than an hour you can reach Todi, Orvieto, Assisi, Perugia and Lake Piediluco; Rome and Fiumicino International Airport are about 100 km away. Outside, the infinity pool overlooks the rolling hills with south-east/south-west exposure, offering natural light for most of the day. The garden unfolds around the house with level areas dedicated to convivial gatherings and relaxation. Adjacent to the main building there is a ruin of approximately 100 sqm on a single level, ideal for a guest annex or atelier project. The main farmhouse measures about 360 sqm over three levels. On the ground floor, a spacious portico leads into the living area: a kitchen with central island and custom-made furnishings, dining room and living room with stone fireplace; the study with fireplace creates an intimate space for work or reading. Completing this level are a bathroom with sauna, laundry room, storage room and technical room. Terracotta floors, exposed beam ceilings and refined finishes enhance the historic character of the building. The first floor, also accessible via an external staircase with independent entrance, hosts a second living room with fireplace, three bedrooms and two bathrooms. The windows frame the hilly landscape and provide constant brightness to the interiors. The internal layout is functional and fluid, suitable both for private living and hospitality. The systems, renovated during the restoration, include independent LPG heating with underground tank, air conditioning, updated electrical system, alarm system, rainwater collection tank and wastewater disposal through a soakaway system. The load-bearing structures have undergone consolidation works, ensuring solidity and comfort. This property is ideal as a private countryside residence, a home for multiple families thanks to the dual access, or as a charming hospitality structure, bed & breakfast or holiday home in Umbria. Here you will find a balance between history and functionality, between silence and quick connections, with a panorama that accompanies every moment of the day.The property is already served by all utilities including water, electricity, and gas. LPG heating system with underground tank. Wastewater disposal is ensured through a dispersion septic system. Rainwater collection cistern, alarm system, air conditioning.Ancient 19th-century farmhouse fully renovated in 2016 with proper permits. Premium materials were used throughout the renovation to ensure a high standard of living and every modern comfort.This property is ideally suited as a private country residence, a home for multiple families thanks to its dual access, or as a charming hospitality venue, bed & breakfast or holiday home in Umbria. Here you will find a perfect balance between history and functionality, between tranquility and convenient connections, with a panorama that enhances every moment of the day.The farmhouse is located a few kilometers from Schifanoia in the municipality of Narni and from Otricoli in the province of Terni. Within less than an hour by car, many renowned tourist destinations can be reached, such as Todi, Orvieto, Perugia, Assisi, Norcia, Viterbo, Tuscania, Tarquinia, Cerveteri and Rome. From the Orte railway station, approximately 20 Km away, and from Narni station, about 5 Km away, Rome can be reached in 35 minutes. The international airports of Perugia and Rome Fiumicino are approximately 100km away.Great Estate Group, through the owner’s specialist, draws up a due diligence on each property, which allows to perfectly know the urbanistic and cadastral situation of every property. The due diligence can be required in case of real interest in the property.The entire property is currently registered to a private individual, and the sale is subject to registration tax calculated on the cadastral value of the property, equal to 9% in the case of a second home purchase or 2% if acquired as a primary residence with first home tax benefits, with the obligation to transfer residency to the property.
House in San Feliciano
San Feliciano, Umbria
The villa, with approximately 146 sqm of usable living space, is arranged over two levels and combines elegance, functionality, and comfort, offering bright interiors thoughtfully designed to enhance every moment of the day. On the ground floor, a spacious open-plan layout seamlessly connects the fully furnished induction kitchen with the living area, featuring an electric fireplace and a bar corner, creating a warm and inviting atmosphere ideal for entertaining friends and family. This level also includes a bathroom, a technical room, and a versatile multipurpose room, a flexible space that can be transformed into a private spa, a second living room, a gym, or a dedicated wellness and relaxation area. Ascending to the first floor, a bright mezzanine becomes the creative heart of the home, perfect as a study, reading corner, or intimate retreat. The sleeping area comprises a double bedroom, a bathroom, and the master suite complete with walk-in closet and panoramic terrace, from which you can admire breathtaking views over Lake Trasimeno. The floor is further enhanced by a 20 sqm porch, elegant and functional, which can be enclosed to create a sunroom, ideal for enjoying outdoor relaxation in every season. The garden, approximately 1,132 sqm and fully fenced, ensures privacy and tranquility. It is the perfect setting for outdoor living, entertaining, or welcoming guests, with the possibility of building a 3 x 6 m swimming pool, with project already approved, making the property even more exclusive and enjoyable.The villa combines comfort and technology: underfloor heating, pre-installation for hot/cold split air conditioning units, methane boiler for hot water, 6,4 kW photovoltaic panels with 10 kW storage system, Starlink internet connection, and Verisure security system with remotely managed video surveillance. Access to the property is via an automatic gate.Built in 2023, the villa is ready to move into and reflects high-quality standards: optimized internal insulation, meticulously detailed flooring and wall finishes, a fully equipped modern kitchen, electric fireplace, and bar area. The first-floor portico and panoramic terrace elegantly and functionally complete the outdoor spaces.This villa is ideal both as a primary residence, thanks to its functional and comfortable spaces designed for everyday living, and as a holiday home, offering privacy, tranquility, and a stunning view of Lake Trasimeno. The spacious, fully fenced garden allows you to enjoy outdoor moments in complete freedom, while the portico and panoramic terrace become perfect settings for relaxation, convivial gatherings, and leisure time.The villa is set in a quiet and private location, a short distance from Lake Trasimeno, ideal for those seeking relaxation without sacrificing convenient connections. Magione is approximately 7 km away, Castiglione del Lago about 25 km, and Perugia airport can be reached in around 35 km. A strategic setting that allows you to live immersed in nature, with all main services and transport links easily accessible.The Great Estate group conducts a technical due diligence on every acquired property through the seller's technical expert, allowing us to thoroughly understand the urban planning and cadastral status of each property. This due diligence can be requested by the client upon genuine interest in the property.The property is registered to a private individual.
House in Orvieto
Orvieto, Terni
In the heart of the historic center of Orvieto, along the main street and just a few steps from the Duomo, Appartamento Liora is located on the second floor of a period building, offering a total net floor area of approximately 130 sqm. Arranged over two levels, the property is bright and provides comfortable, versatile living spaces. Upon entering, you are welcomed into a spacious living and dining area. Adjacent to this is a generous eat-in kitchen with fireplace, a double bedroom, and a bathroom with shower. From the living room, a wooden staircase leads to the attic level, which hosts two additional bedrooms and a second bathroom with shower. Bright and inviting, the apartment also offers the opportunity to customize the interiors to suit personal taste and lifestyle, making it an ideal residence in one of Orvieto most charming and prestigious locations.The main utilities are connected and fully operational. Independent methane heating system. Air conditioning unit installed in the upstairs bedroom.The property is in good overall condition and is currently well maintained. The window frames are in single-glazed glass and wood. The floors are finished in ceramic tile and parquet.Apartment Liora can represent a potential source of income within the tourist rental market, thanks to its central location. At the same time, its spaces allow it to be enjoyed year-round or for relaxing stays, immersed in city life and the events that take place throughout the year.The apartment is located in the historic center of Orvieto, along the main street and in the heart of city life. The A1 motorway toll booth is about 5 km from the historic center, as is the railway station, connected to the Rupe by the Funicular. The town offers services and cultural activities throughout the year. Thanks to its proximity to Rome (about 1 hour) and Florence (about 2 hours), Orvieto is the ideal place to live and the perfect starting point to explore the wonderful surrounding area, from Lazio to Tuscany.The Great Estate group conducts a technical due diligence on every acquired property through the seller's technical expert, allowing us to thoroughly understand the urban and cadastral status of each estate. This due diligence can be requested by the client upon genuine interest in the property.
House in Citta della Pieve
Citta della Pieve, Perugia
The property consists of a charming farmhouse spread over two levels, offering a generous living space of 145 sqm, thoughtfully designed as follows: On the ground floor, a spacious open-plan area welcomes you, featuring a fully equipped kitchen, a living room, and a large bathroom. The living room boasts a pellet/wood-burning fireplace that efficiently heats the entire home. From here, you access a large panoramic terrace, perfect for relaxing and enjoying stunning views. The first floor comprises three elegantly appointed bedrooms, one bathroom, a walk-in closet, and a terrace. The basement level includes a large garage, two storage rooms, and a bathroom, encompassing an additional 96 sqm of functional space. The property includes 2 agricultural annexes to restore, measuring 12.5 sqm and 17 sqm. Surrounding the property is a beautifully curated garden, partially enclosed and featuring an automated driveway gate for secure vehicle access. The grounds are adorned with lovely ornamental green areas and approximately 30 olive trees, spanning around 6,000 sqm in total. All utilities are installed and fully operational: a 4.5 kW electrical connection, complemented by two photovoltaic systems delivering a total power output of 10 kWh, alongside a 14 kWh TESLA battery storage system. Water supply is ensured through connection to the public aqueduct, supplemented by a 5,000-liter underground rainwater collection cistern. The heating system features a wood-pellet thermo fireplace combined with a heat pump and split units providing both heating and air conditioning. Additionally, there is a solar thermal system dedicated to heating domestic hot water. The property is equipped with a telephone line, satellite dish, ADSL internet connection, volumetric alarm system, and secure sensors on all window and door fixtures.The property showcases high-quality finishes, the result of a meticulous restoration completed in 2012, which thoughtfully enhanced the classic character of the original farmhouse architecture. The load-bearing structures have been entirely rebuilt, ensuring reliable and lasting structural integrity while preserving the charm of traditional craftsmanship. Interior walls and ceilings feature smooth plasterwork, maintained in impeccable condition, with paint surfaces that contribute to bright and warm living spaces. The flooring is crafted from premium porcelain stoneware, distinguished by its durability and understated elegance, harmonizing perfectly with any interior design style. Interior doors are made of wood with a natural finish, and the windows feature double glazing with high-performance insulation, providing effective thermal and acoustic comfort, enhancing privacy and livability. The windows open effortlessly outward, promoting excellent ventilation and abundant natural light throughout the interiors. The kitchen is modern and functional, designed with top-of-the-line materials. The bathrooms, also finished with contemporary and durable materials, feature sanitary fixtures and ceramics in neutral tones, emphasizing cleanliness and understated sophistication. Outside, the expansive paved terrace offers a welcoming space for relaxation. The surrounding garden is meticulously maintained and enriched with flowering and aromatic plants, complemented by a wooden pergola ideal for outdoor dining and entertaining. The roof, completely rebuilt during the renovation, is insulated and ventilated for optimal thermal performance. The coverage features traditional Roman-style terracotta tiles, adding authentic character. Overall, the property is in excellent condition, with luxurious finishes and carefully executed routine and extraordinary maintenance. The interior spaces are rational and functional, providing a perfect balance between aesthetics and comfort, while the harmonious blend of classic elements and modern details creates a refined and inviting atmosphere—ideal for those seeking a residence that combines tranquility, privacy, and elegant taste.This property is the ideal solution for those seeking a stunning countryside residence, offering every comfort and privacy without isolation. The location is perfect, just a short distance from all the major attractions between Umbria and Tuscany. It is perfect as a second home to enjoy magnificent vacation moments in one of the region’s most beautiful areas, as well as an excellent primary residence.The property is located on the border between Umbria and Tuscany, in the municipality of Città della Pieve (PG), renowned as the birthplace of the artist Perugino. The farmhouse enjoys a peaceful, private setting while not being isolated, accessible via a well-maintained dirt road of approximately 1 km. The A1 motorway tollgate at Fabro (TR) is about 8 km away, as is the local train station of the same name. The nearest airports are Perugia-S.Egidio (55 km), Rome-Fiumicino (160 km), and Florence Peretola (155 km).The Great Estate group carries out a technical due diligence on each property acquired, through the seller's technician, which allows us to know in detail the urban and cadastral status of the property. This due diligence may be requested by the customer at the time of a real interest in the property.
House in Crocicchie
Crocicchie, Umbria
Tulip House is a unique property located in the hamlet of Preggio, on the border between Umbria and Tuscany, which will captivate you from the very first moment you step through its gate. Here you are completely immersed in nature and silence, in a place where time slows down and it becomes possible to rediscover yourself. Built in 1998 and fully renovated in 2022, the property is presented in impeccable condition and is ready to be lived in. With approximately 315 square meters arranged over three levels, it offers elegant and light-filled interiors: two spacious living rooms, a modern Varenna kitchen with island, four double bedrooms each with its own en-suite bathroom, one featuring a bathtub, a small bedroom/study, and a guest bathroom on the ground floor. Tulip House, originally conceived as two separate homes and later unified into a single residence by the current owners (as evidenced by the distinctive double internal staircase in iron and wood), can comfortably accommodate up to 10 people today. The finishes are of high quality, and the systems have been completely renewed, equipped with modern heating and air conditioning solutions. Externally, the house is surrounded by a meticulously maintained panoramic garden, fully fenced and equipped with a well and automatic irrigation system. Porticoes embrace the home on all four sides, creating numerous relaxation areas, true outdoor lounges where you can unwind with a good book. On the first floor, the living room opens onto a panoramic portico, perfect for enjoying a delightful aperitif while admiring the sunset, while on the second floor each bedroom features a terrace enclosed on three sides with windows, allowing it to be used all year round. The heated 10x4 m swimming pool, with salt system and solar panels, is complemented by a pool bar with portico, wood-fired oven, and fully equipped area, ideal for hosting lunches and dinners immersed in the surrounding landscape. The view opens spectacularly over two valleys, offering breathtaking vistas of the Umbrian and Tuscan hills. Completing the property is a stone annex convertible into a guesthouse or laundry room, a charming 60 square meter vegetable garden, and approximately 3,000 square meters of buildable land planted with an olive grove of over 50 productive trees. The location is dominant, sunny, and private, yet easily accessible via a paved road. A rare retreat where modern comfort, absolute privacy, and natural beauty blend in perfect harmony.The property is connected to all main utilities; the heating system is powered by natural gas, the water supply is provided by the municipal aqueduct, while wastewater is managed through a private septic tank. With regard to renewable energy, there is a predisposition for a photovoltaic system. The 10x4 mt saltwater swimming pool is heated by solar heaters and is connected to a home automation system that allows control of temperature, water levels, and purification. Inside, the house is equipped with air conditioning in the two bedrooms on the top floor, the only rooms that may be more affected by heat as they are located under the roof.The property, built in 1998, was completely renovated in 2022 by the current owners, who paid attention to every smallest detail. All systems are new and the roof is insulated. There is also a carport for 2 cars and an outbuilding of approximately 34 sqm to be renovated, already supplied with water and electricity, where a laundry room can be created. The 3,000 sqm land, already planted with 50 productive olive trees, has its own separate driveway access and is buildable. The garden is fully fenced and therefore equipped with two driveway entrances and one pedestrian gate. The garden of लगभग 2,000 sqm and the 60 sqm vegetable garden are both equipped with an automatic irrigation system.Thanks to its location and being ready to move in, Tulip House is perfectly suited as a prestigious second home to experience Umbria and Tuscany immersed in nature, as well as a charming primary residence. It can also generate income through the tourist rental market.We are in Preggio, about 15 km from Umbertide. Lake Trasimeno is approximately 35 km away, Perugia 40 km (with railway station and international airport), while Cortona can be reached in 45 km. We are in an area of outstanding landscape value, completely immersed in nature, among olive groves and woodlands, in a dominant, sunny and private position. Here the silence is absolute, interrupted only by the sounds of the countryside: an ideal place to rediscover oneself, slow down and reconnect with what truly matters. The panoramic view opens onto two valleys and the gentle Umbrian and Tuscan hills, offering authentic and timeless scenery. Easy access via paved road. A unique setting where light, tranquility and nature become the true protagonists of everyday life.The Great Estate group, for each property acquired, conducts a technical due diligence through the seller’s appointed technician, enabling us to gain a thorough understanding of the urban planning and cadastral status of every asset. This due diligence report may be requested by the client upon expressing genuine interest in the property.Property registered to a private individual, no restrictions. In cadastral category A7, it can be purchased as a primary residence.
House in Bruna
Bruna, Umbria
Versatility and authentic Umbrian character define this historic farmhouse, restored in 2015 and set in the plain of Castel Ritaldi, in the province of Perugia. You are in a private setting yet with services, schools and leisure facilities within 1 km, as well as quick connections to Spoleto, Montefalco and Trevi. The property extends over approximately 7,114 sqm between garden and arable land, with independent access and a private parking area. Outside, the garden surrounds the farmhouse on several sides, alternating manicured lawns and areas dedicated to convivial outdoor living. The 8 x 4 m swimming pool, with paved sunbathing area, represents the heart of the relaxation zone, overlooking the open landscape and the rolling Umbrian hills. Next to the pool there is a technical annex for systems and equipment; on the opposite side an additional outbuilding used as a woodshed and a space designated for parking. The farmhouse, arranged over three levels for approximately 300 commercial sqm, features well-finished exteriors and harmonious elevations. The load-bearing structure underwent consolidation works between 10 and 20 years ago. The main entrance on the ground floor leads to a unit currently used as a reception area, created from an ancient cellar, complete with bathroom, storage room and kitchen: an ideal solution for hospitality management or a professional studio. Also on the ground floor there is an independent apartment comprising living room, kitchen, two bedrooms, bathroom and storage room; outside, a covered porch invites alfresco dining overlooking the greenery. Through the internal entrance door and staircase you reach the first floor, where there are three additional apartments. The first offers a living room with open-plan kitchen, bedroom, bathroom and storage room. The second, arranged over two levels, features on the first floor a living area with open-plan kitchen; an internal staircase leads to the second floor with three bedrooms, two bathrooms and attic. The third apartment, accessed via an external staircase, includes entrance hall, living room with open-plan kitchen, balcony, two bedrooms and bathroom.The entire property is equipped with centralized natural gas heating with radiators and convectors, as well as wood-burning fireplaces with natural convection, while air conditioning is available in all bedrooms. Broadband Wi-Fi Internet access is available in the area, upon request if needed. Water is supplied by the municipal aqueduct, and there is also a private well for garden irrigation.Property fully renovated in 2015. The interiors express stylistic coherence with terracotta floors, wooden window frames with double glazing, and custom-made solid wood kitchens. The wood-burning fireplaces enhance the living areas. The systems include methane gas heating with radiators and convectors, air conditioning in the bedrooms, connection to the municipal aqueduct as well as a private well for irrigation.Hospitality farmhouse set in the heart of Umbria, between Castel Ritaldi and Spoleto, with services reachable within 2 km. The spaces, divided into multiple independent units, are suitable as a spacious primary residence, second home, or investment for tourist rentals and B&B. Easy access and quick connections to the train station and airport support long-term value and profitability.In the countryside of Castel Ritaldi, in a flat and sunny position, less than 3 km from services, schools and leisure facilities. Spoleto 15 km, Assisi 40 km, Perugia 50 km. Connections are efficient, with the railway station and main roads within 5 km; the Umbria International Airport is easily accessible. From the private garden, the view opens onto the Umbrian countryside and rolling hills, offering panoramic views and a private atmosphere in a prestigious setting.The Great Estate group, for each acquired property, conducts a technical due diligence through the seller’s appointed technician, allowing us to thoroughly understand the urban planning and cadastral status of every asset. This due diligence may be requested by the client upon expressing genuine interest in the property.The property is registered to a private individual
House in Orvieto
Orvieto, Terni
The Leda Apartment is located on the second and third floors of an ancient building in the medieval quarter of Orvieto, featuring a charming shared courtyard that provides direct access to the spacious private storage room (29 sqm). Ascending the stone steps of this Renaissance building, we reach the landing that leads to the apartment, which is arranged over multiple levels for a total of 158 sqm of net floor area. Upon entering, you are welcomed by a generous entrance hall, from which you access the large room intended as a kitchen or, by ascending a few marble steps, a hallway. This windowed space includes a bathroom with shower, access to the attic, and the corridor leading to the sleeping area. In this area there is a bathroom with bathtub, followed by two spacious double bedrooms. The attic is notably large and bright, offering delightful views and glimpses over the rooftops of the medieval district and the hills surrounding the Rupe. The property is further enhanced by a charming 17 sqm cave carved into the tuff stone, located on the basement level.The electricity and water utilities are connected and fully operational.The property was fully renovated in 2006. It features wooden and metal window frames with double glazing. The floors are finished in single-fired ceramic tiles.Given its generous spaces, the Leda apartment represents a comfortable solution for family living, ideal for year-round residence. It is equally well suited as a refined retreat for short stays or as a second home for those wishing to experience the authentic charm of the city of Orvieto in its most beautiful and evocative district.The apartment is located in the historic center of Orvieto, within the charming medieval quarter. The A1 motorway exit is approximately 5 km from the historic center, as is the railway station, connected to the Rupe by the Funicular. The town offers a wealth of services and cultural activities throughout the year. Thanks to its proximity to Rome (about 1 hour) and Florence (about 2 hours), Orvieto is the ideal place to live and the perfect starting point from which to explore the magnificent surrounding area, from Lazio to Tuscany.The Great Estate group carries out, on every property it acquires, a technical due diligence through the seller’s appointed technician, enabling us to gain a thorough understanding of the urban planning and cadastral status of each asset. This due diligence can be requested by the client upon expressing genuine interest in the property.The property is registered to a private individual.
House in Umbertide
Umbertide, Perugia
The farmhouse is arranged over three levels with a total surface area of approximately 430 sq m, set within 11,070 sq m of parkland garden. The outdoor space features lawns, an olive grove with about 50 trees, mature trees, and flat areas suitable for convivial gatherings or landscape enhancement projects. The panoramic views are expansive, and the south-east/south-west exposure ensures abundant natural light throughout the day. The property is completed by two agricultural outbuildings in need of renovation, measuring approximately 50 and 70 sq m, which can be converted into a guesthouse, garage, or pool house. The main building is divided into three independent apartments as well as two large open-plan spaces with bathrooms, versatile areas suitable for use as a studio, hobby room, atelier, meeting area, or yoga space. The largest unit extends over the first and second floors. Accessed via an external staircase and loggia, it opens into a living room with fireplace, alongside a kitchen, one bedroom, and a bathroom; on the upper level there are two bedrooms, an additional bathroom, and a large hallway that distributes the rooms with fluidity. On the ground floor there are two independent apartments, each consisting of a living room with kitchenette, bedroom, and bathroom, an ideal solution for guests or hospitality activities. The interiors feature quality finishes, with elements recalling tradition such as terracotta floors and wooden details. This property represents a hillside retreat with historic character, generous interior and exterior spaces, and a high level of privacy, set in one of the most sought-after areas of Umbria, just a short distance from medieval villages, art cities, and nature trails. A residence that allows you to experience the landscape authentically and shape the spaces according to your life project.The property is properly connected to the electricity grid. The water supply is ensured by the presence of a well approximately 80 mt deep. The radiator heating system runs on LPG gas, supported in the main apartment by a hydro pellet stove.The finishes are those typical of a traditional farmhouse, with wooden beam ceilings, terracotta and wooden floors, and stone details. The windows are fitted with double glazing. The radiant heating system is powered by LPG gas, supported in the main apartment by a hydro stove that allows for significant energy savings. The farmhouse requires minor completion/restoration works in some areas, but the overall structural and mechanical conditions are excellent.Here you can create a charming primary residence or a second home dedicated to relaxation, with over one hectare of land including garden and olive grove. The layout across multiple units and the two spacious open-plan areas with bathroom support a hospitality project: B&B, holiday home, holistic retreat, as well as a venue for private events and ceremonies. The outbuildings further expand the possibilities as guest annexes or hospitality spaces. A prestigious investment to be tailored to your vision.The setting is hilly, with open views over rolling green landscapes and the surrounding countryside. Access is via an asphalted road or a short unpaved stretch of less than 500 meters, easily passable in every season. The town center of Umbertide, Perugia and Lake Trasimeno are easily reachable, as well as the Umbria International Airport located about 30 km away.The Great Estate group conducts, through the seller's technician, a technical due diligence on every property acquired, allowing us to thoroughly understand the urban planning and cadastral status of each property. This due diligence can be requested by the client at the time of genuine interest in the property.No restrictions
House in San Feliciano
San Feliciano, Umbria
In hilly location with lake-views, independent villa of 160 sqm on two levels, newly built and to be finished that will be sold fully finished, divided as follows:Ground floor: large living room with mezzanine floor, kitchen, closet, study, bathroom and large utility room; First floor: large bedroom with access to the panoramic terrace, two single bedrooms of which one with access to the terrace and bathroom; The property includes large private garden. Possibility to build a swimming pool. VIEW OF THE LAKE.
House in Avigliano Umbro
Avigliano Umbro, Terni
Il Casale della Loggetta, a short distance from the historic center of Avigliano Umbro, with open views over the rolling hills, extends over a plot of approximately 5,000 square meters of arable land with trees, featuring 45 productive olive trees that define the landscape and offer a private agricultural experience. The building, with a gross saleable area of approximately 403 square meters, features facades in local stone and warm-toned plaster, a traditional tiled roof, and articulated volumes that recall classic Umbrian rural architecture. An upper-floor loggia and a ground-floor portico create covered spaces ideal for enjoying outdoor living in seamless continuity with the interiors. The farmhouse is arranged over two main levels in addition to ancillary volumes. Access to the approximately 120 square meter unit, fully renovated internally and completed in 2012, is from the first floor via an external stone staircase leading to the covered loggia, a distinctive architectural feature that enhances the entrance. On the first level, you are welcomed by a spacious living room with a masonry fireplace and a striking open-design staircase with a metal structure and wooden treads. The ceilings feature exposed wooden beams in every room. Windows on multiple sides ensure excellent natural light and pleasant views of the surrounding greenery. This floor is completed by a separate kitchen to be furnished, a bathroom, and an additional multifunctional room, ideal as a study, dining room, or third bedroom. From the living room, the staircase leads to the upper floor where the sleeping area comprises two bedrooms and a bathroom. The spaces are well distributed and suitable both for a permanent residence and for hospitality purposes.The renovated unit is equipped with methane gas heating. The sewage system is connected to the public network.Excellent condition of the finishes in the renovated section.The property is ideally suited to serve as a multi-family residence, a holiday home, or to be incorporated into the tourist rental market.The farmhouse, set among rolling green hills and just moments from the historic center of Avigliano Umbro, enjoys a strategic location thanks to its proximity to the E45 highway, providing easy access to the many charming medieval villages of Umbria.The Great Estate group carries out, on every property acquired, a technical due diligence through the seller’s appointed technician, allowing us to thoroughly understand the urban planning and cadastral status of each asset. This due diligence report may be requested by the client upon expressing genuine interest in the property.Registered to private individuals
House in Parrano
Parrano, Terni
On the border between Umbria and Tuscany, in the historic center of the charming medieval village of Parrano, a townhouse with independent entrances on 4 levels, partially habitable in a vintage style. The property is a cielo terra residence with a section that interconnects with the neighboring home, for a total surface area of 348 sq.m. The layout is as follows: Ground floor (115 sq.m.): Storage rooms are located on this level, where one can fully experience the character of a traditional historic tavern. Continuing through to the old vegetable garden/garden, you can savor the authentic lifestyle of the village. First floor (107 sq.m.): Ascending the 1950s graniglia staircase, you reach the first floor, where there is a fitted kitchen, dining room, study/living room with balcony, and on the adjacent side a bedroom and a bathroom. Second floor (54 sq.m.): The second floor comprises 2 bedrooms and a bathroom. Third floor (57 sq.m.): The upper portion concludes on the top floor with an attic, offering spaces to be renovated in order to create a charming non-habitable mansard. Basement level (15 sq.m.): The property is completed by a splendid ancient cave. This property partially requires renovation works and improvements to enhance its appeal even further. The beautiful views over the stone walls of the village and the surrounding countryside provide an atmosphere that reflects the authentic origins of this enchanting location.All utilities are in place. Municipal water supply and electricity network. Currently, there is no structured heating system; however, wood-burning stoves and a fireplace are present, and it will be possible to install a pellet or natural gas boiler.Partially habitable with its vintage style and charm of the past. It requires renovations and improvements to make it even more appealing. The attic floor and the ground floor with characteristic rooms offer excellent potential for enhancement, along with the rare outdoor space suitable for a vegetable garden or private garden.Excellent as a primary and/or secondary residence for living and/or holidays, ideal for exploring the historic villages of Umbria, Lazio and Tuscany. It offers strong potential for short-term rentals such as a b&b.Umbria on the border with Tuscany.. Within the historic village of Parrano, with one side along the town promenade and the other within the charming town inside the walls.The Great Estate group, for every property acquired, conducts a technical due diligence through the seller’s appointed technician, enabling us to thoroughly understand the urban planning and cadastral status of each property. This due diligence report may be requested by the client upon expressing genuine interest in the property.The property is registered to private individual(s) and the sale will be subject to registration tax in accordance with current regulations (see purchase costs from a private seller).
House in Perugia
Perugia, Perugia
Within the historic Palazzo Baldeschi-Oddi, in the heart of Perugia old town center, we offer for sale a prestigious representative apartment, located on the piano nobile, dating back to the 16th century. The property, measuring approximately 200 cadastral square meters, was fully renovated in 2006. The residence stands out for its magnificent frescoes, predominantly from the 17th century, with later interventions from the 18th and 19th centuries, making each room unique and of extraordinary artistic value. The impressive ceiling heights, exceeding 5 meters, further enhance the nobility and monumentality of the interiors. A particularly charming feature is the enfilade layout: four spacious halls follow one another harmoniously along the same perspective axis, according to a refined Baroque-inspired design. This configuration creates striking visual vistas, amplifies natural light, and lends the rooms a grand, theatrical elegance. The property comprises five large rooms in total, in addition to a hallway separated from the main areas by an elegant glass gallery, allowing the richness of the fresco decorations to be admired from the very entrance. The layout is completed by a practical storage room and two bathrooms, finished with fine materials such as Portuguese pink marble and Iranian yellow granite. The apartment benefits from two independent entrances, a feature that offers the possibility of dividing it into two separate units, also ideal for hospitality or short-term rental use. Currently registered as an office, the property is already prepared for a simple and swift conversion to residential use, subject to change of use approval. The renovation, carried out with great attention to detail and under the supervision of the Cultural Heritage Authority, enhanced the original materials while integrating modern solutions: teak parquet flooring, elm baseboards, and wooden window frames with double glazing, ensuring excellent acoustic insulation. The result is a perfect balance between history, elegance, and contemporary comfort. The building itself has recently undergone refurbishment, including works on the facade and roof, as well as the installation of a modern elevator.The property is equipped with two independent entrances with security doors, video intercom, a modern shared elevator, and immediate access to public transportation. Also available, at an additional cost to the asking price, is a garage of approximately 50 sqm located about 100 m from the property.The apartment is presented in exellent condition thanks to a complete and conservative restoration carried out under the direct supervision of the Cultural Heritage Authority. Among its distinctive features are ceilings over 5 meters high, entirely frescoed, sorbo wood window frames with double glazing, teak flooring laid in a herringbone pattern with border inlay, antique painted and gilded doors, and elm wood baseboards. Every detail has been carefully curated to enhance the historic authenticity of the property, while seamlessly incorporating modern comfort.Thanks to its layout and dual entrance, the property lends itself to various solutions: professional office or representative headquarters, prestigious residence in the historic center, as well as a mixed-use option (residence + office). Currently designated for office use, the property can be easily converted to residential, representing a highly attractive opportunity both for private use and as an investment.The Piano Nobile del Marchese is located on one of the most characteristic and central streets of Perugia, just a few steps from the San Domenico complex and the National Archaeological Museum of Umbria. Perugia railway station is a 5-minute drive away, while Umbria International Airport can be reached in 20 minutes. From Perugia, the main Umbrian art cities are easily accessible, including Assisi (30 minutes by car), Gubbio and Todi (45 minutes by car). Rome is approximately 2.30 hours by car, and Lake Trasimeno, with its natural beauty, is just 20 minutes away.For every property acquired, the Great Estate group carries out, through the seller’s appointed technician, a technical due diligence that enables a thorough understanding of the urban planning and cadastral status of each property. This due diligence may be requested by the client upon the expression of genuine interest in the property.The property is registered to a private individual and is not subject to any restrictions other than those imposed by the Fine Arts Authority. Currently classified under cadastral category A/10 (office), it is already prepared for a swift conversion to residential use.
House in Fratte
Fratte, Umbria
This small estate, hidden among the trees and backed by a hillside, enjoys a secluded position while at the same time being very close to a town offering all essential services. It is reached via a road in excellent condition which, leaving the town and following a beautiful cypress-lined avenue, leads to the hamlet. In just a moment it feels as though you have traveled miles, as you suddenly find yourself immersed in the countryside, surrounded by green fields and complete tranquility. The estate is composed of 7 buildings, of which 5 are residential properties, one used as an office and garage with a swimming pool alongside, and one serving as a pool house. The property is ideal for those wishing to establish an agriturismo business or simply to use the main residence as a private home and generate long-term rentals. It is surrounded by a total of 1.47 hectares classified as urban land and a further 19.09 hectares of agricultural land with extensive flat arable fields. The houses are arranged as follows: - Plastered residential house built in 2017/2018 with a portico and arranged over two above-ground floors connected by an internal staircase, comprising entrance hall, spacious living room, kitchen, bathroom and storage room, 3 bedrooms of which 2 have en suite bathrooms, an additional bathroom and hallway. - Stone farmhouse dating back to the late 1800s and restored in the 1990s, arranged over two above-ground floors connected by an external staircase and divided into two apartments. On the ground floor, an apartment consisting of living room, eat-in kitchen, 2 bedrooms, 2 bathrooms, two storage rooms (one with external access), hallway, pizza oven and a loggia. The first-floor apartment comprises living room, kitchen, dining room, study, 2 bedrooms, 2 bathrooms, a storage room and a terrace. - Stone residential house, partially plastered, built in the late 1800s and renovated in 2022, arranged on one above-ground floor, composed of eat-in kitchen, living room, one bedroom, two bathrooms, hallway and a portico. - Stone residential house built in the late 1800s and renovated in the 1990s, arranged over three above-ground floors connected by an internal staircase, comprising kitchen, living room, 3 bedrooms, two bathrooms and hallway. - Stone residential house built in the 1400s and renovated in the 1990s, arranged over two above-ground floors connected by an internal staircase, comprising living room with kitchen, bedroom and bathroom. - Plastered annex for office/garage use built in 2017/2018 on one above-ground floor with two large rooms and a bathroom. - Plastered pool house built in 2017/2028 with a large room and a storage room/bathroom. - Swimming pool built in 2027/2018. The land is divided as follows: 4.398 hectares of coppice woodland, 1.789 hectares of arable land, 6.178 hectares of arable land with trees, 2.187 hectares of olive grove, 0.492 hectares of wooded pasture, 4.047 hectares of mixed woodland.Utilities: public water serving all buildings, and there are also 2 wells and a late 19th-century stone storage cistern. The house built in 2017-2018 features a hybrid heating system with heat pump and LPG boiler. The house renovated in 2022 is heated by a heat pump powered by photovoltaic panels. All other buildings have an LPG boiler.The main house, swimming pool, pool house and the building housing the office and garage were constructed between 2017 - 2018; the other buildings date back to the late 1800s and were renovated in the 1990s, with the exception of the ex fieneline which was renovated in 2022. All the buildings are in excellent maintenance condition.Excellent for agritourism hospitality, with numerous points of interest nearby and close proximity to Perugia.On the outskirts of a well-served town, yet offering great privacy and quiet.The Great Estate group conducts a technical due diligence on every acquired property through the seller's technician, allowing us to thoroughly understand the urban planning and cadastral status of each property. This due diligence can be requested by the client when there is a genuine interest in the property.
House in Orvieto
Orvieto, Terni
Le Voltine is an apartment that enchants from the very first glance, located in one of the most beautiful and authentic areas of the city of Orvieto, its medieval quarter. Accessed on the second floor, the property extends over approximately 75 sqm, arranged on two levels. Upon entering, you are immediately welcomed into the warm and inviting open-plan living area, featuring a modern designer kitchen, a dining area, and a comfortable lounge. On this level there is also a windowed bathroom with shower. The stunning vaulted ceiling with exposed terracotta bricks and the tuff stone wall immediately capture attention, adding further charm and character to the space. A designer staircase in glass and wood leads to the upper floor, where the sleeping area unfolds, comprising a master bedroom, a second bedroom, and a bathroom with bathtub. The laundry area is located in the hallway. The property is sold fully furnished, with carefully selected pieces that enhance the contemporary style while highlighting the authentic stone details. Completing the property are two storage rooms located on the ground floor.The main utilities are active and fully operational. Air conditioning is installed in the living area and in the corridor of the sleeping area.The apartment was completely renovated in 2020, while the roof of the building was redone in 2013. The renovation, carried out with quality materials, also focused on the use of space-saving solutions to optimize the interiors. The flooring is in parquet, the window frames are wooden with double glazing and mosquito screens. Particularly charming is the beautiful terracotta vaulted ceiling. In the sleeping area, the ceilings feature exposed wooden beams.Ideal both as a permanent residence and as a weekend retreat, given the level of finishes and the area in which it is located, it also represents an attractive opportunity for tourist rentals.The property is located in the historic center of Orvieto, in the medieval part of the city. The A1 motorway exit is approximately 5 km from the historic center, as is the railway station, which can be reached by funicular. The town offers a wide range of services and cultural activities throughout the year. Thanks to its proximity to Rome (about 1 hour) and Florence (about 2 hours), Orvieto represents an ideal place to live and a perfect base from which to explore the magnificent surrounding area.The Great Estate group, for every property acquired, carries out a technical due diligence through the seller's appointed technician, allowing us to gain a detailed understanding of the urban planning and cadastral status of each asset. This due diligence may be requested by the client upon expressing genuine interest in the property.The property is registered to a private individual.
House in Lemura
Lemura, Umbria
Il Casale del Pozzo, approximately 290 square meters of commercial space, is arranged over two levels: on the ground floor, accessible through 3 separate entrances from the garden where there are 2 spacious porticos, one facing north and one facing south, there is an entrance hall, a very spacious kitchen with a striking tall fireplace - perfect for preparing delicious BBQs - and a wood-fired oven - ideal for excellent homemade pizza -, followed by a large pantry that also serves as a laundry room. Continuing on, there is a characteristic living room with a double-sided fireplace that also serves the adjacent expansive lounge. On the same level there is a bathroom, a study, and a technical room. On the first floor there are 3 double bedrooms, 2 of which feature a mezzanine level, 3 bathrooms, 2 of which are ensuite, a Finnish sauna with shower, and a large walk-in wardrobe. The highlight of the master bedroom, in addition to the spacious internal wardrobe and the ensuite bathroom with shower and double bathtub, is the access to the charming panoramic balcony overlooking the Nestore Valley. The garden, approximately 2600 square meters, features a beautiful 12x6 mt saltwater swimming pool, a 100 mt deep artesian well, and an outbuilding of about 48 square meters in need of renovation. The property is completed by over 3 hectares of land, partly arable and partly olive grove, with approximately 300 olive trees and a small lake.The farmhouse, in energy class D, is equipped with all utilities, regularly connected to the public networks: electricity, mains water supply, and telephone line with internet connection. Underfloor heating is powered by LPG; however, the current owners primarily use the hot/cold air conditioning system with its 3 heat pumps, ensuring more flexible temperature management. Completing the technological features, the property is fitted with an alarm system, both perimeter on the window and door frames and internal volumetric, as well as a built-in wall sound system that distributes music throughout every room. Externally, the garden is enhanced by a lighting system and an electric gate; however, the property is not fenced. Wastewater disposal is managed through a private septic tank with soakaway system. The furnishings may be sold separately from the asking price.The farmhouse underwent a meticulous renovation in 2006 and today presents itself as perfectly insulated, both at roof level and in the floor slabs, ensuring excellent living comfort and energy efficiency. The heating system is underfloor, created with channels covered in quartz sand, a solution that guarantees an even distribution of heat. The interior finishes enhance the traditional style: the floors are in terracotta, while the ceilings reflect typical Umbrian architecture, with chestnut wood beams and terracotta tiles. The window and door frames, also in chestnut wood, further contribute to the aesthetic coherence and refined character of the property. In terms of security, the farmhouse is equipped with wrought iron grilles on all windows and doors: a valuable feature for those who wish to preserve this element, yet easily removable for anyone who prefers more open, bright, and airy interiors.Il Casale del Pozzo, with over 3 hectares of gardens, olive groves and arable land, a 12x6 mt saltwater swimming pool, a fully operational well with a depth of 100 mt and an outbuilding to be restored of approximately 48 sqm, offers 290 sqm of fluid and inviting spaces. Ideal as a private and panoramic primary residence or a charming second home, it is well suited for a B&B, relais with wellness area, holiday rentals or as a venue for small events and ceremonies. A setting of historical value with strong potential for appreciation.On a hill in the Lake Trasimeno area, in a setting of notable landscape interest just 15 km from Panicale and the main services, Casale del Pozzo is reached via 2.4 km of unpaved road; the first amenities are only a 10-minute drive away. The position is private and peaceful, with southern exposure ensuring constant natural light. The view opens onto the Umbrian hills, the garden, the swimming pool and the surrounding woodland, offering wide and uninterrupted vistas. Lake Trasimeno is just 20 minutes by car, Perugia and the railway station 40 minutes, Umbria International Airport "San Francesco d'Assisi" 45 minutes, and the first A1 motorway exit at Fabro 40 minutes. Rome can be reached in 2.25 hours and Florence in 2 hours.Great Estate Group, through the owner’s specialist, draws up a due diligence on each property, which allows to perfectly know the urbanistic and cadastral situation of every property. The due diligence can be required in case of real interest in the property.The property is registered to a private individual, with no encumbrances.
Villa in Castiglione del Lago
Castiglione del Lago, Perugia
Elegant Estate with Hospitality Business and Private Residence Overlooking Lake Trasimeno in Castiglione del Lago Just a few minutes from the historic center of Castiglione del Lago, in a quiet and panoramic location with stunning views of Lake Trasimeno and the castle, we offer for sale an interesting estate with dual use—residential and hospitality—ideal both as an investment and as a prestigious private residence. The property extends over a well-maintained park of approximately 9,600 sqm, enriched with ornamental trees and tall plants, ensuring privacy and a serene atmosphere. Outside, there is a panoramic swimming pool with a solarium and a large gazebo of about 160 sqm, perfect for events, ceremonies, retreats, or relaxing moments surrounded by greenery. The hospitality structure, approximately 240 sqm, is spread over two levels and includes six independent apartments, fully furnished and ready for tourist activity. The units, varying in layout, range from studios to two-bedroom apartments with two bathrooms, offering great versatility and the ability to accommodate different types of guests. The main residence, totaling around 320 sqm, houses on the first floor two mirror-image apartments, each consisting of a living room, eat-in kitchen, master bedroom, small bedroom, and bathroom. On the ground floor are former restaurant spaces of about 160 sqm, now convertible for other uses; an approved project already exists for the construction of two additional apartments, further expanding the property’s residential or hospitality potential. Completing the estate is a large warehouse/storage area of about 160 sqm, ideal as a support space for the activity or, with proper building work, convertible into additional living spaces. Key features include a panoramic swimming pool, a photovoltaic system of approximately 14 kW, heating with split units in the guest accommodations, pellet stoves in the main villa, and water supply from both a well and the municipal aqueduct. The property, in generally good condition, was renovated in the early 2000s with subsequent extraordinary maintenance works. The property is registered under a partnership company with a regional restriction in force until January 2028, requiring the continuation of hospitality activities. Commercial area: 1,025 sqm; usable floor area: approximately 630 sqm; total of 30 rooms and 11 bathrooms. Energy class: pending. A complete and versatile solution, perfect for those looking to combine a tourist investment with private residence in one of the most charming settings in Umbria.
Villa in Collazzone
Collazzone, Perugia
Period Farmhouse With Swimming Pool Between Todi And Perugia Located between Todi and Perugia, near the picturesque medieval village of Collazzone, this farmhouse of approx 320 square meters (285 sqm.) enjoys a splendid view. Renovated in 2004, it retains the original structure with pleasant stone fireplaces, arches and wooden beams. The house has three entrances, a spacious lounge with a large fireplace and kitchen area on the ground floor; 5 bedrooms including one in the original tower, 4 bathrooms and two living rooms with another fireplace, each of which is equipped with a convenient fold-away kitchen. The property is fenced and has a large landscaped garden of approx 4000 square meters, a large porch of 18 sqm and independent warehouse. In the highest part of the property, bordered by a small olive grove, is the swimming pool (6 x 12 m) flanked by a small outbuilding of approx 26 sqm with an ancient wood stove still running. Ground floor: large living / dining room with kitchenette, large stone fireplace; small living room; 1 bedroom; 2 shower rooms (1 of them is accessed from the living room). First floor (access by an internal staircase): 1 living room with fireplace; 1 living room / loft with fireplace and a double sofa-bed and access to the outdoor gazebo; 4 bedrooms, 2 bathrooms with shower; small hallway with spiral staircase access to the turret room. Tower: 1 room. Utilities: LPG heating system, main water. swimming pool (6 x 12 m), wood-burning oven, barbecue, shed for parking cars. Distances: Todi - 15 km, Orvieto - 50 km, Perugia - 40 km; Deruta - 20 km; Rome - 160 km; Florence - 170 km; Highway E45 - 7 km. Furniture included in the price except some personal items. It's possible to build 30 sqm as garage and to extend the house further 80 sqm.
Villa in Baschi
Baschi, Terni
Property Consisting of Three Units with Garden and Swimming Pool in Baschi Located about 15 km from Orvieto, near Baschi, this property consists of 3 residential units, 2 of which are adjacent and the third is an independent unit, all surrounded by 6000 sqm of fenced land and a swimming pool (14 x 5.5) The main house, partly an old farmhouse and currently the main residence of the owners was completely rebuilt around 1999, it’s on 2 levels + attic and it has a floor area of about 250 square meters. Internally it is well finished with parquet floors and it is composed on the ground floor of a living room, dining room, kitchen, laundry room, study and bathroom and porch; on the first floor 1 double bedroom with walk-in closet 1 bathroom with tub and shower, hallway 1 bedroom with a queen-size bed, 1 double bedroom 1 bathroom with shower, hallway with connections for making a kitchen and stairs leading to the attic ( attic). The second unit dates back to 1984, a part was restored in 1999, internally it is less modern but well divided and in excellent condition. It has a floor area of approximately 250 m2 on 2 levels + attic, and it’s currently used as a B&B. Ground floor: living room with fireplace, kitchen with fireplace, kitchenette, and access to the porch, small laundry room, basement, 1 pantry, a double bedroom, 1 bathroom with shower. First floor: hallway, double bedroom with terrace, internal service bathroom, 1 single bedroom, 1 double bedroom with access to the terrace and bathroom with tub. Second floor (Attic): access via spiral staircase,nhallway, 2 single bedrooms and service bathroom. 3rd housing unit: independent annex built in 2006 in farmhouse style. It has a floor area of 80 square meters all on one floor, the style is refined and elegant with handmade terracotta. It is a large living room with fireplace and open space style wood-burning oven with kitchenette, 1 double bedroom and bathroom with shower. A small cool cellar for wine. Utilities: Municipal water, well, irrigation system, methane heating divided into 5 areas.
Villa in Tuoro sul Trasimeno
Tuoro sul Trasimeno, Perugia
Fascinating Historic Property with Land and Wellness Center, 6 km from Cortona This ancient convent is located about 6 km from Cortona, on the border between Umbria and Tuscany, in a quiet yet easily accessible position via a convenient asphalt road, ensuring maximum privacy. Previously used as an agriturismo (currently inactive for about three years), the property includes a fully restored 16th-century convent along with three independent annexes. One of the annexes serves as a wellness center with a heated pool (4x4 m), a sauna, and a well-equipped gym. Another annex, on a single level, is divided into four bedrooms and four bathrooms, each with an independent entrance. A further annex consists of two one-bedroom apartments. The total area of the property is 1,200 sqm. The main convent (former monastery) has a surface area of approximately 800 sqm and houses the reception, restaurant, three suites, and the owner's apartment. The land extends over approximately 10 hectares, including woodland, an olive grove with about 1,000 olive trees, pasture or agricultural land, and a vineyard. The outdoor pool measures 14x8 meters. Additionally, there is the possibility of building an extra 600 sqm for residential use. Property Composition: CONVENT (on three levels): Ground floor: Kitchen, bedroom, living room, and bathroom, two cellars with independent entrances, a storage room, an ancient oven, and the reception area. First floor: Common room, kitchen, bedroom, and bathroom. Independent apartment with hallway, kitchen, living room, and study, plus a terrace. Living room, kitchenette, and bathroom. Second floor: Two apartments, each consisting of a kitchen, bedroom, study, and bathroom (three-room apartments). Services: 3 wells, LPG heating, Underfloor heating
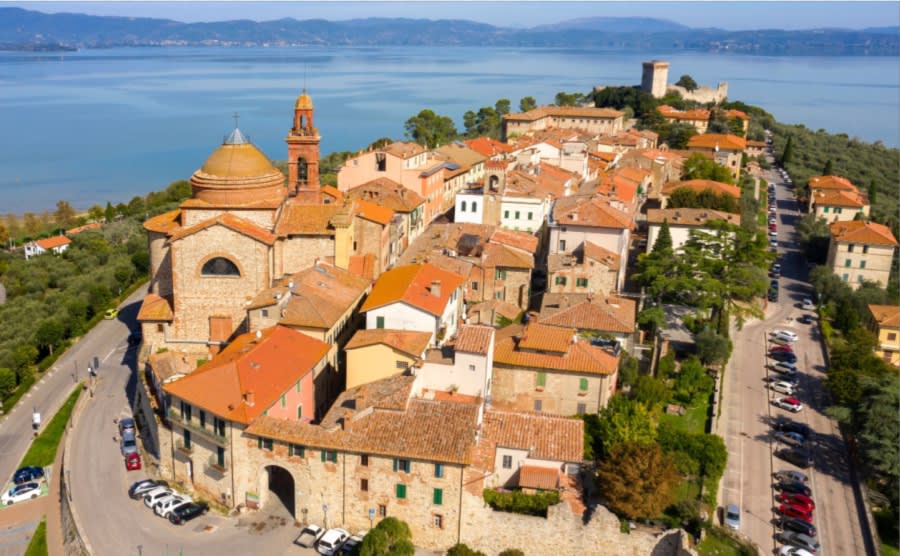
Italy's Umbria
Browse properties for sale in Umbria with Your Overseas Home. Apartments start around €180,000, while farmhouses and villas range from €250,000 to €900,000+. Known as Italy’s green heart, Umbria combines authentic countryside living with better value than neighbouring Tuscany.
Get your exclusive Viewing Trip Guide

Plan the perfect trip
- Shortlist the right properties
- Get expert local guidance
- Seamless coordination
Browse properties for sale in Umbria with Your Overseas Home. Apartments start around €180,000, while farmhouses and villas range from €250,000 to €900,000+. Known as Italy’s green heart, Umbria combines authentic countryside living with better value than neighbouring Tuscany.
Why buy property in Italy's Umbria
Umbria offers authentic Italian living at better value than Tuscany. Apartments often start around €180,000, while farmhouses and villas range from €250,000 to €900,000+. With rolling hills, vineyards, and historic hill towns like Perugia and Orvieto, it combines culture, scenery, and affordability — making it a top choice for overseas buyers.
Frequently asked questions about buying property in Umbria
What is the average price of an apartment in Umbria?
For more information on how to buy in Umbria download our guide.