
Properties for sale in Umbria, Italy
Showing 141–160 of 626
House in Spina
Spina, Umbria
In the heart of Marsciano, this historic residence offers a haven of peace and elevated privacy, nestled within a large and meticulously maintained garden that opens onto the panoramic views of the heart of Umbria. You can enjoy moments of pure relaxation thanks to the presence of an outdoor swimming pool, perfect for regenerating body and mind. The refined combination of the authenticity of a period building and high-quality finishes creates an environment of great charm, maintaining a precious connection with the surrounding nature. In a private and commanding position overlooking the gentle Umbrian hills, this restored historic residence welcomes you with a spacious and well-kept garden of approximately 5000 sq m. The property, an early 1900s farmhouse arranged over four floors with a commercial surface area of approximately 360 sq m, combines period architectural elements with modern comforts, ensuring a high level of finishes and excellent energy efficiency, also thanks to the recent installation of a photovoltaic system. Access is via a paved road followed by a short stretch of unpaved road, leading to the independent entrance immersed in the privacy of a highly secluded setting. The property is completed by a 6x10 h.1.30 swimming pool with a salt system, recently fitted with a grey liner, designed to enhance leisure time and guarantee exclusive moments of relaxation. The stone and exposed brick facade preserves the historic character of the building, while the external openings and terracotta floors harmonize with the interior ceilings featuring exposed wooden beams. Upon entering, the space opens onto a large hallway, an open-plan kitchen with dining area, and a living room with fireplace, equipped with recently updated systems. The six bedrooms, some with en suite bathrooms, are distributed over multiple levels, connected by internal staircases of traditional yet functional design. Particularly noteworthy is the spacious accessory structure with a walkable roof, suitable for various uses, as well as the potential for hospitality activities thanks to its strategic location between Perugia and major transport routes. The entire property is equipped with updated technological systems, with heating and security installations reflecting high standards of efficiency and comfort. This residence represents an opportunity for those seeking a prestigious home in Umbria, combining history, privacy, and the possibility of developing a hospitality business, immersed in a landscape and cultural setting of great interest.All utilities are in place: electricity, water, guaranteed by the presence of a well, and heating provided by gas-powered radiators. The swimming pool (with summer and winter cover) can be heated. There is also a satellite dish for TV, Internet with WiFi, and an alarm system.The property was completely renovated in 2006 using handmade terracotta, exposed wooden beams, and, in general, all the typical elements of traditional farmhouses. Functional and more contemporary features were introduced, such as travertine in the bathrooms. It is maintained in perfect condition and ready for immediate use, requiring no further work.The farmhouse, given its proximity to amenities, is ideal both as a primary residence and as a second home. Featuring 6 bedrooms and a swimming pool, it is perfect for inclusion in the weekly rental market circuit.The Great Estate group conducts a technical due diligence on every acquired property through the seller's technician, allowing us to thoroughly understand the urban and cadastral status of each estate. This due diligence can be requested by the client upon genuine interest in the property.The property is registered to a natural person.
House in Monte del Lago
Monte del Lago, Umbria
Monte del Lago is a small village perched on a promontory overlooking Lake Trasimeno, offering breathtaking views and sunsets that evoke a past steeped in magical and romantic tales.The famous composer Giacomo Puccini and the poetess Vittoria Aganoor, who made a significant contribution to the reclamation of the lake and the development of the village, both stayed here.Descending a gentle flight of steps, right in the centre of the village, you will find this townhouse with own entrance, a stone-built house that has lost none of its original charm. Spanning three floors with a total area of 233 square metres, the house is laid out as follows:. Ground floor: two interconnected rooms, formerly stables. First floor: hallway, living room with kitchenette and large fireplace, bright lounge with small terrace and magnificent lake views, study/bedroom with fireplace, bathroom. Second floor: hallway, three large double bedrooms and one single bedroom, almost all with lake views, bathroom. There is also an attic/loft. The property is completed by a charming 60 m2 garden, accessible directly from the premises
House in San Feliciano
San Feliciano, Umbria
Lake Trasimeno – San Feliciano | Renovated flat with mezzanine and fireplaceJust a stone’s throw from the charming little harbour of San Feliciano, in the authentic heart of Lake Trasimeno, we are offering for sale a delightful flat of approximately 48 m2, fully renovated and designed by a renowned interior designer.Unique location: just a few metres from the lake, close to the Lake Trasimeno Fishing Museum, the jetty and the main amenities, with easily accessible parking.Layout: bright living room with fireplace, open-plan kitchen, bathroom with shower and utility area, bedroom/study, charming mezzanine with double bed and toilet, lit by two skylights.Features: recently renovated, PVC window frames with double glazing and mosquito nets, wooden shutters, mixed flooring (wood and ceramic tiles), exposed wooden roofWhy it’s special: A property with a unique character, perfectly integrated into the local setting, ideal as a main residence, holiday home, or an investment on Lake TrasimenoThe presence of the fireplace and the mezzanine creates a warm and welcoming atmosphere, perfect for enjoying the lake all year round.
House in Fabro
Fabro, Terni
In convenient location close to all amenities, in two-family house, apartment on the first floor of approx. 120 sqm divided in entrance, dining room with access to the terrace and kitchenette, large living room with fireplace and access to the terrace, three double bedrooms, two of which with terrace and bathroom with bathtub.The property inlcudes two large attic rooms, one of which with fireplace, large garage on the ground floor, basement cellar, business premises of approx. 35 sqm, private garden as well as shared outside spaces. Good general conditions.
House in Marsciano
Marsciano, Perugia
Charming Medieval Castle with Tower in Nestore Valley, Sant'Apollinare This magnificent medieval castle is built on a natural hilltop, enjoying a dominant position over the Nestore Valley. The property, of exceptional historical and architectural value, combines the authentic charm of an ancient fortress with the grandeur of a luxury residence, set within a context of complete privacy and outstanding landscape beauty. The castle is arranged over five levels, with a total internal area of approximately 1,575 sqm, comprising 54 rooms. Interiors include five grand reception halls, living and study areas, three kitchens and eleven bathrooms. Four spacious bedrooms, conceived as true suites, ensure comfort and privacy. The interiors retain monumental proportions and a layout ideally suited both for private residential use and for high-end receptions and events. The property is completed by an independent apartment of approximately 200 sqm, with direct access to the 13th-century tower. Externally, the castle is surrounded by a private garden of approximately 2,500 sqm, enhanced by a rainwater collection basin. A large panoramic terrace of about 60 sqm, embellished with crenellations, overlooks the valley below, crossed by the Nestore River, offering views of rare beauty. The parking area, measuring approximately 1,750 sqm, is set amidst greenery with holm oaks and bamboo, and harmoniously connects the garden to the woodland area of over 1.6 hectares, featuring native tree species. A feature of outstanding prestige is the 13th-century Guelph crenellated tower, accessible via a walkway along the walls and an internal spiral staircase. The property also includes an extensive 74-hectare agricultural estate, further enhancing the value and potential of the complex. An ideal opportunity as a prestigious private residence, a charming relais, or a high-end hospitality investment. Located in the heart of Umbria, in the evocative Nestore Valley, the castle enjoys a strategic yet secluded position, easily accessible and well connected to the region’s main historic towns. A setting of great charm, where history, nature and landscape merge in a timeless balance. Sant’Apollinare is a picturesque hilltop hamlet within the municipality of Marsciano, in the province of Perugia, immersed in the quintessential Umbrian countryside. Characterised by a tranquil rural setting, it offers open views over the Nestore Valley and is appreciated for its private yet well-connected location to the main historic centres of the region. Property Services: 1.7 km Perugia: 22 km Arezzo: 102 km Siena: 119 km Assisi: 48 km Grosseto: 147 km Florence Airport 170 km Rome: 167 km
House in Ripalvella
Ripalvella, Umbria
Charming apartment located in a countryside hamlet with a panoramic communal swimming pool and close to all amenities. The apartment, measuring 84 sq.m. commercial, is situated on the ground floor. It features a delightful private garden that leads, via a few steps, to the entrance door opening onto the living area with fireplace and a brand-new, fully functional kitchen. Adjacent to the kitchen there is a second exit to the property’s additional private outdoor space and the practical and functional portico of 26 sq.m., where a summer lounge and dining area have been created. Continuing inside the apartment, there are two large and bright bedrooms, both with en suite bathrooms. The property is completed by a convenient 5 sq.m. storage room and a parking space within the condominium parking area. The apartment is impeccably maintained and is sold turnkey. The entire residential complex consists of 16 units. The shared condominium amenities available to residents include: - swimming pool mt.10x5 - park - sauna and small gym - large storage room The entire complex is fenced and accessible exclusively to residents.Independent gas boiler, water, electricity and internet connection.The property is in perfect maintenance condition and was built using traditional materials (handmade terracotta flooring and ceilings with wooden beams and terracotta tiles). The kitchen was purchased in 2022. All window and door frames are in wood with internal shutters.Charming as a countryside second home, easy to manage with low maintenance costs. Perfect location, close to all amenities.Within walking distance of the village center, where all essential services are available. The nearest larger town is Marsciano, just 10 km away. Perugia is approximately 35 km away, Assisi 50 km, and Rome and Florence about 190 km.For each property it acquires, the Great Estate group conducts, through the seller’s appointed technician, a technical due diligence process that allows us to gain a thorough understanding of the urban planning and cadastral status of every asset. This due diligence report may be requested by the client upon expressing genuine interest in the property.The property is registered to a private individual.
House in Orvieto
Orvieto, Terni
Alba is an apartment in perfect condition, renovated and ready to move into. Particularly bright and with dual exposure (east and west), it is truly ideal for those seeking a welcoming residence in the historic center. It is located on the second floor of a historic building featuring a spacious internal staircase with landings, and it is arranged on a single level of approximately 137 sqm. Upon entering, we find an entrance hall and the living area. The kitchen and the living room are separated by a dividing wall. The living room is spacious and inviting and also accommodates the dining area. The view over the rooftops from this side of the property is truly charming. The ideal setting to let orchids flourish luxuriantly! From the entrance, a corridor unfolds, along which we first find a laundry/storage room, then a first large bathroom with bathtub overlooking the internal light well, a bathroom with shower and extractor fan, and two bedrooms.All main utilities are connected and fully operational. Independent methane heating system with boiler installed in 2023.The entire building, as well as the apartment, underwent a complete renovation in the late 1990s. The apartment was further refurbished in 2009 and again in 2014. It features splendid floating parquet flooring (with the original terracotta flooring preserved beneath), wooden window frames with double glazing and mosquito screens.The apartment is ideal as a primary residence, given its generous spaces, functional layout, and strategic location. It also represents an excellent investment opportunity for the short-term rental market or can serve as a second home for those wishing to experience the historic center in complete relaxation.The apartment is located in the historic center of Orvieto, just a few steps from the main street and close to the parking areas. The A1 motorway exit is approximately 5 km from the historic center, as is the railway station, connected to the Rupe by the Funicular. The town offers a wealth of services and cultural activities throughout the year. Thanks to its proximity to Rome (about 1 hour) and Florence (about 2 hours), Orvieto is the ideal place to live and the perfect starting point to explore the magnificent surrounding territory, from Lazio to Tuscany.The Great Estate group, for each acquired property, carries out, through the seller’s technical consultant, a technical due diligence that allows us to thoroughly understand the urban and cadastral status of each property. This due diligence can be requested by the client at the time of genuine interest in the property.The property is registered to private individuals.
House in San Venanzo
San Venanzo, Terni
The property is located on a hill (480 meters above sea level) overlooking a beautiful and uncontaminated Umbrian valley, rich in woods and gentle ridges. Built near the ancient Etruscan road that connected Orvieto and Perugia to Tuscany, the property was renovated in the two-year period 2022 - 2023 maintaining the authenticity and rustic charm of the 17th century village. It is now divided into 4 comfortable independent apartments for a total of approximately 735 sqm, plus a 50 sqm terrace, a 10 sqm porch, a 37 sqm agricultural annex (formerly a small church), an 18 sqm garage and other technical rooms for a total of approximately 66 sqm. The main building is divided into 3 levels. On the ground floor: in the left wing there are 2 large lounges and technical rooms, while in the right wing we find an entrance, a dining room, a large kitchen, a bedroom with kitchenette, a bathroom and two other services. The first floor: the left wing is accessed via an external staircase and another staircase with a loggia - inside we find a large entrance/living room, 2 bedrooms and a bathroom. You enter the right wing via two entrances: the first from an external staircase with a loggia and the other from the beautiful terrace. Entering from the loggia, we find a kitchen, a bedroom and a bathroom; from another door of the loggia we enter another apartment consisting of 3 bedrooms, two bathrooms, a large dining room, a kitchen and a living room with beautiful doors that opens onto the terrace. On the second floor, accessible via an internal staircase that connects the first floor, we find 3 independent bedrooms and 3 bathrooms. The property is surrounded by a beautiful panoramic garden of approximately 9,400 sqm where there is a large 6x17 meter swimming pool with attached changing rooms to be finished renovating which can also be used for other purposes. Possibility to purchase an additional 9 hectares of land.The property includes all utilities. The heating system is a heat pump and works in combination with photovoltaic panels in two brand new thermal power plants, one for each of the two buildings. The water is supplied from a source and purified. The property is in good condition, it has been completely renovated maintaining the authenticity and rustic charm of the 17th century village combined with more modern elements. You can choose the details and furnishing accessories, making everything in line with your dream home in the Italian countryside. An oasis of peace from where you can enjoy the beautiful Umbrian panorama. The property is suitable for a tourist-accommodation business, a venue for group courses or even for a large representative residence in which to spend splendid moments in all seasons of the year. The farmhouse is located in the countryside, in a truly pleasant location, less than 12 km from San Venanzo. The dirt road is 2.5 km. A few minutes away we find the Scarzuola convent and the Monte Peglia Natural Park. Monteleone, Città della Pieve and Orvieto can be reached in just over half an hour and Montepulciano, Montalcino, Pienza and Siena are an hour and a half away. The closest airport is Perugia. Distances from: Fabro (A1 motorway exit) at 29 km Orvieto A1 at 36 km Rome at 150 km Florence at 166 km.The Great Estate group carries out a technical due diligence on each property acquired, through the seller's technician, which allows us to know in detail the urban and cadastral status of the property. This due diligence may be requested by the customer at the time of a real interest in the property. The property is registered in the name of a natural person.
House in Citta della Pieve
Citta della Pieve, Perugia
A unique retreat recently renovated with high-quality materials and boasting breathtaking views. If you are searching for a gem in the historic center of one of the most beautiful villages in Italy, you have found it! Located on the third floor of a small historic building on the main street of Citta della Pieve, this exceptionally bright apartment features an intimate living area with a Carrara marble fireplace that seamlessly blends with the dining area and the open-plan kitchen, all custom-made with fine craftsmanship; this space enjoys wonderful views over the valley. On the same floor, overlooking the main street of the village, we find a study or second bedroom, depending on your needs, the master bedroom with shower, a walk-in closet, a bathroom, and a small storage/laundry room. On the upper floor, a charming mezzanine level has been created with a delightful study overlooking the living area. The apartment is equipped with underfloor heating and cooling, fully manageable remotely. Included in the sale is a 35 sqm attic where the property systems are housed. This apartment, fitted with every comfort, is sold turnkey.All utilities are in place. The property is equipped with home automation systems. The heating and cooling systems are underfloor. All window and door frames are new and of excellent quality.The property has been completely renovated using materials of the highest quality. The renovation was completed approximately 6 months ago. The floors throughout the home have been crafted in oak parquet laid in an Italian herringbone pattern, while the kitchen features charming black and white terrazzo tiles. The ceilings in the living area and in the bedroom/study are original to the building. All furnishings have been custom-made (kitchen, staircase, living room benches, headboard, etc...) and crafted by local artisans.Excellent as a primary residence thanks to its central location, as well as the seamless flow of spaces and their exposure. A delightful second home that captures the essence of our territory, with its views, the authenticity of the materials, and the setting.In the heart of Citta della Pieve, close to all amenities. Public parking is just a few meters from the property.The Great Estate group, for every property it acquires, carries out, through the seller’s appointed technician, a technical due diligence process that allows us to thoroughly understand the urban planning and cadastral status of each property. This due diligence report may be requested by the client upon demonstrating genuine interest in the property.The property is registered to a private individual.
House in Citta della Pieve
Citta della Pieve, Perugia
Fabulous for its location, privacy and views, Podere Contadino is a farmhouse dating back to 1746, restored in 2018, nestled in the hills of Città della Pieve, between Umbria and Tuscany. You are approximately 1-2 km from the historic center and amenities, in a high-quality natural setting, with leisure facilities in the immediate vicinity and road and rail connections within 10 km. Access is via an unpaved road of less than 1 km, ensuring peace and seclusion. Externally, the farmhouse, built in exposed stone with a traditional terracotta tile roof, is arranged over two levels with a gross saleable area of 312 sqm. The property includes over 10,300 sqm of land comprising arable land, a Class A olive grove with approximately 100 trees, and an orchard. The fully fenced garden features ornamental plants, a Roman well, and an agricultural outbuilding. There are between 6 and 10 parking spaces within the grounds. The east-west exposure provides abundant natural light and open views over the rolling hills and the village, offering a high level of privacy with no disturbing elements. The building is divided into two independent apartments, an ideal solution for both private living and a charming hospitality project. On the ground floor there is a living room with kitchen and masonry fireplace, enhanced by arches and stone details; this level also includes two bedrooms, a bathroom, a storage room, and a technical room. On the raised ground floor, also connected by an internal staircase, you will find a spacious living room with fireplace, a kitchen area separated by arches, two bedrooms and two carefully finished bathrooms, as well as a covered, habitable veranda overlooking the greenery. From the upper level you reach the attic, currently used as a loft space, an intimate area ideal as a study or bedroom, with views embracing the countryside. The interiors express historic character and architectural coherence: hand-smoothed terracotta floors, ceilings with terracotta tiles and chestnut and oak beams, and stone walls. The systems, in excellent condition, include independent LPG heating with separate management for the two levels, 10kW photovoltaic system with on-site exchange, heat pump, public water supply, well for irrigation. Energy class E. The internal layout offers a total of 13 rooms with 4 bedrooms, 4 bathrooms, 2 kitchens and 2 living rooms. The property is freehold and immediately habitable. For those seeking a historic farmhouse in Umbria with land, panoramic views and privacy, Podere Contadino represents a valuable choice, combining rural authenticity with contemporary comfort.Efficiency and solidity define the systems of this property, where every service is present and fully operational, with comprehensive installations supporting daily living and space management. The heating system is autonomous and divided between the two levels, powered by an LPG tank, installed in 2018 and maintained in good working condition. Heat distribution is provided through radiators, with independent management allowing precise control of consumption. Domestic hot water production is integrated with the heating system, with performance consistent with energy class E. The plumbing and electrical systems, renovated during the same period, are fully functional and well distributed, featuring an organized electrical panel and concealed wiring. Water supply is ensured by connection to the public aqueduct, in addition to an active private well, valuable for irrigating the outdoor areas and managing the greenery. The imhoff tank, renewed in 2012, operates regularly. Electricity is connected to the national grid and complemented by a photovoltaic system with net metering, while gas is supplied through a dedicated LPG tank. A telephone line is present, with internet connection via satellite; the TV system is equipped with a terrestrial antenna. The technical spaces include a dedicated plant room, service areas, and numerous parking spaces within the property, with outdoor areas proportionate to the size of the building. There is the possibility to create a wellness area with spa or sauna within existing rooms, thanks to the generous square footage and the two-level layout. The installation of dehumidifiers can further enhance indoor comfort, particularly in areas with historic masonry. The property is fully owned and supported by a technical and urban planning verification carried out through dedicated due diligence. A complete set of systems, fully operational and independently manageable, offering a solid foundation on which to build a personal project of lasting value.A fabulous atmosphere of peace and privacy welcomes you into a setting that expresses authenticity and architectural coherence. The farmhouse features quality finishes, the result of a careful restoration that enhanced the original materials while integrating functional and durable solutions. The load-bearing stone walls, dating back to the time of construction, display a compact and well-preserved texture; during the renovation they were reinforced and re-pointed with compatible mortars, preserving the historic structure. The foundations are stable and show no signs of settlement, while the pitched roof with traditional wooden framework and terracotta tiles ensures protection and aesthetic balance. The roof has been overhauled with replacement of worn elements and inspection of the eaves line. Inside, you walk on hand-crafted, polished terracotta floors, laid with regular joints that enhance the material character of the surfaces. The ceilings feature exposed chestnut and oak beams, wooden planking and terracotta tiles, treated and protected; the overall effect conveys a classic, warm character consistent with the rural identity. The walls alternate exposed stone and smooth plaster, finished with lime-based paints in natural tones. The plaster appears solid, free from visible cracking; the paintwork is in good condition, with soft hues that amplify the light. The window frames are in solid wood with double glazing, complete with wooden shutters; hardware and locking systems are efficient. The internal doors, in crafted wood, follow a traditional style and harmonize with the built-in furnishings. Stone window sills and thresholds contribute to material continuity. The kitchens, two separate rooms, feature masonry worktops clad in ceramic tiles and easy-to-maintain surfaces; the cabinetry integrates with the style of the house and offers functionality for daily use or hospitality. The bathrooms, four in total, are finished with good-quality ceramic coverings, well-maintained sanitary ware and fittings in adequate condition; the atmosphere recalls simplicity and stylistic coherence. The internal layout reflects the original design and offers intimate, interconnected rooms, with brick arches defining the passageways. The overall state of conservation is good, supported by consistent routine maintenance and a restoration that respected the historic structure. Externally, the exposed stone facade has been cleaned and re-pointed; the joints appear compact and regular. The courtyard and paved areas in gravel and stone ensure effective drainage. The garden, fully fenced, features well-kept paths, stone walls and a masonry well that enriches the character of the setting. There is no swimming pool, a choice that leaves room for a potential customized project in harmony with the context. Overall, you perceive a property of historic character, with classic, good-quality finishes and a solid state of preservation, ready to welcome your life project with authenticity and balance.Peace, privacy and panoramic views define your hillside experience in Citta della Pieve, between Umbria and Tuscany, a short distance from the historic center and amenities. The land of over one hectare with olive grove and orchard supports a project for a characterful primary residence or an exclusive holiday home. The layout into two units lends itself to charming hospitality, B&B or holiday rental with dedicated spaces. The setting is ideal for private events, retreats and tastings linked to agricultural production. Built before 1800, it conveys historic value and prestige with prospects for capital appreciation. Internal parking, connections within 20 km, leisure facilities nearby.Privacy and panorama set the scene: you are in a hillside position in Citta della Pieve, between Umbria and Tuscany, 1–2 km from the historic center and amenities. Lake Trasimeno is about 20 km away, Montepulciano 25 km, Perugia 40 km; road and rail connections within 20 km. Access is via an unpaved road of less than 1 km. The setting is private, sunny with east-west exposure, and free of disturbance. The view is open and panoramic over the rolling hills and the village. Surrounding the property are over 1 ha of land with olive groves and arable fields, featuring private green areas and internal parking.The Great Estate group conducts a technical due diligence for each acquired property, through the seller's technical expert, which allows us to thoroughly understand the urban and cadastral status of every property. This due diligence can be requested by the client at the moment of genuine interest in the property.The property is registered to a private individual and the sale will be subject to registration tax in accordance with current regulations (see purchase costs from a private seller).
House in Ficulle
Ficulle, Terni
Clear House" In the green heart of Italy, in Umbria, precisely in the charming village of Ficulle, we offer for Sale a property with great potential, perfect for those looking to create a custom home in an authentic and charming setting. The property covers a total area of approximately 130 square meters, currently organized as one large open space. In need of complete renovation, it boasts a solid structure and a roof in excellent condition, recently overhauled and ready to guarantee safety and protection over time. The atmosphere is that of a typical Umbrian home, with architectural elements that, if enhanced, can create a warm, welcoming home full of character. The interior space offers design freedom: it can be rearranged according to your needs, with the possibility of creating a functional home that is perfectly integrated into the historical and landscape context of the town. Making this offer even more appealing is the presence of two private courtyards, currently used as gardens. Exclusive outdoor spaces, ideal for relaxing al fresco, summer dining, or simply enjoying the tranquility that only a location like Ficulle can offer. From here, an enchanting view of the surrounding valley opens up, a breathtaking panorama that changes color with the seasons and offers a unique natural spectacle every day. The property includes a convenient cellar in the basement, useful as a utility space or storage. This is a perfect solution for those seeking a home to personalize, immersed in the tranquility and charm of one of Umbria's most authentic villages, a short distance from the region's main attractions and well-connected to major roads. A rare opportunity to invest in a property with character, with a soul waiting to be rediscovered. For information, call 0776566289 or +39 3348094290. Features - Code: AC99-149-1654 - Reason: Sale - Categoria: Single House - Address: Via Roma - Municipality: Ficulle - Total Square Meters: 130 sq.m. - Rooms: 6 - State of Preservation: Be Restored - Level: Ground Floor - Garden: Private Nearby - Gyms - Spa - Football Fields - Fitness Centers - Tennis Courts - Bike Lanes - Playgrounds - Railway Station - Public Transport - Kindergarten - Elementary Schools - Schools - High Schools - Cafe - Post Offices - Shopping Centers - Municipal Offices
House in San Gemini
San Gemini, Terni
VIOLATI PALACE San Gemini In the heart of the charming village of San Gemini, a jewel of Umbria rich in history and culture, stands a fascinating historic building dating back to the 18th century, formerly called PALAZZO ZANASI, today PALAZZO VIOLATI. San Gemini, once a flourishing Roman city known for its mineral water springs, is today a fascinating place that preserves its medieval beauty intact. The cobbled streets, historic churches and stone buildings create an enchanting atmosphere, where time seems to have stood still. This prestigious property, with a surface area of approximately 1100 square meters distributed on four levels, between ancient cellars, first, second and third floors is a true testimony of the historical Umbrian architecture; with over 37 rooms between halls and bedrooms, it lets stories of past eras filter through and invites you to become the setting for new stories to be lived. Palazzo Violati is a perfect example of this rich cultural heritage, offering the opportunity to immerse yourself in the history and tradition of a unique territory. Upon entering the building, you are welcomed by large and bright rooms, where natural light filters through large windows overlooking the internal courtyard, creating a warm and welcoming environment. The exposed wooden beams and the original terracotta floors tell of a past rich in authenticity and value, while the rooms, characterized by generous heights, offer the possibility of being transformed into living spaces of great charm. In particular, on the first floor, the main hall stands out majestically, characterized by very high ceilings, adorned with beautiful wooden beams and dominated by a fireplace of indescribable grandeur and uniqueness. Every corner of the building is pervaded by a charming atmosphere, perfect for those who wish to combine history with a personal renovation project. The internal courtyard, an oasis of tranquility, is the ideal place to relax in the open air, while the panoramic windows offer a breathtaking view of the surrounding Umbrian countryside, a panorama that changes with the seasons and that gives emotions every day. Although the building requires renovation inside, the roof and the external facades have been completely restored, guaranteeing the building solidity and elegance of times gone by. This historic residence represents a unique opportunity to create a private residence, a charming accommodation facility, such as a boutique hotel or a Luxury B&B business that attracts visitors from all over the world. Imagine spending summer evenings in the cloister of the palace surrounded by long corridors and stone cellars where you can organize events and receptions in a space that speaks directly to the heart of those who live there. The strategic position of San Gemini, a few kilometers from Terni and the main communication routes, makes this property a more than advantageous investment, ready to become a point of reference for those seeking the true spirit of Umbria. Ultimately, Palazzo Violati is much more than a historic home: it is a piece of history, an investment opportunity and an invitation to experience Umbria in all its beauty. This is a rare opportunity to have a corner of history and create a future full of emotions and unforgettable memories. For information call 0776566289 or +39 3348094290. (CLAUDIA ALFANO) Luxury Features - Code: AC99-149-1596 - Reason: Sale - Categoria: historic residence - Address: Via Casventino, 51 - Zip Code: 5029 - Municipality: San Gemini - Total Square Meters: 1.052 sq.m. - Bathrooms: 4 - Rooms: 38 - State of Preservation: Be Restored - Level: Buildings - Total Floor: 4 - Balconies: Present - Terrace: Present - Garden: Private - Kitchen: Regular Kitchen - Terrace - Closet - ADSL Coverage - Cellar - Fastweb Coverage - Fireplace - Telephone System - Shower - Wooden Window Frames Nearby - Gyms - Spa - Football Fields - Fitness Centers - Tennis Courts - Bike Lanes - Playgrounds - Railway Station - Public Transport - Kindergarten - Elementary Schools - Schools - High Schools - Cafe - Post Offices - Shopping Centers - Municipal Offices
House in Ficulle
Ficulle, Terni
Cortellini Palace" In the charming village of Ficulle, in the province of Terni, we present a fascinating historic building in Via San Cristoforo, an immersion in the charm and culture of this enchanting Umbrian town, known for its breathtaking views and its thousand-year history. This property represents a unique opportunity for those who wish to live in an environment rich in history, characterised by authentic beauty and architectural details that speak of a fascinating past. The building, which extends over three floors for a total surface area of approximately 154 m2, is a testimony to local traditions and building art. On the ground floor, there is a characteristic and historic cellar, which once housed the vats for the production of wine, creating a suggestive and fascinating atmosphere. This large and potentially rich space can be repurposed to become a welcoming event venue or an artisanal distillery, thus continuing the local winemaking tradition. Next to the cellar, a storage room completes the floor, offering additional space for your needs. Going up to the first floor, you discover an apartment to renovate, consisting of three rooms with a fireplace plus a bathroom, perfect for those who want to personalize a space that can become an intimate refuge or a residence for guests. The layout of the spaces allows for the design of bright and welcoming environments, breathing in the historical character of the building. The second floor is dedicated to a habitable apartment, well-distributed and functional, which includes a kitchen, two bedrooms and a bathroom. This space is the ideal refuge for a family or for those who wish to live in a quiet setting, enjoying the beauty of the surrounding landscape. The presence of original period terracotta floors and exposed wooden beams creates a warm and welcoming atmosphere, making each room a pleasure to live in. Finally, on the third floor, you will find a large usable attic, with endless possibilities: it could become a study, a hobby area, or even a relaxation area for moments of tranquility. The high ceilings and the light that filters through make this space particularly interesting, further enhancing the property. The structure, entirely in local stone, is an authentic tribute to Umbrian architecture, giving the entire building an atmosphere of solidity and tradition. Furthermore, the property is equipped with all utilities and independent methane heating with radiant panels, ensuring comfort and practicality in everyday life. Investing in this small building in Ficulle means embracing a unique lifestyle, immersed in the heart of Umbria and surrounded by a vibrant and welcoming community. With its historic structure and renovation potential, Palazzo Cortellini represents an unmissable opportunity, just waiting to be enhanced and restored to its former glory. For information call 0776566289 or +39 3348094290. Energy Class: G Features - Code: AC99-149-1563 - Reason: Sale - Categoria: historic residence - Address: Via San Cristoforo, 18 - Zip Code: 5016 - Municipality: Ficulle - Total Square Meters: 154 sq.m. - Bedrooms: 2 - Bathrooms: 2 - Rooms: 9 - State of Preservation: Good - Level: Buildings - Total Floor: 3 - Heating: Heating - Kitchen: Regular Kitchen - Tv Antenna: Autonomous - Tv SAT: Autonomous - Closet - ADSL Coverage - Cellar - Fastweb Coverage - Fireplace - Telephone System - Shower - Wooden Window Frames Nearby - Gyms - Spa - Football Fields - Fitness Centers - Tennis Courts - Bike Lanes - Playgrounds - Railway Station - Public Transport - Kindergarten - Elementary Schools - Schools - High Schools - Cafe - Post Offices - Shopping Centers - Municipal Offices
House in Orvieto
Orvieto, Terni
Cozy, refined and meticulously designed in every detail: La Dama is a true gem set in the heart of Orvieto. Carefully renovated, it extends over a net surface area of approximately 94 mq, offering well-proportioned and highly livable spaces. Access is through a shared covered courtyard, followed by just a few steps. Upon entering, you are immediately welcomed into the living area, featuring double exposure. From here, on one side, there is direct access to the eat-in kitchen, the laundry/storage room, and a beautiful windowed bathroom with shower. On the other side of the living room, a spacious hallway leads to two double bedrooms and a windowed bathroom with shower. A rational and highly functional layout that makes every space perfectly enjoyable. Included in the price is most of the existing furniture. The sale also includes a large storage room of approximately 22 mq, located next to the main entrance door.All main utilities are connected and fully operational. Independent methane heating system with new condensing boiler.The apartment is presented in perfect conditions with high-end finishes. Completely renovated in 2021, it features wooden flooring throughout all rooms. The brand-new designer kitchen boasts a beautiful basalt countertop and a majolica tile backsplash. The window frames are wooden with double glazing and fitted with mosquito screens. The ceilings are partly in wood and metal, and partly entirely in antique wood. La Dama is a rare opportunity in the historic center, meticulously maintained and finished with care and premium materials.Ready to move into or to generate rental income, this apartment lends itself to a variety of uses thanks to its generous spaces, distinctive character, and strategic location.The apartment is located in the historic center of Orvieto, in a setting that is both private and central. The A1 motorway exit is approximately 5 km from the historic center, as is the railway station, connected to the Rupe by the Funicular. The city offers a wealth of services and cultural activities throughout the year. Thanks to its proximity to Rome (about 1 hour) and Florence (about 2 hours), Orvieto is the ideal place to live and the perfect starting point from which to explore the magnificent surrounding area, from Lazio to Tuscany.The Great Estate group, for every property it acquires, carries out a technical due diligence through the seller’s appointed technician, allowing us to gain a thorough understanding of the urban planning and cadastral status of each property. This due diligence report may be requested by the client upon expressing genuine interest in the property.The property is registered to private individuals.
House in Porano
Porano, Terni
Casa Rubello is located just a few steps on foot from the ancient village of Porano, in Umbria, in an area close to the border with Lazio. Although it is near the town, it enjoys privacy and wide open views, as well as a park of over 5,000 sqm. The farmhouse is reached via a private access driveway. The park is fully usable and characterized by various areas, including a glass greenhouse, a terrace covered by a metal pergola, a wooden pergola with a relaxation area, and the old wood-fired oven. The structure is arranged over two levels, with a total surface area of approximately 306 sqm. On the ground floor there is a garage with one covered parking space, the charming former stable with large exposed terracotta vaulted ceilings and the original manger, currently used as storage but perfectly suited to become a beautiful tavern; this is followed by a versatile multipurpose room with a wood-burning fireplace and access to the upper floor. On the other side of the farmhouse there is the entrance to the storage rooms, arranged over multiple levels, as well as access to the beautiful cave carved into the tuff rock and used as a wine cellar. The first floor, measuring approximately 175 sqm, hosts the main living quarters: along the corridor are the kitchen with dining area, the laundry room with technical room, the living room with dining area, a spacious bathroom, and two double bedrooms. The property is sold with most of the existing furnishings included.The main utilities are active and fully operational. The water supply is provided by the municipal aqueduct. Heating is ensured by a pellet boiler and a wood-burning fireplace.The property lends itself to enhancement both in its interior and exterior spaces, although it is already habitable. The window frames are partly in aluminum with double glazing and partly in wood with double glazing. The floors are in various types of ceramic. The original terracotta flooring of the ancient stable is particularly beautiful.Casa Rubello is ideally suited both as an investment property for the short-term rental market and as a primary residence for those seeking a peaceful setting that is nonetheless easily accessible. It is also perfect as a private retreat to enjoy moments of relaxation in complete tranquility.This country residence boasts an ideal location, immersed in greenery and open onto the valley, yet just a few minutes on foot from the charming historic center of Porano. The village of Porano is particularly lively and vibrant, offering services, shops, and restaurants. Porano is located in Umbria, approximately 10 km from Orvieto and 18 km from Lake Bolsena. The Orvieto A1 motorway exit is about 9 km away, as is the railway station.The Great Estate group, for each property acquired, carries out, through the seller’s appointed technician, a technical due diligence process that allows us to thoroughly understand the urban planning and cadastral status of every asset. This due diligence report may be requested by the client upon expressing genuine interest in the property.The property is registered in the name of a private individual.
House in Orvieto
Orvieto, Terni
In the beating heart of the beautiful town of Orvieto, an authentic historic building in need of renovation, with a loggia and balconies facing one of the town's oldest squares and the bell tower of the nearby church. It is built with ancient architectural materials and techniques, evident in details such as the ancient inscription on the stone of the door and the Etruscan ''butto'' inside the garage. The property consists of a large garage, a mezzanine floor divided into three rooms, and at the top of the entrance staircase, an apartment with a characteristic loggia. The apartment is divided into two levels. On the first floor, a eat-in kitchen, dining room, bedroom and bathroom. On the second floor, another bathroom, a bright hall/studio, and two bedrooms, one of which has a panoramic balcony overlooking Corso di Orvieto and the lovely adjacent bell tower. There is also an attic.The property is ideal for those who wish, after the necessary restoration and modernization, to inhabit an authentic historic building or use it as a tourist accommodation.
House in Todi
Todi, Perugia
La Bella Vita is the icon of peace and wellbeing. Rarely do properties combine location, exposure, openness, fine finishes and 360-degree beauty as perfectly as in this case. The farmhouse, built in 2002 and completely renovated in 2011, is a typical Umbrian stone farmhouse, yet equipped with all the comforts of a modern villa, featuring solid structural elements and meticulously finished exteriors. We are in the countryside of Todi, one of the most beautiful and sought-after villages in Umbria, just 12 minutes by car from the main services. The setting is hilly, private and immersed in greenery, within a landscape protection area, with convenient connections to Perugia and the main transport routes. The property, which extends over 335 sqm arranged on 2 levels plus the attic, welcomes you on the ground floor with a large double living area featuring a fireplace, a dining room overlooking the portico of approximately 30 sqm, a fully equipped kitchen with pantry/storage room and a windowless bathroom with shower. The gres floors harmonize with the exposed wooden beam ceilings, creating material continuity. On the first floor, entirely in parquet, there are 3 spacious double bedrooms, each with its own en suite bathroom, and a second living area with an additional sitting room positioned at the center of the floor, bringing the spaces together and granting great intimacy. From this level there is access to 2 terraces, one of which has independent access from the rear garden. A staircase leads to the attic, a multifunctional space of approximately 24 sqm that can be used as a fourth bedroom, study or hobby room. Externally, La Dolce Vita is surrounded by 1.6 hectares fully fenced, divided between garden, arable land and woodland. The garden stands out for its generous size, 1600 sqm, and for the view it offers over the city of Todi. It is beautifully maintained, planted with fruit trees and medicinal herbs, with stone pathways and relaxation areas. There are 2 automated driveway gates, as well as lighting and irrigation systems. The highlight of this property is the 14x6 mt swimming pool, served by a travertine-paved solarium that blends discreetly into the landscape, and the outdoor barbecue area, entirely built in masonry and equipped with a portico, oven, sink and fireplace. There is also a reinforced concrete tennis court, currently to be completed. The remaining land, in addition to the woodland at the rear which creates charm and magic in contrast with the manicured garden at the front, is cultivated with approximately 50 productive olive trees yielding about 10 quintals of olives per year (around 150 lt of oil). From the driveway entrance, 2 carports provide shelter for 4 cars, in addition to the uncovered space that can accommodate more than 10 vehicles. With independent access, externally there is a fully glass gym with bathroom and provision for a sauna, as well as outdoor showers. Here you can enjoy an exclusive balance between contemporary comfort, the Umbrian landscape and proximity to medieval villages and art cities, with exceptional privacy and panoramic views to accompany every season.The property is entirely fenced and features three driveway entrances, 2 of which have automated gates. The garden, beautifully maintained with ornamental plants of various types and colors, is equipped with a perfectly functioning lighting and irrigation system. It boasts a splendid 14x6 swimming pool with a paved sun deck and pergola, a barbecue area with fireplace, portico, and wood-fired oven. There are also equipped pergolas, a gym with bathroom and provision for a sauna, outdoor showers near the gym, as well as a pre-arranged tennis court. The property is completed by technical rooms perfectly integrated into the setting. All utilities are regularly connected; the radiator heating system is powered by LPG, in addition to the presence of 2 fireplaces. A private septic tank serves the wastewater system. The property also features a video intercom, independent TV system, and ADSL connection. Energy class G.The farmhouse, thanks to the recent renovation in 2011 and the continuous maintenance by the owners, is in excellent condition, characterized by typical local materials such as stone, exposed beams and terracotta tiles, harmoniously blended with modern elements in glass, aluminum and travertine. The spaces are meticulously maintained, featuring stone retaining walls and architectural solutions that combine authenticity with timeless elegance. The double-glazed windows and aluminum shutters were completely replaced in 2024. The flooring is gres on the ground floor and parquet on the first floor and in the attic. The furniture can be purchased separately.Ideal as a prestigious private residence, representative estate, or exclusive holiday home. The generous spaces, en-suite bedrooms, and sports amenities also make it perfect for a charming hospitality venture or luxury rental opportunity.Here the panorama takes center stage: you are on the hills of Todi, in Umbria, in a dominant and sunny position with southern exposure and open views over the town and one of the most beautiful landscapes in the region. The historic center of Todi is about 8 km away, Perugia 45 km, Assisi 50 km, Rome 130 km; transport links and the railway station are between 5 and 10 km. The area enjoys rare privacy, surrounded by greenery, with no disturbing elements and main services reachable within minutes. Access is convenient via a short unpaved road of just 400 mt.The Great Estate group, for every acquired property, carries out a technical due diligence through the seller’s appointed technician, allowing us to gain a thorough understanding of the urban planning and cadastral status of each asset. This due diligence may be requested by the client upon expressing genuine interest in the property.Property registered to a private individual, free of any encumbrances.
House in Fabro
Fabro, Terni
A stone and brick farmhouse in a hillside locationThe property, near the Autostrada del Sole motorway, comprises:A two-story building requiring complete renovation, surrounded by approximately 30000 square meters of agricultural land.The land is suitable for growing cereals and features a gentle hillside.
House in San Mariano
San Mariano, Umbria
In San Mariano, in a charming, quiet residential area close to all amenities, a ground-floor flat of approximately 50 m2 comprising a living room with kitchenette, a bathroom and an ante-bathroom. The property includes a large entrance terrace of approximately 20 m2 with a utility/laundry space, as well as a private parking space. The property, which is currently let, is sold fully furnished. An excellent option as a pied-à-terre or as an investment. Possibility to buy the adjacent two-room flat to connect the two units into a bigger one (PG5347M)
House in Monteleone di Spoleto
Monteleone di Spoleto, Perugia
In the heart of the historic centre of this charming medieval village, an elegant historic palace of approximately 650 square metres, divided into three residential units, an attic, a roof terrace, as well as ample cellar and loft space.The property is spread over five levels, divided as follows:Basement: large cellar with access to the grotto;Ground floor: imposing entrance hall with a grand Art Nouveau staircase frescoed by a local artist, two former shop premises and large rooms used as cellars;First floor: the master apartment, beautifully frescoed, comprising an entrance hall, a kitchen-diner, a dining room with a marble fireplace, a spacious living room with a marble fireplace, three double bedrooms, two bathrooms (one with a bath), a sitting room and a room used as a walk-in wardrobe.First floor: Apartment comprising a hallway, kitchen, dining room, living room, two bedrooms and two bathrooms; In the same level, apartment comprising a hallway, kitchen, living room, two bedrooms and a bathroom;Second floor: Attic with kitchenette and fireplace, large storage spaces and access to a large roof terrace with 360° views of the surrounding countryside.The property, which is generally well-maintained, requires some modernisation work and lends itself to a variety of possibilities.A unique property with authentic charm.
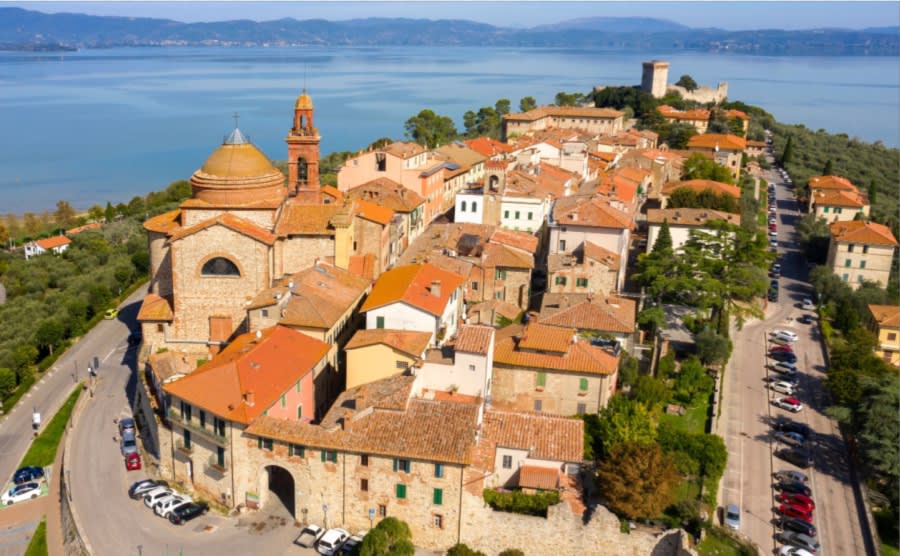
Italy's Umbria
Browse properties for sale in Umbria with Your Overseas Home. Apartments start around €180,000, while farmhouses and villas range from €250,000 to €900,000+. Known as Italy’s green heart, Umbria combines authentic countryside living with better value than neighbouring Tuscany.
Get your exclusive Viewing Trip Guide

Plan the perfect trip
- Shortlist the right properties
- Get expert local guidance
- Seamless coordination
Browse properties for sale in Umbria with Your Overseas Home. Apartments start around €180,000, while farmhouses and villas range from €250,000 to €900,000+. Known as Italy’s green heart, Umbria combines authentic countryside living with better value than neighbouring Tuscany.
Why buy property in Italy's Umbria
Umbria offers authentic Italian living at better value than Tuscany. Apartments often start around €180,000, while farmhouses and villas range from €250,000 to €900,000+. With rolling hills, vineyards, and historic hill towns like Perugia and Orvieto, it combines culture, scenery, and affordability — making it a top choice for overseas buyers.
Frequently asked questions about buying property in Umbria
What is the average price of an apartment in Umbria?
For more information on how to buy in Umbria download our guide.