
Properties for sale in Umbria, Italy
Showing 581–592 of 592
House in Morre
Morre, Umbria
Framed by the amazing Umbrian landscape, located near Acqualoreto, in a walk distance from medieval towns like Todi and Orvieto, standing above a hill and overlooking the surrounding beautiful panorama, San Valentino owns a dominant position. The property is divided into the 400sqm main castle and the 100 sqm guesthouse. Built as Benedictine Monastery in the thirteenth century, transformed into a noble caste and currently into a very luxury and traditional farmhouse, San Valentino has been renovated maintaining all its original features: the doors, the handmade cotto pavements, the stone-on-sight walls and beams on sight ceilings. It is divided into two levels and a tower, which includes, at its ground floor, a kitchen, a dining room and two living rooms, one of which is the old church of the monastery, as the painting on the wall shows. The ground floor is completed by a scullery laundry, a bedroom, a bathroom and some utility rooms which can be reach from the outside too. At the first floor, outside reachable through a stone staircase and inside by a wood one located in the living room, is composed by a hall, two bedrooms, three bathrooms and a study. The guesthouse, currently used as the keeper home, is divided into a kitchen/dining room, two bedrooms and a bathroom. The farmhouse is surrounded by a 5 ha park which guarantees privacy and tranquillity. Thanks to its good location, it is also possible to do some interesting trips into the different hamlets near the property or even towards the Corbara, Bolsena and Trasimeno Lakes.The water is supplied by the public water system. The property is equipped with all the utilities needed, including Telephone and Internet. It has also a large private park with a lake for the fishing and a swimming pool surrounded by nature.The castle has been renovated maintaining its original features like the doors, the handmade cotto pavements, the stone-on-sight walls and beams on sight ceilings. The property can be used as a luxury home or to be rent.Framed by the amazing Umbrian landscape, located near Acqualoreto, in a walk distance from medieval towns like Todi and Orvieto.Great Estate Group, through the owner’s specialist, draws up a due diligence on each property, which allows to perfectly know the urbanistic and cadastral situation of every property. The due diligence can be required in case of real interest in the property.The property is owned by a company.
House in Case Vecchie
Case Vecchie, Umbria
Ancient stone 303 sqm farm dating back to 1600 with traditional wood and bricks ceilings. A beautiful centuries-old park frames the entire property. The house, in the core of the Alta Valle Del Tevere Park, in Civitella Del Lago, is located in a large hill valley. Standing between Orvieto and Todi, in the charming Tevere Valley, near the Gole Del Forello, right in front of the Corbara Lake, the property offers an amazing view of the Tevere Valley, going from Viterbo to the Cimini Mountains, the Bolsena Lake, Bagnoregio, Orvieto, the Corbara Lake and the Mount Amiata. The preserving-nature Park, arts, traditions, fauna, agricultural products and “Green Umbria” typical crops make this region a booming touristic location.The property is provided with all the necessary utilities, including LPG fuelled heating system. It also includes an above ground swimming pool.Typical Umbrian farmhouse, completely covered in stone, with original cotto pavements and wooden beams and tiles for the ceilings. The property has been kept with its original characteristics as much as possible, giving it a magical atmosphere.This farmhouse would be perfect as both private residence and holiday home.It is located between Orvieto and Todi, in the charming Tevere Valley, near the Gole Del Forello and right in front of the Corbara Lake. The preserving nature Park, arts, traditions, fauna, agricultural products and “Green Umbria” typical crops make this region a booming touristic location.Great Estate Group, through the owner’s specialist, draws up a due diligence on each property, which allows to perfectly know the urbanistic and cadastral situation of every property. The due diligence can be required in case of real interest in the property.The property is owned by private individuals and the purchase will be taxed according to the current laws.
House in Colle
Colle, Umbria
Among the hills of Umbria on the border with Tuscany, just 10 minutes from Città della Pieve, we find "Tenuta Giallo Zafferano" where colors and scents meet nature. Organic property of 810 sqm with two farmhouses (the main one and the annex), three outbuildings and 13 hectares of surrounding land with olive grove (125 trees) and vineyard for 9,000 sqm of pinot red, about 7 hectares of arable land and 5 hectares of woodland. Completely renovated, the property is in stone and brick, ceilings with wooden beams, brick arches, rustic fireplaces; all with a touch of remarkable taste, elegance and functionality. Specifically, the main farmhouse (320 sqm) is on two levels and is made up of a study/reception, a large former restaurant room, sitting room, professional kitchen complete with appliances, laundry, pantry, bathroom, porch, loggia, a terrace for outdoor dining. On the first floor we have two independent apartments which could also communicate and therefore: Apartment 1 with: entrance hall, large living room, kitchen, two bedrooms and two bathrooms (owners' residence). Apartment 2 with: Bedroom with bathroom and living room set up for a kitchenette. The dependance farmhouse (160 sqm), is used as an accommodation facility, also arranged over two floors and houses four apartments with three units on the ground floor which are composed as follows: living room, bedroom and bathroom (in one there is also a kitchenette); the other apartment on the first floor with living room, small kitchen, bedroom and bathroom. Agricultural outbuildings of 330 sqm that can be moved and used as accommodation facilities which currently include: a stacked shed to be rebuilt, a woodshed stable and a lemon house, a multipurpose room serving the estate. Beautiful swimming pool 14 x 6 m, with panoramic solarium surrounded by a beautiful garden. Large residence but also accommodation facility / farm. Interesting is the cultivation of olive trees, vineyards and arable land for various crops and the precious saffron. The view of the village within walking distance (2 km) and of the Tuscan hillside facing the sunset is beautiful. The property is provided with all the necessary utilities, including electricity supply, town water + private well, heating system with radiators and 4 LPG fuelled boilers (three for the main farmhouse and one for the guesthouse), telephone, adsl. All the necessary amenities, including shops and horse riding centres, are just 2km away from the property. The property is move-in ready. The local stone farmhouses are in perfect conditions. Nevertheless, the already good interior finishing could be improved and customized according to the lucky buyers’ needs.This prestigious touristic business could be perfectly used also as main residence, partly or totally. The property is an organic agricultural business in production too, with olive grove, vineyard and several crops, including the worldwide known saffron. Considering also its strategical position, close to the main Umbrian and Tuscan centres, this property would be a very interesting investment. This property is located in Umbria, at the border with Tuscany, in the municipality of Montegabbione. All the amenities are just 2km away from it, while the A1 motorway exit of Fabro and the railway station are just 8 km away. The estate is located on the top of a hill, close to the famous touristic destination of “La Scarzuola”, former Franciscan convent bought and restored in 60’s-70’s by the extravagant architect Tomaso Buzzi. Within 15-50km it is possible to reach many other historical touristic centres, such as Città della Pieve, Pienza, San Casciano dei Bagni, Cetona, Montepulciano, etcGreat Estate Group, through the owner’s specialist, draws up a due diligence on each property, which allows to perfectly know the urbanistic and cadastral situation of every property. The due diligence can be required in case of real interest in the property.The property is owned by private individuals and the purchase will be taxed according to the current laws.
House in Pontenaia
Pontenaia, Umbria
This beautiful property is located 10 minutes away from Todi and boasts marvellous panoramic view of Todi hill and the valley. It is currently divided into two parts, one used as private residence and one as touristic facility/agritourism. The swimming pool, set between the buildings, enjoys splendid view of the valley and the historical centre of Todi. The main farmhouse, on two levels, is very well refined, with typical materials; at ground floor we have kitchen, dining room, study, living room and bathroom; on the first floor we find three bedrooms, three bathrooms, sitting room with loft and panoramic balcony. The second building is used as touristic facility and consists of 4 independent apartments + a single-room apartment at ground floor and four large bedrooms with private bathrooms on the first floor. This building also includes a large panoramic equipped loggia with oven and kitchen. The third building, also used for the touristic facility, is composed of three independent bedrooms with three bathrooms at ground floor and an apartment, with independent access, consisting of kitchen, living room two bedrooms and a bathroom on the first floor. The property is surrounded by about 1,8 ha of land with large swimming pool and beautiful garden with panoramic view of Todi. The property is provided with all the necessary utilities.The buildings have been completely restored and refined with typical Umbrian materials like wooden ceilings with tiles and cotto pavements, roof tiles and stone walls.This property could be used as both touristic facility and private residence.“Girasoli Vista Todi” is located in the valley of Todi hill, immersed in the untouched nature, with panoramic view of the Tiber valley and Todi hill.Great Estate Group, through the owner’s specialist, draws up a due diligence on each property, which allows to perfectly know the urbanistic and cadastral situation of every property. The due diligence can be required in case of real interest in the property.The property is owned by private individuals and the purchase will be taxed according to the current laws.
House in Carraia
Carraia, Umbria
In the municipality of Castiglione del Lago, a few steps from the services, we find Casale del Fiore, which is on 3 levels. On the first level, there is currently a commercial area with two rooms, an entrance hall, a bathroom and an office room. An external staircase leads to the second level. The second and third levels are unfinished and the connections for the plants are in place. In the garden of about 1000sqm, we find the dependence, also internally unfinished and ready for the installation of systems.All utilities are present in the property, such as electricity connected to the national grid, methane gas connected to the national grid and telephone line. Externally the house is in stone like the typical farmhouses of the Umbrian-Tuscan countryside. The ground floor was used as a shop until recently, and it presents porcelain stoneware flooring and brick attics typical of the old stables.Given the current situation, the property lends itself to various uses: from becoming a manor house, to a private residence with part of the income, and finally to being an investment with income.The property is located a few minutes from the centre of Castiglione del Lago, with all its services: schools, museums, supermarkets, hospital, theatre. In a maximum of 30 minutes, it is possible to reach various destinations such as Siena, Perugia, Arezzo and various spas.The Great Estate group conducts a technical due diligence on every acquired property, through the seller's client technician, which allows us to thoroughly understand the urban and cadastral situation of each property. This due diligence can be requested by the client when there is genuine interest in the property.The property is registered in the name of a natural person(s) and the sale will be subject to registration tax in accordance with the regulations in force (see private purchase costs).
House in Vaiano
Vaiano, Umbria
"Casale Etrusco, dating back to 1800, is a fabulous property to be restored, encompassing approximately 490 square meters spread over two levels. Nestled in a stunning location just 1 km from Lake Chiusi, a lake of tectonic origin, this property offers an exceptional opportunity. Just steps from the house, you will find a beautiful park rich in extraordinary fauna, recognized as a WWF Oasis. Here, you can admire very rare species of migratory animals. The property, once a home, was divided into two floors; the ground floor housed the stables, now convertible into living space, while the first floor featured the old farmer's house. If your dream is to create an oasis of peace and beauty tailored to your tastes, this fabulous property is the right one for you."The utilities arrive conveniently next to the property: it will be necessary to make the connections and a well will need to be built for the water.The property requires technical renovations.The renovation project involves demolition and reconstruction with the same shape and position as the existing one, and also envisages that the annexes will be converted into inhabited spaces: an annex, a winter garden, a small SPA next to the swimming pool. The main building has a large surface area to give space and let in light and air. On the ground floor, a patio was included in the project and an attic where the internal staircase is located was eliminated. The external staircase will be covered by an extension of the roof and closed by a "dryer" type wall without windows. The main body will be plastered with frames on the windows (Poggio Casale type) while the additional bodies on the ground floor and external staircase will be in stone and exposed brick.Text: "Located about 3 km from Chiusi where all services are present. Fabulous location!"The Great Estate group carries out a technical due diligence on each property acquired through the seller's technician, which allows us to know in detail the urban and cadastral status of the property. This due diligence may be requested by the client at the time of a real interest in the property. This property is in the name of a natural person (s) and the sale will be subject to registration tax according to the regulations in force (see private purchase costs).
House in Parrochia di Monte Maggiore
Parrochia di Monte Maggiore, Umbria
Casale Castello Alta is accessed via a paved road that winds through green, sparsely inhabited wooded valleys. The property, originally built in the 1600s, boasts a panoramic view over the rolling Umbrian hills. A vast expanse of forest can be admired from every vantage point on the estate. The farmhouse, covering 600 sqm, is finished with period materials, preserving its historical charm. The surrounding garden, fully enclosed and accessible through two gates (one of which is electric), spans 3000 sqm and features an enchanting infinity pool. The remainder of the land comprises 7000 sqm of woodland. On the ground floor, there are 6 bedrooms, each with an en-suite bathroom, a spacious tavern with a multi-purpose room, a kitchen, a bathroom adapted for disabled access, and a dining room complete with a traditional bread/pizza oven; additionally, there are 2 boiler rooms, a storage area with bathroom, a laundry room, and a designated space for a gym. The first floor hosts a large living room, a study-library, a bathroom, a kitchen, two bedrooms, a bathroom with sauna, and a dining room with a grand stone fireplace. On the second floor, accessible from the living room below via open stairs, there is a beautiful gallery, a panoramic recessed terrace, and spacious attic rooms with wooden beam ceilings, currently divided into 3 bedrooms plus a bathroom.The property is equipped with all necessary utilities. Water supply is ensured by the presence of a well and several water collection tanks. Heating is powered by LPG with two independent boilers plus a wood and pellet boiler.The farmhouse has been expertly renovated by the current owners. The property features exposed stone on the exterior. The floors are terracotta, with wooden double-glazed windows and wooden beams. Most of the details and the stunning wooden bookcase were crafted by local artisans. The original construction dates back to the 1600s, with restoration works completed in 2016. The property is sold turn key, inclusive of all furniture.The property is an excellent choice for those seeking the peace and tranquility of the Umbrian countryside. Its location, immersed in nature, makes it ideal as a hospitality business, a large home for one or more families, or a center for groups and associations.The property is located in the municipality of Città di Castello, about 15 km from the city and approximately 10 km from the towns of Pietralunga (Umbria) and Apecchio (Marche), both offering bars, restaurants, shops, schools, and services. Basic amenities are therefore about a 15-minute drive away, making the property quite secluded while ensuring privacy and absolute tranquility.The Great Estate group conducts a technical due diligence on every acquired property through the seller's technical expert, allowing us to thoroughly understand the urban and cadastral status of each property. This due diligence can be requested by the client at the time of genuine interest in the property.The property is registered to an individual(s) and the sale will be subject to registration tax in accordance with current regulations (see purchase costs from private individuals).
House in Orvieto
Orvieto, Terni
Surrounded by lush nature and the prized vineyards of the renowned Antinori del Castello winery, "La Sala del Castelluzzo" is a property located between the municipalities of Orvieto and Ficulle. It comprises a main farmhouse, 90% tastefully renovated with traditional features, plus one annex and 11,5 hectares of land. The habitable farmhouse extends over 300 square meters over four floors. The ground floor features traditional rooms with stone walls and brick ceilings. The ground floor comprises a large entrance hall/study, a spacious kitchen of approximately 50 square meters with a fireplace, two large living rooms, four bedrooms, two mezzanines, and two bathrooms. The first floor comprises three bedrooms, a walk-in closet, two bathrooms, and a mezzanine. The basement level includes a laundry room, a multipurpose room, a boiler room requiring installation, and a porch. The staggered lower level comprises a large garage, cellar/storage room, and a cave. A perimeter cavity protects the underground portion of the building. . A large courtyard with a lovely terraced area for the scenic garden and approximately 11,5 hectares of land, including: Approximately 1.5 hectares of productive olive grove with approximately 150 trees (some are extremely beautiful centuries-old trees, others require restoration) plus a few fruit trees, a wooded pasture with arable land of approximately 1 hectare, and approximately 9 hectares of woodland. An infinity pool with a rough structure, 12x6 meters, and a depth of 90 to 180 meters, can be refinished to the buyer's liking. Beautiful views of the hills, the Antinori vineyards, the Castello della Sala, and the Tuscan and Umbrian skyline with the Orvieto cliff in the background. Possibility of purchasing a small multipurpose annex. Water is supplied by the Antinori company with a sub-meter (Antinori is connected to the local public network). A 65-meter well in the olive grove... All of which needs to be rechecked but has potential. A 12,000-liter water tank collects water from the roof. Heating is via a pellet boiler and a recently installed system. Solar panels and photovoltaic panels can be installed, with the option of LPG (a free gas tank is available upon request); there is currently an external gas tank for the kitchen. Good internet connection.The main farmhouse is 90% finished and requires minimal work to make it habitable. The recent renovation, involving the reconstruction of an old building, features typical materials such as terracotta floors, wooden beams, and stone walls with an area of plaster. The annex is finished. The optional outbuildings are renovated with plastered walls and laminated wood. The pool, currently in a raw state, also needs to be completed and clad. Land and garden with potential but in need of restoration.The property can be used as a primary residence or a second home. Given its strategic and convenient location, the farmhouse is a convenient base for reaching and visiting the major cities of Umbria and Tuscany. Bordering the famous vineyards that produce the delicious Castello della Sala wine, it could be converted into a working farm. Given its numerous entrances and rooms, it could be divided into apartments or rooms for a sophisticated hospitality business/B&B. Possibility of using it as a personal residence by purchasing even less land.The farmhouse for sale Umbria, 10 from Orvieto in Sala, a small village in the municipality of Ficulle, known throughout the world for the famous wine of its castle of the same name, winner of prestigious awards. It is served by a dirt road partly through the vineyards and partly in the woods below which winds around the slopes of the castle for about 2.5 km (5 minutes) which requires a little patience in the last stretch but then arriving to the very panoramic hill, the entire previous route is asphalted and easy to access. Connected by Rome and Florence, thanks to the railway and motorway network of Fabro on the north side and Orvieto and Allerona on the south side, only a few kilometers away. Cetona, SanCasciano, Città della Pieve are about 30-45 minutes away. Secluded but not isolated.The Great Estate group carries out a technical due diligence on each property acquired, through the seller's technician, which allows us to know in detail the urban and cadastral status of the property. This due diligence may be requested by the customer at the time of a real interest in the property. For sale to private individuals. Hunting reserve in the woods and olive groves for rent; aspects to be evaluated on site.
House in Porano
Porano, Terni
A villa with an ancient flair, where the walls tell of parties and salons, gentlemen, and noblewomen, radiating a unique and timeless charm that is still palpable today. The villa is located just a short distance from the city of Orvieto, whose “Rupe” is visible between the tall trees that surround the main building. The property consists of the master villa, with a park of about 4,500 sqm, on the edges of which there are a caretaker's house, a garage, and warehouses, in need of renovation. There is also a traditional underground cellar of about 200 sqm. The villa extends on three levels, connected by a striking staircase that culminates on the top floor where the turret is located. The main entrance opens into the reception room, on the sides of which there are two rows of arches, each delimiting a study on one side and a living room on the other. Then there is a large dining room, adjacent to the kitchen. Also on the ground floor there are other rooms, bathrooms, and storage rooms. On the first floor there is a large living room connecting the two sections of the villa, including bedrooms, bathrooms, and other rooms. This level is also accessible via an external staircase. Access to the third floor is via an internal staircase or a freight elevator. On this last floor there are other rooms and bathrooms.The main utilities are connected and functioning. The heating system is powered by methane. The water supply is via the municipal aqueduct. There is also a private well. In the villa there is also a freight elevator that connects the three levels.Villa La Madonnuccia was built in the 19th century and was renovated over time. The most recent intervention was in 2000. The fixtures are made of wood. The floors have distinct types of tiles, depending on the function of the room.Featuring large and bright rooms, the villa may be turned into a prestigious residence as well as a holiday home or tourist rental, given the easy access and its strategic position, so close to both Orvieto and the A1 motorway exit.The property is located just 8 km from both the historic city centre of Orvieto, which stands on a tuff rock, and the A1 motorway exit and train station. Lake Bolsena is approximately 20 km away, while Civita di Bagnoregio "The Dying City" is approximately 12 km away.For each property offered, the Great Estate group conducts – via the seller's technician – a technical due diligence. This allows us to know in detail the urbanistic planning and cadastral circumstances of each property. This due diligence may be requested by the client at the time of a real interest in the property.
House in Caioncola
Caioncola, Umbria
This country house, restored in 1990, is located on the hills of Castiglione del Lago, offering a high level of privacy and panoramic views over the gentle surrounding hills and the picturesque Lake Trasimeno, just a few kilometers away. The property extends over two floors with a total commercial area of 280 square meters, surrounded by a meticulously maintained garden of approximately 1,580 square meters, enriched by a swimming pool ideal for moments of relaxation immersed in nature. Access is via a well-maintained dirt road, nestled in a disturbance-free environment where the quality of the outdoor setting guarantees a high level of daily wellbeing. The building, dating back to 1608 and carefully restored while preserving its historical features, is constructed of stone and brick, crowned with a characteristic terracotta tile roof. The structure comprises spacious and functional rooms, arranged with a rational internal distribution that ensures comfort and harmony in the living spaces. Outdoors, the garden enhances the property with well-kept green areas and a pool equipped with a solarium and a covered space for outdoor relaxation. This immersion in nature is accompanied by a charming hillside view, making every perspective a visually soothing and rejuvenating experience. Inside, the farmhouse develops over two levels and is divided into three apartments: two on the ground floor and one on the first floor; the first two overlook the outside and guarantee brightness thanks to their east-west exposure. The first apartment comprises a kitchenette and living room, a hallway, a bathroom with shower, and a double bedroom. The second ground-floor apartment includes an entrance living room with kitchenette, two bedrooms—one with en-suite bathroom—and an additional bathroom. On the first floor, the third apartment features a living room with a wood-burning fireplace, a large kitchen, two bedrooms, and a bathroom. A separate guesthouse consists of a kitchenette and living room, one bedroom, and a bathroom. Despite the presence of historic systems, regular maintenance has been carefully carried out to ensure comfortable livability. This property represents an exceptional opportunity for those seeking an elegant refuge amid the scenic beauty of Umbria, just minutes from key tourist itineraries and conveniently reachable from the main local services. The presence of the swimming pool and the spacious garden further characterizes the estate as an oasis of tranquility and total privacy, ideal for those who appreciate peacefulness immersed in nature without sacrificing comfort and functionality.The property is equipped with electrical, heating, cooling, water distribution, and sewage systems, all maintained in operational condition. The heating system is powered by methane gas, while the water supply is connected to the public aqueduct. Modern air conditioning systems are not installed; any energy efficiency upgrades would require modernization of the existing systems, considering the property’s energy rating is class G. The electrical network and water supply provide basic functionality, offering opportunities for enhancements to optimize efficiency and comfort.The property boasts high-quality finishes, with traditional materials carefully preserved and seamlessly integrated during the 1990s renovation, which enhanced exposed beams and distinctive regional details. The interior spaces feature authentic terracotta flooring and lime plaster walls, maintaining a perfect balance between classic elegance and modern functionality. The solid wood window frames are in excellent condition and contribute to the building’s thermal efficiency without compromising its original charm. There are four bathrooms in total, all renovated with premium materials, offering comfortable and meticulously designed spaces, while the kitchen presents a practical and rational layout, ideal for everyday use as well as entertaining guests. The load-bearing structure, though historic, offers adequate safety supported by carefully executed reinforcement works. The roof and foundations are in good condition, ensuring durability and stability. Outside, the stone-finished swimming pool and surrounding garden blend harmoniously, providing well-maintained areas for relaxation and privacy. Overall, the property is well preserved, offering an environment that combines sophistication and comfort within a high-quality setting and a warm, inviting atmosphere.This property offers a high level of privacy within a natural and panoramic setting near Lake Trasimeno, making it ideal as a primary residence or a second home for those seeking tranquility and open spaces. The presence of a swimming pool and a spacious garden enhances its versatility, perfect for conversion into a holiday home or an intimate boutique relais. Its strategic location, just a few kilometers from key amenities and transportation routes, ensures excellent accessibility without sacrificing peace and seclusion. The building’s subtle historical charm adds character, making it an attractive investment opportunity for experiential tourism or exclusive events in a prestigious and captivating environment.Nestled in the tranquility of the Umbrian hills, just under 4 km from Castiglione del Lago, this property occupies a privileged position in the heart of Lake Trasimeno. The setting strikes a perfect balance between privacy and accessibility, with a white gravel road of less than one kilometer leading to the estate. The views encompass the lake and the gentle surrounding hills, offering expansive and luminous panoramas. Conveniently close to essential services and renowned tourist destinations, this location represents a unique opportunity for those seeking elegance and tranquility. The Great Estate group conducts, on every acquired property and through the seller's technician, a technical due diligence that allows us to thoroughly understand the urban planning and cadastral situation of each property. This due diligence can be requested by the client at the time of genuine interest in the property. The property is registered in the name of an individual(s), and the sale will be subject to registration tax in accordance with current regulations (see purchase costs from a private individual).
House in Le Case
Le Case, Umbria
This property is a recently renovated country manor villa located in the municipality of Castiglione del Lago, Umbria, nestled within a landscape of significant historical and natural value, just a few kilometers from Lake Trasimeno. The building, spread over two levels with a commercial area of nearly 400 sqm, boasts a private and panoramic position overlooking the surrounding area, offering an expansive view that stretches from the lake horizon to the nearby town. The estate is centered around a spacious garden of approximately 2,030 sqm, meticulously maintained and enriched with typical local plant species, enhancing the outdoor environment and making it ideal for moments of relaxation and social gatherings. A generously sized swimming pool completes the outdoor area, becoming a focal point of conviviality and wellbeing in the heart of Umbrian nature. The villa’s architecture harmoniously blends traditional elements, such as wooden ceiling beams and terracotta flooring, with functional and modern solutions. Comprising four independent apartments, the property features five bedrooms and five bathrooms, three living rooms with kitchenette areas, some bathrooms equipped with both bathtubs and showers. Multiple entrances allow for flexible space division, perfect for varied uses or potential hospitality purposes. On the ground floor's external access are a dining room, a professional kitchen, a storage room, and a restroom. The semi-basement level includes a gym, a storage area, two restrooms, a shower, and two additional storage rooms. Equipped with autonomous heating systems and classified as energy class C, the villa also offers accessible services that enhance livability for people with diverse needs. The finely crafted interior finishes highlight premium materials and a layout that prioritizes both practicality and comfort, with large windows that ensure abundant natural light floods the spaces.The property features an independent heating system, ensuring autonomy and personalized control of the indoor temperature. The energy system is rated Class C, indicating a positive energy efficiency level and effective management of consumption. The water, heating, air conditioning, and sewage systems, although installed over twenty years ago, remain in stable operational condition, with potential updates recommended upon evaluation. The electrical system is efficient and functional, consistent with its period of installation, guaranteeing safety and uninterrupted service. Water and gas supplies are reliable, while the electrical connection supports all the demands of a prestigious residence. The inclusion of accessibility features for people with disabilities is a valuable asset, enhancing the property’s inclusivity and accessibility. Terracotta and tiled flooring add lasting durability and authentic character to the interior spaces. The air conditioning system, though dated, is fully operational and ensures adequate comfort during the warmer months. Additional security and comfort features, such as alarm systems, video intercoms, or home automation systems, can be integrated subsequently to further customize the residence. This comprehensive system setup, in its current configuration, strikes a balance between tradition and functionality, offering opportunities for enhancements that can elevate the property's value and comfort.The property is presented in excellent condition, with interiors that embody a classic style. The flooring features high-quality terracotta and tiles, complemented by walls painted with premium finishes and exposed wooden beam ceilings that create a warm and sophisticated ambiance. The wooden window frames, equipped with external shutters, provide excellent thermal and acoustic insulation, while the original, well-preserved internal doors ensure stylistic continuity throughout the spaces. The load-bearing structures guarantee solidity and safety, and the roof is in excellent condition with intact original clay tiles. The exterior plaster is well-maintained, featuring a smooth surface and a refined finish that enhances the authentic character of the property. The surrounding garden is meticulously landscaped and includes high-quality natural stone paving extending to the outdoor living areas, enriching the overall aesthetic with a harmonious blend of colors and textures. The swimming pool, finished with natural-looking tiles and seamlessly integrated into the outdoor environment, is a valuable addition offering both visual appeal and functional luxury.The property offers an environment of exceptional tranquility and privacy thanks to its panoramic location overlooking Lake Trasimeno. Featuring spacious and well-designed interiors, it is ideal both as a prestigious primary residence and as a refined second home to enjoy a uniquely natural setting. The presence of a swimming pool and surrounding garden enhances hospitality opportunities, with potential for use as a luxury bed & breakfast or an exclusive event venue. Its historic charm, situated within an area of cultural significance, adds intrinsic value, while proximity to essential services and convenient connections ensures excellent accessibility within a discreet and exclusive luxury context.Nestled in the peaceful Umbrian countryside, this property is located just a few kilometers from the center of Castiglione del Lago and only 9 km from the shores of Lake Trasimeno, offering a privileged position that perfectly balances tranquility and convenience. Access is via a short gravel road of less than 1 km, ensuring privacy and exclusivity. The setting boasts panoramic views of the surrounding hills and the lake, making it an ideal sanctuary for those seeking serenity while remaining close to essential services, all within approximately 3-10 km. The area is renowned for its sunny climate and relaxing atmosphere, perfect for harmonious living with nature without sacrificing proximity to key infrastructure and the famed tourist destinations of Umbria. The Great Estate group conducts a thorough technical due diligence on each property acquired, carried out by the seller’s technical expert. This process allows us to gain an in-depth understanding of the urban planning and cadastral status of every property. This due diligence can be requested by the client upon genuine interest in the property. The property is registered to an individual(s) and the sale will be subject to registration tax in accordance with current regulations (see purchase costs from private sellers).
House in Solomeo
Solomeo, Umbria
Access is provided via a conveniently surfaced road, just minutes from Perugia, nestled in the countryside amid several notable historic villages. Entry is secured by a series of gates, both pedestrian and vehicular. Beyond the entrance, an almost completely level park of approximately 8.700 sqm unfolds, with meticulously maintained lawns, colourful flowerbeds and gently winding pathways. The commanding façade of the house immediately catches the eye, with its traditional exposed stonework giving way to rendered walls in the more recently constructed section. The front of the property, leading towards the main entrance, is laid with a generous expanse of terracotta paving. Additionally, the estate benefits from two large garages. Inside, the living room is the very heart of the house. Brick-vaulted ceilings, classical arches and bare-stone walls create a unique ambience, perfect for entertaining guests, hosting events or simply relaxing by one of the grand traditional fireplaces. French doors throughout ensure a seamless dialogue between the interior and the surrounding parkland. The ground floor is completed by a spacious eat-in kitchen, an entrance hall and a bathroom. Ascending the impressive staircase, one finds a further sitting room—formerly a library—a secondary kitchen and four bedrooms, three of which boast en-suite bathrooms. A second staircase leads to the third floor, a converted attic space served by a bathroom and two additional rooms. The newer wing features a broad covered terrace overlooking the park. On the upper level of this wing, designed as a self-contained apartment, there is a lounge with kitchen and three bedrooms, each with its own en-suite bathroom. Although fully independent, this section is also linked to the main house by an internal door, offering additional flexibility for personalization. Casale Volpaio presents a blank canvas ready to be shaped according to one’s needs and dreams: vast, versatile interiors of character, and an expansive level parkland ideal for constructing a swimming pool or hosting receptions and events. Beyond its qualities as an exceptional family residence, its strategic location also makes it an attractive investment opportunity for those wishing to enter the luxury market. All utilities are connected and fully operational. The park features an automatic irrigation system.The main house was refurbished in the 1980's, while the newer wing was completed in 2015. Structurally, the property is in excellent condition. Internally, it is perfectly habitable in its current state, yet also lends itself to modernisation, finishing touches and aesthetic enhancements according to individual preferences and desired outcomes. Casale Volpaio is ideal for those seeking a prestigious country estate near Perugia, perfect as a primary residence or a luxury second home. The property offers ample possibilities thanks to its generous spaces and two separate living units, one of which can be leased for income while the other serves as the main residence.Villa Volpaia is located in the municipality of Corciano, just a few kilometers from Perugia and excellently connected to the city as well as to other key destinations in Umbria, such as Lake Trasimeno and the charming villages surrounding it. Despite its proximity to these attractions, the villa is set in the open countryside, with the nearest village reachable on foot via a pleasant stroll. Perugia airport is only 21 km away, Rome is 184 km, and Florence 146 km. The property also benefits from prime access to the E45, one of Umbria’s main thoroughfares. The Great Estate group conducts a technical due diligence on each acquired property through the seller's technical representative, allowing us to thoroughly understand the urban and cadastral status of each property. This due diligence can be requested by the client at the time of genuine interest in the property.
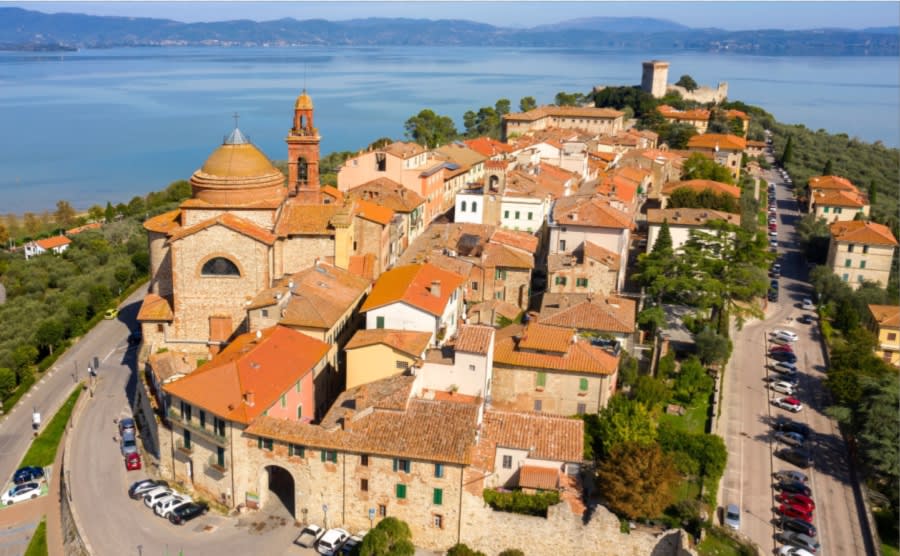
Italy's Umbria
Browse properties for sale in Umbria with Your Overseas Home. Apartments start around €180,000, while farmhouses and villas range from €250,000 to €900,000+. Known as Italy’s green heart, Umbria combines authentic countryside living with better value than neighbouring Tuscany.
Get your exclusive Viewing Trip Guide

Plan the perfect trip
- Shortlist the right properties
- Get expert local guidance
- Seamless coordination
Browse properties for sale in Umbria with Your Overseas Home. Apartments start around €180,000, while farmhouses and villas range from €250,000 to €900,000+. Known as Italy’s green heart, Umbria combines authentic countryside living with better value than neighbouring Tuscany.
Why buy property in Italy's Umbria
Umbria offers authentic Italian living at better value than Tuscany. Apartments often start around €180,000, while farmhouses and villas range from €250,000 to €900,000+. With rolling hills, vineyards, and historic hill towns like Perugia and Orvieto, it combines culture, scenery, and affordability — making it a top choice for overseas buyers.
Frequently asked questions about buying property in Umbria
What is the average price of an apartment in Umbria?
For more information on how to buy in Umbria download our guide.