
Properties for sale in Umbria, Italy
Showing 541–560 of 626
House in Bettona
Bettona, Perugia
In the historical centre of Bettona, a little jewel of Etruscan origin set on a hill with a 360 degree view over the Umbrian valleys, from Assisi to Perugia, a portion of a detached house, ready to be lived in, arranged over three levels.The house, built in the early 1990s, has an overall surface area of 390 sqm (with the living part of 140 sqm): the living part is on the ground floor and consists of a large living room with kitchenette, hallway, four large double bedrooms, one of which has an en suite bathroom and bathroom. The sleeping part is all parquet.Internally connected on the first floor is an unfinished attic macro-room with the potential to be an additional flat, while on the basement floor there is a rustic living room with kitchenette and a large garage (rare in the historic centre) which also has external access. Methane heating, communal water.
House in Lisciano Niccone
Lisciano Niccone, Perugia
An Art Nouveau-style villa in a dominant position on the gentle hills north of Lake Trasimeno. A magical location, where the view opens onto breathtaking sunsets that paint the landscape with ever-new hues every evening. We are located in an extraordinarily private setting, immersed in the quiet and privacy typical of this area, yet within easy reach of all amenities: just 10 minutes from the main services, a short walk from a renowned and excellent restaurant, where you can also enjoy a simple coffee, and just over the ridge from the famous Castle of Reschio, one of the most sought-after and suggestive destinations in the Umbrian countryside. The Villa has been renovated according to a modern concept of refined design that blends in with the historicity of the property, a unique jewel of the area and one of the very few ancient ones in the area. Open space and large windows overlooking the lake make this house an ideal place for lovers of a true luxury lifestyle. The property is developed around a private courtyard of about 7500 square meters, accessible through a characteristic gate; a cobblestone driveway leads to a wonderful and valuable Italian garden, with a centuries-old olive tree in the centre. Adjacent to it stands the historic villa, a mansion dating back to the 1800s that has been completely restored with taste and respect for architectural authenticity, retaining the original wooden beams on the ceilings and the pietra serena stairs, expertly restored to their original splendour. The manor house is on three levels, each with generous square footage (250 sqm ground floor, 180 sqm second floor and 180 sqm second floor/attic). The structure is mainly facing south/east for unparalleled natural light. On the ground floor we find a large kitchen, two sumptuous living rooms, one of them with three large windows overlooking the lake and a fine light travertine floor, an elegant bathroom, a large room to be used as storage or cellar - with direct access also from outside - and finally a large technical room, connected to the latter room. On the first floor is the sleeping area, consisting of two bedrooms, with ensuite bathrooms, and an additional master bedroom, with an internal study and master bathroom. From the hallway that separates the bedroom from the bathroom, there is access to the 50 sqm terrace with walnut travertine flooring, facing south over the Lake and the pool; the entire “master” area, with bedroom, study and bathroom with tub. The house is equipped with air conditioning with recessed splits, so as not to spoil the harmony of the layout and interior finishes. Completing the property is a detached outbuilding of about 25 square meters, which will be sold completely renovated and furnished as a pool house, and a beautiful swimming pool with enchanting views of the lake and the surrounding countryside, which will be completed soon and will be lined with dark blue backdrop, always following the concept of modern luxury. The property also has a secondary access, with an additional gate above the main entrance gate, leading to a parking space with numerous parking spaces. This is an exclusive proposal, ideal for those seeking a charming residence in one of the most sought-after areas of central Italy, where beauty, history, nature and elegance come together in timeless harmony. Possibility to include in the purchase a land of about 20 hectares above the property. The property is fully connected to all utilities including: electricity, aqueduct, LPG cylinder for kitchen use, air conditioning in all rooms with recessed and camouflaged split units not visible, and underfloor heating system all functioning with a heat pump. A well is present, useful for irrigating the outdoor areas. All systems comply with current regulations.The property is in perfect condition and ready to be lived in. Fine finishes and design. The renovation was conceived trying to maintain and restore light and life to the original materials, such as pietra serena on the stairs and entrance and wooden beams on the ceilings. For most of the rooms and the terrace, the flooring is travertine, giving the house the right touch of light and class it deserves. The property is sold complete with the very fine furnishings, specially designed for the historic building.The property lends itself perfectly to any use, whether as a first or second home, and is also an excellent opportunity for inclusion in the luxury tourist rental circuit.The location is strategic. In absolute privacy and peace, it is located in a dominant position above the northern shore of Lake Trasimeno, 10 minutes from all services (5 km). Nearest airports are Perugia 48 km, Florence 139 km, Rome 244 km. Railway station at Terontola 16 km, connecting to all major cities such as Rome, Florence, Naples, Milan. The Great Estate group conducts a technical due diligence on each property acquired, through the seller's technical consultant, which allows us to thoroughly understand the urban and cadastral situation of each property. This due diligence can be requested by the client at the time of genuine interest in the property. Although the property is registered in the name of a legal person, it will be sold as residential as it is registered as such, therefore the taxation refers to registration tax.
House in Castiglione del Lago
Castiglione del Lago, Perugia
Podere Soccorso, nestled in the tranquility of the Lake Trasimeno area, offers a living experience that combines privacy and functionality. The large outdoor space invites moments of relaxation and connection with nature. The interiors, recently renovated, welcome you with bright and well-distributed rooms. The property is perfect for those who wish to live in a setting with a good level of privacy without sacrificing convenience. The villa, approximately 282 sqm, is spread over two levels and is currently divided into three apartments, each with an independent entrance. On the ground floor, there are two apartments arranged as follows: The first apartment includes an entrance, living room, kitchen, bedroom, and bathroom. The second apartment consists of an entrance, living room with kitchenette, bedroom, and bathroom. Access to the loggia on the first floor is via an external staircase, which leads into the apartment composed of an entrance, large living room, large kitchen with terrace access, three bedrooms, and two bathrooms. The villa’s layout has been designed to create bright and functional spaces with high-quality finishes. Completing the property is a fenced garden of approximately 1,600 sqm with an outbuilding, and arable land of about 1.22 hectares with a recovery plan of roughly 90 sqm, providing an ideal setting for outdoor living. Thanks to ongoing maintenance, Podere Soccorso is in excellent condition and ready to be inhabited.All utilities are properly connected. The property is equipped with photovoltaic panels and a heat pump, installed in 2023. The windows and doors of the ground floor apartments were replaced in 2023. The first-floor apartment features underfloor heating.The building dates back to 1971. In 2001, a major renovation was carried out, and thanks to continuous and periodic maintenance, the property is ready to live in immediately. Additionally, the ventilated attic protects the property from humidity.Podere Soccorso is currently divided into 3 apartments, but by adjusting the layout of the spaces, it can be converted into a single residential unit. The current division also allows the property to be included in the tourist rental market.The property is located in the municipality of Castiglione del Lago; the distance to the main services is less than 1 km. Distance from major airports: Perugia 30 km, Ancona 155 km, Florence 135 km, Rome 200 km. The Great Estate group conducts a technical due diligence on each acquired property through the seller's technical expert, which allows us to thoroughly understand the urban planning and cadastral status of each property. This due diligence can be requested by the client upon genuine interest in the property. The property is registered under a natural person.
House in Macchie
Macchie, Umbria
Villa Maggiolino is a charming residence of approximately 153 sqm, elegantly renovated in 2013, featuring an independent entrance and spread over two levels, perfect for those seeking tranquility, comfort and versatile living spaces. During the renovation, all systems were completely redone and remain modern, efficient, and fully operational to this day. On the ground floor, there is a welcoming living room with a kitchenette, a bedroom with a private bathroom and a practical utility room equipped with a pellet stove. An internal staircase, or alternatively an independent external staircase, leads to the first floor, where you will find a second bright living room with a kitchenette and access to the terrace, two spacious double bedrooms, one of which has a dedicated terrace, and a bathroom. Thanks to the external staircase, the first floor can have an autonomous entrance: an ideal solution for creating two independent apartments, perfect for parents, guests, or for hospitality purposes. The property is completed by a garage of approximately 57 sqm, an annex of about 49 sqm and a fenced courtyard of approximately 500 sqm, partially paved and perfect for outdoor living in complete privacy. Upon request, it is also possible to purchase a detached land of approximately 800 sqm, equipped with a well and an olive grove, ideal for nature lovers and those wishing for additional green space. Situated in a peaceful residential area, Villa Maggiolino represents an excellent opportunity for those seeking a versatile, move-in-ready home immersed in serenity.All utilities are properly connected and functioning. The first floor is equipped with air conditioning via a hot/cold split system. There is a pellet stove and a thermal stove that provide heating, and there is a provision for installing a gas boiler.The ongoing maintenance and recent renovation make Villa Maggiolino a property ready to be lived in immediately.Villa Maggiolino can be used as a single residential unit. However, there is the possibility to create two separate apartments by taking advantage of the two independent entrances. Ideal as a primary home, this property can also be included in the holiday rental market, given its proximity to main services and Trasimeno Lake Park.Villa Maggiolino is located in a strategic position, on the border between Umbria and Tuscany. In just over 10 minutes by car, you can reach the beautiful villages of Paciano, Panicale, Città della Pieve, Chiusi, and Castiglione del Lago. The Castiglione del Lago train station is about 7.5 km away, the highway entrance is approximately 16 km, the motorway entrance about 30 km, and the S. Francesco di Assisi airport around 45 km.The Great Estate group carries out, for each acquired property and through the seller's technician, a technical due diligence that allows us to thoroughly understand the urban planning and cadastral status of each property. This due diligence can be requested by the client at the moment of genuine interest in the property.The property is registered to a natural person.
House in Fabro Scalo
Fabro Scalo, Umbria
In a central condominium, ground floor apartment consisting of:Entrance, large living area, eat-in kitchen with balcony, three bedrooms, two of which with balcony, two large bathrooms.The property includes a private parking space.Extremely bright, recently renovated with great taste.
House in Caioncola
Caioncola, Umbria
This country house, restored in 1990, is located on the hills of Castiglione del Lago, offering a high level of privacy and panoramic views over the gentle surrounding hills and the picturesque Lake Trasimeno, just a few kilometers away. The property extends over two floors with a total commercial area of 280 square meters, surrounded by a meticulously maintained garden of approximately 1,580 square meters, enriched by a swimming pool ideal for moments of relaxation immersed in nature. Access is via a well-maintained dirt road, nestled in a disturbance-free environment where the quality of the outdoor setting guarantees a high level of daily wellbeing. The building, dating back to 1608 and carefully restored while preserving its historical features, is constructed of stone and brick, crowned with a characteristic terracotta tile roof. The structure comprises spacious and functional rooms, arranged with a rational internal distribution that ensures comfort and harmony in the living spaces. Outdoors, the garden enhances the property with well-kept green areas and a pool equipped with a solarium and a covered space for outdoor relaxation. This immersion in nature is accompanied by a charming hillside view, making every perspective a visually soothing and rejuvenating experience. Inside, the farmhouse develops over two levels and is divided into three apartments: two on the ground floor and one on the first floor; the first two overlook the outside and guarantee brightness thanks to their east-west exposure. The first apartment comprises a kitchenette and living room, a hallway, a bathroom with shower, and a double bedroom. The second ground-floor apartment includes an entrance living room with kitchenette, two bedrooms—one with en-suite bathroom—and an additional bathroom. On the first floor, the third apartment features a living room with a wood-burning fireplace, a large kitchen, two bedrooms, and a bathroom. A separate guesthouse consists of a kitchenette and living room, one bedroom, and a bathroom. Despite the presence of historic systems, regular maintenance has been carefully carried out to ensure comfortable livability. This property represents an exceptional opportunity for those seeking an elegant refuge amid the scenic beauty of Umbria, just minutes from key tourist itineraries and conveniently reachable from the main local services. The presence of the swimming pool and the spacious garden further characterizes the estate as an oasis of tranquility and total privacy, ideal for those who appreciate peacefulness immersed in nature without sacrificing comfort and functionality.The property is equipped with electrical, heating, cooling, water distribution, and sewage systems, all maintained in operational condition. The heating system is powered by methane gas, while the water supply is connected to the public aqueduct. Modern air conditioning systems are not installed; any energy efficiency upgrades would require modernization of the existing systems, considering the property’s energy rating is class G. The electrical network and water supply provide basic functionality, offering opportunities for enhancements to optimize efficiency and comfort.The property boasts high-quality finishes, with traditional materials carefully preserved and seamlessly integrated during the 1990s renovation, which enhanced exposed beams and distinctive regional details. The interior spaces feature authentic terracotta flooring and lime plaster walls, maintaining a perfect balance between classic elegance and modern functionality. The solid wood window frames are in excellent condition and contribute to the building’s thermal efficiency without compromising its original charm. There are four bathrooms in total, all renovated with premium materials, offering comfortable and meticulously designed spaces, while the kitchen presents a practical and rational layout, ideal for everyday use as well as entertaining guests. The load-bearing structure, though historic, offers adequate safety supported by carefully executed reinforcement works. The roof and foundations are in good condition, ensuring durability and stability. Outside, the stone-finished swimming pool and surrounding garden blend harmoniously, providing well-maintained areas for relaxation and privacy. Overall, the property is well preserved, offering an environment that combines sophistication and comfort within a high-quality setting and a warm, inviting atmosphere.This property offers a high level of privacy within a natural and panoramic setting near Lake Trasimeno, making it ideal as a primary residence or a second home for those seeking tranquility and open spaces. The presence of a swimming pool and a spacious garden enhances its versatility, perfect for conversion into a holiday home or an intimate boutique relais. Its strategic location, just a few kilometers from key amenities and transportation routes, ensures excellent accessibility without sacrificing peace and seclusion. The building’s subtle historical charm adds character, making it an attractive investment opportunity for experiential tourism or exclusive events in a prestigious and captivating environment.Nestled in the tranquility of the Umbrian hills, just under 4 km from Castiglione del Lago, this property occupies a privileged position in the heart of Lake Trasimeno. The setting strikes a perfect balance between privacy and accessibility, with a white gravel road of less than one kilometer leading to the estate. The views encompass the lake and the gentle surrounding hills, offering expansive and luminous panoramas. Conveniently close to essential services and renowned tourist destinations, this location represents a unique opportunity for those seeking elegance and tranquility. The Great Estate group conducts, on every acquired property and through the seller's technician, a technical due diligence that allows us to thoroughly understand the urban planning and cadastral situation of each property. This due diligence can be requested by the client at the time of genuine interest in the property. The property is registered in the name of an individual(s), and the sale will be subject to registration tax in accordance with current regulations (see purchase costs from a private individual).
House in Le Case
Le Case, Umbria
This property is a recently renovated country manor villa located in the municipality of Castiglione del Lago, Umbria, nestled within a landscape of significant historical and natural value, just a few kilometers from Lake Trasimeno. The building, spread over two levels with a commercial area of nearly 400 sqm, boasts a private and panoramic position overlooking the surrounding area, offering an expansive view that stretches from the lake horizon to the nearby town. The estate is centered around a spacious garden of approximately 2,030 sqm, meticulously maintained and enriched with typical local plant species, enhancing the outdoor environment and making it ideal for moments of relaxation and social gatherings. A generously sized swimming pool completes the outdoor area, becoming a focal point of conviviality and wellbeing in the heart of Umbrian nature. The villa’s architecture harmoniously blends traditional elements, such as wooden ceiling beams and terracotta flooring, with functional and modern solutions. Comprising four independent apartments, the property features five bedrooms and five bathrooms, three living rooms with kitchenette areas, some bathrooms equipped with both bathtubs and showers. Multiple entrances allow for flexible space division, perfect for varied uses or potential hospitality purposes. On the ground floor's external access are a dining room, a professional kitchen, a storage room, and a restroom. The semi-basement level includes a gym, a storage area, two restrooms, a shower, and two additional storage rooms. Equipped with autonomous heating systems and classified as energy class C, the villa also offers accessible services that enhance livability for people with diverse needs. The finely crafted interior finishes highlight premium materials and a layout that prioritizes both practicality and comfort, with large windows that ensure abundant natural light floods the spaces.The property features an independent heating system, ensuring autonomy and personalized control of the indoor temperature. The energy system is rated Class C, indicating a positive energy efficiency level and effective management of consumption. The water, heating, air conditioning, and sewage systems, although installed over twenty years ago, remain in stable operational condition, with potential updates recommended upon evaluation. The electrical system is efficient and functional, consistent with its period of installation, guaranteeing safety and uninterrupted service. Water and gas supplies are reliable, while the electrical connection supports all the demands of a prestigious residence. The inclusion of accessibility features for people with disabilities is a valuable asset, enhancing the property’s inclusivity and accessibility. Terracotta and tiled flooring add lasting durability and authentic character to the interior spaces. The air conditioning system, though dated, is fully operational and ensures adequate comfort during the warmer months. Additional security and comfort features, such as alarm systems, video intercoms, or home automation systems, can be integrated subsequently to further customize the residence. This comprehensive system setup, in its current configuration, strikes a balance between tradition and functionality, offering opportunities for enhancements that can elevate the property's value and comfort.The property is presented in excellent condition, with interiors that embody a classic style. The flooring features high-quality terracotta and tiles, complemented by walls painted with premium finishes and exposed wooden beam ceilings that create a warm and sophisticated ambiance. The wooden window frames, equipped with external shutters, provide excellent thermal and acoustic insulation, while the original, well-preserved internal doors ensure stylistic continuity throughout the spaces. The load-bearing structures guarantee solidity and safety, and the roof is in excellent condition with intact original clay tiles. The exterior plaster is well-maintained, featuring a smooth surface and a refined finish that enhances the authentic character of the property. The surrounding garden is meticulously landscaped and includes high-quality natural stone paving extending to the outdoor living areas, enriching the overall aesthetic with a harmonious blend of colors and textures. The swimming pool, finished with natural-looking tiles and seamlessly integrated into the outdoor environment, is a valuable addition offering both visual appeal and functional luxury.The property offers an environment of exceptional tranquility and privacy thanks to its panoramic location overlooking Lake Trasimeno. Featuring spacious and well-designed interiors, it is ideal both as a prestigious primary residence and as a refined second home to enjoy a uniquely natural setting. The presence of a swimming pool and surrounding garden enhances hospitality opportunities, with potential for use as a luxury bed & breakfast or an exclusive event venue. Its historic charm, situated within an area of cultural significance, adds intrinsic value, while proximity to essential services and convenient connections ensures excellent accessibility within a discreet and exclusive luxury context.Nestled in the peaceful Umbrian countryside, this property is located just a few kilometers from the center of Castiglione del Lago and only 9 km from the shores of Lake Trasimeno, offering a privileged position that perfectly balances tranquility and convenience. Access is via a short gravel road of less than 1 km, ensuring privacy and exclusivity. The setting boasts panoramic views of the surrounding hills and the lake, making it an ideal sanctuary for those seeking serenity while remaining close to essential services, all within approximately 3-10 km. The area is renowned for its sunny climate and relaxing atmosphere, perfect for harmonious living with nature without sacrificing proximity to key infrastructure and the famed tourist destinations of Umbria. The Great Estate group conducts a thorough technical due diligence on each property acquired, carried out by the seller’s technical expert. This process allows us to gain an in-depth understanding of the urban planning and cadastral status of every property. This due diligence can be requested by the client upon genuine interest in the property. The property is registered to an individual(s) and the sale will be subject to registration tax in accordance with current regulations (see purchase costs from private sellers).
House in Magione
Magione, Perugia
The enchanting natural stone house "Villa Gioia" is located in the village of Magione in of the province of Perugia and is only a few minutes by car from Lake Trasimeno, which in summer offers an attractive alternative to the sea. The house can be reached via an approx. 600-metre-long gravel path, through an olive grove that leads to the entrance gate adorned with cypresses. Just a few metres further there is 3 cars covered parking spaces and the staircase to reach to the main entrance. The "Villa Gioia" itself is gently nestled in a hill, in a dominant position. It enjoys a fantastic view of the surrounding colourful landscape and the towns of Magione, Castel Rigone and Preggio. A external charming wooden staircase, bordered by cypresses, lavender and rosemary, leads to the veranda with main entrance and onto a terrace with panoramic views that leads into a special place where the morning hours invites you to drink a cappuccino and relax. The loggia in front of the house entrance offers protection from the sun in summer and from the rain in winter. The entrance door allows direct access to the generously proportioned space living/dining room with terracotta floor and ceiling with exposed wooden beams. They are painted with a soft white and blend perfectly with the rest of the modern environment. This floor also includes a high-quality, fully equipped kitchen with adjoining storage room, a small hallway, a bathroom and an office that can be can be converted into another bedroom. The living room offers an exit to the conservatory -equipped with sliding windows- dining area, pool and breathtaking views. Windows can be slid open completely and can therefore be optimised in both winter and summer. The pool can be heated, has a counter-current system and the built-in lights change colour. Another highlight is the fireplace with a glass side in the living room, whose romantic fire can be enjoyed from both the living room and from the conservatory. An internal staircase leads to the first floor, where there are two very tastefully furnished bedrooms, each with en-suite bathroom. The floors, the ceiling are made of wood and also, the cupboards, are made entirely of wood. The owners have skilfully designed this property with great attention to detail. The third and final floor is located on the ground floor and can be accessed internally via a staircase, which is currently closed by a specially made cover, or from outside via a separate entrance. Originally, this floor was to be -in addition to the garage, a granny flat. It can still be realised. All important services for this project have already been laid. The basement is currently used only as a garage and workroom. A bathroom is available. In the outdoor area is approx. 67,349 square metres, consisting of a garden with fruit trees, a vegetable garden, herbs and various plants, shrubs and olive grove. In addition, there is a cooking bar, a barbecue and a pizza oven in the outdoor area next to the conservatory. Underfloor heating with a heat pump. A 6 kW photovoltaic system and two proprietary wells guarantee an optimal energy and water supply.The house is completely renovated and in perfect condition. The furniture is included in the purchase price.The property can be used as a first home, or second home to be included in the tourist rental circuit, as it is located in an excellent strategic position. "Villa Gioia" is located in Magione, in the centre of the nature reserve of Lake Trasimeno, on the other side of the hill on the eastern shore of the lake, on the border between Umbria and Tuscany. The municipality currently has approximately 14,581 inhabitants. It has a charming old town, good infrastructure and a very famous racetrack. There are cities of historical and cultural importance in Umbria and Tuscany that can be quickly achieved. In summer you can cool off with a dip in Lake Trasimeno or with a homemade ice cream. The villages around the lake invite you to explore them or a walk along their promenades. Also, activities such as cycling, hiking, horse riding, rafting, etc. are not neglected. The Great Estate group conducts, through the seller's technical expert, a thorough technical due diligence on each acquired property, enabling us to gain a detailed understanding of the urban planning and cadastral status of every estate. This due diligence can be requested by the client at the moment of genuine interest in the property.The seller is a private individual. For this reason, the purchase of real estate is subject to registration tax. This amounts to 2% for buildings for primary residences and 9% for non-residences. This is based on the cadastral value (fiscal state' value). On the agricultural area is subject to a registration tax of 15% of the market value.
House in Montegiove
Montegiove, Umbria
Surrounded by unspoiled nature with splendid exposure, complex consisting of:Farmhouse of about 220 square meters, completely renovated and divided into:Ground floor: eat-in kitchen with wood oven, large living room with fireplace, utility room, tavern, study and bathroom;First floor: four bedrooms and two bathrooms. Renovated. Independent LPG heating, water from the private well.The property includes two agricultural outbuildings to be renovated and a large farmhouse, on three levels, of about 300 square meters, to be completely renovated.All surrounded by agricultural land of about 10 ha, mainly woodlandExcellent refuge in the hilly countryside, about 500 meters above sea level, with a view of the village of Montegabbione which is about 10 minutes away by car, and the valley.
House in Panicale
Panicale, Perugia
PANICALE, villa on two levels for a total area of about 525 sqm plus terraces of 18 sqm and surrounding land of 3480 sqm . The villa is divided as follows: ground floor (about 275 sqm) with main entrance leading to the first floor, garage, laundry, central heating plant, bathroom, hallway, storage room and large warehouse of about 150 sqm. The first floor (approx. 125 sqm) consists of a hallway, a large living room with terrace overlooking the historic centre of Panicale, dining area with fireplace and kitchen with terrace, hallway, three bedrooms and two bathrooms. Internal connecting stairs lead to the second and last floor, also measuring approximately 125 sqm, which consists of an attic with fireplace. The ground floor and the second floor are to be completed internally, the first floor has excellent internal finishes and is immediately habitable. The property land covers an area of approximately 3480 sqm and is divided into a courtyard/garden with ornamental plants, and agricultural land. The villa is completely fenced with driveway access, has a well for irrigation use, LPG heating and a fireplace, and water supplied by the public water network. It is located about 6 km from the historic centre of Panicale and about 4 km from the hamlet of Tavernelle. In a quiet position, it enjoys a splendid view of the surrounding countryside and green valleys, as well as of the historic town centre. Ideal as a private residence and for craft or workshop activities given the availability of the large warehouse.
House in Solomeo
Solomeo, Umbria
Access is provided via a conveniently surfaced road, just minutes from Perugia, nestled in the countryside amid several notable historic villages. Entry is secured by a series of gates, both pedestrian and vehicular. Beyond the entrance, an almost completely level park of approximately 8.700 sqm unfolds, with meticulously maintained lawns, colourful flowerbeds and gently winding pathways. The commanding façade of the house immediately catches the eye, with its traditional exposed stonework giving way to rendered walls in the more recently constructed section. The front of the property, leading towards the main entrance, is laid with a generous expanse of terracotta paving. Additionally, the estate benefits from two large garages. Inside, the living room is the very heart of the house. Brick-vaulted ceilings, classical arches and bare-stone walls create a unique ambience, perfect for entertaining guests, hosting events or simply relaxing by one of the grand traditional fireplaces. French doors throughout ensure a seamless dialogue between the interior and the surrounding parkland. The ground floor is completed by a spacious eat-in kitchen, an entrance hall and a bathroom. Ascending the impressive staircase, one finds a further sitting room—formerly a library—a secondary kitchen and four bedrooms, three of which boast en-suite bathrooms. A second staircase leads to the third floor, a converted attic space served by a bathroom and two additional rooms. The newer wing features a broad covered terrace overlooking the park. On the upper level of this wing, designed as a self-contained apartment, there is a lounge with kitchen and three bedrooms, each with its own en-suite bathroom. Although fully independent, this section is also linked to the main house by an internal door, offering additional flexibility for personalization. Casale Volpaio presents a blank canvas ready to be shaped according to one’s needs and dreams: vast, versatile interiors of character, and an expansive level parkland ideal for constructing a swimming pool or hosting receptions and events. Beyond its qualities as an exceptional family residence, its strategic location also makes it an attractive investment opportunity for those wishing to enter the luxury market. All utilities are connected and fully operational. The park features an automatic irrigation system.The main house was refurbished in the 1980's, while the newer wing was completed in 2015. Structurally, the property is in excellent condition. Internally, it is perfectly habitable in its current state, yet also lends itself to modernisation, finishing touches and aesthetic enhancements according to individual preferences and desired outcomes. Casale Volpaio is ideal for those seeking a prestigious country estate near Perugia, perfect as a primary residence or a luxury second home. The property offers ample possibilities thanks to its generous spaces and two separate living units, one of which can be leased for income while the other serves as the main residence.Villa Volpaia is located in the municipality of Corciano, just a few kilometers from Perugia and excellently connected to the city as well as to other key destinations in Umbria, such as Lake Trasimeno and the charming villages surrounding it. Despite its proximity to these attractions, the villa is set in the open countryside, with the nearest village reachable on foot via a pleasant stroll. Perugia airport is only 21 km away, Rome is 184 km, and Florence 146 km. The property also benefits from prime access to the E45, one of Umbria’s main thoroughfares. The Great Estate group conducts a technical due diligence on each acquired property through the seller's technical representative, allowing us to thoroughly understand the urban and cadastral status of each property. This due diligence can be requested by the client at the time of genuine interest in the property.
House in I Giorgi
I Giorgi, Umbria
10 minutes far from both Castiglione del Lago and Tuscany, townhouse with independent entrance in typical red brick building.The property, restored in 2020 - including also the systems, is approx. 150 sqm and is divided as follows:Basement floor: two large cellars with windows;Ground floor: lovely courtyard with palm trees, kitchen, living room with fireplace and toilet;First floor: double bedroom, study, large bathroom with bath tub and terraceSecond floor: two double bedrooms, bathroom and access to the attic where the boiler is installed.Town gas and town water.The property enjoys a lovely view of the main square of the hamlet and is ideal as both as private residence or as holiday home.
House in Ficulle
Ficulle, Terni
In the immediate vicinity of the historical centre, flat with panoramic terrace.The flat, located on the first floor, consists of an entrance hall, large living room with large panoramic terrace, kitchen with access to the terrace and fireplace, three bedrooms of which one with balcony, study with balcony and two bathrooms. In addition, the property includes a large attic on the third floor, private outdoor land and a parking space. In good general condition, with beautiful views of the historic centre and the surrounding countryside.
House in Magione
Magione, Perugia
Il Gelso is a classic rectangular-shaped farmhouse spread over two levels, offering approximately 275 sqm of living space. The ground floor, currently designated as storage but convertible into residential space, features a large tavern with a fireplace, a kitchen area, and a bathroom, as well as an additional room with a separate entrance, ideal as a study or laundry room. The first floor comprises a spacious living and dining area with a kitchenette and fireplace, two master bedrooms, two smaller bedrooms, and two bathrooms. Surrounding the property is a stunning park of about 8,000 sqm, enriched by majestic trees such as pines, cedars, oaks, and olive trees. Within the park, there are agricultural outbuildings totaling 125 sqm, along with a 30 sqm covered structure. Current regulations also allow for the construction of a swimming pool, enhancing the potential for luxurious outdoor living at Il Gelso.Connected to the electrical grid and equipped with a municipal water supply connection, the property also offers the option to draw water from a private well. The heating system operates through a GPL gas boiler, ensuring efficient and reliable climate control.Il Gelso still retains many of its original features and is in good condition.Il Gelso offers the perfect blend of comfort and convenience, making it an ideal primary residence thanks to its close proximity to all essential services. Alternatively, it can be the perfect luxury vacation home, set in a stunning location that guarantees exceptional privacy and tranquility, free from any disturbances.The property is situated in a picturesque, elevated location with panoramic views, easily accessible and just a short distance from all amenities and the lake shores. The city of Perugia is approximately a 20-minute drive away, while San Francesco d'Assisi Airport can be reached within about 30 minutes. The Great Estate group conducts a thorough technical due diligence on every acquired property through the seller’s technical expert. This process allows us to gain a detailed understanding of the urban planning and cadastral status of each estate. This due diligence report can be requested by the client upon genuine interest in the property. No encumbrances. Property in the name of a natural person
House in Ripaioli
Ripaioli, Umbria
Casale Le Vetrate stands out for its perfect harmony between contemporary architecture and local tradition. This recently built home was designed with great care for spatial quality and refined finishes. The property is laid out mainly on the ground floor and features a beautiful open-plan living area with kitchen, dining, and lounge, enhanced by an impressive vaulted ceiling with exposed beams and elegant polished resin floors. The sleeping area offers three double bedrooms and two bathrooms, one of which is en suite to the master bedroom, which also includes a walk-in closet and a panoramic private terrace. The bedrooms are spacious, refined, and full of light – a quality that is quite rare in traditional Umbrian homes. On the lower level, there is an additional room, a large and bright taverna, a bathroom with laundry area, and several utility spaces. A striking contemporary staircase leads to the turret on the top floor, where a study has been created. The surrounding land, about 13,000 square meters, is partly landscaped garden, partly arable land and olive grove. There is potential to create a more structured garden and build a swimming pool, if desired. A number of olive trees are in production, providing oil for private use. All utilities are connected and ready for immediate use. There is an underground LPG gas tank, in addition to the municipal water supply. The systems are compliant with regulations and were installed in 2010. Heating is provided by an LPG boiler connected to a radiator system. Casale Le Vetrate is in excellent condition, ready to be lived in. The flooring is contemporary, featuring resin in the living areas and elegant tiles in the sleeping quarters; all windows are recently installed, low-emission models. The ceilings boast exposed wooden beams, adding rustic charm. The custom-made kitchen and some built-in furnishings are included in the price, with the option for separate negotiation on the remaining furniture.Thanks to its excellent layout, proximity to amenities, and excellent condition, Casale Le Vetrate is ideal as both a primary residence and a vacation home, and could also be used for tourist rentals.The property boasts a private and panoramic location, while being well connected to services (shops, hospital, bars, restaurants) and major transport links: the E45 highway and Todi are only a five-minute drive away. The characteristic hamlet of Ripaioli is just 500 m away. Rome can be reached in less than 1.30 hours. The property is duly registered and has a certificate of occupancy. Property registered in the name of a natural person
House in Santa Maria
Santa Maria, Umbria
In a small hamlet is this semi-detached farmhouse on three levels divided in: Ground floor: rustic kitchen with fireplace; First floor: kitchen, dining room, double bedroom and bathroom; Second floor: two bedrooms and a bathroom. The property includes an outbuilding used as storage space of 160 sq.m. and a plot of agricultural land of 3500 sq.m. with an olive grove and vineyard. Hilly, quiet and panoramic location at 500 mt from the town. PRICE RECENTLY REDUCED.
House in Assisi
Assisi, Perugia
Nestled in the gentle Umbrian hills just a few kilometers from the artistic heart of Assisi, this restored 1970s farmhouse unveils a unique panorama encompassing the valley and the monumental Basilica of San Francesco. The property extends over two levels, offering spacious living areas amounting to 12 rooms, including a bright living room with a fireplace, four bedrooms, and four bathrooms, creating an ideal environment for those seeking a perfect balance between tranquility and comfort. Access is granted via a short paved road, ensuring absolute privacy while maintaining discreet connectivity to essential nearby services. The surrounding land, nearly 4.5 hectares, consists of tall woodland, rolling hill farmland, wooded pastures, and a large garden, crafting a natural and evocative setting, perfect for those wishing to live immersed in nature without sacrificing convenience. The stone structure harmoniously integrates into the rural landscape, enhanced by simple yet elegant architectural elements. The interiors, characterized by excellent spatial distribution and understated yet welcoming finishes, offer multiple possibilities both for private residence and hospitality purposes. The windows frame views of landscapes that change with the seasons, providing constantly evolving emotions. A garage completes the property, along with convenient access that facilitates enjoying this corner of Umbria where peace and privacy blend with the historical and natural beauty of a region rich in culture and tradition. This offering represents a splendid opportunity for those who want to live or invest in a place where every day is marked by the rhythm of nature and the timeless charm of the Umbrian hills.Overall, the systems and utilities present a traditional condition, providing a solid foundation for customized upgrades aimed at implementing advanced technological solutions and enhancing the property's overall energy efficiency. Air conditioning. Rainwater harvesting system for garden irrigation.The property is presented in good condition. The interior spaces are characterized by a well-thought-out functional layout and a seamless flow between rooms, designed to ensure comfort and practicality. The walls and ceilings feature traditional plaster finishes, well-maintained, complemented by a uniform paintwork that enhances the brightness of the interiors. The estate is fully enclosed with three access gates.Nestled in the lush greenery of Assisi, this property boasts a generous internal space and 4.5 hectares of land, featuring tall woodlands, arable fields, and a garden. Its panoramic location on the Umbrian hills provides an ideal setting for those seeking privacy and tranquility, with essential services just a short distance away. Perfect as a primary residence or a serene second home immersed in nature, the estate’s size and layout also make it an excellent candidate for hospitality ventures such as a boutique B&B or agriturismo, enhancing the area's strong tourism appeal known for its cultural and natural heritage. An exceptional opportunity for those aspiring to experience Umbria with elegance and style, enjoying a unique and peaceful environment.Nestled in the tranquility of the Umbrian hills, this property is set within an environment of refined privacy, just a short distance from Assisi, a historic town renowned for its rich art and spiritual heritage. Access is via a brief stretch of paved road, ensuring easy entry while maintaining the seclusion of the estate. Its strategic location, only 4.3 km from major transport routes, strikes the perfect balance between peaceful isolation and convenience; the nearby airport, just 6.4 km away, provides swift connections to key national and international destinations. From the property, enjoy expansive views of the gentle surrounding hills and the quintessential Umbrian agricultural landscape, creating a serene and radiant atmosphere characteristic of this enchanting region.The Great Estate group conducts a technical due diligence on each acquired property, through the seller's technical expert, which allows us to understand in detail the urban and cadastral situation of each property. This due diligence can be requested by the client at the moment of genuine interest in the property.
House in Camporeggiano
Camporeggiano, Umbria
La Decima is located in the Municipality of Gubbio, in a splendid panoramic position, surrounded by nature and easily accessible. The property is set within approximately 4,000 sqm of private land, partially fenced, and enriched by around fifty century-old olive trees. The cottage, arranged on a single ground-floor level, offers a surface area of about 120 sqm. It was built in 2005 with a mixed structure of reinforced concrete and load-bearing blocks, enhanced by high ceilings with exposed oak beams and large panoramic openings that make the interior particularly bright and airy. The current layout includes a kitchen/dining area with fireplace, two large rooms, and one bathroom. Our agency already holds detailed architectural plans (3 different options) to increase the usable space, including the option to build a panoramic veranda enclosed with glass walls and an additional attic room. With these upgrades, the interior layout could feature: - a kitchen - a dining area in the veranda - a living room - two bedrooms - two bathrooms - an additional loft-style room There is also the possibility of building a swimming pool to further enhance the enjoyment of the property. The property is connected to the electricity grid and the water supply network. The electrical, water (bathroom, kitchen), sewage, and alarm systems are already installed and fully operational; however, the heating system will need to be installed, as it is currently absent.Externally rendered in an elegant Pompeian red, La Decima is in excellent structural condition. The building dates back to 2005. The interiors are particularly bright and airy, featuring large sliding windows. The property is ready for easy interior customization. The floors are in industrial concrete, the window frames are aluminum with double glazing and external shutters, and the ceilings feature trusses with oak beams. Considering the privacy, development potential, and the beauty of the location, Decima represents one of the most attractive investment opportunities on the market at the current price, ideal for those seeking an independent house.La Decima is located less than ten minutes from the E45 highway exit. The entire access road to the property is fully paved. A bar/grocery store is approximately 3 km away. The estate is ideally situated midway between Umbertide and Gubbio, both easily accessible within a 15–20 minute drive.The property is currently used as storage and warehouse space but will be sold with residential designation. Property registered to private individuals.
House in Castiglione del Lago
Castiglione del Lago, Perugia
This marvellous property is located in the municipality of Castiglione del Lago, a stone's throw from Lake Trasimeno, and consists of a skilfully restored farmhouse measuring 460 square metres plus pergolas and porticoes where you can relax. The farmhouse is currently divided into 6 apartments, with a total of 9 bedrooms and 7 bathrooms. Each apartment has a living area and kitchen. 3 apartments are on the ground floor and each unit has its own outdoor area with porches and pergolas ideal for dining and relaxing outdoors. On the ground floor there is a technical room with independent access. The 3 apartments on the first floor are accessed via external stairs. In the garden there is an annex used as a lemon house and studio, as well as a magnificent 14x5m swimming pool with an annex with bar, bathroom and technical room for the pool. The property is completed by a garden and land for a total of 3.5 ha with 500 olive trees. The property is connected to all utilities. Heating is by LPG with underfloor heating, for hot water there is also the support of solar panels. There is air conditioning and the water supply is guaranteed by the public aqueduct, as well as consortium water for irrigation. A 20 kw photovoltaic system was installed in 2023. The farmhouse dates back to the end of the 19th century and was later extended. The current owners have skilfully restored the property in 2019 using top quality materials. The pool was further renovated in 2025. The property is perfect as an investment to continue tourist rentals as it is a perfect starting point to explore Lake Trasimeno, the Valdichiana, the Val d'Orcia and all the characteristic villages. The conversion into a single private home is also interesting. The agriturismo is 5 minutes from the services and 15 minutes from Castiglione del Lago and Chiusi, where there are also railway stations. The motorway exit can be reached in 20 minutes. The farmhouse is an excellent starting point for discovering the entire Lake Trasimeno area, as well as the famous villages of Montepulciano, Cortona and the Val d'Orcia, which can be reached in 40 minutes, Perugia is 50 minutes away and Assisi is 1h10min. The nearest airports are Perugia (55 km), Florence (155 km) and Rome (200 km). The Great Estate group, for every property acquired, conducts a thorough technical due diligence through the seller's technician, allowing us to gain detailed knowledge of each property's urban and cadastral status. This due diligence can be requested by the client upon genuine interest in the property. The farm is registered in the name of an agricultural entrepreneur.
House in Pietrafitta
Pietrafitta, Umbria
This detached villa is situated in a picturesque hillside location in Pietrafitta, within the municipality of Piegaro, in the heart of Umbria. Just a short distance from Lake Trasimeno, the property offers stunning panoramic views of the rolling hills, enhancing the natural and tranquil ambiance typical of the region. The villa spans three floors, offering approximately 516 sqm of commercial space and a gross surface area of 817 sqm. Set on a plot of about 1,000 sqm, the estate includes a fully fenced, well-structured and meticulously maintained garden featuring olive trees and fruit trees—an ideal outdoor space for those who value privacy and serene surroundings. Complementing the property is a charming, yet functional annex of approximately 33 sqm, equipped with a traditional wood-fired oven. Access to the villa is via a paved road close to the main transport network, ensuring convenient connectivity to local amenities. An internal garage enhances practicality and security for vehicle storage. Built in 1970, the villa has a thoughtfully rational architectural style and a superb internal layout. The roof was renovated in 1999, ensuring structural integrity. The main entrance on the ground floor opens into a spacious double-aspect master living room. A grand staircase leads to the first floor where the main apartment is located, featuring a breakfast room with kitchen that opens onto a loggia—this space can easily be transformed into a large open-plan area. Adjacent, the elegant and bright living room serves as a refined reception area. Five bedrooms provide versatile and functional accommodation, complemented by two bathrooms. The attic, also spacious and with windows, remains unfinished, offering a blank canvas for further customization. On the ground floor, a cozy tavern with a fireplace and kitchen creates an inviting space for entertaining guests. Additionally, three rooms currently used as storage offer flexible possibilities to convert them into a workshop, studio, or hobby room. Though the property does not feature a swimming pool, its outdoor spaces are adaptable and accessible from various points of the house. A large covered terrace on the first floor and a loggia on the ground floor provide captivating views of the Umbrian countryside and Lake Pietrafitta, perfect for enjoying relaxing moments outdoors. Privacy is assured by the thoughtful layout of the grounds and the villa’s elevated position, striking a harmonious balance between proximity to essential services and the quiet seclusion of this charming locale. This villa represents an exceptional opportunity for those seeking a spacious residence with excellent potential for customization, in a strategic area of Umbria. Located just a few kilometers from Perugia, historic Umbrian villages such as Panicale and Solomeo, and Lake Trasimeno, it offers a unique blend of breathtaking scenery, accessibility, and peaceful living.In 2020, a methane heating system was installed, ensuring stable functionality and efficiency that meets current demands. The air conditioning system is outdated and requires upgrading to enhance indoor climate comfort. The energy rating is class F. The property also features a functional well, ideal for garden irrigation, and a rainwater collection tank. This setup offers ample opportunities for customization and modernization of the systems and utilities, allowing for tailored solutions designed to enhance the property's energy performance and technological features.The villa requires renovation to fully enhance the potential of its spaces and systems: the electrical, plumbing, and heating installations, although functional, need a technological upgrade to meet contemporary standards.This villa is ideal for those seeking to live in an urban setting, yet just steps away from the countryside, offering generous interior spaces. With the right renovation, it can be divided into multiple apartments, allowing a family to live together while maintaining individual privacy. Additionally, the garden offers the potential to add a swimming pool, which would greatly enhance the villa’s value.Nestled in the serene Umbrian hills, this property offers exceptional privacy and exclusivity, perfect for those seeking a luxurious retreat away from the hustle and bustle. Located just a few kilometers from the historic center of Piegaro, you can immerse yourself in an authentic atmosphere rich in tradition and culture. The proximity to Perugia, approximately 40 minutes away, provides access to premium services and renowned cultural attractions, including renowned museums and significant events. Set in a tranquil and peaceful area, the estate also benefits from nearby lakes and scenic nature trails, enhancing the opportunity to enjoy an elegant lifestyle in perfect harmony with the surrounding environment. The Great Estate group conducts a thorough technical due diligence on every property acquired, carried out by the seller's technical expert. This process allows us to gain an in-depth understanding of each property's urban planning and cadastral status. Clients can request this comprehensive due diligence when they express genuine interest in the property. The property is held under full ownership, granting the owner complete rights to use, manage, and dispose of the estate. The seller is a private individual, ensuring a direct and transparent transaction in the acquisition of this prestigious property.
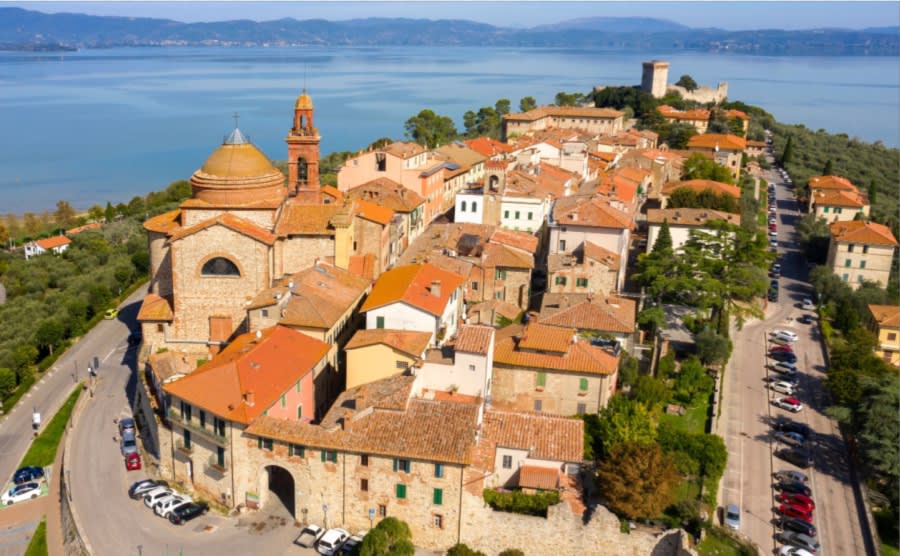
Italy's Umbria
Browse properties for sale in Umbria with Your Overseas Home. Apartments start around €180,000, while farmhouses and villas range from €250,000 to €900,000+. Known as Italy’s green heart, Umbria combines authentic countryside living with better value than neighbouring Tuscany.
Get your exclusive Viewing Trip Guide

Plan the perfect trip
- Shortlist the right properties
- Get expert local guidance
- Seamless coordination
Browse properties for sale in Umbria with Your Overseas Home. Apartments start around €180,000, while farmhouses and villas range from €250,000 to €900,000+. Known as Italy’s green heart, Umbria combines authentic countryside living with better value than neighbouring Tuscany.
Why buy property in Italy's Umbria
Umbria offers authentic Italian living at better value than Tuscany. Apartments often start around €180,000, while farmhouses and villas range from €250,000 to €900,000+. With rolling hills, vineyards, and historic hill towns like Perugia and Orvieto, it combines culture, scenery, and affordability — making it a top choice for overseas buyers.
Frequently asked questions about buying property in Umbria
What is the average price of an apartment in Umbria?
For more information on how to buy in Umbria download our guide.