
Properties for sale in Umbria, Italy
Showing 541–560 of 592
House in Torresquadrata
Torresquadrata, Umbria
Beautiful farmhouse on 3 levels renovated in 2000 maintaining the structural characteristics of the time unchanged (13th century) with a view of Todi. On the first level of the farmhouse 1 large entrance which allows you to reach by going down 2 steps 1 living room in which there is a fireplace, from here you enter a very spacious living room continuing on the right to a bathroom and on the left the stairs to go up, continuing you enter a very spacious kitchen where there is an old oven in one wall, next to the kitchen there is a storage room. Coming out of the kitchen you find yourself under a beautiful large porch; on the first floor we find 2 bedrooms, 2 bathrooms, 1 living room, 1 dressing room; on the second floor 3 bedrooms, 2 bathrooms. They include 1 swimming pool with a technical room next to it with a porch with barbecue area, 1 annex used as a warehouse for agricultural tools, 1 annex used as a garage, 1 annex used as a woodshed. The property is completely fenced and in the garden there are approximately 200 olive trees . You have the possibility of implementing the property by acquiring the lovely house, recently built in 2006, on two levels; on the ground floor we find 1 cellar, 1 laundry room, 1 bathroom, 1 hallway, 1 warehouse; on the first floor 1 kitchen-living room, 2 bedrooms, 1 bathroom and a beautiful porch located near the main farmhouse. All utilities are present on the property: Water is supplied through the municipal water network, electricity is provided through photovoltaic panels. There is a telephone network. There is wifi with satellite dish. The farmhouse externally features the same exposed stones as the first construction, internally with original beams in the ceilings and in the attic in which the traditional tiles stand out. Terracotta flooring. Wooden windows with double chamber. This property, as it is, is suitable for being a manor house and possibly making it profitable by inserting it into the tourist rental circuits. Farmhouse located 7 km from Todi. 5 km away is the Perugia - Terni - Orte highway which allows you to quickly reach destinations such as Rome, Florence, Siena, Assisi, Lake Trasimeno, and other historical places. The train station is just a few km away. In Todi there are schools of all levels. The Great Estate group carries out a technical due diligence on each property acquired, through the seller's technician, which allows us to know in detail the urban and cadastral status of the property. This due diligence may be requested by the customer at the time of a real interest in the property. The property is registered in the name of a natural person(s) and the sale will be subject to registration tax according to current regulations (see private purchase costs).
House in Gosparini
Gosparini, Umbria
“Castello di Fiume” is a marvellous property surrounded by 6.500sqm of land, which is adjacent to the prestigious Tenuta Reschio, the well-known Convento Cappuccini restored by George Lucas, and to the resort Antognolla Golf. This estate consists of a tower and a castle, for a total surface of 1080sqm, wisely and carefully restored by a professional team of architects, engineers and builders. The quadrangular sandstone tower is provided with pointed windows and is set on 6 levels. Within the tower we find the dovecotes, which were used to capture birds, and on the top, we have brick clamps. The castle spreads over 2 levels (average) and boasts sandstone and calcareous walls. It is composed as follows: - basement floor/ground floor: entrance, bathroom, indoor swimming pool, bedroom with en suite bathroom, kitchen, living room, another bedroom with en suite bathroom, utility room; - ground floor/first floor: eat-in kitchen, cellar, loggia, terrace, dining room/kitchen, two bedrooms with en suite bathrooms; - first floor: bedroom with en suite bathroom, another bedroom with en suite bathroom and terrace; - second floor: eat-in kitchen; - third floor: living room; - fourth floor: living room; - fifth floor: corridor, bathroom and laundry room; - sixth floor: double bedroom. The land that surrounds the property includes 300 olive trees, splendid pine trees, cypresses and wide forest. The property needs to be completed, and so the utilities have not been activated yet.The external part of the property has been completely restored, while the interiors on the lower floors need to be finished (the plaster is not present).Considering the peculiarity of the property, it could be used as second home or as holiday home, with undeniable income from seasonal rentals.The castle enjoys a favourable and charming position from a landscape point of view. IT is located on the northern side of the hill right behind Lake Trasimeno, between the towns of Passignano sul Trasimeno and Lisciano Niccone.Great Estate Group, through the owner’s specialist, draws up a due diligence on each property, which allows to perfectly know the urbanistic and cadastral situation of every property. The due diligence can be required in case of real interest in the property.The property is owned by private individuals and the purchase will be taxed according to the current laws.
House in Castiglione del Lago
Castiglione del Lago, Perugia
The main building used for agritourism has a gross living surface area of approximately 590 sqm on two levels and consists of 8 finely renovated and furnished flats, each consisting of a living room-kitchen, bedroom and bathroom and a further 5 rooms with bathroom. The farmhouse has a restaurant room complete with bar, kitchen and all accessories, butchery with cellar for seasoning, cold storage and reception room for a total area of about 282 square meters. The property also includes a flat of approximately 331 sqm on two levels (ground floor and first floor), of which only the ground floor has been renovated while the first floor is in need of renovation. The property is completed by tool sheds, stables and closed sheds. The property is surrounded by approximately 166,626 sqm of land, of which approximately 150,000 sqm is agricultural land (woodland and arable land), while the remaining 16,626 sqm is a park/garden. Inside the park/garden there is a beautiful 18 x 8 m infinity pool and a small lake for irrigation and fishing activities.The property is connected to the main utilities and has all services.The property was renovated in 2007. Externally it has red plastered facades, while internally there are terracotta floors and wooden ceilings.Given the size, the beautiful location and the layout, this property is ideal for use as a tourist accommodation business.L’immobile è situato in località Piana, a circa 5 km da Castiglione del Lago, in aperta campagna, vicino ai principali servizi. Castiglione del Lago è una cittadina umbra sulle rive del Lago Trasimeno, uno dei borghi più belli d’Italia, a pochi km dal raccordo autostradale Perugia-Bettolle e confinante con le province di Siena ed Arezzo. Dista circa 40 km da Perugia, 70 km da Siena, 120 km da Firenze e 180 km da Roma. A breve distanza si trovano città d’arte come Assisi, Cortona e Montepulciano. L’ aeroporto più vicino è quello di Perugia. Castiglione del Lago ha anche una stazione ferroviariaThe Great Estate group conducts a technical due diligence on each acquired property, through the seller's technical expert, which allows us to thoroughly understand the urban and cadastral situation of each property. This due diligence can be requested by the client at the time of genuine interest in the property.The property is owned by a company (see sale by company).
House in Lisciano Niccone
Lisciano Niccone, Perugia
The entire property is about 1,000 square meters, fabulously restored in 2010. This unique farmhouse spans 3 levels. On the ground floor, you will find a stunning ancient staircase that leads to the second floor, featuring a charming terrace with stone columns, a kitchen with a wood oven, beautiful terracotta floors, and single-fired grit tiles, a living room dominated by an exquisite travertine thermo fireplace, a bedroom, and a bathroom. An external staircase provides access to the second floor, which includes a living room and four bedrooms with en-suite bathrooms. The third floor contains five bedrooms with en-suite bathrooms. The former tobacco drying house boasts a living room with a beautiful wood-burning fireplace, a dining area, a professional kitchen, another living area with windows and French doors opening onto the backyard, a bedroom, an additional kitchen, an anteroom and bathroom, a living room, and a hallway with direct access to the intricately restored deconsecrated church, which could serve as a multipurpose room. There is also a former sacristy, an anteroom, a service bathroom, and a boiler. Additionally, there is an annex divided into five external warehouses, alongside a guesthouse with a living room/kitchen, two bedrooms, and a bathroom. The stunning location and enchanting panorama offer the perfect opportunity to build a beautiful swimming pool. The land is primarily arable, encompassing about 5.5 hectares, along with approximately 1 hectare of pasture land.The property is equipped with a fabulous photovoltaic system that produces 16kw and allows for on-site exchange, along with wi-fi connectivity. The heating system is independent for the two residential floors and operates through a wood boiler and charming wood-burning fireplaces. Additionally, there is a well from a private source that serves the property, providing water for a water softener and for irrigation purposes."The structure was entirely recovered, restored and refurbished in 2004, while retaining the fabulous characteristics of the 17th century village."This enchanting property would be a wonderful private residence to spend your holidays in one of the most beautiful areas of Umbria. Ideal for rural tourism, for exploration on foot or by mountain bike, or to enjoy the many opportunities offered by the area. The property would also be suitable as a primary residence, to be enjoyed all year round, thanks to its truly comfortable spaces and its relative proximity to the village of Passignano sul Trasimeno."The property is located on the border between the municipality of Passignano sul Trasimeno and Lisciano Niccone in a fabulous, quiet, and panoramic position, as well as easily accessible."The Great Estate group carries out a technical due diligence on each property acquired through the seller's technician, which allows us to know in detail the urban and cadastral situation of the property. This due diligence may be requested by the client at the time of real interest in the property. This property is registered in the name of a company (see sale by company).
House in Umbertide
Umbertide, Perugia
The structure dates back to the end of the 19th century and was then renovated according to the typical local traditions, keeping the original features intact. The main farmhouse (formerly a tobacco drying room) has a total area of 650 sqm and is arranged over four levels, composed as follows: On the ground floor we find the restaurant with corner bar, a fireplace, a service room for guests and the disabled, an industrial kitchen, pantry, hallway, service bathroom and corridor. Entering from the external entrance, you will find: bedroom with bathroom and technical room. On the raised ground floor we find the reception and double bedroom with bathroom used for people with disabilities. The apartment with independent access consists of living room, kitchen, bedroom and bathroom (independent). On the first floor there is a living room with fireplace and a corridor. The three apartments consist of: living room with kitchenette, a bedroom with mezzanine and bathroom; the studio apartment consists of a kitchenette, mezzanine and bathroom. On the second floor there is a turret in which there are two double bedrooms with bathroom. The annex consists of a living room, a kitchen, a bedroom with mezzanine and bathroom, two bedrooms and a bathroom and laundry room as well as a studio apartment with guest bathroom. Also inside this building, with external access, there are two rooms of about 30 square meters each for recreational use by the guests of the structure (currently used as a game room and guest laundry). The property is completed by 12.58 hectares of land and a large irregularly shaped swimming pool. There is a stable measuring 10x20 meters with 6 stalls for horses (3x3 meters each equipped with a manger and drinking trough), a shed with a horse shower area, a tool shed, a tack room, an irrigation water storage tank and animals. Another part of the land is not fenced and is made up of olive groves, arable land and woods. The land is organic with ICEA certification.The farmhouse is served by a well which feeds the water tanks. The heating system is LPG and there are wood-burning fireplaces. The cooling system is being installed. The finishes of the entire property have been made with high quality materials. The property is currently a tourist accommodation business with riding stables. The construction of an oil mill and a spa wellness center is planned. The property is about 5 km from Umbertide and a few kilometers from services. The Great Estate group carries out a technical due diligence on each property acquired through the seller's technician, which allows us to know in detail the urban and cadastral status of the property. This due diligence may be requested by the client at the time of a real interest in the property. This property is in the name of a company and the sale will be subject to registration tax according to current regulations (see company purchase costs).
House in Citta della Pieve
Citta della Pieve, Perugia
Exclusive farmhouse for sale in Umbria in Città della Pieve - "Podere dell' Arco". In a perfect combination of proximity to the town and maximum privacy, "Podere dell'Arco" stands in the marvellous landscape of the Umbrian countryside. The farmhouse covers an area of about 758 square metres on three levels divided into five flats. On the ground floor, the first flat consists of an entrance hall, a kitchen with an American-style island, a bathroom with shower, a living room with a large French window, on the first floor a large double bedroom with double doors and a terrace and en-suite bathroom, a bedroom, and a cloakroom. The second floor is accessed by an internal staircase where we find a large attic loft. The second flat is on three levels: on the ground floor we find a large kitchen with an arch and a living room; on the first floor via an internal staircase there are two bedrooms, a bathroom, and a hallway; on the second floor, there is a bedroom, a dressing room and a bathroom. The third flat on the ground floor consists of a living area with a living room and kitchenette, a bedroom and an en suite bathroom. The fourth flat on the first floor consists of a bedroom with a bathroom, a service bathroom, a living room with a kitchenette, and a mezzanine bedroom. The fifth flat consists of a living room with a kitchenette, a bathroom, and a mezzanine bedroom. The property is completed by a beautiful garden park of approx. 0.5ha with Mediterranean and succulent plants. Various pergolas with creepers and flowering plants have been set up around the farmhouse, as well as a 14x8 swimming pool with a chlorine system and an exclusive plot of land of about 33ha.The property has a well and an aqueduct with water storage tanks. Heating is provided by LPG with three boilers, currently two working and one replaced in 2018 and one recently in 2023, wood-burning fireplaces.The property is in good condition, the renovation has kept the state of the places very faithful to the typical characteristics of the farmhouses, reproduction of the terracotta with beautiful pink-red coloured stoneware, wooden beams, and brick arches.Perfect to be a tourist accommodation business or as a second home for investment.The property is about 4 km from the centre of Città della Pieve, the white road is about 1.5 km in good condition, about 40 minutes from Perugia and Montepulciano.The Great Estate group carries out a technical due diligence on each property acquired through the seller's technician, which allows us to know in detail the urban and cadastral status of the property. This due diligence may be requested by the client at the time of a real interest in the property.The property is registered in the name of a sole proprietorship Azienda Agricola, the sale will be subject to registration tax in accordance with the regulations in force (see purchase costs from sole proprietorship) the price shown is for the real estate, the furnishings forming part of the property are to be valued separately.
House in Todi
Todi, Perugia
Magnificent luxury villa not far from the center of Todi with a view of the beautiful Temple of Consolation. The easily accessible villa, located in a residential neighborhood of villas and cottages, has two accesses from the public road via two automatic gates, where one gives access to the underground garage and the swimming pool area and the other gives access to the main entrance of the villa. The villa with a view of Todi is structured on three levels, basement, ground floor and first floor. In the basement, as mentioned, there is a large and spacious garage of approximately 220 sqm with stoneware flooring and motorized overhead door, two cellars of approximately 56 sqm and a technical room. On the ground floor, also accessible internally from the garage via comfortable and refined internal stairs, there are: the kitchen with built-in kitchenette and solid wood furniture, dining area with wood-burning fireplace with porcelain stoneware floor. From the kitchen dining area, you access a large open space where two living areas have been created, one with a large table in the center and one with sofas and armchairs all with solid parquet flooring. These two areas both have exits towards the porch with oven and barbecue and towards the beautiful garden. The hallway leads to the sleeping area where the following are located: the master bedroom with bathroom and wardrobe with a panoramic view of the Todi hill; the second bedroom also with private bathroom, the study of approximately 14 sqm, a bathroom and laundry room. To complete the ground floor there are three porches, one of which is very large of approximately 54 sqm with an oven and barbecue area. On the first floor there is a large and well-kept non-habitable attic with a panoramic terrace. Externally, however, the villa has a garden of approximately 4000 sqm where there are numerous valuable plants with well-studied and finished corners where you can enjoy the garden in every season in complete privacy. In fact, within the garden: a beautiful and panoramic 6 x 12 swimming pool with Roman stairs with a retractable cover system to maintain the water temperature at night and a panel system for heating the pool water; a hydromassage pool for approximately 4 people; a very spacious kitchen storage warehouse, and a poolside pergola with a table underneath to enjoy aperitifs and parties in the summer. In the rest of the garden we find a cool pergola with table and chairs, a small wooden shed for agricultural tools, a terraced vegetable garden and a small fountain with an artificial waterfall surrounded by greenery. The garden is equipped with an irrigation system and two large rainwater collection tanks.Building connected to all utilities.Built in perfect condition, with high quality finishes, parquet floors and double glazed windows.Building to be used as a first home or as a property to be used for income.Located in a residential neighborhood made up exclusively of villas and farmhouses, with lots of privacy and about 3 km from the center of Todi.The Great Estate group carries out a technical due diligence on each property acquired, through the seller's technician, which allows us to know in detail the urban and cadastral status of the property. This due diligence may be requested by the customer at the time of a real interest in the property.Building registered in the name of a natural person.
House in Citta di Castello
Citta di Castello, Perugia
Exclusive historic apartment located in Umbria in Città di Castello, in a perfect combination of proximity to the country and maximum privacy, within the wonderful historical context of Umbria. The house develops an area of about 507 square meters on 3 levels noble floor and two mezzanines and internally so arranged: On the noble floor of the building, a beautiful entrance with two doors one to the right accesses the charming hall, a second living room with travertine fireplace, a large study, to the left of the entrance we find a second entrance, a modern kitchen, a hallway, a bathroom, a bedroom with en suite bathroom and loft with large walk-in closet. The property is completed by a beautiful communal garden.The property is served by all utilities such as connection to the public aqueduct, electricity, internet. The heating system is methane and independent with zone thermostats. The property is in excellent condition, completely renovated with original terracotta flooring. The portals are in pietra serena martyred with painted scaiola, the fireplaces are in marble and the author of the frescoes is Giovan Ventura Borghesi from the circle of Pietro da Cortona. The period furnishings have been expertly selected. There is a modern custom kitchen, completely new fixtures, travertine and terracotta bathrooms.This charming property will be a magnificent luxury private residence to spend your holidays in one of the most beautiful areas of Umbria. However, the property would also be suitable for high-level representation purposes or even for use as a main residence, to be lived in all year round, thanks to its truly comfortable spaces. A very attractive alternative could be to include the property in the luxury tourist rental circuits, thus being able to obtain optimal profitability.The property is located halfway between Perugia (55km) and Arezzo (40km) with the great advantage of being easily reachable from the A1 (E35) Florence - Rome and E78 motorways. The Great Estate group carries out a technical due diligence on each property acquired, through the seller's technician, which allows us to know in detail the urban and cadastral status of the property. This due diligence may be requested by the customer at the time of a real interest in the property.The property is registered in the name of a natural person(s) and the sale will be subject to registration tax according to current regulations (see private purchase costs).
House in Tuoro sul Trasimeno
Tuoro sul Trasimeno, Perugia
The Historic Residence is a former 16th-century convent, completely restored, spanning approximately 1100 sqm with 10.2 hectares of land, including an olive grove with 1000 trees, a vineyard of about 1.6 hectares in production, livestock facilities, woodlands, and meadows. The majestic main stone farmhouse is arranged over three levels. The Historic Residence, formerly a 16th-century convent, has been expertly restored and features a living room, a spacious kitchen, a suite with a private bathroom, and panoramic views. Each room is adorned with unique frescoes. The second section on the ground floor houses a welcoming lounge, a fully equipped kitchen, and storage. On the first floor, there is a large lounge with fireplace, a three-bedroom apartment with three bathrooms, a laundry room, and a junior suite with bathroom. Within the park, there are two guesthouses comprising six apartments in total, including one adapted for the differently-abled. Each unit boasts a fully equipped kitchen, lounge area, and bedroom with bathroom, ensuring every modern comfort. Completing the property is a relaxing wellness center featuring a massage room, Turkish bath, hydromassage shower, bathroom, and changing rooms, alongside a fully equipped total-body gym. Additionally, there is a storage area for preserves and a cellar dedicated to the production of estate-made products. The estate is set in its 12 hectares of land, with 4 hectares cultivated as olive groves producing exquisite Tuscan olive oil and 1.6 hectares of vineyard in full production of the company’s prestigious red wine. Outside, guests can enjoy a panoramic swimming pool as well as a covered pool with jacuzzi. The grounds include a children’s playground, a well-equipped workout park featuring a fitness trail with 16 stations, and a helipad. The property is further enhanced by expansive terraces and pergolas draped with blooming wisteria, alongside a grand outdoor restaurant pergola offering unique views over the surrounding countryside.The property is served by all utilities, electricity, internet, water is supplied by a water source present on the property. The heating system is via LPG tank, the rooms are equipped with air conditioning. Imhoff wastewater disposal system.Magnificently renovated and equipped with all comforts, the property has the flavor of an ancient home where time seems to stand still. The renovation was carried out with quality materials. The floors of the house are in sanded handmade pink terracotta, the ceilings are all in original or recycled material with exposed terracotta bricks, the sometimes brick windows mark the historical era, ancient chestnut or oak planks, all the finishes are luxurious and with attention to the smallest details to recreate a rich, relaxing environment in harmony with the atmosphere. Each room is enriched with unique details and frescoes created by a great master. The villas claim their mixed Umbrian-Tuscan style with warm and welcoming shades, exposed beams, stone features in the walls, terracotta floors and peculiar fireplaces.A charming property nestled in the quiet countryside, ideal for families who love nature and for those wishing to invest in an already established agricultural and agritourism business, with interesting opportunities to further increase production and profitability. There is the possibility of adding approximately 200 sqm to the existing villas, as well as an additional volumetric increase of approximately 600 sqm, subject to verification and approval of the works in accordance with current urban planning regulations. Completing the estate's potential is a previous project for the construction of a wine cellar, which could represent an additional opportunity to develop and enhance the property's agricultural and wine-producing vocation.The property is located on the border between Umbria and Tuscany, just a few kilometers from Cetona and Castiglione del Lago. Nestled among the hills, cultivated fields and olive groves with very suggestive views, the property can be reached via 1.5 km of perfectly maintained asphalted road. The nearest town with services is 3 km away. Located halfway between Rome (180 km) and Florence (100 km) with the great advantage of being easily reachable from the A1 (E35) Florence - Rome motorway. The Great Estate group carries out a technical due diligence on each property acquired through the seller's technician, which allows us to know in detail the urban and cadastral status of the property. This due diligence may be requested by the client at the time of a real interest in the property. The property is registered in the name of a company (see sale by company), with the opportunity to also sell a percentage share of the company to be determined with the customer.
House in I Guidonami
I Guidonami, Umbria
Imagine being just steps away from the shores of the enchanting Lake Montepulciano, immersed in a timeless landscape marking the border between Umbria and Tuscany. Here, in a privileged position, stands a farmhouse currently under renovation, designed to harmoniously blend the rustic charm of tradition with the most modern living solutions, achieving a perfect balance between aesthetics, comfort, and sustainability. The property offers a gross living area of approximately 254 sqm, spread over two levels. Upon completion, the building will feature a main entrance opening onto bright and spacious rooms that welcome the large living area. This includes a grand living room with dining space and an open-plan kitchen, conceived as the heart of the home, ideal for sharing convivial moments. Adjacent to this, a second living room with a fireplace creates a warm and inviting atmosphere, perfect for relaxing on cooler days. This level is completed by a guest bathroom, a practical technical room, and a laundry area, demonstrating careful design attention to everyday functionality. Ascending the striking internal staircase leads to the upper floor, fully dedicated to the sleeping area. Here are three bedrooms, each with a private bathroom and direct access to an extraordinary panoramic terrace of about 80 sqm. From the terrace, unobstructed views sweep across Lake Montepulciano, Monte Cetona, and the surrounding rolling countryside, offering a unique panorama. The exterior continuously interacts with the interior: a large portico of approximately 60 sqm and a pergola provide perfect spaces for lunches, dinners, or simple moments of outdoor relaxation, surrounded by the silence and fragrances of the Umbrian countryside. The property is completed by a fenced park-garden of about 5,000 sqm, designed to maximize the use of outdoor spaces. A dedicated pergola comfortably accommodates outdoor moments, while a splendid infinity pool measuring 10.5 x 4.5 meters, featuring a double waterfall edge, adds a luxurious finishing touch.A 7 kW photovoltaic system has been installed on the property, equipped with 12 kW storage batteries, allowing for optimized consumption and reduced environmental impact, while ensuring energy efficiency. The heating system is autonomous and powered by LPG.The possibility to customize the interior finishes offers the freedom to tailor each space according to personal tastes and needs, creating a unique and bespoke residence.Perfect as a primary or secondary home for those wishing to live immersed in nature, in total privacy and tranquility, without sacrificing proximity to the most charming villages of Umbria and Tuscany. The spacious interiors, panoramic terrace, and infinity pool make it an ideal retreat for families and couples seeking comfort and beauty in an exclusive setting.Located in the Municipality of Castiglione del Lago distance from other cities: Perugia: 40 km Montepulciano: 20 km Lake Trasimeno: 8 km Airports: Perugia 40 km, Florence: 120 km Rome: 170 kmThe Great Estate group carries out a technical due diligence on each property acquired, through the seller's technician, which allows us to know in detail the urban and cadastral status of the property. This due diligence may be requested by the customer at the time of a real interest in the property.The property is registered in the name of a company.
House in Montecchio
Montecchio, Terni
2 farmhouses with swimming pool and 4.4 hectares of which over 3 hectares of vineyards, 100 olive trees and arable. Court with ample parking and garden with external lighting and fountains. The garden has a beautiful green area with trees of various kinds such as 20 meter high cypresses, oaks, elms, olive trees, prumus maples and some fruits...framing the 2 farmhouses and the swimming pool. There is external lighting, fountains inside the fenced property and 2 wells. Beautiful 12x6 h1.50 swimming pool between the two farmhouses with large solarium, 5x4 gazebo and a basement warehouse of approximately 80 sqm, where there is a technical room for purification. 2 farmhouses currently used as a farmhouse, fenced, with 2 automatic driveway gates and manual gate + video cameras. The area is however protected with a hunting ban. The first farmhouse with restaurant room is approximately 350 sqm + porches for 155 sqm, all renovated with anti-seismic standards in 1994 and is composed of a ground floor with: large dining room with exposed walls, professional kitchen, pantry, 2 bathrooms; on the upper floor there are 6 bedrooms + 6 bathrooms, + 1 semi-habitable attic h.165. The second farmhouse with apartments is approximately 500 sqm completely renovated in 2005 and where on the ground floor we find 3 apartments: 1 three-room apartment with 1 double bedroom and 1 single bedroom, living room with kitchenette and 1 bathroom; 2 apartments with: 1 double bedroom, 1 bathroom, 1 living room with kitchenette. Then we have 3 double bedrooms with private bathroom, one of which is for disabled people + another storage room with service kitchen, pantry and WC. Front porch. Breathtaking panorama with the hilly profile up to Tuscany towards Mount Amiata and Cetona and on the other side Lazio with Montefiascone, the Cimini mountains of Viterbo... beyond the view of the Umbrian valley and Orvieto facing the sunset. Included in the sale Sheet 6, Plot 157 sub 4-5, Plot 187, 189, 216, 155 total 4.4ha. Then you could buy Sheet 3, Plot 1, 2, 5 6 total 12.3ha for €250,000. All this to have a company with over 9 hectares of vineyards of which approximately 3 hectares of Orvieto Classico white grapes and approximately 6 of red, Merlot, Cabernet and Sangiovese grapes + olive grove of 100 plants, a truffle grove in a coppice forest of 5000m2 and arable land of approximately 6 hectares.All utilities are present and in particular most of the rooms in the second farmhouse have air conditioning and LPG heating. In the first farmhouse there is no air conditioning but there is LPG and a fireplace boiler. Each farmhouse has its own independent gas tank and tank with rainwater reserve and independent water softener with public aqueduct, 2 wells. Electricity with 40 kW used + 8 solar panels for hot water. 2 farmhouses currently used as such, renovated with anti-seismic standards in 1994 for the first farmhouse and 2005 for the second, with good quality materials and characteristics that make them typical and livable. The current use and potential of the property is that of an accommodation facility but it could also be a large private residence with two farmhouses where one or more family members or friends can reside. Thanks to the beautiful natural setting with vineyards you can live and immerse yourself in nature to taste its flavours.The farmhouses are in Umbria and have a beautiful open and sunny location between the countryside of Orvieto and Todi, convenient and easily reachable with a short dirt road of about 400 meters to reach the asphalt. Well-maintained road and passable even for large 60-seater buses (given that the structure works a lot with American and international customers).The Great Estate group carries out a technical due diligence on each property acquired, through the technician of the selling client, which allows us to know in detail the urban and cadastral status of the property. This due diligence may be requested by the customer at the time of a real interest in the property. For sale by an individual. The farmhouses are classified as D10.
House in Citta della Pieve
Citta della Pieve, Perugia
This lovely apartment awaits you in the historic centre of Città della Pieve, a town full of charm and history. Easily accessible, the apartment is spread over two floors and offers excellent privacy. At the entrance, a bright living room with fireplace welcomes visitors, while the kitchen is functional and well-equipped. There are two bedrooms and two bathrooms for ideal comfort. On the attic floor there are additional spaces, ideal for customizations. The property is completely restored and is ready to move in. This property offers interesting opportunities for tourist rentals. An excellent choice for those looking for a combination of history, comfort, and business potential.All utilities are properly connected: water supply via the municipal network, electricity via the national network, heating, and cooking with methane gas from the national network. The sewage system is connected to the municipal network.The apartment is ready to move in. It features floors in composite marble and porcelain stoneware, wooden window frames, and the facade of the building is in brick.The property is ideal as a main residence or could be included in the tourist rental circuit. The attic part could easily be transformed into a second apartment. In the town centre of Città della Pieve with all the essential services, schools, theatre, pharmacy, emergency room with specialized services, and cultural itineraries. 15 minutes from the motorway Milan-Naples. 10 minutes from the Chiusi train station. 20 minutes from spa resorts, such as San Casciano dei Bagni, Chianciano Terme.For each property offered, the Great Estate group conducts – via the seller's technician – a technical due diligence. This allows us to know in detail the urbanistic planning and cadastral circumstances of each property. This due diligence may be requested by the client at the time of a real interest in the property.
House in Castiglione del Lago
Castiglione del Lago, Perugia
The property, located in Città della Pieve in Umbria, features a traditional farmhouse dating back to 1850, completely restored in 2010. It is on two levels for a total of approximately 285 sqm. The entrance is on the first floor, where there are a large living room with fireplace and wood stove, a kitchenette, a study, a second living room, two bedrooms, and two bathrooms. On the ground floor, there are spaces available to convert into an independent apartment, suitable for a variety of uses. The outdoor area includes a plot of 768 sqm, with a fenced and illuminated garden, ideal for hours of relaxation in the open air. The orchards offer a pleasant view of the Umbrian countryside. The panoramic vista further enriches the charm of this property. Despite the absence of a swimming pool, there is space for adding one. Privacy is guaranteed by a quiet setting, despite the short distance from the main communication routes and the artistic and naturalistic beauties of the area. There is an efficient heating system, and the property features with good internal finishes, preserving above all the original rustic style. Historical features are visible in the architectural details and in the indoor spaces. In short, this property represents an opportunity for those looking for a home immersed in nature, with elements of history and modern comforts, ready to move in.Available services include autonomous LPG heating, a fireplace and two wood stoves, ensuring a comfortable environment. The electrical system, installed more than 10 years ago, is in good condition, ensuring effective operation. The water supply and sewerage system, built between 10 and 20 years ago, are of adequate quality. There is no cooling system. Road maintenance is required at a cost of approximately 800 Euros per year. Comfort is ensured through good utility management.The property is in good condition, with high wooden ceilings and terracotta floors. The finishes are of quality and well maintained. The load-bearing structure has been restored and is solid. The two bathrooms and the kitchen are in satisfactory condition. The outdoor area is well-kept, with an attractive garden.This property offers a unique opportunity for those looking for a home immersed in the tranquillity of nature. It is suitable as a main residence, as it offers a welcoming environment close to essential services. It can also be used as a tourist rental, capitalizing on its historicity and its high level of privacy. The combination of well-distributed internal spaces and the natural surroundings make it an ideal place for days of relaxation and conviviality. An ideal option for those seeking a refuge in the heart of the Umbrian landscape.The property is located in a estate between Città della Pieve and Castiglione del Lago, about 7 km from the historic center of Città della Pieve, near the hamlet of Moiano. The area, very panoramic, guarantees privacy but at the same time allows you to not live isolated, surrounded by other independent houses and a few steps from all the main services.The Great Estate group carries out, through the technician of the seller’s client, a due diligence that allows us to know in detail the urban and cadastral situation of each property. This due diligence may be required by the client at the moment of a real interest in the property.The property is registered to an individual and the sale will be subject to registration tax according to the regulations in force (see costs of purchase by private)
House in Bovara
Bovara, Umbria
The property belongs to the Italian film director Michelangelo Antonioni and includes a main building that develops on a living area of approximately 470 sqm, divided over three levels: On the ground floor, there is a twin living room with a kitchen. On the first floor, there are three bedrooms, two bathrooms, a living room, and storage rooms. Finally, the second floor features two bedrooms, two bathrooms, a kitchen, and a walk-in closet. Adjacent to the main building there is an annex with 130 sqm. It houses three bedrooms, three bathrooms, a storage room, and a garage. The property is completed by an internal courtyard of about 200 sqm, a park/garden of about 8,300 sqm including approximately 150 olive trees, and a swimming pool (14 m x 6 m).The property is in perfect working order. It offers all the main services and is properly connected to all utilities. All the systems are up to standard and in perfect working order. The water supply is guaranteed by the connection to the public aqueduct. The heating system is autonomous and powered by LPG.All renovation works were conducted in the 1980s. The structure is in excellent condition, always carefully maintained by the owners who pay close attention to detail. On the outside, the property features stone facades. Inside the main farmhouse there are wooden ceilings and partly terracotta floors. The property has good exposure to sunlight, guaranteeing excellent brightness in the rooms.A splendid property, perfect for those who love life surrounded by nature. It is ready to move in, ensuring maximum comfort. Located in an ideal starting point to visit the most beautiful areas and cities in Umbria, rich in art and history.The property awaits you in the municipality of Trevi; the distance from main services is 2 km. Distance from main airports: Perugia 20 km, Ancona 150 km, Florence 190 km, Rome 150 km.For each property offered, the Great Estate group conducts – via the seller's technician – a technical due diligence. This allows us to know in detail the urbanistic planning and cadastral circumstances of each property. This due diligence may be requested by the client at the time of a real interest in the property.The property is registered to a natural person/s and the sale will be subject to registration tax in accordance with current regulations (see costs of purchasing from a private individual).
House in Paciano
Paciano, Perugia
The country house "Le Terre di Giano" – carefully renovated in 2003-2004 – comprises a gross commercial area of approximately 380 sqm, divided between the farmhouse (main building) and the annex. The main building is on three levels, divided into four apartments: two apartments with terrace on the ground floor, and two apartments on the first floor, all featuring a kitchenette, a bathroom with shower, and a double bedroom. On the basement floor, there is a beautiful and spacious living room, equipped with kitchen and tables. There is also a wonderful fireplace that creates a marvellous ambiance, perfect for spending memorable hours with friends and relatives. The annex extends on two levels: the ground floor consists of a living room with kitchenette and a bathroom with shower, while on the upper floor we find a mezzanine with a double bed. The property is completed by a fenced plot of land of approximately 3,000 sqm as well as a swimming pool (6 m x 12 m), a hot tub (3.5 m x 3.5 m), a wood-burning oven, a barbecue, and a canopy covering the parking spaces. The internal layout of the main farmhouse is extremely versatile: it can easily maintain the current configuration of four independent apartments, ideal for hospitality purposes; it can be divided into two separate residential units, perfect for two families; or it can be reconfigured into one large private residence, preserving the elegance and functionality of the spaces.All services and utilities are in perfect working order; the water supply is guaranteed by the connection to the municipal aqueduct. The heating system is underfloor with a condensing gas boiler. The property has an air conditioning system (hot/cold) with a heat pump, as well as an alarm system, a gas detection system, and a carbon monoxide detection system.The farmhouse was built in traditional Umbrian style, with stone facades, beamed ceilings, and porcelain stoneware floors. The window frames are made of wood with thermal glass.The property offers excellent flexibility of use thanks to its internal layout. The current division into four independent apartments is ideal for hospitality activities or for those who need to accommodate multiple families. At the same time, the organization of the spaces allows the farmhouse to be easily converted into two large residential units, perfect for two families wishing to live close to each other while maintaining independent spaces. For those seeking a single, exclusive residence, the building can also be reconfigured into one spacious and harmonious home, fully enhancing the rooms and the architectural continuity of the farmhouse.The property is located in the municipality of Paciano. It is about 20 km from the motorway junction Perugia-Bettolle and the toll booth for the A1 motorway. The Perugia airport "Francesco d'Assisi" is about 50 km away.For each property offered, the Great Estate group conducts – via the seller's technician – a technical due diligence. This allows us to know in detail the urbanistic planning and cadastral circumstances of each property. This due diligence may be requested by the client at the time of a real interest in the property.The property is registered to a legal entity.
House in Citta della Pieve
Citta della Pieve, Perugia
Just a few steps from all services, in the picturesque village of Città della Pieve, the apartment is located within a historic building constructed around 1850. The property, completely renovated in 2003, is developed on a single floor at ground level, with a gross saleable area of 246 square meters. Upon entering, one is welcomed by a spacious open space that combines kitchen and dining area, offering pleasant natural lighting thanks to the windows overlooking the street. The two bedrooms, spacious and well-lit, ensure comfort and privacy. The two bathrooms are modern and equipped with efficient fixtures. The surrounding context is characterized by the presence of numerous services, with schools, markets, and public offices easily accessible within less than a kilometer. Additionally, there are recreational and leisure areas nearby, making the location particularly livable. The property is situated in an area of great historical and cultural value, benefiting from a central position that makes it an excellent option for those wishing to live in the heart of the town. The renovation has preserved high-quality architectural elements, with meticulously designed finishes and well-organized interior spaces. Access to the property is convenient, with a paved road leading up to the entrance. The brightness of the indoor environments and the quality of life in the area, combined with the historical significance of the building, make this apartment a serious consideration for anyone looking for a home in the center of Città della Pieve.The available services include a methane heating system. Water is supplied by a municipal aqueduct.The renovation work has been completed, with stone floors that blend well with the exposed wooden beams. The windows, made of wood, are equipped with double glazing. The roof, recently renovated, is in excellent condition, while the floors have been restored and treated with care. The custom-made kitchen is already installed and fully equipped.This property offers an opportunity to seize as a primary or second home, ideal for being included in the tourism circuit. The historic atmosphere and the presence of services within a kilometer make it suitable for use as a B&B. The arrangement of the interior spaces is functional, promoting a comfortable and memorable stay. Its central location, less than a kilometer from the center, ensures easy access to all necessary amenities. The panoramic view completes this interesting proposal, perfect for those seeking a prestigious and tranquil setting.In the historic center of Città della Pieve, you can enjoy a privileged location just a short distance from the A1 Motorway exit. Florence and Rome are both 150 km away, easily reachable for interesting excursions. The access road is paved and ends less than 500 meters from the property, ensuring excellent convenience. The surrounding area offers a tranquil and private atmosphere, with panoramic views of the characteristic Umbrian landscapes. Città della Pieve is known for its rich history and culture, while essential services are readily available. This is an opportunity not to be missed for those seeking a charming and enchanting setting.The Great Estate group conducts a technical due diligence on every acquired property through the seller's technical expert, which allows us to thoroughly understand the urban planning and cadastral situation of each property. This due diligence can be requested by the client at the time of genuine interest in the property.The property is registered to one or more individuals, and the sale will be subject to registration tax according to current regulations (see purchase costs from private sellers).
House in Passignano sul Trasimeno
Passignano sul Trasimeno, Perugia
This reconstruction project of ancient buildings into a villa with annex and swimming pool awaits you in one of the most panoramic points along the shores of Lake Trasimeno in the Municipality of Passignano sul Trasimeno, listed among the 'Most Beautiful Villages in Italy'. In a unique and enviable position, the villa will offer one of the most beautiful breathtaking views of Lake Trasimeno and the ancient village of Passignano. The property includes an exclusive land plot, including a large olive grove (approx. 6,000 sqm), and there is the possibility to acquire additional land. The project comprises a villa, with great energy performance (A4) and approx. 300 sqm of floor space, an annex of approx. 30 sqm, a 10 x 5 m swimming pool, and a carport with photovoltaic roof. The villa will be divided as follows: ground floor – large storage room – trench that follows the entire perimeter of the house (approx. 30 sqm), kitchen and dining area, entrance and living room with fireplace, bedroom with en-suite bathroom, guest bathroom, laundry/pantry, and storage room, all approx. 145 sqm net. The vaulted ceilings will be made of antique terracotta, the floors in terracotta. An outdoor pergola for alfresco dining completes the ground floor. A convenient staircase that passes behind the fireplace leads to the first floor, where there are three double bedrooms, all en-suite, one with a private access to a terrace (approx. 15 sqm) covered by a pergola, where you may admire a unique view of the lake and find a quiet corner to read and relax; another bedroom, the master bedroom, features a conservatory (approx. 20 sqm) where you may experience all the seasons in any weather. Here the ceilings will be in wood at full height, so the highest part will be over 3 metres to the benefit of the liveability of the closed spaces, while the floors will be in oak parquet. Net internal floor space approx. 140 sqm. In front of the villa, there will be a terrace that invites you to enjoy breakfast, lunch, and dinner in all seasons. The exterior of the villa will be plastered with the ochre colours of the Trasimeno region, while centrally the ground floor entrance and the first floor terrace will be covered in exposed stone. The villa has obtained the highest energy score (A4). This guarantees a remarkably high energy performance and therefore an annual consumption equal to zero. The same applies for acoustic insulation. Furthermore, there will be terracotta floors, wood and roof covering, all materials produced within a maximum of 70 km from the villa, the same goes for the wooden beams which will respect the ‘0 km’ limits. This has allowed the project to be awarded the badge ‘Class A’ from the Umbria Region in terms of ‘Environmental Sustainability’. The villa will have a double photovoltaic system, on the carport and on the roof equal to kWh 13.33, an air-water pump, a hot water storage, underfloor heating and cooling system. It will also feature a variety of internal finishes such as: home automation, fire detection, alarm, thermal and lighting control, mechanical ventilation system, wired internet, ventilated roof. Close to the main building, an annex will be built with large windows towards the lake (approx. 30 sqm). This could become a hobby room or for any other use. It too will need to be plastered. In front of the annex there will be space for the private 10 x 5 m swimming pool which will have an infinity edge right towards the lake, so as to give the sensation of swimming in an infinite space. It will include an electric pump for heating and a counter-current swimming system. The inside can be covered in the materials preferred by the future owner: terracotta, stone, or PVC sheeting. Close to the main entrance, there will be a carport for at least 3 vehicles. The owner is willing to sell either the approved project and construction costs already paid, or have the entire structure built for an ‘all-inclusive’ price. Estimated conclusion of the construction works: approx. 18 months.All utilities will be connected to the building: electricity, water, internet.The property "Villa delle Belle Masse" – in addition to its architectural and landscape aspects, stands out for its variety of high-quality and innovative technical-design solutions. First of all, it is a nearly zero-energy building (nZEB), i.e. a building with extremely high energy performance where the almost zero energy requirement is covered to a significant extent by energy from renewable sources, produced on site. Its energy class is the most efficient, i.e. Energy Class A4, and the design solutions adopted for the construction of its cladding stand out for their energy and acoustic efficiency: - Ventilated roof; - Wooden window frames with high efficiency glass; - Double photovoltaic system, both on the roof and on the carport with max. production of approx. 13 kWh; - Winter heating system with heat pump; - Radiant air conditioning system; - Rainwater collection system The building is also equipped with an integrated home automation system consisting of: − Internet access system via both wired and wireless networks; − Intrusion detection system; − Gas leak detection system; − Fire detection system; − Thermal control system; − Lighting management and control system. The building also stands out for the use of local, sustainable, and eco-friendly materials: − Insulation in rock wool, glass wool and wood wool; − Wooden window frames produced locally; − Parquet floors from plantations in EU territory and − Terracotta tiles produced within a radius of 70 km from the place of construction of the building; − Clay tile roofing produced within 70 km from the place of construction of the building; − Plaster produced within 70 km from the place of construction of the building.The villa can be used as a main residence or , given its exceptional location, also for tourist rentals to generate an income.Located on the outskirts of Passignano sul Trasimeno yet immersed in an oasis of ancient olive trees. These are the distances in kilometres from the Municipality of Passignano to various locations: supermarket, pharmacies, bars, restaurants, town hall, doctors less than 10 minutes by foot. Terontola Cortona train station with major connections: About 10 km. Bus stop: by foot or in a few minutes by car. Perugia: About 40 km; Florence: About 120 km.; Siena: About 90 km.; Bologna: About 220 km. Rome: About 180 km; Milan: About 400 km. Venice: About 350 km. These distances are approximate and may vary slightly depending on the road travelled.The property will be sold in full compliance with the urban planning and cadastral regulations according to which it will be built.The property will be registered to a natural person.
House in Montegiove
Montegiove, Umbria
In a quiet location, not far from the village of Montegiove and the ideal town of Scarzuola, created by architect Tomaso Buzzi in the second half of the 20th century, independent stone farmhouse totalling approx. 450 sqm on two levels divided in three units.Ground floor: large boiler room, large old stable that needs to be internally finished, woodshed and various storage rooms as well as a wood-burning oven and charming porch. On the ground floor there is also a lovely two-room flat with independent entrance consisting of a large kitchenette with access to the patio, double bedroom with wood-burning stove and large bathroom with shower. The second unit is on two levels, with independent access leading to a comfortable living area with kitchenette and pellet stove on the ground floor and two bedrooms and bathroom with shower on the first floor.First floor: An external staircase leads to the main unit, which consists of a large living area with a built-in kitchenette with large fireplace, sitting room, two bedrooms and two bathrooms with shower.The property is in excellent condition and includes fenced surrounding land of approximately 8,000 sqm with swimming pool, 17 olive trees in full production and fruit trees like hazelnuts, figues, apples and walnuts.The property is suitable both as a main residence and as an accommodation business. An oasis of peace in the midst of nature, not far from services. Open view of the surrounding countryside.Possibility to purchase detached land of approximately 1,000 sqm with ruin of farmhouse to be restored.
House in Castiglione del Lago
Castiglione del Lago, Perugia
This marvellous property is located in the municipality of Castiglione del Lago, a stone's throw from Lake Trasimeno, and consists of a skilfully restored farmhouse measuring 460 square metres plus pergolas and porticoes where you can relax. The farmhouse is currently divided into 6 apartments, with a total of 9 bedrooms and 7 bathrooms. Each apartment has a living area and kitchen. 3 apartments are on the ground floor and each unit has its own outdoor area with porches and pergolas ideal for dining and relaxing outdoors. On the ground floor there is a technical room with independent access. The 3 apartments on the first floor are accessed via external stairs. In the garden there is an annex used as a lemon house and studio, as well as a magnificent 14x5m swimming pool with an annex with bar, bathroom and technical room for the pool. The property is completed by a garden and land for a total of 3.5 ha with 500 olive trees. The property is connected to all utilities. Heating is by LPG with underfloor heating, for hot water there is also the support of solar panels. There is air conditioning and the water supply is guaranteed by the public aqueduct, as well as consortium water for irrigation. A 20 kw photovoltaic system was installed in 2023. The farmhouse dates back to the end of the 19th century and was later extended. The current owners have skilfully restored the property in 2019 using top quality materials. The pool was further renovated in 2025. The property is perfect as an investment to continue tourist rentals as it is a perfect starting point to explore Lake Trasimeno, the Valdichiana, the Val d'Orcia and all the characteristic villages. The conversion into a single private home is also interesting. The agriturismo is 5 minutes from the services and 15 minutes from Castiglione del Lago and Chiusi, where there are also railway stations. The motorway exit can be reached in 20 minutes. The farmhouse is an excellent starting point for discovering the entire Lake Trasimeno area, as well as the famous villages of Montepulciano, Cortona and the Val d'Orcia, which can be reached in 40 minutes, Perugia is 50 minutes away and Assisi is 1h10min. The nearest airports are Perugia (55 km), Florence (155 km) and Rome (200 km). The Great Estate group, for every property acquired, conducts a thorough technical due diligence through the seller's technician, allowing us to gain detailed knowledge of each property's urban and cadastral status. This due diligence can be requested by the client upon genuine interest in the property. The farm is registered in the name of an agricultural entrepreneur.
House in Fabro
Fabro, Terni
Set in an authentic Umbrian countryside setting, this enchanting old farmhouse offers breathtaking panoramic views and is surrounded by olive groves, making it an ideal retreat nestled in the rolling hills of Umbria. The property features two ground-floor apartments, each comprising a living room, kitchen, bedroom, bathroom, and outdoor space. The first-floor apartment—currently used by the owners—includes a living room, kitchen, two bedrooms, and a bathroom. The two ground-floor units are well-integrated into the vacation rental market, with the option to merge all apartments into a singular luxurious residence. Additionally, the estate boasts a storage room, a charming grotto, and a stunning 6x12 meter infinity pool, perfect for relaxation and entertaining. Set on approximately 1.7 hectares of fenced land, the property hosts around 164 olive trees, a vegetable garden, and a dedicated open-air plaza ideal for yoga, dancing, or hosting meetings amid nature. The current owners have also installed a bocce court in the area in front of the house, adding to the lifestyle amenities. The farmhouse retains quintessential rustic features such as wooden beam ceilings, internal stone walls, and terracotta flooring. Situated in a unique, private, and panoramic location, the estate remains conveniently close to the main road and just 800 meters from a traditional restaurant. The property is equipped with all utilities and features a 30,000-liter rainwater reserve. Additionally, there is another 10,000-liter reserve, currently not in use, supplied with municipal water.Wood beam ceilings, interior stone walls, and terracotta tile flooring.Beautiful as a primary residence, with the added advantage—currently in place—of renting out the two independent apartments on the ground floor while enjoying the spacious main apartment on the first floor.The property is located in the Umbrian countryside, just a few minutes' drive from the town center. It is conveniently connected to the A1 motorway, only 6 km away, and perfectly positioned halfway between Rome and Florence. The train station, also 6 km away, offers excellent accessibility. Perugia Airport is 50 km from the property, while Rome's airport is 150 km away.The Great Estate group conducts a thorough technical due diligence on every acquired property through the seller’s technical expert. This process allows us to gain an in-depth understanding of the urban planning and cadastral status of each estate. This due diligence can be requested by the client upon genuine interest in the property, ensuring full transparency and confidence in your investment. The property is registered under individual ownership.
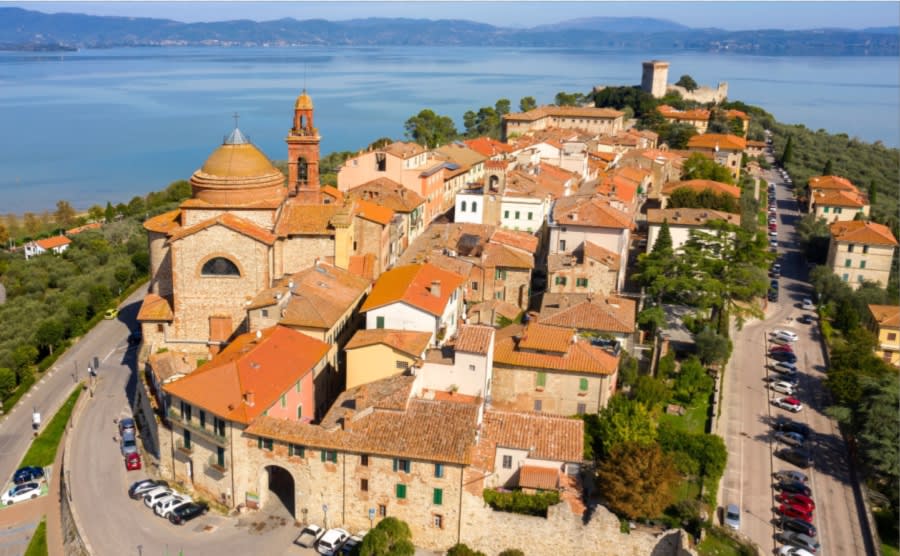
Italy's Umbria
Browse properties for sale in Umbria with Your Overseas Home. Apartments start around €180,000, while farmhouses and villas range from €250,000 to €900,000+. Known as Italy’s green heart, Umbria combines authentic countryside living with better value than neighbouring Tuscany.
Get your exclusive Viewing Trip Guide

Plan the perfect trip
- Shortlist the right properties
- Get expert local guidance
- Seamless coordination
Browse properties for sale in Umbria with Your Overseas Home. Apartments start around €180,000, while farmhouses and villas range from €250,000 to €900,000+. Known as Italy’s green heart, Umbria combines authentic countryside living with better value than neighbouring Tuscany.
Why buy property in Italy's Umbria
Umbria offers authentic Italian living at better value than Tuscany. Apartments often start around €180,000, while farmhouses and villas range from €250,000 to €900,000+. With rolling hills, vineyards, and historic hill towns like Perugia and Orvieto, it combines culture, scenery, and affordability — making it a top choice for overseas buyers.
Frequently asked questions about buying property in Umbria
What is the average price of an apartment in Umbria?
For more information on how to buy in Umbria download our guide.