
Properties for sale in Umbria, Italy
Showing 521–540 of 591
House in Citta della Pieve
Citta della Pieve, Perugia
San Bartolomeo I, is a farmhouse for sale that requires restoration in Umbria. The farmhouse has a very impressive structure and has been completely plastered and is situated within a small valley between the villages of Città della Pieve and Cetona. The farmhouse is surrounded by a picturesque forest, offering complete privacy. The main building is on three levels and is about 705sqm in size and requires a complete restructuring although some floors on the first floor have already been restored with its beautiful original vaulted ceilings with period terracotta tiles. The farmhouse’s main feature is on the first floor, a beautiful loggia with three arches that constitutes the entrance of the two apartments when the property was divided. Externally there are two large agricutural outbuildings totaling over 200sqm. There is about 1 ha. of land and there is the opportunity to purchase additional land at an extra cost. The farmhouse is served by an aqueduct. All other utilities have to be connected while the gas heating is ensured by a g.p.l. underground tank. The building requires a complete renovation. Some beautiful original vaulted ceilings on the first floor have already been restored. Given its space and size, its panoramic location, its proximity to important tourist destinations and major roads that give accessibility without disturbing the tranquility of the landscape, this property is ideal for a multitude of uses: just one example is for luxury tourist accommodation. The property for sale is situated in the town of Città della Pieve, but is only a few kilometres from the Tuscan village of Cetona. The property enjoys a private position with spectacular views of the Tuscan and Umbrian countryside. The farmhouse is accessed through a 2.5km country road. Nearby are the beautiful medieval towns of Montepulciano, Pienza, Montalcino and Orvieto and major cities such as Rome, Florence and Perugia are also within easy reach. To relax and rejuvenate, the famous spas of San Casciano dei Bagni, Chianciano Terme, Bagni San Filippo and Bagno Vignoni are only a few kilometres away. The building has been registered as uninhabitable/unusable units with the land registry at the municipality of Città della Pieve. A private individual owns the property and the sale is therefore subject to a property registration tax of 9% on the registered value if purchased as a second home, or 2% if purchased as the main residence. And 12% of the declared value, as stated in the deed of sale, is regarding the land.
House in Ficulle
Ficulle, Terni
For sale houses to be restored with accommodation in disuse in Umbria in a unique, quiet and very scenic. Borgo, in the countryside, with hamlets and former accommodation closed and idle for several years. The building was inhabited and running, but now everything is stopped and needs a restoration and a radical restructuring. The block has a total area of over 1,000 square meters that includes several buildings joined together, where you were: apartments, rooms, with their various local and with toilet. Former restaurant with a large room which has a picturesque central fireplace and features wooden pillars and brick, local accessories and appurtenant. Large terraces / balconies and covered porches for 200 sqm with breathtaking views. Not far from the core, some volumes to be restored with outbuildings, cellars, caves. Court perimeter entrance with a common area former bakery. Everything is inserted in land of 1 hectare with another 3 hectares can be purchased with olive grove, arable land and wood. Court / garden with the possibility to build a swimming pool that surrounds the house and its beautiful, fascinating and spectacular panorama where in the background is the town of Orvieto and the profile of the mountains of Tuscany. Interesting plot with a semi flat, suitable for: vegetables, fruit trees, olive trees, intensive crops and miscellaneous. Positioned on top of a hill, between cypress trees, olive trees and plants, enjoying a magnificent view. Land bordering opportunity to purchase to be able to obtain an organic / farm . The possibility, therefore, of further ground and cubage but also of only 1 hectare. Positioned on top of a hill, between cypress trees, olive trees and plants, enjoying a magnificent view of the picturesque cliff of Orvieto and the boundless and fascinating landscape that surrounds it. The property is served by major utilities that reach the area, so the cabin Enel, city water supply and the presence of an old source with bore / reservoir to restore. Cover mobile networks and internet. The fixed telephone service, will be activated. l 'heating and hot water, can be fed with LPG cylinder and boiler autonomous but also with alternative energy sources; thanks to its exposure and presence The property was a rural hamlet with the accommodation, a few years ago it was up and running. It is currently disused and the whole is trying to shoot, clean and risistemare.Infatti we can say that the house, restored in the '70s, has fallen into complete disuse in the years '85 -'90 and needs, as well as the adaptation and distribution functional according to the needs and current regulations, a remake of the plant, fixtures and all finishes in general. It also requires the renovation of some structures and the roof with its insulation and moisture insulation on the ground floor or basement, the verification of the floors etc .. Therefore, structural general, with special attention to wooden structures and any matter that may be required, as a function of a design study. Interesting restore all considering a draft Bio building that would respect the environment and the natural surroundings. Class ENERGY: Currently undetected because property is to be complete / restructure and refine, therefore the state in which it is located, is not subject to compulsory certification " Cottages and structure for sale, characteristic and panoramic; charming and interesting from the fascinating atmosphere. The large farmhouse, can be split up and used as a main residence or second home and then everything else used to a real business. Given the strategic location and well served, it can be a convenient base from which to visit the major centers of 'Umbria and Tuscany. Great potential, is a rare investment not to be missed which is suitable for many uses and design solutions, individual and community .. Houses to be restored in Umbria, are located in a wonderful area, in the hills of Ficulle, the property is located in a beautiful secluded location in an easily reachable from the A1 at Orvieto/ Fabro that is ten km. with a final stretch of about 2/3 km of gravel road. He insists in the City of Ficulle from which are within easy reach all the major and villages within Umbria and Tuscany. Within a radius of 25-30 km. Cetona, San Casciano dei Bagni with regard to the Tuscany. With just over an hour you can reach cities like Rome, Florence, Val d'Orcia and Val di Chiana. The property needs work and accommodation, however, town planning in part dates back to the 'in 1800 and was built in part through concessions or building permits that have practices currently underway. Land registry property is registered at the municipality itself as Rural Construction. The purchase will be taxed according to the regulations. Possibility of purchase as a company, with possible reduced rate and facilitated. An industry expert will evaluate the various possible solutions. Details and documents in the acquisition phase.
House in Passignano sul Trasimeno
Passignano sul Trasimeno, Perugia
The farmhouse is made up of two levels. The ground floor, formerly used as an old stable, has been transformed into a beautiful living space consisting of a living room with wood stove, wood fireplace, wooden beams and terracotta floors, a very bright veranda with large glass windows, a dining room, a spacious kitchen with island, a study used as a bedroom, a service bathroom, a technical room, a pantry, a bathroom with shower, and a laundry room. The second floor is accessed via an internal English-style staircase, or from the outside with a restored ancient staircase, the bedroom with a larger four-poster bed (once used as a kitchen with a large fireplace), three bedrooms with en suite-bathrooms, a double bedroom, and two bathrooms with shower. During the restoration, the original wooden beams and terracotta tiles were kept. The garden with centuries-old olive trees and other ornamental plants, completely fenced, a swimming pool with a salt and chlorine system, a masonry oven with bbq, a shelter in which a photovoltaic system has been installed that develops 5.5kw.All services and utilities are active. The property has a centralized LPG heating system, a well with a depth of about 90 meters, a source of natural water, two water tanks with 10,000 liters of water, one for rainwater collection, a water tank of 5,000 liters for decanting, two wood stoves and two fireplaces, a 5.5kW photovoltaic system.This property has been restored, preserving all the characteristics of a typical Umbrian countryside property, wooden beams, terracotta tiles, arches, niches, etc. The farmhouse is currently used as a bed & breakfast, but it can also be used as a private residence, or as a primary or secondary home. The farmhouse is about 3 km from Castel Rigone, easy to access from the state road and maintains perfect privacy.The Great Estate group carries out a technical due diligence on each property acquired through the seller's technician, which allows us to know in detail the urban and cadastral status of the property. This due diligence may be requested by the client at the time of real interest in the property.This property is in the name of a natural person (s) and the sale will be subject to registration tax in accordance with current regulations (see purchase costs from the private individual).
House in Castiglione del Lago
Castiglione del Lago, Perugia
Set in a secluded and commanding position overlooking the gentle Umbrian hills, this restored historic residence welcomes you with an extensive and meticulously maintained garden spanning over 8,600 sqm. The property, an early 20th-century farmhouse developed over four floors with approximately 460 sqm of commercial space, effortlessly combines period architectural elements with modern comforts, ensuring exceptional finishes and an impressive energy efficiency rating of class B. Access is via a paved road followed by a short stretch of white gravel road, leading to a private entrance immersed in an area of utmost seclusion. The estate opens onto expansive outdoor spaces featuring vast green areas, cultivated fields, and a carefully curated garden, ideal for enjoying the tranquil surroundings and panoramic views of Lake Trasimeno and the Umbrian countryside. Complementing the property is an outdoor swimming pool and a wellness center with an indoor pool, thoughtfully designed to enhance leisure time and provide exclusive moments of relaxation. The stone and exposed brick façade preserves the building’s historic character, while the five arched windows and terracotta fireplaces harmonize beautifully with the interiors’ exposed wooden beam ceilings. Upon entering, the space unfolds into a grand living room with fireplace, two lounges, a separate dining area, and a functional kitchen equipped with modern installations. The four bedrooms, some featuring en-suite bathrooms, are distributed across multiple levels connected by traditional yet practical internal staircases. Particularly noteworthy is the large ancillary structure with a usable rooftop, adaptable for various purposes, and the strong potential for tourism-related activities thanks to the strategic location between Lake Trasimeno and major transport routes. The entire property benefits from updated technological systems, including heating, air conditioning, and security, all reflecting high standards of efficiency and comfort. This residence represents a rare opportunity for those seeking a prestigious home in Umbria, blending historical charm, privacy, and the potential to develop a hospitality business, all set within a landscape and cultural environment of remarkable interest.The property features a heating and air conditioning system installed between five and ten years ago, ensuring efficiency and thermal comfort throughout every season. The electrical and plumbing systems, also updated during the same period, guarantee reliable and safe operation. The drainage and water supply systems, equally modernized, uphold high standards of functionality and sustainability. Energy efficiency is classified as Class B, reflecting a strong commitment to energy saving and optimal resource management. Hot water is produced by a modern, efficient system, while the supply of electricity and gas is stable and reliable. Additional features such as dehumidifiers enhance the internal environmental comfort. Accessibility solutions for individuals with disabilities provide increased functionality and inclusivity to the residence. The entire technical infrastructure is maintained in optimal condition, representing a collection of efficient and up-to-date services, ready to meet your needs with elegance and dependability.The property boasts high-quality finishes, featuring elegant details that highlight a classic style beautifully enhanced by the 2012 renovation. The load-bearing walls have been fully restored over the past decade, ensuring structural solidity and safety. Original terracotta flooring paired with exposed wooden beam ceilings creates a warm and refined ambiance. The walls are perfectly preserved with pristine plaster and carefully curated, natural-looking paintwork. Solid wood doors and double-glazed windows guarantee excellent insulation and functionality; they are flawlessly integrated within the restored masonry, respecting the historical character of the estate. The kitchen is both functional and well-appointed, utilizing premium materials, while the four bathrooms are fitted with high-quality fixtures and meticulously maintained finishes. The foundations and roof underwent reinforcement during the refurbishment, confirming the property’s excellent overall condition. The garden features a pool lined with durable, prestigious materials, edged with terracotta matching the interiors. The exterior treatment reflects the same meticulous attention to detail found inside, offering an elegant and harmonious outdoor space. Overall, the property strikes the perfect balance between classic charm and modern functionality, with ongoing maintenance that preserves its integrity and enhances every detail. A refined environment perfectly suited to an exclusive lifestyle.This property offers an ideal setting for those seeking tranquility and privacy, framed by a spacious garden and panoramic views of Lake Trasimeno. The presence of an outdoor swimming pool and an indoor spa seamlessly blends relaxation and wellness within a captivating historical context. Thanks to its generous size and high-end finishes, it is perfect as a prestigious primary residence or an exclusive second home for city escapes. Its privileged location, just a short distance from the amenities and the center of Castiglione del Lago, also makes this estate well-suited for luxury hospitality use, with strong potential for lucrative vacation rental income.This prestigious property is located in Castiglione del Lago, in the heart of Umbria, just a few kilometers from Lake Trasimeno, renowned for its stunning natural landscapes and recreational opportunities. Nestled in a sun-drenched hillside setting, it offers panoramic views of the gentle surrounding hills and, in the distance, the serene waters of the lake. The area boasts a rare blend of privacy and tranquility, perfect for those seeking an exclusive and refined environment. Access is via a paved road followed by a short gravel stretch of less than 500 meters, ensuring convenience and seclusion. The location is also close to key tourist destinations, with the city of Perugia approximately 45 km away and Perugia-Sant’Egidio Airport reachable within about 6.5 km.The Great Estate group carries out a technical due diligence on each property acquired through the seller's technician, which allows us to know in detail the urban and cadastral status of the property. This due diligence may be requested by the client at the time of a real interest in the property. This property is in the name of an individual company Azienda Agricola, the sale will be subject to registration tax according to current regulations (see purchase costs from private individual). The price displayed is for real estate, to be evaluated separately the furnishings that are part of the same .
House in Gioiello
Gioiello, Umbria
Exclusive farmhouse in Umbria in Città di Castello - "Podere la Tolfa" within the wonderful landscape of the Umbrian countryside. The farmhouse develops an area of about 440 square meters spread over 2 levels and internally arranged as follows: The ground floor will be set up for the large living area, kitchen with access to the outside for the bbq area, exposed walls and wooden beams , terracotta floors, two bathrooms, two bedrooms. On the first floor, a beautiful living area, three bedrooms with ensuite bathrooms. The property includes approximately 7.7 hectares of exclusive land. There is a well and an electric line. The structure has been completed. The building is rustic with plaster done and preparation of all systems. The completion of the finishing of floors, walls, fixtures, etc. is left to the care of the client so that they can customize the home according to their own tastes and needs. The price is for the turn-key project. Perfect for a second home or as a tourist accommodation business with the possibility of setting up a small agricultural business. Umbria, in the locality of Morra, close to Trestina and almost on the border with Tuscany. The Great Estate group carries out a technical due diligence on each property acquired through the seller's technician, which allows us to know in detail the urban and cadastral status of the property. This due diligence may be requested by the client at the time of a real interest in the property. This property is in the name of the Company the sale will be subject to registration tax according to current regulations (see purchase costs from the construction company) the price displayed is turnkey.
House in Citta di Castello
Citta di Castello, Perugia
Exclusive farmhouse, in Umbria in Città di Castello - "Genga" is the name of a toponym of an elegant country house from which it literally arose from a centuries-old ancient farmhouse on the hill, about 550 meters above sea level with a splendid panoramic view over the entire Val di Nestore. The farmhouse develops an area of approximately 246 sqm spread over 2 levels and is internally arranged as follows: Ground floor: the French doors on the ground floor fill the heart of the house with light, consisting of the large and welcoming living room dominated by the beautiful wooden fireplace travertine, the kitchen with direct access to the garden, a study that can be used as a double bedroom, and a bathroom. First floor: three bedrooms with two bathrooms. The property includes exclusive land of approximately 1.1 hectare. The house is equipped with a water well and electricity. The surrounding land has been prepared for a large garden with swimming pool by a well-known architect. An annex can be built and used as a dependance. The building has been completed to the rough stage, with all necessary lighting and plumbing in place. The house can be finished in about three months according to preferences independently or at our request.The building has been restored respecting the highest safety and thermal insulation standards. It is equipped with all the necessary electrical and plumbing systems. The building has been restored in the rough, thus allowing maximum freedom of entry, completing the farmhouse and furnishings according to the tastes and inclinations of the new owner. The company has its own organization and extensive experience in restoration and is able to advise and assist customers in completing the properties and organizing the administration and maintenance of the entire structure.This charming property will be a magnificent luxury private residence to spend your holidays in one of the most beautiful areas of Umbria. However, the property would also be suitable for high-level representation purposes or even for use as a main residence, to be lived in all year round, thanks to its truly comfortable spaces and its relative proximity to the village. A very attractive alternative could be to include the property in the luxury tourist rental circuits, thus being able to obtain optimal profitability.About 5 minutes from the first village for the closest services, about 18 Km from Trestina, about 28 Km from Città di Castello. The Great Estate group carries out a technical due diligence on each property acquired through the seller's technician, which allows us to know in detail the urban and cadastral status of the property. This due diligence may be requested by the client at the time of a real interest in the property.The property is registered to a natural person and the sale will be subject to registration tax according to current regulations (see costs of private purchase).
House in Todi
Todi, Perugia
Magnificent luxury villa not far from the center of Todi with a view of the beautiful Temple of Consolation. The easily accessible villa, located in a residential neighborhood of villas and cottages, has two accesses from the public road via two automatic gates, where one gives access to the underground garage and the swimming pool area and the other gives access to the main entrance of the villa. The villa with a view of Todi is structured on three levels, basement, ground floor and first floor. In the basement, as mentioned, there is a large and spacious garage of approximately 220 sqm with stoneware flooring and motorized overhead door, two cellars of approximately 56 sqm and a technical room. On the ground floor, also accessible internally from the garage via comfortable and refined internal stairs, there are: the kitchen with built-in kitchenette and solid wood furniture, dining area with wood-burning fireplace with porcelain stoneware floor. From the kitchen dining area, you access a large open space where two living areas have been created, one with a large table in the center and one with sofas and armchairs all with solid parquet flooring. These two areas both have exits towards the porch with oven and barbecue and towards the beautiful garden. The hallway leads to the sleeping area where the following are located: the master bedroom with bathroom and wardrobe with a panoramic view of the Todi hill; the second bedroom also with private bathroom, the study of approximately 14 sqm, a bathroom and laundry room. To complete the ground floor there are three porches, one of which is very large of approximately 54 sqm with an oven and barbecue area. On the first floor there is a large and well-kept non-habitable attic with a panoramic terrace. Externally, however, the villa has a garden of approximately 4000 sqm where there are numerous valuable plants with well-studied and finished corners where you can enjoy the garden in every season in complete privacy. In fact, within the garden: a beautiful and panoramic 6 x 12 swimming pool with Roman stairs with a retractable cover system to maintain the water temperature at night and a panel system for heating the pool water; a hydromassage pool for approximately 4 people; a very spacious kitchen storage warehouse, and a poolside pergola with a table underneath to enjoy aperitifs and parties in the summer. In the rest of the garden we find a cool pergola with table and chairs, a small wooden shed for agricultural tools, a terraced vegetable garden and a small fountain with an artificial waterfall surrounded by greenery. The garden is equipped with an irrigation system and two large rainwater collection tanks.Building connected to all utilities.Built in perfect condition, with high quality finishes, parquet floors and double glazed windows.Building to be used as a first home or as a property to be used for income.Located in a residential neighborhood made up exclusively of villas and farmhouses, with lots of privacy and about 3 km from the center of Todi.The Great Estate group carries out a technical due diligence on each property acquired, through the seller's technician, which allows us to know in detail the urban and cadastral status of the property. This due diligence may be requested by the customer at the time of a real interest in the property.Building registered in the name of a natural person.
House in Bardano
Bardano, Umbria
Casale Salceta Boutique Winery is a wonderful Wine Estate within the greater Orvieto area of Umbria. The Villa and Winery extend for approximately 366 sqm and is situated in a dominant position on the wine hills of Orvieto. Access to the property is via a private, well-maintained white country road that winds through the vineyards and a tree-lined avenue. The manor house immediately strikes you with its imposing appearance, thanks to the Sicilian stone with which it was renovated, by skilled craftsmen, respecting the original architecture. The Villa has two levels. On the ground floor we find a spacious Living Area - living room, a bedroom, a bathroom with shower and the boiler room which is accessed from the outside. The kitchen and large open plan living room and bedroom have direct access to the surrounding garden. On the first floor of the living area, which is accessed via internal stairs directly from the living room, there is a second bedroom with ensuite bathroom, a hallway and a splendid room, which can also be accessed via the external staircase, with a glass floor for a suggestive view of The Winery. The Winery, a fully furnished modern facility, was completed in 2016, is made up of a fermentation area, a warehouse area, a hallway, an anteroom and a toilet. Currently the winery can produce up to 30,000 bottles of red and white wine at peak production. The property for sale includes 22 hectares of white and red vineyards with DOCG/IGT classification. The best vines have been planted there: Sangiovese, Cabernet Sauvignon, Grechetto, Chardonnay and Viognier. There is also an Olive Grove with approximately 120 plants in production and 5 hectares of registered and fenced Truffle Forest, for a total of approximately 31 hectares of magnificent land. In a strategic position, on the top of the hill, Casale Salceta Boutique Winery offers a magnificent view of the hills, whose colors change with the seasons, among vineyards, olive groves and woods. The main utilities are present, including the municipal aqueduct with double tank. Wastewater disposal system. The farmhouse was completely renovated in 2018 with anti-seismic criteria and is equipped with solar panels for the production of hot water and for the underfloor heating and cooling system. Doors and windows are made of anodized aluminum with double glass. Its central location and excellent road and rail links and its proximity to the medieval town of Orvieto, make the property an excellent base for living and producing wine, for exploring Umbria and nearby Tuscany. It can also be included in the food and wine tourism circuit, fully developing its natural vocation. Casale Salceta Boutique Winery is located in the Orvieto countryside, a short distance from all services and the medieval city of Orvieto, well connected by the A1 Florence-Rome motorway exit and the train station. A private location yet easy to access, which allows you to fully experience city life and reach Rome Fiumicino airport in approximately 1 hour and 45 minutes.The Great Estate group carries out a technical due diligence on each property acquired, through the seller's technician, which allows us to know in detail the urban and cadastral status of the property. This due diligence may be requested by the customer at the time of a real interest in the property. All the details and technical data here indicated are made available in good faith following an inspection and based on the available documentation. We take no responsibility for any inaccuracies.
House in Marcignano
Marcignano, Umbria
In a beautiful panoramic position with 360 degree and very sunny views, we find this characteristic farmhouse completely made of stone. The farmhouse is arranged on three levels, on one side on the east side where the sun rises and on two sides on the west side where the sun sets (towards the hill behind). At the entrance to the farmhouse on the left we find a deep vaulted bread oven, which is still working. The upper floor was completely renovated in 2004 and has a surface area of 100 sqm. The structure is cross-shaped, very simple, built as rural houses once were; expanded as the family grew. The first floor of the property is accessed via the external loggia and consists of: a small rustic terrace with two entrances, from the first there is direct access to the kitchen-dining room in which we find a large fireplace, from the second we find a hallway, a living room, a master bedroom, a bedroom and a bathroom. The ground floor is approximately 120-130 sqm on several levels, once used as a stable and warehouse, partly renovated but to be finished, it is composed of a large living room with fireplace and two accesses to the garden, one to the north and one to the south, two rooms, a boiler room and other rooms. On the north side, joined to the farmhouse, there is a two-storey annex which can also be accessed from one of the two rooms on the ground floor. The east side of the farmhouse, as mentioned, is on three floors, where the cellars and a warehouse for tools and machinery are currently located on the ground floor. The property consists of approximately 27 hectares of land including arable land, copses, chestnut groves and olive groves. Inside the fence there is an agricultural outbuilding used as a garage. Near the fence there is a building ruin with outbuildings of 250 sqm. From north to south the land has a slope that follows the hilly conformation of the place. The electrical power currently supplied by ENEL is 5 kW. The water is supplied by a proprietary well located at a depth of 85 m which guarantees a continuous supply. The property is equipped with a central wood heating system, already set up for gas connection (3,000 liter LPG tank).The ventilated roof was completely redone in 2005, with the addition of an anti-seismic crown and tie rods to consolidate the corners; However, it maintains its original features, with exposed beams and terracotta tiles. The first floor was partially renovated in 2004, while renovation work needs to be completed on the ground floor. Perfect for agricultural activity or for agritourism activity. About 4 km from the center and all services, about 16 km from Città di Castello, about 18 km from the Tuscan border. The Great Estate group carries out a technical due diligence on each property acquired, through the seller's technician, which allows us to know in detail the urban and cadastral status of the property. This due diligence may be requested by the customer at the time of a real interest in the property.The property is registered in the name of a natural person(s) and the sale will be subject to registration tax according to current regulations (see private purchase costs).
House in Mori
Mori, Umbria
Poggio Verde is a renovated stone farmhouse immersed in the typical landscape of the Umbrian countryside, with an annex, swimming pool and a 2,500 square metre fenced garden/park with tall trees, hedges of Mediterranean plants and fruit trees. The main farmhouse is divided into three independent units. The main house is composed as follows: - Apartment A: living room/kitchen, bedroom bathroom and porch on the ground floor and a mezzanine bedroom with bathroom on the first floor. - Apartment B: living room, kitchen, two bedrooms, two bathrooms, hallway, two porches on the ground floor. - Flat C: living room, kitchen, two bedrooms, two bathrooms, and a loggia on the first floor, loft with two bedrooms and storage room. External annex of approx. 50 sqm with storage room, bathroom, technical room, and external wood-burning oven. The property is surrounded by a 2500 sqm fenced park with fruit trees, cypresses and some olive trees - a beautiful swimming pool with a salt electrolysis system and a solarium area.All utilities are present. There is also a private well for the irrigation. Each apartment has an autonomous LPG-fueled heating system (with an underground tank). Waste water disposal is guaranteed by dispersion sewage. Satellite TV and Internet Wifi are present in each apartment. Air conditioning in each apartment was installed in 2023. The farmhouse was renovated with great care in 2009. An absolutely solid structure, with wooden beam floors and terracotta tiles (alternating with concrete brick floors), wooden window frames and double glazing, and terracotta-like stoneware floors, very functional and comfortable even in the case of short seasonal rentals. Air conditioning system installed in 2023. This property is perfect to be used both as a holiday home for a family made up of several nuclei, and to carry out a hospitality business of short-term rentals of apartments/holiday homes with use of the shared garden and swimming pool. The property is located in a dominating hill position overlooking the Tiber Valley, in a peaceful and silent area, just a few Km away from many touristic locations of Umbria, Lazio and Tuscany. Just a few steps away from the property you may find the archeological remains of the Roman Villa Poggi Gramignano, dating back to the II century BC, found in 1988. The property is located 4 km away from the centre of Lugnano in Teverina, which is a member of the National association “Città dell’Olio” and of the club “I borghi più belli d’Italia”. This farmhouse is really close to the border of Lazio and Tuscany. Distances: Amelia 10 km, Bomarzo 15 km, Narni 25 km, Terni and Civita di Bagnoregio 35 km, Orvieto 35 km, Viterbo and Terme dei Papi 40 km, Bolsena Lake 45 km Spoleto 70 KM, Rome 80 KM, PerThe Great Estate group carries out a technical due diligence on each property acquired, through the seller's technician, which allows us to know in detail the urban town planning and cadastral status of the property. This due diligence may be requested by the purchaser at the time of a real interest in the property. The property is owned by a private individual and the sale is therefore subject to a property registration tax (see purchase from private individuals).
House in Olevole
Olevole, Umbria
Near the town of Ficulle, in a small village called Olevole, a portion of a building with a habitable apartment of over 100 sqm on the second floor, served by a staircase with double external access which could also serve the property separately, creating 2 apartments with independent access. The apartment on the second floor is composed of: living room with kitchenette and balcony, four bedrooms, study/living room, two bathrooms and closet. On the ground floor, large tavern of 70 sqm with large living room with kitchenette, large study room and bathroom. The portion of the farmhouse has a side facing the street separated by some flowerbeds, a partly shared courtyard that runs to the back with a beautiful pergola of American vines and grapes for outdoor table space and storage room. A short distance away on the other side of the building, approximately 200 sqm of land with olive trees, fruit trees and space for a vegetable garden with abundant water available. Glimpses of the green countryside, the houses of the village and a suggestive panorama of the Chiani valley and the castle of Parrano. Possibility of having multiple residential units with independent access and also possible total purchase of the entire building with another apartment on the first floor with garage below and adjacent land, where we find an annex and a swimming pool.The property is served by the main utilities that reach the town, therefore it is connected to the municipal aqueduct and to the Enel substation for the supply of electricity. There is telephone service and also internet coverage via a powerful local antenna. The farmhouse is heated with pellet stoves but it is possible to install pre-set boilers powered by LPG gas cylinders of the area. In the portion of the building, we find a tavern and a habitable apartment in good structural condition. Slabs and plasters recently made. The external walls of the property are made of local stone with some walls made of Orvieto tuff. Inside, the floors are in granulated and single-fired tiles, the fixtures are in burnished aluminum and wooden doors. Habitable improvements could be made to enhance the building even more.The property can be used both as a main residence and as a second home. Given the strategic and well-served position, the house is a convenient base for reaching and visiting the major centers of Umbria and Tuscany. Interesting and potential investment by creating more apartments or purchasing the entire building to be used in whole or in part for highly sought-after rentals in the area.Umbria. The farmhouse is located in the locality Olevole, a small village in the municipality of Ficulle, easily reachable from the town in five minutes by car. Connected to the Fabro railway and motorway network, only a few kilometers away. Within a radius of 25-35 km there are characteristic centers with suggestive medieval villages such as: Monteleone, Montegabbione, Parrano. The latter town, clearly visible from the property, will soon be a sought-after spa centre. Perugia airport 50 km away.The Great Estate group carries out a technical due diligence on each property acquired, through the seller's technician, which allows us to know in detail the urban and cadastral status of the property. This due diligence may be requested by the customer at the time of a real interest in the property.Sold by a natural person.
House in Gosparini
Gosparini, Umbria
This marvellous property, one of a kind and completely renovated, is located within a splendid, fenced garden park of approximately 3,700 sqm featuring fruit trees and olive trees. The highlight of the outdoor area is undoubtedly the 12 m x 5 m grounded swimming pool. The pool is heated to ensure maximum comfort in every season, and features a uniform and edgeless surface, creating a visually extraordinary effect to best enjoy the panoramic views. On the ground floor, the villa welcomes you with an expansive open-space kitchen, which combines functional design and innovation. The kitchen, equipped with high-end appliances and superior-quality finishes, represents the heart of the house, ideal for enjoying convivial moments and culinary delights. Next to the kitchen, there is the spacious living room, illuminated by large windows. Still on the ground floor, there is a study, ideal for working or reading. Two bedrooms and a bathroom complete this level, providing comfort and practicality. Upstairs, two double bedrooms offer private and refined spaces, each with an elegantly furnished en-suite bathroom. The rooms feature large windows that allow you to enjoy the view of Lake Trasimeno, while the big terrace offers a perfect place to admire the landscape. The basement level houses a very roomy garage, designed to accommodate multiple vehicles, and offers additional space for storage or activities. This multi-purpose space is accessible directly from the house. In a nutshell, this villa is not just a house, but a real living experience, where modern design and natural beauty meet in perfect harmony. The combination of elegant interiors, charming outdoor spaces, and a breathtaking view of Lake Trasimeno makes this property a once in a lifetime opportunity for those seeking the best of contemporary living in an exclusive ambiance.The main building offers a heat pump heating system with a thermo fireplace as well as hot and cold split units. Furthermore, there are a 9-kW photovoltaic system and LPG.The property was built in 2014 and is perfectly maintained. The high-quality finishes and great attention to detail further elevate the level of comfort and sophistication.The villa is perfect for use as a main residence and holiday home. It is also suitable for short-term tourist rental purposes.Distance from services: 4 km. Distance from main airports: Perugia 30 km, Ancona 160 km, Florence 120 km, Rome 200 kmFor each property offered, the Great Estate group conducts – via the seller's technician – a technical due diligence. This allows us to know in detail the urbanistic planning and cadastral circumstances of each property. This due diligence may be requested by the client at the time of a real interest in the property.The property is free from mortgages and encumbrances.
House in Parrano
Parrano, Terni
La Montana di Ruota Secca, is a former country estate immersed in an oasis of natural beauty, in a quiet and private position served by a suggestive and winding road that is surrounded by greenery and fresh panoramic woods. The main house is in rustic style and habitable, the construction in local stone. The main entrance is located on the south side of the house and is accessible via a comfortable external staircase with pedestals and consists of a living room with a dominant fireplace, kitchen with a separate storage room. From here you reach a bedroom on the right side. Next to it there is a bathroom. Through a corridor there are two other bedrooms and a bathroom / shower. Porch with direct access from the rooms that offer a splendid view of the park and the surrounding area. At the back of the building is the technical room with the wood-fired central heating system. The annex has a characteristic central stone-paved porch of 3.50 meters that divides the building into two separate areas and therefore the two separate rooms of 40 square meters each rough; attached woodshed of about 50 square meters. All used as a shed, but can be transformed into a home. Behind the outbuilding, a basement cellar of about 30 square meters covered and ventilated, suitable for storing wine. About 200 square meters from the main house is the shed for machines and tools and the three large gates, also allow the entry of agricultural machinery. The total surface area of the land is about 22 hectares with the large park irrigated with 4 2 natural springs, illuminated with fantastic stone walls and old trees. Meadow / arable land with trees of about 2 hectares where intensive crops such as saffron, lavender and berries, vegetable garden and medicinal herbs could be made. Adjacent slightly elevated is the olive grove with 240 productive olive trees. Woodland of 18 hectares suitable for walking and picking mushrooms and truffles. Suggestive view of the nature that surrounds it. Possible swimming pool and extension, riding stables and mini golf. In this last period, some works have been done such as redoing the shed roof, plastering of the sidewalks and outdoor areas, cement consolidation with iron reinforcement of the curves of the dirt road to get to the house, garden arrangement with thinning and pruning of 300 trees in the park, replacement of external lamps in the park, 200 meter metal fence on the edge/border of the property, subdivision and duplication of the electrical line for the two floors. It is possible to expand by a further 100 square meters according to Umbrian regulations. In addition, a complete renovation project with metric calculation is ready. Annex for expansion, warehouses and stables for horses with possible riding stables. Annexes for expansion, warehouses and stables for animals such as horses with possible riding stables.All utilities are present and functional, Wood and diesel heating system with the possibility of converting to LPG. Landline telephone and internet connection. For the water system, there are two sources: a separate source above the olive grove with certified quality drinking water with a basin of 40 thousand liters of capacity and a main irrigation system towards the house and various points of the park. The secondary irrigation system, fed by a source under the olive grove for the plants and the park and possible swimming pool.The Podere is externally in excellent condition and well cared for, it has a habitable farmhouse with 90s materials and partly typical and rural such as terracotta, stone, wooden beams and terracotta with a vintage and genuine flavour. In the main farmhouse and outbuilding some improvements and adjustments, especially to bathrooms and kitchen and some floors, could enhance the property even more. Garden and park with lighting and irrigation, fence and three gates with fantastic walls and balconies. Possibility of expanding 100 sqm of covered surface to a dwelling. - It is possible to create from scratch an appurtenance for the sole use of a storage room for a maximum covered surface of 38 sqm and a height of the internal eaves not exceeding 2.40 m and perhaps a residential extension to be verified. Further away from the house, there is also a warehouse in its raw state for tool shed of approximately 50.00 sqm with a simple structure.This property is suitable both as a country house with large spaces to fully enjoy life in the open air with woods for walking and mushroom and truffle picking; and as a holiday home, favorably for use as a tourist rental. The main building can be expanded with the new regulations. It can also be divided into 2 independent apartments. The suggestive view of the woods that surround it and the valleys with their villages and the beautiful castle of Parrano, which will be a 5-star hotel, make it unique and immersed in a natural oasis. Possible mini golf and companyIn Umbria, on the border with Tuscany, at 350 m/a.s.l. with 1.5 km of dirt roads that climb the hill with a winding but panoramic road as if you were climbing a mountain. 5km away is the medieval village of Parrano, famous for the karst cavities of the Tane del Diavolo where clear thermal waters flow that feed swimming pools open to the public. 8/10km away is the train station and the A1Rome – Florence motorway exit. In 20/60 minutes you can reach the cities of Perugia, Orvieto, Todi and Assisi; the Trasimeno and Bolsena lakes and the hills of the Val d'Orcia with towns such as Pienza, Montepulciano, Cetona and San Casciano dei Bagni.The Great Estate group carries out a technical due diligence on each property acquired through the seller's technician, which allows us to know in detail the urban and cadastral status of the property. This due diligence may be requested by the client at the time of a real interest in the property.There are 2 owners selling.
House in Turri
Turri, Umbria
Have you ever dreamed of seeing your name or brand on a bottle of renowned Italian wine? Montefalco is one of Umbria’s most prestigious wine regions, famed for its "Sagrantino di Montefalco." From this heritage, "Tenuta Vinicola Sagrantino e Vista" takes its name, boasting 19,000 sqm of vineyard dedicated to this iconic wine. The remaining 20,000 sqm are divided between "Rosso di Montefalco DOC" and "Grechetto DOC." All vineyard shares will be transferred upon sale, a necessary step for wine production. The estate also includes a 16,000 sqm olive grove - 500 trees - and a 3,000 sqm garden surrounding the main house, totaling 58,000 sqm. Accessed via a private automated gate and a short driveway leading to a parking area, the property’s cellar, with both wooden and steel barrels, is perfect for private tastings. The garden and pool area offer breathtaking views of the surrounding landscape. The 343 sqm main house is a beautifully restored farmhouse, preserving traditional materials like terracotta floors and charming chestnut beams. The ground floor features a glazed porch leading to the dining room, along with a kitchen and guest bathroom. The first floor boasts a stunning living room with high ceilings and exposed stone details, connecting to four en-suite bedrooms. A unique feature is the internal staircase leading directly to the wine cellar. Additionally, the property includes two independent apartments, measuring 54 and 45 sqm, which can be renovated and easily combined into one unit. The estate also offers a 13 kWh photovoltaic system, agricultural outbuildings, and storage facilities, contributing to a total covered area of 907 sqm. The winery is fully operational, and the sale includes all the necessary equipment, barrels, tools, and vehicles for its operation, as well as the current stock in the warehouse: wine stored in barrels and barriques, bottled wine and extra virgin olive oil.All utilities are connected. Heating is provided by GPL gas, and there is a well and an underground tank for water storage. The roof of the outbuilding is equipped with a 13 kWh photovoltaic system.The main house is in excellent condition, with traditional materials such as wooden beams and terracotta floors carefully preserved during the renovation. Additionally, internal details, like exposed stone, have been expertly maintained. The winery is fully operational and currently in production. There are two independent apartments for renovation, each with its own external entrance, located within the same village and just a few meters from the automatic gate. These can be combined to create a larger unit.If your dream is to own a traditional stone farmhouse with a private vineyard and produce top-quality wine, "Tenuta Vinicola Sagrantino e Vista" is the perfect property. Located in one of the most sought-after areas of Umbria, the lush hills surrounding the farmhouse and vineyards seem straight out of a fairy tale. This exclusive estate combines the authentic experience of village life with one of the noblest agricultural professions: wine production. The property is ideal for those seeking this lifestyle while also making an investment in wine, with abundant production suitable for local sales or international export. The winery itself is the crown jewel, offering the perfect setting for a business or private wine tastings with guests."Tenuta Vinicola Sagrantino e Vista" is located just 1.9 km from Montefalco, whose spectacular historic center rises above the already breathtaking panorama enjoyed from the property. The access road is paved and in excellent condition. Montefalco is renowned for its wine, especially the Sagrantino, and its charming historic center. Also nearby is the town of Bevagna, another well-known medieval gem of Umbria. The property is conveniently close to the region’s main communication routes. Spoleto is a 25-minute drive, Perugia is 45 minutes away, and Rome is just 2 hours away.For each property offered, the Great Estate group conducts – via the seller's technician – a technical due diligence. This allows us to know in detail the urbanistic planning and cadastral circumstances of each property. This due diligence may be requested by the client at the time of a real interest in the property.
House in Castiglione del Lago
Castiglione del Lago, Perugia
The farmhouse is arranged over two above-ground floors, for a total surface area of approximately 510 sq m (of which about 450 sq m between the ground floor and first floor, plus 60 sq m of sunroom). On the ground floor, the property comprises a spacious living area with fireplace, connected through large arches to the dining area–kitchen–pantry, which in turn provides access to the sunroom; a study-TV room; a double guest bedroom with en-suite bathroom; and a service area consisting of a second bathroom on the floor and a large laundry-ironing-wardrobe room. Finally, there is a technical room with independent access also from the outside. A comfortable internal staircase leads to the first floor (also accessible via an external staircase), where a second living area with fireplace welcomes us. From here there is access to four spacious bedrooms, all with en-suite bathrooms, as well as an additional room that can be used as a Finnish sauna. Within the approximately 7,000 sq m garden, there will be a magnificent infinity-effect swimming pool with reinforced concrete structure measuring 15.00 x 5.00 m, surrounded by a stone-paved solarium area. A covered parking area with four parking spaces will also be built. The garden will be left as natural ground, with no new planting planned other than the existing trees.There will be a floor heating system, with two thermostats (one per floor), powered by a heat pump of adequate power and excellent quality. The home will be equipped with two solar panels on the roof to produce domestic hot water, and a photovoltaic system with a nominal power of 3 kW. The home will be equipped with an A/C system, with the provision of an internal unit for each bedroom and 4 units in the living area on the ground floor.The external shutters will be in wood painted in sage green, or other similar colours with light pastel tones. The internal fixtures will be certified and equipped with low-emissivity double glazing. The entire living area on the ground floor will be paved in resin or alternatively with 50×50 cm light travertine slabs; the large and small arches will be plastered and painted like the walls. In the living room, a large fireplace with internal prefabrication is planned, with external cladding in a frame of “pietra serena”, in classic style. The floors on the first floor will be in engineered oak panels. The internal doors will all be original or reclaimed pieces. In the centre of the kitchen, the electrical and gas systems will be set up for the installation of a kitchen island. The ceilings of the entire house will be sandblasted and then treated with a transparent protective matt impregnator.A splendid property equipped with every comfort and located in a picturesque position. An ideal home for your family, with the possibility of hosting friends and relatives. A perfect solution also for tourist rentals.An exclusive location, easily accessible and with a beautiful view of the lake. The south-western orientation ensures plenty of natural light and the privilege of being able to enjoy splendid sunsets over the lake. A unique position, on the border with Tuscany, just a few minutes' drive from many centres of interest and magnificent villages that allow you to explore local traditions and live memorable experiences. The A1 motorway is about 15 minutes' drive away, Rome Fiumicino airport is about 2 hours away.For each property offered, the Great Estate group conducts – via the seller's technician – a technical due diligence. This allows us to know in detail the urbanistic planning and cadastral circumstances of each property. This due diligence may be requested by the client at the time of a real interest in the property.Once all works are completed, the property will be sold with the "turnkey" formula. Completion is expected within one year of signing the contract. There is the possibility of making various internal customizations.
House in Gubbio
Gubbio, Perugia
“Casale Lago e Castelli” (Lake and Castles Countrythouse) occupies a truly privileged position, boasting over 18,000 square metres of land that encircle the property. This includes a private park adjacent to the main house, secluded panoramic viewpoints from which to admire the lake and its castles, and a woodland where one can wander in search of mushrooms and truffles. Peace and privacy reign supreme. What immediately captures your attention is the breathtaking panorama—something truly unique and reminiscent of a fairy-tale. Gaze upon unspoilt landscapes, a tranquil lake, and the castles perched above it. You will feel as though you have stepped back in time, yet all essential services are just a ten-minute drive away in a charming medieval village. The 346-square-metre farmhouse is arranged over two floors. A recent restoration has preserved its traditional character whilst bestowing a warm, contemporary feel. Especially enchanting are the exposed stone walls and internal arches, lending depth and a sense of spaciousness to the large open-plan living area and kitchen, which occupy almost the entire ground floor. Here, you will also find a generous entrance hall, a bedroom, and a guest bathroom. Upstairs, you are greeted by lofty ceilings and an additional lounge, which can also be accessed externally via a stone staircase. Alongside this impressive living space, there are four bedrooms—three of which feature splendid en-suite bathrooms. The master bedroom overlooks the beautiful lake and, in addition to a sizeable en-suite, boasts a spacious walk-in wardrobe. Outdoors, a stone oven faces the level garden, an ideal setting for hosting dinners and gatherings in complete privacy. The swimming pool, bordered by a lawn and ample terracing, provides plenty of space for sun loungers, umbrellas, and deckchairs. Completing the property is a 71-square-metre stone outbuilding currently registered as storage, requiring some maintenance works.All utilities and services are fully operational. The property is supplied by an LPG tank for heating and benefits from a municipal water connection. In addition, solar thermal panels have been installed to heat the water, offering both comfort and eco-friendly efficiency.This farmhouse has undergone a complete renovation, both structurally and in its finishes. Great care was taken to preserve high-quality, traditional materials, including terracotta floors, wooden beams, marble worktops, and exposed stone walls. In certain areas, Venetian plaster has been skillfully applied. Charming stone arches create bright openings between the reception rooms and the kitchen, offering generous living spaces rarely found in a traditional country home. The outbuilding currently registred as storage needs some maintenance work.“Casale Lago e Castelli” is the ideal choice for those seeking privacy and relaxation, whether as a primary residence or a second home. The property also participates in short-term holiday rentals, making it an excellent investment and a steady source of income during periods when you are not in residence.“Casale Lago e Castelli” enjoys a rare and privileged setting—having sweeping views of verdant hills, a tranquil lake, and two castles presiding over the surrounding countryside is indeed uncommon. The lake in question is “Lago di Valfabbrica,” bordered by the San Francesco walking trail, where you can stroll in the heart of nature. Natural beauty abounds on the property itself, which also includes a private woodland. Despite this idyllic seclusion, the nearest village with full amenities is a mere ten-minute drive away, via a well-maintained two-kilometre white road that unfolds onto breathtaking valleys and hills before meeting the tarmac. Gubbio lies just 20 kilometres from the property, and Perugia 35 kilometres, ensuring easy access to one of the region’s main thoroughfares.For each property offered, the Great Estate group conducts – via the seller's technician – a technical due diligence. This allows us to know in detail the urbanistic planning and cadastral circumstances of each property. This due diligence may be requested by the client at the time of a real interest in the property.
House in Pian di Marte
Pian di Marte, Umbria
On the outskirts of Castel Rigone, an enchanting village overlooking Lake Trasimeno whose view from the villa is marvellous, especially at sunset, is a very special property that transports anyone who sees it to a Dolomite landscape.The villa, built in 2003 by the Rubner company, a leader in its sector, combines to perfection the typical Umbrian style of stone with the use of wood, making the property itself beautiful but also efficient and well insulated (double and ventilated roof, wooden window frames, double glazing), absolutely ready to be lived in.It is about 300 square metres on three levels, all connected by an internal staircase and composed as follows:- Ground floor: large tavern with kitchenette, bathroom, laundry and garage- First floor: kitchen, very large living room with ventilated fireplace, two bedrooms and two bathrooms- Second floor: two bedrooms, walk-in wardrobe, study, covered terrace, bathroomPanoramic terraces over the whole house. Outside, on a total of 3,000 square metres of land comprising woodland and a planted garden, there is a wooden outbuilding for spa use with Jacuzzi, storage room, garage and a beautiful wisteria-covered gazebo.Presence of a well, four fountains, lighting system, alarm and automatic gate for private entrance. Possibility of further building (200 cubic metres). Furnishings included in the sale.The position of the villa is reserved but not isolated.
House in Petrignano
Petrignano, Umbria
Charming 18th century residence including a master villa, a farmhouse, and an annex in a panoramic position on the border between Umbria and Tuscany. The three-level villa (approx. 549 sqm) is divided as follows: On the ground floor, there are a large kitchen and dining room, a spacious living room with fireplace, a study, two bathrooms, two closets, a pantry, and a lemon house. The first floor features a double access – via a comfortable internal staircase or via an external staircase with balcony – and includes a kitchen with dining room, three large bedrooms, a charming living room characteristic of the period, and two bathrooms. The second floor hosts a large living room with fireplace, a kitchen, four double bedrooms, and two bathrooms. The farmhouse (approx. 376 sqm) is divided into three apartments, including a total of three kitchens, four living rooms, five bedrooms, and five bathrooms. The building is completed by a lemon house, storage rooms, and a garage on the ground floor. Finally, in front of the farmhouse there is a recently renovated annex (approx. 139 sqm), consisting of a large living room with fireplace, a kitchen, and a bathroom. This historic residence is surrounded by an Italian garden of about 4,400 sqm that is fully fenced. It has two entrances and there is the possibility of adding a swimming pool. Furthermore, the property includes 17 ha of land divided into farmland, olive groves, and woodland.The property is in perfect working order, offers all main services and is properly connected to all utilities. The water supply is guaranteed by a connection to the public aqueduct. The heating system is autonomous and powered by LPG. The main villa is equipped with split units for hot/cold air conditioning.The property is in excellent condition, always carefully maintained by the owners who pay close attention to detail. On the outside, the property features brick facades. Inside the farmhouse there are wooden ceilings and partly terracotta floors. The interiors enjoy good exposure to sunlight, guaranteeing excellent brightness in the rooms.A fabulous property perfect for those who love life surrounded by nature. It is ready to move in and offers maximum comfort. Situated in an ideal location for visiting the most beautiful areas and cities rich in art and history in Umbria and Tuscany. Although ideal as a main residence, Villa Maccari could also be included in the tourist rental circuit.The property is located in the municipality of Castiglione del Lago. Distance from the main services is 7 km. Distance from the main airports: Perugia 30 km, Ancona 155 km, Florence 125 km, Rome 170 km.For each property offered, the Great Estate group conducts – via the seller's technician – a technical due diligence. This allows us to know in detail the urbanistic planning and cadastral circumstances of each property. This due diligence may be requested by the client at the time of a real interest in the property.The property is registered to a natural person/s and the sale will be subject to registration tax in accordance with current regulations (see costs of purchasing from a private individual).
House in Montegabbione
Montegabbione, Terni
The property in question is currently divided into apartments and has a gross living area of approximately 850 square meters, spread over three levels. Specifically, on the lower ground floor, there is an apartment with independent access both internally and externally, featuring a living room, a kitchen, two bedrooms, two bathrooms, a laundry room, a pantry, and a technical room. On this level, there is also another small apartment with independent access from the outside, consisting of a dining room, a kitchen, and a bathroom. On the ground floor, we find a living room, a dining room, a kitchen that leads to a covered loggia, and a bathroom. On the first floor, there are four bedrooms with en-suite bathrooms and one with access to the balcony. An internal staircase leads us to the second floor, where there is a rooftop terrace of approximately 120 square meters, offering breathtaking views of Mount Cetona. Completing the property are a storage room and a large garage totaling 130 square meters, as well as agricultural land of approximately 1.02 hectares, of which about 0.22 hectares are designated as a park/garden, while the remaining 0.8 hectares are intended for agricultural use. In the garden, designed with dry stone walls and beautiful tall ornamental plants, there is also a lovely panoramic terrace.The heating system is independent, powered by a pellet boiler. Water is supplied through 2 wells and a 1500-liter storage tank. There is an alarm system for the security of the indoor spaces. The energy efficiency rating is category C, indicating a good level of energy savings.The property has been recently renovated between 2010 and 2015, preserving the typical characteristics of Umbrian style. Externally, it features stone facades, while inside we find terracotta floors and other materials.The beautiful environmental and panoramic location, the excellent accessibility to the main communication routes, as well as the ease of managing the farmhouse relative to its size, make this property an excellent opportunity both for those looking for a primary residence and for those seeking a second home to spend holidays in one of the most enchanting places in Umbria.The property for sale in Umbria, "La Torretta," is located about 2 km from the medieval village of Monteleone d’Orvieto, where the main services can be found. Approximately 9 km away is the train station and the A1 motorway exit at Fabro. About 5 km away is the tourist center of Città della Pieve, an ancient fortified village that guards the border between Perugia and Siena, positioned in a magnificent panoramic location on the ridge of hills that overlook the underlying Valdichiana. Within a radius of 25-35 km, one can reach the major cities of Umbria and Tuscany, such as Perugia and Siena. The Great Estate group conducts a technical due diligence on each acquired property through the technical expert of the selling client, which allows us to thoroughly understand the urban and cadastral status of each property. This due diligence can be requested by the client at the time of genuine interest in the property. The property is registered to a natural person, and the sale will be subject to registration tax according to current regulations (see costs of purchase from a private seller).
House in Ripaioli
Ripaioli, Umbria
Casale Le Vetrate stands out for its perfect harmony between contemporary architecture and local tradition. This recently built home was designed with great care for spatial quality and refined finishes. The property is laid out mainly on the ground floor and features a beautiful open-plan living area with kitchen, dining, and lounge, enhanced by an impressive vaulted ceiling with exposed beams and elegant polished resin floors. The sleeping area offers three double bedrooms and two bathrooms, one of which is en suite to the master bedroom, which also includes a walk-in closet and a panoramic private terrace. The bedrooms are spacious, refined, and full of light – a quality that is quite rare in traditional Umbrian homes. On the lower level, there is an additional room, a large and bright taverna, a bathroom with laundry area, and several utility spaces. A striking contemporary staircase leads to the turret on the top floor, where a study has been created. The surrounding land, about 13,000 square meters, is partly landscaped garden, partly arable land and olive grove. There is potential to create a more structured garden and build a swimming pool, if desired. A number of olive trees are in production, providing oil for private use. All utilities are connected and ready for immediate use. There is an underground LPG gas tank, in addition to the municipal water supply. The systems are compliant with regulations and were installed in 2010. Heating is provided by an LPG boiler connected to a radiator system. Casale Le Vetrate is in excellent condition, ready to be lived in. The flooring is contemporary, featuring resin in the living areas and elegant tiles in the sleeping quarters; all windows are recently installed, low-emission models. The ceilings boast exposed wooden beams, adding rustic charm. The custom-made kitchen and some built-in furnishings are included in the price, with the option for separate negotiation on the remaining furniture.Thanks to its excellent layout, proximity to amenities, and excellent condition, Casale Le Vetrate is ideal as both a primary residence and a vacation home, and could also be used for tourist rentals.The property boasts a private and panoramic location, while being well connected to services (shops, hospital, bars, restaurants) and major transport links: the E45 highway and Todi are only a five-minute drive away. The characteristic hamlet of Ripaioli is just 500 m away. Rome can be reached in less than 1.30 hours. The property is duly registered and has a certificate of occupancy. Property registered in the name of a natural person
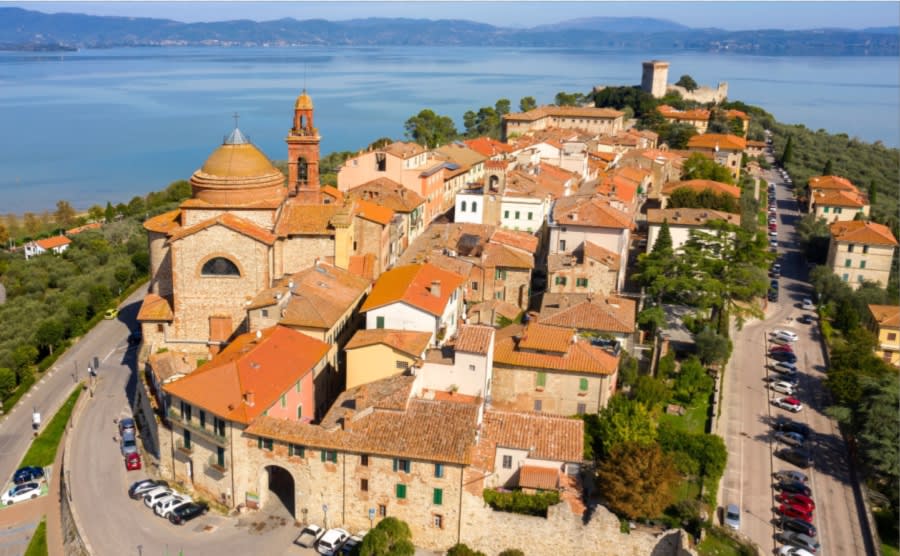
Italy's Umbria
Browse properties for sale in Umbria with Your Overseas Home. Apartments start around €180,000, while farmhouses and villas range from €250,000 to €900,000+. Known as Italy’s green heart, Umbria combines authentic countryside living with better value than neighbouring Tuscany.
Get your exclusive Viewing Trip Guide

Plan the perfect trip
- Shortlist the right properties
- Get expert local guidance
- Seamless coordination
Browse properties for sale in Umbria with Your Overseas Home. Apartments start around €180,000, while farmhouses and villas range from €250,000 to €900,000+. Known as Italy’s green heart, Umbria combines authentic countryside living with better value than neighbouring Tuscany.
Why buy property in Italy's Umbria
Umbria offers authentic Italian living at better value than Tuscany. Apartments often start around €180,000, while farmhouses and villas range from €250,000 to €900,000+. With rolling hills, vineyards, and historic hill towns like Perugia and Orvieto, it combines culture, scenery, and affordability — making it a top choice for overseas buyers.
Frequently asked questions about buying property in Umbria
What is the average price of an apartment in Umbria?
For more information on how to buy in Umbria download our guide.