
Properties for sale in Umbria, Italy
Showing 461–480 of 626
House in Fabro Scalo
Fabro Scalo, Umbria
Gracious portion of terraced townhouse with exclusive garden facing the park of a village and 1.5 km from the Florence-Rome services and communication networks. The villa finished with taste and quality materials is the right solution for you to experience country life but at the same time the conviviality of a new generation village where you can savor the comfort and simplicity of the countryside. Between Umbria and Tuscany, near a characteristic quiet and panoramic village, stands this portion of a terraced house facing the green area and close to the parking lot of a recent equipped subdivision. The house is free on three sides with independent entrances and is completely renovated and habitable and consists of: large living room with sofa bed and fireplace, kitchen, dining area, double bedroom, bathroom, utility room and balcony surrounded by porch and canopy. On the first floor there are 2 bedrooms and a spacious bathroom + a large covered terrace. Large patio with canopies on the fenced garden overlooking the village of Carnaiola. The property includes a double garage, a laundry room and an equipped multipurpose room as well as a warehouse; everything is accessible both from the garage and from an internal staircase which then connects the apartment. Panoramic and well-exposed position of the house and garden, where you can enjoy discreet privacy and a beautiful view of the village of Carnaiola and its medieval castle. It is possible to purchase the apartment also with the furniture or part of it. The view over the town and the surrounding countryside is quite beautiful. Possibility of acquiring the property and the price of €310,000 The portion of the villa is in a small and charming village where peace and tranquility reign, served by convenient parking and 1.5 km from the town of Fabro where you can find many shops of various kinds, schools, public parks and various distribution networks . The property is served by the main utilities that reach the town. There is connection to the municipal aqueduct and it has a water softener and reserve tank; Enel for the supply of electricity. Telephone service is present and also ADSL coverage. The house is served by a complete independent heating and hot water system powered by methane gas. Municipal sewer. Anti-theft alarm.Portion of a newly built villa, fully equipped and habitable with excellent finishes and quality materials, taste and refinement in materials such as terracotta, fine ceramics, wood and features typical elements in brick and tuff from Orvieto. The property can be used as a main residence or as a second home. Given the strategic and well-served position 1.5 km from the services with the railway station and the Florence-Rome motorway network, the property can be a convenient base for reaching and visiting the major centers of Umbria and Tuscany. Very central and convenient, it can also be an investment with ample potential not to be missed. When the property is not in use, you could rent it as a B&B holiday home and make a profit. Possibility of making two apartments.The house is located in the characteristic village of Carnaiola, it enjoys a convenient position, very close to the monumental area and not far from the beautiful medieval castle. There is no white road and the access road is completely paved. At about 1.5 km the village with services and railway station. 5 minutes from the Fabro motorway exit, which connects Rome and Florence in just over an hour. Within a radius of 25-45 kilometres, you can reach the major centers of Umbria and Tuscany such as: Città della Pieve, Cetona, Perugia, Assisi, San Casciano dei Bagni and local spas.The Great Estate group carries out a technical due diligence on each property acquired through the seller's technician, which allows us to know in detail the urban and cadastral status of the property. This due diligence may be requested by the client at the time of a real interest in the property. This property is in the name of an individual and the sale will be subject to registration tax according to current regulations (see private purchase costs). There are no restrictions on the sale.
House in Concello II
Concello II, Umbria
The farmhouse is about 500sqm in size and is surrounded by a picturesque forest, offering complete privacy. The property includes 1 annex about 72sqm in size and 1 ha of land with the opportunity to purchase additional land at an extra cost. All utilities have to be connected and the gas heating will be ensured by a g.p.l. underground tank. The property requires a complete renovation. The property is excellent for those who love privacy as well as the quietness of the countryside. Since this property is a ruin that requires a complete renovation, it is one of the few opportunities to create your dream home that still exist on the market! Given its proximity to amenities, as well as to the area’s main historic centres, the farmhouse is ideal as a main residence or as a holiday home. The property for sale is situated in the town of Città della Pieve, but is only a few kilometres from the Tuscan village of Cetona. The property enjoys a private position with spectacular views of the Tuscan and Umbrian countryside. The farmhouse is accessed through a 2.5km country road. Nearby are the beautiful medieval towns of Montepulciano, Pienza, Montalcino and Orvieto and major cities such as Rome, Florence and Perugia are also within easy reach. To relax and rejuvenate, the famous spas of San Casciano dei Bagni, Chianciano Terme, Bagni San Filippo and Bagno Vignoni are only a few kilometres away. The building has been registered as uninhabitable/unusable units with the land registry at the municipality of Città della Pieve. A private individual owns the property and the sale is therefore subject to a property registration tax of 9% on the registered value if purchased as a second home, or 2% if purchased as the main residence. And 12% of the declared value, as stated in the deed of sale, is regarding the land.
House in Citta della Pieve
Citta della Pieve, Perugia
The property for sale is situated in the town of Città della Pieve, but is only a few kilometres from the Tuscan village of Cetona. The property enjoys a private position with spectacular views of the Tuscan and Umbrian countryside. The farmhouse is accessed through a 2.5km country road. Nearby are the beautiful medieval towns of Montepulciano, Pienza, Montalcino and Orvieto and major cities such as Rome, Florence and Perugia are also within easy reach. To relax and rejuvenate, the famous spas of San Casciano dei Bagni, Chianciano Terme, Bagni San Filippo and Bagno Vignoni are only a few kilometres away. All utilities have to be connected, the gas heating will be ensured by a g.p.l. underground tank. The property requires a complete renovation. A private individual owns the property and the sale is therefore subject to a property registration tax of 9% on the registered value if purchased as a second home, or 2% if purchased as the main residence. And 12% of the declared value, as stated in the deed of sale, is regarding the land. The property for sale is situated in the town of Città della Pieve, but is only a few kilometres from the Tuscan village of Cetona. The property enjoys a private position with spectacular views of the Tuscan and Umbrian countryside. The farmhouse is accessed through a 2.5km country road. Nearby are the beautiful medieval towns of Montepulciano, Pienza, Montalcino and Orvieto and major cities such as Rome, Florence and Perugia are also within easy reach. To relax and rejuvenate, the famous spas of San Casciano dei Bagni, Chianciano Terme, Bagni San Filippo and Bagno Vignoni are only a few kilometres away.The building has been registered as uninhabitable/unusable units with the land registry at the municipality of Città della Pieve. A private individual owns the property and the sale is therefore subject to a property registration tax of 9% on the registered value if purchased as a second home, or 2% if purchased as the main residence. And 12% of the declared value, as stated in the deed of sale, is regarding the land.
House in Citta della Pieve
Citta della Pieve, Perugia
Podere Boschetto, is a farmhouse for sale that requires restoration in Umbria. The farmhouse is about 425 sqm in size and is surrounded by a picturesque forest, offering complete privacy. The property includes 1 ha of land with the opportunity to purchase additional land at an extra cost.All utilities have to be connected and the gas heating will be ensured by a g.p.l. underground tank. The property requires a complete renovation. The property is excellent for those who love privacy as well as the quietness of the countryside. Since this property is a ruin that requires a complete renovation, it is one of the few opportunities to create your dream home that still exist on the market! Given its proximity to amenities, as well as to the area’s main historic centres, the farmhouse is ideal as a main residence or as a holiday home. The property for sale is situated in the town of Città della Pieve, but is only a few kilometres from the Tuscan village of Cetona. The property enjoys a private position with spectacular views of the Tuscan and Umbrian countryside. The farmhouse is accessed through a 2.5km country road. Nearby are the beautiful medieval towns of Montepulciano, Pienza, Montalcino and Orvieto and major cities such as Rome, Florence and Perugia are also within easy reach. To relax and rejuvenate, the famous spas of San Casciano dei Bagni, Chianciano Terme, Bagni San Filippo and Bagno Vignoni are only a few kilometres away.The building has been registered as uninhabitable/unusable units with the land registry at the municipality of Città della Pieve.A private individual owns the property and the sale is therefore subject to a property registration tax of 9% on the registered value if purchased as a second home, or 2% if purchased as the main residence. And 12% of the declared value, as stated in the deed of sale, is regarding the land.
House in Ficulle
Ficulle, Terni
The prestigious historical center for sale in Umbria “Castello-Maggiore” is a historic building with a unique and rare charm, which still retains part of its historical and medieval origins. Enchanting are the kiosk of about 25 square meters with: the well and its ancient purification system, stairways and terraces that overlook the splendid view of the roofs, towers, bell towers and the horizon with the beautiful Umbrian-Tuscan landscape. The building has an area of over 650 square meters. with 5 apartments with the possibility of combining them or not; among which we find the former noble hall with original terracotta floor and coffered wooden beam ceiling, the characteristic rooms with vaulted ceilings nicely painted and frescoed. Inside there is also a suggestive private chapel. Partly restored and immediately habitable but needs interventions and improvements especially for the smaller apartments. The building in particular is currently composed as follows: Raised ground floor with apartment n.1 with independent entrance consisting of 2 large rooms and bathroom; apartment n.2 with 3 rooms, kitchen and bathroom; Mezzanine floor with woodshed and large shared panoramic balcony. 1st floor with apartment n.4 with the noble / master with living room, kitchen, 2 bedrooms, bathroom and chapel. 2nd floor apartment 5 with entrance, kitchen, living room, 2 bedrooms, bathroom and closet. 3rd floor: attic attic with turret for further rooms. Ground floor with additional rooms and sizes with the possibility of purchasing to obtain additional surface. Sale, even fractional, of individual apartments starting from € 85,000 for the one of about 75 square meters or 120,000 for those of about 85 square meters. Possibility of renting the various smaller apartments starting from € 300 per month already partially included in rental circuits. Interesting investment with ample potential with a unique and historical flavor between the suggestive villages of Umbria, Lazio and Tuscany The property has all the main services which are available in the village, it has mains water and drainage and an Enel electricity box. It has an existing telephone line and benefits from ADSL cover. The property is heated with thermoconvection heating and metano gas. Castle to be restored The property is in good condition and can occupied immediately. If the property was refurbished or modified a little it’s value would increase considerably. On the attic floor there are some old rooms which could be restored and incorporated into the living area of the house. This historical building has retained many of it’s original and historical features such as: terracotta flooring, ceilings with exposed wooden beams, and vaulted and painted ceilings. The roof was re-built using reinforced concrete to reinforce the structure. The external walls are made of beautiful local stone. The property can be used as a main residence or a second home. Because of the wonderful position of the property with regards the excellent communication links and the amenities and services which are close-by, it makes it a perfect base from which to visit all the major historical centres of both Umbria and Tuscany. Another option would be to transform it into a rental property for the tourists which flock to this part of the world every year. This property overall is an excellent investment with a lot of potential uses. The Palace is in Umbria, located in the village of Ficulle, located on the main square, where the town hall with its beautiful bell tower resides. The characteristic medieval village between Umbria and Tuscany is easily reachable in 9 minutes by car from the main motorway and railway networks of Fabro. Within a few kilometers historic centers such as Spello, Todi, Perugia, Gubbio, Assisi, the nearby Città Della Pieve and the picturesque town of Orvieto, famous throughout the world for its monuments and good wine. Val D'orcia and San Casciano. Lake Bolsena and Trasimeno The property has an urban profile which states that it is a building which was originally constructed before 1967 which has subsequently been restored and modified according to and within the building permissions granted at that time. It is listed in the land registry at the NCEU with regards the buildings. Current practicesThe property is owned by a private individual and the sale is subject to a registration. All of these options can be better verified and clarified by professionals in this type of property at the time of signing the contract, investigating the possiblities of tax breaks and grants.
House in Fabro
Fabro, Terni
Historical centre apartment with terrace and panoramic land. Between Rome and Florence, exiting the motorway in Fabro, located in the historic centre of the town near the border between Umbria and Tuscany, we find this renovated and bright house with terrace and a portion of terraced land including an olive grove in front and detached of it. The 120 sqm apartment offers a very panoramic cut-away roof terrace. The entrance is on the first floor, where we have the entering staircase connecting the living area to the second and third floor. On the second floor, the apartment is composed of a large living room (with possible panoramic balcony) with a particular stone wall with medieval elements with a panoramic balcony owning a stone wall enriched by some medieval elements, a kitchen, a dining room with fireplace divided by a beautiful arch, and a bathroom. On the third floor, two bedrooms with stone and bricks walls, a study with a large glass wall, a bathroom and a cut-away roof terrace overlooking the valley. The property is located near the main services and streets. There is also the possibility to purchase the underlying two-level stone and bricks portion of 160 sqm. It is composed of a partially renovated ground floor with a large basement room with kitchen and fireplace, a multi-purposes room, a bathroom and a cellar/cave. On the first floor, a corridor, three bedrooms, a bathroom and a panoramic balcony. The portion includes the other side of the detached olive-grove terraced-land. For this reason, there is also the possibility to purchase the entire land/garden and the whole building, obtaining so two large and independent apartments. The portion price is of 190.000€, while the whole property will be purchased for 380.000€.The property is provided with all the utilities needed.The ready to move in apartment has been renovated with high-quality traditional materials. The underlying portion, which can be purchased with further 190.000€, offers a renovated and ready to move in sleeping area, while the living rooms need to be completed. The division in ongoing.The property can be a great pied a terre, but it could also be turned into two independent apartments, perfect for those who want to spend some week-ends or short holiday-periods in a very interesting area among Umbria, Tuscany and Latium. A little investment in a traditional historic hamlet, easy to reach from the centre of Italy, or, in case of the whole property purchasing and considering its location, a great investment to be used as touristic accommodation.The property is located at the beginning of the historical centre of Fabro, on the paved street. The train station is 3 km away from it. The A1 motorway exit of Fabro is a few minutes by car. Rome and Florence are reachable in about a hour, while, within 25-45 km, we find important towns, such as Orvieto, Città della Pieve,Todi, Assisi, Gubbio, S. Casciano, Pienza and Siena.Great Estate Group, through the owner’s specialist, draws up a due diligence on each property, which allows to perfectly know the urbanistic and cadastral situation of every property. The due diligence can be required in case of real interest in the property.The property is owned by private individuals and the purchase will be taxed according to the current laws.
House in Citta della Pieve
Citta della Pieve, Perugia
This apartment is set on the fourth and top floors of a building in the historical centre of Città della Pieve. It needs restoration, covers an area of about 190sqm and is composed as follows: entrance, living room, dining room, kitchen, bathroom, 3 bedrooms, boiler room, a room to be used as study and a room to be turned into another bathroom.The property is provided with set-ups for the town utilities: electricity, water supply granted by the town aqueduct, methane, telephone and fiber optic.The property needs some modernisation works.This apartment would be suitable as main residence for those who want to live in a happy place, but also as second home.The property is located just a few steps away from all the necessary amenities: supermarkets, shops, primary/secondary/high schools, first aid/hospital. It is 14km away from the A1 Rome-Florence motorway, 10km from the railway station of Chiusi-Chianciano Terme, 25km from Lake Trasimeno. Within a radius of 30km, we find several thermal and wellness centres.Great Estate Group, through the owner’s specialist, draws up a due diligence on each property, which allows to perfectly know the urbanistic and cadastral situation of every property. The due diligence can be required in case of real interest in the property.The property is owned by private individuals and the purchase will be taxed according to the current laws.
House in Citta della Pieve
Citta della Pieve, Perugia
Exclusive farmhouse for sale in Umbria in Città della Pieve - "Podere dell' Arco". In a perfect combination of proximity to the town and maximum privacy, "Podere dell'Arco" stands in the marvellous landscape of the Umbrian countryside. The farmhouse covers an area of about 758 square metres on three levels divided into five flats. On the ground floor, the first flat consists of an entrance hall, a kitchen with an American-style island, a bathroom with shower, a living room with a large French window, on the first floor a large double bedroom with double doors and a terrace and en-suite bathroom, a bedroom, and a cloakroom. The second floor is accessed by an internal staircase where we find a large attic loft. The second flat is on three levels: on the ground floor we find a large kitchen with an arch and a living room; on the first floor via an internal staircase there are two bedrooms, a bathroom, and a hallway; on the second floor, there is a bedroom, a dressing room and a bathroom. The third flat on the ground floor consists of a living area with a living room and kitchenette, a bedroom and an en suite bathroom. The fourth flat on the first floor consists of a bedroom with a bathroom, a service bathroom, a living room with a kitchenette, and a mezzanine bedroom. The fifth flat consists of a living room with a kitchenette, a bathroom, and a mezzanine bedroom. The property is completed by a beautiful garden park of approx. 0.5ha with Mediterranean and succulent plants. Various pergolas with creepers and flowering plants have been set up around the farmhouse, as well as a 14x8 swimming pool with a chlorine system and an exclusive plot of land of about 33ha.The property has a well and an aqueduct with water storage tanks. Heating is provided by LPG with three boilers, currently two working and one replaced in 2018 and one recently in 2023, wood-burning fireplaces.The property is in good condition, the renovation has kept the state of the places very faithful to the typical characteristics of the farmhouses, reproduction of the terracotta with beautiful pink-red coloured stoneware, wooden beams, and brick arches.Perfect to be a tourist accommodation business or as a second home for investment.The property is about 4 km from the centre of Città della Pieve, the white road is about 1.5 km in good condition, about 40 minutes from Perugia and Montepulciano.The Great Estate group carries out a technical due diligence on each property acquired through the seller's technician, which allows us to know in detail the urban and cadastral status of the property. This due diligence may be requested by the client at the time of a real interest in the property.The property is registered in the name of a sole proprietorship Azienda Agricola, the sale will be subject to registration tax in accordance with the regulations in force (see purchase costs from sole proprietorship) the price shown is for the real estate, the furnishings forming part of the property are to be valued separately.
House in Otricoli
Otricoli, Terni
The property is located 2 km from Calvi in Umbria in the open countryside, with a panoramic view of the village of Calvi. Ancient stone farmhouse completely renovated in 2010. The farmhouse has an area of approximately 200 sqm on two floors and two cellars in the basement, as well as a woodshed and brick oven with barbeque, approximately 1 ha of land with olive grove with 65 olive trees in production and a small vineyard, in a panoramic position surrounded by greenery. On the ground floor there is a large living room with fireplace and access to the terrace, built-in kitchen with old fireplace, pantry and access to the garden, master bedroom, a second bedroom, two bathrooms and a small study. On the first floor there are two bedrooms and two bathrooms. There is the possibility of building a swimming pool and an outbuilding of 100 sqm. Furthermore, during the restructuring phase, the construction of a technical/storage room adjacent to the 35 sqm cellar was granted. All utilities are present, water is supplied by the aqueduct and collection of rainwater in two cisterns. Electricity is supplied. Electrical system quality: built for more than 10 years and less than 20 years. Heating system quality: built for more than 10 years and less than 20 years. Sewage system quality: built for more than 10 years and less than 20 years . Water system quality: built for more than 10 years and less than 20 years. Cooling system quality: built for more than 30 years or none at all.The farmhouse was completely renovated in 2010. The farmhouse with its exposed local stone walls, wooden attics and terracotta tiles, handmade terracotta floors, chestnut wood fixtures, elegantly reflects the characteristics of an Umbrian farmhouse. General structural safety: load-bearing structures completely renovated for more than 10 years and less than 20 years. energy saving level: bee category between "d" and "f". Congruity of the surfaces of the uncovered and covered spaces with respect to the surface of the building: excellent. Rationality, functionality and "flow" of the internal spaces - Internal layout: excellent. Degree of internal finishing: excellent. Degree of external finishing: excellent. Degree of ordinary and extraordinary maintenance: excellent. Internal features: terracotta floors, multiple entrances, bathroom with shower. External fixtures: double glass / wood. Year of construction: 1800. Last renovation year: 2010.The property is perfect as a country house for holidays and weekends, or as a main residence. With a swimming pool, the farmhouse would also lend itself as a home for seasonal rentals. The property is located less than 2 km from Calvi dell'Umbria, favored by the proximity and the historical and monumental heritage of Narni 15 km, Terni 30 km, Viterbo 50 km, Orvieto and Todi 60 km and Rome less than an hour away. Rome International Airport is less than an hour's drive away. The Great Estate group carries out a technical due diligence on each property acquired through the seller's technician, which allows us to know in detail the urban and cadastral status of the property. This due diligence may be requested by the client at the time of a real interest in the property. This property is registered to an individual/s and the sale will be subject to registration tax according to current regulations (see private purchase costs).
House in Gioiello
Gioiello, Umbria
Exclusive farmhouse in Umbria in Città di Castello - "Podere la Tolfa" within the wonderful landscape of the Umbrian countryside. The farmhouse develops an area of about 440 square meters spread over 2 levels and internally arranged as follows: The ground floor will be set up for the large living area, kitchen with access to the outside for the bbq area, exposed walls and wooden beams , terracotta floors, two bathrooms, two bedrooms. On the first floor, a beautiful living area, three bedrooms with ensuite bathrooms. The property includes approximately 7.7 hectares of exclusive land. There is a well and an electric line. The structure has been completed. The building is rustic with plaster done and preparation of all systems. The completion of the finishing of floors, walls, fixtures, etc. is left to the care of the client so that they can customize the home according to their own tastes and needs. The price is for the turn-key project. Perfect for a second home or as a tourist accommodation business with the possibility of setting up a small agricultural business. Umbria, in the locality of Morra, close to Trestina and almost on the border with Tuscany. The Great Estate group carries out a technical due diligence on each property acquired through the seller's technician, which allows us to know in detail the urban and cadastral status of the property. This due diligence may be requested by the client at the time of a real interest in the property. This property is in the name of the Company the sale will be subject to registration tax according to current regulations (see purchase costs from the construction company) the price displayed is turnkey.
House in Passignano sul Trasimeno
Passignano sul Trasimeno, Perugia
The property was born around an ancient watchtower dating back to the 17th century which over the years has been expanded with the addition of other adjacent buildings, to become, after the complete restoration in 1993, a splendid home with harmonious architecture and very distinctive. At present the property is on two floors in addition to the tower which rises another level, for a total of about 200 square meters. On the ground floor we find the living area consisting of a living room with fireplace, a kitchen, a dining area and a bathroom with shower; on the first floor we have a second living area with fireplace, also accessible via an external staircase, two bedrooms and a bathroom; finally the third level consists of a bedroom created precisely on the tower. The exterior consists of a large plot of land of about 1.8 hectares mostly used as an olive grove (250 trees in full production), park, garden and vegetable garden. There are also two annexes of 25 and 40 sqm to be used as a garage and as a shed for agricultural tools. From the property you can enjoy a beautiful view of the valley and the surrounding hills.Electricity - LPG gas - Aqueduct - Well - Consortium water connection for agricultural use - Fireplaces - Wood-burning oven Casale la Torre, which underwent a total restoration in 1993, features typical finishes, from the terracotta flooring to the wooden ceilings and exposed terracotta tiles. Chestnut wood windows and doors. The state of maintenance is optimal. A house to live in at any time of the year, equipped with every comfort and close to all services. Possibility to build a swimming pool. The property, despite being in the countryside, is located about one km from all the main services and the lakefront. The cities of Perugia and Cortona are about 20 minutes away by car. The Great Estate group carries out a technical due diligence on each property acquired through the seller's technician, which allows us to know in detail the urban and cadastral status of the property. This due diligence may be requested by the client at the time of a real interest in the property. No constraints.
House in Citta di Castello
Citta di Castello, Perugia
Exclusive farmhouse, in Umbria in Città di Castello - "Genga" is the name of a toponym of an elegant country house from which it literally arose from a centuries-old ancient farmhouse on the hill, about 550 meters above sea level with a splendid panoramic view over the entire Val di Nestore. The farmhouse develops an area of approximately 246 sqm spread over 2 levels and is internally arranged as follows: Ground floor: the French doors on the ground floor fill the heart of the house with light, consisting of the large and welcoming living room dominated by the beautiful wooden fireplace travertine, the kitchen with direct access to the garden, a study that can be used as a double bedroom, and a bathroom. First floor: three bedrooms with two bathrooms. The property includes exclusive land of approximately 1.1 hectare. The house is equipped with a water well and electricity. The surrounding land has been prepared for a large garden with swimming pool by a well-known architect. An annex can be built and used as a dependance. The building has been completed to the rough stage, with all necessary lighting and plumbing in place. The house can be finished in about three months according to preferences independently or at our request.The building has been restored respecting the highest safety and thermal insulation standards. It is equipped with all the necessary electrical and plumbing systems. The building has been restored in the rough, thus allowing maximum freedom of entry, completing the farmhouse and furnishings according to the tastes and inclinations of the new owner. The company has its own organization and extensive experience in restoration and is able to advise and assist customers in completing the properties and organizing the administration and maintenance of the entire structure.This charming property will be a magnificent luxury private residence to spend your holidays in one of the most beautiful areas of Umbria. However, the property would also be suitable for high-level representation purposes or even for use as a main residence, to be lived in all year round, thanks to its truly comfortable spaces and its relative proximity to the village. A very attractive alternative could be to include the property in the luxury tourist rental circuits, thus being able to obtain optimal profitability.About 5 minutes from the first village for the closest services, about 18 Km from Trestina, about 28 Km from Città di Castello. The Great Estate group carries out a technical due diligence on each property acquired through the seller's technician, which allows us to know in detail the urban and cadastral status of the property. This due diligence may be requested by the client at the time of a real interest in the property.The property is registered to a natural person and the sale will be subject to registration tax according to current regulations (see costs of private purchase).
House in Todi
Todi, Perugia
Magnificent luxury villa not far from the center of Todi with a view of the beautiful Temple of Consolation. The easily accessible villa, located in a residential neighborhood of villas and cottages, has two accesses from the public road via two automatic gates, where one gives access to the underground garage and the swimming pool area and the other gives access to the main entrance of the villa. The villa with a view of Todi is structured on three levels, basement, ground floor and first floor. In the basement, as mentioned, there is a large and spacious garage of approximately 220 sqm with stoneware flooring and motorized overhead door, two cellars of approximately 56 sqm and a technical room. On the ground floor, also accessible internally from the garage via comfortable and refined internal stairs, there are: the kitchen with built-in kitchenette and solid wood furniture, dining area with wood-burning fireplace with porcelain stoneware floor. From the kitchen dining area, you access a large open space where two living areas have been created, one with a large table in the center and one with sofas and armchairs all with solid parquet flooring. These two areas both have exits towards the porch with oven and barbecue and towards the beautiful garden. The hallway leads to the sleeping area where the following are located: the master bedroom with bathroom and wardrobe with a panoramic view of the Todi hill; the second bedroom also with private bathroom, the study of approximately 14 sqm, a bathroom and laundry room. To complete the ground floor there are three porches, one of which is very large of approximately 54 sqm with an oven and barbecue area. On the first floor there is a large and well-kept non-habitable attic with a panoramic terrace. Externally, however, the villa has a garden of approximately 4000 sqm where there are numerous valuable plants with well-studied and finished corners where you can enjoy the garden in every season in complete privacy. In fact, within the garden: a beautiful and panoramic 6 x 12 swimming pool with Roman stairs with a retractable cover system to maintain the water temperature at night and a panel system for heating the pool water; a hydromassage pool for approximately 4 people; a very spacious kitchen storage warehouse, and a poolside pergola with a table underneath to enjoy aperitifs and parties in the summer. In the rest of the garden we find a cool pergola with table and chairs, a small wooden shed for agricultural tools, a terraced vegetable garden and a small fountain with an artificial waterfall surrounded by greenery. The garden is equipped with an irrigation system and two large rainwater collection tanks.Building connected to all utilities.Built in perfect condition, with high quality finishes, parquet floors and double glazed windows.Building to be used as a first home or as a property to be used for income.Located in a residential neighborhood made up exclusively of villas and farmhouses, with lots of privacy and about 3 km from the center of Todi.The Great Estate group carries out a technical due diligence on each property acquired, through the seller's technician, which allows us to know in detail the urban and cadastral status of the property. This due diligence may be requested by the customer at the time of a real interest in the property.Building registered in the name of a natural person.
House in Citta della Pieve
Citta della Pieve, Perugia
This exquisite apartment is located in the historic heart of Città della Pieve, within a charming 19th-century building recently restored in 2023. The property preserves original architectural elements such as wooden beam ceilings and stone flooring, perfectly blending period charm with high-end finishes. Spanning four levels, the residence offers approximately 140 square meters of commercial space, ensuring an optimal and fluid layout that maximizes functionality. The “cielo-terra” style home features a basement entrance leading to a beautiful tavern-style lounge and laundry area, housed within a tuff rock cave. On the first floor, a welcoming living room boasts a central fireplace that adds warmth and character to the ambiance. The modern kitchen is fully equipped with updated systems, catering to contemporary demands for comfort and convenience. The second floor includes two elegantly appointed bedrooms served by a well-finished bathroom featuring quality sanitary fixtures and recent installations. Stone and wood details throughout create an intimate and sophisticated atmosphere. A standout feature is the panoramic terrace on the top floor, offering breathtaking views over the Umbrian hills and the rooftops of the historic center. This space is perfect for relaxing and entertaining, providing an exclusive sense of tranquility and privacy. Positioned in a prime location, the apartment allows residents to enjoy close proximity to Città della Pieve’s main historical and artistic attractions, while benefiting from modern infrastructure and easy access to regional road networks just a few kilometers away. Though classified in energy category F, the property’s new thermal, electrical, and plumbing systems guarantee energy efficiency, thanks to a careful restoration that respects the building’s historic character. This residence represents a unique opportunity for those seeking a harmonious blend of history, contemporary comfort, and authenticity, offering a high degree of privacy in a setting that combines the vibrant life of the historic center with the serenity of the Umbrian hills. An investment that promises a lifestyle rich in unparalleled ambiance and unforgettable vistas.The property features technologically upgraded systems dating back less than five years, showcasing advanced and highly efficient heating and cooling solutions. The methane heating system ensures adjustable thermal comfort, complemented by a high-performance air conditioning system that guarantees optimal temperature control throughout the year. The recently renovated plumbing system is connected to the municipal network, providing a continuous and reliable water supply. The electrical system, also updated in recent years, meets the highest safety and efficiency standards, while the wastewater disposal system is equally modernized. Internet connectivity is configured to ensure stable and fast browsing, supported by an efficient television reception system. Security devices such as an alarm system and video intercom are also in place, enhancing protection and access control. Although the property does not feature an elevator, the internal layout is thoughtfully designed to facilitate easy movement throughout the spaces. Among the additional comforts, the absence of eco-sustainable installations is offset by the high energy performance of the systems installed, offering a harmonious balance between cutting-edge technology and functionality.The extensive renovation completed in 2023 has enhanced the property with high-quality finishes, seamlessly blending classic elements with modern details. Porcelain stoneware flooring in neutral tones creates continuity with the carefully plastered and painted walls, while exposed wooden beams highlight the historic character of the residence. The solid wood doors are well-preserved and harmonize with the renovated fixtures, fitted with double-glazed windows to ensure comfort and insulation. The custom-designed kitchen is both functional and elegant, featuring contemporary finishes crafted from durable materials with easy-to-clean surfaces. The bathroom, updated during the renovation, boasts premium finishes and designer sanitary ware. The load-bearing structures and floors were fully refurbished less than five years ago, guaranteeing robustness and safety. The roof, also recently replaced, remains in impeccable condition. A spacious terrace, paved with light stone slabs and bordered by exposed brick parapets, provides an inviting area for relaxation and enhances the property's living appeal. The interior walls are in excellent condition, with smooth plasterwork and fresh paint that contribute to a refined atmosphere, perfectly balancing tradition and modernity. This property is ideal for those seeking an exclusive home that offers contemporary comfort alongside timeless elegance.The apartment, overlooking the panoramic Umbrian hills and located in the historic heart of Città della Pieve, offers a setting of high privacy and refined ambiance. Ideal as a primary or secondary residence, it also lends itself perfectly to a charming hospitality venture, such as a B&B, thanks to its strategic position near amenities and the historic center. The historical value combined with recent renovations present an exceptional opportunity for those seeking elegance and comfort in a prestigious and captivating environment.Nestled in the historic heart of Città della Pieve, this property boasts a privileged and serene location, away from traffic yet close to essential amenities. The charming historic center, rich in culture and tradition, is just a short stroll away, while the scenic Umbrian hills surround the area, offering expansive and harmonious views. Access is via a paved road that transitions into a brief well-maintained gravel stretch. Within 30 km, you can reach medieval villages and major tourist attractions, while natural reserves and artistic sites are less than an hour away.The Great Estate group conducts a thorough technical due diligence on every acquired property through the seller's technical expert. This process allows us to gain detailed knowledge of each property's urban planning and cadastral status. This due diligence can be requested by the client upon genuine interest in the property.“The property is registered in the name of a natural person(s) and the sale will be subject to registration tax according to current regulations (see private purchase costs)”.
House in Faiolo
Faiolo, Umbria
The work, initially Roman, was modified in the Middle Ages and gradually took the form of a noble residence; the Filippeschi family, owners of the castle, lived there until 1602. The castle retains its layout from the Renaissance period: it is built around a courtyard with a well, with square columns with arches that support the galleries on the upper floor, with the imposing stone staircase on one side. Around the end of the 16th century, the history of the castle is intertwined with the history of the Counts of Marsciano, to whom we owe the facade overlooking the square and the related rooms, the monumental entrance embellished by the balcony supported by sculpted corbels, of which the central one bears the Marsciano coat of arms and the redecoration of the Sala Caminata, with the monumental fireplace in pietra serena bearing the name of the then owner, Horatius Martianus, engraved on it. After Orazio, the castle passed to the eldest son and remained in the hands of the Marsciano family until 1866. Castello sulla Valle is a true treasure chest, waiting to be discovered. The main entrance is on the ground floor, directly from the town square; from here you access the driveway courtyard with internal porch. On one side we find a first wing of the castle, with rooms that follow one another: a living room, a study, a kitchen, two bedrooms, a bathroom, a laundry area, two closets, a warehouse and a garage; on the other side of the courtyard we find another wing with two living rooms, a lounge, a living room entrance, a dining room, a kitchen, a bedroom, a bathroom and a toilet. The first floor is accessed via the large stone staircase. The floor is made up of eight bedrooms, four bathrooms, two toilets, two studies, a living room, a wardrobe room and the Sala Caminata entirely decorated on the walls with mythological themed pictorial cycles. Of notable value is the family tree of the Marsciano family which is located right in front of the large stone fireplace; on the upper band there are the coats of arms of the Counts of Marsciano alternating with scenes of biblical subjects. The hall retains decorated coffered ceilings and has the Paris de Philippensibus engraving on the door jambs. The frescoed ceilings of the rooms on the floor are splendid. Also on the first floor we find the chapel dedicated to the Blessed Vanna, belonging to the Filippeschi family, who was born in the Castle in 1264. The first floor is completed by a terrace of approximately 5 sqm which is located above the monumental door. The second floor is used entirely as an attic which extends over the entire surface of the floor, which is connected to the first floor by the main internal staircase and a characteristic stone spiral staircase. On the third mezzanine floor we have two storage rooms and a panoramic terrace of approximately 15 sqm created inside a pitch of the roof. In the basement there are rooms used as storage and warehouse, technical rooms, a tank for collecting rainwater and other rooms. Castello sulla Valle is a fascinating architectural and artistic jewel, ready to be exploited to its full potential. The water supply is guaranteed by connection to the municipal aqueduct and by a cistern that collects rainwater coming from the roof, while the sewage system is connected to the public network and with a septic tank. The electrical, water and heating systems are functional. General renovation works (roof, floors, facades) date back to 1984, such as the renovation of the electrical and water system. The heating system was redone in 2015. The heating system consists of methane-fueled radiators and convector heaters were installed to support the heating system. Given the particular value and size of the building, it can be a magnificent private residence for those who love to immerse themselves in the charm of an ancient manor, to be used in whole or in part for charming hospitality. Given its peculiarities, it can be used as a luxury tourist accommodation business and occasionally rented for the organization of events, ceremonies and banquets. Castello sulla Valle is located in the heart of a small ancient village in Umbria, about 4 km from the A1 motorway exit, therefore easily reachable and well connected to Rome (about 1 hour) and Florence (about 1 hour and 30 minutes ). From here you can easily reach the major centers of Umbria and Tuscany such as: Orvieto, Città della Pieve, Cetona, Perugia, Assisi, S. Casciano dei Bagni and local spas. The Great Estate group carries out a technical due diligence on each property acquired, through the seller's technician, which allows us to know in detail the urban and cadastral status of the property. This due diligence may be requested by the customer at the time of a real interest in the property.
House in Bardano
Bardano, Umbria
Casale Salceta Boutique Winery is a wonderful Wine Estate within the greater Orvieto area of Umbria. The Villa and Winery extend for approximately 366 sqm and is situated in a dominant position on the wine hills of Orvieto. Access to the property is via a private, well-maintained white country road that winds through the vineyards and a tree-lined avenue. The manor house immediately strikes you with its imposing appearance, thanks to the Sicilian stone with which it was renovated, by skilled craftsmen, respecting the original architecture. The Villa has two levels. On the ground floor we find a spacious Living Area - living room, a bedroom, a bathroom with shower and the boiler room which is accessed from the outside. The kitchen and large open plan living room and bedroom have direct access to the surrounding garden. On the first floor of the living area, which is accessed via internal stairs directly from the living room, there is a second bedroom with ensuite bathroom, a hallway and a splendid room, which can also be accessed via the external staircase, with a glass floor for a suggestive view of The Winery. The Winery, a fully furnished modern facility, was completed in 2016, is made up of a fermentation area, a warehouse area, a hallway, an anteroom and a toilet. Currently the winery can produce up to 30,000 bottles of red and white wine at peak production. The property for sale includes 22 hectares of white and red vineyards with DOCG/IGT classification. The best vines have been planted there: Sangiovese, Cabernet Sauvignon, Grechetto, Chardonnay and Viognier. There is also an Olive Grove with approximately 120 plants in production and 5 hectares of registered and fenced Truffle Forest, for a total of approximately 31 hectares of magnificent land. In a strategic position, on the top of the hill, Casale Salceta Boutique Winery offers a magnificent view of the hills, whose colors change with the seasons, among vineyards, olive groves and woods. The main utilities are present, including the municipal aqueduct with double tank. Wastewater disposal system. The farmhouse was completely renovated in 2018 with anti-seismic criteria and is equipped with solar panels for the production of hot water and for the underfloor heating and cooling system. Doors and windows are made of anodized aluminum with double glass. Its central location and excellent road and rail links and its proximity to the medieval town of Orvieto, make the property an excellent base for living and producing wine, for exploring Umbria and nearby Tuscany. It can also be included in the food and wine tourism circuit, fully developing its natural vocation. Casale Salceta Boutique Winery is located in the Orvieto countryside, a short distance from all services and the medieval city of Orvieto, well connected by the A1 Florence-Rome motorway exit and the train station. A private location yet easy to access, which allows you to fully experience city life and reach Rome Fiumicino airport in approximately 1 hour and 45 minutes.The Great Estate group carries out a technical due diligence on each property acquired, through the seller's technician, which allows us to know in detail the urban and cadastral status of the property. This due diligence may be requested by the customer at the time of a real interest in the property. All the details and technical data here indicated are made available in good faith following an inspection and based on the available documentation. We take no responsibility for any inaccuracies.
House in Marcignano
Marcignano, Umbria
In a beautiful panoramic position with 360 degree and very sunny views, we find this characteristic farmhouse completely made of stone. The farmhouse is arranged on three levels, on one side on the east side where the sun rises and on two sides on the west side where the sun sets (towards the hill behind). At the entrance to the farmhouse on the left we find a deep vaulted bread oven, which is still working. The upper floor was completely renovated in 2004 and has a surface area of 100 sqm. The structure is cross-shaped, very simple, built as rural houses once were; expanded as the family grew. The first floor of the property is accessed via the external loggia and consists of: a small rustic terrace with two entrances, from the first there is direct access to the kitchen-dining room in which we find a large fireplace, from the second we find a hallway, a living room, a master bedroom, a bedroom and a bathroom. The ground floor is approximately 120-130 sqm on several levels, once used as a stable and warehouse, partly renovated but to be finished, it is composed of a large living room with fireplace and two accesses to the garden, one to the north and one to the south, two rooms, a boiler room and other rooms. On the north side, joined to the farmhouse, there is a two-storey annex which can also be accessed from one of the two rooms on the ground floor. The east side of the farmhouse, as mentioned, is on three floors, where the cellars and a warehouse for tools and machinery are currently located on the ground floor. The property consists of approximately 27 hectares of land including arable land, copses, chestnut groves and olive groves. Inside the fence there is an agricultural outbuilding used as a garage. Near the fence there is a building ruin with outbuildings of 250 sqm. From north to south the land has a slope that follows the hilly conformation of the place. The electrical power currently supplied by ENEL is 5 kW. The water is supplied by a proprietary well located at a depth of 85 m which guarantees a continuous supply. The property is equipped with a central wood heating system, already set up for gas connection (3,000 liter LPG tank).The ventilated roof was completely redone in 2005, with the addition of an anti-seismic crown and tie rods to consolidate the corners; However, it maintains its original features, with exposed beams and terracotta tiles. The first floor was partially renovated in 2004, while renovation work needs to be completed on the ground floor. Perfect for agricultural activity or for agritourism activity. About 4 km from the center and all services, about 16 km from Città di Castello, about 18 km from the Tuscan border. The Great Estate group carries out a technical due diligence on each property acquired, through the seller's technician, which allows us to know in detail the urban and cadastral status of the property. This due diligence may be requested by the customer at the time of a real interest in the property.The property is registered in the name of a natural person(s) and the sale will be subject to registration tax according to current regulations (see private purchase costs).
House in Montecchio
Montecchio, Terni
Il Casale Rotello – Rustic Elegance in the Heart of Umbria Nestled in the enchanting Umbrian countryside, just a few kilometers from historic Orvieto and conveniently accessible from Rome, Il Casale Rotello is a charming recently built residence, crafted entirely from stone with great attention to the architectural details typical of the area. Spanning approximately 230 sqm, the farmhouse is set within a well-maintained garden of 1,277 sqm, enhanced by a stunning panoramic swimming pool and surrounded by a landscape of gentle hills, vineyards, and medieval villages. The property is arranged over two levels: On the ground floor, the living area opens to a spacious kitchen, a bright dining and living space, a guest bathroom, and a versatile room ideal as a guest bedroom, study, or relaxation area. Completing this level is a delightful outdoor porch featuring a wood-fired oven and barbecue, perfect for convivial dinners and outdoor gatherings. On the first floor, three spacious double bedrooms each boast an en-suite bathroom, ensuring privacy and comfort for family and guests. The property stands out for its high-quality finishes, with wooden beam ceilings and terracotta tiles, floors in terracotta, and details that evoke Umbrian tradition. Access to the estate is direct from the public road via a motorized gate, offering convenience and security. The farmhouse enjoys a strategic location: only 20 minutes from the Attigliano motorway exit and 10 minutes from the Alviano train station, it is perfectly connected to major road arteries. Just a 5-minute drive away, the picturesque medieval village of Montecchio provides all essential services.Connected to all utilities, with the possibility of access to a well-flowing communal well for watering and filling the swimming pool.The farmhouse is in excellent condition and has a stone structure with typical Umbrian finishes with wooden floors and terracotta tiles and floors.The farmhouse can be used both as a first and second home, but also for income. The farmhouse is well connected to the main communication routes, in fact in about 20 minutes you can reach the Attigliano motorway exit and in about 10 minutes the Alviano train station, as well as the nearby medieval town of Montecchio (5 minutes by car) there are all the necessary services such as a minimarket, butcher's shop, restaurant, bar, post office, bank, emergency medical service and pharmacy etc... The Great Estate group carries out a technical due diligence on each property acquired, through the seller's technician, which allows us to know in detail the urban and cadastral status of the property. This due diligence may be requested by the customer at the time of a real interest in the property. The farmhouse is registered in the name of a natural person.
House in Badia
Badia, Umbria
This beautiful farmhouse, nestled in the Umbrian countryside and very close to Lake Trasimeno, covers a total area of 762 sqm arranged over two levels as follows. Access to the ground floor is through a magnificent patio of about 96 sqm. Inside, there is a bright entrance with dining room, two fully equipped kitchens with pantry and a wood-burning oven, a large rustic-style triple living room with a stone fireplace, two guest bathrooms, and a master bedroom with en-suite bathroom. From the ground floor, two staircases lead to the first floor. The staircase located in the dining room leads to a mezzanine sitting area connected to a bedroom with private bathroom. The second staircase, made entirely of wood, starts from the living room and leads to a charming and bright lounge with a splendid exterior view. From here, through a hallway, one reaches the sleeping area that occupies the entire floor, consisting of six bedrooms, two with en-suite bathrooms and four with adjacent bathrooms, plus a convenient storage room. The property is completed by an extremely well-kept garden with lighting and irrigation systems, a 15 x 6 m heated swimming pool, and approximately 2 hectares of agricultural land with about 100 olive trees. The property has all necessary utilities. Water is supplied by the municipal aqueduct, while irrigation is provided by a nearby pond. The heating system is autonomous and powered by LPG. Air conditioning is also present.The property underwent its first renovation in 1983, while the most recent works, completed in 2020, involved the upgrading of the electrical and sewage systems. The farmhouse is in excellent condition, with plastered exterior façades and charming traditional interiors. The floors are in terracotta, the window frames are made of solid wood, and the ceilings feature exposed wooden beams with terracotta tiles, preserving the authentic rustic character typical of Umbrian country homes.The property is perfect as an exclusive private residence or as a hospitality facility, thanks to its ideal location for visiting the most beautiful areas and art-rich cities of Umbria and Tuscany.The property is located in the municipality of Castiglion del Lago, about 10 km from the town of Chiusi. Montepulciano and Città della Pieve are approximately 20 km away. The nearest airports are Perugia (50 minutes) and Florence (about 1 hour and 40 minutes). The Great Estate group carries out a technical due diligence on each property acquired, through the seller's technician, which allows us to know in detail the urban and cadastral status of the property. This due diligence may be requested by the customer at the time of a real interest in the property. The property is registered in the name of a company.
House in Orvieto
Orvieto, Terni
Surrounded by lush nature and the prized vineyards of the renowned Antinori del Castello winery, "La Sala del Castelluzzo" is a property located between the municipalities of Orvieto and Ficulle. It comprises a main farmhouse, 90% tastefully renovated with traditional features, plus one annex and 11,5 hectares of land. The habitable farmhouse extends over 300 square meters over four floors. The ground floor features traditional rooms with stone walls and brick ceilings. The ground floor comprises a large entrance hall/study, a spacious kitchen of approximately 50 square meters with a fireplace, two large living rooms, four bedrooms, two mezzanines, and two bathrooms. The first floor comprises three bedrooms, a walk-in closet, two bathrooms, and a mezzanine. The basement level includes a laundry room, a multipurpose room, a boiler room requiring installation, and a porch. The staggered lower level comprises a large garage, cellar/storage room, and a cave. A perimeter cavity protects the underground portion of the building. . A large courtyard with a lovely terraced area for the scenic garden and approximately 11,5 hectares of land, including: Approximately 1.5 hectares of productive olive grove with approximately 150 trees (some are extremely beautiful centuries-old trees, others require restoration) plus a few fruit trees, a wooded pasture with arable land of approximately 1 hectare, and approximately 9 hectares of woodland. An infinity pool with a rough structure, 12x6 meters, and a depth of 90 to 180 meters, can be refinished to the buyer's liking. Beautiful views of the hills, the Antinori vineyards, the Castello della Sala, and the Tuscan and Umbrian skyline with the Orvieto cliff in the background. Possibility of purchasing a small multipurpose annex. Water is supplied by the Antinori company with a sub-meter (Antinori is connected to the local public network). A 65-meter well in the olive grove... All of which needs to be rechecked but has potential. A 12,000-liter water tank collects water from the roof. Heating is via a pellet boiler and a recently installed system. Solar panels and photovoltaic panels can be installed, with the option of LPG (a free gas tank is available upon request); there is currently an external gas tank for the kitchen. Good internet connection.The main farmhouse is 90% finished and requires minimal work to make it habitable. The recent renovation, involving the reconstruction of an old building, features typical materials such as terracotta floors, wooden beams, and stone walls with an area of plaster. The annex is finished. The optional outbuildings are renovated with plastered walls and laminated wood. The pool, currently in a raw state, also needs to be completed and clad. Land and garden with potential but in need of restoration.The property can be used as a primary residence or a second home. Given its strategic and convenient location, the farmhouse is a convenient base for reaching and visiting the major cities of Umbria and Tuscany. Bordering the famous vineyards that produce the delicious Castello della Sala wine, it could be converted into a working farm. Given its numerous entrances and rooms, it could be divided into apartments or rooms for a sophisticated hospitality business/B&B. Possibility of using it as a personal residence by purchasing even less land.The farmhouse for sale Umbria, 10 from Orvieto in Sala, a small village in the municipality of Ficulle, known throughout the world for the famous wine of its castle of the same name, winner of prestigious awards. It is served by a dirt road partly through the vineyards and partly in the woods below which winds around the slopes of the castle for about 2.5 km (5 minutes) which requires a little patience in the last stretch but then arriving to the very panoramic hill, the entire previous route is asphalted and easy to access. Connected by Rome and Florence, thanks to the railway and motorway network of Fabro on the north side and Orvieto and Allerona on the south side, only a few kilometers away. Cetona, SanCasciano, Città della Pieve are about 30-45 minutes away. Secluded but not isolated.The Great Estate group carries out a technical due diligence on each property acquired, through the seller's technician, which allows us to know in detail the urban and cadastral status of the property. This due diligence may be requested by the customer at the time of a real interest in the property. For sale to private individuals. Hunting reserve in the woods and olive groves for rent; aspects to be evaluated on site.
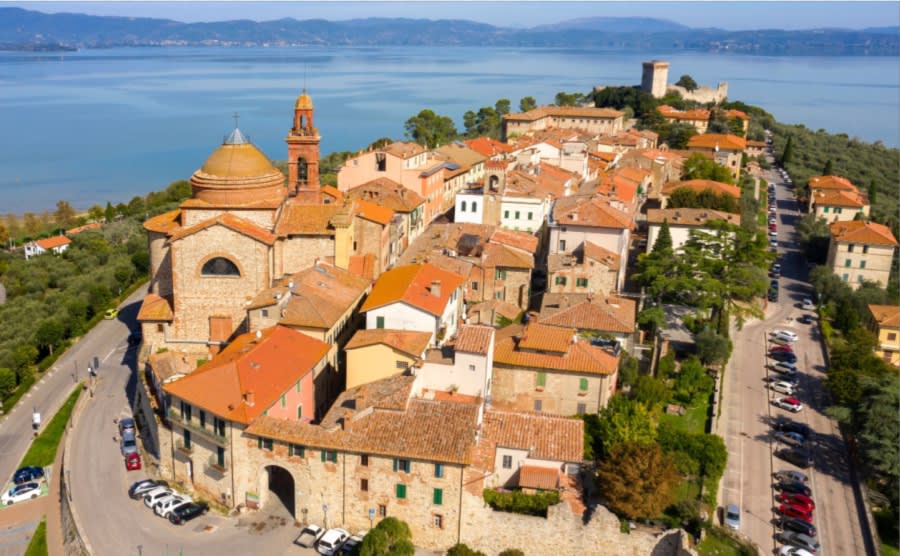
Italy's Umbria
Browse properties for sale in Umbria with Your Overseas Home. Apartments start around €180,000, while farmhouses and villas range from €250,000 to €900,000+. Known as Italy’s green heart, Umbria combines authentic countryside living with better value than neighbouring Tuscany.
Get your exclusive Viewing Trip Guide

Plan the perfect trip
- Shortlist the right properties
- Get expert local guidance
- Seamless coordination
Browse properties for sale in Umbria with Your Overseas Home. Apartments start around €180,000, while farmhouses and villas range from €250,000 to €900,000+. Known as Italy’s green heart, Umbria combines authentic countryside living with better value than neighbouring Tuscany.
Why buy property in Italy's Umbria
Umbria offers authentic Italian living at better value than Tuscany. Apartments often start around €180,000, while farmhouses and villas range from €250,000 to €900,000+. With rolling hills, vineyards, and historic hill towns like Perugia and Orvieto, it combines culture, scenery, and affordability — making it a top choice for overseas buyers.
Frequently asked questions about buying property in Umbria
What is the average price of an apartment in Umbria?
For more information on how to buy in Umbria download our guide.