
Properties for sale in Umbria, Italy
Showing 421–440 of 626
House in Citta della Pieve
Citta della Pieve, Perugia
San Bartolomeo I, is a farmhouse for sale that requires restoration in Umbria. The farmhouse has a very impressive structure and has been completely plastered and is situated within a small valley between the villages of Città della Pieve and Cetona. The farmhouse is surrounded by a picturesque forest, offering complete privacy. The main building is on three levels and is about 705sqm in size and requires a complete restructuring although some floors on the first floor have already been restored with its beautiful original vaulted ceilings with period terracotta tiles. The farmhouse’s main feature is on the first floor, a beautiful loggia with three arches that constitutes the entrance of the two apartments when the property was divided. Externally there are two large agricutural outbuildings totaling over 200sqm. There is about 1 ha. of land and there is the opportunity to purchase additional land at an extra cost. The farmhouse is served by an aqueduct. All other utilities have to be connected while the gas heating is ensured by a g.p.l. underground tank. The building requires a complete renovation. Some beautiful original vaulted ceilings on the first floor have already been restored. Given its space and size, its panoramic location, its proximity to important tourist destinations and major roads that give accessibility without disturbing the tranquility of the landscape, this property is ideal for a multitude of uses: just one example is for luxury tourist accommodation. The property for sale is situated in the town of Città della Pieve, but is only a few kilometres from the Tuscan village of Cetona. The property enjoys a private position with spectacular views of the Tuscan and Umbrian countryside. The farmhouse is accessed through a 2.5km country road. Nearby are the beautiful medieval towns of Montepulciano, Pienza, Montalcino and Orvieto and major cities such as Rome, Florence and Perugia are also within easy reach. To relax and rejuvenate, the famous spas of San Casciano dei Bagni, Chianciano Terme, Bagni San Filippo and Bagno Vignoni are only a few kilometres away. The building has been registered as uninhabitable/unusable units with the land registry at the municipality of Città della Pieve. A private individual owns the property and the sale is therefore subject to a property registration tax of 9% on the registered value if purchased as a second home, or 2% if purchased as the main residence. And 12% of the declared value, as stated in the deed of sale, is regarding the land.
House in Morre
Morre, Umbria
Framed by the amazing Umbrian landscape, located near Acqualoreto, in a walk distance from medieval towns like Todi and Orvieto, standing above a hill and overlooking the surrounding beautiful panorama, San Valentino owns a dominant position. The property is divided into the 400sqm main castle and the 100 sqm guesthouse. Built as Benedictine Monastery in the thirteenth century, transformed into a noble caste and currently into a very luxury and traditional farmhouse, San Valentino has been renovated maintaining all its original features: the doors, the handmade cotto pavements, the stone-on-sight walls and beams on sight ceilings. It is divided into two levels and a tower, which includes, at its ground floor, a kitchen, a dining room and two living rooms, one of which is the old church of the monastery, as the painting on the wall shows. The ground floor is completed by a scullery laundry, a bedroom, a bathroom and some utility rooms which can be reach from the outside too. At the first floor, outside reachable through a stone staircase and inside by a wood one located in the living room, is composed by a hall, two bedrooms, three bathrooms and a study. The guesthouse, currently used as the keeper home, is divided into a kitchen/dining room, two bedrooms and a bathroom. The farmhouse is surrounded by a 5 ha park which guarantees privacy and tranquillity. Thanks to its good location, it is also possible to do some interesting trips into the different hamlets near the property or even towards the Corbara, Bolsena and Trasimeno Lakes.The water is supplied by the public water system. The property is equipped with all the utilities needed, including Telephone and Internet. It has also a large private park with a lake for the fishing and a swimming pool surrounded by nature.The castle has been renovated maintaining its original features like the doors, the handmade cotto pavements, the stone-on-sight walls and beams on sight ceilings. The property can be used as a luxury home or to be rent.Framed by the amazing Umbrian landscape, located near Acqualoreto, in a walk distance from medieval towns like Todi and Orvieto.Great Estate Group, through the owner’s specialist, draws up a due diligence on each property, which allows to perfectly know the urbanistic and cadastral situation of every property. The due diligence can be required in case of real interest in the property.The property is owned by a company.
House in Montegabbione
Montegabbione, Terni
The farm consists of a main building of about 1000 sqm characterized, despite being a single body, by a lively facade, made entirely of local stone and brick. The farmhouse needs a complete restoration with the re-covering of present rural materials. The private land is about 34 ha, 19 ha of which are arable, uncultivated at the moment, 0.5 ha of forest and 1.8 ha of olive grove. At the property, there is a stream that provides enough of water all year round. Absent To be restored The real peculiarity of the farmhouse is its scenic location, easy accessibility and large real estate area. The land offered for sale allows the creation of an enchanting farm with southern exposure and plenty of water. The property is located on the border between Umbria and Tuscany, only 3 km from the town. The farmhouse is reached by 100 meters of dirt road. From the property you can visit other historic centers such as Città della Pieve - 12 km, Cetona – beautiful cultural and tourist center, 30 km away. From here you can reach the A1 motorway exit of Fabro and the railway station - 9 km, from where you can get to the nearest cities such as Rome and Florence. The nearest airport is Perugia Sant'Egidio (48 km) that offers direct flights to Milan and London, provided by Ryan Air. For international flights, the closest airports are Rome Ciampino (154 km) and Rome Fiumicino (185 km). In order The property is owned by a private individual and the sale is subject to a property registration tax of 9% on the registered value if purchased as a second home or 2% if purchased as the main residence. The land is subject to registration tax of 15% from the declared value.
House in Ficulle
Ficulle, Terni
For sale houses to be restored with accommodation in disuse in Umbria in a unique, quiet and very scenic. Borgo, in the countryside, with hamlets and former accommodation closed and idle for several years. The building was inhabited and running, but now everything is stopped and needs a restoration and a radical restructuring. The block has a total area of over 1,000 square meters that includes several buildings joined together, where you were: apartments, rooms, with their various local and with toilet. Former restaurant with a large room which has a picturesque central fireplace and features wooden pillars and brick, local accessories and appurtenant. Large terraces / balconies and covered porches for 200 sqm with breathtaking views. Not far from the core, some volumes to be restored with outbuildings, cellars, caves. Court perimeter entrance with a common area former bakery. Everything is inserted in land of 1 hectare with another 3 hectares can be purchased with olive grove, arable land and wood. Court / garden with the possibility to build a swimming pool that surrounds the house and its beautiful, fascinating and spectacular panorama where in the background is the town of Orvieto and the profile of the mountains of Tuscany. Interesting plot with a semi flat, suitable for: vegetables, fruit trees, olive trees, intensive crops and miscellaneous. Positioned on top of a hill, between cypress trees, olive trees and plants, enjoying a magnificent view. Land bordering opportunity to purchase to be able to obtain an organic / farm . The possibility, therefore, of further ground and cubage but also of only 1 hectare. Positioned on top of a hill, between cypress trees, olive trees and plants, enjoying a magnificent view of the picturesque cliff of Orvieto and the boundless and fascinating landscape that surrounds it. The property is served by major utilities that reach the area, so the cabin Enel, city water supply and the presence of an old source with bore / reservoir to restore. Cover mobile networks and internet. The fixed telephone service, will be activated. l 'heating and hot water, can be fed with LPG cylinder and boiler autonomous but also with alternative energy sources; thanks to its exposure and presence The property was a rural hamlet with the accommodation, a few years ago it was up and running. It is currently disused and the whole is trying to shoot, clean and risistemare.Infatti we can say that the house, restored in the '70s, has fallen into complete disuse in the years '85 -'90 and needs, as well as the adaptation and distribution functional according to the needs and current regulations, a remake of the plant, fixtures and all finishes in general. It also requires the renovation of some structures and the roof with its insulation and moisture insulation on the ground floor or basement, the verification of the floors etc .. Therefore, structural general, with special attention to wooden structures and any matter that may be required, as a function of a design study. Interesting restore all considering a draft Bio building that would respect the environment and the natural surroundings. Class ENERGY: Currently undetected because property is to be complete / restructure and refine, therefore the state in which it is located, is not subject to compulsory certification " Cottages and structure for sale, characteristic and panoramic; charming and interesting from the fascinating atmosphere. The large farmhouse, can be split up and used as a main residence or second home and then everything else used to a real business. Given the strategic location and well served, it can be a convenient base from which to visit the major centers of 'Umbria and Tuscany. Great potential, is a rare investment not to be missed which is suitable for many uses and design solutions, individual and community .. Houses to be restored in Umbria, are located in a wonderful area, in the hills of Ficulle, the property is located in a beautiful secluded location in an easily reachable from the A1 at Orvieto/ Fabro that is ten km. with a final stretch of about 2/3 km of gravel road. He insists in the City of Ficulle from which are within easy reach all the major and villages within Umbria and Tuscany. Within a radius of 25-30 km. Cetona, San Casciano dei Bagni with regard to the Tuscany. With just over an hour you can reach cities like Rome, Florence, Val d'Orcia and Val di Chiana. The property needs work and accommodation, however, town planning in part dates back to the 'in 1800 and was built in part through concessions or building permits that have practices currently underway. Land registry property is registered at the municipality itself as Rural Construction. The purchase will be taxed according to the regulations. Possibility of purchase as a company, with possible reduced rate and facilitated. An industry expert will evaluate the various possible solutions. Details and documents in the acquisition phase.
House in Case Vecchie
Case Vecchie, Umbria
Ancient stone 303 sqm farm dating back to 1600 with traditional wood and bricks ceilings. A beautiful centuries-old park frames the entire property. The house, in the core of the Alta Valle Del Tevere Park, in Civitella Del Lago, is located in a large hill valley. Standing between Orvieto and Todi, in the charming Tevere Valley, near the Gole Del Forello, right in front of the Corbara Lake, the property offers an amazing view of the Tevere Valley, going from Viterbo to the Cimini Mountains, the Bolsena Lake, Bagnoregio, Orvieto, the Corbara Lake and the Mount Amiata. The preserving-nature Park, arts, traditions, fauna, agricultural products and “Green Umbria” typical crops make this region a booming touristic location.The property is provided with all the necessary utilities, including LPG fuelled heating system. It also includes an above ground swimming pool.Typical Umbrian farmhouse, completely covered in stone, with original cotto pavements and wooden beams and tiles for the ceilings. The property has been kept with its original characteristics as much as possible, giving it a magical atmosphere.This farmhouse would be perfect as both private residence and holiday home.It is located between Orvieto and Todi, in the charming Tevere Valley, near the Gole Del Forello and right in front of the Corbara Lake. The preserving nature Park, arts, traditions, fauna, agricultural products and “Green Umbria” typical crops make this region a booming touristic location.Great Estate Group, through the owner’s specialist, draws up a due diligence on each property, which allows to perfectly know the urbanistic and cadastral situation of every property. The due diligence can be required in case of real interest in the property.The property is owned by private individuals and the purchase will be taxed according to the current laws.
House in Ficulle
Ficulle, Terni
Borgo San Nicolò is a rarely available original complex, to be completely restored, with authentic rural flavour. It will show new glory thank to a rebuilding and restoration work. Harmoniously proportioned, it boasts important features such as the old tower and stone portals. Party divided and partly flanked, the buildings cover a total area of 1.500sqm, within which several living units could be built (for example, 10/15 accommodation units with independent access, overlooking the garden, which could be private too). With the necessary permits, it could be possible to recover additional space and enlarge the property with, for example, office space or accommodation with parking, gardens and swimming pool. Given the location, the property has interesting potential as agritourism (self-catering holidays), perfect to enjoy the countryside. The local historic context could also add value through the presence of a beautifully restored and consecrated church of ancient Roman and Franciscan origins. This is where the illustrious Monaco Graziano wrote some important documents of canon law that are still in use today. Thus, the local historic value would bring added interest and make the property an ideal setting for conferences, weddings, functions, receptions and catering events due to its large spaces. The surrounding land, which is partly terraced, covers about 26 hectares, divided into 4.3 of wood, 8.6 of arable land, 1.6 of olive grove, 4.7 of arable land planted with trees, and 5.6 of grazing land plus natural parkland, uncultivated areas and courtyards. With careful restoration it would be possible to establish various types of flora and fauna thanks to streams and springs that are here. The property needs a reactivation of the utilities; energy supply is available in the area.The entire property and the hamlet need restoration, renovation and/or a complete rebuilding, preserving the typical local characteristics. A town water supply is approximately 500 metres away, and there are also numerous wells and springs that could be further utilised. There is no sewage or electricity supply, although there are possible nearby connections. The Energy class cannot be determined at this time as it is a complete renovation project.Thanks to its surface and location, this property would be perfect for several uses: splendid private residence as first or second home, touristic facility as agritourism or holiday home. There is also the possibility to restore the complex and divide it into several living units to be sold separately or seasonally rented out.The property is located within the Badia area in the Ficulle municipality and enjoys a valley location within the open countryside below Mount Orvieto situated in the heart of Italy on the Tuscan and Umbrian border, in the famous Chianti/Orvieto area halfway between Rome and Florence. The property is accessed via a paved road and ultimately a short stretch of country road of 2,5 Km. Within 6-7 km there are all amenities of neighbouring towns such as the historic centre of Ficulle and Parrano as well as the shopping area of Fabro with its train station and the A1 motorway exit.Great Estate Group, through the owner’s specialist, draws up a due diligence on each property, which allows to perfectly know the urbanistic and cadastral situation of every property. The due diligence can be required in case of real interest in the property.The property is owned by a company.
House in Ficulle
Ficulle, Terni
Villa Consulae is a beautiful partially restored stone farmhouse, located in a unique position, easy to reach, with splendid panoramic view of the Orvieto countryside, with its vineyards, and the castle of La Sala, world-wide known for the “Cantina dei Marchesi Antinori” and its prestigious wines. The main building, dating back to 1200, covers an area of about 600sqm and is partially restored: the structure has already been renovated (roof, ceilings, perimeter walls, underpinning). The building has kept most part of its original architectural features, including an internal courtyard in the back to be recovered and enhanced. Next to the farmhouse, there are two possibilities of enlargement: possibility to build further 2.800sqm for touristic use, or possibility to recover the existing annexes and demolished volumes around the house for further 100sqm. The property includes 4ha of land, with olive grove with about 230 trees. Town water supply and electricity supply available in the property (they need to be activated).The property is partially restored. The structural works were carried out in 2005: renewal of the roof, the ceilings, the perimeter walls and the underpinning. Open-face stone facades, ceilings with wooden beams, small vaults and beams with cotto tiles. Thanks to its surface and location, this property would be perfect for several uses: splendid private residence as first or second home, touristic facility as agritourism or holiday home. There is also the possibility to build several living units with private gardens and common areas (swimming pool, etc..) to be sold separately or seasonally rented out.The property is located in the municipality of Ficulle, in the district of Sala, world-wide known for the famous wine of its castle. Halfway between Rome and Florence, thanks to the train stations and the A1 motorway exits of Fabro (to the north) and Orvieto (to the south), both just a few kilometres away. Cetona, San Casciano dei Bagni, Città della Pieve are reachable in about 30/45 minutes.Great Estate Group, through the owner’s specialist, draws up a due diligence on each property, which allows to perfectly know the urbanistic and cadastral situation of every property. The due diligence can be required in case of real interest in the property.L'immobile è intestato a persona/e fisica/e e la vendita sarà soggetta a imposta di registro secondo le normative vigenti (vedi costi di acquisto da privato).
House in Allerona
Allerona, Terni
Farm house to be restored for sale in Umbria - Il Panorama delle Crete. Situated in the heart of the Umbian hills between Fabro and Allerona, in a wonderful unspoilt part of the countryside, located on the top of a small hilltop with incredible views of the surrrounding countryside, a house in need of restoration which measures approximately 1200 sq mts. Included in the sale is an annex which measures approximately 50 sq mts and a metal covered area which measures approximately 260 sq mts. The property also includes land which measures approximately 2,5 hectares and made up of a courtyard, arable land and a small olive grove. The property is located only a short distance from the Tuscan border and the Central Thermal Springs Fonteverde at San Casciano dei Bagni which is only 18 kms away. The house is in need of complete restoration both structurally and regarding all the internal systems. Currently, internally, the property is one large storage area on the ground floor with internal stairs which lead to the first floor which consists of a large living room with an old fireplace, a storage area, seven bedrooms, two bathrooms and a lounge and a large kitchen which also has a fireplace. The annex is located only a few metres from the main house and is also in complete need of restoration. Only a short distance from the house there is a covered area made of iron which has an average ceiling height of 5.5 metres. To reach the property it is only a short drive from Fabro (approximately 8 kms), 5 kms on an asphalt road and 3 on a two lane communal white road which is perfectly maintained, and the last portion of approximately 300/400 metres on a small white road. Net surface :(1200|”) Rooms :(27|”) Bathrooms: (2|”) Bedrooms:(5|”)The property currently has all the main services such as water and electricity. There is currently no heating system.The house is in need of complete restoration both structurally and with regards to the internal systemsThis property because of its dimensions and due to its wonderful location would be perfect for a number of uses; it would be splendid as a private residence as either a main residence or a second home, or as a tourist rental property such as an agriturismo or a country house. There is also the possiblity of renovating the total complex and dividing it into individual residential units which could then be resold or used as a large tourist rental complex which could be marketed internationally.The property is located within the heart of the Umbrian Countryside between Allerona and Fabro, only a short distance from the Tuscan border and other wonderful natural attractions, for example, it is only 18 kms from San Casciano dei Bagni, the famous Thermal Spa Centre. From the property you can enjoy extensive views of the surrounding unspoilt countryside. The property is only approximately 10 kms from the A1 motorway junction at Fabro and approximately 15 kms from the junction at Orvieto. The closest village Allerona is only 4.5 kms away. The most important and most popular tourist destinations of the nearby area are Orvieto, the Thermal Springs centre at San Casciano dei Bagni (approximately 18 Kms away), Città della Pieve and Cetona. Rome is approximately 1 hours drive away, while Florence is only 1 hour and a half. Perugia is approximately 60 Kms drive.The property is listed at the NCEU (for the buildings) and at the NCT (for the land) both of which are located in the Comune of Allerona. As regards the urban classification of the property, it is listed as a property which was constructed before 1967 and which has not been restored or modified since that date.The property is being sold by a private individual and is therefore subject to a registration tax of 9% for the building and 15% for the land.
House in Torresquadrata
Torresquadrata, Umbria
Beautiful farmhouse on 3 levels renovated in 2000 maintaining the structural characteristics of the time unchanged (13th century) with a view of Todi. On the first level of the farmhouse 1 large entrance which allows you to reach by going down 2 steps 1 living room in which there is a fireplace, from here you enter a very spacious living room continuing on the right to a bathroom and on the left the stairs to go up, continuing you enter a very spacious kitchen where there is an old oven in one wall, next to the kitchen there is a storage room. Coming out of the kitchen you find yourself under a beautiful large porch; on the first floor we find 2 bedrooms, 2 bathrooms, 1 living room, 1 dressing room; on the second floor 3 bedrooms, 2 bathrooms. They include 1 swimming pool with a technical room next to it with a porch with barbecue area, 1 annex used as a warehouse for agricultural tools, 1 annex used as a garage, 1 annex used as a woodshed. The property is completely fenced and in the garden there are approximately 200 olive trees . You have the possibility of implementing the property by acquiring the lovely house, recently built in 2006, on two levels; on the ground floor we find 1 cellar, 1 laundry room, 1 bathroom, 1 hallway, 1 warehouse; on the first floor 1 kitchen-living room, 2 bedrooms, 1 bathroom and a beautiful porch located near the main farmhouse. All utilities are present on the property: Water is supplied through the municipal water network, electricity is provided through photovoltaic panels. There is a telephone network. There is wifi with satellite dish. The farmhouse externally features the same exposed stones as the first construction, internally with original beams in the ceilings and in the attic in which the traditional tiles stand out. Terracotta flooring. Wooden windows with double chamber. This property, as it is, is suitable for being a manor house and possibly making it profitable by inserting it into the tourist rental circuits. Farmhouse located 7 km from Todi. 5 km away is the Perugia - Terni - Orte highway which allows you to quickly reach destinations such as Rome, Florence, Siena, Assisi, Lake Trasimeno, and other historical places. The train station is just a few km away. In Todi there are schools of all levels. The Great Estate group carries out a technical due diligence on each property acquired, through the seller's technician, which allows us to know in detail the urban and cadastral status of the property. This due diligence may be requested by the customer at the time of a real interest in the property. The property is registered in the name of a natural person(s) and the sale will be subject to registration tax according to current regulations (see private purchase costs).
House in Faiolo
Faiolo, Umbria
In a small country hamlet, in a convenient and reserved position not far from all services, detached house of approx. 160 sqm on two levels divided in a large porch with wood-burning oven, large room used as a tavern with habitable kitchen, study and cellars on the basement floor; living room with kitchenette with fireplace, hydro pellet stove, three double bedrooms, one of which with terrace and bathroom with tub on the ground floor; large attic on the first floor accessible by retractable staircase.The property is set in a very quiet context and includes large surrounding land of 2000 sqm with a well, small vineyard, olive trees and fruit trees. Well water, heating with both LPG gas and pellets.Excellent exposure.
House in Montegabbione
Montegabbione, Terni
In a convenient and extremely panoramic position, country estate of a total of about 360 square meters consisting of:stone dwelling on two levels of 200 square meters about divided into large porch, large funds former barn, cellar, rustic room with fireplace with porch on the ground floor; dwelling on the first floor divided into large entrance hall, kitchenette and dining room with access to the large balcony, large living room with fireplace and access to large balcony, four bedrooms, three of which with access to the terrace and bathroom with tub on the first flooragricultural stone outbuilding on two levels of about 160 square meters consisting of three large rooms used as a stable on the ground floor and warehouse, woodshed and large room used as a barn on the first floor.The property needs some modernization works and includes surrounding land totaling 1.5 hectares. Excellent exposure. Open views of the surrounding countryside and village. Investment opportunity.
House in Monteleone d'Orvieto
Monteleone d'Orvieto, Terni
In the vicinity of the beautiful medieval village of Monteleone d'Orvieto, an old inn with post office for changing horses dating back to the 16th centuryThe building is entirely made of stone and brick and is surrounded by private land. Direct access from the state road, great potential.It is built on four levels and maintains intact the architectural features of the period of construction with large trusses, vaulted ceilings and wooden floors and terracotta tiles.It is divided as follows:Ground floor: entrance hall, three large stables for resting and changing horses and carriages, convivial common areas with large stone fireplace, cellar and storeroom:First floor: large living room, habitable kitchen with fireplace, seven rooms and storeroom;Second floor: large living room (former barn), kitchen with fireplace, six rooms;Third floor: attic.The property is surrounded by land of approx. 4500 sqm partly buildable. In need of renovation. Great potential, exclusive structure, one of a kind.
House in Colle
Colle, Umbria
In an exclusive and very private hillside location, a short distance from the village and all services, detached stone and brick farmhouse of about 280 sq m composed as follows:Ground floor: large stable and three large rooms for cellar use plus wood-burning oven;First floor: dwelling composed of pretty entrance loggia, large kitchen with large fireplace, three large bedrooms and bathroom.The property is in need of renovation and includes former pigsty to be restored and surrounding private land of approx. 7000 sqm.
House in Pian di Marte
Pian di Marte, Umbria
On the outskirts of Castel Rigone, an enchanting village overlooking Lake Trasimeno whose view from the villa is marvellous, especially at sunset, is a very special property that transports anyone who sees it to a Dolomite landscape.The villa, built in 2003 by the Rubner company, a leader in its sector, combines to perfection the typical Umbrian style of stone with the use of wood, making the property itself beautiful but also efficient and well insulated (double and ventilated roof, wooden window frames, double glazing), absolutely ready to be lived in.It is about 300 square metres on three levels, all connected by an internal staircase and composed as follows:- Ground floor: large tavern with kitchenette, bathroom, laundry and garage- First floor: kitchen, very large living room with ventilated fireplace, two bedrooms and two bathrooms- Second floor: two bedrooms, walk-in wardrobe, study, covered terrace, bathroomPanoramic terraces over the whole house. Outside, on a total of 3,000 square metres of land comprising woodland and a planted garden, there is a wooden outbuilding for spa use with Jacuzzi, storage room, garage and a beautiful wisteria-covered gazebo.Presence of a well, four fountains, lighting system, alarm and automatic gate for private entrance. Possibility of further building (200 cubic metres). Furnishings included in the sale.The position of the villa is reserved but not isolated.
House in Fabro Scalo
Fabro Scalo, Umbria
Centrally located, walking distance from all services and near the train station, second floor apartment of 160 sqm approx. composed of entrance hall, large living area with electric fireplace and access to the terrace, dining area, built-in kitchen with large pantry and veranda with laundry, two large double bedrooms, one of which with terrace, small bedroom, two large bathrooms with shower, one of which with bathtub.The property has undergone a very accurate renovation in 2019 and includes large attic of about 50 sqm with bathroom and storage room, to be finished, on the third floor.Very bright. Ready to live in.
House in Tuoro sul Trasimeno
Tuoro sul Trasimeno, Perugia
Near Tuoro sul Trasimeno, and only a few minutes from the Tuscan border, a very large stone farmhouse of very ancient origins.The farmhouse is on two levels, the living part is on the first floor, a total of 230 sqm, and is divided into two parts with independent entrances but connected to each other: one part is unfinished with the roof redone and comprises three large rooms, the other part consists of a dining room with fireplace and kitchenette, hallway, three large bedrooms, bathroom, utility room and covered outdoor loggia. In the latter part, the roof needs to be redone.On the ground floor, several storage spaces for a atotla of 117 sqm for use as cellars, storage rooms, tool sheds. Outside, on land of 5,800 sqm with fruit trees and olive trees, there are three stone outbuildings already re-registered, measuring24, 26 and 38 sqm in addition to a wood oven, barbecue and well.We are in a purely bucolic context, in a flat and reserved position, and the farmhouse lends itself to multiple uses and potential, although it requires major renovation work.
House in Paciano
Paciano, Perugia
Close to Paciano, in hilly and very panormic location, inside a very beautiful fully restored stone farmhouse,apartment of ideal use also as a vacation home or investment.The property of approx. 43 sqm, comprises, after walking down a small flight of stairs, living room with kitchenette, double bedroom and bathroom with shower. It includes a small private green corner of about 10 square meters. The property shares with the other units of the farmhouse the large outside space, the 14x5 swimming pool with changing rooms and technical rooms, barbecue, children's play area, olive trees and fruit trees.
House in Colle
Colle, Umbria
In a countryside location a short distance from services, detached house of 90 sqm on three levels divided into a lovely porch with access to the large living area with kitchenette and two rooms for storage use on the ground floor. A spiral staircase leads to the first floor, which also has convenient access from the external communal courtyard, which is divided into two rooms, one of which is a double room with fireplace, as well as a bathroom with shower; large hallway, double room and bathroom with shower on the second floor.The property is in excellent condition and includes a lovely garden of approximately 190 sqm with a small brick annex on two levels.
House in Colle
Colle, Umbria
In a lovely residential area with a panoramic view and within walking distance of all main services, detached house of approx. 90 sqm consisting of two large cellar rooms and storage room on the ground floor. The house on the mezzanine floor consists of an entrance hall, kitchenette with pellet stove, large living room with fireplace and two bedrooms, one with a large terrace.The property is completed by an external space of 250 sqm divided into nice porphyry access in which there is an annex with wood-burning oven and a large rear vegetable garden with brick annex. Good general condition, very bright.
House in Fabro Scalo
Fabro Scalo, Umbria
Close to all amenities, in lovely and quiet residential area, semi-detached house on two levels totalling approx. 140 sqm and currently divided in two living units as follows:apartment on the ground floor composed of entrance, habitable kitchen, living room, double bedroom, bathroom and garage;apartment on the first floor of approx. 70 sqm with indpendent entrance from a private external staircase and divided as follows:entrance, habitable kitchen, large living room with marble fireplace, corridor, two double bedrooms one of which has a balcony and bathroom with bath tub.The property includes private outside space of approx. 250 sqm. Very bright. Good general conditions.
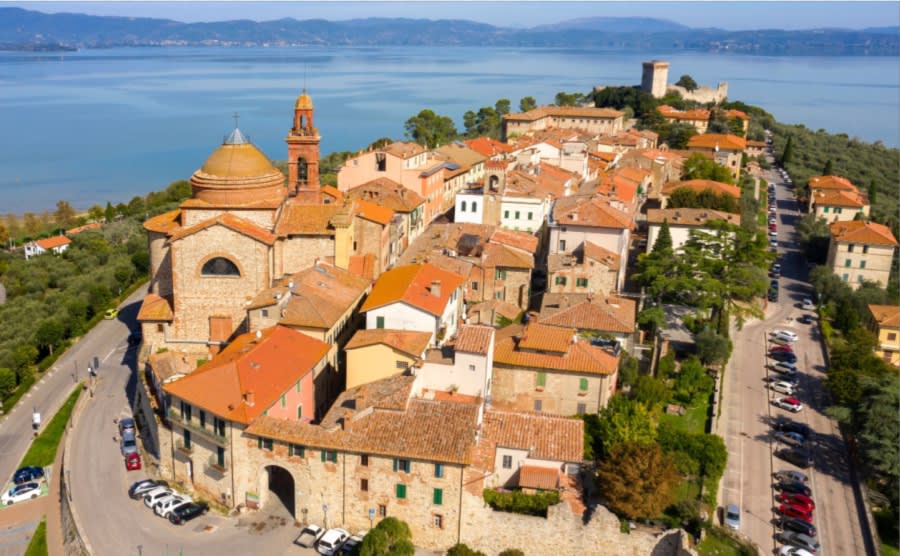
Italy's Umbria
Browse properties for sale in Umbria with Your Overseas Home. Apartments start around €180,000, while farmhouses and villas range from €250,000 to €900,000+. Known as Italy’s green heart, Umbria combines authentic countryside living with better value than neighbouring Tuscany.
Get your exclusive Viewing Trip Guide

Plan the perfect trip
- Shortlist the right properties
- Get expert local guidance
- Seamless coordination
Browse properties for sale in Umbria with Your Overseas Home. Apartments start around €180,000, while farmhouses and villas range from €250,000 to €900,000+. Known as Italy’s green heart, Umbria combines authentic countryside living with better value than neighbouring Tuscany.
Why buy property in Italy's Umbria
Umbria offers authentic Italian living at better value than Tuscany. Apartments often start around €180,000, while farmhouses and villas range from €250,000 to €900,000+. With rolling hills, vineyards, and historic hill towns like Perugia and Orvieto, it combines culture, scenery, and affordability — making it a top choice for overseas buyers.
Frequently asked questions about buying property in Umbria
What is the average price of an apartment in Umbria?
For more information on how to buy in Umbria download our guide.