
Properties for sale in Umbria, Italy
Showing 381–400 of 626
House in Muffa
Muffa, Umbria
Podere Gli Olivi al Lago is a property immersed in the wonderful landscape of the Umbrian countryside with a 360° view of the lake and the Tuscan countryside. The farmhouse is approximately 670 sqm over two floors and internally arranged as follows: On the ground floor the French doors allow access to the large and welcoming living room where the typical manger of the old stable has been maintained from which it will be possible to savor a magnificent ancient and timeless style. Characteristic wooden beams and terracotta flooring. We also find a brick fireplace in the center of the large living room, an adjoining room used as a storage room, a bathroom and a professional kitchen. There is also a technical room for the two boilers with external access. Via an external staircase that leads to the first floor, we find four apartments with independent entrances similar to each other consisting of two bedrooms and two bathrooms, living room and kitchenette. The annex is divided into six studio apartments consisting of a bedroom with ensuite bathroom and a small kitchenette. The property includes an exclusive olive grove of approximately 3 hectares, a garden/park with beautiful ornamental and historical plants, a 14 x 7 swimming pool with chlorine system and salt with a panoramic view of Lake Castiglione del Lago as well as private parking. The property was a former tobacco drying house, arranged on four levels, recently renovated. On the ground floor the glass French doors fill the heart of the house with light, consisting of a large and welcoming living room dominated by a beautiful fireplace, as well as the dining room, a kitchen, a double bedroom with private bathroom and a lift. On the first floor, which can also be accessed via two external stairs, we find a living room entrance with fireplace and lift, two bedrooms with ensuite bathrooms. The second attic floor is accessed via a wrought iron staircase and here there is a room with a bed and a bathroom with tub. The basement floor consists of a large tavern that can be used as a large open space, two bathrooms, a storage room. The property includes a garden/park of approximately 0.57 hectares of exclusive ownership, a 14x7 swimming pool with chlorine system and a large annex of approximately 350 sqm.PODERE GLI OLIVI AL LAGO: The property is equipped with an LPG heating system, recently installed air conditioners, two water wells. PODERE POGGIO BELVEDUTO The property is equipped with air conditioning, heating with boiler with LPG tank, municipal aqueduct, imhoff pit. PODERE GLI OLIVI AL LAGO: The degree of internal and external finishing is good. The external frames are made of double glass and wood. Internally the property is perfectly maintained. In the latest renovation in 2021, renovation work was carried out on the bathrooms for all 10 apartments. POGGIO BELVEDUTO: The property was completely renovated in 2021. The internal and external finishing level is very good. The external frames are made of double glass and wood. An annex was built with a reinforced floor and insulated cavity as a walkable terrace with railing was built above.The property is perfect for starting an agritourism business with hospitality, catering and resale of typical and local products. Perfect as a home and hospitality business.About 10 km from Chiusi and the train and motorway station, about 10 km from Castiglione del Lago and about 45 km from Perugia. The Great Estate group carries out a technical due diligence on each property acquired, through the seller's technician, which allows us to know in detail the urban and cadastral status of the property. This due diligence may be requested by the customer at the time of a real interest in the property. The property is registered in the name of an individual agricultural company, the sale will be subject to registration tax according to current regulations (see purchase costs from an individual company) the price shown is for real estate, the furnishings forming part of the property must be valued separately.
House in Mori
Mori, Umbria
Poggio Verde is a renovated stone farmhouse immersed in the typical landscape of the Umbrian countryside, with an annex, swimming pool and a 2,500 square metre fenced garden/park with tall trees, hedges of Mediterranean plants and fruit trees. The main farmhouse is divided into three independent units. The main house is composed as follows: - Apartment A: living room/kitchen, bedroom bathroom and porch on the ground floor and a mezzanine bedroom with bathroom on the first floor. - Apartment B: living room, kitchen, two bedrooms, two bathrooms, hallway, two porches on the ground floor. - Flat C: living room, kitchen, two bedrooms, two bathrooms, and a loggia on the first floor, loft with two bedrooms and storage room. External annex of approx. 50 sqm with storage room, bathroom, technical room, and external wood-burning oven. The property is surrounded by a 2500 sqm fenced park with fruit trees, cypresses and some olive trees - a beautiful swimming pool with a salt electrolysis system and a solarium area.All utilities are present. There is also a private well for the irrigation. Each apartment has an autonomous LPG-fueled heating system (with an underground tank). Waste water disposal is guaranteed by dispersion sewage. Satellite TV and Internet Wifi are present in each apartment. Air conditioning in each apartment was installed in 2023. The farmhouse was renovated with great care in 2009. An absolutely solid structure, with wooden beam floors and terracotta tiles (alternating with concrete brick floors), wooden window frames and double glazing, and terracotta-like stoneware floors, very functional and comfortable even in the case of short seasonal rentals. Air conditioning system installed in 2023. This property is perfect to be used both as a holiday home for a family made up of several nuclei, and to carry out a hospitality business of short-term rentals of apartments/holiday homes with use of the shared garden and swimming pool. The property is located in a dominating hill position overlooking the Tiber Valley, in a peaceful and silent area, just a few Km away from many touristic locations of Umbria, Lazio and Tuscany. Just a few steps away from the property you may find the archeological remains of the Roman Villa Poggi Gramignano, dating back to the II century BC, found in 1988. The property is located 4 km away from the centre of Lugnano in Teverina, which is a member of the National association “Città dell’Olio” and of the club “I borghi più belli d’Italia”. This farmhouse is really close to the border of Lazio and Tuscany. Distances: Amelia 10 km, Bomarzo 15 km, Narni 25 km, Terni and Civita di Bagnoregio 35 km, Orvieto 35 km, Viterbo and Terme dei Papi 40 km, Bolsena Lake 45 km Spoleto 70 KM, Rome 80 KM, PerThe Great Estate group carries out a technical due diligence on each property acquired, through the seller's technician, which allows us to know in detail the urban town planning and cadastral status of the property. This due diligence may be requested by the purchaser at the time of a real interest in the property. The property is owned by a private individual and the sale is therefore subject to a property registration tax (see purchase from private individuals).
House in Olevole
Olevole, Umbria
Near the town of Ficulle, in a small village called Olevole, a portion of a building with a habitable apartment of over 100 sqm on the second floor, served by a staircase with double external access which could also serve the property separately, creating 2 apartments with independent access. The apartment on the second floor is composed of: living room with kitchenette and balcony, four bedrooms, study/living room, two bathrooms and closet. On the ground floor, large tavern of 70 sqm with large living room with kitchenette, large study room and bathroom. The portion of the farmhouse has a side facing the street separated by some flowerbeds, a partly shared courtyard that runs to the back with a beautiful pergola of American vines and grapes for outdoor table space and storage room. A short distance away on the other side of the building, approximately 200 sqm of land with olive trees, fruit trees and space for a vegetable garden with abundant water available. Glimpses of the green countryside, the houses of the village and a suggestive panorama of the Chiani valley and the castle of Parrano. Possibility of having multiple residential units with independent access and also possible total purchase of the entire building with another apartment on the first floor with garage below and adjacent land, where we find an annex and a swimming pool.The property is served by the main utilities that reach the town, therefore it is connected to the municipal aqueduct and to the Enel substation for the supply of electricity. There is telephone service and also internet coverage via a powerful local antenna. The farmhouse is heated with pellet stoves but it is possible to install pre-set boilers powered by LPG gas cylinders of the area. In the portion of the building, we find a tavern and a habitable apartment in good structural condition. Slabs and plasters recently made. The external walls of the property are made of local stone with some walls made of Orvieto tuff. Inside, the floors are in granulated and single-fired tiles, the fixtures are in burnished aluminum and wooden doors. Habitable improvements could be made to enhance the building even more.The property can be used both as a main residence and as a second home. Given the strategic and well-served position, the house is a convenient base for reaching and visiting the major centers of Umbria and Tuscany. Interesting and potential investment by creating more apartments or purchasing the entire building to be used in whole or in part for highly sought-after rentals in the area.Umbria. The farmhouse is located in the locality Olevole, a small village in the municipality of Ficulle, easily reachable from the town in five minutes by car. Connected to the Fabro railway and motorway network, only a few kilometers away. Within a radius of 25-35 km there are characteristic centers with suggestive medieval villages such as: Monteleone, Montegabbione, Parrano. The latter town, clearly visible from the property, will soon be a sought-after spa centre. Perugia airport 50 km away.The Great Estate group carries out a technical due diligence on each property acquired, through the seller's technician, which allows us to know in detail the urban and cadastral status of the property. This due diligence may be requested by the customer at the time of a real interest in the property.Sold by a natural person.
House in Montecchio
Montecchio, Terni
2 farmhouses with swimming pool and 4.4 hectares of which over 3 hectares of vineyards, 100 olive trees and arable. Court with ample parking and garden with external lighting and fountains. The garden has a beautiful green area with trees of various kinds such as 20 meter high cypresses, oaks, elms, olive trees, prumus maples and some fruits...framing the 2 farmhouses and the swimming pool. There is external lighting, fountains inside the fenced property and 2 wells. Beautiful 12x6 h1.50 swimming pool between the two farmhouses with large solarium, 5x4 gazebo and a basement warehouse of approximately 80 sqm, where there is a technical room for purification. 2 farmhouses currently used as a farmhouse, fenced, with 2 automatic driveway gates and manual gate + video cameras. The area is however protected with a hunting ban. The first farmhouse with restaurant room is approximately 350 sqm + porches for 155 sqm, all renovated with anti-seismic standards in 1994 and is composed of a ground floor with: large dining room with exposed walls, professional kitchen, pantry, 2 bathrooms; on the upper floor there are 6 bedrooms + 6 bathrooms, + 1 semi-habitable attic h.165. The second farmhouse with apartments is approximately 500 sqm completely renovated in 2005 and where on the ground floor we find 3 apartments: 1 three-room apartment with 1 double bedroom and 1 single bedroom, living room with kitchenette and 1 bathroom; 2 apartments with: 1 double bedroom, 1 bathroom, 1 living room with kitchenette. Then we have 3 double bedrooms with private bathroom, one of which is for disabled people + another storage room with service kitchen, pantry and WC. Front porch. Breathtaking panorama with the hilly profile up to Tuscany towards Mount Amiata and Cetona and on the other side Lazio with Montefiascone, the Cimini mountains of Viterbo... beyond the view of the Umbrian valley and Orvieto facing the sunset. Included in the sale Sheet 6, Plot 157 sub 4-5, Plot 187, 189, 216, 155 total 4.4ha. Then you could buy Sheet 3, Plot 1, 2, 5 6 total 12.3ha for €250,000. All this to have a company with over 9 hectares of vineyards of which approximately 3 hectares of Orvieto Classico white grapes and approximately 6 of red, Merlot, Cabernet and Sangiovese grapes + olive grove of 100 plants, a truffle grove in a coppice forest of 5000m2 and arable land of approximately 6 hectares.All utilities are present and in particular most of the rooms in the second farmhouse have air conditioning and LPG heating. In the first farmhouse there is no air conditioning but there is LPG and a fireplace boiler. Each farmhouse has its own independent gas tank and tank with rainwater reserve and independent water softener with public aqueduct, 2 wells. Electricity with 40 kW used + 8 solar panels for hot water. 2 farmhouses currently used as such, renovated with anti-seismic standards in 1994 for the first farmhouse and 2005 for the second, with good quality materials and characteristics that make them typical and livable. The current use and potential of the property is that of an accommodation facility but it could also be a large private residence with two farmhouses where one or more family members or friends can reside. Thanks to the beautiful natural setting with vineyards you can live and immerse yourself in nature to taste its flavours.The farmhouses are in Umbria and have a beautiful open and sunny location between the countryside of Orvieto and Todi, convenient and easily reachable with a short dirt road of about 400 meters to reach the asphalt. Well-maintained road and passable even for large 60-seater buses (given that the structure works a lot with American and international customers).The Great Estate group carries out a technical due diligence on each property acquired, through the technician of the selling client, which allows us to know in detail the urban and cadastral status of the property. This due diligence may be requested by the customer at the time of a real interest in the property. For sale by an individual. The farmhouses are classified as D10.
House in Poggio Spaccato
Poggio Spaccato, Umbria
Immersed in nature and cool woodlands, on a panoramic hilltop between Orvieto and Monte Peglia; a farmhouse with swimming pool, guesthouse and ancillary warehouse, ideal for a prestigious private residence or a hospitality/agricultural business thanks to its approximately 47 hectares of land. The property includes buildings with a total surface area of about 1,100 sqm, featuring a main farmhouse on two levels. The ground floor offers generous living spaces previously used as an agriturismo, including a reception area, bathroom, a triple living room/restaurant, an industrial kitchen, service bathroom, laundry room and an external portico. The first floor houses a 175 sqm private residence with 2 living rooms each with fireplace, 2 kitchen/dining areas, 3 bedrooms, one with a habitable mezzanine,3 bathrooms, as well as attic storage rooms. The second guest farmhouse comprises 2 studio apartments with bathroom/shower, kitchenette and small balcony; 4 one-bedroom apartments with bathroom/shower, kitchenette and attic; plus 2 bedrooms with private bathroom. Of particular interest is the large warehouse/stable of 415 sqm, featuring a distinctive rounded ceiling and external walls in traditional Orvieto tuff, recently built. The property is surrounded by an exclusive courtyard of approximately 5,300 sqm with landscaped garden and porphyry paving, hosting a barbecue area, 2 wood-fired ovens, a fenced children’s play area and a characteristic amphitheater. Rounded swimming pool measuring 11x5. The land extends over approximately 46 hectares and includes: 4 hectares of arable land; 18 hectares of pasture (former arable land), partially fenced for pig/sheep breeding; about 24 hectares of woodland, forming not only a natural green lung for the estate but also an appealing natural park with trails and a habitat for mushrooms, truffles and game; an olive grove of about 330 trees; a vineyard of over 1,000 sqm (Merlot/Pinot), plus table grapes and an orchard. The land offers excellent potential for agricultural cultivation or livestock farming. The panorama surrounding the property is breathtaking, with views over the rolling hills of Umbria, Lazio and Tuscany, especially enchanting at sunset. The property is partially in need of restoration but offers remarkable potential.All utilities are included, including LPG heating and the possibility of digging a well. There is currently a spring with abundant water and two cisterns. Internet access.The main farmhouse, dating back to the 1700s, was renovated in 2005 in a typical rural style, enhanced with some modern and functional technologies; stone, wooden beams, and terracotta blend harmoniously with practical and contemporary materials. In fact, the property features ceilings with exposed wooden beams, terracotta floors, wooden windows with double glazing and mosquito screens, and wooden doors; easy-to-clean tiles and single-fired ceramics. The annex/storage building is more recent and is constructed in classic Orvieto tuff masonry, with metal windows, electrical and plumbing systems already in place, and therefore offers potential to be enhanced and finished. Overall, the property is very interesting, although it requires restoration work.Large private residence, ideal for those who love the peace, silence and rhythms of life in the countryside, where you can discover the treasures of a land rich in history and traditions with the possible accommodation facility/organic farm. Large annex for laboratory, art studio, organic product processing or breeding stable. Interesting to enhance the land for crops or livestock where a feasibility study could develop a profitable project. The panorama surrounding the property is wonderful with the profile of the hills of Umbria, Lazio and Tuscany at sunset.Between Umbria and Tuscany, farmhouse/agritourism, located on the hill of the municipality of beautiful Orvieto, along the belvedere, which from the cliff leads to Mount Peglia with an asphalted path and only 1 km of white road. Secluded, the property enjoys a privacy of peace and tranquility in the midst of nature. 7 km from the small village of Morrano with some amenities and 15 minutes from the town of Ciconia with all amenities and from the railway and the Orvieto motorway exit, which connects Rome and Florence and their airports in just over an hour. Within a radius of 50-100 km, you can reach the major centers of central Italy such as: Todi, Assisi, Gubbio, S.Casciano dei Bagni, Pienza and Siena.The Great Estate group carries out a technical due diligence on each property acquired, through the seller's technician, which allows us to know in detail the urban and cadastral status of the property. This due diligence may be requested by the customer at the time of a real interest in the property.Sold by a physical person with residential buildings and rural buildings.
House in Castiglione del Lago
Castiglione del Lago, Perugia
Immerse yourself in the charm of this splendid villa in Castiglione del Lago, distributed over three levels in an exclusive residential area. The property is ready to be inhabited and is in excellent condition. On the ground floor, there is a spacious open kitchen which is the real beating heart of the house, a large bright living room with fireplace, which will be perfect for hosting memorable dinners and convivial moments. A modern and functional bathroom completes the ground floor. Going up to the second floor, you will find four bedrooms, each a haven of peace and comfort, accompanied by an elegant and functional bathroom and a practical hallway. On the third floor there is a semi-habitable attic with exposed beams, kept in excellent condition, with its rustic charm and welcoming atmosphere, it offers an additional space that can be transformed into a study, game room or simply a retreated corner for reading and meditation. Outside, the property is completed by the annex currently used as a cellar which turns out to be a comfortable extension of the house, a technical room and a fenced courtyard equipped with a barbecue and perfect for spending moments of relaxation in the open air with your loved ones. This property is not just a home, but a treasure waiting to be discovered. The property has all services. The water supply is guaranteed by connection to the municipal aqueduct, while the heating is autonomous with radiators powered by methane. The property is in a good state of maintenance; internally the floors are in terracotta and parquet. Externally it has plastered facades. The property is immediately habitable, and can be used as a private prestigious residence. The property is located approximately 2 km from the city of Castiglione del Lago. Distance from airports: Perugia 40 km, Florence 140 km, Rome 150 km.The Great Estate group carries out a technical due diligence on each property acquired, through the seller's technician, which allows us to know in detail the urban and cadastral status of the property. This due diligence may be requested by the customer at the time of a real interest in the property. The property is registered in the name of a natural person(s) and the sale will be subject to registration tax according to current regulations (see private purchase costs).
House in Passignano sul Trasimeno
Passignano sul Trasimeno, Perugia
On the green hills of Lake Trasimeno, in a panoramic position, stands this beautiful recently renovated villa. The property, of approximately 370 sqm is divided vertically into 2 real estate units. The master part is composed of a large bright living room, a kitchen with large windows from which you can admire the splendid view of Lake Trasimeno, a bedroom and 2 bathrooms. An internal staircase leads to the first floor where we find a large living room with fireplace, 3 bedrooms and 3 bathrooms. The second apartment, more intimate and cozy, is composed on the ground floor of a living room/kitchen and a floor and on the first floor of two bedrooms with a panoramic view of the surrounding landscape and a bathroom. To complete the property, there is approximately 16,000 sqm of land which is home to approximately 150 olive trees in production and a green and well-kept garden which is an ideal space to relax while admiring the view of the lake. There is also a 12x6 swimming pool.The utilities are all present and working. Much attention has been paid to energy saving: there are in fact 2 heat pumps, 8 kW of photovoltaic panels with 6 kW storage and 3 solar panels for the storage of domestic hot water. There is also charging for electric cars. Video surveillance system with 3 cameras. The property was renovated in 2017 and much attention was paid to energy saving. There are quality materials and the property is taken care of down to the smallest detail, leaving room for modern character but preserving the mastery of the typical characteristics. This property is an ideal choice both as a first and second home. A mixture of style and refinement immersed in the green heart of central Italy. Villa Panorama is surrounded by nature but located just 3 minutes from Passignano sul Trasimeno equipped with all amenities, and from the highway entrance. The city of Magione is about 12 minutes away by car and Perugia with its airport is only 25 minutes away by car. The Great Estate group carries out a technical due diligence on each property acquired, through the seller's technician, which allows us to know in detail the urban and cadastral status of the property. This due diligence may be requested by the customer at the time of a real interest in the property.
House in Citta della Pieve
Citta della Pieve, Perugia
The property is fully fenced. The villa on two levels was built with great care between 1960 and 1970. On the ground floor, there is an entrance that leads directly to the living area consisting of a kitchen and a living room. On the same floor we find a bathroom, a laundry room, a storage room as well as a garage. Another entrance from the outside leads into a warehouse. Via an internal staircase you may reach the first floor with a kitchen, a living room, 3 bedrooms, and 1 bathroom. From the corridor to the bedrooms, a ceiling trap door with a retractable ladder leads to a partially usable attic. Still on the same floor there are two terraces. The garden of the property is fully fenced.The property is officially connected to the municipal water network, the national electricity network, and the sewerage network. It will be necessary to replace the water heater in order to have access to heating energy other than the one currently available.The house is ready to move in, although it necessitates small modernization works. The external walls are plastered, the floors are covered with single-fired tiles and porcelain stoneware while the window frames, doors as well as shutters are made of wood.Perfect as a manor house, and possibly to generate income as a short-term tourist rental.800 meters from the centre of the village, 15 minutes from the motorway A1 Milan - Naples, 10 minutes from the train station in Chiusi, 30 minutes from Perugia (40 minutes from the Perugia airport), and 90 minutes from the international airport in Rome.For each property offered, the Great Estate group conducts – via the seller's technician – a technical due diligence. This allows us to know in detail the urbanistic planning and cadastral circumstances of each property. This due diligence may be requested by the client at the time of a real interest in the property.
House in Gosparini
Gosparini, Umbria
This marvellous property, one of a kind and completely renovated, is located within a splendid, fenced garden park of approximately 3,700 sqm featuring fruit trees and olive trees. The highlight of the outdoor area is undoubtedly the 12 m x 5 m grounded swimming pool. The pool is heated to ensure maximum comfort in every season, and features a uniform and edgeless surface, creating a visually extraordinary effect to best enjoy the panoramic views. On the ground floor, the villa welcomes you with an expansive open-space kitchen, which combines functional design and innovation. The kitchen, equipped with high-end appliances and superior-quality finishes, represents the heart of the house, ideal for enjoying convivial moments and culinary delights. Next to the kitchen, there is the spacious living room, illuminated by large windows. Still on the ground floor, there is a study, ideal for working or reading. Two bedrooms and a bathroom complete this level, providing comfort and practicality. Upstairs, two double bedrooms offer private and refined spaces, each with an elegantly furnished en-suite bathroom. The rooms feature large windows that allow you to enjoy the view of Lake Trasimeno, while the big terrace offers a perfect place to admire the landscape. The basement level houses a very roomy garage, designed to accommodate multiple vehicles, and offers additional space for storage or activities. This multi-purpose space is accessible directly from the house. In a nutshell, this villa is not just a house, but a real living experience, where modern design and natural beauty meet in perfect harmony. The combination of elegant interiors, charming outdoor spaces, and a breathtaking view of Lake Trasimeno makes this property a once in a lifetime opportunity for those seeking the best of contemporary living in an exclusive ambiance.The main building offers a heat pump heating system with a thermo fireplace as well as hot and cold split units. Furthermore, there are a 9-kW photovoltaic system and LPG.The property was built in 2014 and is perfectly maintained. The high-quality finishes and great attention to detail further elevate the level of comfort and sophistication.The villa is perfect for use as a main residence and holiday home. It is also suitable for short-term tourist rental purposes.Distance from services: 4 km. Distance from main airports: Perugia 30 km, Ancona 160 km, Florence 120 km, Rome 200 kmFor each property offered, the Great Estate group conducts – via the seller's technician – a technical due diligence. This allows us to know in detail the urbanistic planning and cadastral circumstances of each property. This due diligence may be requested by the client at the time of a real interest in the property.The property is free from mortgages and encumbrances.
House in Citta della Pieve
Citta della Pieve, Perugia
This marvellous property was rebuilt from a ruin in the late 1980s, maintaining the characteristics of a typical local farmhouse. Later, more restoration efforts and improvements were made, the last in 2022, which also included the renovation of the swimming pool and the garden. The farmhouse consists of 4 apartments, each with its private entrance. The first apartment on the ground floor with multiple entrances offers a dining room, a kitchen, 2 bedrooms and 1 bathroom. The second apartment – also with entrance on the ground floor – consists of 1 bedroom, 1 kitchenette with living room, and 1 bathroom. The third apartment with entrance on the ground floor consists of 1 bedroom, 1 kitchenette with living room, and 1 bathroom. To 4th and last apartment is located on the second level and is accessible via a staircase that leads to a small terrace from where you enter the living room with kitchenette and then continue to the 2 bedrooms and 1 bathroom. At the basement level there are two large rooms, warehouse/cellar. The property is surrounded by a beautiful and well-kept garden including a wonderful 10 X 4 metre infinity pool fully renovated in 2022, a gym area, two relaxation areas and a heated whirlpool. Two parking areas complete the property.Electricity supply is guaranteed via the connection to the national grid. There are two 110 kw three-phase contactors. In one apartment there is a heat pump while in the others there are radiators. LPG gas is used for heating, the water supply is guaranteed via the connection to the municipal water network, the sewage system with private septic tank was redone in 2022.The facades are in exposed stone and plaster, the lower floors are in brick and cement, the floors of two apartments are in wood and the other two in porcelain stoneware. The windows have double glazing, and the shutters are in wood.Today one apartment serves as a master residence while the remaining three are generating income as tourist rentals. Alternatively, there is the possibility of uniting all the apartments and converting the property into a single master residence.Just a few steps from the village of Città della Pieve, 15 minutes from Castiglione del Lago, 10 minutes from the Chiusi train station, 15 minutes from the A/1 motorway Milan-Naples. The nearest airport in Perugia is 40 minutes away, while the Rome / Fiumicino hub is approximately 100 minutes away. The property is close to the city of Chiusi and its Etruscan tombs, and to many thermal baths, such as Chianciano Terme, San Casciano dei Bagni.For each property offered, the Great Estate group conducts – via the seller's technician – a technical due diligence. This allows us to know in detail the urbanistic planning and cadastral circumstances of each property. This due diligence may be requested by the client at the time of a real interest in the property.
House in Parrano
Parrano, Terni
La Montana di Ruota Secca, is a former country estate immersed in an oasis of natural beauty, in a quiet and private position served by a suggestive and winding road that is surrounded by greenery and fresh panoramic woods. The main house is in rustic style and habitable, the construction in local stone. The main entrance is located on the south side of the house and is accessible via a comfortable external staircase with pedestals and consists of a living room with a dominant fireplace, kitchen with a separate storage room. From here you reach a bedroom on the right side. Next to it there is a bathroom. Through a corridor there are two other bedrooms and a bathroom / shower. Porch with direct access from the rooms that offer a splendid view of the park and the surrounding area. At the back of the building is the technical room with the wood-fired central heating system. The annex has a characteristic central stone-paved porch of 3.50 meters that divides the building into two separate areas and therefore the two separate rooms of 40 square meters each rough; attached woodshed of about 50 square meters. All used as a shed, but can be transformed into a home. Behind the outbuilding, a basement cellar of about 30 square meters covered and ventilated, suitable for storing wine. About 200 square meters from the main house is the shed for machines and tools and the three large gates, also allow the entry of agricultural machinery. The total surface area of the land is about 22 hectares with the large park irrigated with 4 2 natural springs, illuminated with fantastic stone walls and old trees. Meadow / arable land with trees of about 2 hectares where intensive crops such as saffron, lavender and berries, vegetable garden and medicinal herbs could be made. Adjacent slightly elevated is the olive grove with 240 productive olive trees. Woodland of 18 hectares suitable for walking and picking mushrooms and truffles. Suggestive view of the nature that surrounds it. Possible swimming pool and extension, riding stables and mini golf. In this last period, some works have been done such as redoing the shed roof, plastering of the sidewalks and outdoor areas, cement consolidation with iron reinforcement of the curves of the dirt road to get to the house, garden arrangement with thinning and pruning of 300 trees in the park, replacement of external lamps in the park, 200 meter metal fence on the edge/border of the property, subdivision and duplication of the electrical line for the two floors. It is possible to expand by a further 100 square meters according to Umbrian regulations. In addition, a complete renovation project with metric calculation is ready. Annex for expansion, warehouses and stables for horses with possible riding stables. Annexes for expansion, warehouses and stables for animals such as horses with possible riding stables.All utilities are present and functional, Wood and diesel heating system with the possibility of converting to LPG. Landline telephone and internet connection. For the water system, there are two sources: a separate source above the olive grove with certified quality drinking water with a basin of 40 thousand liters of capacity and a main irrigation system towards the house and various points of the park. The secondary irrigation system, fed by a source under the olive grove for the plants and the park and possible swimming pool.The Podere is externally in excellent condition and well cared for, it has a habitable farmhouse with 90s materials and partly typical and rural such as terracotta, stone, wooden beams and terracotta with a vintage and genuine flavour. In the main farmhouse and outbuilding some improvements and adjustments, especially to bathrooms and kitchen and some floors, could enhance the property even more. Garden and park with lighting and irrigation, fence and three gates with fantastic walls and balconies. Possibility of expanding 100 sqm of covered surface to a dwelling. - It is possible to create from scratch an appurtenance for the sole use of a storage room for a maximum covered surface of 38 sqm and a height of the internal eaves not exceeding 2.40 m and perhaps a residential extension to be verified. Further away from the house, there is also a warehouse in its raw state for tool shed of approximately 50.00 sqm with a simple structure.This property is suitable both as a country house with large spaces to fully enjoy life in the open air with woods for walking and mushroom and truffle picking; and as a holiday home, favorably for use as a tourist rental. The main building can be expanded with the new regulations. It can also be divided into 2 independent apartments. The suggestive view of the woods that surround it and the valleys with their villages and the beautiful castle of Parrano, which will be a 5-star hotel, make it unique and immersed in a natural oasis. Possible mini golf and companyIn Umbria, on the border with Tuscany, at 350 m/a.s.l. with 1.5 km of dirt roads that climb the hill with a winding but panoramic road as if you were climbing a mountain. 5km away is the medieval village of Parrano, famous for the karst cavities of the Tane del Diavolo where clear thermal waters flow that feed swimming pools open to the public. 8/10km away is the train station and the A1Rome – Florence motorway exit. In 20/60 minutes you can reach the cities of Perugia, Orvieto, Todi and Assisi; the Trasimeno and Bolsena lakes and the hills of the Val d'Orcia with towns such as Pienza, Montepulciano, Cetona and San Casciano dei Bagni.The Great Estate group carries out a technical due diligence on each property acquired through the seller's technician, which allows us to know in detail the urban and cadastral status of the property. This due diligence may be requested by the client at the time of a real interest in the property.There are 2 owners selling.
House in Perugia
Perugia, Perugia
This newly built villa set on two levels is composed of: on the ground floor, living room with kitchenette and access to the garden; on the first floor there are 3 double bedrooms and 2 bathrooms. The property also includes a garage and 3 uncovered parking spaces. The villa's energy class is A, with Arpa certification. The Residence in which the villa is located is fenced with controlled access and protected by video surveillance. It is located just 2 km from the new Hospital of Perugia in the San Sisto area which is a residential district with many services. At 80 meters there is the bus stop with runs to Castel del Piano and Perugia 150 m away is a pharmacy, bank and supermarket In the area within a few kilometers there are the Pittarello shopping center, Coop shopping center, the Gherlinda Cinema, the new Quasar center, schools, etc Castel del Piano is a hamlet with all the essential services. The center of Perugia is 20 min from the property.
House in San Venanzo
San Venanzo, Terni
Located in the municipality of San Venanzo, in the province of Terni, and in the beautiful region of Umbria this characteristic country house, dating back to 1900 and newly renovated in 2019,maintaining its historic charm while offering supermodern comforts. The property offers a living area of 344.45 sqm, distributed over three floors and comprises 15 rooms, including 5 bedrooms and 5 bathrooms, making it ideal both personal housing and accommodation activities. Outside, the country house blends harmoniously with the surrounding landscape, with a 3,000 sqm garden, a swimming pool and also a Jacuzzi that offers an opportunity for relaxation immersed in nature. The position allows a panoramic view of the Umbrian hills, creating an ambiance of peace and tranquillity. Access is via a dirt road of 1-2 km, ensuring plenty of privacy. The property features fascinating architectural details, with bright and well-arranged rooms. The main living area includes two lounges, perfect for coviviality's moments. The kitchen, modern and functional, integrates with the dining area both inside and outside thanks to a beautiful outdoor patio, allowing a fluidity in spaces. On the basement we find a precious gem formed by a spa area with indoor pool and sauna area, something really unique for this type of property. Each bedroom offers beautiful windows with panoramic view, while the bathrooms were designed with high-quality finishes. The energy supply of this home is supported by modern systems for electric energy, heating, and cooling, ensuring contemporary comforts with a great use of home automation. The elegantly designed stairs lead to the different floors, where there are complementary spaces, which could be transformed into an independent apartment, ideal for guests or as a separate unit. The garden is enhanced by an orchard, perfect for those who appreciate life in the open air and self-cultivation. The property benefits from a strategic position, a short distance from wonderful medieval villages, cities of art, and leisure facilities. The proximity to airports, major roads, and transport infrastructure makes every destination easily accessible. Perfect for an investment that combines history and modernity, this country house represents a unique opportunity for those seeking a characteristic refuge and a serene environment.The property offers a range of modern services and utilities, ensuring a functional and comfortable environment. The water system has been recently renovated, with installation less than five years ago, ensuring excellent quality and efficient management of water resources. In addition, the heating system is newly installed, also carried out less than five years ago with heat pump and photovoltaic panels for 15 kw. This system ensures optimal thermal comfort, adapting to different climatic requirements. The electrical system, which has been constantly updated over the past five years, offers high performance and safety while supporting the latest technologies. As for the cooling system, also recently renovated, it is very efficient, contributing to the well-being of guests during hot days. The sewerage system was also renovated less than five years ago, ensuring effective waste management. In terms of energy efficiency, the property is in an energy performance category between B and C, showing a good level of savings. Each service is in excellent condition, without the need for renovations, thus offering a ready-to-use environment.This property has an impeccable state of preservation, the result of a recent and careful restoration, carried out in 2019. The interior spaces have been designed with rationality and functionality, ensuring perfect fluidity and an excellent internal layout. The load-bearing structures have been completely renovated, ensuring a general solidity that meets the most modern safety standards. The quality of the outdoor environment is high, contributing to a comfortable and healthy lifestyle. The interior finishes are of the highest level, characterized by selected materials and careful details. The ordinary and extraordinary maintenance was carried out in an excellent way, reflecting a careful management of the property. The exterior finishes are also of superior quality, presenting a care and attention to detail that enhance the overall appearance of the property. The bathrooms and kitchen are in excellent condition, with modern fittings and finishes. The fixtures, both doors and windows, are in perfect condition, ensuring excellent energy efficiency. The floors and walls are well maintained, while the garden and pool are in a nice and cozy condition. The quality of finishes and general maintenance make this property an opportunity to seize for those looking for an elegant and functional environment.This charming country house offers a variety of opportunities: It is ideal as a main residence, a holiday home, or a hospitality business. Recently renovated, it is divided over three floors and has five bedrooms, a large kitchen and two living rooms, as well as five bathrooms. The swimming pool further enhances the living experience, making the place inviting for families and guests.This property is located in the municipality of San Venanzo, immersed in the heart of Umbria, in a privileged position. The access via a dirt road (approx. 1-2 km) further emphasizes the rustic and natural ambience.For each property offered, the Great Estate group conducts – via the seller's technician – a technical due diligence. This allows us to know in detail the urbanistic planning and cadastral circumstances of each property. This due diligence may be requested by the client at the time of a real interest in the property.
House in Citta della Pieve
Citta della Pieve, Perugia
Villa Celeste was built in 2010 and features three levels. The ground floor (187 sqm) consists of a large and bright living room, cleverly divided into three areas connected by large arched passages, a cosy kitchen with access to the porch, two bedrooms, a bathroom, and a laundry room. The first floor (120 sqm) offers two large bedrooms, a bathroom, and a master bedroom with en-suite bathroom, walk-in closet, and loggia with panoramic views. The basement level consists of a tavern of about 65 sqm, complete with kitchen and fireplace, a bathroom, and a large garage of 165 sqm. The outdoor area includes a garden of 1,250 sqm. It is fully fenced, equipped with an automatic entrance gate, illumination, and irrigation system, with the possibility of building a swimming pool. The ground floor, given its generous dimensions, was designed to incorporate, with little effort, a small independent apartment.The property is connected to the electricity grid and the water supply is guaranteed by the connection to the municipal aqueduct and by a well. There is underfloor heating, powered by a methane gas boiler. There is also a pellet stove in the living area on the ground floor and a thermo fireplace in the tavern. Alarm system, fast Internet connection, air conditioning set-up.The villa is in excellent condition with high-end finishes. All ceilings feature chestnut beams and exposed bricks. The floors are in stoneware and the stairs are in "pietra serena" (traditional Tuscan sandstone). The window frames with thick double glazing are in wood/aluminium. The roof and the walls are well insulated.A generously sized villa able of hosting a large family, with the possibility of creating a second independent apartment.Villa Celeste is located in a panoramic position, facing south, with a beautiful view of the valley. It is just a few steps from the historic city centre of Città della Pieve, a large medieval town known for its history, its artistic beauty, and its food and wine specialties.For each property offered, the Great Estate group conducts – via the seller's technician – a technical due diligence. This allows us to know in detail the urbanistic planning and cadastral circumstances of each property. This due diligence may be requested by the client at the time of a real interest in the property.Registered to natural persons. No restrictions.
Villa in Todi
Todi, Perugia
Independent farmhouse on three levels, located in a quiet and private hilly area with panoramic views over the surrounding hills and the valley, just 10 min from Todi with its shops and services. The farmhouse is structurally in good condition but in needs of renovation: it consists of 10 rooms and, adjacent to the farmhouse, there is a 150 sq m annex that also needs renovation. The property is surrounded by 6,000 sq m of land. Possibility to build a swimming pool. The road to reach the property is in good condition: the last stretch of 800 m is unpaved. Utilities are present, to be connected. Perugia airport is 30 min by car from the property.
Villa in Orvieto
Orvieto, Terni
SOLD! 2 completely renovated stone farmhouses with excellent quality finishes, situated in a private location with panoramic views over Umbrian countryside. The property is composed of 2 independent stone farmhouses, both in perfect condition. The main one (casa padronale) is set on 3 levels and is 175 sq. m : The ground floor comprises of a kitchen with a fireplace, 1 bathroom and a utility room. The first floor comprises of 1 double living room with a fireplace, a terrace, 1bathroom. The second floor comprises of 3 double bedrooms, each with a private bathroom. The second and smaller farmhouse is about 135 sq. m and is set on 2 levels: The ground floor comprises of 1 double bedroom and 1 bathroom. The first floor comprises of a living room with a fireplace, a study, a kitchen, 2 bathrooms and a utility room. The second floor comprises of 2 double bedrooms, each with private bathroom. Both farmhouses are characterized by ceilings with wooden beams and terracotta tiles. Utilities are present, including heating through a biomass stove and solar panels (Energy Efficiency Rating A/3). There is a possibility to extend the property of 200 sq. m. The property includes 2 hectares of land. There is also a possibility of installing a swimming pool in the surrounding garden, or also a car box/garage. The road leading to the property is unpaved and is about 600 meters. Orvieto is an ancient town between the cities of Rome and Florence and well served by several shops, restaurants and local bars. The farmhouse is approximately 1hr 30 mins by car from the Fiumicino Airport, Ciampino Ai-port, and approximately 1 hour by car from Perugia Airport. The railway station with trains leading to Florence or Rome is approximately 5 minutes by car from the property.
House in Spello
Spello, Perugia
Bright townhouse free on two sides in good structural condition, to be internally restored, with driveway access close to the Towers of Properzio in the center of Spello. The townhouse, facing south and west, is set on four levels and consists of: in the basement there is a large room with brick vaults, also usable as a garage for two cars; an external staircase leads to the first floor where there is the entrance, large living room of 33 square meters, kitchen, 1 double bedroom and 1 bathroom; on the second floor there are 2 bedrooms, one double, one study/bedroom and 1 bathroom; on the attic floor there are a dining room, kitchen, 2 bedrooms, one double, 1 bathroom and access to a panoramic terrace of 11 sq m. Utilities are present. Independent heating. Possibility to buy a garden of 1,046 square meters, which is just 1 minute walk, with price to be agreed. Possibility to park in a nearby square.
House in Citta della Pieve
Citta della Pieve, Perugia
This lovely apartment awaits you in the historic centre of Città della Pieve, a town full of charm and history. Easily accessible, the apartment is spread over two floors and offers excellent privacy. At the entrance, a bright living room with fireplace welcomes visitors, while the kitchen is functional and well-equipped. There are two bedrooms and two bathrooms for ideal comfort. On the attic floor there are additional spaces, ideal for customizations. The property is completely restored and is ready to move in. This property offers interesting opportunities for tourist rentals. An excellent choice for those looking for a combination of history, comfort, and business potential.All utilities are properly connected: water supply via the municipal network, electricity via the national network, heating, and cooking with methane gas from the national network. The sewage system is connected to the municipal network.The apartment is ready to move in. It features floors in composite marble and porcelain stoneware, wooden window frames, and the facade of the building is in brick.The property is ideal as a main residence or could be included in the tourist rental circuit. The attic part could easily be transformed into a second apartment. In the town centre of Città della Pieve with all the essential services, schools, theatre, pharmacy, emergency room with specialized services, and cultural itineraries. 15 minutes from the motorway Milan-Naples. 10 minutes from the Chiusi train station. 20 minutes from spa resorts, such as San Casciano dei Bagni, Chianciano Terme.For each property offered, the Great Estate group conducts – via the seller's technician – a technical due diligence. This allows us to know in detail the urbanistic planning and cadastral circumstances of each property. This due diligence may be requested by the client at the time of a real interest in the property.
House in Sala
Sala, Umbria
Podere Montenibbio is located in an exclusive and extremely panoramic position with convenient access. Large and versatile sizes, fine finishes, stables and menage make it a unique and prestigious real estate compendium.Nestled among the rolling hills at 550 meters above sea level, this extraordinary property with 25 hectares of surrounding land, composed of structures with traditional architecture and modern comforts, is the ideal refuge for those seeking relaxation and serenity surrounded by nature.The property consists of:Manor house, built at the beginning of the 20th century, finely renovated in 2011, extends over 440 m2 on 3 floors; on the ground floor, entrance, lounge and dining room with exposed wooden beams of 180 m2 with large original stone fireplace, traditional kitchen of 20 m2 with adjoining pantry, the elegant and large stone staircase leads to the second floor with 4 large double bedrooms, two of which have private bathrooms, a study and a bathroom; a wooden staircase leads to the attic floor with a minimum height of 2.20 m where two comfortable and large double bedrooms offer a breathtaking views, a comfortable shared bathroom completes the floor. From the outside there is access to a large laundry room with pantry.Outside there is a large porch overlooking the surrounding garden and a beautiful swimming pool of 12.00 x 7.00 m and 2.40 m deep covered in mosaic tiles.Completely renovated farmhouse from the same period featuring:Elegant cottage on the ground floor of 65 m2 composed of a living room with fireplace, kitchenette, bedroom and bathroom, outside large wooden gazebo with dining table;Large garage used as a workshop for repairing equipment;Large original wood-fired oven;Boiler room, with wood boiler for heating the 2 farmhouses;First floor apartment of approximately 70 m2 consisting of entrance, living room, kitchen, double bedroom, single bedroom and bathroom;Ancient Stables completely rebuilt in 2011 maintaining the traditional style with exposed stone in which there are 3 rooms of 40 m2 (already prepared to be transformed into studio apartments with kitchenette and bathroom) and 1 room of 40 m2 already used as accommodation.Warehouse divided into two rooms, 1 used for processing olives and the other used as a woodshed;New stables, recently built building with prefabricated and reinforced concrete structure, with large shed and 10 horse boxes.Land of 25 h the large surrounding land is divided half into forest and half into arable agricultural land; the forest land produces the wood necessary for winter heating; in the agricultural land there is:- Olive grove with 330 well-kept plants which currently produce an average of 400 liters of organic oil;- Orchard with various fruit species- Horse training paddock with electrified fences; the areas equipped for horses, when the farm was in operation, were able to accommodate up to 30 horses;- 20 kW photovoltaic system, completely hidden from view, which in addition to covering energy costs, produces an income of approximately 8,000 E/year;In the unused areas it is possible to grow vines, which are very renowned in the area;Come and discover this extraordinary estate and be enchanted by its beauty and potential. Contact us today to book a visit and begin your journey towards a peaceful and fulfilling life in the Umbrian countryside!
House in Passignano sul Trasimeno
Passignano sul Trasimeno, Perugia
This reconstruction project of ancient buildings into a villa with annex and swimming pool awaits you in one of the most panoramic points along the shores of Lake Trasimeno in the Municipality of Passignano sul Trasimeno, listed among the 'Most Beautiful Villages in Italy'. In a unique and enviable position, the villa will offer one of the most beautiful breathtaking views of Lake Trasimeno and the ancient village of Passignano. The property includes an exclusive land plot, including a large olive grove (approx. 6,000 sqm), and there is the possibility to acquire additional land. The project comprises a villa, with great energy performance (A4) and approx. 300 sqm of floor space, an annex of approx. 30 sqm, a 10 x 5 m swimming pool, and a carport with photovoltaic roof. The villa will be divided as follows: ground floor – large storage room – trench that follows the entire perimeter of the house (approx. 30 sqm), kitchen and dining area, entrance and living room with fireplace, bedroom with en-suite bathroom, guest bathroom, laundry/pantry, and storage room, all approx. 145 sqm net. The vaulted ceilings will be made of antique terracotta, the floors in terracotta. An outdoor pergola for alfresco dining completes the ground floor. A convenient staircase that passes behind the fireplace leads to the first floor, where there are three double bedrooms, all en-suite, one with a private access to a terrace (approx. 15 sqm) covered by a pergola, where you may admire a unique view of the lake and find a quiet corner to read and relax; another bedroom, the master bedroom, features a conservatory (approx. 20 sqm) where you may experience all the seasons in any weather. Here the ceilings will be in wood at full height, so the highest part will be over 3 metres to the benefit of the liveability of the closed spaces, while the floors will be in oak parquet. Net internal floor space approx. 140 sqm. In front of the villa, there will be a terrace that invites you to enjoy breakfast, lunch, and dinner in all seasons. The exterior of the villa will be plastered with the ochre colours of the Trasimeno region, while centrally the ground floor entrance and the first floor terrace will be covered in exposed stone. The villa has obtained the highest energy score (A4). This guarantees a remarkably high energy performance and therefore an annual consumption equal to zero. The same applies for acoustic insulation. Furthermore, there will be terracotta floors, wood and roof covering, all materials produced within a maximum of 70 km from the villa, the same goes for the wooden beams which will respect the ‘0 km’ limits. This has allowed the project to be awarded the badge ‘Class A’ from the Umbria Region in terms of ‘Environmental Sustainability’. The villa will have a double photovoltaic system, on the carport and on the roof equal to kWh 13.33, an air-water pump, a hot water storage, underfloor heating and cooling system. It will also feature a variety of internal finishes such as: home automation, fire detection, alarm, thermal and lighting control, mechanical ventilation system, wired internet, ventilated roof. Close to the main building, an annex will be built with large windows towards the lake (approx. 30 sqm). This could become a hobby room or for any other use. It too will need to be plastered. In front of the annex there will be space for the private 10 x 5 m swimming pool which will have an infinity edge right towards the lake, so as to give the sensation of swimming in an infinite space. It will include an electric pump for heating and a counter-current swimming system. The inside can be covered in the materials preferred by the future owner: terracotta, stone, or PVC sheeting. Close to the main entrance, there will be a carport for at least 3 vehicles. The owner is willing to sell either the approved project and construction costs already paid, or have the entire structure built for an ‘all-inclusive’ price. Estimated conclusion of the construction works: approx. 18 months.All utilities will be connected to the building: electricity, water, internet.The property "Villa delle Belle Masse" – in addition to its architectural and landscape aspects, stands out for its variety of high-quality and innovative technical-design solutions. First of all, it is a nearly zero-energy building (nZEB), i.e. a building with extremely high energy performance where the almost zero energy requirement is covered to a significant extent by energy from renewable sources, produced on site. Its energy class is the most efficient, i.e. Energy Class A4, and the design solutions adopted for the construction of its cladding stand out for their energy and acoustic efficiency: - Ventilated roof; - Wooden window frames with high efficiency glass; - Double photovoltaic system, both on the roof and on the carport with max. production of approx. 13 kWh; - Winter heating system with heat pump; - Radiant air conditioning system; - Rainwater collection system The building is also equipped with an integrated home automation system consisting of: − Internet access system via both wired and wireless networks; − Intrusion detection system; − Gas leak detection system; − Fire detection system; − Thermal control system; − Lighting management and control system. The building also stands out for the use of local, sustainable, and eco-friendly materials: − Insulation in rock wool, glass wool and wood wool; − Wooden window frames produced locally; − Parquet floors from plantations in EU territory and − Terracotta tiles produced within a radius of 70 km from the place of construction of the building; − Clay tile roofing produced within 70 km from the place of construction of the building; − Plaster produced within 70 km from the place of construction of the building.The villa can be used as a main residence or , given its exceptional location, also for tourist rentals to generate an income.Located on the outskirts of Passignano sul Trasimeno yet immersed in an oasis of ancient olive trees. These are the distances in kilometres from the Municipality of Passignano to various locations: supermarket, pharmacies, bars, restaurants, town hall, doctors less than 10 minutes by foot. Terontola Cortona train station with major connections: About 10 km. Bus stop: by foot or in a few minutes by car. Perugia: About 40 km; Florence: About 120 km.; Siena: About 90 km.; Bologna: About 220 km. Rome: About 180 km; Milan: About 400 km. Venice: About 350 km. These distances are approximate and may vary slightly depending on the road travelled.The property will be sold in full compliance with the urban planning and cadastral regulations according to which it will be built.The property will be registered to a natural person.
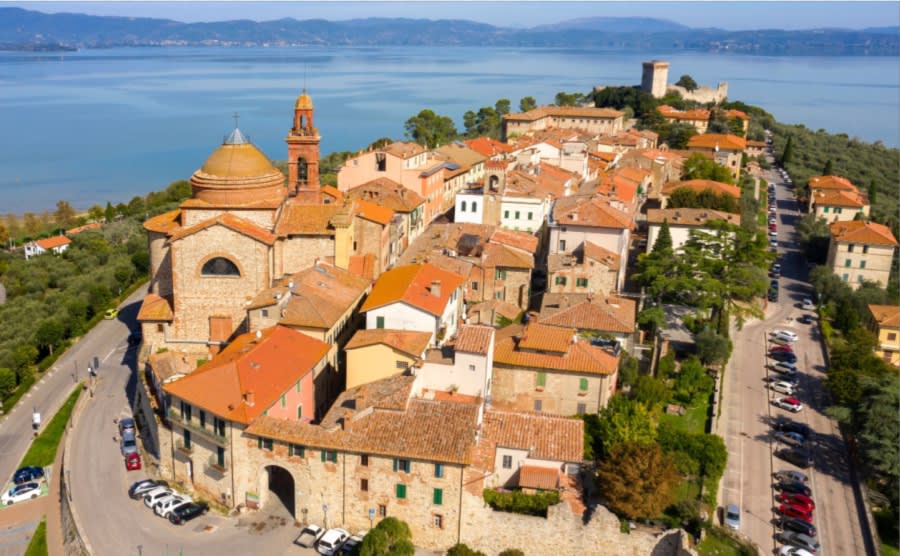
Italy's Umbria
Browse properties for sale in Umbria with Your Overseas Home. Apartments start around €180,000, while farmhouses and villas range from €250,000 to €900,000+. Known as Italy’s green heart, Umbria combines authentic countryside living with better value than neighbouring Tuscany.
Get your exclusive Viewing Trip Guide

Plan the perfect trip
- Shortlist the right properties
- Get expert local guidance
- Seamless coordination
Browse properties for sale in Umbria with Your Overseas Home. Apartments start around €180,000, while farmhouses and villas range from €250,000 to €900,000+. Known as Italy’s green heart, Umbria combines authentic countryside living with better value than neighbouring Tuscany.
Why buy property in Italy's Umbria
Umbria offers authentic Italian living at better value than Tuscany. Apartments often start around €180,000, while farmhouses and villas range from €250,000 to €900,000+. With rolling hills, vineyards, and historic hill towns like Perugia and Orvieto, it combines culture, scenery, and affordability — making it a top choice for overseas buyers.
Frequently asked questions about buying property in Umbria
What is the average price of an apartment in Umbria?
For more information on how to buy in Umbria download our guide.