
Properties for sale in Umbria, Italy
Showing 381–400 of 591
House in Macchie
Macchie, Umbria
This listing includes the land only.The property will be connected to all utilities and will have all the necessary services. The water supply will be guaranteed by the public aqueduct.The property will be renovated, finished, and customized according to the buyer's complete preferences based on a already very rich specifications.The charming property would be ideally suited for use as a prestigious private residence to spend holidays in one of the most beautiful areas of Umbria, bordering Tuscany, with excellent potential for being converted for tourism-related purposes.In the green hills of Umbria, near the border with Tuscany, the land is located just 10 km from Lake Chiusi and about 13 km from Lake Trasimeno.The Great Estate Group, through the owner’s specialist, draws up a due diligence on each property, which allows to perfectly know the urbanistic and cadastral status of every property. The due diligence can be required in case of real interest in the property.The property is owned by private individuals and the purchase will be taxed according to the current laws.
House in Spoleto
Spoleto, Perugia
Gioiello sulla Valle is a beautiful villa 8 km north of Spoleto with a gross area of about 500 square meters surrounded by 3.7 hectares of land fully fenced, part of which consists of productive olive trees, fruit trees and centuries-old oaks. The property was originally a convent and then became an olive pressing mill until 1958. In 1978 the property was meticulously restored by the current owners. On the ground floor the entrance leads to a room. On the same level we also find a cellar, two closets, a laundry room and three double bedrooms each with en-suite bathroom. A large staircase leads to the first floor where you are welcomed by a splendid living room with original terracotta tiles and oak roof beams. There is also a study with bathroom and a kitchen with pantry. The other half of this floor has been transformed into an independent apartment with access from the garden consisting of a kitchen, a living room and a bedroom with private bathroom. The property is surrounded by a magnificent garden which houses a panoramic swimming pool with a solarium area, complete with changing rooms and bathroom. Gioiello sulla Valle is a functional property capable of preserving ancient beauty. The property includes all utilities: the main house is heated with diesel while the smaller apartment has a pellet stove and there is air conditioning in all bedrooms. There are also 6 kw photovoltaic solar panels. Gioiello sulla Valle has a telephone line in the house with broadband Wi-Fi Internet access. There is a private well for watering the garden. The last renovation (of a conservative nature) of the Villa was carried out around 1980: the external facades remained unaltered in masonry (more precisely in stone and brick) "exposed" and well finished and so were the detached annexes and the enclosure walls that partially delimit the property as well as the internal paths of the courtyard located at different levels.Ideal as a main residence, given its short distance from the main services, Gioiello sulla Valle is also perfect as a second home in which to spend unforgettable moments of peace surrounded by nature. It also lends itself well to income in the tourist rental circuit given the attractiveness of the area. This large stone villa is located in a small valley north of Spoleto: the Umbrian city that hosts the cultural festival of the Two Worlds and twinned with Charleston in South Carolina. It is located near the old "Flaminia" state road (on the right side towards Foligno) between the cities of Spoleto and Campello Sul Clitunno.The Great Estate group carries out a technical due diligence on each property acquired through the seller's technician, which allows us to know in detail the urban and cadastral status of the property. This due diligence may be requested by the client at the time of a real interest in the property. This property is in the name of a natural person (s) and the sale will be subject to registration tax according to the regulations in force (see private purchase costs).
House in Citta della Pieve
Citta della Pieve, Perugia
In an uncontaminated location, surrounded by green woods and the silence of nature, a beautiful typical farmhouse in brick and stone, completely renovated, located in the countryside of Città della Pieve. The building has a surface area of about 250 sqm on two levels, plus two outbuildings to be restored (about 40-45 sqm in total). The property is completed by approximately 2 hectares of land (Arable land, olive grove, forest). Very quiet location but with very good access. The building was partially renovated (and left unfinished) in the years 2014-2015 and today the structure (bearing walls, roof, foundations) is in good condition. There are project drafts to complete the renovation which provide for the construction of beautiful living areas on the ground floor (with kitchen, living room and large dining room), as well as small storage and bathroom, while on the first floor they provide for the construction of 4 bedrooms with 4 en-suite bathrooms. There is the possibility of purchasing more land, up to about 20 hectares, including a small pond.The property is connected with all the main utilities such as: mains water (from the municipal aqueduct), electricity, and methane gas line. For the Internet, just needed to install a satellite wi-fi connection. The building had an almost complete structural renovation in the years 2014-2015 during which the roof (which has been redone and insulated), part of the sub-foundations were redone and the internal walls were revised. There remain some very nice original spaces to be restored in a more important way (former cow stable on the ground floor) but which leave ample choice for the new owner to be able to continue the work in the best way possible according to their needs. Plants, windows/doors, and finishes are to be made.Podere "Meletto" represents the ideal property for those who want to create a beautiful residence in the countryside, equipped with every comfort and privacy while being surrounded by nature. The location is ideal as we are close to the town of Città della Pieve and all the major historical centers of interest between Umbria and Tuscany. Perfect as a second home to spend wonderful holiday moments in one of the most beautiful areas of the region but also as a first home for a main residence."Meletto" farmhouse is located a few km from the historic center of Città della Pieve, one of the most beautiful historic towns in Umbria, the birthplace of the great Renaissance painter Perugino. Città della Pieve is located at the crossroads between Tuscany and Umbria, two of the most important regions of Italy from an artistic point of view, and precisely in the province of Perugia. It is an hour and a half by car from Rome and an hour and twenty by car from Florence. It is connected to the main railway network on the Rome-Milan axis with the Chiusi station which is only 6 km away. It can be considered an ideal starting point for day trips to the enchanting medieval neighboring villages such as Cetona, San Casciano dei Bagni, famous for its Fonteverde spa, Cortona, Pienza, MontepulcianoGreat Estate Group carries out technical due diligence on each property acquired, through the seller client's technician, which allows us to know in detail the urban and cadastral status of the property. This due diligence can be requested by the client at the time of real interest in the property.This property is registered in the name of a natural person(s) and the sale will be subject to registration tax in accordance with the regulations in force (see private purchase costs).
House in Gioiella
Gioiella, Umbria
100 sqm panoramic appartment on the first floor of a delightful compendium in Castiglione del Lago, with a total of 3 bedrooms, 2 bathrooms, 2 gardens for exclusive use for a total of 128 sqm, shared pool and 2 parking spaces for exclusive use. Among the rolling hills of Castiglione del Lago, with a view of Lake Chiusi and Lake Trasimeno, we find for sale this delightful apartment of 100 sqm, which is located on the first floor of a compendium built in 2011. The flat is the result of the union of two units, and therefore has 2 gardens for exclusive use for a total of about 128 sqm. Inside the house we find: a charming living room with fireplace, a kitchen, 2 bedrooms, a bathroom and the master bedroom with en-suite bathroom, fireplace and private terrace. The compendium has a shared 6X12 swimming pool and there are 2 parking spaces for the exclusive use of the appartment. The garden of the compendium is very well-kept, rich in olive trees, fruit trees and ornamental plants. The appartment has an LPG heating system, while the water supply is guaranteed by the public aqueduct.The compendium was built in 2011, using materials of great value and with a style typical of the Umbrian tradition.The appartment is perfect to be used either as a second home, to be enjoyed during the holidays, or it can be easily inserted within the rental circuits, given its strategic position and panoramic views.The village with all services can be easily reached on foot, it is only 1km (10 minutes on foot) away. Castiglione del Lago 5 km (10 minutes), Montepulciano 20 km (25 minutes), Cortona 25 km (30 minutes). The nearest airport is Perugia 60 km (50 minutes). Florence airport 130 km (1 hour 30 minutes), Pisa airport 200 km (2 hours 20 minutes), Rome airport 200 km (2 hours). The Great Estate group carries out a technical due diligence on each property acquired through the seller's technician, which allows us to know in detail the urban and cadastral status of the property. This due diligence may be requested by the client at the time of a real interest in the property.
House in Fabro Scalo
Fabro Scalo, Umbria
Gracious portion of terraced townhouse with exclusive garden facing the park of a village and 1.5 km from the Florence-Rome services and communication networks. The villa finished with taste and quality materials is the right solution for you to experience country life but at the same time the conviviality of a new generation village where you can savor the comfort and simplicity of the countryside. Between Umbria and Tuscany, near a characteristic quiet and panoramic village, stands this portion of a terraced house facing the green area and close to the parking lot of a recent equipped subdivision. The house is free on three sides with independent entrances and is completely renovated and habitable and consists of: large living room with sofa bed and fireplace, kitchen, dining area, double bedroom, bathroom, utility room and balcony surrounded by porch and canopy. On the first floor there are 2 bedrooms and a spacious bathroom + a large covered terrace. Large patio with canopies on the fenced garden overlooking the village of Carnaiola. The property includes a double garage, a laundry room and an equipped multipurpose room as well as a warehouse; everything is accessible both from the garage and from an internal staircase which then connects the apartment. Panoramic and well-exposed position of the house and garden, where you can enjoy discreet privacy and a beautiful view of the village of Carnaiola and its medieval castle. It is possible to purchase the apartment also with the furniture or part of it. The view over the town and the surrounding countryside is quite beautiful. Possibility of acquiring the property and the price of €310,000 The portion of the villa is in a small and charming village where peace and tranquility reign, served by convenient parking and 1.5 km from the town of Fabro where you can find many shops of various kinds, schools, public parks and various distribution networks . The property is served by the main utilities that reach the town. There is connection to the municipal aqueduct and it has a water softener and reserve tank; Enel for the supply of electricity. Telephone service is present and also ADSL coverage. The house is served by a complete independent heating and hot water system powered by methane gas. Municipal sewer. Anti-theft alarm.Portion of a newly built villa, fully equipped and habitable with excellent finishes and quality materials, taste and refinement in materials such as terracotta, fine ceramics, wood and features typical elements in brick and tuff from Orvieto. The property can be used as a main residence or as a second home. Given the strategic and well-served position 1.5 km from the services with the railway station and the Florence-Rome motorway network, the property can be a convenient base for reaching and visiting the major centers of Umbria and Tuscany. Very central and convenient, it can also be an investment with ample potential not to be missed. When the property is not in use, you could rent it as a B&B holiday home and make a profit. Possibility of making two apartments.The house is located in the characteristic village of Carnaiola, it enjoys a convenient position, very close to the monumental area and not far from the beautiful medieval castle. There is no white road and the access road is completely paved. At about 1.5 km the village with services and railway station. 5 minutes from the Fabro motorway exit, which connects Rome and Florence in just over an hour. Within a radius of 25-45 kilometres, you can reach the major centers of Umbria and Tuscany such as: Città della Pieve, Cetona, Perugia, Assisi, San Casciano dei Bagni and local spas.The Great Estate group carries out a technical due diligence on each property acquired through the seller's technician, which allows us to know in detail the urban and cadastral status of the property. This due diligence may be requested by the client at the time of a real interest in the property. This property is in the name of an individual and the sale will be subject to registration tax according to current regulations (see private purchase costs). There are no restrictions on the sale.
House in Citta della Pieve
Citta della Pieve, Perugia
The property for sale is situated in the town of Città della Pieve, but is only a few kilometres from the Tuscan village of Cetona. The property enjoys a private position with spectacular views of the Tuscan and Umbrian countryside. The farmhouse is accessed through a 2.5km country road. Nearby are the beautiful medieval towns of Montepulciano, Pienza, Montalcino and Orvieto and major cities such as Rome, Florence and Perugia are also within easy reach. To relax and rejuvenate, the famous spas of San Casciano dei Bagni, Chianciano Terme, Bagni San Filippo and Bagno Vignoni are only a few kilometres away. All utilities have to be connected, the gas heating will be ensured by a g.p.l. underground tank. The property requires a complete renovation. A private individual owns the property and the sale is therefore subject to a property registration tax of 9% on the registered value if purchased as a second home, or 2% if purchased as the main residence. And 12% of the declared value, as stated in the deed of sale, is regarding the land. The property for sale is situated in the town of Città della Pieve, but is only a few kilometres from the Tuscan village of Cetona. The property enjoys a private position with spectacular views of the Tuscan and Umbrian countryside. The farmhouse is accessed through a 2.5km country road. Nearby are the beautiful medieval towns of Montepulciano, Pienza, Montalcino and Orvieto and major cities such as Rome, Florence and Perugia are also within easy reach. To relax and rejuvenate, the famous spas of San Casciano dei Bagni, Chianciano Terme, Bagni San Filippo and Bagno Vignoni are only a few kilometres away.The building has been registered as uninhabitable/unusable units with the land registry at the municipality of Città della Pieve. A private individual owns the property and the sale is therefore subject to a property registration tax of 9% on the registered value if purchased as a second home, or 2% if purchased as the main residence. And 12% of the declared value, as stated in the deed of sale, is regarding the land.
House in Citta della Pieve
Citta della Pieve, Perugia
Podere Boschetto, is a farmhouse for sale that requires restoration in Umbria. The farmhouse is about 425 sqm in size and is surrounded by a picturesque forest, offering complete privacy. The property includes 1 ha of land with the opportunity to purchase additional land at an extra cost.All utilities have to be connected and the gas heating will be ensured by a g.p.l. underground tank. The property requires a complete renovation. The property is excellent for those who love privacy as well as the quietness of the countryside. Since this property is a ruin that requires a complete renovation, it is one of the few opportunities to create your dream home that still exist on the market! Given its proximity to amenities, as well as to the area’s main historic centres, the farmhouse is ideal as a main residence or as a holiday home. The property for sale is situated in the town of Città della Pieve, but is only a few kilometres from the Tuscan village of Cetona. The property enjoys a private position with spectacular views of the Tuscan and Umbrian countryside. The farmhouse is accessed through a 2.5km country road. Nearby are the beautiful medieval towns of Montepulciano, Pienza, Montalcino and Orvieto and major cities such as Rome, Florence and Perugia are also within easy reach. To relax and rejuvenate, the famous spas of San Casciano dei Bagni, Chianciano Terme, Bagni San Filippo and Bagno Vignoni are only a few kilometres away.The building has been registered as uninhabitable/unusable units with the land registry at the municipality of Città della Pieve.A private individual owns the property and the sale is therefore subject to a property registration tax of 9% on the registered value if purchased as a second home, or 2% if purchased as the main residence. And 12% of the declared value, as stated in the deed of sale, is regarding the land.
House in Otricoli
Otricoli, Terni
The property is located 2 km from Calvi in Umbria in the open countryside, with a panoramic view of the village of Calvi. Ancient stone farmhouse completely renovated in 2010. The farmhouse has an area of approximately 200 sqm on two floors and two cellars in the basement, as well as a woodshed and brick oven with barbeque, approximately 1 ha of land with olive grove with 65 olive trees in production and a small vineyard, in a panoramic position surrounded by greenery. On the ground floor there is a large living room with fireplace and access to the terrace, built-in kitchen with old fireplace, pantry and access to the garden, master bedroom, a second bedroom, two bathrooms and a small study. On the first floor there are two bedrooms and two bathrooms. There is the possibility of building a swimming pool and an outbuilding of 100 sqm. Furthermore, during the restructuring phase, the construction of a technical/storage room adjacent to the 35 sqm cellar was granted. All utilities are present, water is supplied by the aqueduct and collection of rainwater in two cisterns. Electricity is supplied. Electrical system quality: built for more than 10 years and less than 20 years. Heating system quality: built for more than 10 years and less than 20 years. Sewage system quality: built for more than 10 years and less than 20 years . Water system quality: built for more than 10 years and less than 20 years. Cooling system quality: built for more than 30 years or none at all.The farmhouse was completely renovated in 2010. The farmhouse with its exposed local stone walls, wooden attics and terracotta tiles, handmade terracotta floors, chestnut wood fixtures, elegantly reflects the characteristics of an Umbrian farmhouse. General structural safety: load-bearing structures completely renovated for more than 10 years and less than 20 years. energy saving level: bee category between "d" and "f". Congruity of the surfaces of the uncovered and covered spaces with respect to the surface of the building: excellent. Rationality, functionality and "flow" of the internal spaces - Internal layout: excellent. Degree of internal finishing: excellent. Degree of external finishing: excellent. Degree of ordinary and extraordinary maintenance: excellent. Internal features: terracotta floors, multiple entrances, bathroom with shower. External fixtures: double glass / wood. Year of construction: 1800. Last renovation year: 2010.The property is perfect as a country house for holidays and weekends, or as a main residence. With a swimming pool, the farmhouse would also lend itself as a home for seasonal rentals. The property is located less than 2 km from Calvi dell'Umbria, favored by the proximity and the historical and monumental heritage of Narni 15 km, Terni 30 km, Viterbo 50 km, Orvieto and Todi 60 km and Rome less than an hour away. Rome International Airport is less than an hour's drive away. The Great Estate group carries out a technical due diligence on each property acquired through the seller's technician, which allows us to know in detail the urban and cadastral status of the property. This due diligence may be requested by the client at the time of a real interest in the property. This property is registered to an individual/s and the sale will be subject to registration tax according to current regulations (see private purchase costs).
House in Castiglione del Lago
Castiglione del Lago, Perugia
Appartamento Belvedere is approximately 170 sqm on a single floor, where we find a living area consisting of a large living room and a kitchen, the sleeping area consists of two bedrooms, a bathroom and a study. On the ground floor we find approximately 8 sqm of cave access, while on the third floor there are attics for a surface area of approximately 170 sqm. The property includes a beautiful terrace overlooking the main square of the town of approximately 35 sqm. The property includes all services. Water supply guaranteed by connection to the municipal aqueduct, autonomous heating with radiators powered by methane. The property is in a good state of maintenance; internally the floors are in terracotta, the ceilings with wooden beams and exposed tiles and wooden window frames. Externally the property has plastered and brick facades.The property is immediately habitable, and can be used as a private prestigious residence. The apartment is located in the historic center of Castiglione del Lago. The Great Estate group carries out a technical due diligence on each property acquired, through the seller's technician, which allows us to know in detail the urban and cadastral status of the property. This due diligence may be requested by the customer at the time of a real interest in the property. The property is registered in the name of a natural person(s) and the sale will be subject to registration tax according to current regulations (see private purchase costs).
House in Montegabbione
Montegabbione, Terni
Farmhouse with annex to be restored near the village of Montegabbione. The property can be reached via an asphalt road and 100 meters of white road. Large terraces and a beautiful panorama are the main elements of the building to be renovated with a tailor-made project. The buildings are structurally sound, so the work will have to include new interiors and a partial renovation of the finishes, electricity and plumbing systems. An added value will be the landscape work with the creation of a beautiful park dominated by a two-centuries-old oak tree. The land is over 1.5 hectares and it is possible to build an infinity pool with a sunset view.Electricity connection is present and functional. The well guarantees plenty of water. During the renovation, the tank to supply LPG gas will eventually be installed. The property needs to be renovated with the help of an excellent architectural firm. The property renovation project offers different types of use. The main building and the annex can accommodate from 5 to 8 bedrooms.You can reach the centre of Montegabbione in a few minute's walk as the distance is just one kilometre. All the main services are present while for the A1 motorway and the train station, you can reach Fabro which is 10 kilometres away.The Great Estate group carries out a technical due diligence on each property acquired, through the seller's technician, which allows us to know in detail the urban and cadastral status of the property. This due diligence may be requested by the customer at the time of a real interest in the property.
House in Montegabbione
Montegabbione, Terni
The building on four levels is as follows: the basement measures 78 square meters; the basement above measures 298 square meters; the ground floor 182 square meters and the first floor 157 square meters; the internal courtyard is 25 square meters; the garden is 650 square meters. Some rooms have undergone renovation in the last century and therefore there are plaster and tile floors that can be removed. The beautiful arches and ribbed vaults remain. The building materials see a large presence of local stone and red bricks.The utilities can be activated quickly as the property is in the historic center. Electricity, aqueduct, methane gas and 800 mbs fiber internet. The property needs to be renovated with the help of an excellent architectural firm. The potential of the property is manifold, in fact it is possible to design an accommodation facility, a prestigious residence, a restaurant or an art gallery.The property is located in the historic center of Montegabbione. All the main services are present. Motorway and train station are 10 kilometers away.The Great Estate group carries out a technical due diligence on each property acquired, through the seller's technician, which allows us to know in detail the urban and cadastral status of the property. This due diligence may be requested by the customer at the time of a real interest in the property.
House in Silvignano
Silvignano, Umbria
Privacy, panoramic views and authenticity define this 19th-century stone farmhouse, restored in 2008. The property is set within a valuable landscape context, among olive groves and Mediterranean scrub, with open views over the Umbrian valley and convenient connections to Trevi, Montefalco, Bevagna and Perugia. The building, free on several sides, features a load-bearing stone masonry structure. The gross saleable area is approximately 198 sqm, distributed over two main levels plus a usable attic. The prevailing south-east/south-west exposure ensures constant natural light throughout the day. The land measures approximately 3,000 sqm and includes a terraced garden and olive grove. The garden unfolds over terraces supported by stone retaining walls, with pedestrian paths, paved areas for outdoor entertaining and a panoramic terrace that serves as a true living space with open views across the hills. The vegetation includes ornamental plants, fruit trees and productive olive trees. Uncovered parking spaces are available within the property. In terms of layout, the basement level hosts a dining room with a masonry fireplace and solid wood lintel, directly connected to the outdoors, a spacious eat-in kitchen with access to the garden, a pantry, laundry room and guest bathroom. The interiors feature regular-format gres flooring and wooden window frames with double glazing. The main entrance is located on the ground floor and opens into a living room with a wood-burning stove, characterized by a partial double-height ceiling and a mezzanine with a light metal structure staircase and wooden treads. On this level there are two bedrooms and two bathrooms, arranged with a functional layout proportionate to the spaces. The attic floor accommodates a study and an additional bedroom, versatile spaces suitable for remote working or guest accommodation. The configuration, the presence of nine total rooms, three bedrooms, two bathrooms, a study and two living rooms make the property ideal both as a primary residence and as a home for extended stays, with potential inclusion in the charming hospitality circuit thanks to its panoramic position and proximity to the main cultural centers of Umbria.The systems include LPG heating with underground tank, electrical and plumbing systems, and a wastewater disposal system installed after the year 2000. The energy class is G.Renovated in 2008 with attention to the traditional features of the building, while also ensuring a high-quality modernization of the systems.The layout, featuring a total of nine rooms, three bedrooms, two bathrooms, a study, and two living rooms, makes the property ideal both as a primary residence and as a home for extended stays, with potential inclusion in the boutique hospitality circuit thanks to its panoramic position and proximity to the main cultural hubs of Umbria.The property, which is close to a small village, has the first town with every type of service just 5 km away; Spoleto and Trevi 12 km away, other characteristic cities such as Bevagna, Montefalco, Foligno about 20-25 km away. Perugia is 60 km away and Rome 140.The Great Estate group carries out a technical due diligence on each property acquired, through the seller's technician, which allows us to know in detail the urban and cadastral status of the property. This due diligence may be requested by the customer at the time of a real interest in the property.The property is registered in the name of a natural person and the sale is subject to registration tax respectively, of 9% on the cadastral value of the property in the case of a second home, and 2% in the case of purchase with the concessions of the first home.
House in Castiglione del Lago
Castiglione del Lago, Perugia
Villa Ungaretti is a new construction with a gross habitable surface of approximately 235 sqm, divided over three levels. The fixtures, coverings, and floors still need to be installed; however, the rooms are divided as follows: On the ground floor, there are a fantastic double living room with large windows, dominated by a beautiful brick fireplace, a large eat-in kitchen with access to the garden, a service bathroom, a laundry room, and a bedroom. A staircase leads to the first floor, which opens onto three large bedrooms, one of which features an en-suite bathroom and a terrace with pergola. The basement floor includes a double garage as well as rooms to be used as a tavern and relaxation area. The property also includes a fully fenced garden/park (approx. 1,000 sqm). The property is sold in its current conditions, in an unfinished, yet advanced, state of construction, with all systems already installed. This, however, gives the buyer the opportunity to choose the materials for the finishes, the bathroom and sanitary installations, the type of flooring and the fixtures.The property is connected to the electricity grid; the water supply is guaranteed by the municipal network and there is a well. The heating/cooling is underfloor.The property was built in 2014 and is currently unfinished; the fixtures, coverings, and floors need to be completed. The walls are double with internal insulation.A perfect main residence, equipped with every comfort, or a beautiful holiday home with the possibility of building a swimming pool.The property is located in the municipality of Castiglione del Lago. Nearby cities: Perugia 30 km, Rome 150 km, Florence 150 km.For each property offered, the Great Estate group conducts – via the seller's technician – a technical due diligence. This allows us to know in detail the urbanistic planning and cadastral circumstances of each property. This due diligence may be requested by the client at the time of a real interest in the property.The property is registered to a natural person/s and the sale will be subject to registration tax in accordance with current regulations (see costs of purchasing from a private individual).
House in Allerona
Allerona, Terni
In the main square of one of the most beautiful villages in Italy – Allerona – stands the massive Palazzo Visconteo. The palace rises on the site of the original Lerona Castle and was the residence of the Visconti Monaldeschi della Cervara who had it built at the end of the 14th century. The Viscount resided here when Allerona was the castle of the Monaldeschi. Over time, the Palace was expanded and then enhanced in the Renaissance period. In fact, with the arrival of papal power, starting in 1585, the building was further modified by extending the east wing until it merged with the nearby Church of Santa Maria Assunta. A front terrace was also added where previously there was a slope towards the square. Over time it has undergone events, disputes and destruction but some areas of the palace have resisted and, as its legend tells, one wall in particular has remained solid and original thanks to a historical painting of the "Sacrocuore" that protected it.The Palace, today privately owned, has been divided into 4 apartments. The apartment for sale is the main floor located on the first level with access from the large entrance hall and via a shared staircase that leads to an exclusive private internal staircase on the ground floor of the courtyard. The courtyard is also accessible via the back of the alley of the village promenade. The common courtyard is partly used as private garden, (partly for private use but not exclusive property), adding a lovely outdoor space on the ground floor with French windows from the kitchen for outdoor dining among the medieval walls. On the ground floor, there are a large and comfortable living area/kitchen, a pantry, and the old rooms of the former tower with a storage room and the beautiful original stone spiral staircase which is a protected historical asset. From the kitchen-living room we reach the first floor (height 4.90 m) with large, frescoed beams, where we find a large living room, a hall/study with a French window that leads to the internal terrace and an area of special interest: the ancient well for a suggestive view of both the sunrise and the sunset. The floor is completed by 2 bedrooms, two bathrooms, a small toilet, and a third large room that can be used both as a living area and a sleeping area with a very spacious bedroom/study with balcony. The historic spiral staircase of the former tower reaches this floor, adding a special highlight. Finally, in the basement, there are two traditional cellars. The property is currently inhabited, although to enhance it to the fullest, it requires works and adjustments that would make it even more unique and functional. Suggestive views of the village and the surrounding hills from dawn to dusk. Possibility of purchasing the furniture and a precious antique tapestry that covers a large part of the living room wall.All utilities that reach the village of Allerona are present. Public aqueduct, methane gas boiler, and internet.The property is currently inhabited, although to enhance it to the fullest, it requires works and adjustments that would make it even more unique and functional.The property is currently used as a main residence but could also become a holiday home. Given the strategic and well-served position, from the property you may easily reach the major centres of Umbria, Tuscany, and Lazio. Possibility of creating two residential units to be used for tourist rentals or B&Bs as the house and the area are suitable for this purpose. The town is lovely, and it counts among the "Most Beautiful Villages in Italy". Close to the Monte Rufeno Park, the city of Orvieto and bordering the beautiful regions of Lazio and Tuscany. Interesting investment with the possibility of continuing the existing rental agreement.This portion of a noble palace is in the main square of a historic Umbrian town, in a municipality near the famous city of Orvieto: Allerona, on the border between Lazio and Tuscany. The property is located close to services and can be reached via a panoramic, fully paved road: 6 km (9 minutes) from the Allerona Scalo train station and about 15 km from the motorway exit Orvieto and Fabro, thus halfway between Rome and Florence. Within a few kilometres there are various tourist destinations such as: Città della Pieve, Perugia, Assisi, Gubbio, Bolsena, Viterbo, Cetona, Pienza, Siena, Montepulciano, and the renowned spas of Chianciano and San Casciano dei Bagni... as well as the famous city of Orvieto with its historical and natural highlights.For each property offered, the Great Estate group conducts – via the seller's technician – a technical due diligence. This allows us to know in detail the urbanistic planning and cadastral circumstances of each property. This due diligence may be requested by the client at the time of a real interest in the property.The seller is a natural person. Currently inhabited, existing rental agreement could be extended.
House in Spoleto
Spoleto, Perugia
This detached, renovated villa in Spoleto, in the heart of Umbria, offers a unique opportunity for those seeking a corner of peace without giving up the comfort of urban life. Nestled in a natural setting, the property is surrounded by a well-kept garden featuring an inviting swimming pool, perfect for relaxation and leisure. The single-floor villa is characterized by a warm-coloured facade, and a large terrace that offers a marvellous space for alfresco dining. The view from the garden is pretty, with greenery embracing the house, creating a serene ambiance. Inside, the living area is bright and welcoming, while the two bedrooms offer comfort and tranquillity. The kitchen is functional and well-equipped, ideal for preparing delicious meals. The two bathrooms are finished with care, ensuring practicality and style. The villa is located in a strategic position, close to services such as schools, markets, and public offices, and in the immediate vicinity of recreational areas such as parks and sports centres. The strategic location allows you to enjoy easy access to the main points of interest, making everyday life pleasant. Thanks to good maintenance, this villa is immediately ready to move in and become your new home. Do not miss the opportunity to discover this villa that combines living comfort with the beauty of the Umbrian landscape, representing an ideal investment for those who wish to live in a relaxing and inspiring environment.This property features a variety of services and utilities, guaranteeing comfort and functionality. The property has an internet connection and a TV system. There is also an alarm system, which contributes to safety.The property features sophisticated finishes and a good state of conservation, the result of inside renovations conducted in 2015. The exteriors show a proficient level of finishing, with plaster in excellent condition and recently applied paint, giving a neat and welcoming appearance. The surrounding garden is well-kept, offering an ideal space for those who appreciate a green space, while the swimming pool adds value to the outdoor area, offering a place of relaxation and leisure. In short, the property stands out for the quality of the finishes, the functionality of the spaces, and a good level of maintenance, making it an interesting option for those seeking comfort and practicality.This detached villa presents an excellent opportunity for those seeking a comfortable and versatile home. The outdoor area is enhanced by a swimming pool and green spaces, ideal for relaxation, while the terrace invites you to enjoy alfresco dining in a peaceful setting. The central location facilitates access to numerous services such as schools, markets, and recreational spaces, all located less than one kilometre away. The villa has the potential to be used as a main residence, or as a guest house. There are means of transport nearby, with great convenience represented by the distance from the airport.Located in the municipality of Spoleto, in the province of Perugia, the position of this villa is strategic for those seeking tranquillity and comfort. The villa is just a few steps from main roads, with the train station 600 meters away. The proximity to Spoleto allows you to easily explore the rich historical and cultural heritage of the region.For each property offered, the Great Estate group conducts – via the seller's technician – a technical due diligence. This allows us to know in detail the urbanistic planning and cadastral circumstances of each property. This due diligence may be requested by the client at the time of a real interest in the property.
House in Orvieto
Orvieto, Terni
A charming and unique property in an ideal setting: the ancient water mill, located close to services yet surrounded by the countryside, immersed in the timeless allure of this place. Welcome to the Mill! Situated along a watercourse, whose force was harnessed to power the mill itself, the mill—already documented in the 1860 Gregorian Cadastre—was primarily used to produce oil but also flour. Within this complex, two apartments are for sale, both renovated. The first apartment is on the ground floor and mainly faces the west side, overlooking the Orvieto Cliff. It consists of an entrance, bathroom with shower, living area with fireplace, spacious kitchen with dining area, and one double bedroom. Up the characteristic access staircase is the second apartment, consisting of an entrance with living room, large kitchen with dining area, two bathrooms, and three bedrooms. The two apartments are independent of each other and do not connect internally. Completing the property is a large storage room on the ground floor, with a high vaulted ceiling, and agricultural land of about 1 hectare.The main utilities are active and functional. Autonomous heating powered by LPG (with the possibility of connection to natural gas) and municipal water supply.The apartments are well-maintained and ready to live in immediately. Both renovated between the late 1990s and early 2000s, they offer the charm of a rustic home combined with modern living comforts.Ideal as a main residence for two families or as an investment to be included in the rental market, these apartments can be used in a versatile way. Given the peaceful setting and their proximity to Orvieto, they are also an ideal place to spend moments of relaxation.The apartments are located a short distance from the historic center of Orvieto. The A1 motorway exit is about 3 km away, the train station is 1.5 km away and is connected to the Rupe by the funicular. The city is rich in services and cultural activities throughout the year. Thanks to its proximity to Rome (about 1 hour) and Florence (about 2 hours), Orvieto is the ideal place to live and the perfect starting point to explore the wonderful surrounding area. The Great Estate group conducts a technical due diligence on every acquired property through the seller's technician, allowing us to thoroughly understand the urban planning and cadastral status of each property. This due diligence can be requested by the client at the time of genuine interest in the property.
House in Citta della Pieve
Citta della Pieve, Perugia
Exclusive farmhouse for sale in Umbria in Città della Pieve "Villa Podere delle Grazie". In a perfect combination of proximity to the town and maximum privacy, it stands within the wonderful landscape of the Umbrian countryside. The farmhouse develops an area of about 365 sqm on 3 floors and is internally arranged as follows: on the ground floor, the French doors fill the heart of the house with light, consisting of the large and welcoming living room with exposed brick wall and predisposition for the installation of a beautiful fireplace, a kitchen with an exposed brick wall and preparation of a beautiful fireplace or wood-burning oven with access to the windowed porch to be used as a winter garden and access to the garden, a hallway, two double bedrooms with ensuite bathrooms with double shower. The first floor can be accessed via a glass and steel staircase with handrail, with special long steel cables that form a work of art. This floor consists of two cozy bedrooms with access to the balcony overlooking Mount Cetona and ensuite bathrooms with built-in mosaic bathtub. An internal staircase leads to the garage, technical room with water tank, laundry room and storage rooms. The property includes exclusive land of about 2,175 square meters with olive trees and the possibility of building a swimming pool. The property is supplied by all utilities, heating and cooling are supplied via Faincoil, possibility of installing solar panels and wood or pellet boiler, the electrical and water systems have recently been completed. The villa was built in Bio Building, built in double load-bearing masonry, thermo-phon and solid bricks. The external facades are all in exposed masonry with antiqued bio building bricks, the south facade is equipped with a solar collection greenhouse complete with anti-burglary windows. The roof is ventilated and in brick. The bio-architecture design features guarantee an optimal temperature inside the house. The interior finishes are of the highest quality, thermo furnishings in pietra serena in the living room, LED lighting (Vianini di Caprino - Verona), attics finished in lightened wooden planks, floors in beige stone, bathrooms with stone cladding and mosaics, staircase in glass and steel that develops on three levels. Perfect as a primary residence, a second home, or for tourist rentals. About 2 km from Città della Pieve, about 15 km from the motorway and the train station. The Great Estate group carries out a technical due diligence on each property acquired through the seller's technician, which allows us to know in detail the urban and cadastral status of the property. This due diligence may be requested by the client at the time of a real interest in the property. This property is registered to an individual/s and the sale will be subject to registration tax according to current regulations (see private purchase costs).
House in Fabro Scalo
Fabro Scalo, Umbria
In a central condominium, ground floor apartment consisting of:Entrance, large living area, eat-in kitchen with balcony, three bedrooms, two of which with balcony, two large bathrooms.The property includes a private parking space.Extremely bright, recently renovated with great taste.
House in Panicale
Panicale, Perugia
PANICALE, villa on two levels for a total area of about 525 sqm plus terraces of 18 sqm and surrounding land of 3480 sqm . The villa is divided as follows: ground floor (about 275 sqm) with main entrance leading to the first floor, garage, laundry, central heating plant, bathroom, hallway, storage room and large warehouse of about 150 sqm. The first floor (approx. 125 sqm) consists of a hallway, a large living room with terrace overlooking the historic centre of Panicale, dining area with fireplace and kitchen with terrace, hallway, three bedrooms and two bathrooms. Internal connecting stairs lead to the second and last floor, also measuring approximately 125 sqm, which consists of an attic with fireplace. The ground floor and the second floor are to be completed internally, the first floor has excellent internal finishes and is immediately habitable. The property land covers an area of approximately 3480 sqm and is divided into a courtyard/garden with ornamental plants, and agricultural land. The villa is completely fenced with driveway access, has a well for irrigation use, LPG heating and a fireplace, and water supplied by the public water network. It is located about 6 km from the historic centre of Panicale and about 4 km from the hamlet of Tavernelle. In a quiet position, it enjoys a splendid view of the surrounding countryside and green valleys, as well as of the historic town centre. Ideal as a private residence and for craft or workshop activities given the availability of the large warehouse.
House in Santa Maria
Santa Maria, Umbria
In a small hamlet is this semi-detached farmhouse on three levels divided in: Ground floor: rustic kitchen with fireplace; First floor: kitchen, dining room, double bedroom and bathroom; Second floor: two bedrooms and a bathroom. The property includes an outbuilding used as storage space of 160 sq.m. and a plot of agricultural land of 3500 sq.m. with an olive grove and vineyard. Hilly, quiet and panoramic location at 500 mt from the town. PRICE RECENTLY REDUCED.
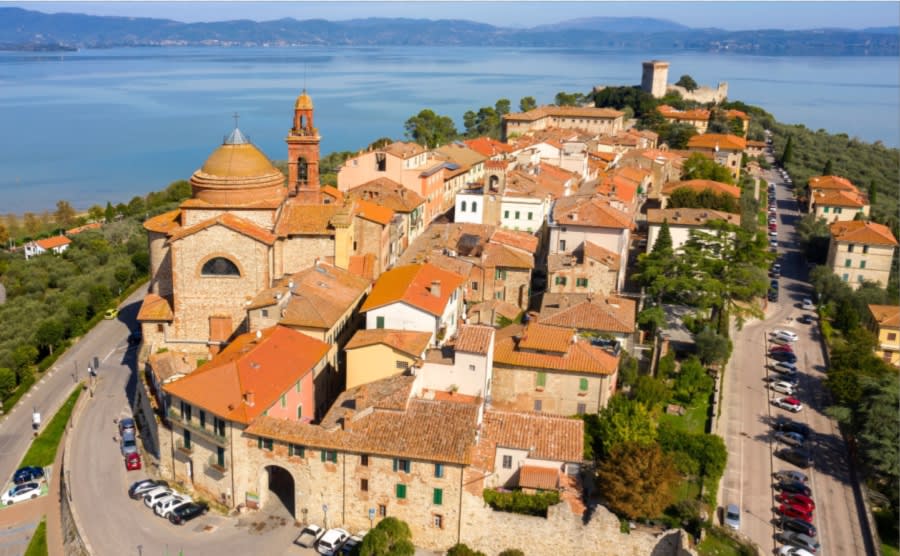
Italy's Umbria
Browse properties for sale in Umbria with Your Overseas Home. Apartments start around €180,000, while farmhouses and villas range from €250,000 to €900,000+. Known as Italy’s green heart, Umbria combines authentic countryside living with better value than neighbouring Tuscany.
Get your exclusive Viewing Trip Guide

Plan the perfect trip
- Shortlist the right properties
- Get expert local guidance
- Seamless coordination
Browse properties for sale in Umbria with Your Overseas Home. Apartments start around €180,000, while farmhouses and villas range from €250,000 to €900,000+. Known as Italy’s green heart, Umbria combines authentic countryside living with better value than neighbouring Tuscany.
Why buy property in Italy's Umbria
Umbria offers authentic Italian living at better value than Tuscany. Apartments often start around €180,000, while farmhouses and villas range from €250,000 to €900,000+. With rolling hills, vineyards, and historic hill towns like Perugia and Orvieto, it combines culture, scenery, and affordability — making it a top choice for overseas buyers.
Frequently asked questions about buying property in Umbria
What is the average price of an apartment in Umbria?
For more information on how to buy in Umbria download our guide.