
Properties for sale in Umbria, Italy
Showing 361–380 of 626
House in Cantagallina
Cantagallina, Umbria
The property unfolds like a charming private hamlet, composed of a historic farmhouse, two independent villas, and a separate guesthouse, enriched by a series of outbuildings and accessory structures. This is an ideal solution for those seeking a perfect balance between hospitality, residential comfort, independence, and a natural setting of rare beauty. The farmhouse, a genuine testament to Umbrian architectural tradition, has been carefully restored over the years and currently houses seven independent apartments, all leased as short-term rentals. Each unit varies in size and layout, spread over three levels: - On the ground floor: three units of approximately 44 sqm, 45 sqm, and 75 sqm; - On the first floor: one apartment of about 72 sqm; - On the second floor: two units of approximately 64 sqm and 112 sqm; - One final unit spans two floors (first and second), totaling around 156 sqm. Every apartment retains the rustic and inviting character of the original structure, featuring bright spaces and enchanting views over the lush greenery. Two independent villas, each with its unique identity, further enhance the estate. The first villa, built in 2000, extends over two levels totaling about 181 sqm. The ground floor comprises an entrance, kitchen with direct access to the outdoor porch, dining room, living area, and a refined heated indoor pool maintained at 38°C, added in 2016 for an intimate, year-round relaxing retreat. Upstairs, the sleeping area includes two bedrooms and a bathroom, while the basement offers approximately 69 sqm of ancillary rooms, perfect for a cellar, storage, or technical spaces. The property is in good condition and will be further enhanced through improvement works carried out by the current owner. The works will proceed as planned, while still offering the buyer the opportunity to customize certain finishes during the course of the project. The second villa, completed in 2023, embodies the property’s more contemporary soul. It develops on one level of roughly 86 sqm, featuring modern, functional spaces with high-quality finishes and a carefully designed layout focused on daily comfort: entrance, living room with kitchenette, hallway, two bedrooms, two bathrooms, and a convenient storage room used as a walk-in closet. One of its highlights is the panoramic terrace boasting breathtaking views of the surrounding countryside—a perfect spot for outdoor breakfasts, reading moments, or simply to soak in the sunset hues. The basement houses additional accessory spaces: about 85 sqm of cellar rooms, a 15 sqm storeroom, and a 58 sqm garage. The estate also includes an independent dependency of about 45 sqm, comprising a living room with kitchenette, bedroom, and bathroom—ideal for guests, staff, or as a welcoming suite. Various outbuildings are harmoniously integrated within the estate, emphasizing its functional versatility. Dedicated spaces for breakfast preparation and service, rustic ovens, technical rooms, storage units, and a convenient laundry area are thoughtfully arranged to support hospitality activities or ensure maximum comfort in everyday management. All of this is set within a wonderful 10.7-hectare estate that envelops the property like a private natural park. The landscape is a rare treasure, enhanced by 1,500 olive trees that gracefully contour the rolling hills with order and poetry. At the heart of this idyllic setting lies a 6x12 meter outdoor swimming pool, perfect for welcoming guests and offering moments of genuine relaxation in absolute tranquility.The property benefits from an efficient water supply system. The villa built in 2000 and the apartments are connected to the public water network, ensuring a reliable supply of potable water. The 2000 villa is heated by a dedicated boiler and is equipped with a solar thermal system that contributes to the production of domestic hot water, also serving the connected apartments. Cooking facilities throughout the property are supplied by two LPG storage tanks. The newer villa, completed in 2023, is also equipped with its own independent solar thermal system for the production of domestic hot water. Beneath the villa there is a water storage tank with a capacity of approximately 250,000 litres, supplied by a 100-metre-deep well and equipped with a water filtration and purification system. This system provides the water supply for the newer villa and the irrigation of the swimming pool area, ensuring a high degree of autonomy in water resource management.The property is presented in excellent overall condition, thanks to meticulous renovations that have preserved the authentic charm of the historic farmhouse, enhancing traditional materials such as stone walls, exposed beams, and terracotta flooring. The villa, built in 2000, retains a typical Umbrian character, featuring warm and inviting finishes that evoke local tradition, while the 2016 extension introduced a heated indoor swimming pool, providing an exceptional element of comfort and relaxation. The most recent villa, completed in 2023, stands out with modern finishes, bright and functional spaces, high-quality materials, and contemporary solutions designed to ensure the utmost daily comfort.The farmhouse, divided into seven independent apartments, is ideal for a hospitality business, supported by functional outbuildings that facilitate efficient management. The two villas, with a more residential character, offer comfortable living spaces for private use but can easily be rented for short or long stays, expanding the property's versatility. The land, featuring olive groves and an outdoor swimming pool, completes the offering, creating an ideal setting for relaxation, outdoor events, or small-scale agricultural production.Podere Villasasso is located just a few kilometers from Chiusi, Città della Pieve, and Castiglione del Lago. Nestled in the heart of the Umbrian countryside, surrounded by cultivated fields and olive groves with breathtaking views, it is accessed via a short, well-maintained dirt road. The nearest village with services is approximately 3 km away. Ideally positioned halfway between Rome (150 km) and Florence (120 km), this estate offers the significant advantage of easy access via the A1 (E35) Florence-Rome motorway, with the Chiusi-Chianciano Terme and Fabro exits just 10 km and 20 km away, respectively. The Great Estate group conducts a technical due diligence on every property acquired, through the seller's technician, which allows us to thoroughly understand the urban planning and cadastral situation of each property. This due diligence can be requested by the client when there is genuine interest in the property. The property is registered in the name of a natural person.
Farm, Ranch or Equestrian in Montegabbione
Montegabbione, Terni
Located in a dominant hilly position and with a 360o view over the Umbrian villages, this 170sqm farmhouse is immersed in an ecologically pure environment. The property is arranged over two levels and consists of five outbuildings, for a total surface of 550sqm. It is complemented by a 26sqm storage room and a 20 hectares field. This property needs to be totally restored, and the main farmhouse, that in recent times was expanded by using bricks, is built in stones and covers a surface of about 170sqm. This dwelling is arranged over two levels. The ground floor houses an antique stone oven, three storages, a tool shed, and a stable. A staircase leads to the first floor, that used to be the owner's dwelling. It consists in a spacious kitchen with fireplace and wooden beams, a drawing room, three double bedrooms, two of them with panoramic view, and a bathroom. The structure is in good condition, it needs only some restoration works to enjoy the original local features, and new plants need to be installed. This building is unique for its location. Thanks to some restoration works, it would be possible to create a lovely living area on the ground floor with some windows where to admire the panorama, while the upper floor could house the sleeping area. This property is ideally suited for those who want to create an agritourism with animal farming and oil and wine production. The five big outbuildings could be used to create little detached apartments or to be used as shelters for animals. The field extends to about 20 hectares and comprises arable land, grazing land, olive trees, vineyard, and wood. Distances: only 10 mintues far from the motorway of Fabro, 7 km from Città della Pieve, 150 km from Rome, 150 km from Florence.
Apartment in Citta della Pieve
Citta della Pieve, Perugia
Located in the core of the historic centre of the fascinating Medieval hamlet of Città della Pieve, this 62smq apartment develops on the second floor of a historic building. It is provided with a 55sqm loft on the upper floor, as well as a plot of about 9 sqm on the ground floor. This dwelling, to be totally restored, consists of an entrance, two bedrooms, one of wich with a closet, a bathroom, a spacious kitchen with double window, and a big classic fireplace. An internal wooden staircase leads to the loft, that consists of two bedrooms, one with a window and the other one with a skylight. This can be turned into another bedroom by lowering the attic. The property is complemented by a plot of about 9 sqm. This is the ideal investment for couples, for a family, or to be included into tourist rentals. Chiusi distances 10 km, Castiglione del Lago 20 km, Perugia 45 km, Montepulciano 45 km, Rome 150 km.
House in Castiglione del Lago
Castiglione del Lago, Perugia
Only a few kilometres away from the centre of Castiglione del Lago, in a small district located in the surrounding countryside a historical property of about 230sqm on three levels, with a private piece of land of about 800sqm with olive grove. From the façade it is possible to sense the historical importance of this property, not only for the materials used, such as stones and bricks, but also for the permanent marks of splinters that reached this district during the second world war, though the façade was completely plastered during the renovation of the roof, made in the early 2000. As for the rest the structure is in perfect conditions, the heating system is supplied by a wood-burning boiler but the installations may need renovation. At the ground floor the rooms used as cellars and the storage rooms with access on the rear garden. A nice staircase leads to the first floor where on the right side there is a kitchen with fireplace and a balcony, as well as a bright bedroom with one bathroom. The floorings are made of old marble grit bricks with interesting geometric pattern. On the left side there is a living room, a laundry room, a terrace and a second bedroom. The original 'cotto' staircase leads to the second floor where there are other three bedrooms and a room used as a kitchen, besides from this floor there's an access to the attic.This property is extremely interesting, not only thanks to the materials used for building it but also for the internal arrangement of the environments on three levels, that makes it fit for many uses. On the rear side there are about twenty olive trees on a piece of land that could be a perfect place for a BBQ or even a relax area. This house could be a very convenient and spacious private residence for a family, a lovely holiday home at the centre of a small town district a few km away from the lake, as well as an excellent place to start a B&B activity.
Farm, Ranch or Equestrian in Citta della Pieve
Citta della Pieve, Perugia
On the border between Tuscany and Umbria, in the countryside of Città della Pieve, a panoramic property consisting of a main farmhouse and annexes for a total of approximately 520 m2 with 4000 m2 of land. Along a wide driveway lined with majestic oaks, you can see the building in a dominant position on a hill. Completely renovated, it is on two levels and consists of a main house, an old tower with external staircase and a porch, both adjacent to the main body oldest. Not far away is a nice little bakery with a large cellar dug into the underlying tuff and a large outbuilding once used as a shelter of the cattle for a total of about 100 square meters, plus any areas of old pigsties built onto it. The structure of the various buildings is completely in masonry with wooden floors and joists. The ground floor is characterized by ample and beautiful arched arches from red bricks, an original stone staircase leads upstairs with large living room with fireplace and other rooms around, from here through another stone staircase you access to the spacious attic with massive beams. From inside the house you can enjoy a wide and pleasant view of Cetona is that the domes and bell towers of the nearby Citta della Pieve.
Apartment in Moiano
Moiano, Umbria
Situated in the Umbrian countryside, in a semi hilly, the apartment has been refurbished using traditional materials such as wooden beams and terracotta floors, has a beautiful and comfortable porch with arches, possibly there is a chance to close it, from which leads to the living room with kitchenette, study, large bedroom, bathroom, utility room and a cave that can be used as a wine cellar. From the porch it leads to a boiler room and the laundry room, in front of a small garden of 95 square meters. Energy Class G - IPE 160
House in Case Lunghe
Case Lunghe, Umbria
The property, located in Città della Pieve in Umbria, features a traditional farmhouse dating back to 1850, completely restored in 2010. It is on two levels for a total of approximately 285 sqm. The entrance is on the first floor, where there are a large living room with fireplace and wood stove, a kitchenette, a study, a second living room, two bedrooms, and two bathrooms. On the ground floor, there are spaces available to convert into an independent apartment, suitable for a variety of uses. The outdoor area includes a plot of 768 sqm, with a fenced and illuminated garden, ideal for hours of relaxation in the open air. The orchards offer a pleasant view of the Umbrian countryside. The panoramic vista further enriches the charm of this property. Despite the absence of a swimming pool, there is space for adding one. Privacy is guaranteed by a quiet setting, despite the short distance from the main communication routes and the artistic and naturalistic beauties of the area. There is an efficient heating system, and the property features with good internal finishes, preserving above all the original rustic style. Historical features are visible in the architectural details and in the indoor spaces. In short, this property represents an opportunity for those looking for a home immersed in nature, with elements of history and modern comforts, ready to move in.Available services include autonomous LPG heating, a fireplace and two wood stoves, ensuring a comfortable environment. The electrical system, installed more than 10 years ago, is in good condition, ensuring effective operation. The water supply and sewerage system, built between 10 and 20 years ago, are of adequate quality. There is no cooling system. Road maintenance is required at a cost of approximately 800 Euros per year. Comfort is ensured through good utility management.The property is in good condition, with high wooden ceilings and terracotta floors. The finishes are of quality and well maintained. The load-bearing structure has been restored and is solid. The two bathrooms and the kitchen are in satisfactory condition. The outdoor area is well-kept, with an attractive garden.This property offers a unique opportunity for those looking for a home immersed in the tranquillity of nature. It is suitable as a main residence, as it offers a welcoming environment close to essential services. It can also be used as a tourist rental, capitalizing on its historicity and its high level of privacy. The combination of well-distributed internal spaces and the natural surroundings make it an ideal place for days of relaxation and conviviality. An ideal option for those seeking a refuge in the heart of the Umbrian landscape.The property is located in a estate between Città della Pieve and Castiglione del Lago, about 7 km from the historic center of Città della Pieve, near the hamlet of Moiano. The area, very panoramic, guarantees privacy but at the same time allows you to not live isolated, surrounded by other independent houses and a few steps from all the main services.The Great Estate group carries out, through the technician of the seller’s client, a due diligence that allows us to know in detail the urban and cadastral situation of each property. This due diligence may be required by the client at the moment of a real interest in the property.The property is registered to an individual and the sale will be subject to registration tax according to the regulations in force (see costs of purchase by private)
House in Parrano
Parrano, Terni
Part of a stone-farmhouse of a four-family farmhouse with exclusive entrance and garden and with excellent south-west exposure, renovated and immediately habitable, in a small village of only recently built houses with four-family buildings in local stone where peace and tranquility in nature are the strong points. The farmhouse for sale in Umbria has four units and the apartment in question has a surface area of approximately 110 m2 and 3800 m2 surrounding with courtyard, land. Despite being a portion, it has an independent and exclusive entrance adjacent to another home. In fact, the unit is adjacent to a building with 4 residential portions, but free on two sides that are surrounded by a hedge, to ensure a certain independence and privacy. The apartment for sale is composed as follows: large bright living room with fireplace, large equipped kitchen, a study / bedroom and a bathroom. Going up an open staircase, you access the first floor, where we find a double bedroom, a single bedroom, bathroom with shower, hallway area. Outdoor area, green area with flowers and natural essences, pergola in front of the living area, area equipped with sink and tool shed. all surrounded by a lot of green lawn and local plants, cypresses, about 20 olive trees + some fruit trees. The property has a characteristic illuminated path, walls and fence with gate set up for automatic opening. In an open, high and fresh position, it enjoys a beautiful open view of the countryside and the surrounding woods with a breathtaking panorama of the sunsets of the profile of Umbria and TuscanyThe property is served by the main utilities that reach the town, the telephone service and the Enel cabin for the supply of electricity. There is also an old well, with abundant spring water that also supplies the nearby farmhouses, considering that the area is rich in water. The heating system is powered by a LPG tank and a new autonomous boiler installed in 2024. Sewerage system with septic tank and dispersion of liquids into the ground.The building is renovated and habitable with a few and very small modification works, it could be even more enhanced. The walls are in concrete and blocks, externally covered in exposed stone, interiors with some typical local details such as wooden and stone ceilings. Large and beautiful green space for the garden. Recently, some modifications have been made by installing a new boiler and replacing part of the fixtures with in particular a frame window with shatterproof and anti-reflective glass that from the living room allows you to admire spectacular sunsets.Excellent as a second home or vacation but also as a first home to reside in. Potential can also be addressed to the tourist rental market.Farmhouse in Umbria on the border with Tuscany, located in a hilly area, on the edge of a small village of only houses, among woods and green meadows. The property is located 15 minutes from services, in a point easily reachable from the A1 motorway exit and Fabro-Ficulle train station which is about ten kilometers away with a stretch of dirt road of about 3.5 km that winds through the hills. It is located in the municipality of Parrano and all the characteristic Umbrian and Tuscan villages can be reached within a radius of about 25-30 km. such as: Città della Pieve, Castiglione del Lago, Orvieto, Cetona, San Casciano dei Bagni. Rome and Florence with its airports are 120 km away.The Great Estate group carries out, through the seller's technician, a technical due diligence on each property acquired, which allows us to know in detail the urban and cadastral situation of each property. This due diligence can be requested by the customer at the time of a real interest in the property.Sells privately
House in Bovara
Bovara, Umbria
The property belongs to the Italian film director Michelangelo Antonioni and includes a main building that develops on a living area of approximately 470 sqm, divided over three levels: On the ground floor, there is a twin living room with a kitchen. On the first floor, there are three bedrooms, two bathrooms, a living room, and storage rooms. Finally, the second floor features two bedrooms, two bathrooms, a kitchen, and a walk-in closet. Adjacent to the main building there is an annex with 130 sqm. It houses three bedrooms, three bathrooms, a storage room, and a garage. The property is completed by an internal courtyard of about 200 sqm, a park/garden of about 8,300 sqm including approximately 150 olive trees, and a swimming pool (14 m x 6 m).The property is in perfect working order. It offers all the main services and is properly connected to all utilities. All the systems are up to standard and in perfect working order. The water supply is guaranteed by the connection to the public aqueduct. The heating system is autonomous and powered by LPG.All renovation works were conducted in the 1980s. The structure is in excellent condition, always carefully maintained by the owners who pay close attention to detail. On the outside, the property features stone facades. Inside the main farmhouse there are wooden ceilings and partly terracotta floors. The property has good exposure to sunlight, guaranteeing excellent brightness in the rooms.A splendid property, perfect for those who love life surrounded by nature. It is ready to move in, ensuring maximum comfort. Located in an ideal starting point to visit the most beautiful areas and cities in Umbria, rich in art and history.The property awaits you in the municipality of Trevi; the distance from main services is 2 km. Distance from main airports: Perugia 20 km, Ancona 150 km, Florence 190 km, Rome 150 km.For each property offered, the Great Estate group conducts – via the seller's technician – a technical due diligence. This allows us to know in detail the urbanistic planning and cadastral circumstances of each property. This due diligence may be requested by the client at the time of a real interest in the property.The property is registered to a natural person/s and the sale will be subject to registration tax in accordance with current regulations (see costs of purchasing from a private individual).
House in Turri
Turri, Umbria
Have you ever dreamed of seeing your name or brand on a bottle of renowned Italian wine? Montefalco is one of Umbria’s most prestigious wine regions, famed for its "Sagrantino di Montefalco." From this heritage, "Tenuta Vinicola Sagrantino e Vista" takes its name, boasting 19,000 sqm of vineyard dedicated to this iconic wine. The remaining 20,000 sqm are divided between "Rosso di Montefalco DOC" and "Grechetto DOC." All vineyard shares will be transferred upon sale, a necessary step for wine production. The estate also includes a 16,000 sqm olive grove - 500 trees - and a 3,000 sqm garden surrounding the main house, totaling 58,000 sqm. Accessed via a private automated gate and a short driveway leading to a parking area, the property’s cellar, with both wooden and steel barrels, is perfect for private tastings. The garden and pool area offer breathtaking views of the surrounding landscape. The 343 sqm main house is a beautifully restored farmhouse, preserving traditional materials like terracotta floors and charming chestnut beams. The ground floor features a glazed porch leading to the dining room, along with a kitchen and guest bathroom. The first floor boasts a stunning living room with high ceilings and exposed stone details, connecting to four en-suite bedrooms. A unique feature is the internal staircase leading directly to the wine cellar. Additionally, the property includes two independent apartments, measuring 54 and 45 sqm, which can be renovated and easily combined into one unit. The estate also offers a 13 kWh photovoltaic system, agricultural outbuildings, and storage facilities, contributing to a total covered area of 907 sqm. The winery is fully operational, and the sale includes all the necessary equipment, barrels, tools, and vehicles for its operation, as well as the current stock in the warehouse: wine stored in barrels and barriques, bottled wine and extra virgin olive oil.All utilities are connected. Heating is provided by GPL gas, and there is a well and an underground tank for water storage. The roof of the outbuilding is equipped with a 13 kWh photovoltaic system.The main house is in excellent condition, with traditional materials such as wooden beams and terracotta floors carefully preserved during the renovation. Additionally, internal details, like exposed stone, have been expertly maintained. The winery is fully operational and currently in production. There are two independent apartments for renovation, each with its own external entrance, located within the same village and just a few meters from the automatic gate. These can be combined to create a larger unit.If your dream is to own a traditional stone farmhouse with a private vineyard and produce top-quality wine, "Tenuta Vinicola Sagrantino e Vista" is the perfect property. Located in one of the most sought-after areas of Umbria, the lush hills surrounding the farmhouse and vineyards seem straight out of a fairy tale. This exclusive estate combines the authentic experience of village life with one of the noblest agricultural professions: wine production. The property is ideal for those seeking this lifestyle while also making an investment in wine, with abundant production suitable for local sales or international export. The winery itself is the crown jewel, offering the perfect setting for a business or private wine tastings with guests."Tenuta Vinicola Sagrantino e Vista" is located just 1.9 km from Montefalco, whose spectacular historic center rises above the already breathtaking panorama enjoyed from the property. The access road is paved and in excellent condition. Montefalco is renowned for its wine, especially the Sagrantino, and its charming historic center. Also nearby is the town of Bevagna, another well-known medieval gem of Umbria. The property is conveniently close to the region’s main communication routes. Spoleto is a 25-minute drive, Perugia is 45 minutes away, and Rome is just 2 hours away.For each property offered, the Great Estate group conducts – via the seller's technician – a technical due diligence. This allows us to know in detail the urbanistic planning and cadastral circumstances of each property. This due diligence may be requested by the client at the time of a real interest in the property.
House in Paciano
Paciano, Perugia
The country house "Le Terre di Giano" – carefully renovated in 2003-2004 – comprises a gross commercial area of approximately 380 sqm, divided between the farmhouse (main building) and the annex. The main building is on three levels, divided into four apartments: two apartments with terrace on the ground floor, and two apartments on the first floor, all featuring a kitchenette, a bathroom with shower, and a double bedroom. On the basement floor, there is a beautiful and spacious living room, equipped with kitchen and tables. There is also a wonderful fireplace that creates a marvellous ambiance, perfect for spending memorable hours with friends and relatives. The annex extends on two levels: the ground floor consists of a living room with kitchenette and a bathroom with shower, while on the upper floor we find a mezzanine with a double bed. The property is completed by a fenced plot of land of approximately 3,000 sqm as well as a swimming pool (6 m x 12 m), a hot tub (3.5 m x 3.5 m), a wood-burning oven, a barbecue, and a canopy covering the parking spaces. The internal layout of the main farmhouse is extremely versatile: it can easily maintain the current configuration of four independent apartments, ideal for hospitality purposes; it can be divided into two separate residential units, perfect for two families; or it can be reconfigured into one large private residence, preserving the elegance and functionality of the spaces.All services and utilities are in perfect working order; the water supply is guaranteed by the connection to the municipal aqueduct. The heating system is underfloor with a condensing gas boiler. The property has an air conditioning system (hot/cold) with a heat pump, as well as an alarm system, a gas detection system, and a carbon monoxide detection system.The farmhouse was built in traditional Umbrian style, with stone facades, beamed ceilings, and porcelain stoneware floors. The window frames are made of wood with thermal glass.The property offers excellent flexibility of use thanks to its internal layout. The current division into four independent apartments is ideal for hospitality activities or for those who need to accommodate multiple families. At the same time, the organization of the spaces allows the farmhouse to be easily converted into two large residential units, perfect for two families wishing to live close to each other while maintaining independent spaces. For those seeking a single, exclusive residence, the building can also be reconfigured into one spacious and harmonious home, fully enhancing the rooms and the architectural continuity of the farmhouse.The property is located in the municipality of Paciano. It is about 20 km from the motorway junction Perugia-Bettolle and the toll booth for the A1 motorway. The Perugia airport "Francesco d'Assisi" is about 50 km away.For each property offered, the Great Estate group conducts – via the seller's technician – a technical due diligence. This allows us to know in detail the urbanistic planning and cadastral circumstances of each property. This due diligence may be requested by the client at the time of a real interest in the property.The property is registered to a legal entity.
House in Castiglione del Lago
Castiglione del Lago, Perugia
The farmhouse is arranged over two above-ground floors, for a total surface area of approximately 510 sq m (of which about 450 sq m between the ground floor and first floor, plus 60 sq m of sunroom). On the ground floor, the property comprises a spacious living area with fireplace, connected through large arches to the dining area–kitchen–pantry, which in turn provides access to the sunroom; a study-TV room; a double guest bedroom with en-suite bathroom; and a service area consisting of a second bathroom on the floor and a large laundry-ironing-wardrobe room. Finally, there is a technical room with independent access also from the outside. A comfortable internal staircase leads to the first floor (also accessible via an external staircase), where a second living area with fireplace welcomes us. From here there is access to four spacious bedrooms, all with en-suite bathrooms, as well as an additional room that can be used as a Finnish sauna. Within the approximately 7,000 sq m garden, there will be a magnificent infinity-effect swimming pool with reinforced concrete structure measuring 15.00 x 5.00 m, surrounded by a stone-paved solarium area. A covered parking area with four parking spaces will also be built. The garden will be left as natural ground, with no new planting planned other than the existing trees.There will be a floor heating system, with two thermostats (one per floor), powered by a heat pump of adequate power and excellent quality. The home will be equipped with two solar panels on the roof to produce domestic hot water, and a photovoltaic system with a nominal power of 3 kW. The home will be equipped with an A/C system, with the provision of an internal unit for each bedroom and 4 units in the living area on the ground floor.The external shutters will be in wood painted in sage green, or other similar colours with light pastel tones. The internal fixtures will be certified and equipped with low-emissivity double glazing. The entire living area on the ground floor will be paved in resin or alternatively with 50×50 cm light travertine slabs; the large and small arches will be plastered and painted like the walls. In the living room, a large fireplace with internal prefabrication is planned, with external cladding in a frame of “pietra serena”, in classic style. The floors on the first floor will be in engineered oak panels. The internal doors will all be original or reclaimed pieces. In the centre of the kitchen, the electrical and gas systems will be set up for the installation of a kitchen island. The ceilings of the entire house will be sandblasted and then treated with a transparent protective matt impregnator.A splendid property equipped with every comfort and located in a picturesque position. An ideal home for your family, with the possibility of hosting friends and relatives. A perfect solution also for tourist rentals.An exclusive location, easily accessible and with a beautiful view of the lake. The south-western orientation ensures plenty of natural light and the privilege of being able to enjoy splendid sunsets over the lake. A unique position, on the border with Tuscany, just a few minutes' drive from many centres of interest and magnificent villages that allow you to explore local traditions and live memorable experiences. The A1 motorway is about 15 minutes' drive away, Rome Fiumicino airport is about 2 hours away.For each property offered, the Great Estate group conducts – via the seller's technician – a technical due diligence. This allows us to know in detail the urbanistic planning and cadastral circumstances of each property. This due diligence may be requested by the client at the time of a real interest in the property.Once all works are completed, the property will be sold with the "turnkey" formula. Completion is expected within one year of signing the contract. There is the possibility of making various internal customizations.
House in Castiglione del Lago
Castiglione del Lago, Perugia
Villa Ungaretti is a new construction with a gross habitable surface of approximately 235 sqm, divided over three levels. The fixtures, coverings, and floors still need to be installed; however, the rooms are divided as follows: On the ground floor, there are a fantastic double living room with large windows, dominated by a beautiful brick fireplace, a large eat-in kitchen with access to the garden, a service bathroom, a laundry room, and a bedroom. A staircase leads to the first floor, which opens onto three large bedrooms, one of which features an en-suite bathroom and a terrace with pergola. The basement floor includes a double garage as well as rooms to be used as a tavern and relaxation area. The property also includes a fully fenced garden/park (approx. 1,000 sqm). The property is sold in its current conditions, in an unfinished, yet advanced, state of construction, with all systems already installed. This, however, gives the buyer the opportunity to choose the materials for the finishes, the bathroom and sanitary installations, the type of flooring and the fixtures.The property is connected to the electricity grid; the water supply is guaranteed by the municipal network and there is a well. The heating/cooling is underfloor.The property was built in 2014 and is currently unfinished; the fixtures, coverings, and floors need to be completed. The walls are double with internal insulation.A perfect main residence, equipped with every comfort, or a beautiful holiday home with the possibility of building a swimming pool.The property is located in the municipality of Castiglione del Lago. Nearby cities: Perugia 30 km, Rome 150 km, Florence 150 km.For each property offered, the Great Estate group conducts – via the seller's technician – a technical due diligence. This allows us to know in detail the urbanistic planning and cadastral circumstances of each property. This due diligence may be requested by the client at the time of a real interest in the property.The property is registered to a natural person/s and the sale will be subject to registration tax in accordance with current regulations (see costs of purchasing from a private individual).
House in Citta della Pieve
Citta della Pieve, Perugia
Just a few steps from all services, in the picturesque village of Città della Pieve, the apartment is located within a historic building constructed around 1850. The property, completely renovated in 2003, is developed on a single floor at ground level, with a gross saleable area of 246 square meters. Upon entering, one is welcomed by a spacious open space that combines kitchen and dining area, offering pleasant natural lighting thanks to the windows overlooking the street. The two bedrooms, spacious and well-lit, ensure comfort and privacy. The two bathrooms are modern and equipped with efficient fixtures. The surrounding context is characterized by the presence of numerous services, with schools, markets, and public offices easily accessible within less than a kilometer. Additionally, there are recreational and leisure areas nearby, making the location particularly livable. The property is situated in an area of great historical and cultural value, benefiting from a central position that makes it an excellent option for those wishing to live in the heart of the town. The renovation has preserved high-quality architectural elements, with meticulously designed finishes and well-organized interior spaces. Access to the property is convenient, with a paved road leading up to the entrance. The brightness of the indoor environments and the quality of life in the area, combined with the historical significance of the building, make this apartment a serious consideration for anyone looking for a home in the center of Città della Pieve.The available services include a methane heating system. Water is supplied by a municipal aqueduct.The renovation work has been completed, with stone floors that blend well with the exposed wooden beams. The windows, made of wood, are equipped with double glazing. The roof, recently renovated, is in excellent condition, while the floors have been restored and treated with care. The custom-made kitchen is already installed and fully equipped.This property offers an opportunity to seize as a primary or second home, ideal for being included in the tourism circuit. The historic atmosphere and the presence of services within a kilometer make it suitable for use as a B&B. The arrangement of the interior spaces is functional, promoting a comfortable and memorable stay. Its central location, less than a kilometer from the center, ensures easy access to all necessary amenities. The panoramic view completes this interesting proposal, perfect for those seeking a prestigious and tranquil setting.In the historic center of Città della Pieve, you can enjoy a privileged location just a short distance from the A1 Motorway exit. Florence and Rome are both 150 km away, easily reachable for interesting excursions. The access road is paved and ends less than 500 meters from the property, ensuring excellent convenience. The surrounding area offers a tranquil and private atmosphere, with panoramic views of the characteristic Umbrian landscapes. Città della Pieve is known for its rich history and culture, while essential services are readily available. This is an opportunity not to be missed for those seeking a charming and enchanting setting.The Great Estate group conducts a technical due diligence on every acquired property through the seller's technical expert, which allows us to thoroughly understand the urban planning and cadastral situation of each property. This due diligence can be requested by the client at the time of genuine interest in the property.The property is registered to one or more individuals, and the sale will be subject to registration tax according to current regulations (see purchase costs from private sellers).
House in Nardelli
Nardelli, Umbria
In a small country hamlet, ideally located in the vicinity of Lake Trasimeno, Castiglione del Lago, Città della Pieve, and Chiusi, we find this delightful detached house on two levels of about 100 sq. m. consisting of:Ground floor: Bright and airy living/dining area with patio doors leading to private garden space with gazebo – perfect to enjoy outdoor dining or to relax alfresco, bathroom, and technical room with connection for washing machine and gas combi boiler (newlyinstalled in 2022);First floor: two bedrooms, bathroom and external access staircase with small terrace overlooking the surrounding countryside.The house, in excellent condition of maintenance and ready to move in, is well finished in typical Umbrian-Tuscan style, with wooden beamed ceilings and terracotta tiles, parquet-flooring in the bedrooms, double-glazed windows, mosquito nets on all windows, impressive double front door and louvred wooden shutters on back door and all windows, freshly painted exterior and shutters. Some items of furniture may be included in the sale. This property is ideal as either a permanent residence or a lock up and leave holiday home in the centro storico of this quiet borgo.The house is serviced by mains water, electricity and gas, and fibre internet is now available.Nardelli is only a 5 minute drive from Castiglione del Lago and Lake Trasimeno, and within easy reach of Perugia and major tourist attractions such as Siena and Assisi.
House in Castiglione del Lago
Castiglione del Lago, Perugia
Beautiful 262 sqm stone farmhouse with a 140 sqm dependance in Castiglione del Lago, Umbria. The property includes 5 bedrooms, 5 bathrooms, a 5,284 sqm garden, and a 15x5 pool. Nestled among the enchanting hills of Castiglione del Lago in Umbria, this magnificent stone farmhouse offers breathtaking views over the lush surrounding countryside. The property, which spans two levels for a total of 262 sqm, is distributed as follows: On the ground floor, there is a spacious and bright living room with a fireplace, a kitchen with a dining area, a bedroom with a small walk-in closet, a bathroom with a sauna, and a practical technical/laundry room. On the upper floor, there are 3 bedrooms, 2 of which feature walk-in closets, 2 elegant bathrooms, a small storage room, and a study with direct access to the external staircase. A short distance from the main farmhouse, the property also includes a 140 sqm dependance, spread over two levels. The basement features a large storage room, a laundry room, a bathroom, and a cellar. On the ground floor, there is an open-plan living area with a kitchenette, dining area, and sitting room, one bedroom, and one bathroom. The 5,284 sqm garden is enhanced by a beautiful 15x5 pool with a chlorine system, perfect for relaxing and enjoying the tranquility of the place. The property is equipped with a GPL heating system, complemented by a pellet stove, while the water supply is guaranteed by a 78-meter well.Purchased in 1982 and completely renovated in 1998, the farmhouse features high-quality finishes that blend the charm of Umbrian traditions with modern comfort.This property is an ideal choice for those seeking a holiday home in a charming location, where they can spend unforgettable moments with family and friends, immersing themselves in the serenity of the landscape and enjoying the stunning sunsets that define the area.The nearest village, with all necessary services, is about 1 km (2 minutes) away, while Castiglione del Lago is 15 km (15 minutes) away. Cortona is 35 km (35 minutes), Montepulciano is 25 km (30 minutes), and Perugia is 45 km (45 minutes) away. The nearest airport is Perugia Airport, 55 km away (50 minutes), while the international airports of Rome (200 km, 2 hours), Pisa (200 km, 2 hours and 20 minutes), and Florence (145 km, 1 hour and 30 minutes) are easily accessible. The Great Estate group conducts a technical due diligence on each acquired property through the seller's technical expert. This process allows us to thoroughly understand the urban and cadastral status of each property. This due diligence can be requested by the client at the time of genuine interest in the property.
House in Gubbio
Gubbio, Perugia
“Casale Lago e Castelli” (Lake and Castles Countrythouse) occupies a truly privileged position, boasting over 18,000 square metres of land that encircle the property. This includes a private park adjacent to the main house, secluded panoramic viewpoints from which to admire the lake and its castles, and a woodland where one can wander in search of mushrooms and truffles. Peace and privacy reign supreme. What immediately captures your attention is the breathtaking panorama—something truly unique and reminiscent of a fairy-tale. Gaze upon unspoilt landscapes, a tranquil lake, and the castles perched above it. You will feel as though you have stepped back in time, yet all essential services are just a ten-minute drive away in a charming medieval village. The 346-square-metre farmhouse is arranged over two floors. A recent restoration has preserved its traditional character whilst bestowing a warm, contemporary feel. Especially enchanting are the exposed stone walls and internal arches, lending depth and a sense of spaciousness to the large open-plan living area and kitchen, which occupy almost the entire ground floor. Here, you will also find a generous entrance hall, a bedroom, and a guest bathroom. Upstairs, you are greeted by lofty ceilings and an additional lounge, which can also be accessed externally via a stone staircase. Alongside this impressive living space, there are four bedrooms—three of which feature splendid en-suite bathrooms. The master bedroom overlooks the beautiful lake and, in addition to a sizeable en-suite, boasts a spacious walk-in wardrobe. Outdoors, a stone oven faces the level garden, an ideal setting for hosting dinners and gatherings in complete privacy. The swimming pool, bordered by a lawn and ample terracing, provides plenty of space for sun loungers, umbrellas, and deckchairs. Completing the property is a 71-square-metre stone outbuilding currently registered as storage, requiring some maintenance works.All utilities and services are fully operational. The property is supplied by an LPG tank for heating and benefits from a municipal water connection. In addition, solar thermal panels have been installed to heat the water, offering both comfort and eco-friendly efficiency.This farmhouse has undergone a complete renovation, both structurally and in its finishes. Great care was taken to preserve high-quality, traditional materials, including terracotta floors, wooden beams, marble worktops, and exposed stone walls. In certain areas, Venetian plaster has been skillfully applied. Charming stone arches create bright openings between the reception rooms and the kitchen, offering generous living spaces rarely found in a traditional country home. The outbuilding currently registred as storage needs some maintenance work.“Casale Lago e Castelli” is the ideal choice for those seeking privacy and relaxation, whether as a primary residence or a second home. The property also participates in short-term holiday rentals, making it an excellent investment and a steady source of income during periods when you are not in residence.“Casale Lago e Castelli” enjoys a rare and privileged setting—having sweeping views of verdant hills, a tranquil lake, and two castles presiding over the surrounding countryside is indeed uncommon. The lake in question is “Lago di Valfabbrica,” bordered by the San Francesco walking trail, where you can stroll in the heart of nature. Natural beauty abounds on the property itself, which also includes a private woodland. Despite this idyllic seclusion, the nearest village with full amenities is a mere ten-minute drive away, via a well-maintained two-kilometre white road that unfolds onto breathtaking valleys and hills before meeting the tarmac. Gubbio lies just 20 kilometres from the property, and Perugia 35 kilometres, ensuring easy access to one of the region’s main thoroughfares.For each property offered, the Great Estate group conducts – via the seller's technician – a technical due diligence. This allows us to know in detail the urbanistic planning and cadastral circumstances of each property. This due diligence may be requested by the client at the time of a real interest in the property.
House in Colle
Colle, Umbria
In convenient location, close to amenities, portion of two-family house of approx. 150 sqm,with large private fenced area and two annexes.The property, with stone facade and in excellent general conditions is arranged as follows:Ground floor: large hallway, kitchenette, dining room and large living area with fireplace;First floor: two double bedrooms, study with balcony and bathroom with shower;Second floor: large attic space.The property includes cellar in the basement floor and two annexes, one of which with toilet and piazza oven, currently used as storage space. Large fenced garden of approx. 800 sqm with private well.Independent heating system with town gas and town water.
House in Montegabbione
Montegabbione, Terni
In a nice residential area, at a short distance from the services and with open views over the countryside, terraced house of approx. 300 sqm, currently in the rough state, divided as follows :Basement floor: large garage of 60 sqm approx. with access staircase to the upper floor;Ground floor: large living room with kitchenette, bathroom and bedroom;First floor: large living room with access to the terrace, habitable kitchen with terrace and bathroom;Second floor: hallway with small terrace, three bedrooms all with access to the terrace and bathroom.The property, including private garden of approx. 600 sqm , is currently in an unfinished state and lends itself to being customised to one's own taste.
House in Ficulle
Ficulle, Terni
Inside the charming historic centre, next to the Theatre, restored townhouse with large cellar and panoramic balcony.The property, of approx. 65 sqm, is divided as follows:Raised ground floor: living room with fireplace and habitable kitchen;First floor: corridor, double bedroom, single bedroom with access to the panoramic balcony and bathroom with bath tub.The property has been recently restored and has a double exposure, east-west and independent heating system with town gas. Very bright.It includes large cellar with grotto on both ground floor and basement.
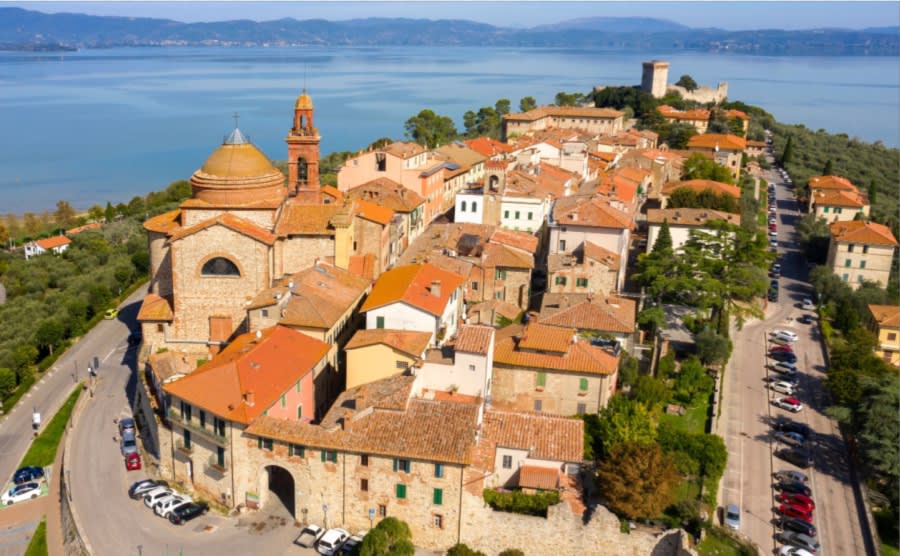
Italy's Umbria
Browse properties for sale in Umbria with Your Overseas Home. Apartments start around €180,000, while farmhouses and villas range from €250,000 to €900,000+. Known as Italy’s green heart, Umbria combines authentic countryside living with better value than neighbouring Tuscany.
Get your exclusive Viewing Trip Guide

Plan the perfect trip
- Shortlist the right properties
- Get expert local guidance
- Seamless coordination
Browse properties for sale in Umbria with Your Overseas Home. Apartments start around €180,000, while farmhouses and villas range from €250,000 to €900,000+. Known as Italy’s green heart, Umbria combines authentic countryside living with better value than neighbouring Tuscany.
Why buy property in Italy's Umbria
Umbria offers authentic Italian living at better value than Tuscany. Apartments often start around €180,000, while farmhouses and villas range from €250,000 to €900,000+. With rolling hills, vineyards, and historic hill towns like Perugia and Orvieto, it combines culture, scenery, and affordability — making it a top choice for overseas buyers.
Frequently asked questions about buying property in Umbria
What is the average price of an apartment in Umbria?
For more information on how to buy in Umbria download our guide.