
Properties for sale in Umbria, Italy
Showing 301–320 of 626
House in San Venanzo
San Venanzo, Terni
Casale Collebrano is located between the hills of Todi and Perugia, immersed in nature and offering an enviable view that can be enjoyed from every room. Access to the portion of the farmhouse is through an independent iron gate, immediately followed by ample parking space. The 800 sqm fenced garden surrounds the house on two sides, ensuring complete privacy and independence from the only other unit of the house. From the garden, the view opens to the west, with breathtaking sunsets that kiss the generous porch and pool area. The house extends over 211 sqm. The ground floor is connected to the garden by several French doors that open onto both the dining and living areas as well as the kitchen on the opposite side. A very interesting feature of the ground floor is the large open space interrupted by wide arches. Here you will also find a separate kitchen and a guest bathroom. The first floor welcomes you with a spacious corridor, from which the bedrooms open, all facing the garden and very bright; two of these have en suite bathrooms. To complete the layout, there is a large bathroom with a bathtub. The corridor also provides access to the attic. Externally, adjacent to the pool, there is an additional independent room with services, currently registered as a 42 sqm storage room.All utilities are available and connected.The farmhouse was completely renovated in 2007 and is in good condition. Traditional materials have been used, such as terracotta flooring. Externally, the exposed stone combined with plaster has been preserved.This property is perfect both as a primary residence and as a second home, potentially for the holiday rental market.Casale Collebrano is located on the edge of a small medieval village, nestled in the hills between Todi and Perugia. Access is via a short gravel road of approximately 200 meters. The location is strategic for reaching Rome due to its proximity to the E45 motorway. Perugia and Todi are accessible within 40 minutes, while Rome is 2 hours and 15 minutes away.The Great Estate group, for each acquired property, conducts a technical due diligence through the seller's technician, allowing us to thoroughly understand the urban and cadastral status of each property. This due diligence can be requested by the client upon genuine interest in the property.
House in San Giovanni del Pantano
San Giovanni del Pantano, Umbria
This farmhouse dating back to 1575 was once part of the stables of the renowned Villa del Colle del Cardinale, one of the most beautiful villas in Umbria, located just a few kilometers from Perugia. The villa was commissioned by Cardinal Fulvio della Corgna, nephew of Pope Julius III and was likely designed by the Perugian architect Galeazzo Alessi. The property underwent a meticulous restoration in 2008, enhancing every single niche with exquisite materials and architectural choices, offering a sophisticated balance between historical charm and contemporary comfort. La Corte dell'Armonia extends over two levels with a total commercial area of 380 sqm and is divided into two separate yet connected living units, allowing them to remain distinct or combine into one expansive residence. The first apartment, approximately 220 sqm, is laid out as follows: the large living room features stone arches, exposed beam ceilings and terracotta tiles and opens to a beautifully maintained garden of over 1600 sqm a true oasis of tranquility. Inside, this apartment includes a bright and airy lounge that leads into a masonry kitchen with a fireplace, a study also with a fireplace, a bathroom, a storage room and a cellar ideal for wine preservation. Representative stairs lead to the upper floor where a charming gallery connects two bedrooms, both with en suite bathrooms and a third room currently used as a study, complete with a bathroom and storage space. The second, smaller apartment measures approximately 164 sqm and is composed as follows: entrance is via the garden into the kitchen, followed by a dining room and a spacious living room with a fireplace, a bathroom and a laundry area. Stairs lead to the upper floor where there is a master bedroom with an en suite bathroom, a study, and a living room featuring a 17th-century period fireplace. This property enjoys breathtaking panoramic views, allowing residents to live immersed in nature in the countryside while having all essential services within 4 km. It is ideal for those seeking a residence rich in history, refined in detail and offering generous spaces to enjoy.All systems are operational and date back to 2008, the year of the renovation. The larger apartment features underfloor heating powered by methane, while the smaller apartment is equipped with radiators, also fueled by methane.The property has been enhanced by a restoration that spared no expense, aiming to blend modern comfort with timeless charm: exposed beams, stone walls and terracotta floors are complemented by elegant parquet flooring. The supporting structure is in excellent condition, as is the roof. The garden is divided into a flat area adjacent to the living space and a terraced section featuring olive trees and fruit trees, meticulously maintained to the highest standards.This charming historic residence is perfect both as a primary home for those who wish to wake up every morning in a natural yet elegant and unique setting, and as a second home or B&B. The potential to be divided into two separate apartments also allows one to live in one apartment as a main residence while generating income from the second.La Corte dell'Armonia is located on the hills southwest of Perugia, in a rural landscape setting that is not isolated and well connected. The E/45 Highway access is approximately 4 km away. The historic center of Perugia is about a 15-minute drive, offering access to all major urban services and the railway station, while the Umbria International Airport “San Francesco d’Assisi” is approximately 30 minutes by car. Lake Trasimeno is just 10 minutes away, as is the village of Corciano, while Umbertide is 20 minutes and Gubbio about 40 minutes distant.The Great Estate group performs, through the seller's technician, a technical due diligence on every property acquired, allowing us to thoroughly understand the urban planning and cadastral status of each asset. This due diligence can be requested by the client when there is genuine interest in the property.Property registered to an individual, no restrictions.
House in San Feliciano
San Feliciano, Umbria
Live where others vacation – Modern villa with Italian charm and breathtaking lake views in San Feliciano This modern villa, perched above the ancient fishing village of San Feliciano, is perfect for those who appreciate clean architecture, natural beauty, and a harmonious blend of spaces and horizons. The lake view is omnipresent whether you are cooking, reading, relaxing, or sipping a glass of wine. Here, the panorama becomes a lifestyle. The layout follows a modern, open-concept design: in addition to a separate bedroom, the villa is conceived as an open space with seamless transitions between the living room, kitchen, and dining area. Large windows integrate light and nature as essential elements of the interiors. The lake is visible from almost every corner—both calming and inspiring. At the heart of the home is the high-quality, eat-in kitchen in glossy white—a haven for food enthusiasts, passionate cooks, and hospitality lovers. Equipped with modern technology, expansive work surfaces, and a built-in wine refrigerator, it provides the perfect setting for culinary creativity: fresh pasta with aromatic herbs, a glass of Sagrantino at sunset, or a convivial dinner with friends—always with Lake Trasimeno as the backdrop. The open living areas are elegant and understated: marble floors, soft color palettes, and modern air conditioning ensure comfort in every season. Double-glazed windows with integrated mosquito screens allow fresh air in without insects, while traditional shutters provide complete darkness—ideal for tranquility and coolness on the hottest days. A convenient internal staircase connects the garage directly to the living area and leads to bright, flexible spaces—naturally with lake views. Outside, the villa embodies all the charm of Mediterranean living on a compact footprint: the large west-facing terrace lets you savor morning cappuccinos in the sun and dine in the evening while admiring the spectacular San Feliciano sunsets. Behind the house is a sheltered area—perfect for creating a small vegetable garden with tomatoes, zucchini, and basil: a little corner of Italy born directly from the earth. For those wishing to add a swimming pool, there is ample opportunity to do so in the future. The villa includes a spacious garage with direct access to the house. The entrance gate and garage door are electric—an additional comfort detail that simplifies arrivals and daily life.The villa is served by all main utilities: potable water, functioning electrical system, LPG heating, and wastewater drainage connected to an Imhof tank. All systems are efficient and ready for use.The villa is in excellent condition. Marble floors, large double-glazed windows, integrated mosquito nets, and air conditioning ensure year-round comfort. Elegant finishes and high-quality materials create a refined and contemporary atmosphere.Perfect as a primary or secondary residence, the villa offers modern comforts and bright spaces ideal for year-round living. Thanks to its panoramic location and full amenities, it also represents an excellent opportunity for holiday rentals.San Feliciano is a charming fishing village located on the western shore of Lake Trasimeno, the fourth largest lake in Italy. Surrounded by gentle hills, olive groves, and cypress trees, the village lies in one of the most beautiful and tranquil areas of Umbria – ideal for those seeking nature, panoramic views, and an authentic Italian lifestyle. The nearby cities of Perugia, Cortona, Assisi, and Montepulciano are reachable by car within 30–45 minutes, while Florence and Rome are about a two-hour drive. San Feliciano features a well-maintained lakeside promenade, swimming areas, a small harbor with ferry connections to the islands, as well as restaurants and cafés with lake views. Small shops, a pharmacy, and a weekly market ensure everyday convenience. Magione, with a supermarket, is just 10 minutes away.The Great Estate group conducts a thorough technical due diligence on every acquired property through the seller's technical expert. This process allows us to gain detailed knowledge of the urban planning and cadastral status of each estate. This due diligence can be requested by the client upon genuine interest in the property.The property is registered to a natural person.
House in Baschi
Baschi, Terni
Casale Longagnolo is spread over two levels totaling approximately 280 sqm and comprises a taverna, one bathroom, a laundry room, garage, cellar and porch on the semi-basement level; a living room, dining room, kitchen, three bedrooms, two bathrooms, and a terrace on the ground floor. The property is complemented by agricultural land of approximately 1.2 hectares. The facades are crafted in stone and all ceilings feature exposed beams.The water and electrical systems have been pre-installed. A well is present, with the possibility to connect to the municipal aqueduct.Property partially renovated in a raw state. The property offers great potential to be refurbished according to current standards, also considering the possibility of further expansion.An excellent investment for those who wish to create a project according to their own tastes and preferences, whether as a primary residence or a holiday home, as well as for a tourist hospitality business. The property is perfect for those looking for a solution to customize.Podere Longagnolo is situated in a particularly strategic location approximately 18 km from Orvieto and 10 km from both the A1 motorway exit and the train station. About 5 km away is a charming village offering various services. An ideal countryside location, yet close to amenities and restaurants, easily accessible and offering privacy.The Great Estate group conducts, through the seller client's technician, a technical due diligence on every acquired property, allowing us to thoroughly understand the urban and cadastral status of each estate. This due diligence can be requested by the client when there is genuine interest in the property.
House in Botto
Botto, Umbria
Casale Valsanara is spread over three levels covering approximately 658 sqm and comprises a ground floor, first floor, and attic. The property is complemented by agricultural land of about 4 hectares, featuring around 200 olive trees. The facades are made of stone and all ceilings showcase exposed wooden beams.The plumbing and electrical systems have been pre-installed.Partially renovated property in raw condition. The estate offers great potential to be restored according to current standards, also considering the possibility of further expansion.An excellent investment for those looking to create a project according to their own tastes and preferences, whether as a primary residence or a holiday home, as well as for a hospitality business. The property is perfect for those seeking a solution to personalize.Casale Valsanara is situated in a particularly strategic location approximately 27 km from Orvieto and 22 km from both the A1 highway exit and the railway station. About 3 km away, there is a charming village offering various services. An ideal countryside location, yet close to amenities and restaurants, easily accessible and equipped with privacy.The Great Estate group conducts a technical due diligence on each acquired property, carried out through the seller client's technician, allowing us to thoroughly understand the urban and cadastral status of every property. This due diligence can be requested by the client upon genuine interest in the property.
House in Osteria di Biagio
Osteria di Biagio, Umbria
Podere Biagino is spread over two levels covering approximately 275 sqm and comprises a kitchen, a living room, and a dining room on the ground floor; four bedrooms and a bathroom on the first floor. The property also includes agricultural lands spanning about 1.5 hectares. The façades are crafted from tuff and stone, and all ceilings feature exposed wooden beams.Connection to the municipal aqueduct and active electricity supply are available. Heating is provided by two fireplaces and a wood-burning stove.The property offers great potential to be renovated according to current standards, also considering the possibility of further expansion.An excellent investment for those who want to create a project according to their tastes and preferences, whether as a primary residence or vacation home, as well as a hospitality business. The property is perfect for those seeking a solution to customize.Podere Biagino is situated in a particularly strategic location approximately 7 km from Orvieto and 10 km from both the A1 motorway exit and the train station. About 8 km away lies a charming village offering various amenities. Within roughly 15 minutes, one can reach the stunning Lake Bolsena and Civita di Bagnoregio, the "Dying City." An ideal countryside location that is close to services and restaurants, easily accessible and offering privacy.The Great Estate group conducts a technical due diligence on every acquired property through the seller's technician, allowing us to thoroughly understand the urban and cadastral status of each property. This due diligence can be requested by the client at the time of genuine interest in the property.
House in Citta della Pieve
Citta della Pieve, Perugia
The villa was built in the early 1990s, in a hilly position near the ancient village of Città della Pieve. The property is spread over two floors with a commercial area of approximately 233 m2, the land, of approximately 3,300 m2, houses an olive grove and numerous fruit trees, offering a natural setting of great charm. The proximity to the village allows you to fully experience the authenticity of local culture and traditions, combining the pleasure of tranquility with the elegance of a residence with a unique character. Static checks have recently been carried out by professionals, and the property requires foundation consolidation work as well as an internal restyling. Although in good condition, the work will take about a month to complete. We are preparing a metric estimate. On the ground floor you will find a double living room of large square footage with fireplace, ideal for creating comfortable environments, a habitable kitchen with wood finishes, a double bedroom, a bedroom and a bathroom. Climbing the internal staircase, you enter the sleeping area which includes a spacious bedroom and a second bathroom. Generous views ensure constant natural lighting and suggestive views of the surrounding landscape. The villa has a private garage and a laundry room with easy access via a paved road a short distance away. Ideal both as a private residence to enjoy the quiet of Umbria and as an investment for those evaluating a property with good potential for enhancement over time, this villa represents a concrete opportunity for those who appreciate the combination of nature, space, and privacy in one of the most evocative areas of Italy.The heating system is self-contained, with radiators powered by a gas boiler. The technological systems date back to the time of construction of the property (1992) and, although they have been regularly maintained and are functioning, they can benefit from an update based on current standards of efficiency and comfort. Water supply is provided by the municipal aqueduct, while wastewater disposal occurs through connection to the sewer system. The property is also connected to the national electricity grid with a traditional system and does not have specific equipment for energy efficiency. The property is complemented by an alarm system and an electric driveway gate, flanked by independent pedestrian access.The property requires foundation consolidation work and a general restyling project, representing an interesting opportunity for customization and enhancement. The interiors retain typical 1990s finishes: the single-burner floors match the plastered walls painted in light shades, which bring luminosity and harmony to the rooms. The double glazed wooden window frames provide good thermoacoustic insulation, while the interior doors, also made of wood, integrate consistently into the overall style of the residence.This villa is ideal both as a primary residence for those seeking privacy and an exclusive view over the Umbrian hills, and as a second home for moments of relaxation immersed in nature. The strategic location, just a short distance from main services and transport links, offers a perfect balance between tranquility and convenience. The extensive land with orchards adds agronomic value and opportunities for outdoor activities. The functional layout of the interior spaces and the presence of a garage enhance daily living. The property can be transformed into a refined residence of charm or a high-level hospitality solution for quality lodging.Situated in a secluded and private area of Città della Pieve, this property enjoys a peaceful setting immersed in the tranquility typical of the Umbrian countryside. Accessible by a paved road followed by less than 500 meters of white gravel road, it offers convenient and discreet access. The elevated position allows panoramic views over the gentle surrounding hills, with vistas extending along the valley to the heart of the historic town. Proximity to the historic center provides quick access to high-end restaurants, boutiques and cultural venues, while the site’s privacy ensures peace and exclusivity.The Great Estate group, on every acquired property, performs a technical due diligence through the seller's technician, allowing us to thoroughly understand the urban and cadastral status of each property. This due diligence can be requested by the client upon genuine interest in the property.The property is registered to private individuals, and the sale will be subject to registration tax in accordance with current regulations (see purchase costs from private sellers).
House in Castiglione del Lago
Castiglione del Lago, Perugia
This newly built villa stands out for its modern architecture and the abundance of natural light throughout its spaces. Set within a private context, with a large garden of approximately 6,500 sqm, it offers an exclusive environment where privacy and tranquility combine seamlessly with proximity to services and Lake Trasimeno. The structure, arranged on a single floor of 270 sqm, harmonizes with the surrounding nature through expansive glazed windows that welcome natural light, creating airy and open living spaces. Outside, the minimalist and understated lines emphasize its contemporary style, while inside the focus is on functionality, fluidity of space and energy efficiency, featuring state-of-the-art systems for heating, cooling, air purification and home automation. The interior layout includes a bright living room with a fireplace, two kitchens, three bedrooms one with an en-suite bathroom, whirlpool tub, and walk-in closet a large fourth guest bedroom (currently used as a study), two additional bathrooms, a technical room and two storage areas. The perfectly flat garden expands the possibilities for outdoor living in total relaxation, enhanced by a forest of large oak trees, providing a perfect refuge during the warmer months. With the potential to build a swimming pool and a 30 sqm ancillary structure, Contemporary House is ready to offer a comfortable lifestyle focused on well-being, with great attention to energy sustainability and cost efficiency. The property is sold fully furnished, including high-quality kitchens.The property is properly connected to the electrical grid and the municipal water supply. Heating and cooling are provided via a heat pump connected to a 9 kW photovoltaic system and 21 kW storage batteries. Features: - Automated insulated aluminum shutters, recessed - VMC system for air filtration and exchange - Starlink satellite internet connection - Control 4 home automation system - Heating and cooling system via wall-recessed fan coils - Backup system for power outages from the grid - Kitchen fully equipped with Samsung appliances - Cold and sparkling water system directly from the tap - Alarm system predisposition - Home Cinema predispositionThe structure, resting on a raised foundation of 70 concrete piles, is built with X-Lam panels featuring a double internal layer of plasterboard and an external thermal insulation system. The ventilated wooden roof, exposed and insulated with natural fiber, is covered with a patented steel sheet system. The internal finishes are meticulously crafted and of very high quality.A perfect property, functional and comfortable to live in thanks to its high level of comfort and excellent energy efficiency.Located in a countryside area, not too isolated but with considerable privacy, and only 3 kilometers from the shores of Lake Trasimeno and a 5-minute drive from all main services. The city of Cortona and the highway are about a 15-minute drive away.The Great Estate group conducts a technical due diligence on every acquired property through the seller client's technician, allowing us to thoroughly understand the urban and cadastral status of each property. This due diligence can be requested by the client at the time of a genuine interest in the property.The property is registered to an individual. No restrictions.
House in Corsica
Corsica, Umbria
Podere Leccino is arranged on two levels, covering approximately 86 sqm, and consists of a kitchen, a living room, and a bathroom on the ground floor; two bedrooms on the first floor. The property is completed by a grotto of about 30 sqm and agricultural land measuring approximately 1,900 sqm. The facades are in tuff stone, and the ceilings feature exposed wooden beams throughout.Connection to the municipal water supply and active electrical service available.The property offers great potential to be renovated according to current standards, also considering the possibility of further expansion.An excellent investment for those looking to create a project according to their tastes and preferences, whether as a primary residence, holiday home, or tourist accommodation business. The property is ideal for those seeking a customizable solution.Podere Leccino is located in a particularly strategic position about 7 km from Orvieto and 10 km from both the A1 motorway exit and the railway station. Approximately 3 km away is a charming village offering various services. In about 20 minutes, you can reach the beautiful Lake Bolsena and Civita di Bagnoregio, the "Dying City." An ideal countryside location, yet close to services and restaurants, easily accessible and equipped with privacy.The Great Estate group, for each acquired property, conducts a technical due diligence through the seller client's technician, allowing us to thoroughly understand the urban and cadastral status of each property. This due diligence can be requested by the client at the moment of genuine interest in the property.
House in Montegabbione
Montegabbione, Terni
On the picturesque road leading to the renowned Franciscan convent of “Scarzuola” with its celebrated “Ideal City” designed by architect Tomaso Buzzi, stands a typical Umbrian stone farmhouse set on a total land area exceeding 8,500 sqm. The property comprises buildings with a total surface of approximately 450 sqm, including three residential units, a former stable with high potential, and unfinished rooms that could be converted into additional usable space. The main farmhouse features a first apartment on the ground floor with an independent entrance and an external porch, consisting of a living area, kitchen, master bedroom and a bathroom with a shower. The second apartment, also with independent access on the ground floor, includes a living/tavern area and a staircase leading to the first floor, where two bedrooms and a bathroom are located. An external staircase with a characteristic loggia leads to the principal master apartment, offering a large and spacious living area with a fireplace and built-in kitchen corner, a study/bedroom, two bedrooms and two bathrooms with showers, as well as a hallway with a potential connecting door to the rest of the house. In fact, the apartments could partially or entirely be interconnected, creating a grand residence. The property is in excellent condition in the habitable areas, featuring typical elements such as wooden beams, terracotta flooring, and stone details that evoke the charm of the Umbrian countryside. On the ground floor, there is ample space in the former stable, which requires internal finishing, ideal for converting into an atmospheric tavern, woodshed, and various storage rooms, including an ancient wood-fired oven and technical rooms with water reserves. The fenced garden includes a lawn and a variety of plants, complemented by a quaint, rounded swimming pool reminiscent of a typical pond. The land, including the courtyard, spans around 8,000 sqm, featuring a large garden, 17 productive olive trees yielding excellent oil, several fruit trees, as well as oaks and native plants typical of the Mediterranean scrubland. There is also space for an orchard or the cultivation of medicinal herbs. Thanks to its three apartments, the property is perfect not only as a principal residence but also for hospitality purposes, accommodating holiday guests or friends. Enchanting views of the countryside and the village of Montegiove with its dominant castle complete this exceptional offering. It will be possible to purchase an adjacent plot with a ruin suitable for building a guesthouse or annexe for an additional €50,000.The property is served by electricity, a well, with storage cisterns. Internet. Heating with LPG radiators for all 3 apartments - the two smaller ones also have wood stoves. In the first floor living room there is air conditioning. Fully fenced garden, completed by an anti-intrusion electric wire for wild animals. Possible internet connection with line and fiber optic.The farmhouse, consisting of three residential apartments, is habitable and ready for use, featuring the typical appearance of countryside farmhouses where stone, terracotta, and wooden beams create a rare, timeless atmosphere. Possibility to partially or fully combine the three apartments. Kidney-shaped swimming pool, surrounded by a lawn with automatic irrigation.Farmhouse for residence or vacation but also an attractive hospitality structure thanks to its three apartments and the magical location, a short distance from the famous “Scarzuola” with strong tourist appeal.This stunning property in Umbria is perfect for those who appreciate tranquility, history and nature, located in a unique setting that preserves the authentic countryside atmosphere. Accessed via a white gravel road of approximately 500 meters running alongside the estate, it is just a 5-minute drive from the renowned Franciscan convent of “Scarzuola,” featuring the celebrated “Ideal City” designed by architect Tomaso Buzzi, and the lush forests of the Monte Peglia Biosphere Reserve. Essential services are available in the village of Montegabbione, a 10-minute drive away. The train station and A1 Rome–Florence motorway exit are within 20 minutes, providing convenient access to the best airports in central Italy within 90 minutes.The Great Estate group conducts, through the seller's technical expert, a technical due diligence on every property acquired, allowing us to thoroughly understand the urban and cadastral status of each asset. This due diligence can be requested by the client at the time of genuine interest in the property.Sold by a private individual.
House in Porano
Porano, Terni
Overlooking the landscape from a dominant position, Villa La Capinera is situated a short distance from the village of Porano and near the city of Orvieto, providing easy access to main services and leisure activities. The estate consists of the villa, spanning four levels and a vast outdoor area of approximately 1 hectare. Surrounding the residence are two large covered porticos offering ample space for socializing and relaxation throughout all seasons. On the ground floor, access through one of the porticos leads to an apartment featuring an entrance-living room with fireplace, kitchen, and dining area highlighted by expansive windows, a storage-laundry room, two bathrooms, and two bedrooms. Ascending the external staircase, the first floor houses another apartment with a spacious open-plan layout including a living room, dining room and traditional masonry kitchen with a balcony, two bathrooms and two master bedrooms. A beautiful wooden staircase leads to the second attic floor, comprising a hallway with balcony, a bedroom, a bathroom with a jacuzzi bathtub and a storage room. The basement level includes a large cellar, various storage rooms and a bathroom. The property is completed by a large garage, an additional spacious warehouse and land partly landscaped as a garden with a small outdoor swimming pool and partly agricultural, featuring around 40 olive trees and fruit plants, all enclosed by fencing.The main utilities are connected and operational. Water supply is ensured by the municipal aqueduct. There is also a well. Heating is provided by a wood-burning thermo-fireplace for the apartment located on the first and second floors, while the ground floor apartment also features a pellet boiler. Additionally, there is a GPL boiler as an alternative. Thermal solar panels for domestic hot water. Air conditioning on the ground floor.The property was built at the end of the 1960s, then renovated in the 1990s and has undergone constant maintenance. The windows are wooden with double glazing and mosquito screens. On the ground floor, there are terracotta floors, while the upper floors feature tiles and wood.Suitable both as a permanent residence for multiple family units, given the spacious layout and as a vacation home for rest and relaxation.The property is located a short distance from the town of Porano, while Orvieto is about 10 km away and Lake Bolsena approximately 18 km away. The A1 motorway exit at Orvieto is about 10 km, as is the train station. The vibrant and welcoming town of Porano offers numerous amenities.The Great Estate group conducts, through the seller's technician, a technical due diligence on every acquired property, allowing us to thoroughly understand the urban and cadastral status of each asset. This due diligence can be requested by the client upon genuine interest in the property.
House in Todi
Todi, Perugia
The main farmhouse embodies the classic Umbrian rustic style, while the other building is a wonderful former drying house, now a loft with a unique character. Gently bordered by the river with its small waterfalls and surrounded by lush greenery, this property is currently dedicated to hospitality use. The main farmhouse, beautifully restored, on the ground floor is divided into two apartments, one of which is larger and features a bright living room ideal for relaxation and convivial moments. The floor is completed by additional unfinished spaces, easily convertible into further living areas. On the second floor there are additional unfinished rooms with wooden beam ceilings, already prepared to create two more apartments, ideal for expanding the hospitality capacity or transforming it into a magnificent master residence. The former drying house, the result of excellent design work, is arranged over three floors. On the ground floor there is an independent apartment comprising a spacious living room with kitchenette, a double bedroom, and a bathroom. A charming external stone staircase leads to the first floor, where the true loft unfolds: a bedroom, a bathroom, and a bright living area with kitchenette, with an open staircase leading to the second floor with an additional bedroom and bathroom, guiding the eye upward toward the openings in the ceiling of the former drying house. The garden is magnificent, extending to approximately one hectare. There is the possibility to acquire an additional 67 hectares of surrounding irrigated land.The property has been designed with the utmost focus on energy efficiency.Both buildings, with a clear historical character, are the result of a meticulous renovation, with careful attention paid to style and the functionality of the interiors.At present, the two farmhouses constitute an agriturismo and are therefore dedicated to hospitality use.The property is located in the Municipality of Marsciano, about thirty kilometers from both Todi and Perugia. Its position is ideal both for the proximity to services and for the easy access to the most beautiful cities and villages of Umbria, in a unique setting where the Nestore river provides a natural backdrop of absolute beauty.The Great Estate group conducts a technical due diligence on every property acquired, through the seller's technical expert, which allows us to thoroughly understand the urban and cadastral situation of each property. This due diligence can be requested by the client at the moment of genuine interest in the property.The property is registered to an Agricultural Company.
House in Colle
Colle, Umbria
In a recently built condominium, this first-floor apartment is located in the most panoramic area of Fabro Scalo.The property comprises a spacious living room with kitchenette and large panoramic terrace, a bedroom with a small ensuite bathroom, another bedroom, and a bathroom with a bathtub.Very bright.Independent LPG heating. It includes a private garage and cellar.
House in Ponticelli
Ponticelli, Umbria
A few kilometers from Cetona and San Casciano dei Bagni, in a splendid hillside position with panoramic views, a portion of a farmhouse is offered for sale, arranged over two levels and surrounded by a large private plot of approximately 2,600 mq. Recently renovated with great attention to detail, the property fully preserves the authentic character of Tuscan tradition, featuring exposed wooden beams, terracotta floors, and solid wood window frames. The ground floor, measuring approximately 103 mq., houses spacious storage rooms, while the first floor, of about 130 mq., comprises two communicating apartments, both with independent entrances. The residential area of the farmhouse offers four bedrooms, two bathrooms, a welcoming living room, two kitchens, and a spacious dining room dominated by a stone fireplace, the true heart of the home. The property is completed by a 26 mq. annex adjoining the ground floor, a 36 mq. cellar on the basement level, a portico, and a beautiful panoramic terrace totaling 65 mq. Option to purchase an additional 10 ha. of agricultural land, ideal for creating a small farming estate. Option to purchase (+ 150,000 euro) the adjoining portion of the farmhouse, in need of renovation, offering a further 277 mq. + 3,000 mq. of land, thus allowing the creation of a fully independent farmhouse.All utilities are present and fully operational. The property is served by the municipal aqueduct and also features a private well, ideal for ensuring water autonomy throughout the year. The heating system, powered by LPG, guarantees comfort and wellbeing in every season.Recently renovated with care and attention to detail, the property retains the authentic charm of Tuscan tradition: exposed wooden beams, antique terracotta flooring, and solid wood fixtures reflect the story and timeless elegance of this farmhouse.This portion of the farmhouse combines authenticity and modern comfort, ideal as a private residence or for charming hospitality activities. The presence of two independent units offers great flexibility of use, while the surrounding land allows for the creation of a garden, vegetable patch, or a relaxation area with a swimming pool. A property with authentic Tuscan charm, perfect for those wishing to live or invest in a peaceful corner just minutes from the region’s most beautiful villages.Nestled among the gentle hills of the Tuscan and Umbrian countryside, the farmhouse is ideally situated for those seeking tranquility without sacrificing convenience. Just 15 minutes from Cetona and 15 minutes from San Casciano dei Bagni, the property enjoys splendid views and strategic proximity to the most authentic villages of the Val di Chiana and Val d’Orcia. The Chiusi–Chianciano Terme motorway exit (A1) and Chiusi railway station, served by high-speed and regional trains, are reachable within approximately 20 minutes by car, making this residence easily accessible from Rome, Florence, and Perugia.The Great Estate group conducts a technical due diligence on every acquired property through the seller's technical expert, allowing us to thoroughly understand the urban and cadastral status of each property. This due diligence can be requested by the client upon genuine interest in the property.The property is registered to an individual.
House in Montegabbione
Montegabbione, Terni
The property extends over two main floors with a total covered area of approximately 550 square meters. On the ground floor, the entrance leads directly into the main living room, a spacious and bright environment characterized by terracotta flooring and exposed wooden beam ceilings, complemented by a masonry fireplace that plays a central functional and aesthetic role. From here, access is provided to a second lounge, also spacious and featuring numerous windows that ensure abundant natural light and provide panoramic views of the surrounding hills. The kitchen, located near the living areas, is designed with a functional layout that facilitates internal flow; it consists of large work surfaces and ample storage spaces, with direct connections to outdoor areas through doors that open onto a covered veranda, ideal for alfresco dining. The ground floor also includes one of the three bathrooms, finished with simple yet refined details, equipped with plumbing systems updated between twenty and thirty years ago. On the first floor are three bedrooms, each featuring large windows that ensure natural brightness and ventilation; two of these rooms enjoy panoramic views of the pool and the rolling landscape. The upper floor also houses two additional bathrooms, functional and finished in a style consistent with that of the ground floor. The outdoor spaces unfold around the farmhouse with a private garden extending over more than 31 hectares of land, comprising pastures, vineyards, olive groves, and mixed woods, characterized by easy walking paths and areas dedicated to cultivation and farming. The recently pruned olive trees number around 200, some of which are centuries-old. The swimming pool is positioned in a panoramic and elevated location relative to the building, with a paved solarium area perfectly integrated into the natural setting, and is installed during the summer months with a pump and filtration system. The technological systems, including electrical installation, heating, and hydraulic network, are operational and have been recently maintained, though they require updates aimed at energy efficiency. As shown in some photographs, solar panels are present to heat the water. The property guarantees high privacy, easy accessibility via a dirt road, and ample outdoor parking spaces.The systems, although over twenty years old, provide a solid and straightforward foundation, easily upgradable with targeted interventions. The structure allows for seamless transformation towards more efficient and modern solutions, ensuring a significant improvement in comfort and energy sustainability without technical complexities or excessive costs.The property is presented in a restored state of conservation, with high-quality external finishes and very sturdy iron fixtures. The renovation works have ensured a high functionality of the interior spaces, maintaining a rational and comfortable flow between the different rooms, including three bedrooms, three bathrooms, and a well-equipped kitchen. The internal walls feature a uniform and well-maintained plaster, with fresh paintwork consistent with the classic style of the property. Rustic terracotta flooring is complemented by natural wood details, contributing to an evocative and harmonious atmosphere. The internal doors and external window frames are in excellent condition, with glass and frames providing insulation and security, blending aesthetics with functionality. The swimming pool is positioned in a panoramic and elevated spot relative to the building, with a paved solarium area, perfectly integrated into the natural setting, and is installed during the summer period with a pump and filtration system. The technological systems, including electrical, heating, and plumbing networks, are functional and recently maintained, though they require upgrades for energy efficiency. As shown in some photographs, solar panels are present to heat the water. The property ensures high privacy, easy accessibility via a dirt road, and ample external parking spaces.Nestled in the heart of Umbria, this property offers absolute peace and privacy thanks to its secluded location and expansive grounds spanning over 31 hectares, including arable land, vineyards, olive groves, pastures, and woodlands. The historic building features functional and rational interior spaces, adaptable for various uses: main residence, second home, farm, or agritourism. This estate presents a genuine opportunity for those seeking a prestigious property with both residential and entrepreneurial potential, while preserving the historic and natural charm of the area.Peace and privacy characterize this residence nestled among the Umbrian hills, just a few kilometers from the village of Montegabbione, in the province of Terni. The property is accessed via a 1.5 km stretch of dirt road, ensuring privacy and an authentic connection with the surrounding nature. The area is prized for its sunny climate and tranquil atmosphere, far from tourist crowds yet close to Umbrian art and cultural destinations. The elevated position offers wide, luminous views, ideal for those seeking an authentic and refined retreat immersed in greenery, just steps from essential services and the millenary history that animates this land. The Great Estate group, for every acquired property, conducts a technical due diligence through the seller client's technician, allowing us to thoroughly understand the urban and cadastral status of each property. This due diligence can be requested by the client at the time of genuine interest in the property. The property is subject to full ownership, granting you complete and indivisible rights over the estate. The seller is an agricultural company, ensuring a direct and transparent transaction where the buyer can choose how to proceed with the purchase. This setup guarantees maximum autonomy in the management and enhancement of the property, in line with the standards of prestigious estates.
House in Orvieto
Orvieto, Terni
An independent residence, embraced by a beautiful garden and featuring a 6x3 meter swimming pool: Casa Roverella, just steps from the Umbrian village of Montecchio, offers comfort and tranquility, along with manageable spaces perfect for sharing. Situated on a single level, making it particularly accessible, it comprises a kitchen that opens directly onto the spacious living area, which also includes a storage room. There are two porticos connected to the two rooms, allowing these outdoor areas to be used for lunch or dinner during the warm season. From the living area, a hallway leads to the sleeping quarters, which consist of 2 bedrooms and a bathroom with a shower. At the rear, there is a third portico. The property is in excellent maintenance condition and is equipped with an automatic gate.The main utilities are active and fully operational. There is a 2.4 kWh photovoltaic system, installed in 2010. Additionally, the property features air conditioning and a video surveillance system. The pellet stove is integrated with the heating system and the domestic hot water supply. The garden, approximately 1000 sqm, is fenced-in and equipped with an irrigation system and a rainwater collection tank.Built in 1993, the house has been continuously maintained and upgraded over time. Recently, the window frames have been replaced with triple-glazed PVC, equipped with mosquito screens. The floors are in single-fired tiles.A cozy and comfortable residence, suitable for permanent living or for spending moments of relaxation. Interesting potential in the tourist rental market. Possibility of expansion.Casa Roverella is located just over 1 km from the medieval village of Montecchio, where essential services and shops are available. The property is about 20 km from the A1 motorway tollgate of Orvieto and the train station. The A1 tollgate of Attigliano is also nearby. Montecchio is a charming village perched on a hill overlooking the Tiber valley. The landscape is characterized by gentle hills adorned with olive groves and dense forests.The Great Estate group conducts a technical due diligence on every acquired property through the seller client's technician, allowing us to thoroughly understand the urban and cadastral status of each property. This due diligence can be requested by the client at the time of genuine interest in the property.
House in La Cima
La Cima, Umbria
Detached villa located in the countryside of Tuoro sul Trasimeno, in a setting of absolute tranquility and privacy. The property extends over a single level of approximately 130 sqm and is surrounded by about 2,300 sqm of private garden with a stunning view of the Umbrian hills and Lake Trasimeno. The property, easily accessible, was built in the 1970s and partially renovated in 2010. The internal spaces are spacious and functional: entrance, bright south-facing living room, fully equipped kitchen, two bedrooms, and two bathrooms. The layout without hallways makes the house airy and livable. Outside, the garden offers an intimate and relaxing atmosphere, free from disturbances, where you can park your cars. There is also a garage of about 32 sqm with an electric up-and-over door. With access both from the outside and the garage, the property includes a technical room of around 9 sqm. The location is strategic: immersed in nature but close to the lake, services, and main communication routes. An ideal opportunity for those seeking a residence with ample spaces, privacy, and a landscape context of great charm.The heating system is diesel-operated and fully functional, as are the electrical line and water supply. Wastewater disposal is available and private.The property offers a good balance between original elements and partial restoration interventions, maintaining a sober and refined style. The interiors are functional and well laid out, with medium-quality finishes that allow for future customization. Bathrooms and kitchen require renovation, with flooring consisting of typical 1970s terrazzo and contemporary terracotta. The window frames are partly aluminum and partly wood. The structure is solid and reliable, retaining its original features enhanced by some modernization works. Outside, the charming woodland garden provides privacy and shade, with pleasant and practical spaces where a swimming pool can be added. Overall, the villa is in good condition, with livable rooms and the potential to be further enhanced according to personal tastes.Ideal residence as a primary home, but also perfect as a holiday home in Umbria or a charming countryside B&B.Set amid the gentle hills above Tuoro, the villa offers tranquility and privacy just a few kilometers from Lake Trasimeno. Located in a sought-after residential area surrounded by woodland, it is easily accessible via paved road. Well connected to all main services, it lies in an area rich in history and culture, close to Perugia and Assisi. A peaceful retreat immersed in nature, without sacrificing essential amenities.The Great Estate group conducts, through the seller’s technician, a technical due diligence on each acquired property that allows us to thoroughly understand the urban and cadastral status of every estate. This due diligence can be requested by the client upon genuine interest in the property.The property is in the name of a natural person.
House in Cortaccione
Cortaccione, Umbria
The main building of the property hosts seven apartments dedicated to the agritourism business, as well as three service storage rooms. A second building accommodates two additional apartments, the restaurant dining room and the professional kitchen, along with a space of approximately 90 sqm to be customized, ideal for those who wish to create their own private residence. A third building, currently used as a storage facility, was originally a stable and offers further functional potential. The property includes approximately 15 hectares of cultivated land and a beautiful swimming pool with a sunbathing area, perfect for enjoying magnificent moments of relaxation.The property is equipped with a 50 KW photovoltaic system that contributes to the energy management of the estate. The energy class is G. The plumbing, electrical, heating and cooling systems date back to the renovation carried out in the 1990s; the load-bearing structures were restored during the same period.The internal finishes of the apartments express a rural style consistent with the history of the place, featuring wooden window frames, warm tones, and bright interiors enhanced by windows overlooking the greenery.The layout of the buildings, the presence of a restaurant hall, technical areas, and 15 hectares of agricultural land make this property ideally suited to continue the existing agritourism activity, with cereal cultivation, or to develop an integrated hospitality project featuring rural experiences, scattered hospitality, and zero-km dining.The agriturismo is very close to all amenities while at the same time immersed in the privacy of the Spoleto countryside, near the most beautiful villages of Umbria such as Trevi, Spello, Assisi, and Montefalco.The Great Estate group conducts a technical due diligence on every acquired property through the seller's technical expert, allowing us to thoroughly understand the urban and cadastral status of each property. This due diligence can be requested by the client upon genuine interest in the property.The property is registered to a private individual.
House in Passignano sul Trasimeno
Passignano sul Trasimeno, Perugia
In a panoramic position with LAKE VIEW, stunning villa detached on three sides with surrounding garden. The house is divided into three levels and consists of: Ground floor: living room with open kitchen, three bedrooms, two bathrooms and storage room;Mezzanine floor: stunning loft living area with glass floor overlooking the living room;Intermediate floor: billiard room;Basement: large garage, cellar, bathroom and tavern.The villa has been beautifully finished with high-quality materials and underfloor heating with various climate zones, air conditioning, provision for the installation of solar panels, provision for a central vacuum system.Outside, there are carefully and tastefully designed green spaces with olive trees and other plants, stone and brick boundary walls and partitions.The property enjoys beautiful views and is located not far from the village, close to the motorway.
House in Salci
Salci, Umbria
Podere Salceto is a typical fully stone farmhouse, completely renovated. It has a gross surface area of 510 mq. arranged over two levels and internally laid out as follows: on the ground floor there are recently restored rooms featuring ancient vaulted ceilings, including a living room with fireplace, a dining area, a kitchen, and a large billiard room, as well as a small storage room. These rooms open onto a spacious pergola, perfect for dining during summer evenings. Also on the ground floor, with independent access, an apartment has been created comprising a kitchen, living room, bathroom, and one bedroom. This apartment also benefits from a private outdoor area where a summer lounge has been arranged. Ascending the ancient stone and brick staircase, we reach the loggia with an original functioning wood-fired oven and an outdoor dining area. On this level there are 4 bedrooms, 3 bathrooms, a large rustic kitchen, and a living room with an antique fireplace. Completing the outdoor area is a large fountain pool (mt.9x2,5x h.2) ideal for cooling off during hot summer days. The land extends over approximately 51 ha, including about 1.2 ha of wooded pasture, approximately 23 ha of coppice and mixed woodland, around 26 ha of arable land, about 0.5 ha of orchards, and approximately 2.05 ha of class A olive groves. Two years ago, an agricultural tunnel of 250 mq. was built for the storage of machinery.The property is equipped with all utilities, heating is provided by a wood-fired boiler and is independent for the two units. Water supply is ensured by a spring.The property is finished with materials typical of our tradition, including handcrafted terracotta floors and wooden beams. The latest renovation dates back to 2015.A splendid property perfect for those who love life surrounded by nature and immersed in an excellent renovation, ready to use with maximum comfort. Located in an ideal spot to visit the most beautiful areas and cities rich in art and history of Tuscany. Podere Salceto can be easily utilized as a hospitality facility.The property is located on the border between Umbria and Tuscany; it is easily accessible as it is 3 km from the Fabro motorway exit and 5 km from the train station. Perugia, the capital of the Umbria region, is 56 km away, while Siena is 61 km away. The renowned historic village of Città della Pieve, in the Umbria region, is only 10 km away.The Great Estate group conducts a technical due diligence for every acquired property, carried out by the technician of the selling client, which allows us to thoroughly understand the urban and cadastral situation of each property. This due diligence can be requested by the client when there is genuine interest in the property.The property is registered to a private individual (IAP), the farmhouse is classified as D/10.
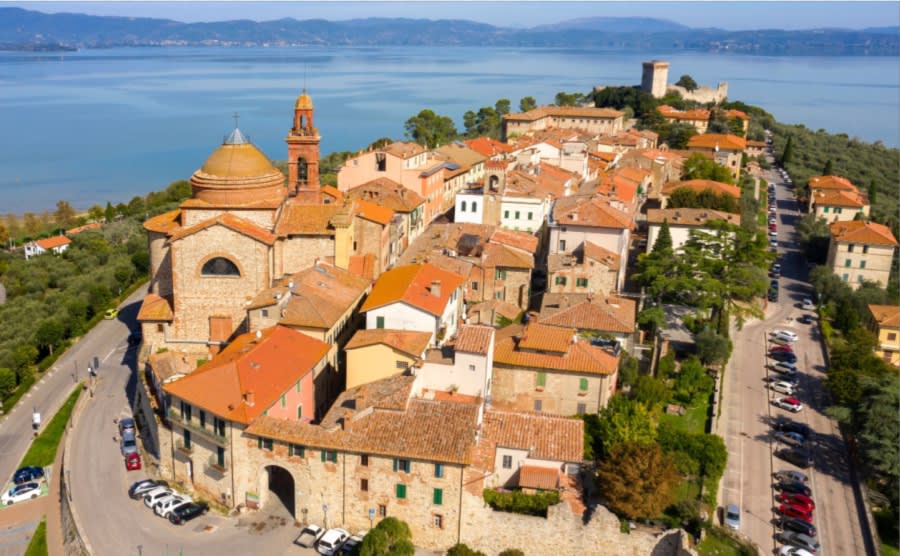
Italy's Umbria
Browse properties for sale in Umbria with Your Overseas Home. Apartments start around €180,000, while farmhouses and villas range from €250,000 to €900,000+. Known as Italy’s green heart, Umbria combines authentic countryside living with better value than neighbouring Tuscany.
Get your exclusive Viewing Trip Guide

Plan the perfect trip
- Shortlist the right properties
- Get expert local guidance
- Seamless coordination
Browse properties for sale in Umbria with Your Overseas Home. Apartments start around €180,000, while farmhouses and villas range from €250,000 to €900,000+. Known as Italy’s green heart, Umbria combines authentic countryside living with better value than neighbouring Tuscany.
Why buy property in Italy's Umbria
Umbria offers authentic Italian living at better value than Tuscany. Apartments often start around €180,000, while farmhouses and villas range from €250,000 to €900,000+. With rolling hills, vineyards, and historic hill towns like Perugia and Orvieto, it combines culture, scenery, and affordability — making it a top choice for overseas buyers.
Frequently asked questions about buying property in Umbria
What is the average price of an apartment in Umbria?
For more information on how to buy in Umbria download our guide.