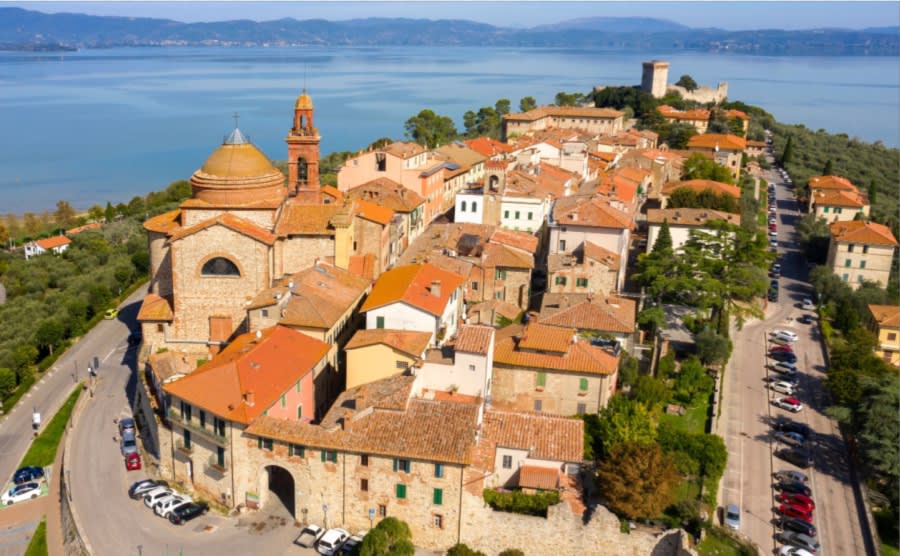
Properties for sale in Umbria, Italy
Showing 241–260 of 611
House in Montecastelli
Montecastelli, Umbria
The main building extends over a gross living area of approximately 360 sq m, arranged over two levels. On the ground floor, a generous living area opens up, ideal for everyday living and entertaining guests, complemented by a spacious eat-in kitchen, two bedrooms and two bathrooms, all set within a functional and well-organized layout. The first floor, accessible both via a charming external loggia and an internal staircase, features a magnificent living room with fireplace, a second eat-in kitchen, three bedrooms, a bathroom and a convenient laundry area, which can easily be converted into a second bathroom, offering additional flexibility of space. Adjacent to the farmhouse is a dependance of approximately 110 sq m, to be customized, representing an ideal solution for creating an independent space dedicated to guests, friends or potential hospitality needs. The property is surrounded by a fully fenced park/garden of approximately 3,900 sq m, a well-maintained and private green area, perfect for outdoor relaxation. Within the garden there is also the possibility to build a beautiful swimming pool, further enhancing the uniqueness of the residence.The property is immediately habitable and offers all main services, with all systems fully compliant with regulations and in perfect working order. Water supply is ensured by a well, with the possibility of a direct connection to the municipal water mains, already available on site, for greater convenience and flexibility.The renovation of the property was completed in 2025 and stands out for its exceptionally high-end finishes, the result of meticulous material research and great attention to detail. Every choice was made to enhance the soul of the home, combining authenticity with superior quality. On the first floor, the flooring is crafted from reclaimed bricks, capable of imparting warmth and character to the interiors, while on the ground floor large stone slabs have been laid, lending continuity, elegance, and visual solidity to the spaces. Particular care has also been devoted to the kitchen ceramics and bathroom flooring, selected to blend seamlessly with the overall style of the property and to ensure a high level of aesthetic and functional quality.Perfect as a primary residence thanks to its proximity to all main services, the property is easily suited for use by two families, given its current division into two residential units. It also represents an ideal solution for those wishing to start a hospitality or small catering business, thanks to the opportunity to enhance the additional volume of the annex to be customized and the convenience of direct access from the main road.The property is located approximately three kilometers from the charming historic center of Umbertide, in a strategic position that combines tranquility and convenience. Access is directly from the main road, ensuring ease of connection and excellent visibility, while maintaining a private and quiet setting. The proximity to the historic center allows enjoyment of all urban services, cultural and commercial activities, without sacrificing the peace and comfort offered by the surrounding residential context.The Great Estate group carries out a technical due diligence on each property acquired through the seller's technician, which allows us to know in detail the urban and cadastral status of the property. This due diligence may be requested by the client at the time of a real interest in the property.The property is registered in the name of private individual(s), and the sale will be subject to registration tax in accordance with current regulations (see purchase costs from a private seller).
House in Fabro
Fabro, Terni
Townhouse with courtyard, terrace, and garden in a terraced complex, free on three sides, with independent entrance. Townhouse with exclusive access, of recent construction, end unit of a terraced complex. Fully habitable and finely finished, it features generous outdoor space partly laid out as a garden and partly as a paved terrace, all fenced and meticulously maintained for exclusive use. The property offers a sky-to-ground apartment of over 100 sqm arranged on two levels. On the ground floor, a bright and spacious living area includes: living room with fireplace, kitchen with dining area, bathroom, porch, and terrace. On the sleeping level, there are: a bedroom with two single beds, a master bedroom with terrace, a bathroom, and a room currently used as a walk-in wardrobe/storage but suitable as a study with a relaxation sofa. In the basement level, a large multipurpose space suitable for a garage or tavern/storage, a laundry bathroom, and a storage room. Set in an elevated and sunny position, it enjoys easy access and lovely views over the surrounding countryside and nearby villages.The property features fully operational services and utilities, as it is close to the town and amenities. It is equipped with a pellet stove providing heating, plus air conditioning with 1 split in the living area and 2 in the sleeping area. LPG gas for domestic hot water and the kitchen. Connected to the mains water supply and with its own electricity connection. Internet coverage is available.The house is in excellent condition. Very recently, the finishes and external arrangements have been reviewed and completed by the current owners. The floor slabs are in reinforced concrete and clay block, plastered and painted in warm tones; the kitchen and bathrooms are new and functional; the flooring is in single-fired ceramic tiles; the fixtures are in wood and metal, with windows featuring mosquito screens and double glazing.This terraced villa is ideal for a family wishing to live in our area, as the home is comfortable and well-suited for a larger household, easy to live in and equipped with all essential services (including a large garage and a convenient taverna). The setting is absolutely pleasant, with a quiet and well-served neighborhood. It is also ideal as a pied-à-terre or holiday home and, given its size, it is possible to create two small apartments. Particularly appealing and functional are the ground floor and the outdoor spaces, which allow for easy maintenance and offer the added value of a garden and a large terrace on multiple sides.The property is located between the town of Fabro and Fabro Scalo, in Loc. Colonnetta, within a residential area that is very easy to access and well served by the motorway exit and railway station. Bar, pizzeria, and restaurant are within walking distance. All other essential services (shops, newsstand, bank, post office, restaurants, bars) are reachable within a few minutes by car. Nearby are tourist destinations such as Città della Pieve, San Casciano dei Bagni with its thermal baths, and Cetona. Other destinations include Orvieto (approx. 20 km), Perugia (50 km), and the entire Val d’Orcia area with Pienza and Montepulciano. Rome and Florence airports are 90 minutes away.For each property acquired, the Great Estate group carries out, through the seller’s appointed technician, a technical due diligence that allows us to gain detailed knowledge of the urban planning and cadastral status of each property. This due diligence may be requested by the client at the time of expressing genuine interest in the property.Sale by private individual.
House in Monte Castello di Vibio
Monte Castello di Vibio, Perugia
Panorama and authenticity define this historic farmhouse for sale in Umbria, in the municipality of Monte Castello di Vibio, just a few minutes from Todi and the local services. The property extends over approximately 520 sqm in total, arranged across four levels, within more than 23,000 sqm of private land, with convenient access via an asphalt road. The setting is hilly and private, immersed in the landscape of the Todi Hills, with open views over valleys, wooded profiles and soft horizons that accompany every outlook. Outside, the farmhouse expresses an architectural character of historic origin, with exposed stone walls, plastered sections in warm tones, clay tile roofs and a panoramic turret that shapes its silhouette. The facades feature windows with wooden shutters, arched openings, brick and stone details, as well as an external masonry staircase connecting the levels with a scenic presence consistent with the original design. There are porticoes, loggias and covered terraces that enhance the usability of the outdoor spaces and allow the landscape to be enjoyed in full continuity with the interiors. The garden and surrounding land frame the house with natural lawns, mature trees and spontaneous vegetation, in an environment of outstanding landscape quality. The entrance introduces interiors that retain the charm of an Umbrian rural residence, with rooms arranged in a well-considered layout and designed for comfortable everyday living. The systems are dated and require upgrading work to bring the property up to contemporary standards of efficiency and comfort. The internal layout includes three bedrooms and three bathrooms, as well as living rooms, passage areas, technical rooms, garage and ancillary spaces that expand its potential uses. The internal staircases, in wood and iron, connect the floors with a sober and functional tone. The presence of the garage and service rooms adds practicality to a property that combines residential appeal with a welcoming vocation. Thanks to its position, land and scenic setting,The property is fully serviced with all utilities.The property is in good condition but requires restyling works to bring it in line with current living standards.Nestled in the Umbrian hills of Monte Castello di Vibio, this property offers a high level of privacy and a privileged position within an area of historical and scenic interest. Ideal as a primary residence or second home, it is also well suited for those wishing to start a hospitality business, thanks to the generous interior spaces and the presence of diversified agricultural land including pastures, woodland, and olive groves, perfect for agritourism experiences and traditional productions. Proximity to services and leisure infrastructure further enhances the value of the investment. The presence of a garage, easy access via an asphalt road, and extensive land ensure both development potential and comfort.Set amid the gentle hills of Monte Castello di Vibio, this property enjoys a privileged position combining tranquillity and accessibility. The rural setting offers an atmosphere of exceptional privacy, immersed in a lush and open landscape typical of the Umbrian countryside, with panoramic views over the surrounding hills and abundant natural light throughout the day. The property is located a short distance from Todi, renowned for its historical and cultural heritage.The Great Estate group conducts a technical due diligence for each acquired property, carried out through the seller's technician. This allows us to thoroughly understand the urban and cadastral situation of each property. Such due diligence can be requested by the client at the time of genuine interest in the property.
House in Montegabbione
Montegabbione, Terni
In a great panoramic position, a short distance from the village of Montegabbione and the services, a craftwork warehouse of 240 sqm, with an indoor height going from 3 to 5,8 meters, and a bathroom. In a good state, equipped with approximately 1500 sqm of private external courtyard. The warehouse can be used as a workshop for creative and artisanal activities. The price is to be considered excluding VAT.
House in Parrano
Parrano, Terni
In a beautiful, quiet and very panoramic position, apartment inside a farmhouse with private annexe, common areas and agricultural land of approximately 1.3 hectares.The property is on two levels and is divided into:Ground floor: room to be used as warehouse, cellar, technical room and basement for a total of approx. 50 sqm;First floor: flat with a usable surface area of approximately 98 sqm comprising entrance hall, large living room with fireplace and kitchenette, four bedrooms and two bathrooms. Immediately habitable, spacious and bright. Independent LPG heating system. Mains water.The property includes a room used as a private shed with exclusive courtyard, measuring approximately 30 square metres in addition to a building with oven and communal courtyard.The property is set in a very quiet context with three residential units. It is about 500 m from the centre of the medieval village and services.It is surrounded by a common courtyard and private land of 13,500 sqm with the possibility of purchasing further land separately. On the land there are olive trees and vines and a part of woodland.
House in Panicale
Panicale, Perugia
A property nestled among olive trees with breathtaking views over one of the most beautiful villages in Italy. The main building of the estate extends over a total surface area of approximately 300 sqm on three levels. On the first floor we find the living area consisting of a kitchen and living room, along with a loggia of approx. 10 ma, while on the second floor there are three bedrooms, a study, and a bathroom, for a total of about 170 sqm of living space. On the ground floor there are storage rooms and a technical room with a total surface area of 133 sqm. The farmhouse retains the charm of traditional Umbrian country homes, preserving original structural features and period finishes, although it requires modernization works. The second building is the olive oil mill of approximately 355 sqm (with the possibility of change of use), arranged on a single level and featuring a panoramic portico of approx. 50 sqm. Inside, there is a fully operational olive press for cold extraction of olives, along with all the necessary equipment for managing the agricultural business (ICEA-certified company – organic agricultural enterprise operating according to strict ethical and environmental standards). The land, totaling approximately 95 hectares in a hilly position, is composed of: - 16 ha of olive grove with about 3,000 trees - 24 ha of arable land - 0.8 ha of walnut grove - 0.25 ha of vineyard and a further 0.2 ha of rights - 54 ha of coppice woodland The property is located just 5 minutes from a town offering all services.Both units are equipped with all utilities.The main farmhouse is habitable but in need of modernization and is equipped with all utilities. The mill has been completely renovated; the roof features large wooden beams and bricks. The flooring is industrial.Close to the town and major transport routes, this beautiful property offers an ideal setting to enhance your quality of life.The property is located just 5 minutes from a town offering all services (bars, restaurants, schools, pharmacy, etc.). The property is accessed via 600 m of well-maintained dirt road. Distances: - 30 minutes from Perugia - 30 minutes from Perugia San Francesco d'Assisi Airport - 2 hours from Rome Fiumicino Airport - 20 minutes from Lake Trasimeno - 25 minutes from the A1 motorway and the railway stationThe Great Estate group conducts a technical due diligence on each acquired property through the seller's technician, allowing us to thoroughly understand the urban planning and cadastral status of each property. This due diligence can be requested by the client at the time of genuine interest in the property.The property is registered in the name of an individual (sole proprietorship).
House in Santa Maria
Santa Maria, Umbria
In the small country hamlet of Spiazzolino, a well-finished portion of a building with a garden.The property comprises:Ground floor: large entrance hall, living room with fireplace, bathroom, and access to the cave, as well as a cellar with external access;First floor: kitchen with access to the garden, living room, living room with fireplace, and bedroom;Second floor: two bedrooms, one with a panoramic balcony and ensuite bathroom, and a bathroom.The property consists of two units with independent entrances and is ideal for use as a primary residence, a holiday home, or both.One of the two units has been expertly restored, while the other is habitable, requiring internal renovation.Option to purchase the adjacent unit and make the structure completely independent (Ref. OR8163M)
House in Monteleone d'Orvieto
Monteleone d'Orvieto, Terni
In the heart of the historic center, a short distance from the village theater, a spacious single-level apartment with panoramic views of Mount Cetona.The property comprises a living room with kitchenette and fireplace, hallway, two double bedrooms, a single bedroom, bathroom, and closet.Traditional finishes with wooden beams and tiled ceilings. Immediately move into. Independent natural gas heating.Exclusive views of the valley and its breathtaking sunsets.
House in Parrano
Parrano, Terni
In a quiet hillside location surrounded by nature,immersed in the unspoilt nature of the Manziano estate, about 10 km from amenities, portion of a stone farmhouse on two levels of approximately 145 square metres comprising a large living area with fireplace and access to the charming porch where you can enjoy the silence of the surrounding countryside, kitchen with access to the garden and small porch, double bedroom and bathroom with shower on the ground floor; double bedroom, single bedroom/study and bathroom with shower on the first floor. The property includes a well-kept enclosed garden of approximately 3,300 square metres with about 20 olive trees and fruit trees, a charming wooden shed for use as a woodshed/warehouse, and a small detached plot of land of about 300 sqm. LPG heating, brand new boiler and well water. Excellent condition, ready to move into. Excellent south-west exposure with stunning views of Amiata Mountain. An interesting solution for both personal use and income rental.
House in Pozzuolo
Pozzuolo, Umbria
ELEGANT 4 BDR VILLA WITH POOL & GUESTHOUSE, BETWEEN TUSCANY AND UMBRIA, CASTIGLIONE DEL LAGO, PERUGIA, UMBRIA MDI_R064 Set in the unspoiled countryside near Castiglione del Lago, on the border between Umbria and Tuscany, this elegant villa with swimming pool and independent guesthouse offers privacy, comfort, and easy access to some of central Italy’s most celebrated destinations. The property enjoys a peaceful natural setting while remaining conveniently reachable by car and close to essential services. The main villa spans approximately 345 sqm over two levels and features generous, light-filled interiors designed for relaxed Mediterranean living. The ground floor opens onto a welcoming entrance with guest bathroom and utility room, followed by a fully equipped kitchen with laundry area. A hallway leads to a refined double living room with dining and sitting areas, centred around a beautiful stone fireplace that creates a warm and inviting atmosphere throughout the year. A garage is also located on this level. Upstairs, the sleeping area includes three bedrooms and two bathrooms, a comfortable small lounge, two storage rooms, and a bedroom with direct access to a panoramic terrace overlooking the surrounding countryside. Adjacent to the main villa, the independent guesthouse of approximately 70 sqm is accessed through a porch and offers a kitchen, bathroom, bedroom, and a charming winter garden with sitting area, ideal for hosting guests or creating a private retreat. The villa is set within about 8,600 sqm of land and is complemented by a striking swimming pool with a unique design, small waterfalls, and seamless integration into the landscape, offering open views across the rolling Umbrian hills. Fully renovated in 2002, the property preserves classic Italian architectural features such as arches, exposed wooden beams, and terracotta floors, combined with modern comforts and efficient systems. These include GPL heating, water supply from both the public aqueduct and a private well for irrigation, a 10 kW photovoltaic system, air conditioning in the bedrooms, and an alarm system. This property is perfectly suited as a permanent residence, a second home in Italy, or a high-quality holiday rental investment thanks to its layout, guesthouse, swimming pool, and highly attractive location. Castiglione del Lago is just 9 km. away. Montepulciano and Chianciano Terme are easily reached, and Perugia International Airport is approximately 50 minutes by car. MAIN DISTANCES: Castiglione del Lago 9 km; Montepulciano 18 km; Cortona 20 km; Chianciano Terme 24 km; Sinalunga 29 km; Citta’ della Pieve 32 km; Pienza 34 km; Perugia 49 km (airport). MAIN DETAILS Ref: MDI_R064 Floors: 2 Smq: 414 Orientation: South/East/North/West Grade: F 121-160 Kwh/mq Free Sides: 4 Swimming pool: Yes, panoramic Bedrooms: 4 Kitchen: with dining Bathrooms: 4 Heating: GPL, Solar, Air Con, Fireplace Sqm. Garden/Land: 6.800 Property state: Renovated Landscape: Panoramic views
House in Corsica
Corsica, Umbria
Casale La Renara is a true enchantment to be experienced! It enjoys a private and panoramic position, while remaining close to essential services. The property is reached via a short stretch of white gravel road, immediately immersing you in the Umbrian countryside. The main farmhouse, of approximately 350 sqm of usable space, is arranged over two levels and is laid out as follows: on the ground floor there is a spacious living room with dining area, the kitchen, a technical room, one bedroom and two bathrooms. Access to the first floor is provided by two staircases, each serving a different sleeping area. In total, there are six bedrooms, five bathrooms and two large panoramic terraces. The property is completed by an outbuilding with a grotto, a second outbuilding used as a storage room, a swimming pool measuring 12x5 meters, and approximately 10 hectares of agricultural land. The interiors are characterized by traditional features, such as the beautiful vaulted ceilings and terracotta arches on the ground floor, combined with a modern renovation that has enhanced the charm of La Renara. The external park is enriched by tall trees and shaded areas, evocative views and versatile spaces ideal for welcoming guests, enjoying sunsets and preparing excellent meals. The pool area offers unique panoramas and ample space dedicated to relaxation.The main utilities are active and fully operational. Water supply is ensured through connection to the municipal aqueduct. Heating is powered by LPG. The electrical system has a capacity of 17 kW. There are also 3 wood-burning fireplaces. Internet connection via satellite dish is available. Air conditioning is installed in the rooms. The property is also equipped with an alarm system and smoke detectors.The property, dating back to 1930, was renovated and completed in 2025, incorporating modern living comforts. The windows and doors are wooden with double glazing, complete with mosquito screens. The flooring features handcrafted terracotta on the lower level and parquet on the upper floor. The area surrounding the farmhouse is fully fenced and includes two gates, one of which is automatic.A perfect country home to enjoy with family and friends, thanks to its generous living spaces. Given its strategic location and high level of finishes, it is also ideally suited as an investment for the tourist rental sector.Casale La Renara is located just a few kilometers from Orvieto and a short distance from Lake Bolsena, on the hills overlooking the City of Tufa. It is approximately 14 km from the Orvieto A1 motorway exit and the railway station. Set on the border between Tuscany and Lazio, the property enjoys a strategic location, ideal for exploring magnificent landscapes, from the Val d’Orcia to the charm of Civita di Bagnoregio, from the Viterbo thermal baths to those of San Casciano dei Bagni, all reachable within less than an hour.The Great Estate group conducts, through the seller client's technician, a technical due diligence on each acquired property that allows us to thoroughly understand the urban and cadastral status of each asset. This due diligence can be requested by the client upon genuine interest in the property.
House in San Lorenzo
San Lorenzo, Umbria
This charming farmhouse is designed to offer spacious and well-distributed living areas, ideal for large families or those seeking a peaceful environment without compromising on design and functionality. On the ground floor, the living area features a bright double lounge illuminated by large windows that overlook the garden. The open-plan kitchen is modern, fully equipped, and thoughtfully designed to be the heart of the home’s social life. The 30 sqm covered porch is a privileged outdoor space to be enjoyed year-round—perfect for alfresco dining, evenings with friends, or simply relaxing amid the greenery. The 12 sqm basement room adds versatile space, ideal as a relaxation area, hobby room, or a small home office. The four bedrooms are all generously sized and filled with natural light, ensuring comfort and privacy for every family member. The three elegantly finished bathrooms are equipped with all modern conveniences needed for daily life. Outside, the 3,100 sqm plot offers expansive green grounds, perfect for creating lush gardens, children's play areas, or dedicated spaces for pets. The property is equipped with all utilities. Heating is provided through an LPG tank and a thermo-fireplace.The entire complex is in excellent condition, showcasing a robust historic structure and thoughtfully designed interiors, with finishes that reflect impeccable taste and uncompromising quality—ideal for those seeking a perfect balance between tradition and contemporary comfort. The interior spaces are arranged in a functional layout, featuring rational and fluid areas that enhance everyday living. Doors and windows are crafted from wood. The outdoor area includes a terrace and a spacious paved zone, perfect for outdoor relaxation and social gatherings. The surrounding garden, enriched by dry stone walls, completes the offering of an exclusive lifestyle that combines privacy with refined elegance.This property is ideal as a primary residence for those seeking to live immersed in nature without sacrificing proximity to essential services. The garden, though modest in size, combined with the panoramic location, creates an atmosphere of peace and privacy. Its strategic placement, just a few kilometers from major transportation routes and within easy reach of notable tourist destinations, further enhances the investment, offering promising growth potential.Nestled in the Umbrian countryside, this property is conveniently located just a short distance from Trevi, in the heart of the province of Perugia. This prime location offers easy access to historic town centers and the region’s renowned tourist destinations. The panoramic views stretch over the gentle Umbrian hills, creating a serene ambiance perfect for enjoying the landscape’s vineyards, olive groves, and expansive open vistas. Proximity to essential services ensures comfort without compromising the tranquility of a private, sun-drenched environment that enhances every hour of the day. Just a few kilometers from major cultural and natural itineraries, this estate presents exceptional opportunities to embrace an authentic Umbrian living experience. The Great Estate group conducts a thorough technical due diligence on every property acquired, performed by the seller's technical consultant. This process allows us to gain a detailed understanding of the urban planning and cadastral status of each property. This due diligence can be requested by the client upon genuine interest in the property.
House in Corciano
Corciano, Perugia
Nestled within a hamlet just a few minutes from Perugia, this 1925 manor villa stands atop one of the hills surrounding the city, in a panoramic position that offers sweeping views over the Umbrian countryside and enchanting sunsets over the Pieve del Vescovo Castle, while remaining extremely close to all main services. The property extends over a total surface area of 683 mq, arranged over three floors, and is currently divided into two independent residential units, a layout that enhances its remarkable versatility, making it ideal both as a prestigious private residence and as a charming hospitality property. The first, principal residential unit opens on the first floor with a living room featuring a panoramic balcony, a dining room, a kitchen, and a pantry; on the second floor it hosts three bedrooms, two bathrooms, a laundry/ironing room, and a walk-in wardrobe, offering spacious and well-balanced interiors. The second residential unit features, on the first floor, a living room with a large panoramic terrace, a kitchenette, and a bathroom; on the second floor, connected by an internal staircase, there are three bedrooms and two bathrooms, one of which is ensuite, ideal for guests or independent use. The ground floor, spanning the entire footprint of the villa, houses evocative habitable taverns with large fireplaces and charming original terracotta sail and barrel vaults, architectural elements that tell the history of the residence and further expand the usable spaces. Outside, the villa is surrounded by a private park of over 7,600 mq, enriched by centuries-old olive trees and mature high trees. The terraced grounds lead to a panoramic 12x6 mt swimming pool, perfectly integrated into the natural setting and designed for moments of relaxation and leisure. The property is fully fenced and equipped with an automated gate, irrigation system, and outdoor lighting. Within the park there is also a charming storage building that could be converted into a guest dependance. A residence of strong character that combines privacy, views, and functionality, suitable for various residential and investment needs, in one of the most authentic and sought-after settings just outside Perugia.The property is in energy class B thanks to independent heating provided by pellet hydro stoves and wood-burning fireplaces. The water supply is guaranteed by connection to the main water network, while gas and electricity are supplied through public utilities. Additional features include a telephone line, ADSL connection, and a volumetric alarm system.The property has been consistently cared for over the years and is currently in good overall condition, ready to be lived in, with fully operational systems and structures. The most significant intervention dates back to 1963, when the roof was replaced, underscoring the ongoing attention devoted to maintenance over time. The interiors are immediately habitable, while still offering scope for potential modernization works, particularly in the bathrooms. The window and door frames are partly fitted with double glazing and partly with single glazing, providing a solid foundation for customizing the residence to suit individual requirements.The property is perfect as a primary residence for those wishing to live in a characteristic Umbrian village, yet just a few kilometers from the city of Perugia with all its services, and also as a hospitality business. Being divided into two residential units, it is ideal to use the first as a private residence and the second as a charming B&B. Alternatively, it is possible to subdivide the over 683 sq m spread across 3 floors into multiple apartments, creating a small oasis of peace with a landscaped park garden and its magnificent swimming pool.La Collina nel Borgo is the perfect blend of tranquility, privacy, services, and urban living. From here, the view opens onto the Umbrian hills with a broad, bright panorama, ideal for those seeking a sunny and prestigious setting. The historic center of Perugia is approximately 10 km away, Lake Trasimeno 15 km, Assisi 30 km, Cortona 35 km; Perugia Airport can be reached in about 20 minutes. Access is via a paved road, convenient and smooth. The surroundings are orderly and quiet, offering a successful balance between privacy and proximity to the region’s main cultural and tourist routes.For each property acquired, the Great Estate group carries out, through the seller’s appointed technician, a technical due diligence that allows for an in-depth understanding of the urban planning and cadastral status of every property. This due diligence may be requested by the client upon expressing genuine interest in the property.Property registered to a private individual, free of any encumbrances.
House in Castiglione del Lago
Castiglione del Lago, Perugia
This wonderful villa with guesthouse is located near Castiglione del Lago, surrounded by nature, in a private yet conveniently accessible position. The main building is arranged over two levels with a total area of approximately 345 sqm, offering spacious, bright, and perfectly usable rooms. The property extends horizontally, with the ground floor featuring a welcoming entrance with guest bathroom and utility room, a fully equipped kitchen with laundry area, a hallway, and a double living room that includes the dining area and sitting room, enhanced by a magnificent stone fireplace creating a warm and inviting atmosphere. On the same level is the garage. The first floor hosts the sleeping area with three bedrooms and two bathrooms, including one bedroom with direct access to the beautiful outdoor terrace, a small lounge, and two convenient storage rooms. The guesthouse, adjacent to the main villa, measures approximately 70 sqm and is accessed via a porch. Inside, it features a kitchen, bathroom, bedroom, and a delightful winter garden with sitting area, ideal as a relaxing space in any season. The property also includes approximately 8,600 sqm of land and a scenic pool with a unique shape, enriched by small waterfalls and perfectly integrated into the landscape, offering a breathtaking view over the Umbrian countryside.The property is equipped with all utilities. Heating is provided by a GPL system, while water supply comes from both the aqueduct and a private well used for irrigation. There is a 10 kW photovoltaic system, air conditioning in the bedrooms with hot/cold split units, and an alarm system.The property was completely renovated in 2002. During the renovation, care was taken to preserve and enhance typical Tuscan features, such as arches, exposed wooden beams, and terracotta floors, integrating them with modern comforts and elegant details that make the interiors both refined and functional.Thanks to its layout and the presence of the guesthouse and pool, the property is ideal both as a main residence and as an elegant holiday home. It also represents an excellent opportunity for inclusion in the tourist accommodation circuit, offering comfort, privacy, and a highly attractive landscape setting.Poggio Meleto is just a short distance from the village of Pozzuolo, where basic services are available. Its strategic location allows easy access to some of the most renowned destinations in the area, such as Castiglione del Lago (10 km, about 15 minutes), Montepulciano (approximately 20 minutes by car), and Chianciano Terme (around half an hour). The nearest airports are Perugia, about 50 minutes away, and Florence, approximately one and a half hours by car.The Great Estate group conducts a technical due diligence on each acquired property through the seller client's technician, allowing us to thoroughly understand the urban and cadastral status of every property. This due diligence can be requested by the client when there is genuine interest in the property.This property is registered to a private individual.
House in Citta della Pieve
Citta della Pieve, Perugia
Unique and captivating property set within a highly prestigious historic palace in the very heart of the historic center of Città della Pieve. The property boasts a commercial surface area of approximately 170 sqm. Currently, the property is partly used as offices and partly as an exhibition area. Upon entering, one is welcomed by a spacious exhibition hall. A few steps lead to an elegant office with a private bathroom, as well as a storage room and boiler room. On the lower level there is a second exhibition area, a welcoming kitchenette, and a second bathroom. Descending into the evocative grotto, one discovers a magnificent hall, ideal for tastings, private events, presentations, and much more. A true hidden gem! The property was completely renovated in 2020. Available for short-term rentals (pop-up store and temporary store) An approved project is already in place for conversion into a luxury apartment.The property is equipped with all utilities. Internet connectivity on all levels, fully cabled, timed lighting, independent heating, water and electricity. Alarm system.The materials used were selected with great care and entirely handcrafted. The floors feature terracotta diamond tiles, while the ceilings boast antique brickwork and exposed wooden beams. The property is internally wired. The window and door frames are in wood with double glazing. Independent boiler, fan coil units, and alarm system.Charming as an exhibition/commercial space or for executive offices. Approved project for conversion into a prestigious apartment.The property is located in the heart of the historic center of Città della Pieve. The highway and the railway are 10 minutes away by car, and Perugia airport is 45 minutes away.The Great Estate group carries out, through the seller's technical expert, a technical due diligence on each acquired property that allows us to thoroughly understand the urban planning and cadastral status of each estate. This due diligence can be requested by the client at the time of genuine interest in the property.The property is registered to an individual.
House in Citta della Pieve
Citta della Pieve, Perugia
This semi-detached villa stands out for its recent renovation completed in 2025, located on the hills of Città della Pieve, in Umbria, just a few kilometers from main services and boasting a panoramic view that embraces the gentle surrounding hills. The property covers approximately 251 square meters across four levels, with a commercial area of 200.35 square meters. Access is via a paved road less than 500 meters away, ensuring convenient reachability. The building features a solid and modern structure, with well-maintained internal and external finishes and a systems infrastructure upgraded within the last five years, guaranteeing efficient comfort and technology for heating, cooling, water, and electricity. The garden, about 100 square meters of arable land, offers private and well-kept outdoor spaces ideal for relaxation or outdoor activities. The property also includes a large garage and numerous private parking spaces, a rare and valuable asset in the area. Inside, the entrance introduces rational and functional living spaces. On the ground floor, there is an entrance into the living room overlooking the garden and panoramic view, a guest bathroom, and a kitchen with access to the rear garden. The first floor features two bedrooms, one with an en-suite bathroom and panoramic terrace, an additional bathroom, and another bedroom with a balcony. The second floor comprises an attic, a mansard bedroom, and a bathroom, creating a logical and harmonious internal flow. The dual southeast/southwest exposure ensures abundant natural light throughout the day, while the view of the Umbrian-Tuscan hills adds scenic value and a sense of tranquility. The position on a gentle rise guarantees sufficient privacy, integrating harmoniously within a pleasant residential context without disturbing elements nearby. This property represents a concrete opportunity for those seeking a prestigious residence that combines modernity, comfort, and privileged contact with nature, while remaining close to infrastructure and services. The overall quality of the property, the functionality of the spaces, and the excellent geographical location also make it suitable for investment projects in the hospitality or multi-family residential sectors.The property is currently equipped with construction site connections and will be provided with public connections upon completion of the construction work covering the entire subdivision. The heating system is powered by a methane boiler, and waste disposal is through the public sewer system.The property is presented in an excellent state of preservation, the result of a recent renovation completed in 2025, which also involved the load-bearing structures, already restored over ten years ago. The materials used lend an essential and understated character, with internal finishes of an adequate standard that prioritize the functionality of the spaces, while maintaining a rational and well-organized layout. The flooring is made of light-toned porcelain stoneware tiles, harmoniously paired with smooth, uniformly painted walls, offering clean and bright surfaces. The external wooden window frames are fitted with double glazing, ensuring good thermal and acoustic insulation, while the internal wooden doors maintain a simple and linear style. The bathrooms, four in total, feature marble or marble-effect ceramic finishes, carefully detailed and in perfect condition, as is the kitchen, ready to be completed with any desired customizations. The roof and foundations, already reinforced through previous works, are stable and secure, with no signs of deterioration. Externally, the garden, although not yet finished with furnishings or vegetation, offers generous spaces with terracotta paving and rendered concrete retaining structures, ready to accommodate high-end outdoor furnishing solutions.This semi-detached villa represents a versatile opportunity, ideal as both a primary residence and a second home immersed in the peaceful panoramic views of the Umbrian hills. The recent renovation enhances the interior spaces, designed to ensure a functional and comfortable flow across multiple levels. The strategic location, just a short distance from main services and infrastructure, allows one to enjoy tranquility without sacrificing convenience.Nestled in the tranquil hills of Città della Pieve, this property offers a private and refined setting. The panoramic location provides breathtaking views of the Umbrian countryside, featuring gentle hills and surrounding woodlands. The villa is accessed via a paved road followed by a short stretch of gravel road, ensuring both accessibility and privacy. It is just a few kilometers from the historic center, rich in services and cultural opportunities, and approximately 30 km from Lake Trasimeno, ideal for relaxing by the water and engaging in water sports. The area benefits from ample sunlight, with an atmosphere of peace and seclusion, perfect for those seeking an exclusive lifestyle immersed in nature and history.The Great Estate group conducts a technical due diligence on each acquired property, through the seller's technical expert, which allows us to thoroughly understand the urban and cadastral situation of every property. This due diligence can be requested by the client at the time of genuine interest in the property.The property is owned by a company, and the sale will be subject to registration tax according to current regulations (see purchase costs from companies).
House in San Vito
San Vito, Umbria
This property presents itself as a newly built farmhouse, nestled in the Niccone Valley, offering a panoramic view of Lake Trasimeno that provides residents with a true sense of peace and privacy. The location is ideal, just 5 km from the lake and a short distance from Passignano sul Trasimeno and Castel Rigone, with essential services such as schools, banks, theaters, and the train station easily accessible within 5 km, ensuring a perfect balance between rural tranquility and convenience. The estate spans two levels and is complemented by over 1.8 hectares of land divided into orchards, mature woodland, and hillside arable fields, enhancing the living experience through a seamless connection with the surrounding nature. The independent entrance opens onto an internal courtyard, a distinctive feature, sheltered by a patio with a wooden beam roof that highlights the refined blend of tradition and modernity. The stone structure harmonizes with the landscape and features a hipped roof, while the exterior is finished with double glazing and wooden frames designed to optimize energy efficiency. Surrounding the house, a fenced garden park of approximately 0.6 hectares offers spacious and well-maintained outdoor areas, complete with terraces and a courtyard paved with non-slip stone covering about 180 sqm—ideal spaces for outdoor living that take full advantage of the tranquility and stunning views. Although there is no pool, there is potential to install a new one, which would further enhance the property’s appeal. The interiors cover approximately 567 sqm of commercial space, designed as a two-family layout: two mirror-image apartments of 240 sqm each, organized to provide generous spaces and high comfort. Each apartment features a bright living room with a thermal fireplace, a modern kitchen, two double bedrooms, two functional bathrooms—one with a whirlpool tub and the other with chromotherapy—and a laundry room. The rooms stand out for their use of fine materials, parquet-effect flooring, and high-quality finishes that amplify the natural light streaming through windows overlooking the greenery and the lake, offering captivating views. The basement, accessible via an independent rear entrance, includes a garage of about 71 sqm, a recently floored tavern room, a service bathroom, a cellar, and a technical room housing the underfloor heating system. The layout offers a functional and rational flow of internal spaces, promoting excellent livability both as a main residence and as a second home suitable for short-term tourist rentals, given the proximity to tourist attractions and the lake. The property is easily reached via a well-maintained dirt road, with parking available for 3 to 5 vehicles. This property represents a unique opportunity for those seeking a prestigious residence with ample space, privacy, exceptional views, and a strong connection to nature in an area of interest like the Niccone Valley, just a few kilometers from one of central Italy’s most beautiful lakes. Maintenance is in excellent condition, with recent interventions ensuring stability and comfort for many years to come.This property features an independent heating system with underfloor technology and a heat pump recently installed in 2025, ensuring energy efficiency and consistent comfort. The perimeter thermal insulation system (thermal coat) and wooden double-glazed windows help maintain a stable internal temperature, optimizing the energy class to B. Water supply is guaranteed both by the public aqueduct and a newly constructed well, ensuring continuity and autonomy in water provision. The external utility system is completed with dedicated lighting points and irrigation outlets, functional for managing the extensive outdoor areas. Regarding technological amenities, the property is equipped with a centralized TV system, satellite antenna, and ADSL connection to ensure excellent internet coverage and entertainment services. A video intercom system is present for secure and convenient access management. Garage access is facilitated by multiple entrances, including armored doors for enhanced security. The building features dual entrances and a solarium, adding further living and outdoor comfort services. Internal flooring is wood-effect parquet, and high-quality finishes complete the environment, while the building is situated on an extensive plot of approximately 1.8 hectares, with well-maintained and fully fenced outdoor areas. In summary, the systems and services of this property are established, modern in some strategic aspects, and meticulously maintained, positioning it as an investment with high functionality, energy-saving focus, and features for intelligent and secure living.The property is in excellent condition, reflecting constant care and modern systems, with a restoration carried out in 2016 that preserved the authenticity of the building while enhancing comfort and functionality. The interior finishes feature high-quality materials, from parquet-effect flooring that adds warmth to the spaces, to smooth plastered walls with fresh paint that ensure a clean and bright visual impact. Doors and windows are fitted with wooden frames and double-glazed thermal glass, providing excellent insulation and a perfect balance between energy efficiency and contemporary classic style. The interiors are spread over two levels with uniform flooring that integrates the living and sleeping areas. The five bathrooms showcase modern fixtures with premium details such as whirlpool bathtubs and chromotherapy, while the two kitchens are equipped with contemporary furnishings and functional surfaces, ideal for convivial and practical use. Although there is no swimming pool, the structure and quality of the exterior finishes easily allow for its installation. The combination of classic materials with modern solutions ensures an ideal balance between timeless aesthetics and contemporary comfort, offering an exclusive, private, and harmonious environment.This property, featuring spacious interiors designed with a well-functioning flow, lends itself to multiple uses. Ideal as a main residence with four bedrooms and two kitchens, it is also suitable as a prestigious second home near Lake Trasimeno, offering panoramic sea views and a distinguished natural setting in the Niccone Valley.The property is located in a private and secluded area, offering high privacy and an excellent south-facing exposure that ensures natural brightness throughout the day. Situated near Lake Trasimeno, approximately 10 km from Passignano sul Trasimeno and 3 km from Castel Rigone, it is nestled in the greenery of the Niccone Valley. Access is via a well-maintained dirt road, between 1 and 2 km long, guaranteeing tranquility away from traffic and noise sources. Essential services are about 5 km away, including schools, banks, train station, theaters, and hospitals within a reasonable distance. The property features high-quality finishes, thermal and acoustic insulation, and underfloor heating, ideal for those seeking comfort in a natural and panoramic setting.The Great Estate group conducts a technical due diligence on every acquired property through the seller client's technician, allowing us to thoroughly understand the urban and cadastral status of each property. This due diligence can be requested by the client upon genuine interest in the property.The property is held in full ownership and is registered to a single private individual. The sale is subject to registration tax in accordance with current regulations.
House in Tuoro sul Trasimeno
Tuoro sul Trasimeno, Perugia
This portion of a restored rustic farmhouse, dating back to the 19th century, is harmoniously set in the evocative area of the municipality of Tuoro sul Trasimeno in the Vernazzano area, province of Perugia, Umbria. The property stands out for its strategic location, a short distance from Lake Trasimeno and with excellent connections to the main roads. The residence offers a good balance between privacy and social life, ensuring a peaceful setting without isolation. Among other things, the house is located right below the historic leaning tower of the ancient village of Vernazzano, a unique and beautiful place to visit even on foot. This portion of the farmhouse is arranged over three levels, with independent entrance and divided into six rooms, organized with functionality and efficiency, and equipped with all services. The building is distinguished by traditional historic features, enhanced by a recent renovation completed in 2012 that did not involve the load-bearing structures, giving the home good living quality and well-maintained condition. Inside, the layout of the rooms is rational and comfortable, with classic solutions such as arches and moderately sized windows. The main living room with kitchenette welcomes you with a warm and quiet atmosphere, enhanced by plaster finishes and terracotta floors, while the typical traditional stone and brick fireplace presents carefully executed finishes and good systems, ideal for everyday living. The bathrooms are finished with glazed tiles in warm tones, which enhance the spaces without overwhelming them on the first basement floor, while on the first floor there is decorative cement tile flooring as well as wall cladding in the very spacious shower and an antique washbasin.The systems were overhauled and completed in 2012. The sewer system was inspected and upgraded more than five years ago, ensuring proper wastewater disposal. The building is supplied with water, gas, and electricity through efficient, independent networks. Internet connectivity and TV pre-installations are in place, ensuring full usability of digital services. Among the security features, a camera system with remote management is available.The property, last renovated in 2012, is presented in a solid and well-maintained condition, featuring finishes that blend classic details with functional and traditional elements. The interior flooring, characterized by traditional terracotta, preserves a refined elegance and a pleasing aesthetic continuity, complemented by wooden window frames with double glazing, ensuring insulation and functionality. The internal doors, solid and of simple design, respect the harmony of the spaces, contributing to a balanced and rational flow throughout the interiors. In summary, the restoration works have preserved the style and quality of the original materials, while introducing elements of efficiency and high-quality finishes, endowing the property with a well-balanced historic charm combined with modern comfort, while maintaining a high standard of both routine and extraordinary maintenance.The location ensures excellent connections with main transportation routes, allowing easy access to surrounding areas and cultural highlights of the Umbria region. A swimming pool can be built. An authorized project exists for the renovation of the entrance loggia on the first floor to create an outdoor space ideal for delightful dining experiences. A perfect place also for meditation in front of a unique waterfall in the stream bordering the property, where in winter the cascading water creates an enviable atmosphere.The area is characterized by a sunny climate and a private environment, enriched by the presence of rural trails and short paved or dirt roads, less than 500 meters, which facilitate access while preserving the intimacy of the setting. Here, you have the opportunity to live immersed in a natural environment of extraordinary beauty and in a prestigious context, rich in history and exclusive landscape features.The Great Estate group conducts, through the seller client's technician, a technical due diligence on every acquired property, allowing us to thoroughly understand the urban and cadastral status of each asset. This due diligence can be requested by the client at the time of genuine interest in the property.The property is offered with full freehold ownership, guaranteeing complete and unrestricted possession of the real estate asset. The seller is a private individual, ensuring a direct and transparent negotiation. There is a private easement for a private sewer line running over land owned by the adjoining property, in favor of the selling party, with maintenance shared between the parties. A registered right of way in favor of the adjoining owner exists over the seller’s private road, exclusively for maintenance emergencies of the adjoining building constructed in adherence; maintenance of the road is borne by the selling party. There are two wells, one of which is located on the boundary and is jointly owned with the adjoining property; however, water can be drawn from both, and each party has its own privately owned pump, with maintenance borne individually for each pump. Approximately 40 olive trees are present, suitable for a small supply of Umbrian olive oil, along with a beautiful stone table set at the center of the olive grove and a spacious parking area with automatic gate.
House in Pozzuolo
Pozzuolo, Umbria
In Pozzuolo, ten minutes from Castiglione del Lago and Lake Trasimeno, portion of house on three levels:The property of approx.145 sqm (not considering the attic and the rooms on the ground floor) is made up as follows:Ground floor: garage of approximately 22 sqm, two rooms of approximately 36 sqm, technical room and bathroom with shower.First floor: large living room with fireplace, large kitchen with French windows opening onto the private terrace, pantry and study.Second floor: three bedrooms, store room and bathroom.Third floor: attic rooms.The property partially features characteristic elements such as wooden beams and in some rooms terracotta floors.All rooms are very large and bright thanks to the french windows and windows exposition.Great potential given by the ground floor, which can be transformed into additional living space. It needs some cosmetic work to be carried out.
House in Panicale
Panicale, Perugia
A few minutes from the historic centre of Panicale, a charming semi-detached house on two levels of approx. 75 sqm divided as follows:Ground floor: eat-in kitchen and living room with a French window overlooking the shared courtyard.First floor: two double bedrooms and bathroom.The property has a strong, typical Umbrian character, with splendid wooden beams, internal pointed stone walls, and antique terracotta flooring.The location is convenient: it is a few minutes from the historic centre of Panicale and from the services in the area.

Italy's Umbria
Browse properties for sale in Umbria with Your Overseas Home. Apartments start around €180,000, while farmhouses and villas range from €250,000 to €900,000+. Known as Italy’s green heart, Umbria combines authentic countryside living with better value than neighbouring Tuscany.
Why buy property in Italy's Umbria
Umbria offers authentic Italian living at better value than Tuscany. Apartments often start around €180,000, while farmhouses and villas range from €250,000 to €900,000+. With rolling hills, vineyards, and historic hill towns like Perugia and Orvieto, it combines culture, scenery, and affordability — making it a top choice for overseas buyers.
Frequently asked questions about buying property in Umbria
What is the average price of an apartment in Umbria?
For more information on how to buy in Umbria download our guide.