
Properties for sale in Umbria, Italy
Showing 221–240 of 626
House in Spoleto
Spoleto, Perugia
In the enchanting Umbrian setting, this historic residence presents itself as a unique retreat. The farmhouse is essentially arranged over two levels, with interiors that combine elegance and functionality; a third level gives life to the splendid turret, where there is a bedroom from which a staircase leads to the panoramic terrace, perfect for enjoying the stunning views over the surrounding hills and villages. The interiors feature terracotta floors and ceilings with exposed wooden beams, evoking charm and warmth. The main residence comprises 5 rooms including bright living areas and welcoming sitting rooms, a study and a modern kitchen equipped with state-of-the-art systems, seven bedrooms and nine bathrooms, as well as a sauna where one can regenerate. Every space is designed to convey comfort,, relaxation , elegance and encouraging convivial moments. The property also includes a small guesthouse, arranged over two levels, with a cozy living room, one bedroom and a bathroom. The garden and swimming pool with solarium area complete this dream oasis. Its strategic location, less than one kilometer from essential services, makes this residence accessible and convenient, without sacrificing privacy.The farmhouse is served by all utilities.The farmhouse has been carefully restored and is in optimal condition. The interiors offer a rational and functional layout, easing the flow between spaces. The quality of the interior finishes is excellent, with selected materials that create a welcoming and refined ambiance. The walls have been preserved with impeccable care, while the floors, in high-quality terracotta, reflect the historical features of the farmhouse. The bathrooms are well maintained and include modern finishes, offering contemporary comfort. The kitchen, large and bright, features modern design elements, without overlooking traditional style details. The outdoor spaces are well-maintained, with a garden that enhances the ambience and a swimming pool that offers opportunities for relaxation. The exterior of the property features excellent quality finishes, with local stone that integrates harmoniously with the surrounding landscape. The restoration works have enhanced the historical details, highlighting the intrinsic beauty of the property. This property represents an architectural memory of considerable interest, a unique opportunity for those who wish to live in an environment rich in history, yet with modern comforts.This traditional, fully renovated farmhouse offers a unique opportunity for those seeking a permanent home or a hospitality facility. With 13 rooms distributed over two floors, the house offers a variety of options. The large garden area (3,560 sqm) and the swimming pool create an ideal environment for relaxation. The internal spaces, with 7 bedrooms and 9 bathrooms, are perfect for hosting, making the structure suitable for creating a B&B or a tourist rental. Guests may enjoy a historic ambience, with an elevated level of privacy, away from the hustle and bustle. The location allows easy access to services and recreational infrastructures, increasing the value of the property.For each property offered, the Great Estate group conducts – via the seller's technician – a technical due diligence. This allows us to know in detail the urbanistic planning and cadastral circumstances of each property. This due diligence may be requested by the client at the time of a real interest in the property.
House in Citta di Castello
Citta di Castello, Perugia
The building enjoys a splendid hilly and sunny position, which opens onto a wonderful view of the hills of the Upper Tiber Valley. The property will be built on two levels, the total surface area of the farmhouse is approximately 340 sqm. The recovery project includes a plan that will develop on the ground floor two large entrances, a large living room with mezzanine, a study, kitchen adjacent to a functional pantry, a dining room and a technical room. On the first floor we will find three bedrooms with bathroom. Two modern and efficient solar greenhouses, a second study and a beautiful porch will then be built. The property has surrounding land of approximately 1.5 hectares. The final objective in the renovation and construction work is to safeguard the integrity of the church while maintaining the construction characteristics and architectural details of the building unchanged by placing the new construction alongside it to obtain a unique one that has modern livability requirements combined with a particular aesthetic appearance, beauty and value.The renovation project sees, beyond the recovery of the existing structures, the addition of an extension with the creation of a new adjacent volume. The building project has been approved.The property is located approximately 4 km from Città di Castello and approximately 20 km from San Sepolcro.The Great Estate group carries out a technical due diligence on each property acquired, through the seller's technician, which allows us to know in detail the urban and cadastral situation of each property. This due diligence may be requested by the customer at the time of a real interest in the property. This property is registered in the name of a Company Ltd, the sale will be subject to registration tax according to current regulations (see purchase costs from Company) the price shown is for the property to be renovated, the renovation forming part of it must be evaluated separately.
House in Passignano sul Trasimeno
Passignano sul Trasimeno, Perugia
The farmhouse dates back to the end of the 18th century and still retains all of its original charm thanks to the careful renovation carried out in 2000. The current subdivision of the property consists of three residential units, two of which are already connected to each other. The main apartment of 150 square meters is spread over two floors. It is accessed through the loggia, located on the first floor, here we find a living room, a kitchen and a bathroom; an internal wooden staircase leads to the second floor where we find two bedrooms, a dressing room and a bathroom. The second housing unit of 75 sqm, already connected to the main apartment, consists of a living room with kitchenette, a bedroom and a bathroom. Finally the third unit of 75 square meters consisting of a living room with fireplace, a kitchen, a bedroom and a bathroom. The glimpses of the lake and the historic center shine. Outside, we find a beautiful garden of 2,500 sqm fenced and equipped with an automated gate, irrigation and lighting system, a splendid infinity pool with whirlpool and a bathroom/laundry room. The property can be sold complete with almost all the furniture inside. All services are present. Electricity, municipal aqueduct, well, LPG gas, telephone, internet connection. The finishes are classic and all the materials used for the renovation are those of the time, terracotta and brick for the floors, wood for the exposed ceilings. The state of maintenance is excellent. The property is perfect for those looking for an extremely comfortable and functional home, to be lived in all year round and from where it is possible to reach all services on foot. The current division into two or three residential units allows you to host friends and relatives while guaranteeing mutual privacy. Located in the historic center but with complete independence and considerable privacy. The Great Estate group carries out a technical due diligence on each property acquired through the seller's technician, which allows us to know in detail the urban and cadastral status of the property. This due diligence may be requested by the client at the time of a real interest in the property. No constraints.
House in Ficulle
Ficulle, Terni
In the magnificent historic center of Ficulle, located in Umbria on the border with Tuscany, stands this townhouse with independent entrance, balcony, garage and cellar. In the habitable part of the property, it is divided into three levels served by a staircase that leads to the first floor where we find: a living area with kitchen and balcony, dining room, living room with fireplace and bathroom. Continuing we find an entrance that disengages the staircase that goes up to the second floor where we find 2 bedrooms, a bathroom and a second kitchen area with fireplace. The staircase continues to the attic area above where a third apartment or other bedrooms with bathroom can be created. So everything is versatile to be divided into 2 or 3 small apartments to be used also as a B&B or for a large and single apartment. On the ground floor instead, we find a comfortable garage (which in the past was a commercial space and therefore also suitable for a small business), storage rooms and a cellar with its cave dug into the tuff. The townhouse has one side of easy access along the via del borgo with a front facing the parking lot and one side facing the sports area towards the countryside.All utilities are present, including natural gas for heating. There are two wood burning fireplaces. Vintage style property from the 80's - 90's which is still habitable. It is interesting to enhance its typical elements such as brick vaults and terracotta and grit floors and revisit the rest in a modern key. In 2020 some interventions were made, such as the renovation of the bathroom and the wood flooring in the living room. The owners use the house as their first home due to its convenient and easily accessible location, complete with garage, cellar and attic. Also suitable as a support-second home and given the floors and surfaces it could become part or all of an accommodation facility to be used for rentals with mini apartments or a B&B, thus obtaining an income. Given the strategic and well-served position, it is convenient for reaching and visiting the major centers of Umbria and Tuscany. An interesting investment with ample potential.Between Umbria and Tuscany, in the green heart of Italy, in a hilly position, along the road that leads to the historic center of Ficulle. In a semi-central position, with a comfortable street front that looks towards the open countryside, the medieval village and the sports facilities on the other side. Below the house is the town complete with services, with shops and 10 minutes by car are the main motorway and railway networks of Fabro-Ficulle to reach Rome and Florence.The Great Estate group carries out a technical due diligence on each property acquired through the seller's technician, which allows us to know in detail the urban and cadastral status of the property. This due diligence may be requested by the client at the time of a real interest in the property.
House in Magione
Magione, Perugia
Podere Ciambricola is an ancient farmhouse dating back to the 1800's to be restored. It is located in one of the most beautiful spots on the hills surrounding Lake Trasimeno. The main building is approximately 434 sqm on three levels and is in a typical Umbrian style. It is possible to obtain 5 bedrooms, a large living room and kitchen. It overlooks the Magione valley and the small village of Monte Colognola. There are two outbuildings for a total of approximately 140 sqm; could be rebuilt 50 meters from the main building so as to be placed closer to the crest of the hill allowing for a breathtaking view of the lake. About a hundred meters away is another property where the aqueduct arrives and there is also a well. Inside the property, there is a power pole that allows connection to the network. Together with the farmhouse, approximately 7.7 hectares of land with olive groves are sold, of which approximately 450 are centuries-old that produce excellent oil, plus land for grazing and arable land. It would be possible to purchase an additional 9 hectares. The farm is located in a hunting reserve of about 200 hectares which extends over the hill and is part of a hunting company. We are in the Lake Trasimeno area which, in addition to its small typical villages, offers the possibility of doing various outdoor activities and water sports. The town of Magione is just 5 minutes by car, while Perugia and Cortona are about 25 minutes away. About a hundred meters away is the connection to the municipal aqueduct and there is a well. Not far from the house there is a power pole that would allow connection to the network.Ruin to be restored. Excellent investment both as a second home to make income in the rental circuit or as a main residence. The farmhouse can be reached by covering 900 meters of white road. Magione, where all the necessary services are found, is 10 minutes away by car. Perugia and Cortona can be reached in 25 minutes and Florence in 1 1/2 hours. It is possible to reach the small village of Montecolognola on foot. The Great Estate group carries out a technical due diligence on each property acquired through the seller's technician, which allows us to know in detail the urban and cadastral status of the property. This due diligence may be requested by the client at the time of a real interest in the property. The main building has a municipal architectural constraint, however it is not possible to move or modify it.
House in Muffa
Muffa, Umbria
Podere Gli Olivi del Lago is a property immersed in the marvelous landscape of the Umbrian countryside with a 360° view of the lake and also of the Tuscan countryside. The farmhouse develops an area of about 670 square meters spread over two levels and is internally arranged as follows: On the ground floor, the French doors allow access to the large and welcoming living room where the typical manger of the old stable has been kept, from which you can savor a magnificent ancient and timeless style. There are the characteristic wooden beams and terracotta flooring. You will also find a brick fireplace in the center of the large hall, an adjoining room used as a storeroom, a bathroom and a professional kitchen. There is also a technical room for the two boilers with external access. Via an external staircase that leads to the first floor, you will find four apartments with independent entrances similar to each other consisting of two bedrooms and two bathrooms, living room and kitchenette. The outbuilding is divided into six studio apartments consisting of a bedroom with en suite bathroom and a small kitchenette. The property includes approximately 3 hectares of land used as an exclusive olive grove, a garden with beautiful ornamental and historic plants, a 14x7 swimming pool with chlorine system and salt, with a panoramic view of the Castiglione del Lago lake as well as private parking. The property is equipped with LPG heating system, recently installed air conditioners and two water wells. The degree of internal and external finishing is good. The window frames are in double glass and wood. Internally the property is perfectly maintained. In the last renovation in 2021, the bathrooms were renovated for all 10 apartments. The property is perfect for starting an agritourism business with hospitality, catering, and the resale of typical and local products. The property is located about five minutes from the first town and services, about 15 km from Castiglione del Lago and about 8 km from Chiusi. The Great Estate group carries out a technical due diligence on each property acquired through the seller's technician, which allows us to know in detail the urban and cadastral status of the property. This due diligence may be requested by the client at the time of a real interest in the property. This property is in the name of an individual company Azienda Agricola, the sale will be subject to registration tax according to current regulations (see purchase costs from an individual company) the price displayed is for real estate, to be evaluated separately the furnishings that are part of the same.
House in Sodo degli Ebrei
Sodo degli Ebrei, Umbria
The villa has an area of approximately 400 sqm distributed over two levels; on the ground floor there is a double living area with fireplace, kitchen, dining room, double entrance, study, bathroom and laundry room; The first floor is accessible via three staircases that access different rooms, here we find five bedrooms, one with walk-in closet and mezzanine, a study, corridor and three bathrooms. In adherence to the manor house we find a portion of 200 square meters to be restored. The garden measures 8,600 square meters and is completely fenced-in and equipped with three driveways. Inside the garden of the villa there are three outbuildings for a total area of 145 sqm.All services and utilities are present, municipal aqueduct and methane gas. The renovation, completed in the early 90's, was carried out with typical and valuable materials. The floors are terracotta in the living area and parquet in the sleeping area. The windows are double glazed and made with douglas fir, solid elm doors and doors in walnut. The attic on the ground floor is ventilated and the roof is insulated. Hand forged railings on the ground floor. Attics in chestnut beams and ancient bricks.The property was conceived as a main residence and therefore equipped with every comfort. The residual cubic volume deriving from the three existing annexes can be transferred to the land adjacent to the garden where another house could be built with an independent entrance and garden and with a beautiful view of the historic center of Perugia. Located in a strategic position, in the countryside close to the historic center of Perugia and close to the highway entrance. The airport is only 10 minutes by car and the city of Assisi about 15 minutes. The Great Estate group carries out a technical due diligence on each property acquired through the seller's technician, which allows us to know in detail the urban and cadastral status of the property. This due diligence may be requested by the client at the time of a real interest in the property. The property is registered to an individual/s and the sale will be subject to registration tax according to current regulations (see private purchase costs).
House in Canale Nuovo
Canale Nuovo, Umbria
In the green heart of Italy, in Orvieto Umbria, a few meters from the small village of Canale, and 7 kilometers from the beautiful Orvieto cliff, you will find this comfortable property with 2 farmhouses, outbuildings and a swimming pool. Surrounded by greenery, the property is private but not isolated, with some buildings nearby. The property consists of a large manor house with an ancient stone structure, vintage style, made up of 3 floors for over 500 square meters (600 sqm in total), habitable and restored in the 1980's. On the ground floor, this farmhouse has a beautiful representative entrance, a characteristic vaulted living room (former stable), a kitchen with fireplace, a dining room and a bathroom. On the second floor you will find a living room with fireplace, 4 bedrooms and 2 bathrooms. On the third floor there are two large hobby rooms, one with a fireplace, three bedrooms and two bathrooms. Next to the main house, there is a second stone farmhouse/outbuilding on two floors for over 200 square meters in total, restored and expanded in the early 2000's, habitable and in excellent condition. On the ground floor you will find an entrance hall, a kitchen, a dining/living room, a bathroom and a comfortable bedroom/study. On the second floor there are 4 bedrooms and 4 bathrooms. The house is completed by a porch of approximately 30 square meters. Outside you will find a garden/courtyard of about 3,000 square meters, a 6x12 swimming pool, and one hectare of agricultural land with a border of wood, olive trees, fruit trees, arable land for vegetable gardens, and various cultures or plantations. Where desired, it is also possible to create a small vineyard for a small and potential farm. In fact, there is also a former pigsty, an annex and a suggestive cave/cellar for a total of over 100 square meters to be restored. The property therefore has potential, both as a large private residence, or as an accommodation facility or a small farm for lovers of the countryside and healthy lifestyle, but at the same time, close to a village with services visible from the property.All utilities are present and functioning from the time they were installed. The heating system is powered by LPG gas.Externally, the buildings are made of local stone. Inside we have terracotta floors in almost all of the rooms. In some rooms there are ceilings with wooden beams and vaults, and in other rooms, flat ceilings plastered but very bright. The fixtures on the second and third floor are made of wood, while on the ground floor they are made of metal for greater safety (even if the area is very quiet and safe).The property has a lot of potential and is suitable both as a private residence and as an accommodation facility. It's possible to plant grape vines, olive trees and orchards for one's own biological production activity. Given the strategic and well-served location, the property is a convenient base for visiting the major centers of Umbria, Lazio and Tuscany. Centrally located, this property is a great investment opportunity not to be missed, considering the strong tourist attraction in the area. The outbuilding is rented, thus obtaining a small income that can be strengthened.In the green heart of Umbria 5-7 km from Orvieto, in the village of Canale Nuovo, a small town at the center of itineraries rich in history, culture and suggestive landscapes, which lead to the rediscovery of local crafts and prestigious eno-gastronomic productions. Services and shops are within walking distance. A few kilometers away is the Florence/Rome motorway and railway network which connects to central Italy and the major airports. On the crossroads of three regions, we therefore have in addition to Umbria, nearby Tuscany with Val D'Orcia, and Lazio with Lake Bolsena. The Great Estate group carries out a technical due diligence on each property acquired through the seller's technician, which allows us to know in detail the urban and cadastral situation of the property. This due diligence may be requested by the client at the time of real interest in the property. This property is registered in the name of a natural person (s).
House in Terni
Terni, Umbria
Nestled in the tranquility of the Umbrian countryside, just minutes from Todi and not far from the medieval village of Montecchio, this charming stone farmhouse stands out for its panoramic terrace that offers unparalleled views of the surrounding landscape: a succession of gentle hills and postcard-like natural vistas. The property covers a total area of approximately 300 square meters and boasts spacious and bright rooms, characterized by a typical Umbrian style that is warm and inviting. The living area features an expansive open space with a cozy living room complete with a fireplace, a rustic yet elegant kitchen, a dining area, and a convenient bathroom. The sleeping area, also on the ground floor, includes a master bedroom with an en-suite bathroom and an external veranda, an office (potentially convertible into an additional bedroom), and a laundry room. Moving upstairs, a second master bedroom with a fireplace offers a charming and tranquil retreat, enhanced by a private terrace overlooking the greenery surrounding the house. This floor is completed by a well-finished bathroom with a shower. The farmhouse also includes an additional independent space: a large rustic area with a fireplace, kitchen, and bathroom, ideal for hosting guests or organizing social gatherings. Additional features include a cellar and a spacious garage. Constructed with great attention to detail, the property has been built following the principles of Umbrian tradition, using natural materials and high-quality finishes. The exposed wooden beams, handmade terracotta floors, and local stone contribute to creating an authentic and timeless atmosphere. The property is in excellent condition and ready to be inhabited immediately. Exteriors and comforts The farmhouse is surrounded by an elegant, well-maintained private garden, perfect for enjoying outdoor spaces in every season. The highlight of the property is the outdoor hot tub, strategically positioned to offer relaxation and breathtaking views of the valley: an exclusive wellness corner, ready to be enjoyed. The estate also encompasses approximately 2 hectares of land, adorned with around 200 certified DOP olive trees, which add aesthetic and productive value to the property.Connected to all utilities.New building constructed according to traditional Umbrian standards, using typical materials. There is only one room left to finish on the ground floor, and most of the spaces are in a rustic state.Due to its secluded yet well-connected location, the property is perfectly suited as a primary residence as well as a second home. The structural setup also allows for division into two independent living units, a feature that makes this farmhouse ideal as an investment: perfect for those wishing to allocate part of it for tourist accommodation or to host multiple families while still maintaining privacy and comfort.Located in Umbria, on the southeast slope of a hill, near a charming village.The Great Estate Group conducts a technical due diligence on every acquired property through the seller's technical expert, allowing us to thoroughly understand the urban and cadastral situation of each property. This due diligence can be requested by the client upon genuine interest in the property.The property is registered to individuals, and the sale will be subject to registration tax in accordance with current regulations (see purchase costs from private sellers).
House in Lisciano Niccone
Lisciano Niccone, Perugia
Historic farmhouse with park, swimming pool and guest house for sale, surrounded by woods and olive trees. It is located between Tuscany and Umbria and is about 15 minutes distant from Lisciano Niccone and the Trasimeno Lake. Part of the main building was originally a church. Today, instead, here you will find a living room and dining room of 65 square meters where it is possible to accommodate many people as well as small events. The restoration works of this property has been strictly conservative. Together with the Soprintendenza, the owners have made meticulous decisions to maintain the original charm of the place. The main house has three levels, an entrance hall, living room, double kitchen, bedroom / study, bathroom and laundry as well as a suggestive cave carved into the rock for a cool cellar. There are four bedrooms with four bathrooms. Fireplaces and garden accesses in many rooms. The first farmhouse measure about 470 square meters. Divided into two levels, the guest house measures 160 square meters: entrance, living room, kitchen, bathroom and utility / laundry rooms; reachable through both an internal and external staircase, the 1st floor includes 3 bedrooms and two bathrooms. Large garden with semi-round pool overlooking the beautiful landscape. Land of about 3 hectares (7,5 acres) with woods and olive trees. There are three water-supplying wells. Inserted in the rental market, the property offers a beautiful view up to the Tuscan hills.The property is equipped with all the utilities needed: electricity, landline phone and LPG gas heating. Wood burning fireplaces and stoves. Water system wells. Fans with possible cooling system.Thanks to a recent restoration that puts the beauty and functionality in perfect harmony with traditional elements like stone, cotto tails, wood and brick ceilings, both the farmhouse and annex are completely renovated and in a perfect state of maintenance. Here, modern touches, colonial colours and terracotta floors are perfectly mixed. The property is also characterized by wooden window frames with mosquito nets and, where necessary, wrought-iron grates.This property is ideal to enjoy the countryside with tranquillity. It could be both a main residence and a second home. Given the strategic location, the house can be a convenient place to reach and visit the major centres of Umbria and Tuscany. Thanks to the abundant presence of water, it would be also possible to start an olive oil production business. Given the particularity and multi-functionality of the two buildings, this property may be also maintained into the rental market.Located between Umbria and Tuscany, the property can be reached through a 2.5 km dirt road. Neighbouring towns: Mercatale and Lisciano Niccone (7/8 km), Trasimeno Lake and Umbertide (15/20 km). Beautiful historical and cultural cities as Cortona, Perugia, Città della Pieve and Città di Castello can be reached in 30/45 minutes. The San Francesco D'assisi airport is close.Great Estate Group, through the owner’s specialist, draws up a due diligence on each property, which allows to perfectly know the urbanistic and cadastral situation of every property. The due diligence can be required in case of real interest in the property.The property is owned by private individuals and the purchase will be taxed according to the current laws.
House in Ficulle
Ficulle, Terni
Historic center for sale with two apartments, one of which is finished and completely habitable. In a small building with an exclusive entrance, near the characteristic fortress of the town and with one side facing the beautiful panorama of the Umbrian and Tuscan countryside, we have this interesting independent town center of over 300 sqm on three levels with beams, brick vaults, terracotta and ancient stone + cellars below with natural cave dug into the tuff. the property is composed as follows: Ground floor with entrance and staircase to the various floors; adjacent tavern room with fireplace, bathroom and cellar below. First floor with living room with fireplace, complete open kitchen enclosed by an arch, room with fireplace, bedroom and bathroom. This entire part of the property is immediately habitable, thanks to its recent interventions of excellent workmanship and quality craftsmanship typical of the location with wrought iron details hand-forged by the expert craftsmanship of a local blacksmith. On the first floor we still have an adjacent partially renovated apartment with entrance hall, internal staircase that connects to the floor above where you can finish a living area, 3 bedrooms and bathroom, which can be finished to your liking with a little work. Beautiful view of the village street that leads to the medieval fortress and on the other side of the castle walls that looks out towards the countryside at sunrise. Possibility of purchasing individual apartments starting from €65,000. The house in the historic center is served by the main utilities that reach the town, therefore it is connected to the municipal aqueduct and to the Enel cabin for the supply of electricity. There is telephone service and also ADSL coverage. The property is heated with an independent boiler powered by methane gas, wood stoves and fireplace.In the house in the historic center, we find a habitable apartment in excellent condition. Typical and valuable materials, certified and functional systems. The other apartment needs to be finished and personalized and finished with a few jobs. Ground floor and multipurpose caves/cellars which can also be transformed into a small spa. Possible customizations to the buyer's taste. The property can be used both as a main residence and as a second home. Given the strategic and well-served position, it can be a convenient base for reaching and visiting the major centers of Umbria and Tuscany. In addition to being a personal home, it could be purchased and then rented for short or long periods as it is already set up and has various apartments. Sought after for its typical flavor and breathtaking views, the property has an old-fashioned charm and a very interesting purchase price; therefore it could be an interesting investment. Located in Umbria on the border with Tuscany, in the heart of the historic center of the village of Ficulle. The town, a characteristic medieval village, is easily reachable in 7-10 minutes by car from the main motorway and railway networks of Fabro with its stations halfway between Rome and Florence. Within a few kilometers we find all the most characteristic historic centers of central Italy such as Cetona, San Casciano, Città della Pieve, Perugia, Assisi, Arezzo and Siena. It is very close to the picturesque town of Orvieto, famous throughout the world for its monuments and good wine. The Great Estate group carries out a technical due diligence on each property acquired, through the seller's technician, which allows us to know in detail the urban and cadastral status of the property. This due diligence may be requested by the customer at the time of a real interest in the property. Data and documents in progress.
House in Paciano
Paciano, Perugia
The farmhouse "Degli Asinelli", and of the horses, is a property featuring a rural complex perched along the slopes of Mount Pausillo. Located in the Municipality of Citta della Pieve, in the hilly area among woods, olive groves and vineyards, it overlooks one of the most unspoiled landscapes of Umbria, at the heart of a territory of unparalleled peace and absolute silence. The land currently extends over approximately 10 hectares with olive grove, vineyard, arable land and woodland. At present it operates as an agriturismo where, since 1996, the estate has been breeding donkeys and Franches-Montagnes horses, and today boasts a stable of specimens used as carriage donkeys and horses. In this regard, the property offers its guests, upon request, the opportunity to enjoy carriage excursions along routes divided into: panoramic, connecting and wildlife trails, allowing visitors to appreciate the extraordinary features of the territory from a truly unique and privileged perspective, rediscovering a traditional means of transport that restores contact with nature without noise or atmospheric pollution. The property includes a main building and 2 annexes used for agriturismo purposes, totaling approximately 335 sq m, divided into 4 apartments with independent entrances, each featuring a living room, kitchen, 1-2 bedrooms and respective bathrooms; in addition to an accessory outbuilding of about 25 sq m used as a multipurpose room. The land includes a rural courtyard, lawns, areas for vegetable gardens and saffron cultivation, as well as olive trees and vineyard. The property is operational and fully functioning, equipped with all legal authorizations. It is set in a secluded natural context surrounded by greenery, where agricultural products are cultivated following ancient rural traditions, including animal breeding with stables, shelters and small ponds. The structure enjoys beautiful panoramic views. Furnishings, equipment and animals are not included and may be purchased separately upon negotiation. Possibility of building a swimming pool and purchasing the property in parts with more or less land and selling the individual buildings, or selling the fenced yard area without the olive grove for €950,000.The property is provided with the necessary utilities: town water, well, Enel cabin, telephone with internet, boiler fuelled by LPG. Possibility of having the public aqueduct.The property is well refined and ready to move in. It does not require interventions. The last restoration was carried out in 2014. Structures for removable stables, for those who want or do not want to continue the breeding of horses, donkeys and farm animals. Small but complete family cellar for the production of wine, oil, saffron and various vegetables at the service of guests. It is possible to build a swimming pool, and there is a project that had been presented and that will have to be renovated where the client can adapt it to his needs and tastes.Receptive structure with rural and peasant characteristics, functioning and active. The main house can also be used as a main residence. Given its strategic and well-served location, it can be a convenient base for reaching and visiting the major centers of Umbria and Tuscany. Very central, it is an investment with ample potential not to be missed, considering the strong tourist attraction, in great demand in the area. The presence of animals is interesting, in particular some nice donkeys and horses. Production of wine, oil, saffron and various vegetables at the service of guests. However, it can become a beautiful personal home to fully experience the countryside.The property is located in Umbria, really close to the border with Tuscany. It is 10km away from the characteristic hamlet of Città della Pieve and is reachable through a paved road with only a small last stretch of dirt road. The A1 motorway exits of Fabro and of Chiusi-Chianciano Terme, which lead to Rome and Florence in little more than an hour, are only 15km away. The major centres of Umbria and Tuscany are located within 25/45km: Perugia, Assisi, Gubbio, San Casciano dei Bagni, Pienza and Siena. Characteristic is the dirt road that winds between the hills and the small hamlet that requires a little patience in arriving but which then satisfies with the beauty and peace of the location.Great Estate Group, through the owner’s specialist, draws up a due diligence on each property, which allows to perfectly know the urbanistic and cadastral situation of every property. The due diligence can be required in case of real interest in the property.The property is owned by private individuals and the purchase will be taxed according to the current laws.
House in Ficulle
Ficulle, Terni
For sale in a beautiful building on the edge of the historic center with all services, comfortable and bright apartment with terraces / balconies, large garage with mezzanine + square and common garden. The unit is a portion of a two-family building and has a garage of 80 square meters in the basement; 160 sqm apartment on the first floor consisting of: Living room, Kitchen, Entrance, corridor, n. 2 bathrooms, n. 2 double bedrooms, 1 bedroom / study. Attic, terrace on the third floor. External area and garden about 310 square meters currently shared but which can also be partially divided and made exclusive. There is a beautiful view of the village and the hilly profile that surrounds it. Possible purchase in the Rent To Buy formula - Rent with redemption - The property is provided with all the necessary utilities: electricity supplyThe farmhouse and the annexes were completely restored and rebuilt in 2010 with high quality finishing.The property would be perfect as both main residence and second home. It could be also used as holiday home to be rented out, since the area is very popular among tourists. Thanks to its beauty and its location close to Orvieto, with its monuments and eno-gastronomic resources, this property is a very interesting investment.The property is located in Umbria, not too far from Tuscany, close to the city centre and all the amenities but still immersed in the greenery, with splendid panoramic views of Ficulle countryside.Great Estate Group, through the owner’s specialist, draws up a due diligence on each property, which allows to perfectly know the urbanistic and cadastral situation of every property. The due diligence can be required in case of real interest in the property.The property for sale is located on the edge of the historical center of Ficulle in Umbria and is registered to an individual. All tax aspects and potential incentives can be examined by a sector expert during the negotiation phase.
House in Fabro
Fabro, Terni
Ground to sky villa with independent access, recently built, at the head of a terraced complex. Completely habitable and finished with a large, fenced and well-kept outdoor area. It has an apartment of approximately 100 sqm on two floors. On the ground floor 50 sqm of living area: living room with fireplace, kitchen with dining area, porch and terrace. On the night floor, of another 50 sqm, we find: bedroom, double bedroom with terrace and bathroom with hydromassage shower. The garden and outdoor space, completely fenced and partly paved with a well, is in front of the house facing east, the one at the back faces west and the side one faces south so it is possible to enjoy the sun at any time of the day. The property is independent on three sides which gives the house great brightness and airiness. The house is sold without furniture but some furniture can be purchased. The basement floor with independent entrance and communicating with the house above, where there is a tavern with a large kitchen, bedroom and bathroom + finished rooms and a garage. Information during the visit. The house is sold without furniture but some furniture can be purchased for €15.000The property has fully functional services and utilities as it is close to the town and services, it is served by independent heating with gas and pellet boiler and its own electric utility. There is A.D.S.L. coverage and provision for satellite antenna. The area is rich in spring water and an exclusive well has been made with abundant water in addition, of course, to the municipal aqueduct.The house is in excellent condition. The current owners have recently reviewed and completed the external finishes and arrangements. The floors are therefore in brick and mortar, plastered and painted in warm colors, the kitchen and bathrooms are new and functional, the floors are single-fired, the fixtures are all in wood and metal with double-glazed windows. This house is ideal for a family who wishes to live in our area, as the house is comfortable and suitable for a family of several people, easy to live in and equipped with all the necessary services for use (including the large garage and the comfortable tavern). The context is absolutely pleasant, the area is quiet and well served. Also ideal as a pied a terre or holiday home and given the size, it can also be made into two apartments. The ground floor and outdoor spaces are interesting and comfortable, allowing for easy maintenance and the added value of the multi-sided garden.The property is located between Fabro town and Fabro Scalo, in Loc.Colonnetta, in a residential area that is very easy to reach and well served by the motorway exit and train station. All essential services (shops, newsagent, bank, post office, restaurants, bars) are within walking distance. Nearby we find places of tourist interest such as Città della Pieve, San Casciano dei Bagni with its spa, Cetona. Other destinations are Orvieto (about 20 km), Perugia (50 km) and the entire Val d'Orcia area with Pienza and Montepulciano. Rome and Florence airports are 90 minutes away.The Great Estate group carries out a technical due diligence on each property acquired, through the seller's technician, which allows us to know in detail the urban and cadastral status of the property. This due diligence may be requested by the customer at the time of a real interest in the property. There are no restrictions and the house can be sold immediately.
House in Parrano
Parrano, Terni
A portion of a country house, situated in a small recently built hamlet with four-family houses in a local stone. This Umbrian country house has four units and this one for sale is about 125 sqm in size, net surface of 73 sqm plus 52 sqm of porch and terrace. Besides the lawn and a garden of 900 sqm with automatic irrigation system, there is a woodland of 8000 sqm. The completely restored portion of the country house is arranged on two levels and is composed of a living room with a kitchen area and a fireplace with ventilation, 3 bedrooms and 2 bathrooms. Independent heating system. Mosquito nets and bars on the windows. The outside space includes a large patio, a tool shed and a technical room. Fence and automatic gate for the private entrance. In fact, the unit borders with 3 other portions of the house, but, at the same time, it is free on two sides that are surrounded by hedge, to ensure a certain independence and privacy. The apartment for sale has wooden beams and characteristic elements, and is composed as follows: a living room with ventilated fireplace, a kitchen, a bathroom, a bedroom / study and a basement. Upstairs, there is a master bedroom, a bedroom with two bunk beds and a bathroom, a hallway with pellet stove and a large terrace. The charming outdoor area with porch and wide open spaces where it possible to put gazebos or pergolas to enjoy outdoor dinners, being surrounded by a natural green area with many plants. There is a possibility to install a hot tub or a spa / pool, a shaded parking area for cars. The garden with local greenery and oaks, enhancing the park. The position is high and elevated, thanks to the lush surrounding forests. Immediately habitable house, that can offer you peace and tranquility amidst nature. Gross area 88 sqm + porch and terrace. Adjacent woodland of 8.000 sqm. Not used for a long time, it needs to be restored but has a lot of potential.All main utilities are available at the property, there is Enel cabin for electricity supply, two wells that have abundant spring water that also serve for the neighboring farmhouses, the area is rich in water. The heating system is on g.p.l. with an underground tank as well as an independent boiler. Not used for a long time, it needs to be restored but has a lot of potential. The building is restored and habitable. The terrace was recently built with sheath and antifreeze new flooring, the walls are in concrete and blocks, externally covered in stone. Outside, there is a large porch / pergola and a cool green space in the garden with woodland. Mosquito nets and bars on the windows. Not used for a long time, it needs to be restored but has a lot of potential.The owners used it to be in a close contact with nature, but it can become a prime residence or a holiday home, to live or to rent, receiving a small income. Given its strategic and convenient location, it is a good starting point for visiting the main towns of Tuscany and Umbria. This could be an interesting investment, as there will be built a spa resort and a leisure center in the vicinity. Not used for a long time, it needs to be restored but has a lot of potential.A portion of a country house on the border between Umbria and Tuscany for sale, located in a hilly position, in a small village, among woodlands and green hills. The property is easily reachable from the A1 motorway exit of Fabro – only 10 km, with 3.5 km of a white road among the hills, in the state of works now. In the distance of 25-30 km, it is possible to reach Città della Pieve, Parrano and Orvieto, Cetona, San Casciano dei Bagni In less than one hour, it is possible to reach such cities like Rome, FlorenceThe property has been registered at the Cadaster of the appropriate municipality.A private individual owns the property
House in Olevole
Olevole, Umbria
For sale in Umbria, portion of farmhouse with swimming pool and exclusive garden. It has 2 levels with living area/tavern on the ground floor with characteristic stone walls, having a bathroom and a kitchen. Through an internal staircase, but also direct access from the garden, you reach the apartment above having a large terrace, study, 3 bedrooms two bathrooms and a large living area with kitchenette and fireplace. The property partially fenced with gate, has a beautiful exclusive area, having a driveway and outdoor green space with olive trees and a detached vineyard a short distance away. Presence of an annex of about 20 square meters that could become a small country laboratory. Convenient hilly area, connected by asphalt road, quiet and secluded but not isolated with garden at the back and road at the front. Habitable, recently renovated with interiors in wooden planks and walls with touches of bright and bright colors that blend with parts in stone and local terracotta for a fun mix of old and new. Interestingly, the tavern on the ground floor and the garden are better. The property for sale is a portion as the building has a ground floor and a second floor of another owner that could be purchased.The estate is supplied by all the utilities that reach the town, the telephone and the energy system. A well with abundant water supplies the houses as well as the nearby properties. The heating system is supplied by a LPG cylinder and the autonomous boiler has been recently overhauled. The portion of the farmhouse for sale in Umbria is renovated and habitable. the tavern below the apartment needs a few small works of arrangement and revision. The roof has been recently built, the masonry is in concrete and Orvieto tuff blocks, externally exposed / covered in stone or plastered. Inside, the floors are in wood planks and treated terracotta, except for some rooms, where we find single fired tiles and the like. Double glazed metal windows. Bright and lively colors for a cheerful country house. Energy class "G"The current owners use the house as a base to travel around the area, but it could become a residence or holiday house that might also be rent. It is in a strategic and well served location, convenient to reach and visit the major centres of Umbria and Tuscany. An interesting investment, particularly because a spa and holiday centre, with a multitude of facilities for leisure and recreation, will be built nearby. Umbria. The estate is in hilly location, within a small hamlet among woods and green meadows. The property is easily accessible from the Fabro exit of the A1 motorway from which it is ten kilometres far. The estate is in the Ficulle municipality from which all the major and more characteristic towns of Umbrian and Tuscan are easily reachable. Within a radius of about 25-30 km there are: Città della Pieve, Parrano and Orvieto, in the Umbrian region and Cetona and San Casciano dei Bagni in the Tuscan part. With little more than an hour it is also possible to reach cities such as Rome, Florence, Arezzo, Siena, Perugia, Assisi and areas like Val d'Orcia and Val di Chiana. The estate was built and then modified/restored with the regular permits and the current situation is fully in accordance with the law. It is registered at the NCEU of the municipality of Ficulle. There have been presented a dossier to have the approval to do some little works. The whole property is a portion of a farmhouse for sale in Umbria, registered to individuals and the sale will be taxed according to the regulations in force. Possibility of buying as a first home, applying the reduced rate.Data and documents in the process of being acquired. The property for sale is a portion as the building has a ground floor and a second floor of another owner but not for sale
House in Po' Bandino
Po' Bandino, Umbria
In central location, close to all the services, in building in good general conditions, apartment of approx. 45 sm on the ground floor divided in living room with kitchenette, bathroom and double bedroom. The property includes small cellar. Habitable. Possibility to purchase also the apartment on the second floor (OR582M)
House in Parrano
Parrano, Terni
In a small countryside hamlet, portion of farmhouse with agricultural land. The building is arranged over three levels with various storage spaces and toilet on the ground floor: living room with fireplace and kitchenette, bedroom and bathroom on the first floor; bedroom and bathroom on the second floor. The property includes agricultural land in part olive grove, in part woodland and arable.
House in Parrano
Parrano, Terni
Restored townhouse in the old centre It is arranged over three levels, as follows:Ground floor: living room with kitchenette and fireplace, storage room;First floor: bedroom with views over the valley;Second floor: bathroom and storage in the attic.Ready for immediate occupation.
House in Fabro
Fabro, Terni
In the historic centre of the village of Carnaiola, a few metres from the castle and the church, is this lovely townhouse with panoramic balcony and grotto.The building consists of kitchen and living room with balcony and small toilet on the first floor and two bedrooms on the second floor. Extremely panoramic view from the balcony.It also includes a typical cave carved into the rock located a short distance from the building, on the spur of the walls of the village. An excellent investment for a property within easy reach of the services and the main art towns in Umbria and Tuscany.
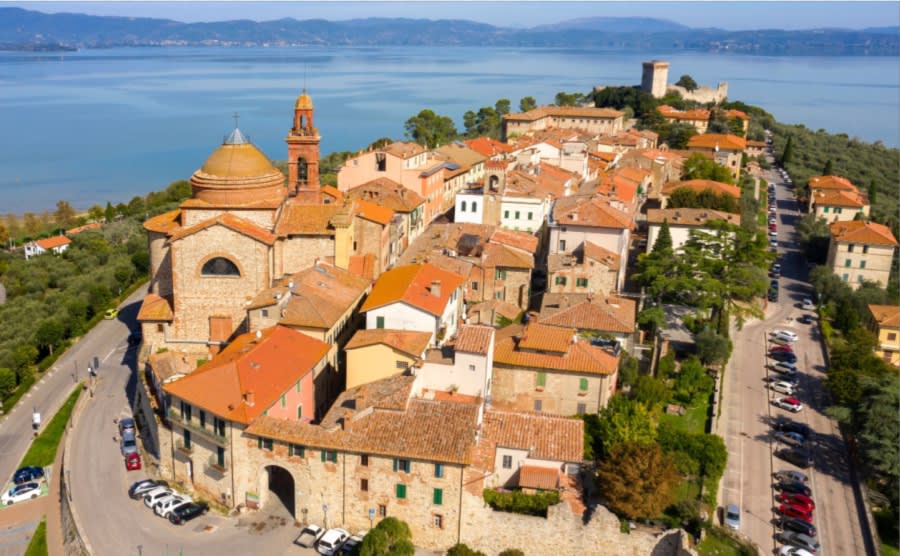
Italy's Umbria
Browse properties for sale in Umbria with Your Overseas Home. Apartments start around €180,000, while farmhouses and villas range from €250,000 to €900,000+. Known as Italy’s green heart, Umbria combines authentic countryside living with better value than neighbouring Tuscany.
Get your exclusive Viewing Trip Guide

Plan the perfect trip
- Shortlist the right properties
- Get expert local guidance
- Seamless coordination
Browse properties for sale in Umbria with Your Overseas Home. Apartments start around €180,000, while farmhouses and villas range from €250,000 to €900,000+. Known as Italy’s green heart, Umbria combines authentic countryside living with better value than neighbouring Tuscany.
Why buy property in Italy's Umbria
Umbria offers authentic Italian living at better value than Tuscany. Apartments often start around €180,000, while farmhouses and villas range from €250,000 to €900,000+. With rolling hills, vineyards, and historic hill towns like Perugia and Orvieto, it combines culture, scenery, and affordability — making it a top choice for overseas buyers.
Frequently asked questions about buying property in Umbria
What is the average price of an apartment in Umbria?
For more information on how to buy in Umbria download our guide.