
Properties for sale in Umbria, Italy
Showing 201–220 of 591
House in Perugia
Perugia, Perugia
Within the historic Palazzo Baldeschi-Oddi, in the heart of Perugia old town center, we offer for sale a prestigious representative apartment, located on the piano nobile, dating back to the 16th century. The property, measuring approximately 200 cadastral square meters, was fully renovated in 2006. The residence stands out for its magnificent frescoes, predominantly from the 17th century, with later interventions from the 18th and 19th centuries, making each room unique and of extraordinary artistic value. The impressive ceiling heights, exceeding 5 meters, further enhance the nobility and monumentality of the interiors. A particularly charming feature is the enfilade layout: four spacious halls follow one another harmoniously along the same perspective axis, according to a refined Baroque-inspired design. This configuration creates striking visual vistas, amplifies natural light, and lends the rooms a grand, theatrical elegance. The property comprises five large rooms in total, in addition to a hallway separated from the main areas by an elegant glass gallery, allowing the richness of the fresco decorations to be admired from the very entrance. The layout is completed by a practical storage room and two bathrooms, finished with fine materials such as Portuguese pink marble and Iranian yellow granite. The apartment benefits from two independent entrances, a feature that offers the possibility of dividing it into two separate units, also ideal for hospitality or short-term rental use. Currently registered as an office, the property is already prepared for a simple and swift conversion to residential use, subject to change of use approval. The renovation, carried out with great attention to detail and under the supervision of the Cultural Heritage Authority, enhanced the original materials while integrating modern solutions: teak parquet flooring, elm baseboards, and wooden window frames with double glazing, ensuring excellent acoustic insulation. The result is a perfect balance between history, elegance, and contemporary comfort. The building itself has recently undergone refurbishment, including works on the facade and roof, as well as the installation of a modern elevator.The property is equipped with two independent entrances with security doors, video intercom, a modern shared elevator, and immediate access to public transportation. Also available, at an additional cost to the asking price, is a garage of approximately 50 sqm located about 100 m from the property.The apartment is presented in exellent condition thanks to a complete and conservative restoration carried out under the direct supervision of the Cultural Heritage Authority. Among its distinctive features are ceilings over 5 meters high, entirely frescoed, sorbo wood window frames with double glazing, teak flooring laid in a herringbone pattern with border inlay, antique painted and gilded doors, and elm wood baseboards. Every detail has been carefully curated to enhance the historic authenticity of the property, while seamlessly incorporating modern comfort.Thanks to its layout and dual entrance, the property lends itself to various solutions: professional office or representative headquarters, prestigious residence in the historic center, as well as a mixed-use option (residence + office). Currently designated for office use, the property can be easily converted to residential, representing a highly attractive opportunity both for private use and as an investment.The Piano Nobile del Marchese is located on one of the most characteristic and central streets of Perugia, just a few steps from the San Domenico complex and the National Archaeological Museum of Umbria. Perugia railway station is a 5-minute drive away, while Umbria International Airport can be reached in 20 minutes. From Perugia, the main Umbrian art cities are easily accessible, including Assisi (30 minutes by car), Gubbio and Todi (45 minutes by car). Rome is approximately 2.30 hours by car, and Lake Trasimeno, with its natural beauty, is just 20 minutes away.For every property acquired, the Great Estate group carries out, through the seller’s appointed technician, a technical due diligence that enables a thorough understanding of the urban planning and cadastral status of each property. This due diligence may be requested by the client upon the expression of genuine interest in the property.The property is registered to a private individual and is not subject to any restrictions other than those imposed by the Fine Arts Authority. Currently classified under cadastral category A/10 (office), it is already prepared for a swift conversion to residential use.
House in Fratte
Fratte, Umbria
This small estate, hidden among the trees and backed by a hillside, enjoys a secluded position while at the same time being very close to a town offering all essential services. It is reached via a road in excellent condition which, leaving the town and following a beautiful cypress-lined avenue, leads to the hamlet. In just a moment it feels as though you have traveled miles, as you suddenly find yourself immersed in the countryside, surrounded by green fields and complete tranquility. The estate is composed of 7 buildings, of which 5 are residential properties, one used as an office and garage with a swimming pool alongside, and one serving as a pool house. The property is ideal for those wishing to establish an agriturismo business or simply to use the main residence as a private home and generate long-term rentals. It is surrounded by a total of 1.47 hectares classified as urban land and a further 19.09 hectares of agricultural land with extensive flat arable fields. The houses are arranged as follows: - Plastered residential house built in 2017/2018 with a portico and arranged over two above-ground floors connected by an internal staircase, comprising entrance hall, spacious living room, kitchen, bathroom and storage room, 3 bedrooms of which 2 have en suite bathrooms, an additional bathroom and hallway. - Stone farmhouse dating back to the late 1800s and restored in the 1990s, arranged over two above-ground floors connected by an external staircase and divided into two apartments. On the ground floor, an apartment consisting of living room, eat-in kitchen, 2 bedrooms, 2 bathrooms, two storage rooms (one with external access), hallway, pizza oven and a loggia. The first-floor apartment comprises living room, kitchen, dining room, study, 2 bedrooms, 2 bathrooms, a storage room and a terrace. - Stone residential house, partially plastered, built in the late 1800s and renovated in 2022, arranged on one above-ground floor, composed of eat-in kitchen, living room, one bedroom, two bathrooms, hallway and a portico. - Stone residential house built in the late 1800s and renovated in the 1990s, arranged over three above-ground floors connected by an internal staircase, comprising kitchen, living room, 3 bedrooms, two bathrooms and hallway. - Stone residential house built in the 1400s and renovated in the 1990s, arranged over two above-ground floors connected by an internal staircase, comprising living room with kitchen, bedroom and bathroom. - Plastered annex for office/garage use built in 2017/2018 on one above-ground floor with two large rooms and a bathroom. - Plastered pool house built in 2017/2028 with a large room and a storage room/bathroom. - Swimming pool built in 2027/2018. The land is divided as follows: 4.398 hectares of coppice woodland, 1.789 hectares of arable land, 6.178 hectares of arable land with trees, 2.187 hectares of olive grove, 0.492 hectares of wooded pasture, 4.047 hectares of mixed woodland.Utilities: public water serving all buildings, and there are also 2 wells and a late 19th-century stone storage cistern. The house built in 2017-2018 features a hybrid heating system with heat pump and LPG boiler. The house renovated in 2022 is heated by a heat pump powered by photovoltaic panels. All other buildings have an LPG boiler.The main house, swimming pool, pool house and the building housing the office and garage were constructed between 2017 - 2018; the other buildings date back to the late 1800s and were renovated in the 1990s, with the exception of the ex fieneline which was renovated in 2022. All the buildings are in excellent maintenance condition.Excellent for agritourism hospitality, with numerous points of interest nearby and close proximity to Perugia.On the outskirts of a well-served town, yet offering great privacy and quiet.The Great Estate group conducts a technical due diligence on every acquired property through the seller's technician, allowing us to thoroughly understand the urban planning and cadastral status of each property. This due diligence can be requested by the client when there is a genuine interest in the property.
House in Lemura
Lemura, Umbria
Il Casale del Pozzo, approximately 290 square meters of commercial space, is arranged over two levels: on the ground floor, accessible through 3 separate entrances from the garden where there are 2 spacious porticos, one facing north and one facing south, there is an entrance hall, a very spacious kitchen with a striking tall fireplace - perfect for preparing delicious BBQs - and a wood-fired oven - ideal for excellent homemade pizza -, followed by a large pantry that also serves as a laundry room. Continuing on, there is a characteristic living room with a double-sided fireplace that also serves the adjacent expansive lounge. On the same level there is a bathroom, a study, and a technical room. On the first floor there are 3 double bedrooms, 2 of which feature a mezzanine level, 3 bathrooms, 2 of which are ensuite, a Finnish sauna with shower, and a large walk-in wardrobe. The highlight of the master bedroom, in addition to the spacious internal wardrobe and the ensuite bathroom with shower and double bathtub, is the access to the charming panoramic balcony overlooking the Nestore Valley. The garden, approximately 2600 square meters, features a beautiful 12x6 mt saltwater swimming pool, a 100 mt deep artesian well, and an outbuilding of about 48 square meters in need of renovation. The property is completed by over 3 hectares of land, partly arable and partly olive grove, with approximately 300 olive trees and a small lake.The farmhouse, in energy class D, is equipped with all utilities, regularly connected to the public networks: electricity, mains water supply, and telephone line with internet connection. Underfloor heating is powered by LPG; however, the current owners primarily use the hot/cold air conditioning system with its 3 heat pumps, ensuring more flexible temperature management. Completing the technological features, the property is fitted with an alarm system, both perimeter on the window and door frames and internal volumetric, as well as a built-in wall sound system that distributes music throughout every room. Externally, the garden is enhanced by a lighting system and an electric gate; however, the property is not fenced. Wastewater disposal is managed through a private septic tank with soakaway system. The furnishings may be sold separately from the asking price.The farmhouse underwent a meticulous renovation in 2006 and today presents itself as perfectly insulated, both at roof level and in the floor slabs, ensuring excellent living comfort and energy efficiency. The heating system is underfloor, created with channels covered in quartz sand, a solution that guarantees an even distribution of heat. The interior finishes enhance the traditional style: the floors are in terracotta, while the ceilings reflect typical Umbrian architecture, with chestnut wood beams and terracotta tiles. The window and door frames, also in chestnut wood, further contribute to the aesthetic coherence and refined character of the property. In terms of security, the farmhouse is equipped with wrought iron grilles on all windows and doors: a valuable feature for those who wish to preserve this element, yet easily removable for anyone who prefers more open, bright, and airy interiors.Il Casale del Pozzo, with over 3 hectares of gardens, olive groves and arable land, a 12x6 mt saltwater swimming pool, a fully operational well with a depth of 100 mt and an outbuilding to be restored of approximately 48 sqm, offers 290 sqm of fluid and inviting spaces. Ideal as a private and panoramic primary residence or a charming second home, it is well suited for a B&B, relais with wellness area, holiday rentals or as a venue for small events and ceremonies. A setting of historical value with strong potential for appreciation.On a hill in the Lake Trasimeno area, in a setting of notable landscape interest just 15 km from Panicale and the main services, Casale del Pozzo is reached via 2.4 km of unpaved road; the first amenities are only a 10-minute drive away. The position is private and peaceful, with southern exposure ensuring constant natural light. The view opens onto the Umbrian hills, the garden, the swimming pool and the surrounding woodland, offering wide and uninterrupted vistas. Lake Trasimeno is just 20 minutes by car, Perugia and the railway station 40 minutes, Umbria International Airport "San Francesco d'Assisi" 45 minutes, and the first A1 motorway exit at Fabro 40 minutes. Rome can be reached in 2.25 hours and Florence in 2 hours.Great Estate Group, through the owner’s specialist, draws up a due diligence on each property, which allows to perfectly know the urbanistic and cadastral situation of every property. The due diligence can be required in case of real interest in the property.The property is registered to a private individual, with no encumbrances.
Villa in Castiglione del Lago
Castiglione del Lago, Perugia
Elegant Estate with Hospitality Business and Private Residence Overlooking Lake Trasimeno in Castiglione del Lago Just a few minutes from the historic center of Castiglione del Lago, in a quiet and panoramic location with stunning views of Lake Trasimeno and the castle, we offer for sale an interesting estate with dual use—residential and hospitality—ideal both as an investment and as a prestigious private residence. The property extends over a well-maintained park of approximately 9,600 sqm, enriched with ornamental trees and tall plants, ensuring privacy and a serene atmosphere. Outside, there is a panoramic swimming pool with a solarium and a large gazebo of about 160 sqm, perfect for events, ceremonies, retreats, or relaxing moments surrounded by greenery. The hospitality structure, approximately 240 sqm, is spread over two levels and includes six independent apartments, fully furnished and ready for tourist activity. The units, varying in layout, range from studios to two-bedroom apartments with two bathrooms, offering great versatility and the ability to accommodate different types of guests. The main residence, totaling around 320 sqm, houses on the first floor two mirror-image apartments, each consisting of a living room, eat-in kitchen, master bedroom, small bedroom, and bathroom. On the ground floor are former restaurant spaces of about 160 sqm, now convertible for other uses; an approved project already exists for the construction of two additional apartments, further expanding the property’s residential or hospitality potential. Completing the estate is a large warehouse/storage area of about 160 sqm, ideal as a support space for the activity or, with proper building work, convertible into additional living spaces. Key features include a panoramic swimming pool, a photovoltaic system of approximately 14 kW, heating with split units in the guest accommodations, pellet stoves in the main villa, and water supply from both a well and the municipal aqueduct. The property, in generally good condition, was renovated in the early 2000s with subsequent extraordinary maintenance works. The property is registered under a partnership company with a regional restriction in force until January 2028, requiring the continuation of hospitality activities. Commercial area: 1,025 sqm; usable floor area: approximately 630 sqm; total of 30 rooms and 11 bathrooms. Energy class: pending. A complete and versatile solution, perfect for those looking to combine a tourist investment with private residence in one of the most charming settings in Umbria.
Villa in Collazzone
Collazzone, Perugia
Period Farmhouse With Swimming Pool Between Todi And Perugia Located between Todi and Perugia, near the picturesque medieval village of Collazzone, this farmhouse of approx 320 square meters (285 sqm.) enjoys a splendid view. Renovated in 2004, it retains the original structure with pleasant stone fireplaces, arches and wooden beams. The house has three entrances, a spacious lounge with a large fireplace and kitchen area on the ground floor; 5 bedrooms including one in the original tower, 4 bathrooms and two living rooms with another fireplace, each of which is equipped with a convenient fold-away kitchen. The property is fenced and has a large landscaped garden of approx 4000 square meters, a large porch of 18 sqm and independent warehouse. In the highest part of the property, bordered by a small olive grove, is the swimming pool (6 x 12 m) flanked by a small outbuilding of approx 26 sqm with an ancient wood stove still running. Ground floor: large living / dining room with kitchenette, large stone fireplace; small living room; 1 bedroom; 2 shower rooms (1 of them is accessed from the living room). First floor (access by an internal staircase): 1 living room with fireplace; 1 living room / loft with fireplace and a double sofa-bed and access to the outdoor gazebo; 4 bedrooms, 2 bathrooms with shower; small hallway with spiral staircase access to the turret room. Tower: 1 room. Utilities: LPG heating system, main water. swimming pool (6 x 12 m), wood-burning oven, barbecue, shed for parking cars. Distances: Todi - 15 km, Orvieto - 50 km, Perugia - 40 km; Deruta - 20 km; Rome - 160 km; Florence - 170 km; Highway E45 - 7 km. Furniture included in the price except some personal items. It's possible to build 30 sqm as garage and to extend the house further 80 sqm.
Villa in Baschi
Baschi, Terni
Property Consisting of Three Units with Garden and Swimming Pool in Baschi Located about 15 km from Orvieto, near Baschi, this property consists of 3 residential units, 2 of which are adjacent and the third is an independent unit, all surrounded by 6000 sqm of fenced land and a swimming pool (14 x 5.5) The main house, partly an old farmhouse and currently the main residence of the owners was completely rebuilt around 1999, it’s on 2 levels + attic and it has a floor area of about 250 square meters. Internally it is well finished with parquet floors and it is composed on the ground floor of a living room, dining room, kitchen, laundry room, study and bathroom and porch; on the first floor 1 double bedroom with walk-in closet 1 bathroom with tub and shower, hallway 1 bedroom with a queen-size bed, 1 double bedroom 1 bathroom with shower, hallway with connections for making a kitchen and stairs leading to the attic ( attic). The second unit dates back to 1984, a part was restored in 1999, internally it is less modern but well divided and in excellent condition. It has a floor area of approximately 250 m2 on 2 levels + attic, and it’s currently used as a B&B. Ground floor: living room with fireplace, kitchen with fireplace, kitchenette, and access to the porch, small laundry room, basement, 1 pantry, a double bedroom, 1 bathroom with shower. First floor: hallway, double bedroom with terrace, internal service bathroom, 1 single bedroom, 1 double bedroom with access to the terrace and bathroom with tub. Second floor (Attic): access via spiral staircase,nhallway, 2 single bedrooms and service bathroom. 3rd housing unit: independent annex built in 2006 in farmhouse style. It has a floor area of 80 square meters all on one floor, the style is refined and elegant with handmade terracotta. It is a large living room with fireplace and open space style wood-burning oven with kitchenette, 1 double bedroom and bathroom with shower. A small cool cellar for wine. Utilities: Municipal water, well, irrigation system, methane heating divided into 5 areas.
Villa in Tuoro sul Trasimeno
Tuoro sul Trasimeno, Perugia
Fascinating Historic Property with Land and Wellness Center, 6 km from Cortona This ancient convent is located about 6 km from Cortona, on the border between Umbria and Tuscany, in a quiet yet easily accessible position via a convenient asphalt road, ensuring maximum privacy. Previously used as an agriturismo (currently inactive for about three years), the property includes a fully restored 16th-century convent along with three independent annexes. One of the annexes serves as a wellness center with a heated pool (4x4 m), a sauna, and a well-equipped gym. Another annex, on a single level, is divided into four bedrooms and four bathrooms, each with an independent entrance. A further annex consists of two one-bedroom apartments. The total area of the property is 1,200 sqm. The main convent (former monastery) has a surface area of approximately 800 sqm and houses the reception, restaurant, three suites, and the owner's apartment. The land extends over approximately 10 hectares, including woodland, an olive grove with about 1,000 olive trees, pasture or agricultural land, and a vineyard. The outdoor pool measures 14x8 meters. Additionally, there is the possibility of building an extra 600 sqm for residential use. Property Composition: CONVENT (on three levels): Ground floor: Kitchen, bedroom, living room, and bathroom, two cellars with independent entrances, a storage room, an ancient oven, and the reception area. First floor: Common room, kitchen, bedroom, and bathroom. Independent apartment with hallway, kitchen, living room, and study, plus a terrace. Living room, kitchenette, and bathroom. Second floor: Two apartments, each consisting of a kitchen, bedroom, study, and bathroom (three-room apartments). Services: 3 wells, LPG heating, Underfloor heating
Villa in Todi
Todi, Perugia
Historic 18th-Century Residence with Panoramic Views of Todi, Umbria This charming property is an ancient stone residence dating back to the 1700s, located in the Todi area and nestled in the beautiful Umbrian hills. With a total commercial area of 970 sqm, including approximately 810 sqm of usable space, the property consists of a main farmhouse and two annexes: one adjacent to the farmhouse and the other independent, just a few meters away. Currently divided between a private residence and a hospitality business, it offers an excellent opportunity for both residential use and a tourist-accommodation venture. The surrounding land extends over approximately 18,000 sqm and features a large panoramic swimming pool measuring 19 x 9 meters, equipped with a diving board, Roman steps, and a variable depth ranging from 1.50 to 3.00 meters. The main farmhouse has been fully restored using typical Umbrian materials, including antique terracotta floors, wooden beams, and terracotta roof tiles. It is spread over two levels: the ground floor includes a kitchen, a dining room, a study, a living room, and a bathroom. The first floor features three bedrooms, three bathrooms, a spacious living room with a mezzanine, and a panoramic balcony. The first annex is also on two levels. The ground floor houses two double bedrooms with en-suite bathrooms, a hallway with an additional bathroom, and a professional kitchen. All rooms have independent access from the outside and are equipped with porticos. The first floor, accessible only from the outside, includes four double bedrooms with en-suite bathrooms—two of which have a portico—and a large dining hall with an independent entrance. The second annex, also on two levels, features three double bedrooms with en-suite bathrooms on the ground floor, each with an independent entrance and portico. The first floor, accessible via an external staircase, consists of an apartment with an open-plan living area, dining space, and kitchenette, a double bedroom, and a bathroom with a shower. The laundry room is located on the ground floor of the first annex, with an independent entrance. The property enjoys a privileged location, just 10 minutes from Todi, 50 km from Perugia, and 150 km from Rome. Another residence is located nearby.
House in Montecastrilli
Montecastrilli, Terni
Renovated Villa With Swimming Pool And Garden In Montecastrilli This villa of about 480 m2 with outbuilding and an annex of about 50 m2 is located in hill, near the characteristic village of Montecastrilli, easily reachable from Rome(approx an hour) and enjoys a splendid view over the countryside. The land is3000 m2 with swimming pool, with about 30 olive trees and fruit trees. A few meters from the villa there is an annex of about 40 m2 to be rebuilt. The villa was formerly a late 19th century farmhouse and has been renovated with taste and elegance, maintaining the typical materials of the time, such as beams,terracotta tiles and terracotta floors. The living area is characterized by a large and welcoming fireplace, which in the past was the hearth of the house, it is an open space in which the kitchen has been created, a large living room with dining area. The French windows give direct access to the garden and swimming pool (6x13)The large windows of the veranda, where there is a wood stove, allow you to enjoy the beauty of nature even in winter. The main villa is joined by an exposed stone annex via a closed porch with windows in which a billiard room has been created. Composition: Villa: Ground floor: large living room with fireplace and kitchen, dining room, porch, bedroom and large bathroom with shower and hydromassage tub. First Floor: Hallway, with further fireplace, 1 room, 3 double bedrooms, 1 bathroom with shower and bathtub and 1 bathroom with shower. ANNEX: From the ground floor of the villa you can access, via a sitting room and the billiard room, the annex on one level, consisting of a large living room with fireplace, 1 single bedroom, 1 double bedroom, 1 bathroom with shower. This outbuilding could be used as an independent dwelling. The land is 3000 m2 with swimming pool, with around 30 olive trees that produce a very good virgin oil sufficient for the family's needs and fruit trees including plums, figs, pears and apricots. A few meters from the villa there is an annex of approximately 40 m2 to be rebuilt. Utilities: LPG heating, municipal water, well. Distances: Montecastrilli - 3/4 kms, Avigliano Umbro - 10 kms; Acquasparta - about 10 kms; Todi - 25 km; Avigliano Umbro- 6,5 kms- Spoleto- 31,5 kms- Fiumicino Airport - 142 kms
Villa in Umbertide
Umbertide, Perugia
Panoramic Estate With Two Historic Villas And Heated Pool, Umbertide, Umbria Nestled in the rolling Umbrian hills, just a few kilometres from the Tuscan border and the famous Reschio Castle, this splendid estate offers a perfect blend of historical elegance, modern comfort and absolute privacy. The property consists of two carefully restored stone farmhouses with breathtaking panoramic views and a heated swimming pool set in a private garden of approximately 1.3 hectares. The two villas, independent and 40 metres apart, measure 309 square metres and 270 square metres respectively, guaranteeing autonomy and maximum comfort. Each residence combines the authentic charm of Umbrian rural architecture - 18th-century beamed ceilings, terracotta floors, stone fireplaces and period doors - with the comfort of modern solutions and fine materials, creating bright, cosy and refined environments. The living area of both villas opens onto large panoramic windows framing the Umbrian hills, while the heated swimming pool (6.5 x 12 m), located on a raised terrace, is the ideal place for relaxation or entertainment. The surrounding park is carefully landscaped with Mediterranean plants, shady corners and open spaces to enjoy the tranquillity of the countryside. The villas offer functional and cosy environments: Villa 1: large living room with fireplace, dining and breakfast area, kitchen with fireplace, double rooms with private bathrooms and gazebo. Villa 2: living and dining room with fireplace, fully equipped kitchen, bedrooms with private bathrooms, direct access to the pool, and second floor with master suite. The estate is perfect both as a private residence and as a luxury investment, having been part of the international tourist rental circuit for over 20 years. The strategic location allows easy access to Cortona, Siena, Gubbio and Perugia, making this property a jewel in the green heart of Italy. Equipment: LPG heating, communal water, septic tank, heated swimming pool, high-speed internet, furniture included.
Villa in Tuoro sul Trasimeno
Tuoro sul Trasimeno, Perugia
Ancient Property with 3 Farmhouses and Swimming Pools on the Border between Umbria and Tuscany This charming property dating back to 1868 is composed of 3 restored farmhouses, divided into 9 apartments. Renovated in the 1990s, the property has been used as a hospitality facility and is surrounded by a 4,000 m2 fenced park featuring 2 swimming pools. Located in one of the greenest valleys of Umbria, on the border with Tuscany and just a few steps from Lake Trasimeno, the property is immersed in a landscape of rolling hills, woods, olive groves, vineyards, and cultivated fields. The main farmhouse spans 3 levels for a total of 264 m2 and houses 5 apartments—some with one bedroom and others with 2-3 bedrooms. The other two farmhouses each comprise 2 apartments. The property also includes a laundry room, a storage room, and a pergola. The second farmhouse comprises two apartments. The first consists of a living room with kitchen, a double bedroom, and a bathroom; the second has 3 bedrooms, 2 bathrooms, and a living area with kitchen and living room. On the basement level, there is a reception area, a dining room ideal for use as a restaurant, and a professional kitchen. The third farmhouse, located on the first floor, consists of two apartments: the first with a living room, kitchen, a double bedroom, and a bathroom with a shower enclosure; the second with a kitchen and living room. All the accommodations are furnished in a rustic style with great attention to detail, without sacrificing modern comforts. The garden features a stone barbecue, a permanent ping pong table, and an outdoor kitchen area. The property is equipped with air conditioning, Wi-Fi, 2 swimming pools (14x7 meters and 6x4 meters), and independent heating in each unit.
Apartment in Castiglione del Lago
Castiglione del Lago, Perugia
Country House with Pool and Tennis Court in the Heart of Umbria This charming country house with a pool and tennis court is located in the heart of Umbria, just 4 km from the renowned tourist town of Castiglione del Lago. Set within a picturesque natural setting, it represents a unique opportunity for those wishing to start an agritourism business or to enjoy a charming residence in the tranquility of the Umbrian countryside. The property is divided into five independent apartments, each equipped with all the comforts to ensure a pleasant stay. Three units are located on the ground floor, while the other two are situated on the first floor, each with a separate entrance via an external staircase. The farmhouse has been renovated while respecting the original structure and retains all the charm of traditional Umbrian architecture. Inside, the farmhouse features spacious and bright areas, equipped kitchens, cozy living rooms, fireplaces, and roomy bedrooms. Some apartments have panoramic terraces and characteristic loggias. The property also includes a communal room with a small kitchen and dishwasher, a laundry room with a washing machine, stables for horses, and a large garden equipped with tables, chairs, and parasols. The outdoor area is enhanced by a splendid pool, a private tennis court, and external Wi-Fi, as well as convenient private parking. Thanks to its strategic location, this property is ideal for a hospitality business, being situated in a highly attractive tourist area. Castiglione del Lago offers numerous attractions, including equipped beaches, an efficient ferry service to the islands, excellent restaurants, and a beautiful cycling path. In addition, the town hosts high-profile events such as the Hot Air Balloon Festival and the Tulip Festival, which attract visitors from all over the world. The property is only 4 km from Castiglione del Lago, 25 km from Cortona, 27 km from Montepulciano, 48 km from Perugia, and 65 km from Arezzo.
Villa in Castiglione del Lago
Castiglione del Lago, Perugia
Ancient Stone Farmhouse near Castiglione del Lago Just 3 km from the renowned tourist town of Castiglione del Lago, this charming property includes a 200 sqm stone farmhouse on two levels, two annexes, and a private plot of approximately 8,000 sqm, of which 200 sqm are buildable, along with a paddock for horses. Dating back to the 1800s, the farmhouse was renovated in 2020, preserving its original charm with vaulted ceilings, exposed stone walls, Impruneta terracotta floors, and a striking arch in the living area. The ground floor features a spacious living room with a fireplace and kitchen, a master bedroom, a bathroom with a shower, and a room with an en-suite bathroom. The first floor, accessible both internally and externally, includes a sitting room with a fireplace, a kitchen, a single bedroom, a master bedroom, a bathroom with a shower, a large master bedroom, and a bathroom with a bathtub. Outside, there is a wood-fired oven. The annexes require renovation. There is also the possibility of purchasing an additional 7,500 sqm of land. Thanks to its proximity to Castiglione del Lago, which offers numerous events, restaurants, and cafés year-round, the property is also well-suited for a B&B business.
House in Spoleto
Spoleto, Perugia
In the heart of the historic center of Spoleto, overlooking the main street and the city s landmark monuments, you will find a 215 sqm apartment located on the third floor of a period building, restored in the early 2000s. Here you experience the center with authenticity, surrounded by culture, services and easily accessible connections, in a setting that combines privacy with vibrant urban living. From the outside, the building preserves the traditional historic character typical of Umbria: masonry facade, regular openings, and direct views over the central streets. Schools, artisan shops, restaurants and cultural venues are all within walking distance. There is no private parking, with public parking available in the surrounding areas. The apartment occupies the top level of the building and is laid out on a single floor, with articulated spaces and internal variations that enhance the original architectural layout. The entrance opens onto a spacious hallway that functionally distributes the seven rooms in total. The living area includes three reception rooms, one of which features a fireplace, designed to host convivial gatherings and elegant entertaining. Generous ceiling heights, exposed wooden beams and split levels create architectural dynamism. Large windows frame charming views over the rooftops and the main street, providing natural light throughout the day. The kitchen, arranged lengthwise and also equipped with a fireplace, benefits from an independent entrance from the stairwell, a detail that recalls the original organization of historic residences. The layout allows for functional customization, with an integrated dining area. The sleeping area comprises two bedrooms and one bathroom. One of the rooms features a practical mezzanine with an additional bathroom, ideal as a reading nook or workspace.The apartment is equipped with all utilities, with heating powered by natural gas.Historical building subject to complete restoration of its common areas and structural elements. The ceilings with exposed wooden beams represent a distinctive feature, capable of conveying character and continuity with the history of the building. Possibility of restyling to achieve a more contemporary and refined result.The spaces on multiple levels, featuring grand salons, a study, and versatile rooms, are ideally suited as a prestigious primary residence or a home for extended stays. The historic setting and layout allow for B&B activities, tourist rentals, or a period residence for hospitality use.In the heart of the historic center of Spoleto, Umbria, just a few steps from the Cathedral, Piazza del Mercato, theaters, and essential services. The setting is a prestigious urban context, enriched by cultural and recreational facilities, with railway and road connections within 1 km; Umbria Airport is approximately 50 km away, Assisi 45 km, and Perugia 60 km.The Great Estate group conducts, for each acquired property and through the seller’s appointed technician, a technical due diligence that allows us to gain a thorough understanding of the urban planning and cadastral status of every asset. This due diligence may be requested by the client upon demonstrating genuine interest in the property.The property is registered to private individual(s) and the sale will be subject to registration tax in accordance with current regulations (see purchase costs from a private seller).
House in Guardea
Guardea, Terni
Stunning panoramic villa located near the charming village of Guardea, in a dominant and private position, immersed in the peaceful Umbrian countryside among rolling hills, olive groves, and unspoiled nature. The excellent exposure ensures natural light throughout the day and offers enchanting open views over the surrounding landscape, with sunsets of rare beauty. The property is arranged over two main levels in addition to a distinctive turret, which gives the villa architectural charm and uniqueness. On the basement level, perfectly habitable and bright thanks to openings onto the greenery, there is a spacious open-plan area with kitchen and living room, ideal for convivial moments and everyday living. This floor is completed by two bedrooms, a bathroom, and a convenient hallway. The ground floor, accessible both via an internal staircase and through an independent external entrance, hosts a large and particularly bright reception hall, as well as two bedrooms, each with its own en suite bathroom, designed to ensure comfort and privacy. The picturesque turret accommodates the master suite, also featuring an en suite bathroom, an intimate and private retreat enjoying privileged views over the surrounding panorama. Externally, the villa is surrounded by a private park of approximately 3,800 sqm, well maintained and enriched with olive trees, ensuring privacy and direct contact with nature. Within the garden, a scenic bean-shaped swimming pool of about 72 sqm blends harmoniously into the setting, perfect for relaxing on summer days while enjoying the tranquility and open views over the hills. An ideal property both as a primary residence and as a charming holiday home, combining elegance, comfort, and the authentic character of the Umbrian landscape.Property connected to all utilities, with public water supply, LPG gas heatingThe property is fully finished and ready to be occupiedProperty suitable as a primary residence or as an income-producing investmentBuilding located on a hillside, boasting magnificent views over the valley and the town of Guardea, surrounded by greenery yet easily accessible via fully paved roads.The Great Estate group carries out, for each acquired property, a technical due diligence through the seller's technical consultant, enabling us to thoroughly understand the urban planning and cadastral status of every asset. This due diligence can be requested by the client upon expressing genuine interest in the property.Building registered in the name of a company
House in Citta della Pieve
Citta della Pieve, Perugia
In a panoramic position towards the southwest, from where you can see wonderful sunsets towards Monte Cetona while being enchanted by the variety of colors of the Umbrian and Tuscan countryside, we offer a portion of an independent farmhouse three kilometers from Città della Pieve.The sunny and bright property is divided into two apartments, which can remain this way or be joined with little work via an internal staircase. It is completed by approximately 8,000 square meters of fenced land with 110 olive trees, two entrances with electric gates, a large garage, and two cellars.The largest apartment located on the first floor is approximately 100 m2. It is in excellent condition. The electrical system, plumbing, bathrooms, and fixtures have recently been renovated, making it more energy sustainable. It consists of an entrance hall with a hallway, a large living area with a kitchen, two double bedrooms, a level balcony, and two bathrooms.The other apartment located on the ground floor is approximately 60 m2, also recently renovated and consists of: living area with kitchenette, a double bedroom, large bathroom and storage room.The materials used for the renovation are high quality. There is also a well in the ground connected to the house. Water, light and gas utilities (LPG cylinder) are active. The property is perfect for those who want to live in the countryside and be just a few minutes from charming villages such as Città della Pieve (3 Km), San Casciano dei bagni (15 km), Cetona (10 km), Chiusi (10 km). Very well connected with the A1 Casello Fabro motorway to the south (8 km) and Chiusi toll booth (10 km) to the north and with the Fabro - Ficulle and Chiusi - Chianciano Terme railway stations, both about 8 km away.
House in Baschi
Baschi, Terni
This charming farmhouse was created from the restoration of an ancient tobacco drying house, brought back to life through a complete renovation carried out approximately one year ago. The restoration was executed with great care, using high-quality materials and respectfully preserving the original soul of the building. Today, the property presents itself as an elegant and authentic residence, perfectly set within a natural setting of extraordinary beauty, boasting a privileged view over Lake Corbara. The location offers a truly evocative atmosphere: here, the silence of nature, the light reflecting off the lake, and the surrounding landscape create a rare balance, where the charm of tradition meets the comfort of contemporary living. The property is arranged over two levels with a total surface area of approximately 287 sq m and is designed in such a way that it could potentially be divided into two independent residential units. Outside, a magnificent panoramic portico overlooking the lake provides the ideal space for relaxing outdoors and enjoying the tranquility of the landscape. On the ground floor, an inviting entrance leads to a spacious eat-in kitchen, a bright living room enhanced by a fireplace, and a bathroom. Upstairs, a charming sitting room introduces the sleeping area, which comprises three large bedrooms and two bathrooms. An architectural feature of great charm is the striking glass conservatory, perfectly integrated into the style of the farmhouse, which connects the other wing of the residence. From here, a staircase leads back down to the ground floor, where there is a small living room and a versatile room suitable for various uses. On the upper floor of the same wing, there is an eat-in kitchen, a master bedroom, a bathroom, and a splendid panoramic terrace with views over the lake. Each space has been thoughtfully designed with sensitivity, enhancing the history of the building and its original features. The result is a refined and welcoming home, ideal for those wishing to live immersed in nature within an exclusive setting, without sacrificing comfort, charm, and privacy.Connected to all utilities, heating systemFinely renovated and ready to move in immediatelyIdeal as a second home or as an income-generating investment propertyOn the shores of the lake, immersed in natureThe Great Estate group, for every property acquired, carries out a technical due diligence through the seller’s appointed technician, enabling us to gain a thorough understanding of the urban planning and cadastral status of each asset. This due diligence may be requested by the client upon expressing genuine interest in the property.Registered to a private individual
House in Citta della Pieve
Citta della Pieve, Perugia
In a panoramic position, facing southwest to enjoy the enchanting sunsets towards Mount Cetona, three kilometers from the medieval town of Città della Pieve, a small apartment located on the ground floor of a farmhouse, with its own land. The apartment of about 60 sqm has been recently renovated, and consists of living area with kitchenette, a double bedroom and large bathroom. The property is completed by independent driveway entrance with electric opening gate, plot of approximately 3000 sqm with around 40 olive trees, storage room and cellar. High quality materials have been used n the renovation. The water, electricity and gas utilities (LPG cylinder) are active. The property is perfect for those who want to live in the countryside and just a few minutes from charming villages such as Città della Pieve (3 Km), San Casciano dei bagni (15 km), Cetona (10 km), Chiusi (10 km). Very well connected to the A1 motorway Fabro toll booth to the south (8 km) and Chiusi toll booth (10 km) to the north and to the Fabro - Ficulle and Chiusi - Chianciano Terme railway stations, both about 8 km away.
House in Citta della Pieve
Citta della Pieve, Perugia
In a panoramic position, facing southwest and at short distance from the medieval town of Città della Pieve, spacious apartment located on the first floor of a farmhouse, sunny and bright to enjoy the wonderful colours of the Umbrian and Tuscan countryside. The apartment of about 100 sqm is in excellent condition, recently the electrical system, the plumbing system with its bathrooms and the fixtures have been renewed, making it more energy sustainable. The property consists of: entrance hall with hallway, large living area with kitchen, two double bedrooms, level balcony, two bathrooms. The property is completed by detached garage of approximately 30 sqm, independent driveway entrance with electric gate, cellar and land of about 5000 sqm with approximately 70 olive trees.The water, electricity and gas utilities (LPG cylinder) are active. The property is perfect for those who want to live in the countryside and just a few minutes from charming villages such as Città della Pieve (3 Km), San Casciano dei bagni (15 km), Cetona (10 km), Chiusi (10 km). Very well connected with the A1 Casello Fabro motorway to the south (8 km) and Chiusi toll booth (10 km) to the north and with the Fabro - Ficulle and Chiusi - Chianciano Terme railway stations, both about 8 km away.
House in Fosco
Fosco, Umbria
In a commanding position, nestled atop a hill, a beautifully renovated second-floor flat of approximately 80 square metres within an ancient village built of exposed stone. The property is accessed via a private staircase, at the top of which lies a spacious living room with a very airy and bright kitchenette, featuring a fireplace and a magnificent terrace with unobstructed views over Lake Trasimeno, two bedrooms and a bathroom with shower.Situated approximately 8 km from the main amenities, the flat is equipped with LPG gas heating and offers a breathtaking view stretching from the rolling Umbrian hills to the sparkling waters of Lake Trasimeno.
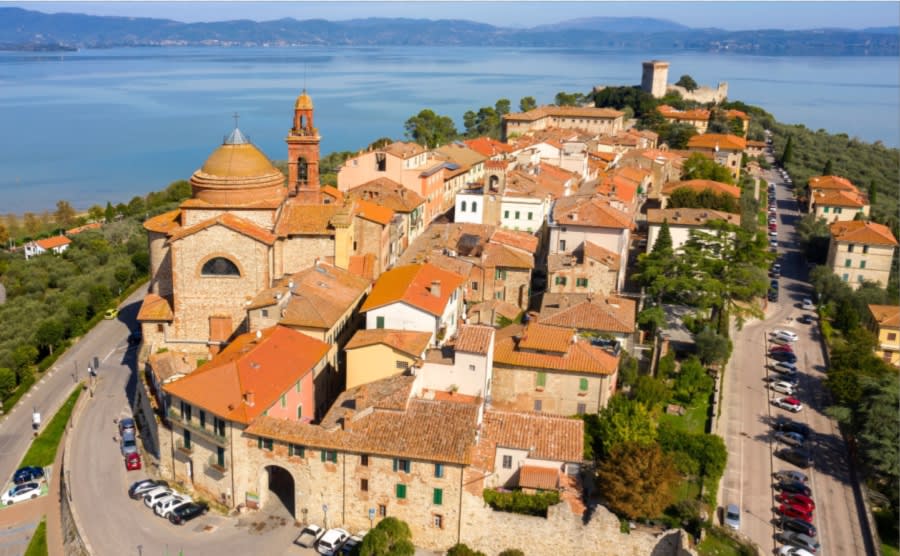
Italy's Umbria
Browse properties for sale in Umbria with Your Overseas Home. Apartments start around €180,000, while farmhouses and villas range from €250,000 to €900,000+. Known as Italy’s green heart, Umbria combines authentic countryside living with better value than neighbouring Tuscany.
Get your exclusive Viewing Trip Guide

Plan the perfect trip
- Shortlist the right properties
- Get expert local guidance
- Seamless coordination
Browse properties for sale in Umbria with Your Overseas Home. Apartments start around €180,000, while farmhouses and villas range from €250,000 to €900,000+. Known as Italy’s green heart, Umbria combines authentic countryside living with better value than neighbouring Tuscany.
Why buy property in Italy's Umbria
Umbria offers authentic Italian living at better value than Tuscany. Apartments often start around €180,000, while farmhouses and villas range from €250,000 to €900,000+. With rolling hills, vineyards, and historic hill towns like Perugia and Orvieto, it combines culture, scenery, and affordability — making it a top choice for overseas buyers.
Frequently asked questions about buying property in Umbria
What is the average price of an apartment in Umbria?
For more information on how to buy in Umbria download our guide.