
Properties for sale in Tuscany, Italy
Showing 161–180 of 1,314
House in Scansano
Scansano, Grosseto
This beautiful property is a panoramic terrace overlooking Grosseto, the Argentario and Castiglione della Pescaia. The main farmhouse of approximately 360 sqm is arranged over 3 levels. The ground floor is accessed through a portico leading to an entrance hall where there is a spacious kitchen, a dining room, a large living room, a veranda, a study and a bathroom. From the veranda it is easy to reach the 12x4m swimming pool, which enjoys an unrivalled sunset view. Both via an internal staircase and the lift, it is possible to reach the basement and the first floor. On the first floor there is a master bedroom with walk-in wardrobe and en-suite bathroom, as well as another 3 bedrooms and a bathroom. With independent access via an external staircase, still on the first floor, there is a bedroom with en-suite bathroom. In the basement there are a sauna, a laundry room, a large open space, a cellar and two technical rooms. In the dependance of approximately 60 sqm there is a living room, a kitchen, a bedroom and a bathroom. Next to the dependance there is a storage building also usable as a garage of approximately 80 sqm. The property is completed by a garage of approximately 150 sqm, also very useful for agricultural equipment. The land covers a total area of 27 ha, of which 1.5 ha are vineyard, Morellino di Scansano, about 9 ha are olive grove with 2000 productive olive trees, and the remaining part is arable land.The farmhouse is connected to all utilities. Heating is provided by a heat pump powered by a 25-kW photovoltaic system. A solar thermal system is also in place for hot water production. Potable water is supplied by the public water system, while irrigation is provided by an artesian well and a rainwater collection pond.The property underwent extensive renovations in the 1990s, featuring high-quality finishes while preserving its Tuscan character.The property is perfect as a primary residence or vacation home. It would also be a very attractive option for inclusion in the vacation rental market.The farmhouse is 10 minutes from Scansano and is a strategic location to explore the beautiful Tyrrhenian coast and Maremma. The sea is 30 minutes away, Argentario 40 minutes away. The nearest airports are Pisa (1h50min), Rome (1h50min) and Florence (2h20min).The Great Estate group carries out, on every property acquired, a technical due diligence through the seller's technical consultant, which allows us to obtain a detailed understanding of the urban planning and cadastral status of each property. This due diligence may be requested by the client when there is genuine interest in the property.The property is registered in the name of a private individual.
House in Castelnuovo di Garfagnana
Castelnuovo di Garfagnana, Lucca
Medieval town with many amenities including public swimming pool, theater and Railway Station. A spacious and bright apartment of approx 120 square meters on the First floor of a small condominium situated In the centre of Castelnuovo di Garfagnana. The property has recently been refurbished,the internal doors have been changed and the bathroom has been renewed. The apartment consists of a spacious entrance hall. Cotto flooring, solid wood doors. The Apartment does not need any work and is immediately habitable, central heating fuelled by town gas. Private Parking space 1 Large hallway. 1 Bathroom with Tub 1 Open space Living/Dining /Kitchen, fireplace in the living room, 2 large terraces, air conditioning in the living area. 1 Single Bedroom with parquet floor, a bathroom with shower and a balcony 1 Double Bedroom with parquet floor 1 Bedroom 1 Small store room 1 Cellar 10 sqm Distances: Lucca - 45km Pisa Airport - 65km Coast - 48km Citta medievale con numerosi servizi, tra cui piscina pubblica, teatro e stazione ferroviaria. Un appartamento spazioso e luminoso di circa 120 metri quadrati al primo piano di un piccolo condominio situato nel centro di Castelnuovo di Garfagnana. L'immobile è stato recentemente ristrutturato: le porte interne sono state sostituite e il bagno è stato rinnovato. L'appartamento è composto da un ampio ingresso. Pavimento in cotto, porte in legno massello. L'appartamento non necessita di alcun intervento ed è immediatamente abitabile, con riscaldamento centralizzato a gas di città. Posto auto privato. 1 Ampio disimpegno. 1 Bagno con vasca. 1 Open space soggiorno/sala da pranzo/cucina, camino nel soggiorno, 2 ampie terrazze, aria condizionata nella zona giorno. 1 camera singola con pavimento in parquet, bagno con doccia e balcone 1 camera matrimoniale con pavimento in parquet 1 camera da letto 1 piccolo ripostiglio 1 cantina di 10 mq Distanze: Lucca - 45 km Aeroporto di Pisa - 65 km Costa - 48 km
House in Chianni
Chianni, Pisa
Just 5 km from the medieval village of Chianni, this splendid farmhouse with swimming pool and private spring is located. The property is arranged over two levels with a total surface area of 290 sq m. On the ground floor, the entrance opens into a large living room connected to the dining area, a spacious setting ideal for entertaining. The kitchen, generous in size and highly functional, has direct access to a covered veranda, fitted for al fresco dining. This level is completed by a guest bathroom and a practical pantry or utility room. On the first floor, a hallway leads to the sleeping area. The layout includes two double bedrooms served by a large main bathroom, and two further double bedrooms, each with its own en-suite bathroom. Outside, adjacent to the house, there is a wood-burning oven and a barbecue area. The garden, measuring approximately 1 hectare, features a 10x5 meter bean-shaped swimming pool with a sun deck area. The property is completed by an 8 sq m laundry room and a 21 sq m garage.The property is connected to the public water and electricity networks, but stands out for its remarkable independence: a private spring, complete with collection basin, lift system and storage tanks, supplies the garden irrigation system, keeping it lush at no cost. Heating is provided by an LPG boiler with underground tank, expertly integrated with a wood-burning thermo-stove that optimizes consumption by heating the entire system. A modern carport houses a 6 kW photovoltaic system (without storage), ensuring a significant reduction in energy costs. The technical features are completed by the electric gate, air conditioning system for the warmest months and a fast internet connection.The farmhouse was completely renovated in 1997 in full respect of the Tuscan architectural tradition, and benefited in 2020 from a careful restyling intervention. This recent modernization introduced contemporary design details and comforts, while enhancing the original materials. The residence is in excellent condition and is immediately habitable, with no restoration work required.This country house is the ideal home as a primary residence for a family wishing to live surrounded by nature, as a holiday home, or for short-term tourist rentals.Chianni (5 km, 10 min), Casciana Terme (10 km, 15 min), Pisa (50 km, 50 min), Livorno (55 km, 1 hour). The nearest airports are Pisa Airport (45 km, 45 min), Florence Airport (80 km, 1 hour and 20 min), Rome Airport (310 km, 3 hours and 25 min).The Great Estate group conducts, on every acquired property, a technical due diligence, through the seller's technician, which allows us to gain a detailed understanding of the urban planning and cadastral status of each property. This due diligence may be requested by the client when there is genuine interest in the property.
House in Castiglione d'Orcia
Castiglione d'Orcia, Siena
This charming property is located in the municipality of Castiglione d'Orcia, in a panoramic position with commanding views over the Val d'Orcia. The farmhouse has been recently restored and is arranged over two levels. On the ground floor there is a living room with fireplace, a dining room, a large kitchen with island overlooking a spacious portico from which there are spectacular views, a study that can be used as a bedroom, a bathroom and a under-stair storage room. The first floor can be reached both by an internal staircase and by an external loggia that enjoys a beautiful view over the village of Campiglia d'Orcia, which is especially charming at night with the illuminated fortress. On this floor there are 4 bedrooms, all with en-suite bathrooms. The property is completed by a carport with photovoltaic system and electric charging station for cars, and a private garden with 70 young olive trees and double vehicular access, one of which is very scenic with cypress trees. The farmhouse already has authorization to build a swimming pool. The property is sold furnished.The farmhouse is equipped with all state-of-the-art systems and it is in energy class A+. The heating is underfloor and can be powered either by LPG or via heat pump, and it can be managed independently in each room. In every room there are split units for air conditioning. Domestic water is supplied by the public water main; in addition, there is a cistern for rainwater collection and a spring well for irrigation. Above the carport there is a 6 kwh photovoltaic system with 20 kw storage batteries, as well as solar thermal for hot water. It is possible to charge electric cars thanks to the charging station located in the carport. All systems, as well as door opening, can be conveniently managed and controlled remotely.The renovation works, which have given new life to the farmhouse, were completed in 2025 and involved the entire structure, from the creation of the crawl space to the systems and the replacement of the roof with insulation. The owners have skillfully combined the elegance of the Tuscan style, with terracotta and parquet floors and ceilings with exposed beams, with the comfort of modern systems.The property is perfect for use as a primary residence or holiday home. It is also highly suitable for inclusion in the tourist rental market.The farmhouse is easily accessible because there is no dirt road and it is 5 minutes from the village of Campiglia d'Orcia. The location is strategic for exploring one of the most renowned areas of Tuscany. The other villages of Val d'Orcia, such as Bagno Vignoni, San Quirico, Montalcino and Pienza, can be reached in 15-30 minutes. The thermal baths of Bagni San Filippo are 10 minutes away and in about 20 minutes you can reach Monte Amiata with its trekking trails. In about 1 h by car it is possible to reach both Lake Bolsena and Lake Trasimeno, and in about 1 h 30 min the shores of the Tyrrhenian Sea.The Great Estate group carries out, on every property acquired, through the seller client's technician, a technical due diligence that allows us to know in detail the urban planning and cadastral status of each property. This due diligence may be requested by the client upon genuine interest in the property.The property is owned by a private individual.
House in Montalcino
Montalcino, Siena
This impressive property covers a total area of 25 ha, divided into three blocks. In the first block, covering approximately 4 ha, there are two farmhouses, a swimming pool and a wine cellar. One farmhouse, measuring approximately 270 sqm, is used as a residence and is spread over three levels. In the basement there are two storage rooms, one of which could also be used as a tavern. On the ground floor there is the living area comprising a living room and kitchen, two bedrooms and a bathroom, along with a spiral staircase leading to the first floor, where there is a third bedroom with an en-suite bathroom and an open-plan space. The farmhouse is complemented by a 14x7m swimming pool, up to 3.5m deep. A short distance away is the other farmhouse, measuring approximately 220 square metres over three floors, currently used for retail purposes. The basement houses the storage area; on the ground floor there are the tasting room, the honey production laboratory and a bathroom; and on the first floor there is the administrative office. The winery, measuring approximately 670 square metres, houses all the wine production facilities, as well as a charming tasting room. The ruin, measuring approximately 250 square metres and situated in the second block of the estate, offers an interesting opportunity to further develop the estate. The agricultural portion comprises a total of approximately 5 hectares of Brunello vineyards, 1 hectare of Rosso di Montalcino vineyards, around 300 olive trees, with the remainder being woodland. With the help of five employees, the company produces top-quality products – including wine, olive oil and honey – which are highly regarded and exported all over the world. Wine production stands at around 25,000 bottles a year.The property is connected to all utilities. Domestic water is supplied by the public water mains, whilst a deep well is available for irrigation. Heating and air conditioning are provided by a heat pump, powered by a 20 kW photovoltaic system.The farmhouse used as a residence was built in the late 1980s, whilst the farmhouse used for the business was built in the 2000s. The most recent addition was the cellar, built in 2015.The estate is an excellent investment for anyone wishing to acquire a well-established business.The property is situated 5 minutes from the historic centre of Montalcino in one of the most beautiful and scenic areas of the Val d’Orcia.For every listed property, Great Estate carries out a technical due diligence through the seller's surveyor to fully verify its urban planning and registry status. This report is available to buyers demonstrating a serious interest in the property.The property is owned by a private individual.
House in Pieve Fosciana
Pieve Fosciana, Lucca
Second Floor aparment in the centre of village of Pieve Fosciana, plus Dependance on the Gound Level. Walking distance to all amenities, including supermarkets, bars, restaurants and cinema. Easy parking 50mt from the house. Access to Second Floor from Front Door and Corridor snd Original Stone Staircase Great care to details have been taken everywhere in the house including the wooden beams on the Entrance /Living/Dining Room's ceilings that make the room warm and welcoming. Completely and finely renovated with care, to maintain the rustic features of the time of construction. There is no central heating, Chimney flue installed for pellet stove. Second Floor 1 Open Space Dining /Living Room with Fireplace 1 Kitchen 2 Double Bedrooms 1 Bathroom With Shower 1 Veranda Ground Level Access to the Depandance from Road Level through a Yard Open Space Entrance/ Kitchen/Living Room 1 Bathroom with Shower 1 Closet Distances Castelnuovo di Garfagnana - 2km Lucca - 42km Pisa Airport - 65km Versilia Coast - 50km Descrizione Appartamento al secondo piano nel centro del paese di Pieve Fosciana, oltre a una dépendance al piano terra. A pochi passi a piedi da tutti i servizi, tra cui supermercati, bar, ristoranti e cinema. Comodo parcheggio a 50 metri dalla casa. L'accesso al secondo piano avviene dal portone d'ingresso, attraverso un corridoio e l'originale scala in pietra. Massima cura dei dettagli in ogni punto della casa, come le travi in legno a vista sul soffitto della zona giorno (ingresso/soggiorno/sala da pranzo), che rendono l'ambiente caldo e accogliente. L'immobile è stato completamente e finemente ristrutturato con attenzione, mantenendo i caratteri rustici dell'epoca di costruzione. Nota: Non è presente l'impianto di riscaldamento centralizzato; è stata installata la canna fumaria per una stufa a pellet. Secondo Piano 1 Soggiorno / Sala da pranzo open space con camino 1 Cucina 2 Camere matrimoniali 1 Bagno con doccia 1 Veranda Piano Terra (Dépendance) Accesso alla dépendance dal livello stradale tramite un resede/corte esterna: 1 Ingresso / Soggiorno / Cucina open space 1 Bagno con doccia 1 Ripostiglio Distanze Principali Castelnuovo di Garfagnana: 2 km Lucca: 42 km Aeroporto di Pisa: 65 km Versilia (costa): 50 km
House in Campagnatico
Campagnatico, Grosseto
In the green hills of the province of Grosseto, in the municipality of Campagnatico, this 41-hectare Tuscan farm with wine production is for sale on a hilltop in the Maremma countryside.Divided into three buildings, the property is a very interesting complex of its kind.The main farmhouse, dating back to the end of the 19th century and renovated in 2019 to create an accommodation facility, is spread over two floors and has a total area of 500 sqm.The ground floor, which has been partially renovated, consists of a lounge, a restaurant room, a professional kitchen, a pantry, a multipurpose room and three bathrooms.The first floor, which has been completely renovated and is accessible via both an external and internal staircase, houses four bedrooms with their bathrooms and two suites with the same number of bathrooms.Externally, the farmhouse is characterised by masonry in local stone.A few metres away there is another house of 280 sqm, currently under construction, with a splendid portico overlooking the vineyard below.Finally, the farm for sale includes a shed of 300 sqm, used as a shed for agricultural machinery.The large 41 hectares of land is divided into 17 hectares of vineyard in production (of which 2.8 hectares of Morellino di Scansano D.O.C.G with irrigation system), 2 hectares of woodland, approximately 3 hectares of olive grove with 1000 olive trees in production, 7 hectares of arable land and 1 hectare of walnut plantation.Heating: LPG tank.Water supply: municipal waterworks.
House in Castelnuovo di Garfagnana
Castelnuovo di Garfagnana, Lucca
Splendid Manor House with Panoramic Views and a Large Garden in Castelnuovo di Garfagnana Splendid stately home with panoramic views and a large garden in Castelnuovo di Garfagnana. Just 700 meters from the heart of Castelnuovo di Garfagnana (Lucca), along the picturesque road leading up to Monteperpoli, we offer for sale a stately detached villa. Recalling the typical features of mid-20th-century Italian residential architecture, the property combines a solid and rational design with the timeless charm of country manor houses. The property extends over two mirrored levels of approximately 90 square meters each, plus a large basement, offering generous, bright, and perfectly distributed living spaces. Recalling the typical features of mid-20th-century Italian residential architecture, the property combines a solid and rational design with the timeless charm of country manor houses. First Floor (Main Living & Sleeping Area): Access to the first floor is located on the right side of the villa via a charming small terrace. Stepping through the main entrance, a comfortable staircase leads to the upper 90 sqm apartment, which boasts an excellent layout: Welcoming entrance hallway; Bright dining room; Large eat-in kitchen, perfect for family gatherings; Two spacious and comfortable double bedrooms; A generously sized bathroom complete with a bathtub. Ground Floor: The ground floor, also measuring 90 sqm, features the exact same functional layout as the upper floor. This offers incredible versatility: the property can be lived in as a single, large family home or used as two independent apartments—ideal for multi-generational families or for generating rental income as a holiday home. Outdoor Spaces & Panoramic Views: The villa's true highlight is its outdoor spaces, designed to fully enjoy the surrounding landscape. At the entrance, you are greeted by a magnificent 20 sqm terrace with traditional terracotta flooring. This is complemented by a second terrace on the left side, offering breathtaking panoramic views over the lush, green hills of the Garfagnana region. Basement, Utilities & Garden: Accessible via an external staircase, the basement houses essential utility and storage spaces: large cellars (cantine), the boiler room, and a dedicated wood storage shed. The entire property is surrounded by a large private garden—a peaceful and private oasis perfect for children, nature lovers, or pets. An ideal solution for anyone seeking a characterful home, immersed in tranquility yet just a short distance from all main amenities. Key Features: Total Living Space: 180 sqm (90 sqm per floor) Rooms: 2 Kitchens, 2 Dining/Living rooms, 4 Double Bedrooms, 2 Bathrooms Utilities: Cellars, wood storage, boiler room Outdoor Spaces: Entrance terrace (20 sqm), panoramic terrace, balcony, and large private garden,Space for Building a Swimming Pool Location: 700 mt from Castelnuovo di Garfagnana (road to Monteperpoli) Distances: Lucca - 45km Pisa Airport - 65km Coast - 48km Splendida dimora signorile con vista panoramica e ampio giardino a Castelnuovo di Garfagnana Splendida dimora signorile con vista panoramica e ampio giardino a Castelnuovo di Garfagnana.A solo 700m dal cuore di Castelnuovo di Garfagnana (Lucca), lungo la suggestiva strada che sale verso Monteperpoli, proponiamo in vendita una signorile villa indipendente. L'immobile, che richiama le caratteristiche tipiche dell'architettura residenziale italiana della metà del Novecento, unisce un design solido e razionale al fascino intramontabile delle case padronali di campagna. La proprietà si sviluppa su due livelli abitativi speculari di circa 90 mq ciascuno, oltre a un ampio seminterrato, offrendo spazi generosi, luminosi e perfettamente distribuiti. L'immobile, che richiama le caratteristiche tipiche dell'architettura residenziale italiana della metà del Novecento, unisce un design solido e razionale al fascino intramontabile delle case padronali di campagna. La proprietà si sviluppa su due livelli abitativi speculari di circa 90 mq ciascuno, oltre a un ampio seminterrato, offrendo spazi generosi, luminosi e perfettamente distribuiti. Primo Piano (Zona Giorno e Notte principale): L’accesso all'abitazione avviene dal lato destro della villa tramite un grazioso terrazzino d'ingresso. Varcata la porta principale, una comoda scala conduce al primo piano, dove si sviluppa un appartamento di 90 mq caratterizzato da un'ottima disposizione degli ambienti: Accogliente disimpegno d'ingresso; Luminosa sala da pranzo; Grande cucina abitabile, ideale per i momenti in famiglia; Due ampie e confortevoli camere matrimoniali; Un bagno spazioso dotato di vasca. Una soluzione ideale per chi cerca una dimora di carattere, immersa nella tranquillità ma a brevissima distanza da tutti i servizi principali. Caratteristiche principali: Superficie abitativa: 180 mq totali (90 mq per piano) Locali: 2 Cucine, 2 Sale, 4 Camere Matrimoniali, 2 Bagni Pertinenze: Cantine, rimessa, centrale termica Spazi esterni: Terrazza d'ingresso (50 mq), terrazza panoramica, balcone e grande giardino privato. Posizione: 700mt da Castelnuovo di Garfagnana (strada per Monteperpoli). Piano Terra: Il piano terra, anch'esso di 90 mq, vanta la medesima e funzionale disposizione interna del piano superiore, offrendo la massima versatilità: può essere vissuto come un'unica grande residenza unifamiliare o essere utilizzato come secondo appartamento indipendente, ideale per due nuclei familiari o per la creazione di una struttura ricettiva. Gli Spazi Esterni e il Panorama: Il vero punto di forza della villa sono gli ampi spazi esterni progettati per godere del paesaggio circostante. All'ingresso siamo accolti da una magnifica terrazza di 50 mq con una pavimentazione in cotto tradizionale, a cui si aggiunge una seconda terrazza sul lato sinistro, che regala una vista panoramica mozzafiato sulle verdi colline della Garfagnana. Seminterrato, Pertinenze e Giardino: Accessibile tramite una comoda scala esterna, il piano seminterrato ospita i locali di servizio, fondamentali per la gestione della casa: ampie cantine, il locale bruciatore e una capiente rimessa per la legna. Il tutto è circondato da un grande giardino privato, un'oasi di pace e riservatezza perfetta per i bambini, per gli amanti della natura o per ospitare animali domestici.Spazio per costruire una Piscina. Distances: Lucca - 45km Pisa Airport - 65km Coast - 48km v dal cuore di Castelnuovo di Garfagnana (Lucca), lungo la suggestiva strada che sale verso Monteperpoli, proponiamo in vendita una signorile villa indipendente.
House in Bucine
Bucine, Arezzo
Situated in the municipality of Bucine, amongst the hills of the Valdambra, we are offering for sale a charming property of approximately 210 square metres on two levels, set in the central square of the beautifully restored medieval hamlet, which is car-free. A charming external staircase leads to the main entrance, where you are greeted by a spacious and bright living room, a comfortable dining room and a kitchen fully equipped with all appliances. Also on this level are two spacious bedrooms, a bathroom and a practical cellar and utility room with a separate entrance from the outside. Moving up to the next floor, we find a second private sitting room, which would also be ideal as a private study, as well as the master bedroom complete with an en-suite bathroom. Outside, the house boasts two very distinctive areas: in addition to the balcony by the entrance staircase, perfect for al fresco breakfasts, there is a dining area with a beautiful Serena stone table and benches beneath a marvellous wisteria pergola. What makes the property particularly appealing is the private garden, accessible directly from the kitchen and dining room, which offers views over the Pratomagno mountains. Residents of the complex, which comprises 20 units in total, can enjoy exclusive facilities such as a swimming pool, tennis court, barbecue area, laundry facilities and parking spaces, all set within a stunning 13-hectare park featuring woodland and an olive grove of around 2,000 olive trees, whose annual yield of wood and oil is shared amongst the owners each year on a pro rata basis.In terms of technology and comfort, the house is equipped with an LPG heating system with radiators and a private meter, a fibre-optic internet connection, provision for an alarm system and communal external lighting. The water supply is provided by two communal wells with drinking water.Born around the ancient Ubertini castle and dominated by the 11th-century church of San Tommaso, the village underwent a major conservation project in the 1990s, preserving its original stone architecture intact. The interiors of the residence reflect the authentic charm of Tuscan tradition, thanks to splendid stone walls, exposed-beam ceilings and warm terracotta floors.This property offers an extremely versatile solution, perfect both as a main residence or private holiday home, and as an investment to be included in the high-end holiday rental market – an exclusive place to live surrounded by nature, far from the hustle and bustle. The presence of exclusive amenities, combined with the convenient proximity of a delightful little restaurant within walking distance, guarantees an experience of total comfort and high rental potential.The property is just a ten-minute drive from Ambra, a lively little community with restaurants, markets and cafés. The property is approximately 35 minutes from Siena, the Chianti region is about 45 minutes away, whilst Florence can be reached in around 1 hour and 15 minutes. The nearest airports are Florence (1 hour and 15 minutes) and Perugia (1 hour and 40 minutes).The Great Estate Group carries out a technical due diligence on every property it acquires, in collaboration with the seller's appointed surveyor or technical professional. This process enables us to gain a comprehensive understanding of the property's urban planning and cadastral status. The technical due diligence report is available to prospective buyers upon demonstration of genuine interest in the property.The property is registered in the name of a private individual.
House in Castellina in Chianti
Castellina in Chianti, Siena
In Castellina in Chianti stands this charming townhouse of approximately 270 sqm, arranged on three levels and equipped with independent access that guarantees maximum privacy. The property stands out for its remarkable versatility. The ground floor welcomes spacious rooms currently used as office space, ideal for those who desire an environment for professional activities or, alternatively, easily convertible into additional living space to expand the residence. Going up to the first floor, there is an apartment composed of a kitchen, a large and bright living area, and a bedroom completed by an en-suite bathroom. The structure includes a practical garage located in the basement level and is completed outside by a pleasant private garden, perfect for enjoying moments of relaxation in the open air.All utilities are present. The property is equipped with heating and an internet connection. The water supply is guaranteed by the public aqueduct.This characteristic stone townhouse, with a rustic and authentic charm, requires internal modernization work, offering an excellent base for a total customization of the spaces.The property is perfect to be used as a primary home or a holiday residence, while also offering commercial spaces ideal for starting a business or to be converted into additional living space.Castellina in Chianti (SI), Greve in Chianti (20 km, 20 min), Siena (26 km, 35 min), San Gimignano (30 km, 50 min), Florence (50 km, 55 min). The nearest airports are Florence Airport (50 km, 50 minutes), Pisa Airport (100 km, 1 hour and 30 min), Perugia Airport (140 km, 1 hour and 45 min), Rome Airport (270 km, 3 hours).The Great Estate group, for each acquired property, carries out, through the seller's technical consultant, a technical due diligence that allows us to know in detail the planning and cadastral status of each property. This due diligence may be requested by the client when there is genuine interest in the property.
House in Barga
Barga, Lucca
Gorgeous Semi-Detached Villa with Panoramic Views in Barga This lovely semi-detached villa, open on three sides, is nestled in a peaceful, scenic spot within a well-kept residential complex in Barga. Offering excellent privacy and surrounded by a lush private garden, the property boasts stunning panoramic views over the Apuan Alps and the Serchio Valley. Spanning a gross area of approximately 200 sqm, the home is distributed over two main floors plus a fully connected basement, which also has direct access to the garden via an outdoor staircase. Property Layout Ground Floor: Features a welcoming entrance lobby, a bright and spacious living room with a cozy fireplace and direct access to the garden, a fully equipped kitchen, a practical utility/laundry room, and a bathroom with a shower. First Floor: A central hallway leads to a master bedroom, a double bedroom, a single bedroom, a family bathroom with a shower, and a handy storage closet. Basement Level: Offers two generous, versatile multi-purpose rooms, a storage area, a boiler room, and an additional bathroom with a shower. Construction, Features & Utilities Built in 2006 to modern earthquake-resistant standards and using quality materials, the villa was further updated with maintenance work in 2020/2021 and is in excellent overall condition. Windows & Insulation: Double-glazed wooden window frames paired with durable aluminum shutters, and a thermally insulated roof. Flooring & Heating: Elegant porcelain stoneware tile floors throughout and independent natural gas Utilities: Modern pull-out electrical wiring system, connection to the public water mains, private septic tanks, and active Wi-Fi internet. Outdoor Space: A beautifully landscaped, private 1,000 sqm garden filled with ornamental plants and evergreens, complete with private parking space. Whether you are looking for a permanent family residence or a scenic Tuscan holiday home, this property is perfectly situated close to local amenities and Tuscany's Distances Lucca - 35km Pisa - 55km Coast - 55km Splendida Villa a Schiera con Vista Panoramica a Barga Inserita in un contesto residenziale curato e tranquillo a Barga, questa splendida villa a schiera, libera su tre lati, offre un'eccellente indipendenza e una privacy totale. Circondata da un grande giardino esclusivo, la proprietà vanta una vista panoramica mozzafiato sulle Alpi Apuane e sulla valle del Serchio. La casa si sviluppa su una superficie lorda complessiva di circa 200 mq, disposta su due piani principali fuori terra, oltre a un comodo piano seminterrato collegato internamente e dotato di accesso diretto al giardino tramite una scala esterna. Disposizione degli Spazi Piano Terra: Troviamo un accogliente ingresso, un ampio e luminoso soggiorno impreziosito da un camino e con accesso diretto al giardino, una cucina abitabile, un pratico ripostiglio adibito a lavanderia e un bagno con doccia. Primo Piano: Un disimpegno centrale conduce alla zona notte, composta da una camera matrimoniale, una camera doppia, una camera singola, un bagno con doccia e un comodo ripostiglio. Piano Seminterrato: Ospita due grandi ambienti multifunzionali ideali come taverna o sala hobby, un ripostiglio, il locale caldaia e un ulteriore bagno con doccia. Caratteristiche Costruttive e Impianti Costruita nel 2006 seguendo i moderni criteri antisismici e utilizzando materiali di ottima qualità, la villa ha beneficiato di recenti interventi di manutenzione nel biennio 2020/2021 e si presenta oggi in condizioni impeccabili. Isolamento e Infissi: Finestre in legno con doppi vetri, persiane in alluminio e tetto completamente coibentato (isolamento termico). Finiture e Riscaldamento: Pavimentazione uniforme in gres porcellanato e riscaldamento autonomo a metano. Utenze: Impianto elettrico di tipo sfilabile, allacciamento all'acquedotto pubblico, fosse biologiche private e connessione internet Wi-Fi già attiva. Spazio Esterno: Un meraviglioso giardino privato di circa 1.000 mq, perfettamente curato e piantumato con alberi ornamentali e sempreverdi, completato da un posto auto riservato. Grazie alla sua posizione strategica — immersa nella quiete ma a due passi dai servizi principali e dalle più belle città d'arte toscane — questa proprietà è ideale sia come prima casa che come casa vacanze. Distances Lucca - 35km Pisa - 55km Coast - 55km
Villa in Roccalbegna
Roccalbegna, Grosseto
Restored Historic Farmhouse with Pool and Olive Grove Amid the Hills of the Maremma In the heart of the Tuscan Maremma, nestled among the hills connecting Scansano and Roccalbegna, stands this historic residence dating back to the early 17th century, beautifully restored and converted into a charming lodging facility licensed as a “hotel diffuso.” Over 1,000 square meters of interior space, set within a park of nearly 3 hectares featuring a panoramic swimming pool and a productive olive grove with over 200 trees. Just a few minutes from Scansano, the home of Morellino wine, and from Roccalbegna, with Grosseto, Saturnia, and Montemerano all within easy reach. The sea and the Saturnia Thermal Baths are less than an hour away. The main stone villa retains its original terracotta floors, brick arches, and exposed-beam ceilings, skilfully combined with contemporary comforts. The main building houses 8 en-suite guest rooms (including the three suites). The guest rooms are arranged across three levels, in addition to the reception area, common room, and restaurant with a professional kitchen on the ground floor. The property is rounded out by two independent units, one with 2 bedrooms and the other with 3, each featuring a private garden and stunning views of the valley. The outdoor areas feature a panoramic swimming pool with a terracotta sun deck, a fully productive olive grove of approximately 1 hectare, a 20 kW solar-powered pergola, and two charging stations for electric vehicles with dedicated parking spaces, as well as shaded pergolas for the remaining parking spaces. Currently operating under licenses for a “hotel diffuso” (a type of rural hospitality), a private pool open to the public, and a restaurant with a license for outdoor dining, this property represents a highly valuable investment in one of Tuscany’s most authentic areas. It is ideal both for those who wish to continue the hospitality business (currently managed by a professional management company, with the option to continue or discontinue the management arrangement) and for those seeking an exclusive retreat surrounded by nature. Roccalbegna lies in the heart of the Grosseto Maremma, perched on a rocky spur on the slopes of Mount Amiata, amid the wild hills of the Val d’Albegna. A medieval village of rare authenticity, it has preserved its historic layout intact, with stone-paved alleys, the picturesque Rocca Aldobrandesca, and the Church of San Nicola, which houses precious Sienese works of art. Its location, nestled in unspoiled countryside—including the Maremma National Park—a short distance from the thermal baths of Saturnia and Sorano, with beaches about a 30-minute drive away, makes it a sought-after destination for those seeking tranquility, nature, and an authentic connection with the most hidden corners of Tuscany—far from the crowds of tourists, yet rich in charm and tradition. An ideal setting for those seeking a property that combines history, scenery, and privacy, just a short walk from culinary delights and charming villages such as Saturnia, Semproniano, and Santa Fiora. 27 km from Grosseto 30 km from the sea 45 km from the spa resorts 40 km from the port of Castiglione dellaPescaia 180 km from Pisa Airport 200 km from Rome
House in Castellina in Chianti
Castellina in Chianti, Siena
A short distance from Castellina in Chianti stands this splendid estate composed of five separate buildings, ranging from residential residences to premises dedicated to production and agricultural activities. The heart of the property is the main villa of approximately 895 sqm, arranged over two above-ground floors plus a basement level. The structure is divided into several functional units to ensure maximum versatility of use. The main residence unfolds across the ground floor and first floor, connected by an evocative internal staircase in pietra serena. The ground floor features a large loggia, the entrance hall, the kitchen, the living room with dining area, elegant reception lounges, a bathroom and a dressing room. The first floor houses the sleeping area with five bedrooms, a study with mezzanine, a loggia, two bathrooms and the associated hallways. The first secondary residential unit is laid out over two levels, comprising the entrance and dining area with kitchenette on the ground floor, and a bedroom with bathroom on the first floor. The second residential unit is entirely on the first floor and enjoys independent access via an external staircase; it consists of a large covered terrace, a living room, a kitchen, a bedroom and a bathroom with hallway. Completing the villa are the service rooms, internally connected to the main residence between the ground floor and the basement, including a large storage room, a hallway, the laundry room and the technical room. Outside the villa there is a first large swimming pool with chlorine system. The second building is a dependance of approximately 200 sqm arranged over two levels. The basement level hosts the entrance, a living room, the kitchen, a bathroom, a storage room, the technical room and a covered area pertaining to the property. The ground floor instead accommodates the sleeping area with two bedrooms, a bathroom and a loggia, connected to the lower level by an internal staircase. Outside, the dependance enjoys a second swimming pool of approximately 10x5 metres. Adjacent to the villa is the former workshop, a building on two levels entirely dedicated to food processing activities. Inside it offers multiple equipped rooms for the stages of production and aging of the products, as well as a large garage and technical rooms for the service systems. The property also includes two agricultural outbuildings, newly built at the beginning of the 2000s, currently used as sheds and storage for agricultural equipment. The estate is completed by a well-kept garden of approximately 500 sqm and extends over a total land area of about 80 hectares, featuring six hectares of Chianti DOCG vineyard and approximately 3000 olive trees.The property is equipped with all utilities. Water supply is ensured by two private wells as well as the public water mains. Heating is provided by an LPG system and wood-burning stoves. Internet connection and an electric gate are present.The main farmhouse, built around 1800, was restored in the early 1980s, while the dependance was restored in the early 2000s; however, both require modernisation.Thanks to its extraordinary size, the versatility of its spaces and an enviable location in the heart of Chianti, this magnificent estate is ideal both for residential use and for productive activities.Castellina in Chianti (2 km), Florence (47 km, 1 hour), Siena 22 km (25 minutes). The nearest airports are Florence Airport (50 km, 1 hour), Pisa Airport (100 km, 1 hour and 30 min), Bologna Airport (145 km, 1 hour and 45 min), Rome Airport (270 km, 3 hours).The Great Estate group carries out, on every property acquired, a technical due diligence through the seller's technician, which allows us to know in detail the urban planning and cadastral status of each property. This due diligence may be requested by the client at the time of genuine interest in the property.
House in Chiusi
Chiusi, Siena
Porta Lavinia Manor is a fascinating mosaic of volumes and possibilities, each with its own soul and endless potential, for a total covered surface area of approximately 1000 sq m. The Noble Palace of the Walls: The main residence, whose stone tells centuries of history, consists of a section directly adjoining the historic Porta Lavinia and incorporates the ancient medieval perimeter wall. The Loft and Design Residence: An imposing early 20th-century building, a witness to timeless industrial elegance. Defined by monumental arched openings and exposed brick facades with Gothic-style texture, this space immediately evokes dramatic double-height lofts, enhanced by a romantic iron gallery and mezzanine sleeping areas suspended between light and design. The Reception Pavilion: A delightful and intimate brick villa, perfect to be transformed into an exclusive signature concierge residence, a private office, or a guest dependance. The Wellness Oasis: An independent building that awaits only to be converted into your private sanctuary: an exclusive SPA, an artist's studio, or a gym overlooking the greenery. The Underground Secret: Hidden beneath the courtyard, a charming underground cellar with historic brick barrel vaulting is the ideal place to store some of the world's finest wine collections or to create a subterranean tasting room with a magnetic atmosphere. Porta Lavinia Manor is set within a private outer courtyard of 600 sq m, overlooking the ancient washhouses of the recently restored village of Chiusi, and the beautiful landscape of the countryside that gently slopes from the historic center down toward Lake Chiusi.All services offered by the historic center of Chiusi are within easy walking distance. The property, being located on the outer edge of the village, benefits from the presence of a large public parking area just a few dozen meters from the property. From the utility standpoint, it will be possible to connect the property to the electricity, water and gas services available nearby.The property requires careful and comprehensive conservative restoration aimed at enhancing the existing architectural heritage, through the recovery of materials and the preservation of the architectural elements.With a potential surface area of up to 1,200 sqm, Porta Lavinia Manor removes the constraints of standardization to offer a true blank canvas. Whether your vision is a majestic family estate, a private retreat to escape the pace of the metropolis, or an exclusive boutique hotel, this place embodies the greatest luxury of all: the freedom to shape your dreams where memory meets contemporary living.Located in a dominant, intimate and wonderfully secluded position, Porta Lavinia Manor unfolds around a private courtyard protected by a majestic gate: a secret garden where time seems to have stood still. From here, the eye sweeps freely over a breathtaking panorama, open to the countryside that gently slopes down toward the lakes of Chiusi and Montepulciano.The Great Estate group, for every property acquired, carries out, through the seller's technical consultant, a technical due diligence that allows us to know in detail the urban planning and cadastral status of each property. This due diligence may be requested by the client when there is genuine interest in the property.The property is registered to an SRL company. The building is protected by the restriction pursuant to Legislative Decree 42/2004 (Code of Cultural Heritage and Landscape).
House in San Gimignano
San Gimignano, Siena
Immersed in an exceptional hillside landscape just moments from San Gimignano, this exclusive property stands in a commanding and private position, offering spectacular, open views of the historic center and its iconic medieval towers. The estate features two structurally independent buildings. The main farmhouse is defined by its bright and airy living spaces, including a large breakfast room that opens directly onto the stunning panoramic terrace. This floor also hosts a reception area with its own entrance, a storage room, a guest bathroom, and two cozy apartments, each complete with a bedroom, bathroom, and a living area with a kitchenette and dining space. The sleeping quarters, reached via internal or external staircases, offer an additional 6 bedrooms, each with an en-suite bathroom. Across the garden sits a charming, fully renovated barn housing three independent bedrooms with private bathrooms. Outside, the expansive 4,660 sqm garden frames a beautiful 12x6 m chlorine pool, the perfect spot to unwind and take in the surroundings.The property is fully serviced and ready for immediate use. Heating is provided by radiators connected to an LPG system with an independent tank. Water is supplied by the public aqueduct, supported by a shallow spring-fed well and a rainwater collection cistern, which are ideal for keeping the garden lush. All indoor spaces are equipped with air conditioning for summer comfort, and internet connection is available throughout the entire estate.Steeped in history, the estate traces its origins back to the Middle Ages, when the original structure served as a fortified outpost guarding the Val d’Elsa. Later expanded during the Medici era in the classic style of Leopoldina, the farmhouse has been beautifully preserved thanks to a masterly restoration completed in the late 20th century. Every architectural detail has been preserved with artisan care: the interiors feature soaring ceilings with exposed wooden beams and authentic antique Tuscan terracotta floors.Thanks to its versatile architecture and division into multiple independent units, the property represents a highly flexible investment. The estate is ideal for developing a high-end hospitality business aimed at an international clientele. At the same time, the property is well suited to be used as a prestigious representative residence or as an exceptional multi-family home.The property is located in one of the hilly areas near San Gimignano and is reached via a tree-lined driveway. San Gimignano is just a few minutes away by car, while other easily accessible destinations include Volterra, about 30 km away, Siena, reachable in 45 minutes via the motorway link, and Florence in just over an hour. The international airports of Florence (about 1 hour away) and Pisa (about 1 hour and 20 minutes away) also ensure quick connections abroad.The Great Estate group, on every property acquired, carries out, through the seller's technical consultant, a technical due diligence that allows us to know in detail the urban planning and cadastral situation of each property. This due diligence may be requested by the client when there is genuine interest in the property.The property is registered to a private individual.
House in Minucciano
Minucciano, Lucca
This independent period Villa is located in a residential area on the outskirts Gorfigliano The property is set in the countryside with views of both the Appenine and Apuane mountains Large house of about 320 m2 developed on three levels, completely independent surrounded by a private garden 1000 sqm, built in the early 1900s by the founder of a company dedicated to marble extraction, and recently renovated. Entrance through a solid wood double door and immediately enter a large atrium where there is the original stone staircase with wrought iron railing for access to the upper floors. The ground floor consists of a kitchen with pantry, dining room, living room with fireplace, sitting room and two bathrooms. On the first floor there are three bedrooms, one of which has an en suite bathroom and a large walk-in closet, a study and a bathroom. The attic floor has a completely exposed wooden roof and include a spacious living room, two bedrooms, two bathrooms and another room currently used as a warehouse. The house is maintained in excellent conditions, it has been recently renovated giving particular space to contemporary furnishings, maintaining some details of the original structure,; the rooms are all very bright and on all sides you can enjoy splendid views of the Apuan Alps that surround it. The house is equipped with a room used as a cellar in the basement, a small separate annex for the central heating gas boiler. Also a separate double garage accessible from the side road. From a beautiful private driveway you access large garden, surrounding the villa, on which there is a small wooden structure for storage use and a paved area with a Gazebo for outdoor dining The property is located in the residential area of the town of Gorfigliano, five minutes from services and shops and only 15 minutes from the train station. Suitable for a large family with the possibility of dedicating an area to the Bed & Breakfast activity. Ground Floor Sitting room with fireplace Kitchen with pantry 2 dining rooms 1 Bathrooms 1 Bathroom/laundry First Floor Main double bedroom with ensuite bathroom and large walk in closet. 2 Double bedrooms 1 Study 1 Bathroom Upper Floor (attic) Spacious living room 2 Double Bedrooms 2 Bathrooms 1 Storage room External Small annex with central heating boiler 1 Double garage Gazebo Distances Gramolazzo Lake 3km Castelnuovo Garfagnana - 19km Lucca - 64km Pisa Airport - 97km La Spezia (Cinque Terre) - 67km Questa villa d'epoca indipendente si trova in una zona residenziale alla periferia di Gorfigliano. La proprietà è immersa nella campagna, con vista sia sugli Appennini che sulle Alpi Apuane. Grande casa di circa 320 mq sviluppata su tre livelli, completamente indipendente e circondata da un giardino privato di 1.000 mq, edificata nei primi del '900 dal fondatore di un'azienda di estrazione del marmo e recentemente ristrutturata. L'ingresso avviene tramite un portone a doppia anta in legno massello, immettendo subito in un grande atrio dove si trova l'originale scala in pietra con balaustra in ferro battuto per l'accesso ai piani superiori. Il piano terra è composto da cucina con dispensa, sala da pranzo, soggiorno con camino, salotto e due bagni. Al primo piano si trovano tre camere da letto, di cui una con bagno en suite e grande cabina armadio, uno studio e un bagno. Il piano mansardato presenta un tetto in legno completamente a vista e comprende un ampio soggiorno, due camere da letto, due bagni e un altro vano attualmente adibito a magazzino. La casa si presenta in eccellenti condizioni di manutenzione; è stata recentemente ristrutturata dando particolare spazio ad arredi contemporanei e mantenendo al contempo alcuni dettagli della struttura originale. Gli ambienti sono tutti molto luminosi e da ogni lato si possono godere splendide viste sulle Alpi Apuane che la circondano. La proprietà è dotata di un vano adibito a cantina al piano interrato e di un piccolo annesso separato per la caldaia del riscaldamento a gas. Dispone inoltre di un garage doppio separato, accessibile dalla strada laterale. Da un bellissimo viale d'accesso privato si accede all'ampio giardino che circonda la villa, sul quale si trovano una piccola struttura in legno ad uso deposito e un'area pavimentata con gazebo per pranzare all'aperto. L'immobile si trova nella zona residenziale del paese di Gorfigliano, a cinque minuti dai servizi e dai negozi e a soli 15 minuti dalla stazione ferroviaria. Adatta per una famiglia numerosa, con la possibilità di destinare una parte della struttura all'attività di Bed & Breakfast. Piano Terra * Salotto con camino * Cucina con dispensa * 2 sale da pranzo * 1 bagno * 1 bagno/lavanderia Primo Piano * Camera matrimoniale principale con bagno en suite e ampia cabina armadio * 2 camere matrimoniali * 1 studio * 1 bagno Ultimo Piano (Mansarda) * Ampio soggiorno * 2 camere matrimoniali * 2 bagni * 1 ripostiglio/magazzino Esterno * Piccolo annesso con caldaia per il riscaldamento centrale * Garage doppio * Gazebo Distanze * Lago di Gramolazzo: 3 km * Castelnuovo di Garfagnana: 19 km * Lucca: 64 km * Aeroporto di Pisa: 97 km
Villa in Vitiano
Vitiano, Tuscany
Modern Farmhouse Under Construction In Castiglion Fiorentino This stunning single-family villa currently under constructionmasterfully combines the timeless charm of its stone exterior with a modern and sophisticated interior design. Situated in a prime location and surrounded by a vast private park of approximately 2,000 square meters, the property is nearing completion and offers the advantage of a brand-new, highly energy-efficient structure. The main villa spans an area of approximately 150 square meters, where the warm elegance of the hardwood floors and the character of the exposed beams create a welcoming and refined atmosphere in every room. The living area, spacious and bright thanks to state-of-the-art windows that ensure perfect thermal and acoustic insulation, opens directly onto the surrounding garden, where plans are already in place to build a stunning swimming pool—ideal for moments of relaxation and outdoor socializing. The interior layout features a total of four bedrooms and three bathrooms; among these, the master bedroom stands out, designed as a true suite complete with a comfortable and spacious walk-in closet. Every detail has been designed with maximum living comfort in mind, including the preparation and installation of an air conditioning system in all rooms. Rounding out this prestigious property is an annex of approximately 50 square meters, a versatile space that can be customized to suit your needs, such as a guest house, private study, or hobby area. This villa is the perfect choice for those seeking independence, the privacy of a large garden, and the convenience of a contemporary home that is ready to move into. Castiglion Fiorentino is a charming medieval village perched on a hill in the Arezzo area of Valdichiana, Tuscany. Awarded the Orange Flag tourism quality mark, the town preserves an ancient history rooted in the Etruscan and Roman eras, which later developed during the Middle Ages around the Cassero complex and its imposing 14th-century tower. Strolling through its alleys, you reach the splendid Piazza del Municipio, famous for the Vasari Loggias that offer a spectacular view over the Val di Chio. In addition to its architectural wealth, the village is known for its strong traditions, such as the famous Palio dei Rioni which brings the town to life every June, and for its excellent food and wine production, dominated by extra virgin olive oil and Chianina beef. 18,5 km from Arezzo 31 km from Castiglione del Lago (Lake Trasimeno) 70 km from Perugia Airport 93 km from Florence
Villa in Rosignano Marittimo
Rosignano Marittimo, Livorno
Authentic Tuscan Stone Farmhouse with Guest House and Large Garden, Just Minutes from the Sea Nestled in the peaceful rolling hills of Guardistallo, just 20 minutes from the beautiful beaches of the Etruscan Coast, this charming late 19th-century stone farmhouse, carefully restored in 2017, is now offered for sale. It perfectly preserves the character of traditional Tuscan architecture while offering all modern comforts. The main residence is arranged over two floors. The ground floor features an entrance hall, a spacious eat-in kitchen, a bright dining room, an elegant living room with fireplace, a bathroom, and a practical laundry room with direct access to the outdoors. From the living room, there is access to a charming covered porch with a fully equipped outdoor kitchen, ideal for enjoying outdoor dining and convivial moments surrounded by nature. The first floor hosts three spacious double bedrooms, one of which benefits from an en-suite bathroom, a second bathroom, and a generous living area with a kitchen and a characteristic period fireplace. This level is completed by a lovely panoramic terrace with stunning views over the Tuscan countryside, offering ever-changing and picturesque scenery throughout the seasons. Adjacent to the main house is a convenient guest house, comprising a living room with kitchenette on the ground floor and a double bedroom with bathroom on the upper floor. With both independent external access and an internal connection to the main residence, it is perfectly suited for hosting guests, creating a private space, or developing a hospitality business. The layout of the property also allows, with minimal intervention, for subdivision into multiple residential units, making it an attractive opportunity for tourism-related investment. From a technical standpoint, the farmhouse has been completely renovated with certified systems compliant with current regulations. Heating is provided by a modern pellet boiler with remote Wi-Fi control, supported by solar thermal panels for domestic hot water production, ensuring both comfort and energy efficiency. The property is surrounded by approximately 3,500 sqm of beautifully maintained garden, offering privacy and outdoor living spaces, with the possibility to build a swimming pool, further enhancing this stunning Tuscan residence. Access is via approximately 1.2 km of well-maintained unpaved road, easily passable and contributing to the property's sense of peace and authenticity. A property of great charm, ideal as a private residence, holiday home, or investment opportunity in the heart of Tuscany, where history, nature, and comfort come together in perfect harmony.
Villa in Volterra
Volterra, Pisa
Portion of a Traditional Tuscan Farmhouse with Swimming Pool, Guest House and 4,200 sqm of Land Nestled in the heart of the beautiful Tuscan countryside, just 10 km from the historic Etruscan town of Volterra, this charming portion of a traditional Tuscan farmhouse offers a unique opportunity for those seeking the peace and beauty of nature while remaining close to all essential amenities. The main residence, measuring approximately 180 sqm, is arranged over two floors and retains all the authentic charm of traditional Tuscan architecture, featuring exposed wooden beams, stone details, and characteristic finishes that create a warm and inviting atmosphere throughout. The property also includes a separate guest house of approximately 60 sqm, ideal for accommodating visitors, creating a private studio, or adapting to a variety of personal or professional needs. Outside, the property is surrounded by approximately 4,200 sqm of private land, ensuring privacy and generous outdoor living spaces to enjoy throughout the year. A private well and a beautiful swimming pool, perfectly integrated into the natural surroundings, further enhance the property's appeal, creating an exclusive retreat immersed in the stunning Tuscan landscape. Currently operated as a Bed & Breakfast, the property is being sold as a private residential home, offering excellent versatility as a primary residence, holiday home, or investment opportunity. Combining the timeless charm of traditional Tuscan homes with spacious interiors, a private setting, and a strategic location just minutes from Volterra and all major services, this is an exceptional property for anyone looking to live or invest in one of Tuscany's most enchanting areas.
House in La Chiassa
La Chiassa, Tuscany
Just 15 minutes from the historic center of Arezzo, in a dominant position that combines absolute privacy with breathtaking views, stands Casale Sguardo sulla Chiassa. The main building, an ancient stone farmhouse of approximately 400 sqm expertly restored, is spread over two levels defined by generous volumes and high-end finishes. On the ground floor, a spacious entrance hall welcomes us and leads into the living area, featuring a double living room with fireplace and a formal dining room. The eat-in kitchen, the convivial heart of the home, offers direct access to the portico, the ideal setting for al fresco dining with panoramic views over the valley. Also on this level are the laundry area and the wood-burning oven. The first floor, reached by an internal staircase, hosts a refined sitting room with a private balcony. The sleeping area includes four large bedrooms and three bathrooms, one of which is en-suite. The master suite also features a fantastic walk-in wardrobe created behind a wall. The sale also includes three additional buildings: a two-level dependance of approximately 100 sqm with living area, mezzanine bedroom and panoramic terrace, a storage building of approximately 110 sqm topped by a photovoltaic system, and a 100 sqm garage. The property is completed by about 3.8 hectares of land, of which 2.4 ha are dedicated to a specialized vineyard cultivated with Sangiovese, Malvasia Bianca, Trebbiano and Cabernet Sauvignon, and the remainder is olive grove land with approximately 400 productive olive trees.The property is served by an LPG heating system and is fully autonomous for water supply thanks to two private wells, 110 meters deep. Energy efficiency is ensured by a 10 kW photovoltaic system. Also included are the alarm system and the electric gate.Both the main residence and the dependance are in excellent maintenance condition and structurally flawless. The interiors of the main villa retain solid, well-maintained finishes that, while immediately habitable, lend themselves to minor stylistic modernization for those who wish to give the rooms a more contemporary touch.A property of rare prestige that lends itself to multiple uses: ideal both as a primary residence and as a real estate investment, or as a property to be included in the rental market thanks also to the presence of the independent dependance. The property also offers an excellent opportunity for the development of an outstanding agricultural production linked to the cultivation of the olive grove and the vineyard.Situated on the dominant hill of Chiassa Superiore, the property enjoys a splendid panoramic view stretching in the distance to the historic center of Arezzo, about 10 km away. The main destinations in Tuscany and central Italy are easily reachable, with Cortona 40 km away, Siena 70 km away and Florence about 90 km away. Connections to the main airports are also excellent: Perugia is about one hour and fifteen minutes away, Florence one hour and twenty minutes, and Pisa about two hours.The Great Estate group, for each acquired property, carries out a technical due diligence through the seller’s appointed technician, allowing us to gain a thorough understanding of the urban planning and cadastral status of every property. This due diligence report may be requested by the client upon expressing genuine interest in the property.The property is registered to a natural person.
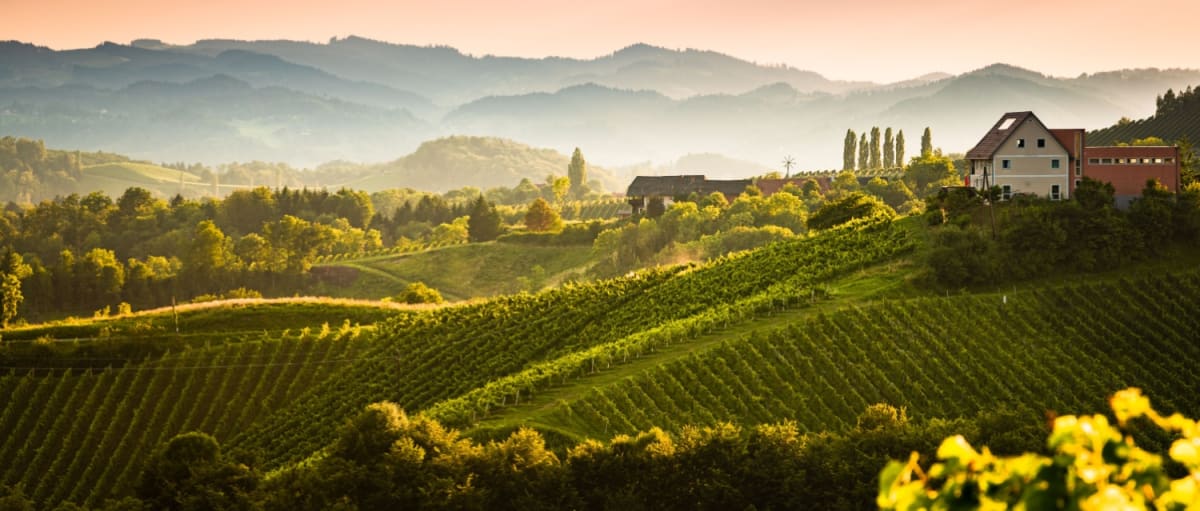
Italy's Tuscany
Find properties for sale in Tuscany with Your Overseas Home. Apartments in Florence start from around €300,000, while countryside farmhouses and villas in Chianti or Val d’Orcia typically range from €250,000 to over €1M. From vineyard estates to restored stone houses, Tuscany offers authentic Italian living with timeless appeal.
Get your exclusive Viewing Trip Guide

Plan the perfect trip
- Shortlist the right properties
- Get expert local guidance
- Seamless coordination
Find properties for sale in Tuscany with Your Overseas Home. Apartments in Florence start from around €300,000, while countryside farmhouses and villas in Chianti or Val d’Orcia typically range from €250,000 to over €1M. From vineyard estates to restored stone houses, Tuscany offers authentic Italian living with timeless appeal.
Why buy property in Italy's Tuscany
Tuscany blends culture, history, and countryside living with strong international appeal. Farmhouses and villas range from €250,000 to €1M+, while city apartments in Florence and Siena often begin at €300,000. With vineyards, medieval towns, and world-renowned cuisine, it’s a region that combines lifestyle and investment value.
Frequently asked questions about buying property in Tuscany
What is the average price of an apartment in Tuscany?
For more information on how to buy in Tuscany download our guide.