
Properties for sale in Tuscany, Italy
Showing 161–180 of 1,179
House in Montepulciano
Montepulciano, Siena
Just a few minutes from Montepulciano, in the heart of the spectacular Val d’Orcia – a UNESCO World Heritage Site – we are pleased to present an exclusive property opportunity set to become one of the most charming residences in the area.Set in a commanding, panoramic location offering complete privacy, this ‘turnkey’ project involves the refurbishment of an existing farmhouse, which is set to be transformed into a contemporary home that combines the charm of Tuscan tradition with the highest standards of comfort and technology.The project involves the construction of an elegant, detached farmhouse of approximately 230 sqm, spread over three floors, with spacious, light-filled rooms perfectly designed for comfortable living in every season.The ground floor will be dedicated to socialising, featuring a refined open-plan living room, a kitchen-diner with a dining area and direct access to the outdoor spaces, a guest bathroom, a utility room and a pantry.The first floor will house the sleeping area, comprising a sitting room with a fireplace and three spacious bedrooms with en-suite bathrooms, designed to ensure privacy and maximum comfort.On the second floor, there will be a master bedroom and a bathroom.A spectacular infinity pool will overlook the iconic skyline of Pienza, creating a perfect harmony between architecture and nature.The property will be complemented by a spacious relaxation area with a barbecue area, ideal for receptions and al fresco dining, and a practical covered carport.The renovation project, estimated to take around 12 months, will cover every aspect of the property, with a complete refurbishment of the finishes and services: high-quality flooring, enhanced thermal insulation, new plumbing, electrical and heating systems, and air conditioning will ensure high levels of living comfort.The property is being offered on a ‘turnkey’ basis: the price includes both the purchase of the property in its current condition and the complete execution of the renovation work described. All design aspects, operational procedures and customisation options will be explained during a dedicated appointment at our offices.The images in the advert include some illustrative renderings, designed to give an idea of the farmhouse’s potential and what it might look like once renovated.
House in Monticiano
Monticiano, Siena
The property is reached by a 2.5 km dirt road that winds through the woods, a solution that ensures maximum privacy and seclusion from the town center. At the end of the route, set in a clearing, stands the ancient detached farmhouse free on four sides, entirely surrounded by woodland areas. Crossing the threshold of the ground floor, one is welcomed by a spacious rustic living area that opens directly onto an outdoor portico, complete with an old wood-burning oven. This level also includes a live-in kitchen and a functional bathroom. An internal staircase leads to the first floor, where there is a large living room featuring an original fireplace and access to a covered terrace. Adjacent to the living room is a second kitchen, particularly spacious and bright, able to accommodate up to eight diners and equipped with a second covered balcony. The sleeping area on this floor consists of three bedrooms and a second bathroom. Outside, the property offers several outbuildings, including the former stables of 43 sqm located at the edge of the garden and an agricultural shed of 40 sqm positioned in a clearing, ideal for use as a study or atelier. The surrounding garden extends over 7,414 sqm and is fully fenced to ensure protection from the wildlife of the neighboring reserve. This outdoor area features a lit 12 x 6 meter swimming pool and a pergola fitted out for al fresco dining. Finally, all around stretches the private land of 48.7 hectares, divided between a cork oak woodland, an olive grove, a vineyard and arable land.The property is already connected to the electricity grid and, as an ecological and sustainable choice, benefits from solar panels. The water supply is guaranteed by a private well, while the heating relies on radiators powered by an LPG system. An internet connection is available.The farmhouse is in good structural condition, boasting solid stone and brick architecture, ceilings with exposed wooden beams, and terracotta floors that preserve the warmth of the past. The property is currently habitable and fully furnished in a rustic Tuscan style. However, like a precious canvas awaiting the master's final touch, the building requires modernization of the systems and finishes, offering an extraordinary opportunity to customize the interior spaces according to personal taste.Thanks to its past and successful management as a holiday home, the property possesses a natural hospitality vocation. It is the ideal structure for a charming boutique resort, an eco-friendly farmhouse, a retreat center for yoga and meditation, or simply a luxurious and private countryside residence for a family seeking maximum privacy. The outbuildings (stables and shed) offer additional volume to be reinvented.Situated in the splendid hilly setting of the province of Siena, the farmhouse is a protected oasis within the Val di Farma Nature Reserve, just steps away from the river of the same name, where the crystal-clear water creates natural pools for swimming on hot summer days. The nearest town with amenities is only 4 km away (about 5-10 minutes by car). The location is also strategic for reaching the gems of Tuscany: Siena is just 40 minutes away, the Grosseto coast is 40 minutes away, and iconic destinations such as the Abbey of San Galgano, Montalcino, San Gimignano, and Volterra are easily reachable for day trips. The Florence and Perugia airports can be reached in about 1 hour and 40 minutes by car.The Great Estate group, for each acquired property, carries out a technical due diligence through the seller’s appointed technician, allowing us to thoroughly verify the urban planning and cadastral status of every asset. This due diligence report may be requested by the client upon expressing genuine interest in the property.The property is registered to a natural person.
House in Latereto
Latereto, Tuscany
This prestigious real estate complex stands out for its remarkable versatility, offering a substantial main building complemented by a range of annexes, a swimming pool, garage and horse paddocks. The internal layout is designed to ensure the utmost independence, starting on the ground floor where there are two self-contained apartments: the first comprises a large living room, kitchen, laundry room, bathroom, storage room and bedroom, while the second offers a comfortable living area with kitchen, bedroom, bathroom and storage room. Going up to the first floor via a characteristic external staircase sheltered by a covered loggia, you reach the spacious main residence. This level is arranged with a dining room, a eat-in kitchen, a welcoming living room, as well as a storage room, two bathrooms and three bedrooms. On the second floor there is an additional bedroom, while the basement level is entirely dedicated to the property's technical rooms. Outside, the property expresses all its potential. A former barn now houses a large portico with veranda on the ground floor and a fitness area on the first floor, to which are added a storage annex that can be converted into residential use and further sheds for tools. The property is completed by a 14x7 swimming pool with night lighting, a barbecue area and equestrian facilities such as a wonderful paddock and three horse boxes, all set within a vast 4.7-hectare plot included in the sale.The energy management is modern and flexible, with a heating system configured for the use of LPG, wood and pellet, supported by a solar thermal system for the production of domestic hot water. As for the water supply, the property is served by connection to the public water main, three private wells and a rainwater collection tank. Summer comfort is ensured by the air conditioning system present both in the first apartment on the ground floor and on the first floor. The property is equipped with an electric gate at the entrance and enjoys total privacy thanks to a fully fenced garden along the entire perimeter, served by an automatic irrigation system drawing from a lily pond.The farmhouse retains the authentic charm of Tuscany, with period details and wooden window frames. The property underwent a structural renovation in 1980 and a subsequent complete restyling in 2016, which optimized its maintenance condition and overall efficiency.The estate offers excellent prospects both as a luxurious multi-family private residence and as an investment in the high-end hospitality sector, thanks to its independent units, swimming pool and fitness area. The equestrian facilities and the extensive land also make it ideal for horse lovers and private agricultural projects.Situated a short distance from the village of Laterina, the property enjoys an exceptionally strategic position in the heart of Tuscany, ideal for quickly reaching the region's most famous destinations, such as Arezzo, located about 20 km away, and Montevarchi at about 20 minutes. Florence Peretola Airport can be reached in about 1 hour by car, while Perugia Airport is located about 1 hour and 20 minutes away.The Great Estate group, for each acquired property, carries out a technical due diligence through the seller’s appointed technician, allowing us to gain a thorough understanding of the urban planning and cadastral status of every asset. This due diligence may be requested by the client upon demonstrating genuine interest in the property.The property is owned by a private individual.
House in Arezzo
Arezzo, Arezzo
A few minutes from the center of Arezzo, nestled in the green Tuscan countryside of the Val di Chiana, we offer for sale a charming portion of a historic Leopoldina residence. The property is set within an exclusive residential complex, accessed through an electric gate that opens onto a picturesque tree-lined and illuminated driveway. The residence is arranged over three levels, ensuring an optimal separation of the living spaces, where rustic character meets elegant finishes. On the ground floor, there is the living area, composed of a kitchen, a practical guest bathroom and a spacious lounge, perfect as a relaxation and social area. The first floor, entirely dedicated to the sleeping area and finished with elegant parquet flooring, hosts two bathrooms, a useful laundry corner and two bedrooms, one of which features a beautiful mezzanine that enhances its volume. The top level, the true highlight of the property, is the distinctive mezzanine tower: this versatile room is perfectly suited to be used as a private study or as an additional bedroom, depending on your needs. Exclusively belonging to the home is a private garden of approximately 250 sqm and a spacious covered portico, equipped with a oven, ideal for hosting lunches and dinners al fresco. The property also includes two convenient private parking spaces located beneath the green area, as well as a splendid communal swimming pool with solarium area.On the systems and comfort side, the property offers LPG heating and a water supply guaranteed by two shared wells. In terms of security and thermal insulation, the home is already prepared for the installation of an alarm system and features wooden window frames with double glazing and internal shutters, complemented on the ground floor by shatterproof glass for complete peace of mind.The property underwent a careful restoration in 1996 and has retained its original period charm intact. The expert restoration of the traditional terracotta floors and the ceilings with exposed wooden beams lends the interiors a warm, welcoming atmosphere with a strong rustic character.The property is perfectly suited both as a main residence and as a country retreat to move to during the summer season. Its convenient location, close to all amenities, makes it a perfect base from which to enjoy Tuscany and its most famous destinations.Porzione del Duca is located about 15 minutes from Castiglion Fiorentino. Other easily reachable destinations are Arezzo and Lucignano, about 20 minutes by car. The nearest airports are Perugia and Florence, both about 1 hour and 10 minutes away.The Great Estate group, for every property acquired, carries out a technical due diligence through the seller’s appointed technician, enabling us to gain a detailed understanding of the urban planning and cadastral status of each property. This due diligence may be requested by the client upon expressing genuine interest in the property.The property is registered in the name of a private individual.
House in Volterra
Volterra, Pisa
We sell flat set in the first outskirts of Volterra, on the first floor of a 4 families condominium. The flat faces South and it is situated within walking distance from the historical centre and the amenities. The flat develops for a total of circa 90 sqm with a 9 sqm long terrace. It consists of : living-room with vaulted ceiling, kitchen/dining-room, corridor, 2 bedrooms and bathroom. The bedrooms have access to the terrace. The flat boasts new windows but it needs works to be upgraded (currently there is no heating system). This is a perfect solution as investment as holidays home
House in Camporgiano
Camporgiano, Lucca
On the hillside town of Camporgiano (470m asl), elegant, spacious and sunny detached 1920s “Liberty Style” villa (245sqm) in excellent condition and retaining a host of original features. The house has recently been beautifully restored and boasts new radiators (gas central heating), new blinds and renewed roof. Garden (about 110 sqm (0.025 acres)). Comprising - Ground floor: Large hallway, dining kitchen (French windows to back garden, open fire – currently used as artist's studio), dining room (dual aspect windows), lounge (dual aspect windows), pantry with window, shower room with window. First floor: 5 double bedrooms (all with dual aspect windows), kitchen with open fire, terrace, small bathroom Second floor: large attic with wooden beams Cellars (accessed from back garden): cellar room and separate wood store. Walking distance to cafés, shops and restaurants as well as to a small train station on the main line to Lucca and Pisa airport. A local bus runs from Camporgiano’s main Piazza to Castelnuovo di Garfagnana, a large market town 10km away. Alternatively, the train takes only a few minutes. Castelnuovo has a wide range of shops and services as well as the local hospital. The national parks of Orrechiella and Alpi Apuane are close by, offering some amazing walking and cycling experiences. The beaches of Versilia are just an hour away and the ski resorts of Abetone and Val di Luce are within 1.5 hours drive. Distances Castelnuovo di Garfagnana - 10km Lucca - 55km Pisa Airport - 80km Coast 58km
House in Pieve Fosciana
Pieve Fosciana, Lucca
Apartment in centre of village of Pieve Fosciana, with Garden walking distance to all amenities, including supermarkets, bars, restaurants and cinema. Easy parking on the street, small garden at the rear of the property, also includes shared pizza wood oven and tool shed. Roof newly repaired. Ground Floor Entrance Hall Store Room and stair to second floor, door to garden with wood oven The apartment is all on one level on the 2nd floor. Large Kitchen with Fireplace Dining Room 2 Bedrooms Bathroom Closet Loft Distances Castelnuovo di Garfagnana - 2km Lucca - 42km Pisa Airport - 65km Versilia Coast - 50km
House in Massa Marittima
Massa Marittima, Grosseto
Among the hills of Lucignano, in a panoramic position overlooking the surrounding countryside, lies this interesting property for sale, comprising a stone farmhouse of approximately 370 sqm, an annex of approximately 90 sqm, and 70 hectares of land. The spacious and secluded setting offers stunning views of the Tuscan landscape and a high level of privacy.The main farmhouse is arranged over two floors. The ground floor comprises a cellar, a storage room, the old stables, and a characteristic wood-burning oven, spaces that preserve the building’s authentic rural character. The first floor houses five bedrooms, a kitchen, and a beautiful panoramic loggia. The roof of the main building has recently been renovated.Completing the property is an independent annex of approximately 90 sqm, offering additional space to meet the needs of the property and interesting opportunities for enhancement as part of a residential, agricultural, or hospitality project.The description does not indicate the presence of a swimming pool. However, the extensive grounds surrounding the buildings and the elevated position provide a particularly pleasant setting for outdoor living and for creating areas dedicated to relaxation, subject to any necessary authorizations.The 70 hectares of land are divided into approximately 53 hectares of woodland, 8 hectares of pasture, and 9 hectares of arable land. The property’s considerable size guarantees complete tranquillity and significant opportunities for agricultural and nature-related use. Access to the farmhouse is via approximately 1.6 km of unpaved road.A property with considerable potential, ideal as a large private residence, agricultural estate, country estate, or rural hospitality project, thanks to the extensive grounds, the presence of the annex, and the authentic charm of the stone farmhouse.
House in Cortona
Cortona, Arezzo
Just 3 km from Cortona, in a panoramic position overlooking the Val di Chiana, this charming stone farmhouse for sale stands, perfectly restored in keeping with Tuscan tradition. The property comprises a residence of approximately 220 sqm, a 12 × 6 metre swimming pool and around 5,000 sqm of private garden with olive trees.The main farmhouse is spread over three levels and retains authentic terracotta floors and original exposed wooden beams. The main living area occupies the two upper levels and includes a kitchen, dining room, bathroom and laundry room, as well as a large living room with fireplace, three bedrooms and an additional bathroom.On the ground floor, a comfortable independent guest area has been created, comprising two bedrooms, a bathroom and a kitchen-living room with fireplace. This layout ensures privacy and independence, making the property particularly versatile both for family use and for hosting guests.The 12 × 6 metre swimming pool is just a few steps from the farmhouse and is harmoniously set within the greenery of the garden. Nearby there is also a barbecue area with an ancient, still-functioning bread oven, creating an ideal space for al fresco lunches and enjoyable moments of conviviality.The private garden extends over approximately 5,000 sqm and is enhanced by olive trees. The green spaces surround the residence and help create a peaceful and secluded setting, further enhanced by the splendid views over the Val di Chiana.A property of great charm, ideal as a private residence, a second home in Tuscany or a home intended for luxury hospitality, thanks to its independent guest accommodation, swimming pool and large garden, just a few minutes from the historic centre of Cortona.
House in Terranuova Bracciolini
Terranuova Bracciolini, Arezzo
In the heart of the rolling Tuscan hills, on the slopes of Pratomagno and overlooking the striking landscape of the famous Valdarno Balze (earth pyramids), we offer for sale an extraordinary 577 sqm historic villa. Built at the end of the 19th century in an elegant Renaissance style, it was masterfully restored between 1995 and 1997 with a meticulous recovery of every original architectural element.The residence keeps the charm of the era intact thanks to details of rare refinement: precious decorative fireplaces, original chandeliers and sconces, splendid marble and marble-grit floors, and a dramatic main staircase in pietra serena stone that harmoniously connects the four floors of the residence.The ground floor welcomes grand reception rooms, ideal for entertaining guests and hosting private events, as well as a guest bathroom and utility rooms. The upper floors accommodate a total of eight bedrooms and three bathrooms, offering ample space for family life or an exclusive hospitality business. The top level houses the attics, whilst the crowning glory of the property is a charming panoramic tower of approximately 30 sqm. Enhanced by a refined glazed structure invisible from the outside, it offers 360-degree views embracing the surrounding hamlet, the renowned Il Borro estate, the Pratomagno mountains and the Chianti hills.Outside, the villa is surrounded by a splendid Italianate garden, an authentic landscaping masterpiece characterised by elegant geometries of boxwood hedges, mature trees of botanical prestige, romantic shaded pathways and a striking circular stone basin decorated with water lilies, giving the environment an atmosphere of absolute harmony.The property also includes approximately 3,000 sqm of land, partly planted with vineyards and enriched by numerous varieties of fruit trees. Within the grounds there is an independent building of about 50 sqm used as a storeroom, benefiting from both direct access from the villa's garden and an independent vehicle entrance from the road.Furthermore, the land offers the possibility to build a panoramic swimming pool and a tennis court, further enhancing a unique property, perfect as a private grand estate or an exclusive charming residence in the heart of Tuscany.
House in Castelnuovo di Garfagnana
Castelnuovo di Garfagnana, Lucca
Stunning Historic Stone Farmhouse in Garfagnana Located in the historic center of a charming small village in the Garfagnana region, just 5 kilometers from Castelnuovo di Garfagnana. This captivating agriturismo (farmhouse B&B) is set within a majestic, traditional stone country house dating back to around 1800. Spanning a generous 650 sqm, the property is beautifully preserved and thoughtfully laid out across several floors: Basement / Ground Level: Spacious cellars, a wood storage room, a boiler room (mixed wood/diesel system serving the first floor), a wine cellar, and a traditional underpass used for tool and wood storage. Ground Floor: Features a cozy kitchen with a fireplace and wood-fired oven, a main salon, and an additional rustic living room with its own fireplace, oven, and kitchenette. This floor also includes two bedrooms (each with an en-suite bathroom) and a laundry room. First Floor: Divided into two independent apartments. The layout offers a kitchen with a fireplace and a bathroom, a double bedroom with a private bathroom, and a spacious entrance hall. Second Floor (Attic): Currently used as an attic but featuring standard-compliant ceiling heights for future conversion. It houses the gas boiler for the first-floor apartments and opens onto a panoramic terrace. Outdoors & Land Facing the house is a large traditional courtyard (aia) featuring a stone fountain fed by a natural spring, alongside a spacious porch with a wood-fired oven—perfect for al fresco dining. The estate includes private parking and 2.5 hectares (approx. 6.1 acres) of land, featuring an orchard with 150 apple trees, a woodland area with a small rustic hut, and plenty of ideal space to build a swimming pool. Splendida casa colonica storica in pietra a Garfagnana Nel cuore storico di un suggestivo borgo della Garfagnana, a soli 5 chilometri da Castelnuovo di Garfagnana, si trova un affascinante agriturismo ricavato da un’antica e maestosa casa colonica in pietra risalente al 1800 circa. Con una superficie complessiva di circa 650 mq, la proprietà si sviluppa su più livelli ed è così composta: Seminterrato: Ampie cantine storiche, legnaia, vano tecnico con caldaia (legna/gasolio a servizio del primo piano), cantinetta per i vini e un caratteristico sottopasso adibito a ricovero attrezzi. Piano Terra: Zona giorno accogliente e rustica dotata di una cucina con camino e forno a legna, un grande salone principale e un'ulteriore sala rustica (anch'essa con camino, forno a legna e angolo cottura). La zona notte su questo livello comprende due camere da letto, ciascuna con bagno privato, oltre a un locale lavanderia. Primo Piano: Suddiviso in due appartamenti indipendenti. Il layout comprende una cucina con camino, una camera e un bagno, oltre a una seconda camera doppia con bagno privato e un grande ingresso comune. Secondo Piano (Soffitta): Attualmente utilizzato come soffitta ma con altezze a norma per essere reso abitabile. Ospita la caldaia a gas a servizio dei due appartamenti del primo piano e si apre su una splendida terrazza. Spazi Esterni e Terreno Di fronte alla casa si sviluppa una grande aia pavimentata arricchita da una fontana alimentata da una sorgente naturale, completata da un ampio portico coperto con forno a legna: lo spazio ideale per pranzi e cene all'aperto. La proprietà comprende un parcheggio privato e ben 2,5 ettari di terreno circostante (25.000 mq), che ospitano un frutteto con 150 piante di melo, un'area boschiva con una capanna e ampi spazi pianeggianti ideali per la costruzione di una Distances Pisa Airport - 85km Lucca - 52km Coast (Forte dei Marmi) - 48km Ski Resort (Abetone) - 49km Florence - 123km
House in Certaldo
Certaldo, Florence
Immersed in the enchanting rolling hills near Certaldo, this prestigious property offers a perfect blend of luxury and rural charm. The main residence is arranged over two levels in a functional and elegant layout. On the ground floor, the entrance leads to a bright living room, while the sleeping area includes 3 double bedrooms, each with an en-suite bathroom, as well as a guest bathroom and a convenient laundry room. The first floor welcomes a large living room with fireplace and balcony, a splendid open-space country-style kitchen with dining area, a study, and an additional 4 bedrooms, each served by a private bathroom. Outside, the estate is surrounded by fully fenced land featuring a productive olive grove, a solarium area, a barbecue space, and an outdoor dining area ideal for convivial moments. A key added value is the beautiful former barn of approximately 150 square meters, an independent structure already prepared to be converted into a second home or a charming guest annex. The highlight of the garden is the magnificent chlorine infinity pool (15x6 meters), offering breathtaking views over the surrounding countryside. Completing the property are a garage with windows of approximately 65 square meters and a small outbuilding for tool storage.The property is equipped with modern and efficient systems, starting with the hot/cold air conditioning system that uses two state-of-the-art electric heat pumps, ensuring excellent efficiency and placing the property in energy class C. As for water supply, the villa is connected to the municipal water network, but it also has a highly useful private well used exclusively for the management of the pool and the irrigation of the large lawn. The entire estate also benefits from maximum security thanks to the perimeter fencing that defines its boundaries and the alarm system.The building was completely renovated in 2023 and is distinguished by modern architecture with clean lines and simple geometric forms. The materials and design choices blend harmoniously with the landscape, creating an elegant and refined reinterpretation of Tuscan style.This property represents a versatile and highly prestigious investment. The presence of the former barn, ready to be customized, together with the generous surface area and the excellent layout of the main villa, opens the door to multiple possibilities: it lends itself magnificently as a luxurious private residence or as a multi-family home that ensures complete independence for each guest. At the same time, the strategic location in the heart of Tuscany and the features make the property perfect for inclusion in the tourist rental market.The property is set in an exclusive and private hillside setting, just a very short distance from the historic village of Certaldo, only 5 minutes by car (approximately 4 km); San Gimignano is reachable in about 25 minutes; Florence and Siena are both accessible in about 50 minutes via the convenient expressway. Florence Airport is approximately 50 minutes by car (45 km), while Pisa Airport is about 1 hour by car (75 km).The Great Estate group, for each property acquired, carries out, through the seller's technical consultant, a technical due diligence that allows us to know in detail the urban planning and cadastral situation of each property. This due diligence may be requested by the client at the time of genuine interest in the property.The property is registered in the name of a private individual.
House in Gambassi Terme
Gambassi Terme, Florence
In a dominant hillside position, strategically set in the Tuscan countryside between the provinces of Florence, Siena and Pisa, we offer for sale a charming estate that combines rural authenticity with strong hospitality potential. The property complex comprises three characteristic rural buildings with a total surface area of approximately 700 sqm, expertly arranged to accommodate a total of nine independent apartments, each with kitchen, bedroom and bathroom. The main farmhouse is laid out over two levels and houses seven of these residential units. The second building consists of a 50 sqm annex that accommodates one self-contained apartment. The third building is also arranged over two levels, with the reception and storage rooms on the ground floor, and the last available apartment on the first floor, composed of kitchen, living room, bedroom and bathroom. The outdoor areas, enhanced by a paved area with tables for relaxing outdoors, a gazebo near the pool and a large park equipped with children's play facilities, complete the complex. The property extends over approximately 22 hectares of private land, characterized by a landscape of great natural and scenic value where ancient woods, arable land and an organic olive grove with 550 trees alternate. The focal point of outdoor life during the warmer months is the 12x6 panoramic swimming pool, complete with a solarium area, set in a private position with splendid open views over the Valdera.The property has all utilities. Water supply is guaranteed by the public aqueduct and by three small ponds used for irrigation. Heating is provided by LPG, as well as a fireplace. Internet connection and an electric gate are also present.The estate is in excellent condition thanks to major renovation and upgrading works that have preserved the authentic character of Tuscan rural architecture. The buildings retain materials and details typical of the local tradition, with stone facades, harmonious volumes and interiors with an elegant rustic style. The swimming pool has also recently been renovated.Thanks to its layout articulated into multiple independent units and the significant expanse of land, the property lends itself to multiple uses. It is in fact ideal for private residential use, for hospitality and tourism activities, or to be configured as an agricultural estate.Situated in a strategic location, it allows quick access to some of the most iconic destinations in Tuscany: Volterra (15 km, 20 min), San Gimignano (15 km, 25 min), Certaldo (25 km, 35 min), Siena (60 km, 1 hour and 10 min). The nearest airports are Pisa Airport (60 km, 1 hour), Florence Airport (70 km, 1 hour and 10 min), Rome Airport (300 km, 3 hours and 35 min).The Great Estate group, for every acquired property, carries out, through the seller's technical consultant, a technical due diligence that allows us to know in detail the urban planning and cadastral status of each property. This due diligence may be requested by the client when there is genuine interest in the property.
House in Cortona
Cortona, Arezzo
On the Ground Floor there is a living room with fireplace, the dining room, the kitchen, one bedroom and one bathroom. Also on the ground floor there is a room currently with garage use but finished to residential standards (with the possibility to change its intended use to residential and create a second bedroom on this floor) with an adjoining additional room already prepared for the creation of a second bathroom. Finally, there are 4 porticos, a utility room and a typical wood-fired oven. The First Floor (accessible both from the inside and via an external staircase) comprises two bedrooms, one bathroom and a terrace. On the Second Attic Floor there are three finished rooms that can be used as guest bedrooms/study and provision for the creation of a bathroom. Inside the completely fenced garden there is a swimming pool with Roman steps. The garden is distinguished by the presence of three centuries-old oak trees, 35 olive trees and many other tree species. The property also includes agricultural land for a total of 2.5 hectares.The property is correctly connected to the electricity grid. Water supply is ensured by the presence of a well with abundant water. The heating system operates through radiant elements powered by an LPG gas boiler.The property, in perfect state of maintenance, was completely and expertly renovated in 1992 using original and reclaimed materials. The floors are in reclaimed antique terracotta and the ceilings feature brick and chestnut beams. Windows and doors are in solid wood.A perfect first home to live in throughout the year, as well as a property that can generate income through seasonal rentals.Located in the open countryside, about 15 minutes by car from the beautiful town of Cortona and the A1 motorway.The Great Estate group carries out, for each acquired property, a technical due diligence through the seller client's technician, which allows us to know in detail the urban planning and cadastral situation of each property. This due diligence may be requested by the client when there is genuine interest in the property.No restrictions, registered in the name of private individuals.
House in Minucciano
Minucciano, Lucca
Charming townhouse in a hamlet in Antognano Location: Antognano, Municipality of Minucciano (Lucca), Tuscany Charming terraced house in a hamlet in Antognano Nestled in the picturesque Apennine scenery, with breathtaking views overlooking the majestic Apuan Alps, this traditional townhouse offers a peaceful mountain retreat with authentic Italian charm. Property Description Ground Floor: A small, welcoming entrance leads to the eat-in kitchen and dining room, featuring a traditional fireplace, perfect for cool mountain evenings. Adjacent to the dining area is a comfortable, separate living room. First Floor: It features two bright double bedrooms and a beautifully finished bathroom with a shower. Outdoor Space: It includes a private outdoor courtyard, ideal for al fresco dining, morning breakfasts, or simply enjoying the mountain views. Accessibility and Parking The property can be reached directly with a small car, making it easy to load and unload luggage or groceries. Dedicated parking is available just 50 meters away. Nearby Amenities and Points of Interest Pieve San Lorenzo (2.5 km): The closest town for daily needs, with local restaurants, pizzerias, various shops, and a train station connecting to the province of Lucca and beyond. Heating (Propane Town gas,),furnishings are included, proximity to the hiking trails of the Apuan Alps. Distanze Railway Station 27 Km Castelnuovo Garfagnana 33 Km Lucca 77 Km Pisa Aeroporto 110 Km Firenze 180Km Versilia Coast Sea Side 69 km Località: Antognano, Comune di Minucciano (Lucca), Toscana Immersa nel pittoresco scenario dell'Appennino, con una vista mozzafiato che domina le maestose Alpi Apuane, questa tradizionale casa a schiera offre un tranquillo rifugio montano dal fascino italiano autentico. Descrizione della Proprietà Piano Terra: Un piccolo e accogliente ingresso conduce alla cucina abitabile e alla sala da pranzo, caratterizzata da un camino tradizionale, perfetto per le fresche serate di montagna. Adiacente alla zona pranzo si trova un comodo soggiorno separato. Primo Piano: Dispone di due luminose camere matrimoniali e un bagno ben rifinito, dotato di doccia. Spazio Esterno: Include una corte esterna privata, ideale per cene all'aperto, colazioni mattutine o semplicemente per godersi il panorama montano. Accessibilità e Parcheggio La proprietà è raggiungibile direttamente con un'auto di piccole dimensioni, facilitando il carico e lo scarico di bagagli o della spesa. È disponibile un parcheggio dedicato a soli 50 metri di distanza. Servizi nelle vicinanze e Punti di interesse Pieve San Lorenzo (2,5 km): Il centro più vicino per le necessità quotidiane, dotato di ristoranti locali, pizzerie, vari negozi e una stazione ferroviaria che collega alla provincia di Lucca e oltre Il riscaldamento e' a (gas,) l'arredamento è incluso, sulla vicinanza ai sentieri escursionistici delle Alpi Apuane . Distanze Railway Station 27 Km Castelnuovo Garfagnana 33 Km Lucca 77 Km Pisa Aeroporto 110 Km Firenze 180Km Versilia Coast Sea Side 69 km
House in Sinalunga
Sinalunga, Siena
In Sinalunga, along the ancient and suggestive pilgrimage route that connected Siena to Cortona, we offer for sale a wonderful historic residence dating back to 1300. This property boasts a fascinating past, preserved underground by tunnels and subterranean aqueducts excavated by the Etruscans, where a natural water spring is located with two basins that once supplied the entire village and, according to tradition, were used to baptize the faithful of San Pietro and San Paolo. The hillside position guarantees an extraordinary panoramic view that sweeps from Montepulciano to Lake Trasimeno, extending towards Umbria, Mount Amiata, and the splendid Val d'Orcia. The property, of approximately 400 sqm, develops over multiple levels offering spacious and well-distributed interiors, with the first two floors entirely dedicated to hospitality. The ground floor welcomes a kitchen used as a breakfast area with a relaxation zone, a shared laundry corner, an independent studio apartment complete with a bedroom and a bathroom, and a panoramic outdoor terrace equipped for alfresco dining. Going up to the first floor, you find a two-room apartment composed of a living room, a bedroom, a bathroom, and a private terrace, plus two additional studio apartments, each equipped with a bedroom and a bathroom. The second floor hosts a large master apartment with a kitchen, a dining room, three bedrooms, one of which has a terrace, three bathrooms, a study, and a practical storage closet. The property is completed by a basement floor used for cellars and a technical room, and by surrounding land of about 2.3 hectares, of which one hectare is entirely dedicated to an olive grove. Outside, after traveling along the iconic access avenue lined with cypresses, you reach a parking area reserved for guests. It would also be possible to transform one of the two basins into a spectacular infinity pool overlooking the valley.All utilities are present. The water supply is guaranteed by the spring. The structure is equipped with a photovoltaic system on a heat pump, which powers the heating and air conditioning system. Ultrafast Internet connection and an electric gate are present.Entirely restored between 2024 and 2025, the villa stands out for its elegant and modern style, embellished with fine finishes such as the travertine stairs.The property is perfectly suited for combining a main residence with a hospitality business or a holiday home.Sinalunga (2 km, 3 min), Rapolano Terme (20 km, 20 min), Montepulciano (20 km, 20 min), Cortona (30 km, 35 min), Castiglione del Lago (35 km, 35 min), Siena (50 km, 45 min). The nearest airports are Perugia Airport (75 km, 1 hour), Florence Airport (115 km, 1 hour and 20 min), Pisa Airport (180 km, 2 hours and 5 min), Rome Airport (205 km, 2 hours and 15 min).The Great Estate group, on every property acquired, carries out, through the seller client's technician, a technical due diligence that allows us to know in detail the planning and cadastral status of each property. This due diligence may be requested by the client when there is genuine interest in the property.
House in Montepulciano
Montepulciano, Siena
For sale, an interesting estate consisting of two main buildings immersed in approximately 4.5 hectares of land. The master villa of about 650 sqm is spread over two levels, with the ground floor divided into two wings that embrace a central garden. The first wing features a porch, a large and bright living area, an office, the kitchen, four bedrooms, and three bathrooms. The second wing, entirely surrounded by a porch, houses the garage, a guest bathroom, a second office, a living area with a kitchen and dining room, the laundry room, and two bedrooms. On the first floor, which extends over only one of the two wings, there is an additional sleeping area with five bedrooms, one of which has a terrace, and two bathrooms. The second building of about 300 sqm, dedicated to agritourism use, is also arranged over two levels: the ground floor is reserved for agricultural activity with machinery sheds, a cellar, an oven, and various storage rooms, while the first floor offers an apartment complete with a kitchen, living area, three bedrooms, and two bathrooms. To complete this property, there is the possibility of purchasing two additional buildings currently in ruins to be restored and a significant land expansion that includes approximately 20 hectares of vineyard registered under the Vino Nobile di Montepulciano DOCG and about 2000 olive trees in production.The estate is equipped with a connection to the public aqueduct for the agritourism part, while a private spring serves the master villa. There is also a diesel heating system that needs to be reactivated.The villa, built in the 1970's, needs restoration work, while the agriturismo part for accommodation use underwent some renovation work in the 1990's.The property lends itself to multiple use solutions: the modernization interventions represent the ideal opportunity to customize the finishes, enhancing the independence of the two wings for multi-family residential use. From an investment perspective, the presence in the second building of large spaces already dedicated to housing agricultural machinery, a cellar, and storage rooms makes the structure partially ready for use. Expanding the property with the additional purchase of the two ruins, the 20 hectares of vineyard, and the 2000 olive trees would create a commercial operation of extraordinary interest.The property enjoys a strategic and exclusive geographical position, located a very short distance from the village of Montepulciano. Other easily accessible destinations include Pienza, about 25 minutes away by car, and San Quirico d'Orcia, about half an hour away. Perugia Airport can be reached in about 1 hour and 10 minutes by car, while Florence Airport is about 1 hour and 50 minutes away.For every property acquired, the Great Estate Group carries out a technical due diligence process through the seller’s appointed surveyor/technical consultant. This enables us to obtain a detailed understanding of the urban planning and cadastral status of each property. The due diligence documentation can be made available to prospective buyers upon demonstration of genuine interest in the property.The property is held in the name of a company.
House in Volterra
Volterra, Pisa
In Volterra historical centre, close to Piazza dei Priori we sell apartment set on the first floor of a 3 families condominium. The flat is 68 sqm and it is composed of: a long corridor, a bright dining-room/kitchen, a small bedroom, bathroom and a wide double bedroom. The flat needs works to be renovated, currently there is no heating system. The sale includes a wide storage which is perfect to be converted into a laundry or utility room. This is a perfect solution as investment for a small apartment in the centre to rent out on a weekly, daily or monthly basis. The location is strategic as all amenities are a few steps away
House in Reggello
Reggello, Florence
In the hills of Reggello, a short distance from Florence, lies a historic Leopoldina, currently in shell condition and offering vast potential for development and customization. The main building is arranged over three levels, with a total surface area of approximately 780 sqm. The first two floors, distinguished by generous ceiling heights, extend over 350 sqm each; the structure is completed by the characteristic turret of 50 sqm and a tufa cellar of about 25 sqm. One possible renovation scheme provides for the ground floor to include a loggia, kitchen, pantry, living room, dining room, three bathrooms and two multifunctional rooms. The first floor would accommodate seven bedrooms, while the charming turret would host an additional bedroom with en suite bathroom. The property also includes an annex of 176 sqm, convertible into a guest house, and a further annex of approximately 21 sqm, formerly used as a pigsty, suitable for conversion into a multifunctional space. Of particular interest is the presence of a demolished building with a total volume of approximately 1170 sqm, fully recoverable for construction purposes. The property is surrounded by approximately 80 hectares of land, ensuring maximum privacy, divided between an olive grove with 700 trees, orchard, woodland and arable land. The outdoor spaces also allow for the creation of a swimming pool.The property is connected to the public water supply and is equipped with a well to ensure water supply.Currently in shell condition with a new insulated roof and newly built internal floors, the property requires a complete renovation, thus offering the extraordinary opportunity to customize every detail according to one's own needs and taste.This property is perfect to be transformed into a main residence or as a holiday home.The village with essential services is 3 km away (8 min), Reggello (9 km, 15 min), Rignano sull'Arno (10 km, 20 min), Florence (30 km, 50 min). The nearest airports are Florence Airport (60 km, 1 hour), Pisa Airport (125 km, 1 hour and 45 min), Bologna Airport (150 km, 1 hour and 55 min), Rome Airport (280 km, 3 hours and 10 min).The Great Estate group carries out, on every property acquired, through the seller's technical advisor, a technical due diligence that allows us to gain a detailed understanding of the urban planning and cadastral status of each property. This due diligence may be requested by the client when there is genuine interest in the property.
Villa in Monte San Savino
Monte San Savino, Arezzo
INTERESTING 3 BDR VILLA WITH PANORAMIC POOL, OLIVE GROVE, MONTE SAN SAVINO, AREZZO, TUSCANY MDI_R463 Nestled in a private and panoramic position just minutes from the charming village of Monte San Savino, this delightful villa offers the perfect blend of tranquillity, comfort, and authentic Tuscan living. Surrounded by olive trees and set within approximately 9,150 sqm of land, the property enjoys beautiful countryside views and complete privacy. Arranged over two levels and extending to approximately 215 sqm, the villa features bright and versatile living spaces. The ground floor comprises a spacious tavern currently used as a kitchen and relaxation area, together with a bathroom, utility room, and garage. The first floor, accessible both internally and via an external staircase, welcomes you into a light-filled living room opening onto a charming arched loggia, an ideal setting for al fresco dining while taking in the surrounding landscape. Also on this level is a bedroom with terrace access, which can easily be converted into a kitchen thanks to existing connections. A few steps lead to the sleeping quarters, where two generous double bedrooms with terrace access, an additional bedroom or study, and two bathrooms provide comfortable accommodation for family and guests. The outdoor spaces are a true highlight of the property. A beautifully maintained garden of over 2,000 sqm blends seamlessly into an olive grove with approximately 160 trees, creating a quintessential Tuscan setting. At the centre of the grounds is a stunning 12 x 6 metre saltwater swimming pool with a spacious sun terrace, offering the perfect place to relax and enjoy the warm summer months. Renovated in the 1980s and maintained in excellent condition, the villa is immediately habitable while offering ample scope for personalisation. The property benefits from all main utilities, including independent diesel heating, a private well for water supply, internet connection, and wooden double-glazed windows with traditional shutters. This charming residence represents an excellent opportunity as a permanent home, holiday retreat, or investment property in one of Tuscany’s most sought-after locations. MAIN DISTANCES: Monte San Savino 2 km; Lucignano 10km; Sinalunga 18 km; Arezzo 23 km; Rapolano Terme 25 km; Cortona 32 km; Montepulciano 35 km; Borghetto (Lake Trasimeno) 40 km; Siena 45 km; Perugia 75 km; Perugia airport 85 km; Florence 80 km; Florence airport 99 km. MAIN DETAILS Ref: MDI_R463 Floors: 2 Sqm: 215 Orientation: South/West/North/East Grade: G > 160 Kwh/mq Free Sides: 4 Swimming pool: Yes, panoramic Bedrooms: 3 Kitchen: Yes with dining Bathrooms: 3 Heating: Oil burner, Open Fireplace, Sqm Land: 9.150 Property state: Fully Renovated Landscape: Panoramic views
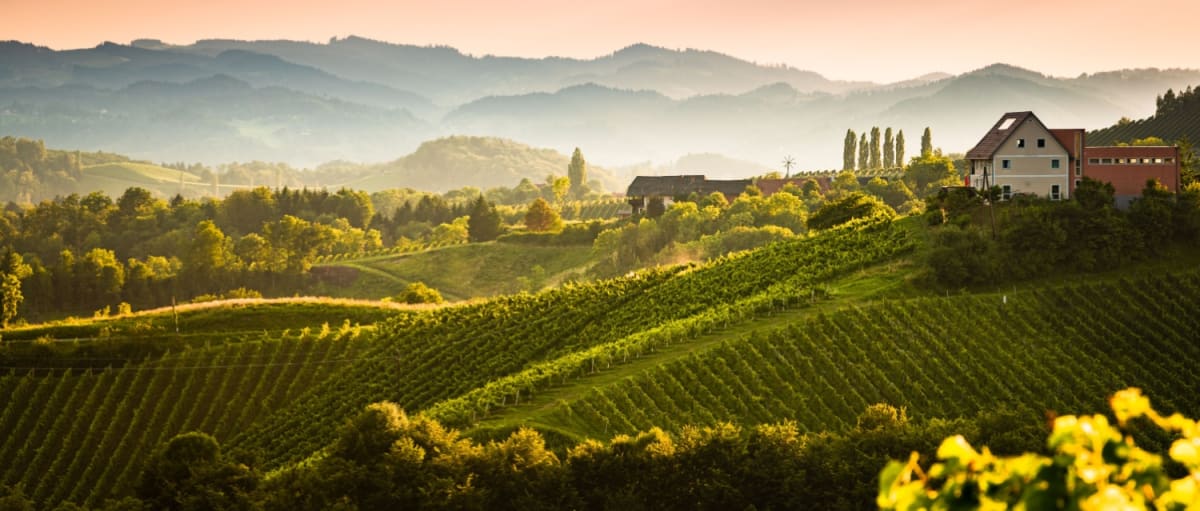
Italy's Tuscany
Find properties for sale in Tuscany with Your Overseas Home. Apartments in Florence start from around €300,000, while countryside farmhouses and villas in Chianti or Val d’Orcia typically range from €250,000 to over €1M. From vineyard estates to restored stone houses, Tuscany offers authentic Italian living with timeless appeal.
Get your exclusive Viewing Trip Guide

Plan the perfect trip
- Shortlist the right properties
- Get expert local guidance
- Seamless coordination
Find properties for sale in Tuscany with Your Overseas Home. Apartments in Florence start from around €300,000, while countryside farmhouses and villas in Chianti or Val d’Orcia typically range from €250,000 to over €1M. From vineyard estates to restored stone houses, Tuscany offers authentic Italian living with timeless appeal.
Why buy property in Italy's Tuscany
Tuscany blends culture, history, and countryside living with strong international appeal. Farmhouses and villas range from €250,000 to €1M+, while city apartments in Florence and Siena often begin at €300,000. With vineyards, medieval towns, and world-renowned cuisine, it’s a region that combines lifestyle and investment value.
Frequently asked questions about buying property in Tuscany
What is the average price of an apartment in Tuscany?
For more information on how to buy in Tuscany download our guide.