
Properties for sale in Tuscany, Italy
Showing 141–160 of 1,179
House in Castellina in Chianti
Castellina in Chianti, Siena
In Castellina in Chianti stands this charming townhouse of approximately 270 sqm, arranged on three levels and equipped with independent access that guarantees maximum privacy. The property stands out for its remarkable versatility. The ground floor welcomes spacious rooms currently used as office space, ideal for those who desire an environment for professional activities or, alternatively, easily convertible into additional living space to expand the residence. Going up to the first floor, there is an apartment composed of a kitchen, a large and bright living area, and a bedroom completed by an en-suite bathroom. The structure includes a practical garage located in the basement level and is completed outside by a pleasant private garden, perfect for enjoying moments of relaxation in the open air.All utilities are present. The property is equipped with heating and an internet connection. The water supply is guaranteed by the public aqueduct.This characteristic stone townhouse, with a rustic and authentic charm, requires internal modernization work, offering an excellent base for a total customization of the spaces.The property is perfect to be used as a primary home or a holiday residence, while also offering commercial spaces ideal for starting a business or to be converted into additional living space.Castellina in Chianti (SI), Greve in Chianti (20 km, 20 min), Siena (26 km, 35 min), San Gimignano (30 km, 50 min), Florence (50 km, 55 min). The nearest airports are Florence Airport (50 km, 50 minutes), Pisa Airport (100 km, 1 hour and 30 min), Perugia Airport (140 km, 1 hour and 45 min), Rome Airport (270 km, 3 hours).The Great Estate group, for each acquired property, carries out, through the seller's technical consultant, a technical due diligence that allows us to know in detail the planning and cadastral status of each property. This due diligence may be requested by the client when there is genuine interest in the property.
House in Barga
Barga, Lucca
Gorgeous Semi-Detached Villa with Panoramic Views in Barga This lovely semi-detached villa, open on three sides, is nestled in a peaceful, scenic spot within a well-kept residential complex in Barga. Offering excellent privacy and surrounded by a lush private garden, the property boasts stunning panoramic views over the Apuan Alps and the Serchio Valley. Spanning a gross area of approximately 200 sqm, the home is distributed over two main floors plus a fully connected basement, which also has direct access to the garden via an outdoor staircase. Property Layout Ground Floor: Features a welcoming entrance lobby, a bright and spacious living room with a cozy fireplace and direct access to the garden, a fully equipped kitchen, a practical utility/laundry room, and a bathroom with a shower. First Floor: A central hallway leads to a master bedroom, a double bedroom, a single bedroom, a family bathroom with a shower, and a handy storage closet. Basement Level: Offers two generous, versatile multi-purpose rooms, a storage area, a boiler room, and an additional bathroom with a shower. Construction, Features & Utilities Built in 2006 to modern earthquake-resistant standards and using quality materials, the villa was further updated with maintenance work in 2020/2021 and is in excellent overall condition. Windows & Insulation: Double-glazed wooden window frames paired with durable aluminum shutters, and a thermally insulated roof. Flooring & Heating: Elegant porcelain stoneware tile floors throughout and independent natural gas Utilities: Modern pull-out electrical wiring system, connection to the public water mains, private septic tanks, and active Wi-Fi internet. Outdoor Space: A beautifully landscaped, private 1,000 sqm garden filled with ornamental plants and evergreens, complete with private parking space. Whether you are looking for a permanent family residence or a scenic Tuscan holiday home, this property is perfectly situated close to local amenities and Tuscany's Distances Lucca - 35km Pisa - 55km Coast - 55km Splendida Villa a Schiera con Vista Panoramica a Barga Inserita in un contesto residenziale curato e tranquillo a Barga, questa splendida villa a schiera, libera su tre lati, offre un'eccellente indipendenza e una privacy totale. Circondata da un grande giardino esclusivo, la proprietà vanta una vista panoramica mozzafiato sulle Alpi Apuane e sulla valle del Serchio. La casa si sviluppa su una superficie lorda complessiva di circa 200 mq, disposta su due piani principali fuori terra, oltre a un comodo piano seminterrato collegato internamente e dotato di accesso diretto al giardino tramite una scala esterna. Disposizione degli Spazi Piano Terra: Troviamo un accogliente ingresso, un ampio e luminoso soggiorno impreziosito da un camino e con accesso diretto al giardino, una cucina abitabile, un pratico ripostiglio adibito a lavanderia e un bagno con doccia. Primo Piano: Un disimpegno centrale conduce alla zona notte, composta da una camera matrimoniale, una camera doppia, una camera singola, un bagno con doccia e un comodo ripostiglio. Piano Seminterrato: Ospita due grandi ambienti multifunzionali ideali come taverna o sala hobby, un ripostiglio, il locale caldaia e un ulteriore bagno con doccia. Caratteristiche Costruttive e Impianti Costruita nel 2006 seguendo i moderni criteri antisismici e utilizzando materiali di ottima qualità, la villa ha beneficiato di recenti interventi di manutenzione nel biennio 2020/2021 e si presenta oggi in condizioni impeccabili. Isolamento e Infissi: Finestre in legno con doppi vetri, persiane in alluminio e tetto completamente coibentato (isolamento termico). Finiture e Riscaldamento: Pavimentazione uniforme in gres porcellanato e riscaldamento autonomo a metano. Utenze: Impianto elettrico di tipo sfilabile, allacciamento all'acquedotto pubblico, fosse biologiche private e connessione internet Wi-Fi già attiva. Spazio Esterno: Un meraviglioso giardino privato di circa 1.000 mq, perfettamente curato e piantumato con alberi ornamentali e sempreverdi, completato da un posto auto riservato. Grazie alla sua posizione strategica — immersa nella quiete ma a due passi dai servizi principali e dalle più belle città d'arte toscane — questa proprietà è ideale sia come prima casa che come casa vacanze. Distances Lucca - 35km Pisa - 55km Coast - 55km
House in Castellina in Chianti
Castellina in Chianti, Siena
A short distance from Castellina in Chianti stands this splendid estate composed of five separate buildings, ranging from residential residences to premises dedicated to production and agricultural activities. The heart of the property is the main villa of approximately 895 sqm, arranged over two above-ground floors plus a basement level. The structure is divided into several functional units to ensure maximum versatility of use. The main residence unfolds across the ground floor and first floor, connected by an evocative internal staircase in pietra serena. The ground floor features a large loggia, the entrance hall, the kitchen, the living room with dining area, elegant reception lounges, a bathroom and a dressing room. The first floor houses the sleeping area with five bedrooms, a study with mezzanine, a loggia, two bathrooms and the associated hallways. The first secondary residential unit is laid out over two levels, comprising the entrance and dining area with kitchenette on the ground floor, and a bedroom with bathroom on the first floor. The second residential unit is entirely on the first floor and enjoys independent access via an external staircase; it consists of a large covered terrace, a living room, a kitchen, a bedroom and a bathroom with hallway. Completing the villa are the service rooms, internally connected to the main residence between the ground floor and the basement, including a large storage room, a hallway, the laundry room and the technical room. Outside the villa there is a first large swimming pool with chlorine system. The second building is a dependance of approximately 200 sqm arranged over two levels. The basement level hosts the entrance, a living room, the kitchen, a bathroom, a storage room, the technical room and a covered area pertaining to the property. The ground floor instead accommodates the sleeping area with two bedrooms, a bathroom and a loggia, connected to the lower level by an internal staircase. Outside, the dependance enjoys a second swimming pool of approximately 10x5 metres. Adjacent to the villa is the former workshop, a building on two levels entirely dedicated to food processing activities. Inside it offers multiple equipped rooms for the stages of production and aging of the products, as well as a large garage and technical rooms for the service systems. The property also includes two agricultural outbuildings, newly built at the beginning of the 2000s, currently used as sheds and storage for agricultural equipment. The estate is completed by a well-kept garden of approximately 500 sqm and extends over a total land area of about 80 hectares, featuring six hectares of Chianti DOCG vineyard and approximately 3000 olive trees.The property is equipped with all utilities. Water supply is ensured by two private wells as well as the public water mains. Heating is provided by an LPG system and wood-burning stoves. Internet connection and an electric gate are present.The main farmhouse, built around 1800, was restored in the early 1980s, while the dependance was restored in the early 2000s; however, both require modernisation.Thanks to its extraordinary size, the versatility of its spaces and an enviable location in the heart of Chianti, this magnificent estate is ideal both for residential use and for productive activities.Castellina in Chianti (2 km), Florence (47 km, 1 hour), Siena 22 km (25 minutes). The nearest airports are Florence Airport (50 km, 1 hour), Pisa Airport (100 km, 1 hour and 30 min), Bologna Airport (145 km, 1 hour and 45 min), Rome Airport (270 km, 3 hours).The Great Estate group carries out, on every property acquired, a technical due diligence through the seller's technician, which allows us to know in detail the urban planning and cadastral status of each property. This due diligence may be requested by the client at the time of genuine interest in the property.
House in Chiusi
Chiusi, Siena
Porta Lavinia Manor is a fascinating mosaic of volumes and possibilities, each with its own soul and endless potential, for a total covered surface area of approximately 1000 sq m. The Noble Palace of the Walls: The main residence, whose stone tells centuries of history, consists of a section directly adjoining the historic Porta Lavinia and incorporates the ancient medieval perimeter wall. The Loft and Design Residence: An imposing early 20th-century building, a witness to timeless industrial elegance. Defined by monumental arched openings and exposed brick facades with Gothic-style texture, this space immediately evokes dramatic double-height lofts, enhanced by a romantic iron gallery and mezzanine sleeping areas suspended between light and design. The Reception Pavilion: A delightful and intimate brick villa, perfect to be transformed into an exclusive signature concierge residence, a private office, or a guest dependance. The Wellness Oasis: An independent building that awaits only to be converted into your private sanctuary: an exclusive SPA, an artist's studio, or a gym overlooking the greenery. The Underground Secret: Hidden beneath the courtyard, a charming underground cellar with historic brick barrel vaulting is the ideal place to store some of the world's finest wine collections or to create a subterranean tasting room with a magnetic atmosphere. Porta Lavinia Manor is set within a private outer courtyard of 600 sq m, overlooking the ancient washhouses of the recently restored village of Chiusi, and the beautiful landscape of the countryside that gently slopes from the historic center down toward Lake Chiusi.All services offered by the historic center of Chiusi are within easy walking distance. The property, being located on the outer edge of the village, benefits from the presence of a large public parking area just a few dozen meters from the property. From the utility standpoint, it will be possible to connect the property to the electricity, water and gas services available nearby.The property requires careful and comprehensive conservative restoration aimed at enhancing the existing architectural heritage, through the recovery of materials and the preservation of the architectural elements.With a potential surface area of up to 1,200 sqm, Porta Lavinia Manor removes the constraints of standardization to offer a true blank canvas. Whether your vision is a majestic family estate, a private retreat to escape the pace of the metropolis, or an exclusive boutique hotel, this place embodies the greatest luxury of all: the freedom to shape your dreams where memory meets contemporary living.Located in a dominant, intimate and wonderfully secluded position, Porta Lavinia Manor unfolds around a private courtyard protected by a majestic gate: a secret garden where time seems to have stood still. From here, the eye sweeps freely over a breathtaking panorama, open to the countryside that gently slopes down toward the lakes of Chiusi and Montepulciano.The Great Estate group, for every property acquired, carries out, through the seller's technical consultant, a technical due diligence that allows us to know in detail the urban planning and cadastral status of each property. This due diligence may be requested by the client when there is genuine interest in the property.The property is registered to an SRL company. The building is protected by the restriction pursuant to Legislative Decree 42/2004 (Code of Cultural Heritage and Landscape).
House in San Gimignano
San Gimignano, Siena
Immersed in an exceptional hillside landscape just moments from San Gimignano, this exclusive property stands in a commanding and private position, offering spectacular, open views of the historic center and its iconic medieval towers. The estate features two structurally independent buildings. The main farmhouse is defined by its bright and airy living spaces, including a large breakfast room that opens directly onto the stunning panoramic terrace. This floor also hosts a reception area with its own entrance, a storage room, a guest bathroom, and two cozy apartments, each complete with a bedroom, bathroom, and a living area with a kitchenette and dining space. The sleeping quarters, reached via internal or external staircases, offer an additional 6 bedrooms, each with an en-suite bathroom. Across the garden sits a charming, fully renovated barn housing three independent bedrooms with private bathrooms. Outside, the expansive 4,660 sqm garden frames a beautiful 12x6 m chlorine pool, the perfect spot to unwind and take in the surroundings.The property is fully serviced and ready for immediate use. Heating is provided by radiators connected to an LPG system with an independent tank. Water is supplied by the public aqueduct, supported by a shallow spring-fed well and a rainwater collection cistern, which are ideal for keeping the garden lush. All indoor spaces are equipped with air conditioning for summer comfort, and internet connection is available throughout the entire estate.Steeped in history, the estate traces its origins back to the Middle Ages, when the original structure served as a fortified outpost guarding the Val d’Elsa. Later expanded during the Medici era in the classic style of Leopoldina, the farmhouse has been beautifully preserved thanks to a masterly restoration completed in the late 20th century. Every architectural detail has been preserved with artisan care: the interiors feature soaring ceilings with exposed wooden beams and authentic antique Tuscan terracotta floors.Thanks to its versatile architecture and division into multiple independent units, the property represents a highly flexible investment. The estate is ideal for developing a high-end hospitality business aimed at an international clientele. At the same time, the property is well suited to be used as a prestigious representative residence or as an exceptional multi-family home.The property is located in one of the hilly areas near San Gimignano and is reached via a tree-lined driveway. San Gimignano is just a few minutes away by car, while other easily accessible destinations include Volterra, about 30 km away, Siena, reachable in 45 minutes via the motorway link, and Florence in just over an hour. The international airports of Florence (about 1 hour away) and Pisa (about 1 hour and 20 minutes away) also ensure quick connections abroad.The Great Estate group, on every property acquired, carries out, through the seller's technical consultant, a technical due diligence that allows us to know in detail the urban planning and cadastral situation of each property. This due diligence may be requested by the client when there is genuine interest in the property.The property is registered to a private individual.
House in Minucciano
Minucciano, Lucca
This independent period Villa is located in a residential area on the outskirts Gorfigliano The property is set in the countryside with views of both the Appenine and Apuane mountains Large house of about 320 m2 developed on three levels, completely independent surrounded by a private garden 1000 sqm, built in the early 1900s by the founder of a company dedicated to marble extraction, and recently renovated. Entrance through a solid wood double door and immediately enter a large atrium where there is the original stone staircase with wrought iron railing for access to the upper floors. The ground floor consists of a kitchen with pantry, dining room, living room with fireplace, sitting room and two bathrooms. On the first floor there are three bedrooms, one of which has an en suite bathroom and a large walk-in closet, a study and a bathroom. The attic floor has a completely exposed wooden roof and include a spacious living room, two bedrooms, two bathrooms and another room currently used as a warehouse. The house is maintained in excellent conditions, it has been recently renovated giving particular space to contemporary furnishings, maintaining some details of the original structure,; the rooms are all very bright and on all sides you can enjoy splendid views of the Apuan Alps that surround it. The house is equipped with a room used as a cellar in the basement, a small separate annex for the central heating gas boiler. Also a separate double garage accessible from the side road. From a beautiful private driveway you access large garden, surrounding the villa, on which there is a small wooden structure for storage use and a paved area with a Gazebo for outdoor dining The property is located in the residential area of the town of Gorfigliano, five minutes from services and shops and only 15 minutes from the train station. Suitable for a large family with the possibility of dedicating an area to the Bed & Breakfast activity. Ground Floor Sitting room with fireplace Kitchen with pantry 2 dining rooms 1 Bathrooms 1 Bathroom/laundry First Floor Main double bedroom with ensuite bathroom and large walk in closet. 2 Double bedrooms 1 Study 1 Bathroom Upper Floor (attic) Spacious living room 2 Double Bedrooms 2 Bathrooms 1 Storage room External Small annex with central heating boiler 1 Double garage Gazebo Distances Gramolazzo Lake 3km Castelnuovo Garfagnana - 19km Lucca - 64km Pisa Airport - 97km La Spezia (Cinque Terre) - 67km Questa villa d'epoca indipendente si trova in una zona residenziale alla periferia di Gorfigliano. La proprietà è immersa nella campagna, con vista sia sugli Appennini che sulle Alpi Apuane. Grande casa di circa 320 mq sviluppata su tre livelli, completamente indipendente e circondata da un giardino privato di 1.000 mq, edificata nei primi del '900 dal fondatore di un'azienda di estrazione del marmo e recentemente ristrutturata. L'ingresso avviene tramite un portone a doppia anta in legno massello, immettendo subito in un grande atrio dove si trova l'originale scala in pietra con balaustra in ferro battuto per l'accesso ai piani superiori. Il piano terra è composto da cucina con dispensa, sala da pranzo, soggiorno con camino, salotto e due bagni. Al primo piano si trovano tre camere da letto, di cui una con bagno en suite e grande cabina armadio, uno studio e un bagno. Il piano mansardato presenta un tetto in legno completamente a vista e comprende un ampio soggiorno, due camere da letto, due bagni e un altro vano attualmente adibito a magazzino. La casa si presenta in eccellenti condizioni di manutenzione; è stata recentemente ristrutturata dando particolare spazio ad arredi contemporanei e mantenendo al contempo alcuni dettagli della struttura originale. Gli ambienti sono tutti molto luminosi e da ogni lato si possono godere splendide viste sulle Alpi Apuane che la circondano. La proprietà è dotata di un vano adibito a cantina al piano interrato e di un piccolo annesso separato per la caldaia del riscaldamento a gas. Dispone inoltre di un garage doppio separato, accessibile dalla strada laterale. Da un bellissimo viale d'accesso privato si accede all'ampio giardino che circonda la villa, sul quale si trovano una piccola struttura in legno ad uso deposito e un'area pavimentata con gazebo per pranzare all'aperto. L'immobile si trova nella zona residenziale del paese di Gorfigliano, a cinque minuti dai servizi e dai negozi e a soli 15 minuti dalla stazione ferroviaria. Adatta per una famiglia numerosa, con la possibilità di destinare una parte della struttura all'attività di Bed & Breakfast. Piano Terra * Salotto con camino * Cucina con dispensa * 2 sale da pranzo * 1 bagno * 1 bagno/lavanderia Primo Piano * Camera matrimoniale principale con bagno en suite e ampia cabina armadio * 2 camere matrimoniali * 1 studio * 1 bagno Ultimo Piano (Mansarda) * Ampio soggiorno * 2 camere matrimoniali * 2 bagni * 1 ripostiglio/magazzino Esterno * Piccolo annesso con caldaia per il riscaldamento centrale * Garage doppio * Gazebo Distanze * Lago di Gramolazzo: 3 km * Castelnuovo di Garfagnana: 19 km * Lucca: 64 km * Aeroporto di Pisa: 97 km
House in La Chiassa
La Chiassa, Tuscany
Just 15 minutes from the historic center of Arezzo, in a dominant position that combines absolute privacy with breathtaking views, stands Casale Sguardo sulla Chiassa. The main building, an ancient stone farmhouse of approximately 400 sqm expertly restored, is spread over two levels defined by generous volumes and high-end finishes. On the ground floor, a spacious entrance hall welcomes us and leads into the living area, featuring a double living room with fireplace and a formal dining room. The eat-in kitchen, the convivial heart of the home, offers direct access to the portico, the ideal setting for al fresco dining with panoramic views over the valley. Also on this level are the laundry area and the wood-burning oven. The first floor, reached by an internal staircase, hosts a refined sitting room with a private balcony. The sleeping area includes four large bedrooms and three bathrooms, one of which is en-suite. The master suite also features a fantastic walk-in wardrobe created behind a wall. The sale also includes three additional buildings: a two-level dependance of approximately 100 sqm with living area, mezzanine bedroom and panoramic terrace, a storage building of approximately 110 sqm topped by a photovoltaic system, and a 100 sqm garage. The property is completed by about 3.8 hectares of land, of which 2.4 ha are dedicated to a specialized vineyard cultivated with Sangiovese, Malvasia Bianca, Trebbiano and Cabernet Sauvignon, and the remainder is olive grove land with approximately 400 productive olive trees.The property is served by an LPG heating system and is fully autonomous for water supply thanks to two private wells, 110 meters deep. Energy efficiency is ensured by a 10 kW photovoltaic system. Also included are the alarm system and the electric gate.Both the main residence and the dependance are in excellent maintenance condition and structurally flawless. The interiors of the main villa retain solid, well-maintained finishes that, while immediately habitable, lend themselves to minor stylistic modernization for those who wish to give the rooms a more contemporary touch.A property of rare prestige that lends itself to multiple uses: ideal both as a primary residence and as a real estate investment, or as a property to be included in the rental market thanks also to the presence of the independent dependance. The property also offers an excellent opportunity for the development of an outstanding agricultural production linked to the cultivation of the olive grove and the vineyard.Situated on the dominant hill of Chiassa Superiore, the property enjoys a splendid panoramic view stretching in the distance to the historic center of Arezzo, about 10 km away. The main destinations in Tuscany and central Italy are easily reachable, with Cortona 40 km away, Siena 70 km away and Florence about 90 km away. Connections to the main airports are also excellent: Perugia is about one hour and fifteen minutes away, Florence one hour and twenty minutes, and Pisa about two hours.The Great Estate group, for each acquired property, carries out a technical due diligence through the seller’s appointed technician, allowing us to gain a thorough understanding of the urban planning and cadastral status of every property. This due diligence report may be requested by the client upon expressing genuine interest in the property.The property is registered to a natural person.
House in San Gimignano
San Gimignano, Siena
This farmhouse with dependence stands in a panoramic position at a short distance from the historic center of San Gimignano, developing a total surface area of approximately 414 sqm divided into two main buildings. The main body is a historic building from 1920 of 273 sqm, currently divided into two independent units. The main house is spread over two levels, where the ground floor houses a large living room with kitchen and dining room, two bedrooms, a bathroom, and two storage rooms, while the first floor is dedicated to the sleeping area with a double living room, two double bedrooms (one of which has an en-suite bathroom and walk-in closet), and an additional bathroom. Still on the ground floor is the second unit, an apartment with an independent entrance consisting of a kitchen, living room, bedroom, and bathroom. Serving the farmhouse, there is also an adjacent technical room of 20 sqm with a livable terrace. The dependence comes from the complete renovation of a former barn of approximately 105 sqm which took place in 2005. Arranged on two levels, it offers a living room with kitchenette, two bedrooms, a bathroom, and a storage room on the ground floor, while the first floor houses a bedroom, a bathroom, and a second storage room. The structure also includes a 16 sqm cellar located in the basement. The property is surrounded by land of approximately one hectare with 160 olive trees in production and a garden equipped with an outdoor kitchen and pergolas from which you can enjoy the view of the towers of San Gimignano. The outdoor area includes a 4.5x11 meter travertine salt swimming pool with a solarium area overlooking the Val d'Elsa, while access is guaranteed by a convenient paved road that leads to the private parking spaces.All utilities are present. Water supply is guaranteed by the public aqueduct, while heating is provided by a dual GPL-pellet system, autonomous and fully operational. Internet connection and the electric gate are also present.The property is in perfect state of preservation, thanks to constant maintenance and major structural interventions. The former barn boasts a recent renovation with high-quality materials that respect the architectural tradition, with exposed stone and brick details. The interiors are characterized by an elegant rustic style and exposed beams.This property stands out for its versatility, proving ideal both as a private or multi-family residence and as an investment to continue the tourist rental activity.The privileged location allows for absolute privacy among vineyards and olive groves, while remaining just a short walk from the center of San Gimignano, reachable with a charming stroll along a stretch of the ancient Via Francigena. Nearby are other splendid destinations such as Colle Val d'Elsa (15 km, 20 min), Monteriggioni (30 km, 30 min), Siena (45 km, 45 min), Volterra (30 km, 40 min). The nearest airports are Florence Airport (60 km, 55 min), Pisa Airport (75 km, 1 hour and 10 min), Rome Airport (280 km, 3 hours and 10 min).The Great Estate group, for every acquired property, carries out, through the seller’s appointed technician, a technical due diligence that allows a detailed understanding of the urban planning and cadastral status of each property. This due diligence can be requested by the client upon expressing genuine interest in the property.
House in Castiglion Fiorentino
Castiglion Fiorentino, Arezzo
Nestled in the most authentic tranquility of Val di Chio, in the municipality of Castiglion Fiorentino, this charming stone farmhouse enjoys a privileged panoramic position, with wonderful open views over the valley and the picturesque Castello di Montecchio Vesponi. Access to the property is via a short stretch of white road and an elegant driveway, ideal for those seeking to live in or invest in a property with true character. The main farmhouse, measuring approximately 360 sqm, is arranged over three levels, including a mezzanine floor, and offers versatile, bright rooms full of atmosphere. On the ground floor there is a kitchen, a dining room, two bedrooms, one with en-suite bathroom, and a welcoming mezzanine living room. Through a hallway you reach the mezzanine level, where there is a bathroom and an additional wing of the house consisting of a bedroom with bathroom located on the lower level. An internal staircase leads to the first floor, arranged as a lovely independent apartment with kitchen, two living areas, one bedroom and one bathroom, an ideal solution for hosting family and friends or for use as accommodation activity. Outside the farmhouse there is also the technical room and the laundry area. Completing the property is a delightful dependance made up of a living room with kitchen, one bedroom, one bathroom and a practical storage room with external access, perfect for ensuring privacy for guests or for use as an independent home. The outdoor spaces are one of the propertys main strengths. The panoramic swimming pool of 10 x 5 meters, fitted with a chlorine system, invites you to enjoy pleasant moments of relaxation surrounded by greenery. There is also an annex used as a technical room and an additional building consisting of a garage and a large storage area. The land, of approximately one hectare, includes an olive grove with about 200 productive trees and a well-kept 1620 sqm garden surrounding the farmhouse, offering enchanting views in every season.From a systems standpoint, the property is equipped with LPG heating with three separate boilers serving the farmhouse and the guest house, a solar thermal system, air conditioning in the guest house, a 12 kW electrical system, water supply ensured by two wells, and wooden fixtures with traditional shutters, in perfect harmony with the style of the property.The property is in excellent overall condition thanks to an important structural and aesthetic restyling carried out in 2012, which enhanced original materials such as exposed stone, wooden beam ceilings and traditional floors. A further recent intervention in 2023 involved the complete replacement of the roof, thus ensuring maximum efficiency, insulation and safety for the structure. The systems and interior finishes reflect constant care, making the farmhouse ready to live in without the need for immediate work.A residence able to combine authenticity, privacy, comfort and timeless views, perfect as a private home, holiday retreat or prestigious hospitality property in the heart of Tuscany.The location allows easy access to some of the most renowned destinations in Tuscany and Umbria. Castiglion Fiorentino is about 8 km away, Cortona 15 km, Arezzo 25 km, Montepulciano 35 km, Pienza 45 km, Siena 75 km, Perugia 60 km and Florence 95 km. As for air connections, Umbria International Airport - Perugia "San Francesco d'Assisi" is about 70 km away, Florence Airport about 115 km, Pisa Airport about 195 km and Rome Fiumicino Airport about 240 km, making the property easily accessible even for those arriving from abroad.For every property it acquires, the Great Estate Group carries out a technical due diligence process through the seller's appointed surveyor or technician. This enables us to gain a comprehensive understanding of the property's planning, building, and cadastral status. The due diligence documentation is available to prospective buyers upon expression of genuine interest in the property.The property is owned by a private individual.
House in Sarteano
Sarteano, Siena
Nestled in one of the most exclusive and scenic locations in Sarteano, this extraordinary 16th-century historic villa, surrounded by over 2 hectares of land, represents a rare opportunity for those who wish to experience the authentic charm of Tuscany without sacrificing modern comforts.The villa spans three floors with a total floor area of 353 sqm and is currently divided into three elegant, independent living units—a layout that makes it ideal both as a prestigious private residence and as an exclusive, charming hospitality property.On the ground floor stands the first apartment, measuring 149 sqm, featuring a spacious and bright open-concept living area that houses the dining area and living room with an antique stone fireplace. The modern kitchen with an island blends harmoniously with the original architectural elements, while a guest bathroom and utility room complete the living area. The sleeping area includes a master bedroom with an en suite bathroom and an elegant sitting area, which can easily be converted into a second bedroom.The second apartment, measuring 164 sqm, occupies the entire second floor and consists of a spacious dining room, a kitchen, a cosy living room with a traditional Tuscan-style fireplace, and three large master bedrooms, each with an en suite bathroom, ensuring maximum comfort and privacy for guests.On the second and top floor is a charming apartment of 40 sqm in the attic, featuring a panoramic terrace with spectacular views of Sarteano Castle and the rooftops of the medieval village. The space, designed as a refined open-concept layout, includes a master bedroom with a fireplace and a bathroom, creating an intimate and particularly charming atmosphere.Rounding out the property are two charming outbuildings, with a total area of approximately 191 sqm, currently used as storage spaces, warehouses, and garages. These offer interesting opportunities for redevelopment thanks to the potential to change their intended use to residential, further expanding the villa’s potential.Outside, the property is surrounded by over 2.1 hectares of land that guarantees absolute privacy and a peaceful atmosphere, meticulously maintained with elegant pergolas and relaxation areas.This property represents the perfect blend of history, elegance, and quality of living, ideal as a prestigious private residence or a hospitality venue in the heart of Tuscany.
House in Cortona
Cortona, Arezzo
Imagine waking up every morning surrounded by the peace and authentic beauty of the Tuscan countryside, in a place where time seems to slow down and offer you true moments of relaxation. This enchanting 70 sqm apartment, set within a well-kept and exclusive residential complex in the municipality of Cortona, welcomes you with the warm character typical of homes from times past. You begin by ascending a charming staircase leading to the first floor on the south side of the Casale. Once across the threshold, the entrance opens onto a bright and inviting living area with open-plan kitchen, the perfect setting for intimate dinners or for relaxing after a day outdoors. On this same level there is a first functional bathroom and a welcoming bedroom, filled with beautiful natural light. An added touch of authentic charm is provided by the wooden staircase leading to the upper floor. Here you will find an atmospheric attic space, an intimate and private area currently used as a second bedroom, complete with an en-suite bathroom and a practical wardrobe area, ideal for hosting guests or creating a corner of total privacy. Life in this complex offers the perfect balance between independence and shared amenities. On warm summer days you can cool off and enjoy the sun in the beautiful communal swimming pool, a corner of paradise immersed in greenery, while admiring a splendid view over the gentle hills of Cortona and Castiglion Fiorentino The property is completed by two very useful private covered parking spaces of 21 sqm each, spacious and convenient for every need.From a technical point of view, the house is designed to be lived in with complete peace of mind and independence, thanks to LPG heating with a private meter, water supply via a shared well, and a stable internet connection, perfect even for those who wish to work remotely immersed in nature.The renovation work, carried out in 2010, was designed to preserve the historic character of the property, the authenticity of Tuscan tradition, expressed in the ceilings with wooden beams and terracotta tiles and in the wooden window frames with internal shutters.This house is not simply a property, but an invitation to experience the most authentic Tuscany, breathing in the history and beauty of a timeless land that is yet close to every convenience. A property perfectly suited both as a private residence and as an investment, thanks to the strong tourist appeal of Cortona and the surrounding areas.Despite its total immersion in rural peace, the property boasts an exceptional strategic location for exploring the wonders of the area. The medieval villages of Cortona and Castiglion Fiorentino and the charming Lake Trasimeno can be reached in just ten to fifteen minutes by car, while the splendid art city of Arezzo is only twenty-five kilometers away. In less than one hour of travel it is possible to reach iconic destinations such as Siena and Perugia, and in a little over one hour the city of Florence. The property is also perfectly connected for international travel: Perugia airport is about one hour away, Florence airport is just over one hour away, while Pisa and Rome airports can be reached comfortably in about two hours.The Great Estate group carries out, for every property acquired, a technical due diligence through the seller's technician, which enables us to obtain a detailed understanding of the urban planning and cadastral status of each property. This due diligence may be requested by the client when there is genuine interest in the property.The property is registered in the name of a natural person.
House in Volterra
Volterra, Pisa
We are exclusively listing for sale an apartment located on the outskirts of the city of Volterra. This property is quite unique, as it is a ground-floor/attic unit with a separate entrance, located within a larger building just a few minutes from the center of Volterra. The property stands out because it is a fully restored building with a stone and brick facade, and the apartment itself features its original vaulted ceilings. To describe the property, starting from the private entrance, the living area features a spacious living room with a sofa and TV area, a storage closet under the stairs, and a kitchen with a small dining area. From this same room, an internal staircase leads to the sleeping area, which consists of two spacious bedrooms—one of which includes a walk-in closet—and a bathroom. The property also includes a small outdoor courtyard. The property was fully restored in 2022, featuring new, independent systems, specifically natural gas heating with a new boiler and a separate electrical system. The apartment’s windows and doors are new and all in excellent condition ; the ground-floor rooms feature beautiful and charming original vaulted ceilings. This property certainly has great potential—ideal for a small family but also perfect as a second home, with the possibility of short-term rentals . The house will be available by the end of this year.
House in Castiglione di Garfagnana
Castiglione di Garfagnana, Lucca
Monte Pigoli stunning views, walk to restaurants/village Beautiful newly renovated, romantic, 4 bedroom, 3 bathroom villa, with pool, stunning mountain views, and within walking distance of gorgeous walled medieval village. There is a restaurant just 450M away. Monte Pigoli is a sympathetically restored Italian Villa, benefiting from the most amazing views over the Apuane Mountains. There is a balcony sweeping around the villa taking in that vista, and the kitchen, dining area, and two of the bedrooms lead directly out to the balcony, with the 4th bedroom leading straight to the garden to get those views too! Enter into the property where there is a lovely open plan living/kitchen/diner, which leads onto a balcony that sweeping the entire sides of the house, leading to a patio overlooking that vista and the pool area. The light and airy dining area also leads onto the balcony taking advantage of the vista. Also on this floor is: 1 Double Bedroom, with doors leading to balcony. 1 Double bedroom, with en-suite shower room (shower, WC, basin and bidet), and doors leading to balcony. 1 Single room with large single bed 1 Family bathroom with romantic claw footed bath, and hand held shower, WC, basin and bidet. On the floor below, there is a further large Bouble Bedroom, with doors leading to the garden . Walking distance to Castiglione which offers restaurants, bars, grocers, pharmacy etc. Lower Level 2 Rooms Cellar 1 BoilerRoom 1 LargeLiving Room /Taverna Garage Outside: Garden and pool with Roman Steps Patio for al fresco dining BBQ Distances. Castelnuovo di Garfagnana(main shopping town) - 4 km Lucca - 50 km Pisa - 70km Coast _ 50km
House in Magliano in Toscana
Magliano in Toscana, Grosseto
In Magliano in Toscana, set in an enchanting setting with splendid views over the surrounding hills, we offer for sale a country house of approximately 237 sqm, complemented by a 112 sqm guest annex. The main farmhouse is arranged over two levels. On the ground floor, you are welcomed by a spacious reception area and a dining room that opens directly onto the outdoor portico, beautifully equipped with sofas for relaxing moments; this level is completed by a bathroom, a practical kitchenette, a storage room, and a bedroom with en suite bathroom. Upstairs, there are two further bedrooms and a suite, the latter consisting of a living room, bedroom, and bathroom. As a functional feature, all the bedrooms in the property have their own independent entrance. The annex, arranged entirely on a single level, features a main entrance that thoughtfully separates four bedrooms. The property also benefits from a convenient parking area equipped with an electric charging station. Surrounding the home is a large, well-kept garden with an outdoor veranda, extending over approximately 1.5 hectares of land featuring 150 young olive trees, where there is also the possibility to build a swimming pool.All utilities are present. Water supply is guaranteed by the public aqueduct and a well. Heating and cooling are managed by a heat pump, supplemented by a pellet boiler and a solar thermal system for domestic hot water production.The property was completely renovated in 2017, maintaining a simple and elegant style, with parquet floors and exposed beams. The light tones chosen for the finishes enhance and emphasize the brightness of the rooms.This property is perfect for continuing the hospitality and tourist accommodation business or as a holiday home.Magliano in Toscana (5 km, 8 min), Grosseto (25 km, 30 min), Talamone (25 km, 30 min), Scansano (20 km, 35 min). The nearest airports are Rome Airport (155 km, 1 hour and 45 min), Pisa Airport (180 km, 2 hours), Florence Airport (180 km, 2 hours and 20 min).The Great Estate group, for each property acquired, carries out, through the seller's technician, a technical due diligence that allows us to know in detail the urban planning and cadastral status of each property. This due diligence may be requested by the client at the time of genuine interest in the property.
House in Bucine
Bucine, Arezzo
This splendid property in Bucine consists of two buildings: a perfectly renovated master villa and a guesthouse that has also been completely restored. The internal layout of the main villa offers a dynamic distribution of space. On the ground floor, the reception area consists of an immense convivial living room, an eat-in kitchen with a professional layout and dining area, as well as technical rooms such as a laundry room and a cellar; on this same level, a first autonomous unit develops, equipped with a living room with a kitchen, two bedrooms, and services. An elevator provides access to the first floor, which hosts the main accommodation: a bright living room, a kitchen, and three double suites, each served by its own private bathroom. A further independent accommodation occupies the raised floor with a bedroom, an entrance hallway, and a bathroom. A short distance away, the ancient drying house has been entirely rebuilt, giving life to a two-level guesthouse configured with a kitchen and dining area on the lower floor and a bedroom with a bathroom on the upper floor. Surrounding the buildings, a lush lawn hosts the scenic 15x5 m infinity pool made of travertine stone with an oxygen system, completed by an equipped sunbathing area, an outdoor wellness area with a shower, and a dedicated bathroom. The property is completed by approximately 23 ha of land with about 1 hectare used as a specialized Sangiovese Grosso vineyard, certified for the production of Chianti Colli Aretini, active with 2,500 bottles per year, and an olive grove of about 180 olive trees also in full production.The property boasts state-of-the-art technological equipment designed to reduce consumption and ensure maximum indoor comfort in every season, with energy class A. The entire villa is managed by an advanced home automation system that allows independent climate control (heating and cooling) in each room, while water supply is guaranteed by the municipal aqueduct. Comfort is enhanced by the presence of an internal elevator. Outdoors, the garden irrigation is supplied by a private well, while the swimming pool features automated water treatment systems and a motorized safety thermal cover. Also included are an infrared alarm system and modern mosquito screens and automated solar shades.The structure benefited from a radical and meticulous reconstruction between 2012 and 2015. The renovation made it possible to rebuild the entire internal architecture, using the perimeter of the historic 18th-century walls and introducing contemporary construction standards of the highest level. The interiors of the residence are distinguished by extremely high-end finishes, blending the Tuscan tradition of handmade terracotta, oak parquet and local travertine with the exclusivity of bespoke elements such as the Vaselli-designed kitchens and bathrooms with brass details, sandstone and corten fireplaces, stone window frames with hand-cast bronze handles and furnishings in bicentennial oak.Thanks to the layout consisting of multiple independent residential units, the estate lends itself to multiple uses: as a luxurious private residence for a family, or as an exclusive resort for the luxury tourist rental market. The value of the property is further enhanced by the fully operational agricultural sector, capable of generating a significant annual production.Domus Nova is located 5 minutes from all amenities. Bucine is only 10 minutes away, while other easily reachable destinations include Montevarchi at about 20 minutes, Chianti at around half an hour, and Siena at about 45 minutes from the property. Florence is only 1 hour away, and its airport can provide excellent connections to various European destinations.The Great Estate group carries out, on every acquired property, a technical due diligence through the seller’s appointed technician, enabling us to gain a thorough understanding of the urban planning and cadastral status of each asset. This due diligence report may be requested by the client upon demonstrating genuine interest in the property.The property is registered to a natural person.
House in Sinalunga
Sinalunga, Siena
There are homes that tell the story of the past. And then there are places that, while preserving centuries of history, offer the opportunity to imagine the future. In the heart of the Val di Chiana, amid landscapes that have made Tuscany famous throughout the world, this prestigious 14th-century residence represents a rare synthesis of historical charm, architectural elegance and quality of life. Surrounded by more than six hectares of private land, including olive groves, vineyards and expansive green areas, the property is today in excellent maintenance condition and retains all the character of the most authentic Tuscan residences. The evocative Renaissance portico, the spacious and bright interiors, the panoramic loggias and the perfect harmony between architecture and landscape give the villa an atmosphere of absolute exclusivity. Further enhancing its extraordinary qualities is an exclusive architectural concept, designed with a precise goal: not to transform the residence, but to guide it toward a new interpretation of contemporary luxury, preserving its historical identity and timeless elegance. The design study proposes a refined evolution of the interior spaces, improving functionality and comfort through a more harmonious arrangement of the rooms, while keeping the villa's original character unchanged. Every intervention has been conceived to engage with the existing architecture, enhancing its proportions, brightness and continuous relationship with the surrounding landscape. To allow the future owner to envision the different expressive possibilities of the residence, the project has been developed through two distinct interior design interpretations. The first evokes the authenticity of Tuscan tradition, with natural materials, warm atmospheres and timeless details; the second proposes a more contemporary language, defined by essential lines, elegance and luminosity. Two different visions united by the same philosophy: to enhance an already extraordinary residence, further elevating its level of comfort and prestige. The park, already a distinctive element of the property, has also been the subject of careful landscape study aimed at enriching its appeal without altering its natural balance. The concept includes an elegant scenic entrance with a fountain, new paths immersed in greenery, pergolas, a garden dedicated to relaxation, a selected vineyard intended for quality production, and a redevelopment of the areas devoted to the swimming pool and sports facilities, in full respect of the estate's identity. The project also includes the integration of the most modern technologies dedicated to residential comfort, including high-efficiency systems, home automation for property management and an advanced security system with video surveillance. Private swimming pool, tennis court, extensive areas dedicated to equestrian activities and the possibility of creating a helipad area help make this property a true representative estate, designed for an international clientele seeking privacy, elegance and quality of life. More than a villa, this is a residence destined to stand the test of time, where the value of history meets a new idea of living, capable of combining authenticity, well-being and refinement. - What makes this offer even more exclusive is the opportunity, reserved for the future owner, to be supported by the same professionals who developed the enhancement concept. Great Estate will in fact make available the team that devised the project, ensuring qualified guidance throughout the entire process: from the customization of the design solutions to the management of the technical and construction phases, right through to completion of the work. A highly valuable service that makes it possible to turn a design vision into a concrete reality, with the continuity, expertise and quality of those who know every detail of the project, always in full respect of the historical characteristics of the residence and the authorizations required by current regulations. -The property has all the main utilities regularly connected and perfectly functioning. The design concept also includes the integration of state-of-the-art systems, including high energy-efficiency air conditioning, home automation systems for property management, and an advanced security system with video surveillance and access control, designed to ensure comfort, efficiency, and complete peace of mind.The origins of the property date back to the 14th century, while the last major restoration was carried out in the early 2000s. Thanks to ongoing maintenance, the villa is now in good condition and immediately ready for use. The interiors retain numerous features typical of the most prestigious Tuscan historic residences: terracotta floors, ceilings with exposed wooden beams, stone and brick walls, original fireplaces, large loggias and the elegant Renaissance portico that represents one of the propertys most iconic architectural features. The enhancement concept was developed in full respect of these characteristics, with the aim of preserving its original charm while integrating architectural, technological and systems solutions capable of meeting the highest standards of contemporary living.This estate represents one of the most interesting opportunities currently available in the prestigious Tuscan real estate market. The property is perfectly suited as a private representative residence or exclusive second home, offering a rare balance of privacy, elegance and quality of life. The size of the villa, the quality of the setting, the prestige of the location and the enhancement concept also make it possible to envision the creation of a refined boutique hotel, a luxury relais or a high-end hospitality property. The project represents an important opportunity to guide a residence of already great value toward a new expression of contemporary luxury, while preserving its historical identity.The property is located in the municipality of Sinalunga, in the province of Siena, in the heart of the Val di Chiana, one of the most authentic and sought-after areas of Tuscany. Set in the tranquility of the countryside, it is easily reached via a well-maintained dirt road of less than one kilometer. The location allows quick access to Montepulciano, Pienza, Cortona, Montalcino, Siena and Arezzo, as well as the Perugia-Bettolle junction and the A1 motorway exit, located about 14 km away. Perugia International Airport is about 75 km away, while Florence and Rome are also within easy reach.For each property offered, the Great Estate group conducts – via the seller's technician – a technical due diligence. This allows us to know in detail the urbanistic planning and cadastral circumstances of each property. This due diligence may be requested by the client at the time of a real interest in the property.The images, renderings and floor plans in the listing illustrate the architectural concept developed to enhance the property and represent the vision of the proposed final result. The execution of the works will be subject to obtaining the authorizations and permits required under current regulations; any design adjustments will be carried out in full compliance with the historic features of the residence and the requirements of the competent authorities. The property is registered in the name of a private individual.
House in Minucciano
Minucciano, Lucca
The Authentic Charm of Renzano MINUCCIANO – A Dream Property in Renzano: A Unique Opportunity for a Charming Hospitality Business in Garfagnana Nestled in the enchanting scenery of Renzano, a historic hamlet in the municipality of Minucciano, this real estate complex represents an opportunity for investors looking to establish a high-e surrounded by untamed beauty and peace. Renzano is a small hidden gem featuring stone houses and paved alleys that whisper stories of a bygone era. Its strategic location bridges the gap between total seclusion and convenience: it is just a short drive from local amenities, restaurants, and the train station, making it the perfect gateway for tourists eager to experience the authentic vibe of Garfagnana. The Complex: Endless Potential Across Three Buildings The property consists of three distinct buildings, each bringing its own unique character to the project: The Manor House ("La Casa Padronale"): The main building features generous layouts, perfectly suited for luxury rooms and suites. The heating and electrical systems need to be completed, offering buyers the unique advantage of customizing the interiors to their exact standards. The Bellavista Hall ("La Sala Bellavista"): An atmospheric, versatile space ideal for hosting events, breakfasts, art exhibitions, or group activities. It requires only minor routine maintenance. The Nest ("Il Nido"): A romantic, cozy retreat designed for couples or solo travelers seeking privacy. Like the Bellavista Hall, it only requires minor upkeep. Investment Highlights Prime Location & Panoramic Views: Guests will be captivated by the stunning natural backdrop. The property remains easily accessible by small cars, with public parking available nearby. Growing Tourism Market: Garfagnana is an increasingly popular destination for eco-tourism, outdoor activities, and slow travel. Distances (Approx) Lucca 45km ( 50 mins) Pisa airport 65km (1hr 15 mins) The coast (Forte dei Marmi 60km (1 hr 10 mins) Skiing Abetone (57 km) MINUCCIANO – Un Complesso Esclusivo a Renzano Se sogni di dare vita a una struttura ricettiva di charme, questa proprietà a Renzano (Minucciano) Immerso in un panorama mozzafiato, questo complesso offre un mix di autenticità, pace e grandissimo potenziale d'investimento. Il Fascino Senza Tempo di Renzano Renzano è un borgo medievale intatto, caratterizzato da vicoli in pietra e un'atmosfera d'altri tempi. La location è ideale: pur essendo un’oasi di totale relax, si trova a brevissima distanza da tutti i servizi essenziali (inclusi negozi, ristoranti e la stazione ferroviaria), posizionandosi come base perfetta per i turisti che vogliono esplorare le meraviglie della Garfagnana. La Proprietà: Tre Anime da Scoprire Il complesso si articola in tre strutture indipendenti, ognuna con una propria identità ben definita: La Casa Padronale: La struttura principale, maestosa e spaziosa, ideale per essere trasformata in suite di lusso o camere per gli ospiti. Gli impianti elettrici e termici sono da ultimare, lasciando la massima libertà di personalizzazione delle finiture e del layout interno. La Sala Bellavista: Uno spazio suggestivo e versatile, pronto all'uso con soli interventi di ordinaria manutenzione. Il Nido: Una dependance intima e romantica, pensata per coppie o viaggiatori solitari alla ricerca di privacy. Anche questo immobile richiede solo piccoli lavori di manutenzione ordinaria. Location Strategica & Vista Mozzafiato: Un panorama indimenticabile unito alla comodità di un facile accesso (raggiungibile con auto di piccole dimensioni e dotato di parcheggio pubblico a pochi passi). Potenziale di Business Elevato: La Garfagnana è una meta turistica in forte espansione, sempre più amata dal turismo internazionale di nicchia. Flessibilità di Progetto: La configurazione degli immobili permette di plasmare la struttura attorno al proprio modello di business. Distances Lucca 45km ( 50 mins) Pisa airport 65km (1hr 15 mins) The coast (Forte dei Marmi 60km (1 hr 10 mins) Skiing Abetone (57 km)
House in Totona
Totona, Tuscany
In the countryside just outside the renowned town of Montepulciano, surrounded by vineyards that produce the prestigious Vino Nobile and silvery olive groves, this historic country residence is offered for sale. Renovated some years ago, this splendid estate enjoys breathtaking views over the town, the Basilica of San Biagio, and the entire valley below, while being only a 4-minute drive from the town center. The main farmhouse is arranged over two levels with a surface area of approximately 490 sqm. On the ground floor, access is through the luxurious garden that wraps around the entire building. Inside, there is an entrance hall leading to a double living room with fireplace, an additional spacious dining room with a traditional hearth, a large rustic Tuscan kitchen with dining area and pantry, a guest bathroom, and one bedroom with en-suite bathroom. The upper floor includes a dressing room, 2 double bedrooms with en-suite bathrooms, and 2 master bedrooms, also with private bathrooms, which furthermore benefit from exclusive access via an external staircase. Adjacent to the main building are an old lemon house and a guest annex of approximately 160 sqm divided into two apartments. The estate extends over approximately 3.5 hectares of land surrounding this magnificent country home. The landscaped garden features a large panoramic swimming pool and is equipped with irrigation and lighting systems.As for services and utilities, water supply is guaranteed by the municipal aqueduct. The property is also equipped with a GPL heating system and an alarm system that ensures maximum security and comfort throughout all the spaces of the estate.As for the condition and finishes, the last major renovation works on the property date back to the 2000s, while a careful restyling has recently been carried out, refreshing the interiors and enhancing their rustic charm and original elegance, keeping the entire structure in excellent condition and ready to be lived in.Thanks to its extraordinary location, which is excellent from both a residential and tourism perspective, the property offers exceptional potential. The estate is well-suited to multiple purposes, making it ideal as a prestigious hospitality business, a small boutique farm, or an exclusive private residence for those seeking maximum privacy and timeless charm.The property is located just a few minutes' drive from the historic center of Montepulciano and a short distance from the San Biagio Church. This location allows you to reach Pienza in about 20 minutes and Montalcino in about 45 minutes. Regarding airport connections, the estate is about 1 hour and 10 minutes from Perugia airport and about 1 hour and 30 minutes from Florence airport.The Great Estate Group conducts a technical due diligence on every acquired property through the seller's technician, allowing us to know the urban planning and cadastral status of each property in detail. This due diligence may be requested by the client once a genuine interest in the property is demonstrated.The property is registered under a limited liability company (SRL).
House in Cetona
Cetona, Siena
In the heart of the evocative Tuscan countryside, just a few steps from the historic center of Cetona, we present this charming farmhouse set in an atmosphere of privacy and scenic beauty. The property is arranged over two levels and offers spacious, bright rooms perfectly connected to the outdoor areas. On the ground floor there is an elegant living room with direct access to a porch of approximately 60 sqm overlooking the swimming pool, a welcoming living area, a large and well-equipped kitchen, one single bedroom and two bathrooms. The upper floor hosts four bedrooms and three bathrooms, ensuring comfort and functionality for both family and guests. Completing the property is a spacious attic, ideal as additional service space or storage. Outside, a magnificent park-garden surrounds the residence, creating an atmosphere of great charm and tranquility. The splendid panoramic swimming pool of 14x7 meters is the ideal place to relax and enjoy the beauty of the surrounding landscape. The farmhouse stands on land extending for approximately 7.8 hectares and includes a small vineyard and an olive grove with about 800 olive trees, of which 500 are already in production and 300 are still growing, as well as an agricultural canopy of approximately 85 sqm. An exclusive property that combines the authentic charm of Tuscan tradition, proximity to the amenities of the village and the value of an agricultural estate immersed in one of the most enchanting settings in the province of Siena.The farmhouse is served by all necessary utilities such as: a well for water supply with a depth of 80 m, electricity, and a heating system powered by LPG. Solar panels are installed for the production of domestic hot water.The renovation of the property dates back to the 1980s and high-quality finishes were used. The property is in excellent condition and offers the possibility of being lived in immediately. As for the finishes, externally the farmhouse has stone facades, while inside it is possible to appreciate monocottura floors, while the ceilings feature exposed wooden beams and terracotta tiles. The window frames are wooden, fitted with double glazing.The charming farmhouse can be a perfect private luxury residence for spending your holidays in one of the most beautiful areas of southern Tuscany. The property is also suitable for those wishing to purchase a house to use as their main residence, or it can be included in prestigious luxury tourist rental circuits.The farmhouse for sale is located just 400 meters from the main square of Cetona (SI), and its location is truly strategic for reaching any destination. The A1 Chiusi-Chianciano Terme motorway toll gate is 9 km away - the Fabro toll gate is 20 km away, while Chiusi railway station, a very important hub on the Florence-Rome line, can be reached in just 7 km. The nearest airport is Perugia, approx. 65 km away, while Rome-Ciampino and Rome-Fiumicino airports are 170 km and 185 km away respectively. Florence airport is 145 km away, while Pisa airport is 200 km away.The Great Estate group conducts a technical due diligence on every acquired property, through the seller client's technician, which allows us to thoroughly understand the urban and cadastral situation of each property. This due diligence can be requested by the client at the time of genuine interest in the property.The property is registered to a company.
House in Castiglion Fiorentino
Castiglion Fiorentino, Arezzo
This splendid property enjoys a panoramic position on a Tuscan hill, overlooking the Val di Chio and the medieval village of Castiglion Fiorentino, a strategic location between Cortona and Arezzo. The house is arranged over two well-designed floors. On the ground floor, a large and welcoming open-space living room combines the dining area with fireplace and a fully equipped open kitchen, served by a convenient laundry room; from here, there is direct access to the terraces on this level. Also on this floor are two bedrooms with en-suite bathrooms, one of which has access to the porch. Upstairs, reached both from the interior and via an external staircase with the classic loggia, there are two further spacious living rooms, a master bedroom complete with fireplace, walk-in closet and en-suite bathroom, plus a second bedroom and an additional bathroom. Outside, the terraces wrap around the house and host a barbecue area ideal for relaxing in the open air, while slightly below, the 6 x 15 meter infinity pool opens out, equipped with a sun deck, shaded lounge area, changing room, bathroom and outdoor shower. The property is completed by approximately 1 hectare of land.To ensure maximum thermal comfort, every room in the house is equipped with a modern underfloor heating system. The water supply is guaranteed by a private well, and the property is already fully served by an internet connection.The property, whose origins date back to the 16th century, was entirely rebuilt from scratch between 2006 and 2008 on the foundations of an ancient ruin, while the exterior landscaping and pool area were completed in 2009. The entire project was carried out with extreme care to preserve the distinctive features of the original structure and to fully respect the Italian architectural tradition.This property represents the ideal choice both as a prestigious private residence, where one can enjoy maximum privacy and the beauty of the Tuscan countryside, and as an exclusive holiday home. Thanks to the functional layout of the spaces, the splendid pool area, and the proximity to historic villages such as Cortona and Arezzo, the structure also possesses very high potential for successful inclusion in the luxury tourist rental circuit.Located in an ideal geographic position, the property allows quick access to the most charming villages in the area: the center of Castiglion Fiorentino is only a few minutes away (about 5 minutes by car), while the renowned historic destinations of Cortona and Arezzo can be reached in about 20 minutes. Airport connections are also excellent: Umbria International Airport is reachable in about 1 hour, while Florence-Peretola Airport is about 1 hour and 15 minutes from the residence.The Great Estate group, for every property it acquires, carries out, through the seller’s appointed technician, a thorough technical due diligence that allows us to gain a detailed understanding of the urban planning and cadastral status of each property. This due diligence report may be requested by the client upon expressing genuine interest in the property.The property is registered in the name of a private individual.
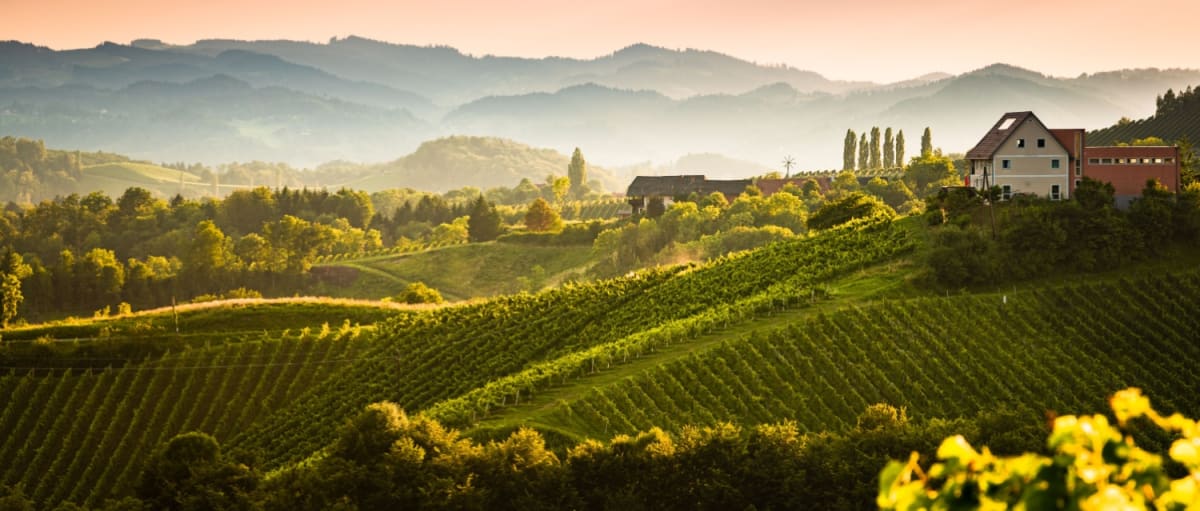
Italy's Tuscany
Find properties for sale in Tuscany with Your Overseas Home. Apartments in Florence start from around €300,000, while countryside farmhouses and villas in Chianti or Val d’Orcia typically range from €250,000 to over €1M. From vineyard estates to restored stone houses, Tuscany offers authentic Italian living with timeless appeal.
Get your exclusive Viewing Trip Guide

Plan the perfect trip
- Shortlist the right properties
- Get expert local guidance
- Seamless coordination
Find properties for sale in Tuscany with Your Overseas Home. Apartments in Florence start from around €300,000, while countryside farmhouses and villas in Chianti or Val d’Orcia typically range from €250,000 to over €1M. From vineyard estates to restored stone houses, Tuscany offers authentic Italian living with timeless appeal.
Why buy property in Italy's Tuscany
Tuscany blends culture, history, and countryside living with strong international appeal. Farmhouses and villas range from €250,000 to €1M+, while city apartments in Florence and Siena often begin at €300,000. With vineyards, medieval towns, and world-renowned cuisine, it’s a region that combines lifestyle and investment value.
Frequently asked questions about buying property in Tuscany
What is the average price of an apartment in Tuscany?
For more information on how to buy in Tuscany download our guide.