
Properties for sale in Tuscany, Italy
Showing 121–140 of 1,179
House in Camporgiano
Camporgiano, Lucca
Semi detached house,terrace at the front with a stunning view. independent on 2 sides with garden The nearby town of Camporgiano, just a short five-minute drive away, offers essential amenities such as supermarkets, banks, garages, a post office, and restaurants. The town is also served by a train station on the Lucca-Pisa line, making it easy to explore the beautiful Garfagnana Valley. The property is accessed through a Village Lane leading from the car park and garden. First Floor Staircase to terrace from the garden gives access to the front entrance. Inside, you'll find a cozy Living Room with a Wooden Burning Stove and a Wooden Staircase to the Second Floor. 1 Large Dining Kitchen with a fireplace, and an elecric boiler under the Sink. 1 Double Bedroom /Study 1 Double Bedroom 1 Bathroom with Shower and an elecric wall heater. Second Floor 1 Double Bedroom 2 Single Bedrooms that easly will become 1 Large Bedroom. 1 Bathroom with Shower and an elecric boiler. The property is conveniently situated just 10 kilometers from Castelnuovo di Garfagnana, 55 kilometers from Lucca, and 80 kilometers from Pisa Airport The coast is approximately 58 kilometers away. Lower Level 1 Cellar/Laundry Room are located in the lower garden level. Wood storage under the terrace. Small Garden and Gazebo with view Distances Camporgiano - 3km Castelnuovo di Garfagnana - 10km Lucca - 55km Pisa Airport - 80km Coast- 58km
House in Sarteano
Sarteano, Siena
In the heart of the Tuscan countryside, this charming stone farmhouse underwent a careful renovation in 2017, enhancing its original character while remaining true to tradition. The property offers a gross surface area of approximately 288 sqm, in addition to a 72 sqm garage, and is surrounded by fully fenced land of about 2,000 sqm with a small olive grove, orchard, stream and wood-fired oven. The home opens onto a pleasant entrance loggia and unfolds with a bright living room, a spacious open-plan kitchen, a guest bedroom that can also be used as a walk-in closet, laundry room and bathroom on the ground floor. The first floor offers two double bedrooms with panoramic balconies, a study and a bathroom. The second floor hosts a large hobby room with independent access and a panoramic loggia, also ideal as a studio, relaxation area or guest space. The property is completed by an additional hobby room in the basement and a livable terrace, perfect for enjoying the peace and surrounding landscape. Thanks to the layout of the spaces and the dual access, the farmhouse also lends itself to the creation of two independent apartments, making it an ideal solution both as a private residence and for hospitality purposes.The property is equipped with all utilities, regularly connected and in perfect working order. Water supply is guaranteed by the municipal aqueduct, while heating is provided by a pellet boiler. The property is completed by a 3 kW photovoltaic system with a 4.8 kWh storage system, installed in 2020.The property was completely restored in 2017, with particular attention to the quality of materials and respect for the original features of the farmhouse. The finishes are of excellent quality; the window frames are in wood with double glazing and security grilles, while the wood-effect porcelain stoneware floors give the rooms warmth and aesthetic continuity. The roof has been completely redone and waterproofed, ensuring efficiency and long-lasting durability over time.The property represents the perfect residence both for spending holidays and exploring Tuscany, and as a primary home. The property is also suitable for generating income through the tourist rental market.We are just outside the center of Sarteano, a characteristic village in the province of Siena, ideally located between Val d'Orcia and Valdichiana and reachable in just 10 minutes via the highway. The location is therefore an excellent starting point to visit some of the main Tuscan villages, such as Bagno Vignoni (30 minutes, 25 km), Montepulciano (35 minutes, 24 km), Pienza (35 minutes, 24 km), Monte Amiata (40 minutes, 35 km).The Great Estate group carries out, for each property acquired, a technical due diligence through the seller's technician, which allows us to gain a detailed understanding of the urban planning and cadastral status of each property. This due diligence may be requested by the client when there is genuine interest in the property.The property is registered in the name of a private individual.
House in Campaccio
Campaccio, Tuscany
Just a short walk from the historic centre of Cortona, one of Tuscany’s most enchanting and historic hamlets, stands this extraordinary grand estate immersed in a private park of approximately 4 hectares, amidst ancient olive groves, woodlands and gardens of rare beauty.Boasting absolute privacy and a dominant panoramic position overlooking the Val di Chiana, the estate represents one of the most exclusive real estate opportunities in the Tuscan territory. Thanks to its generous size, prestigious historical architecture and unique natural setting, the property is perfectly suited for development into a luxury resort, a prestigious private residence or a refined wellness retreat.The villa dates back to the 16th century and was expanded over the centuries, keeping its period charm completely intact. The recent and meticulous renovation completed in 2023, carried out under the supervision of the heritage authorities, has restored the residence to its original splendour, enhancing every architectural detail.The interiors safeguard an artistic heritage of extraordinary value: the private chapel, the orangerie and most of the rooms on the piano nobile are embellished with magnificent original frescoes from the Napoleonic era, masterfully restored by specialised artisans in 2023.With a total surface area of approximately 1,100 sqm across three levels, the villa offers grand reception spaces, numerous lounges and convivial rooms on the ground floor, and seventeen bedrooms distributed throughout the upper levels. The ancient orangerie, an elegant and charming frescoed hall, is perfectly suited to become a refined restaurant, an event space or an exclusive guest lounge.Crowning the residence, a striking panoramic tower with a veranda and terrace dominates the surrounding landscape, offering spectacular views of the Tuscan countryside, the olive groves and the historic skyline of Cortona.The property also includes an independent gatehouse of approximately 45 sqm and an additional building of about 115 sqm, ideal as staff quarters, guest houses or spaces for complementary activities.The vast private park ensures complete privacy and offers numerous opportunities for further enhancement. It is possible to build a modern swimming pool with a wellness area in various parts of the estate, benefiting from the excellent water quality from the private well. A further touch of exclusivity is the natural area already used as a landing pad for private helicopters.A timeless estate where history, art, nature and prestige blend in one of Tuscany’s most iconic locations, just minutes from the centre of Cortona and the region’s main cultural destinations.
House in Minucciano
Minucciano, Lucca
Just over 5 minutes drive from the beautiful and much photographed Gramolazzo lake, is village house in the historic mountain town of Minucciano. Built in the early 1950s, the property but has a reconditioned roof. The apartment has a total floor area of about 80 sqm.is situated below the road level. The front door is off a little courtyard which opens into a entrance hall which leads to Living Room bathroom (with small bath), kitchen and 2 double bedrooms. Downstairs there are 2 cellars.. Access from living room to small garden overloking the peaks of the marble mountains. A short walk from the property are a café/grocery store and post office. The town of Gramolazzo (about 4km) also has a butcher, newsagent, grocer, chemist, bank and camp-site It is well known locally for its annual sculpture competition – much of the local economy revolves around the marble that is quarried from the mountains. The beautiful Gramolazzo lake with the beach overlooked by the Apuan Marble Mountains is a main feature ot the area, popular with tourists The bustling mountain town of Piazza al Serchio (on the main Pisa/Lucca to Aulla train line) is about 12 km away and provides extensive shopping and services as well as a weekly open air market. The city of Aulla is 30km (40 mins) away. From here you can enter the extensive motorway system which gives access to the rest of Italy and Europe. The coast and the world famous “Cinque Terre” are just over 55km from Minucciano – the journey takes about an hour (a bit more to the “Cinque Terre”). Pisa airport is about 95km away (1 hour 30 mins by car). 2 Double Bedrooms 1 Bathroom With Tub 1 Dining Kitchen 1 Living Room Wood burning stove in the Entrance Hall Garden Below Distances from Minnucciano Castelnuovo di Garfagnana 28 Km Pisa Airport - 95 km Lucca - 65km Versilian Coast - 60km A poco più di 5 minuti di auto dallo splendido e fotografato lago di Gramolazzo, si trova una casa di paese nel centro storico di montagna di Minucciano. Costruita nei primi anni '50, la proprietà vanta un tetto ristrutturato. L'appartamento, con una superficie totale di circa 80 mq, si trova al di sotto del livello stradale. L'ingresso principale si apre su un piccolo cortile che conduce a un atrio, al soggiorno, al bagno (con vasca piccola), alla cucina e a due camere matrimoniali. Al piano inferiore si trovano tre cantine. Dal soggiorno si accede a un piccolo giardino con vista sulle cime delle montagne di marmo. A pochi passi dalla proprietà si trovano un bar/negozio di alimentari e un ufficio postale. Il paese di Gramolazzo (a circa 4 km) offre anche una macelleria, un'edicola, un negozio di alimentari, una farmacia, una banca e un campeggio. È noto localmente per il suo concorso annuale di sculture: gran parte dell'economia locale ruota attorno al marmo estratto dalle montagne. Il suggestivo lago di Gramolazzo, con la sua spiaggia sovrastata dalle Montagne di Marmo Apuane, è una delle principali attrazioni della zona, molto apprezzata dai turisti. La vivace cittadina montana di Piazza al Serchio (sulla linea ferroviaria principale Pisa/Lucca-Aulla) dista circa 12 km e offre un'ampia scelta di negozi e servizi, oltre a un mercato settimanale all'aperto. La città di Aulla si trova a 30 km (40 minuti di auto). Da qui è possibile accedere alla vasta rete autostradale che collega con il resto d'Italia e con l'Europa. La costa e le famose Cinque Terre distano poco più di 55 km da Minucciano: il viaggio dura circa un'ora (un po' di più per raggiungere le Cinque Terre). L'aeroporto di Pisa dista circa 95 km (1 ora e 30 minuti in auto). 2 camere matrimoniali 1 bagno con vasca 1 cucina abitabile 1 soggiorno Stufa a legna nell'ingresso Giardino sottostante Distanze da Minnucciano Castelnuovo di Garfagnana 28 km Aeroporto di Pisa - 95 km Lucca - 65 km Costa Versiliana - 60 km
House in Tegoleto
Tegoleto, Tuscany
In the heart of the Arezzo countryside, this splendid property represents the ideal place for those who wish to experience the most authentic Tuscany. While immersed in tranquility, the farmhouse enjoys a strategic position: Monte San Savino is about 10 kilometers away, while the nearby village of Pieve al Toppo, reachable in just a few minutes, offers all the services needed for everyday life. The residence extends over three levels and retains all the charm of Tuscan rural architecture, with spacious, bright rooms designed to welcome family and guests in every season. The ground floor is dedicated to convivial living: the day areas connect directly with the garden through large openings, creating a pleasant continuity between the interiors and the outdoor spaces. The large and functional kitchen is accompanied by three bedrooms, all served by private bathroom. Outside, a covered loggia invites pleasant moments in the open air, between family lunches and summer dinners. The garden surrounds the farmhouse with generous green spaces and features a refined 5 x 14 meter stone swimming pool with salt purification system, perfectly integrated into the landscape and designed to offer relaxation and privacy. The first floor welcomes an elegant salon dominated by an antique fireplace, the heart of the house during the colder months. On the same level there are five bedrooms, all with en suite bathroom and enhanced by original elements of Tuscan tradition, such as terracotta floors, exposed wooden beams, vaulted ceilings and frescoes that give the rooms character and uniqueness. The top floor hosts two additional bedrooms sharing a bathroom, offering further space to welcome guests or create a more private area. The property is completed by a charming loggia with historic oven, overlooking an ancient tabaccaia still to be restored, a building that offers interesting opportunities for enhancement. Next to the pool there is also a convenient annex used as a pool house with bathroom, ideal for fully enjoying the outdoor spaces during the warm season.All utilities are present. The property has LPG heating and internet connection. Water supply is guaranteed by the public water main and a well.The farmhouses, built in stone and recently renovated, are in excellent condition and retain intact the authentic charm of the Tuscan rustic style.A residence of great charm, perfect both as a private home and as an hospitality property, set in one of the most authentic corners of Tuscany.Equestrian Center Arezzo just a few kilometers away, Arezzo: 12 km, Cortona: 35 km, Lake Trasimeno: 40 km, Siena: 70 km, Florence: 80 km The nearest airports are Perugia Airport (81 km, 1 hour and 10 min), Florence Airport (89 km, 1 hour and 15 min), Pisa Airport (156 km, 1 hour and 56 min), Rome Airport (219 km, 2 hours and 20 min).The Great Estate group conducts a comprehensive technical due diligence on every acquired property through the seller's technical expert. This process allows us to thoroughly assess the urban planning and cadastral status of each property. This detailed due diligence report can be requested by the client upon genuine interest in the property.
House in Cetona
Cetona, Siena
A short walk from the historic center of Cetona, easily reached in 5 minutes on foot, we offer this charming property boasting a total commercial surface area of approximately 667 sqm and surrounded by a pleasant garden and about 1 hectare of olive grove land. The property is arranged over two levels. On the main floor, the entrance leads to a spacious kitchen, connected to a lovely living room. From the kitchen, you access the sleeping area, consisting of a corridor leading to three bedrooms, two bathrooms and two studies, versatile rooms also ideal as reading rooms, offices or guest bedrooms. An internal staircase leads to the attic floor, where there are two additional bedrooms and an attic, perfect as a utility room or to be enhanced according to your needs. On the semi-basement level there is a large room, once used as a stable and today used as a storage area, featuring generous dimensions and multiple possibilities of use. The property is completed by three characteristic agricultural annexes: a former pigsty, a tool shed and an evocative annex with large windows, ideal to be transformed into a guest house, wellness area or a space dedicated to leisure time.The property is equipped with all the main utilities, regularly connected and fully functional. It has electricity, a heating system powered by methane gas, and a wood-fired boiler. Water supply is guaranteed both by connection to the public aqueduct and by an artesian well. The property is also equipped with a septic tank.The property retains the authentic charm of typical Tuscan farmhouses, with original architectural features and an atmosphere full of character. Although it requires some modernization work, it represents an excellent opportunity to be customized and enhanced according to the tastes and needs of the future owner.The farmhouse can be a perfect private residence for spending holidays in one of the most beautiful areas of southern Tuscany. The property is also ideal for those who wish to relocate to Cetona permanently, or to be included in international holiday rental circuits.The farmhouse is set in a privileged location, just steps from the historic center of Cetona (Si), with beautiful views over the Tuscan hills. The Chiusi-Chianciano Terme A1 exit is only a few km away, as is Chiusi train station, with Frecciarossa service as well. The Fonteverde SPA thermal resort is a 20-minute drive away, as are other delightful Tuscan and Umbrian villages that are a pleasure to visit. The nearest international airport is in Rome, reachable in about 120 km.The Great Estate group carries out, for every property acquired, a technical due diligence through the seller’s appointed technician, allowing us to thoroughly understand the urban planning and cadastral status of each property. This due diligence report may be requested by the client upon expressing genuine interest in the property.The property is registered in the name of a private individual.
House in Castiglione di Garfagnana
Castiglione di Garfagnana, Lucca
Casa Corrado Located in the sought-after "Località Paradiso" within the municipality of Castiglione di Garfagnana, this magnificent recently built villa offers a unique living experience in a private yet easily accessible setting. Bathed in sunlight throughout the day, the property boasts breath-taking panoramic views overlooking both the medieval walled village of Castiglione di Garfagnana and the majestic Apuan Alps. Set across two levels and finished to a high standard, the home blends generous interior spaces with an outdoor area designed for relaxation and entertaining: 10 x 5 m Swimming Pool: A standout feature, surrounded by a meticulously landscaped 1,500 sqm garden with sweeping mountain views. Outdoor Living: Equipped with a barbecue area and an automatic irrigation system. Technical & Luxury Details Designed with a focus on modern comfort, safety, and energy efficiency, the villa includes: Accessibility: Internal elevator. Energy Efficiency: Solar panels and underfloor heating. Convenience & Security: Garage with an electric door. Location: Close to essential daily amenities while maintaining the peace of the countryside. Investment Potential Currently operating as a successful short-term summer rental, this property offers a turnkey opportunity for buyers looking to continue a profitable B&B or vacation rental business. This beautiful villa with view of the town of Castiglione di Garfagnana surrounded by it medieval walls and Apuan marble mountains beyond. This villa was built recently to a high standard and includes a lift between floors, garage with electric door, solar panels, underfloor heating, garden with BBQ and automatic irrigation and 10 x 5m swimming pool. Internal Layout Lower Ground Floor; Large Room for recreation 2 Double Bedrooms 1 Bathroom disabled friendly Access to lift Upper Ground Floor Fully Equipped modern kitchen with access to outside terrace for open air dining. Lounge/Dining room with open fire place and access to terrace. 2 Double bedrooms 1 Single Bedroom 2 Bathrooms Access to lift Outdoor; Garden Swimming Pool Distances. Walking distance to Castiglione which offers restaurants, bars, grocers, pharmacy etc. Castelnuovo (main shopping town) - 4 km Lucca - 50 km Pisa - 70km Coast _ 50km Casa Corrado Immersa nella quiete e nel verde della Località Paradiso a Castiglione di Garfagnana, questa splendida villa di recente costruzione unisce charme panoramico, comfort moderni e privacy assoluta. La proprietà gode di un'esposizione al sole invidiabile e regala uno sguardo spettacolare sul borgo medievale e sulle maestose Alpi Apuane. Sviluppata su due livelli con finiture di pregio, l'abitazione vanta dotazioni di alto livello pensato per il massimo benessere energetico e abitativo (tra cui riscaldamento a pavimento, pannelli solari, ascensore interno e garage automatizzato). All'esterno, il giardino curato di 1.500 mq fa da cornice a una piscina di 10x5 metri con vista panoramica, affiancata da un'area barbecue con irrigazione automatica, ideale per vivere appieno gli spazi all'aperto. La villa rappresenta sia un perfetto rifugio residenziale sia un investimento già avviato, con un'ottima resa dimostrata nel settore delle locazioni turistiche brevi. Distances. Walking distance to Castiglione which offers restaurants, bars, grocers, pharmacy etc. Castelnuovo (main shopping town) - 4 km Lucca - 50 km Pisa - 70km Coast _ 50km
House in Volterra
Volterra, Pisa
Charming Tuscan Estate with Panoramic Views, 3 Hectares of Land and Olive Grove, Within Walking Distance of Volterra's Historic Centre Nestled in one of the most picturesque locations just outside the historic centre of Volterra, this remarkable Tuscan estate enjoys breathtaking panoramic views over the rolling countryside while being only a short walk from the town's medieval heart. The property is accessed through a picturesque avenue lined with iconic Tuscan cypress trees, leading to a traditional stone farmhouse divided into five apartments, surrounded by approximately 3 hectares (7.4 acres) of private land, including a beautiful olive grove. This unique estate offers an exceptional opportunity, whether as a prestigious private residence, a multi-family home, or an investment for a boutique hospitality business, holiday rentals or agritourism. Main Residence – 147 sqm The principal apartment enjoys its own private entrance and is arranged over two floors. The ground floor features a spacious living room with a traditional fireplace, elegant vaulted ceilings, a generous dining area, a kitchenette and a bathroom. Upstairs, the sleeping area comprises four bedrooms, two bathrooms (one of which is a guest bathroom) and a convenient storage room.Adjacent to the main residence are a technical room and a traditional wood-fired oven, both with independent external access. Ground Floor Apartment Currently rented, this apartment is accessed through the shared entrance hall and comprises an open-plan kitchen and living area, one bedroom, a bathroom and a storage room. First Floor Apartment – Approx. 98 sqm Also currently rented, this apartment consists of a kitchen, two bedrooms and a bathroom. Two Second Floor Apartments On the top floor there are two additional apartments. The first apartment, measuring approximately 89 gross sqm (80 sqm net living space), was completely renovated in 2020 and is ready to move into. It offers an entrance hall, bathroom, spacious open-plan living room with kitchen and two large bedrooms. The apartment benefits from: · New PVC double-glazed windows; · Fully operational systems; · Independent methane gas central heating with a modern boiler; · Recently installed fitted kitchen. The second apartment, also currently rented, comprises an open-plan kitchen and living area, one bedroom, a study and a bathroom. Property Condition The apartments located on the ground and first floors require renovation and do not currently have certified utility systems. The water supply is presently shared between all five apartments. The two apartments on the second floor have already been renovated and are immediately habitable. Outbuildings and Outdoor Areas The property is further enhanced by: · A large courtyard with ample parking space; · A 20 sqm carriage house; · A 37 sqm storage building; · A 12 sqm poultry house; · Approximately 3 hectares of private land, partly planted with productive olive trees. A Truly Unique LocationWhat makes this property exceptionally rare is its privileged location. Surrounded by the tranquillity of the Tuscan countryside, yet only a pleasant walk from Volterra's historic centre, it enjoys spectacular panoramic views over one of Tuscany's most captivating landscapes. An additional feature of considerable prestige is that the estate borders the site of the recently discovered Roman Amphitheatre of Volterra, one of the most significant archaeological discoveries in Italy in recent years, adding remarkable historical and cultural value to the property. This is an outstanding opportunity to acquire an authentic Tuscan estate with extraordinary potential, ideal as an exclusive private residence, a luxury hospitality business or an investment property in one of Tuscany's most sought-after destinations.
House in Sarteano
Sarteano, Siena
The first farmhouse consists of a living area with kitchen and large fireplace, two double bedrooms, one twin bedroom and one bathroom. The second farmhouse is arranged over two levels: on the ground floor there is a large and bright living area made up of a spacious lounge divided into two large sitting rooms, each with a fireplace, and a large, recently renovated kitchen. The upper floor includes the sleeping area with two further bedrooms served by a shared bathroom. Inside the cloister there is a twin bedroom with en suite bathroom and its own independent entrance. On the same level there are no. 4 rooms in "raw" condition (to be finished), where additional bedrooms or other living spaces could be created. Outside there is a canopy used as a storage shelter. The property includes approx. 3 ha. of surrounding land where a beautiful panoramic swimming pool is located. Option to purchase a further 9.5 ha. of surrounding land including a spring and related collection tank (+425,000 euro).The property has a 10 kWh electrical connection, water supply guaranteed by the public aqueduct, independent LPG gas heating system, and telephone-ADSL via parabolic antenna.The main farmhouse, with the exception of 4 rooms in "grezzo" condition (to be finished), was completely renovated in 2008 and, to date, is in excellent maintenance and preservation condition. The roof, also renovated in 2008, is finished with the traditional Roman-style terracotta pantile covering. The secondary farmhouse was renovated in 1999, is in excellent maintenance condition and would lend itself well to an interior update, thereby improving its level of comfort and efficiency. The interior spaces retain the value of the original architectural features, with exposed ceilings consisting of wooden beams and terracotta tiles, floors partly in resin and partly in terracotta, and wooden window frames, elements that give the rooms a high aesthetic and material value. The outdoor areas are subject to careful maintenance and are in excellent condition. The swimming pool, built in 1999 and equipped with a traditional filtration system (chlorine), is harmoniously set within the landscape context and perfectly integrated with the property's ancillary spaces, contributing to enhancing its overall prestige.Ideal as a prestigious private residence or as an investment, Podere La Fonte offers great potential for high-end hospitality, tourist rentals, weddings, exclusive events, wellness retreats and food and wine experiences. The strategic location, high level of privacy and authentic charm of the property make it possible to develop a multifunctional project capable of combining tourism, hospitality and agricultural activities, enhancing one of the most sought-after destinations in Tuscany.Val D’Orcia is a wide valley located in Tuscany, in the heart of Siena area: an essential landscape made of hills, ravines, the sinuous flow of the Orcia river, the cypresses along the roads, the Amiata Mount which dominates the west. The landscape, marked by the medieval path of the route Cassia, is characterised by oak woods, and olive groves and vineyards where excellent wines and olive oils are produced; medieval towns with their monuments, such as Pienza, Montepulciano, Montalcino, Monticchiello and Bagno Vignoni with its thermal waters, stand on the surrounding hills.Great Estate Group, through the owner’s specialist, draws up a due diligence on each property, which allows to perfectly know the urbanistic and cadastral situation of every property. The due diligence can be required in case of real interest in the property.The property is owned by private individuals and the purchase will be taxed according to the current laws.
House in Cetona
Cetona, Siena
In the heart of Cetona, this prestigious property extends over a total commercial area of 88 sqm, of which 84 sqm are living space and 4 sqm are balcony, entirely arranged on a single level and equipped with a convenient independent entrance. The practicality of living the house on one floor ensures a linear and functional layout of the rooms. Upon crossing the threshold, you are welcomed by a comfortable living room enhanced by a charming fireplace; from here, access to the small balcony offers a wonderful panoramic view over the green hills of Monte Cetona. The layout continues toward the kitchen, which serves as a functional hub for convenient access to the two bedrooms, while on the left side there is the bathroom serving the home. The great advantage of this residence lies in its exceptional stylistic versatility, while preserving the comfort of its original structure, the property is completely customizable in terms of finishes, details and furnishings, allowing you to shape the atmosphere of each room according to your taste and bring to life a home with a truly unique character.Utilities are present: water supply is provided by the mains water system, with an electric water heater for hot water; heating is by wood-burning stove and fireplace; and finally, wastewater disposal is ensured through the municipal sewer line.The interior surfaces feature neat plasterwork and uniform paint finishes, with floors in good condition, reflecting a quality that is perceptible in every room. The windows and doors are well maintained, and the kitchen and bathroom are in tidy condition, with functional finishes that can be easily enhanced, suitable for those seeking a practical and customizable home.Thanks to its privileged location in the heart of the lively historic center of Cetona, this property offers an extraordinary range of potential uses. It is the ideal choice as a second home or exclusive holiday retreat, a perfect and easy-to-manage base for those wishing to immerse themselves in the atmosphere of the village without giving up the convenience of single-level living. At the same time, its position in such a dynamic and well-frequented area, combined with the splendid panoramic view and the presence of two bedrooms, gives the property a strong appeal for the short-term tourist rental market, ensuring an excellent income opportunity and a secure long-term investment.The property enjoys an enviable geographic location, perfect for those seeking the charm of a village while requiring fast and convenient connections. A1 Motorway and High-Speed Trains: A very short distance away (10 minutes) is the A1 motorway exit (Chiusi-Chianciano Terme), which together with the nearby railway station (15 minutes) of Chiusi ensures immediate connections. From here, major cities such as Rome and Florence, with their international airports, can be reached in about two hours and one and a half hours. The location is ideal for lovers of relaxation, being just a few minutes from the renowned thermal resorts of San Casciano dei Bagni, Chianciano Terme and Bagno Vignoni. Cetona is the perfect gateway for exploring the wonders of the UNESCO-listed Val d'Orcia.The Great Estate group, for every property acquired, carries out, through the seller's technician, a technical due diligence that allows us to know in detail the urban planning and cadastral status of each property. This due diligence may be requested by the client at the time of genuine interest in the property.The property is registered in the name of a private individual and the sale will be subject to registration tax in accordance with current regulations.
House in Volterra
Volterra, Pisa
Volterra – Spacious and Bright Apartment with Garage, Panoramic Views and Three Bedrooms Located in a quiet residential area on the outskirts of Volterra, in a peaceful yet well-served neighborhood, we sell this bright apartment which develops for approx. 106 sq m, situated on the second floor condominium building. A spacious entrance hall leads to a generous living area, featuring an elegant lounge enhanced by a large window that fills the room with natural light, and a dining area complemented by refined marble flooring. From here, you can access the balcony, which enjoys pleasant panoramic views over the surrounding greenery. The separate kitchen is bright, functional and well laid out. The sleeping area comprises three spacious bedrooms, a practical storage room, and a bathroom that was completely renovated approximately three years ago. The apartment benefits from an independent natural town gas heating system and air conditioning. The building is in excellent structural condition, with the roof and façades having been recently renovated—an important added value that offers peace of mind to future owners. The property also includes a large garage with two additional rooms, ideal for use as a cellar, workshop or storage space, as well as a small service bathroom and a room housing the property's water storage system. Residents of the building also benefit from shared green areas and a communal clothes-drying area. The flat boasts an excellent exposure, natural light and outstanding state of maintenance, making it ready to move into with no immediate renovation work required. This is an ideal home for anyone looking for a peaceful setting just a few minutes from the historic centre of Volterra.
House in Montepulciano
Montepulciano, Siena
Set in the enchanting landscape of Montepulciano, between the Val d'Orcia and the Val di Chiana, we offer for sale a charming historic villa dating back to the 1800s, complemented by a dependance and extensive outdoor spaces with panoramic views over the surrounding hills. The main property is arranged over four levels in total and is set up into four independent residential units, which can be merged into a single prestigious residence. The basement level features the characteristic cellars. The ground floor hosts the first two units: the first comprises a living room, kitchen, bedroom and bathroom, while the second offers a living room, kitchen, two bedrooms and two bathrooms. Moving up to the upper floors, there are the other two apartments. The first includes a sitting room, kitchen, two bedrooms and three bathrooms in total, while the other consists of a kitchen, living room, bedroom and bathroom. The second floor includes an attic suitable for living. Completing the property is a dependance of approximately 80 sqm, perfectly independent and arranged with a kitchen-living area, bedroom and bathroom. Among the ancillary buildings are a garage with double access, an ancient oven and a practical tool shed. The exterior is a true private park of approximately 8400 sqm, landscaped as a garden, where there is a large 6x12 swimming pool alongside an evocative circular pool and a fully paved sunbathing area, ideal for enjoying relaxation and views over the Tuscan countryside. There is also a private pond, ideal for irrigation.All utilities are present. Water supply is guaranteed by the public aqueduct and by a small lake used for irrigation. The heating system is powered by LPG. Internet connection and the electric gate are present.Built in 1800 and subsequently renovated, the residence has preserved its historic-rustic charm thanks to distinctive architectural features such as terracotta floors, exposed beam ceilings, brick walls, and a travertine staircase. The property currently requires some modernization work, offering an excellent opportunity to customize the interior spaces according to one's own needs.This splendid villa is perfect to be used as a primary residence, holiday home, or as a hospitality business.Montepulciano (3 km, 5 min), Pienza (12 km, 15 min), San Quirico d’Orcia (20 km, 25 min), Castiglione del Lago (30 km, 35 min), Montalcino (35 km, 40 min), Siena (70 km, 1 hour and 10 min). The nearest airports are Perugia Airport (75 km, 1 hour and 20 min), Florence Airport (125 km, 1 hour and 35 min), Pisa Airport (190 km, 2 hours and 40 min), Rome Airport (190 km, 2 hours and 15 min).The Great Estate group conducts a technical due diligence on each acquired property through the seller's technical expert, allowing us to thoroughly understand the urban and cadastral status of each property. This due diligence can be requested by the client at the time of genuine interest in the property.
House in Scansano
Scansano, Grosseto
This beautiful property is a panoramic terrace overlooking Grosseto, the Argentario and Castiglione della Pescaia. The main farmhouse of approximately 360 sqm is arranged over 3 levels. The ground floor is accessed through a portico leading to an entrance hall where there is a spacious kitchen, a dining room, a large living room, a veranda, a study and a bathroom. From the veranda it is easy to reach the 12x4m swimming pool, which enjoys an unrivalled sunset view. Both via an internal staircase and the lift, it is possible to reach the basement and the first floor. On the first floor there is a master bedroom with walk-in wardrobe and en-suite bathroom, as well as another 3 bedrooms and a bathroom. With independent access via an external staircase, still on the first floor, there is a bedroom with en-suite bathroom. In the basement there are a sauna, a laundry room, a large open space, a cellar and two technical rooms. In the dependance of approximately 60 sqm there is a living room, a kitchen, a bedroom and a bathroom. Next to the dependance there is a storage building also usable as a garage of approximately 80 sqm. The property is completed by a garage of approximately 150 sqm, also very useful for agricultural equipment. The land covers a total area of 27 ha, of which 1.5 ha are vineyard, Morellino di Scansano, about 9 ha are olive grove with 2000 productive olive trees, and the remaining part is arable land.The farmhouse is connected to all utilities. Heating is provided by a heat pump powered by a 25-kW photovoltaic system. A solar thermal system is also in place for hot water production. Potable water is supplied by the public water system, while irrigation is provided by an artesian well and a rainwater collection pond.The property underwent extensive renovations in the 1990s, featuring high-quality finishes while preserving its Tuscan character.The property is perfect as a primary residence or vacation home. It would also be a very attractive option for inclusion in the vacation rental market.The farmhouse is 10 minutes from Scansano and is a strategic location to explore the beautiful Tyrrhenian coast and Maremma. The sea is 30 minutes away, Argentario 40 minutes away. The nearest airports are Pisa (1h50min), Rome (1h50min) and Florence (2h20min).The Great Estate group carries out, on every property acquired, a technical due diligence through the seller's technical consultant, which allows us to obtain a detailed understanding of the urban planning and cadastral status of each property. This due diligence may be requested by the client when there is genuine interest in the property.The property is registered in the name of a private individual.
House in Chianni
Chianni, Pisa
Just 5 km from the medieval village of Chianni, this splendid farmhouse with swimming pool and private spring is located. The property is arranged over two levels with a total surface area of 290 sq m. On the ground floor, the entrance opens into a large living room connected to the dining area, a spacious setting ideal for entertaining. The kitchen, generous in size and highly functional, has direct access to a covered veranda, fitted for al fresco dining. This level is completed by a guest bathroom and a practical pantry or utility room. On the first floor, a hallway leads to the sleeping area. The layout includes two double bedrooms served by a large main bathroom, and two further double bedrooms, each with its own en-suite bathroom. Outside, adjacent to the house, there is a wood-burning oven and a barbecue area. The garden, measuring approximately 1 hectare, features a 10x5 meter bean-shaped swimming pool with a sun deck area. The property is completed by an 8 sq m laundry room and a 21 sq m garage.The property is connected to the public water and electricity networks, but stands out for its remarkable independence: a private spring, complete with collection basin, lift system and storage tanks, supplies the garden irrigation system, keeping it lush at no cost. Heating is provided by an LPG boiler with underground tank, expertly integrated with a wood-burning thermo-stove that optimizes consumption by heating the entire system. A modern carport houses a 6 kW photovoltaic system (without storage), ensuring a significant reduction in energy costs. The technical features are completed by the electric gate, air conditioning system for the warmest months and a fast internet connection.The farmhouse was completely renovated in 1997 in full respect of the Tuscan architectural tradition, and benefited in 2020 from a careful restyling intervention. This recent modernization introduced contemporary design details and comforts, while enhancing the original materials. The residence is in excellent condition and is immediately habitable, with no restoration work required.This country house is the ideal home as a primary residence for a family wishing to live surrounded by nature, as a holiday home, or for short-term tourist rentals.Chianni (5 km, 10 min), Casciana Terme (10 km, 15 min), Pisa (50 km, 50 min), Livorno (55 km, 1 hour). The nearest airports are Pisa Airport (45 km, 45 min), Florence Airport (80 km, 1 hour and 20 min), Rome Airport (310 km, 3 hours and 25 min).The Great Estate group conducts, on every acquired property, a technical due diligence, through the seller's technician, which allows us to gain a detailed understanding of the urban planning and cadastral status of each property. This due diligence may be requested by the client when there is genuine interest in the property.
House in Castiglione d'Orcia
Castiglione d'Orcia, Siena
This charming property is located in the municipality of Castiglione d'Orcia, in a panoramic position with commanding views over the Val d'Orcia. The farmhouse has been recently restored and is arranged over two levels. On the ground floor there is a living room with fireplace, a dining room, a large kitchen with island overlooking a spacious portico from which there are spectacular views, a study that can be used as a bedroom, a bathroom and a under-stair storage room. The first floor can be reached both by an internal staircase and by an external loggia that enjoys a beautiful view over the village of Campiglia d'Orcia, which is especially charming at night with the illuminated fortress. On this floor there are 4 bedrooms, all with en-suite bathrooms. The property is completed by a carport with photovoltaic system and electric charging station for cars, and a private garden with 70 young olive trees and double vehicular access, one of which is very scenic with cypress trees. The farmhouse already has authorization to build a swimming pool. The property is sold furnished.The farmhouse is equipped with all state-of-the-art systems and it is in energy class A+. The heating is underfloor and can be powered either by LPG or via heat pump, and it can be managed independently in each room. In every room there are split units for air conditioning. Domestic water is supplied by the public water main; in addition, there is a cistern for rainwater collection and a spring well for irrigation. Above the carport there is a 6 kwh photovoltaic system with 20 kw storage batteries, as well as solar thermal for hot water. It is possible to charge electric cars thanks to the charging station located in the carport. All systems, as well as door opening, can be conveniently managed and controlled remotely.The renovation works, which have given new life to the farmhouse, were completed in 2025 and involved the entire structure, from the creation of the crawl space to the systems and the replacement of the roof with insulation. The owners have skillfully combined the elegance of the Tuscan style, with terracotta and parquet floors and ceilings with exposed beams, with the comfort of modern systems.The property is perfect for use as a primary residence or holiday home. It is also highly suitable for inclusion in the tourist rental market.The farmhouse is easily accessible because there is no dirt road and it is 5 minutes from the village of Campiglia d'Orcia. The location is strategic for exploring one of the most renowned areas of Tuscany. The other villages of Val d'Orcia, such as Bagno Vignoni, San Quirico, Montalcino and Pienza, can be reached in 15-30 minutes. The thermal baths of Bagni San Filippo are 10 minutes away and in about 20 minutes you can reach Monte Amiata with its trekking trails. In about 1 h by car it is possible to reach both Lake Bolsena and Lake Trasimeno, and in about 1 h 30 min the shores of the Tyrrhenian Sea.The Great Estate group carries out, on every property acquired, through the seller client's technician, a technical due diligence that allows us to know in detail the urban planning and cadastral status of each property. This due diligence may be requested by the client upon genuine interest in the property.The property is owned by a private individual.
House in Montalcino
Montalcino, Siena
This impressive property covers a total area of 25 ha, divided into three blocks. In the first block, covering approximately 4 ha, there are two farmhouses, a swimming pool and a wine cellar. One farmhouse, measuring approximately 270 sqm, is used as a residence and is spread over three levels. In the basement there are two storage rooms, one of which could also be used as a tavern. On the ground floor there is the living area comprising a living room and kitchen, two bedrooms and a bathroom, along with a spiral staircase leading to the first floor, where there is a third bedroom with an en-suite bathroom and an open-plan space. The farmhouse is complemented by a 14x7m swimming pool, up to 3.5m deep. A short distance away is the other farmhouse, measuring approximately 220 square metres over three floors, currently used for retail purposes. The basement houses the storage area; on the ground floor there are the tasting room, the honey production laboratory and a bathroom; and on the first floor there is the administrative office. The winery, measuring approximately 670 square metres, houses all the wine production facilities, as well as a charming tasting room. The ruin, measuring approximately 250 square metres and situated in the second block of the estate, offers an interesting opportunity to further develop the estate. The agricultural portion comprises a total of approximately 5 hectares of Brunello vineyards, 1 hectare of Rosso di Montalcino vineyards, around 300 olive trees, with the remainder being woodland. With the help of five employees, the company produces top-quality products – including wine, olive oil and honey – which are highly regarded and exported all over the world. Wine production stands at around 25,000 bottles a year.The property is connected to all utilities. Domestic water is supplied by the public water mains, whilst a deep well is available for irrigation. Heating and air conditioning are provided by a heat pump, powered by a 20 kW photovoltaic system.The farmhouse used as a residence was built in the late 1980s, whilst the farmhouse used for the business was built in the 2000s. The most recent addition was the cellar, built in 2015.The estate is an excellent investment for anyone wishing to acquire a well-established business.The property is situated 5 minutes from the historic centre of Montalcino in one of the most beautiful and scenic areas of the Val d’Orcia.For every listed property, Great Estate carries out a technical due diligence through the seller's surveyor to fully verify its urban planning and registry status. This report is available to buyers demonstrating a serious interest in the property.The property is owned by a private individual.
House in Pieve Fosciana
Pieve Fosciana, Lucca
Second Floor aparment in the centre of village of Pieve Fosciana, plus Dependance on the Gound Level. Walking distance to all amenities, including supermarkets, bars, restaurants and cinema. Easy parking 50mt from the house. Access to Second Floor from Front Door and Corridor snd Original Stone Staircase Great care to details have been taken everywhere in the house including the wooden beams on the Entrance /Living/Dining Room's ceilings that make the room warm and welcoming. Completely and finely renovated with care, to maintain the rustic features of the time of construction. There is no central heating, Chimney flue installed for pellet stove. Second Floor 1 Open Space Dining /Living Room with Fireplace 1 Kitchen 2 Double Bedrooms 1 Bathroom With Shower 1 Veranda Ground Level Access to the Depandance from Road Level through a Yard Open Space Entrance/ Kitchen/Living Room 1 Bathroom with Shower 1 Closet Distances Castelnuovo di Garfagnana - 2km Lucca - 42km Pisa Airport - 65km Versilia Coast - 50km Descrizione Appartamento al secondo piano nel centro del paese di Pieve Fosciana, oltre a una dépendance al piano terra. A pochi passi a piedi da tutti i servizi, tra cui supermercati, bar, ristoranti e cinema. Comodo parcheggio a 50 metri dalla casa. L'accesso al secondo piano avviene dal portone d'ingresso, attraverso un corridoio e l'originale scala in pietra. Massima cura dei dettagli in ogni punto della casa, come le travi in legno a vista sul soffitto della zona giorno (ingresso/soggiorno/sala da pranzo), che rendono l'ambiente caldo e accogliente. L'immobile è stato completamente e finemente ristrutturato con attenzione, mantenendo i caratteri rustici dell'epoca di costruzione. Nota: Non è presente l'impianto di riscaldamento centralizzato; è stata installata la canna fumaria per una stufa a pellet. Secondo Piano 1 Soggiorno / Sala da pranzo open space con camino 1 Cucina 2 Camere matrimoniali 1 Bagno con doccia 1 Veranda Piano Terra (Dépendance) Accesso alla dépendance dal livello stradale tramite un resede/corte esterna: 1 Ingresso / Soggiorno / Cucina open space 1 Bagno con doccia 1 Ripostiglio Distanze Principali Castelnuovo di Garfagnana: 2 km Lucca: 42 km Aeroporto di Pisa: 65 km Versilia (costa): 50 km
House in Campagnatico
Campagnatico, Grosseto
In the green hills of the province of Grosseto, in the municipality of Campagnatico, this 41-hectare Tuscan farm with wine production is for sale on a hilltop in the Maremma countryside.Divided into three buildings, the property is a very interesting complex of its kind.The main farmhouse, dating back to the end of the 19th century and renovated in 2019 to create an accommodation facility, is spread over two floors and has a total area of 500 sqm.The ground floor, which has been partially renovated, consists of a lounge, a restaurant room, a professional kitchen, a pantry, a multipurpose room and three bathrooms.The first floor, which has been completely renovated and is accessible via both an external and internal staircase, houses four bedrooms with their bathrooms and two suites with the same number of bathrooms.Externally, the farmhouse is characterised by masonry in local stone.A few metres away there is another house of 280 sqm, currently under construction, with a splendid portico overlooking the vineyard below.Finally, the farm for sale includes a shed of 300 sqm, used as a shed for agricultural machinery.The large 41 hectares of land is divided into 17 hectares of vineyard in production (of which 2.8 hectares of Morellino di Scansano D.O.C.G with irrigation system), 2 hectares of woodland, approximately 3 hectares of olive grove with 1000 olive trees in production, 7 hectares of arable land and 1 hectare of walnut plantation.Heating: LPG tank.Water supply: municipal waterworks.
House in Castelnuovo di Garfagnana
Castelnuovo di Garfagnana, Lucca
Splendid Manor House with Panoramic Views and a Large Garden in Castelnuovo di Garfagnana Splendid stately home with panoramic views and a large garden in Castelnuovo di Garfagnana. Just 700 meters from the heart of Castelnuovo di Garfagnana (Lucca), along the picturesque road leading up to Monteperpoli, we offer for sale a stately detached villa. Recalling the typical features of mid-20th-century Italian residential architecture, the property combines a solid and rational design with the timeless charm of country manor houses. The property extends over two mirrored levels of approximately 90 square meters each, plus a large basement, offering generous, bright, and perfectly distributed living spaces. Recalling the typical features of mid-20th-century Italian residential architecture, the property combines a solid and rational design with the timeless charm of country manor houses. First Floor (Main Living & Sleeping Area): Access to the first floor is located on the right side of the villa via a charming small terrace. Stepping through the main entrance, a comfortable staircase leads to the upper 90 sqm apartment, which boasts an excellent layout: Welcoming entrance hallway; Bright dining room; Large eat-in kitchen, perfect for family gatherings; Two spacious and comfortable double bedrooms; A generously sized bathroom complete with a bathtub. Ground Floor: The ground floor, also measuring 90 sqm, features the exact same functional layout as the upper floor. This offers incredible versatility: the property can be lived in as a single, large family home or used as two independent apartments—ideal for multi-generational families or for generating rental income as a holiday home. Outdoor Spaces & Panoramic Views: The villa's true highlight is its outdoor spaces, designed to fully enjoy the surrounding landscape. At the entrance, you are greeted by a magnificent 20 sqm terrace with traditional terracotta flooring. This is complemented by a second terrace on the left side, offering breathtaking panoramic views over the lush, green hills of the Garfagnana region. Basement, Utilities & Garden: Accessible via an external staircase, the basement houses essential utility and storage spaces: large cellars (cantine), the boiler room, and a dedicated wood storage shed. The entire property is surrounded by a large private garden—a peaceful and private oasis perfect for children, nature lovers, or pets. An ideal solution for anyone seeking a characterful home, immersed in tranquility yet just a short distance from all main amenities. Key Features: Total Living Space: 180 sqm (90 sqm per floor) Rooms: 2 Kitchens, 2 Dining/Living rooms, 4 Double Bedrooms, 2 Bathrooms Utilities: Cellars, wood storage, boiler room Outdoor Spaces: Entrance terrace (20 sqm), panoramic terrace, balcony, and large private garden,Space for Building a Swimming Pool Location: 700 mt from Castelnuovo di Garfagnana (road to Monteperpoli) Distances: Lucca - 45km Pisa Airport - 65km Coast - 48km Splendida dimora signorile con vista panoramica e ampio giardino a Castelnuovo di Garfagnana Splendida dimora signorile con vista panoramica e ampio giardino a Castelnuovo di Garfagnana.A solo 700m dal cuore di Castelnuovo di Garfagnana (Lucca), lungo la suggestiva strada che sale verso Monteperpoli, proponiamo in vendita una signorile villa indipendente. L'immobile, che richiama le caratteristiche tipiche dell'architettura residenziale italiana della metà del Novecento, unisce un design solido e razionale al fascino intramontabile delle case padronali di campagna. La proprietà si sviluppa su due livelli abitativi speculari di circa 90 mq ciascuno, oltre a un ampio seminterrato, offrendo spazi generosi, luminosi e perfettamente distribuiti. L'immobile, che richiama le caratteristiche tipiche dell'architettura residenziale italiana della metà del Novecento, unisce un design solido e razionale al fascino intramontabile delle case padronali di campagna. La proprietà si sviluppa su due livelli abitativi speculari di circa 90 mq ciascuno, oltre a un ampio seminterrato, offrendo spazi generosi, luminosi e perfettamente distribuiti. Primo Piano (Zona Giorno e Notte principale): L’accesso all'abitazione avviene dal lato destro della villa tramite un grazioso terrazzino d'ingresso. Varcata la porta principale, una comoda scala conduce al primo piano, dove si sviluppa un appartamento di 90 mq caratterizzato da un'ottima disposizione degli ambienti: Accogliente disimpegno d'ingresso; Luminosa sala da pranzo; Grande cucina abitabile, ideale per i momenti in famiglia; Due ampie e confortevoli camere matrimoniali; Un bagno spazioso dotato di vasca. Una soluzione ideale per chi cerca una dimora di carattere, immersa nella tranquillità ma a brevissima distanza da tutti i servizi principali. Caratteristiche principali: Superficie abitativa: 180 mq totali (90 mq per piano) Locali: 2 Cucine, 2 Sale, 4 Camere Matrimoniali, 2 Bagni Pertinenze: Cantine, rimessa, centrale termica Spazi esterni: Terrazza d'ingresso (50 mq), terrazza panoramica, balcone e grande giardino privato. Posizione: 700mt da Castelnuovo di Garfagnana (strada per Monteperpoli). Piano Terra: Il piano terra, anch'esso di 90 mq, vanta la medesima e funzionale disposizione interna del piano superiore, offrendo la massima versatilità: può essere vissuto come un'unica grande residenza unifamiliare o essere utilizzato come secondo appartamento indipendente, ideale per due nuclei familiari o per la creazione di una struttura ricettiva. Gli Spazi Esterni e il Panorama: Il vero punto di forza della villa sono gli ampi spazi esterni progettati per godere del paesaggio circostante. All'ingresso siamo accolti da una magnifica terrazza di 50 mq con una pavimentazione in cotto tradizionale, a cui si aggiunge una seconda terrazza sul lato sinistro, che regala una vista panoramica mozzafiato sulle verdi colline della Garfagnana. Seminterrato, Pertinenze e Giardino: Accessibile tramite una comoda scala esterna, il piano seminterrato ospita i locali di servizio, fondamentali per la gestione della casa: ampie cantine, il locale bruciatore e una capiente rimessa per la legna. Il tutto è circondato da un grande giardino privato, un'oasi di pace e riservatezza perfetta per i bambini, per gli amanti della natura o per ospitare animali domestici.Spazio per costruire una Piscina. Distances: Lucca - 45km Pisa Airport - 65km Coast - 48km v dal cuore di Castelnuovo di Garfagnana (Lucca), lungo la suggestiva strada che sale verso Monteperpoli, proponiamo in vendita una signorile villa indipendente.
House in Bucine
Bucine, Arezzo
Situated in the municipality of Bucine, amongst the hills of the Valdambra, we are offering for sale a charming property of approximately 210 square metres on two levels, set in the central square of the beautifully restored medieval hamlet, which is car-free. A charming external staircase leads to the main entrance, where you are greeted by a spacious and bright living room, a comfortable dining room and a kitchen fully equipped with all appliances. Also on this level are two spacious bedrooms, a bathroom and a practical cellar and utility room with a separate entrance from the outside. Moving up to the next floor, we find a second private sitting room, which would also be ideal as a private study, as well as the master bedroom complete with an en-suite bathroom. Outside, the house boasts two very distinctive areas: in addition to the balcony by the entrance staircase, perfect for al fresco breakfasts, there is a dining area with a beautiful Serena stone table and benches beneath a marvellous wisteria pergola. What makes the property particularly appealing is the private garden, accessible directly from the kitchen and dining room, which offers views over the Pratomagno mountains. Residents of the complex, which comprises 20 units in total, can enjoy exclusive facilities such as a swimming pool, tennis court, barbecue area, laundry facilities and parking spaces, all set within a stunning 13-hectare park featuring woodland and an olive grove of around 2,000 olive trees, whose annual yield of wood and oil is shared amongst the owners each year on a pro rata basis.In terms of technology and comfort, the house is equipped with an LPG heating system with radiators and a private meter, a fibre-optic internet connection, provision for an alarm system and communal external lighting. The water supply is provided by two communal wells with drinking water.Born around the ancient Ubertini castle and dominated by the 11th-century church of San Tommaso, the village underwent a major conservation project in the 1990s, preserving its original stone architecture intact. The interiors of the residence reflect the authentic charm of Tuscan tradition, thanks to splendid stone walls, exposed-beam ceilings and warm terracotta floors.This property offers an extremely versatile solution, perfect both as a main residence or private holiday home, and as an investment to be included in the high-end holiday rental market – an exclusive place to live surrounded by nature, far from the hustle and bustle. The presence of exclusive amenities, combined with the convenient proximity of a delightful little restaurant within walking distance, guarantees an experience of total comfort and high rental potential.The property is just a ten-minute drive from Ambra, a lively little community with restaurants, markets and cafés. The property is approximately 35 minutes from Siena, the Chianti region is about 45 minutes away, whilst Florence can be reached in around 1 hour and 15 minutes. The nearest airports are Florence (1 hour and 15 minutes) and Perugia (1 hour and 40 minutes).The Great Estate Group carries out a technical due diligence on every property it acquires, in collaboration with the seller's appointed surveyor or technical professional. This process enables us to gain a comprehensive understanding of the property's urban planning and cadastral status. The technical due diligence report is available to prospective buyers upon demonstration of genuine interest in the property.The property is registered in the name of a private individual.
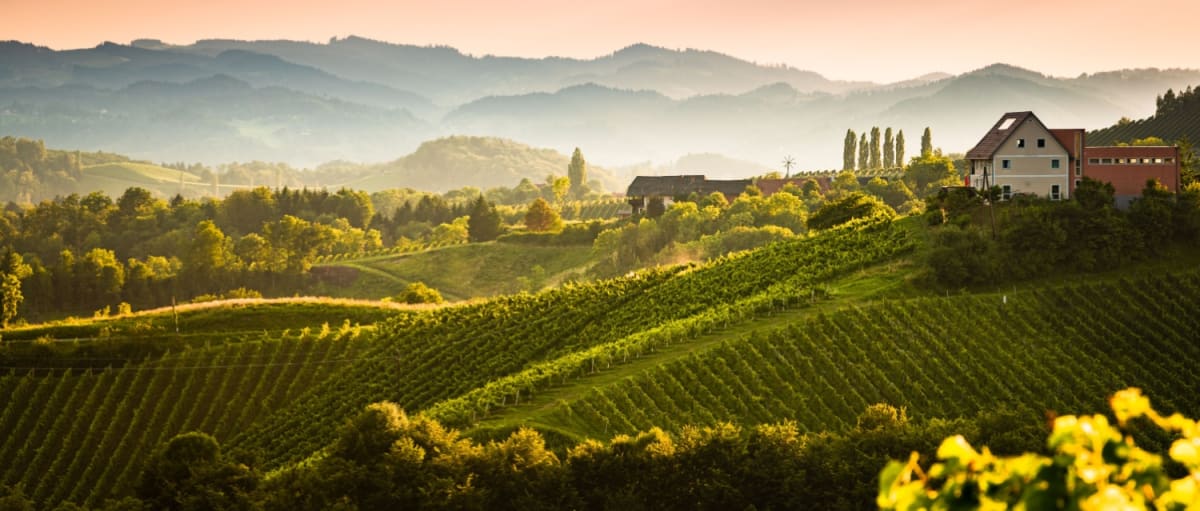
Italy's Tuscany
Find properties for sale in Tuscany with Your Overseas Home. Apartments in Florence start from around €300,000, while countryside farmhouses and villas in Chianti or Val d’Orcia typically range from €250,000 to over €1M. From vineyard estates to restored stone houses, Tuscany offers authentic Italian living with timeless appeal.
Get your exclusive Viewing Trip Guide

Plan the perfect trip
- Shortlist the right properties
- Get expert local guidance
- Seamless coordination
Find properties for sale in Tuscany with Your Overseas Home. Apartments in Florence start from around €300,000, while countryside farmhouses and villas in Chianti or Val d’Orcia typically range from €250,000 to over €1M. From vineyard estates to restored stone houses, Tuscany offers authentic Italian living with timeless appeal.
Why buy property in Italy's Tuscany
Tuscany blends culture, history, and countryside living with strong international appeal. Farmhouses and villas range from €250,000 to €1M+, while city apartments in Florence and Siena often begin at €300,000. With vineyards, medieval towns, and world-renowned cuisine, it’s a region that combines lifestyle and investment value.
Frequently asked questions about buying property in Tuscany
What is the average price of an apartment in Tuscany?
For more information on how to buy in Tuscany download our guide.