
Properties for sale in Tuscany, Italy
Showing 101–120 of 1,179
House in Sarteano
Sarteano, Siena
Dimora della Piazza is an elegant apartment located in the heart of the historic center of Sarteano (SI), on the third floor of a charming historic palazzo completely restored in 2024 and served by an elevator, a particularly valuable feature for a property in the historic center. With a commercial surface area of approximately 145 sqm, the apartment stands out for its bright rooms, functional layout, and the charm of its original architectural features. The private entrance, on the third floor of the building, leads through a corridor to a bright and welcoming living room with fireplace, distinguished by a beautiful frescoed ceiling, alongside a full bathroom with shower; continuing on, there is a hallway area, currently used as a second small sitting room, an intimate and pleasant space, ideal also for enjoying an aperitif with friends. From here you reach the kitchen-dining area, the heart of the property, which overlooks the private terrace, a rare and especially delightful feature for a home in the historic center. The sleeping area currently includes two bedrooms, a second pass-through bathroom, and a spacious wardrobe room that, thanks to its size, can easily be reconfigured as a third bedroom, offering further flexibility in the distribution of the spaces. The recent renovation has enhanced the historic character of the apartment, resulting in a home that is immediately ready to move into, with no further works required. The presence of the elevator also adds an important additional element of convenience, making the apartment easily accessible. Its central location allows one to fully enjoy the town, with shops, restaurants, bars, and all main services comfortably reachable on foot. An ideal property both as a permanent residence and as an elegant second home, for those who wish to experience the authenticity of a Tuscan village without giving up the convenience and comfort of a recently restored historic residence.All utilities are present and fully operational. The apartment is connected to the electricity grid, water supply is provided by the public aqueduct, and it features an independent heating system with a condensing boiler and radiators. Telephone line and ADSL connection are also available.The property was completely restored in 2024, with an intervention that preserved the charm and typical features of an apartment in the historic center, integrating them with the comfort and functionality of a modern renovation. The original floors, in graniglia in some areas and cementine in others, were enhanced while maintaining the authentic atmosphere of the property. The window frames are in wood; double glazing is present in the living room and entrance hall, while single glazing is present in the kitchen and bedrooms. The result is a property that preserves intact the historic character and charm of the historic center, while offering the practicality and comfort of a recently restored home.Thanks to its location in the historic center of Sarteano, the apartment lends itself to multiple uses: it can be an excellent solution as a main residence, but it can also be purchased as a second home and used for the tourist rental market, offering attractive investment opportunitiesDimora della Piazza is located in the heart of the historic center of Sarteano (SI), a picturesque medieval village set between Val di Chiana and Val d'Orcia, in a strategic position to reach some of the most renowned destinations in Tuscany and Umbria. The location is also particularly convenient in terms of connections: the Chiusi-Chianciano Terme A1 motorway exit is about 5 km away, while Chiusi railway station, on the Florence-Rome line, is about 10 km away. Perugia airport is about 60 km away, while Florence can be reached in about 130 km and Rome Fiumicino in about 160 km. The central location makes it possible to enjoy Sarteano on foot, with shops, restaurants and services in the immediate vicinity.The Great Estate group, for each property acquired, carries out a technical due diligence through the seller's technician, which allows us to know in detail the urban planning and cadastral status of each property. This due diligence may be requested by the client when there is genuine interest in the property.The property is registered in the name of a private individual.
House in Castiglione di Garfagnana
Castiglione di Garfagnana, Lucca
Charming townhouse located in the village of Chiozza (Castiglione in Garfagnana), set at an altitude of 925 meters above sea level. The local village offers essential amenities including a pizzeria, bar, and grocery store. The property features an 85 sq m living area alongside a private 50 sqm garden. Access is through a wooden gate opening onto a courtyard area in front of the house. Ground Floor: The main entrance leads into a cozy living room with a fireplace, seamlessly connected to the dining area separated by a low partition wall. This level also comprises a kitchen, a bathroom with shower, a master bedroom, a walk-through single bedroom. First Floor: Accessible independently from the outside via a spiral staircase, the upper level opens onto a 20 sq m terrace with scenic views. From the terrace, you enter a second kitchen, a bedroom, and an additional terrace where a second bathroom is located. Lower Level: 2 cellars. From the ground floor, it's possible to install an internal staircase to access the first floor which could be converted into a bedroom and bathroom. Distances Castelnuovo (shopping centre - 8km Lucca - 53 km Pisa Airport - 88km Coast - 60km Abetone Ski resort - 34km Caratteristica casa a schiera situata a Chiozza, nel comune di Castiglione in Garfagnana, a 925 metri di altitudine. La proprietà si trova in un borgo montano servito dai principali servizi di prima necessità (pizzeria, bar e alimentari) e offre un'abitazione di 85 mq complessivi, arricchita da un giardino privato di 50 mq. Riscaldamento a Pellets L'accesso avviene tramite un grazioso cancellino che si apre su una piccola aia antistante. Piano Terra: L'ingresso si apre su un accogliente soggiorno con caminetto, collegato alla sala da pranzo tramite un muretto divisorio. Il piano include inoltre una cucina, un bagno con doccia, una camera matrimoniale, una cameretta di passaggio e due comode stanze ad uso cantina. Primo Piano: Raggiungibile dall'esterno attraverso una scala a chiocciola, il piano superiore si apre su una splendida terrazza panoramica di 20 mq. Da qui si accede a una seconda cucina, a una camera da letto e a un ulteriore terrazzo su cui si trova il secondo bagno. Dal piano terra e'possibile istallare una scala per accedere al primo piano. Distances Castelnuovo (shopping centre - 8km Lucca - 53 km Pisa Airport - 88km Coast - 60km Abetone Ski resort - 34km
House in San Quirico d'Orcia
San Quirico d'Orcia, Siena
This beautiful property is located in one of the most beautiful and iconic areas of Tuscany, the Val d'Orcia. Just a few steps from a charming spa village, the farmhouse stands at the center of its 16 ha estate and enjoys absolute privacy and a wonderful view over the valley. On the ground floor there is the kitchen, the large living room, a bedroom and a bathroom, as well as the staircase leading to the basement level where the cellar is located. Also on the ground floor, there is a section that can be used as an independent guest annex with living room, kitchenette, dining room, double bedroom, another room used as a sitting room, but convertible into an additional bedroom, bathroom, study and laundry room. The first floor, accessed via internal stairs, currently comprises 3 bedrooms, one of which has a small sitting area, a bathroom, a storage room and a room used as a walk-in wardrobe, but suitable as an additional bedroom. The land surrounding the 16.7 ha property is partly olive grove, with 350 olive trees, arable land and the remainder woodland.The property is connected to all utilities. Water is supplied by the public water system, and there is also a well for the garden. Heating is provided by diesel.The farmhouse dates back to the early 1800s and was renovated in the late 1960s; it is currently in good condition.Given its strategic location for both tourism and residential purposes, the property has great potential for various uses and can be converted into a business activity or a prestigious private residence.The property is 5 minutes from San Quirico d’Orcia, where all amenities are available. Pienza, Montepulciano, and Montalcino can be reached in 10–20 minutes. Siena is less than 1 hour away, and Arezzo is 1 hour and 10 minutes away. The coast is 1 hour and 20 minutes away, and Monte Amiata—ideal for hiking and biking—is 40 minutes away. The nearest airports are Perugia (95 km), Florence (140 km), and Rome (220 km).The Great Estate group, for each property acquired, carries out, through the seller's technical consultant, a technical due diligence that allows us to know in detail the urban planning and cadastral status of each property. This due diligence may be requested by the client at the time of genuine interest in the property.The property is in name of natural person.
House in Sinalunga
Sinalunga, Siena
A short distance from Sinalunga, accessible through a charming driveway embellished with classic Tuscan cypresses, stands a splendid villa of about 450 sqm offering a beautiful panoramic view of the surrounding valley. The main house is spread over two main levels. On the first floor, an entrance with a porch welcomes guests, leading them to a large living area consisting of a kitchen, a study, a practical storage room, a bathroom, and a large living room enriched by a fireplace. The sleeping area on this level includes a bedroom with an en-suite bathroom, three other bedrooms, and two additional bathrooms. The spaces are enhanced by the presence of two comfortable terraces: the first is accessed directly from the bedrooms, while the second, accessible from the living room, has a staircase that leads down to the garden below. The ground floor, also equipped with a second independent entrance, hosts a cozy living room overlooking the garden, a spacious dining room with a kitchen and pantry, and a bright veranda terrace. The area is completed by a bedroom or study served by a double bathroom, an additional guest bathroom, a comfortable gym, a laundry room, and a garage used as a warehouse. The property is enriched by important accessory volumes. In fact, we find an annex at the basement level used for storage and a garage, and an open space currently to be finished, which will become a lovely small apartment. There is also a completely autonomous guest house, consisting of an entrance, living area, kitchen, bedroom, and bathroom, ideal for guests. Framing the residence is a well-kept outdoor park of about 8000 sqm embellished by 150 olive trees. The outdoor spaces are designed to fully enjoy the beauty of the landscape, offering an equipped area perfect for organizing outdoor lunches and dinners, a comfortable carport with two parking spaces, and a magnificent 12x6 meter panoramic swimming pool, surrounded by a solarium area and a charming terrace.All utilities are present. Water supply is guaranteed by the public aqueduct and by a well used for irrigation. The heating system is powered by LPG and diesel fuel. Internet connection and the electric gate are present.The property has been expertly renovated and is currently in impeccable condition. The interiors stand out for a refined modern and minimalist style, enhanced in every detail by absolute high-quality finishes. The choice of a color palette dominated by light tones, combined with the presence of large windows, maximizes natural light and makes the rooms extraordinarily bright and airy. To complete the harmony of the spaces, clever touches of color are inserted into the design to give vivacity and a unique character to each room.This property is perfect to be used as a primary residence, a holiday home, or for tourist rentals.Sinalunga (10 km, 10 min), Rapolano Terme (15 km, 15 min), Castelnuovo Berardenga (30 km, 25 min), Arezzo (30 km, 35 min), Siena (45 km, 45 min). The nearest airports are Perugia Airport (75 km, 1 hour), Florence Airport (105 km, 1 hour and 15 min), Pisa Airport (175 km, 2 hours), Rome Airport (205 km, 2 hours).The Great Estate group, for every property acquired, carries out, through the seller's technical consultant, a technical due diligence that allows us to gain a detailed understanding of the urban planning and cadastral situation of each property. This due diligence may be requested by the client when there is genuine interest in the property.
House in Bucine
Bucine, Arezzo
Castello degli Stendardi is a historic palace located in the main square of a charming village in the municipality of Bucine, distributed over four levels plus a splendid tower with a panoramic terrace. The main entrance on the ground floor opens onto a comfortable hallway leading to the property's dining room and kitchen. From here, there is access to a series of utility rooms such as the laundry room with an ironing area and pantry, while a staircase leads to the basement equipped with a technical room and a practical cellar. Also on this level are a large warehouse, an office, and an independent apartment with rear access, consisting of a living area, kitchenette, bedroom, and bathroom. Worthy of note is the splendid outdoor cloister, with stairs leading up to the first floor and to the magnificent loggia overlooking the Chianti hills and the village square. Here, a large entrance hall leads to the so-called green room, the red room, the ancient library, and the new library—spaces of great historical and artistic importance thanks to the owner's collection of paintings, drawings, majolica, and sculptures. Also on this level are two bedrooms, both with en-suite bathrooms. Two staircases then lead to the second floor, where the main sleeping area of the building is located, consisting of five bedrooms (four of which have private bathrooms), plus two additional bathrooms on the floor. One of the bedrooms also features a charming mezzanine with a sitting area that enhances its livability. Ascending the final flight of stairs leads to the magnificent tower, from which one can admire the fabulous landscapes of the area and enjoy splendid sunsets while sipping a glass of wine. In addition to the main residence, the sale includes three additional apartments: the first developed on two levels with a living area on the ground floor and bedrooms with a bathroom on the first floor; the second on a single level with a living area, bedroom, and bathroom; and the last with the same layout. Outside, going down a few steps, you reach the private garden, which features a 12x6 meter salt swimming pool with a splendid view of the Valdambra, along with several rooms used as an equipped gym, changing room, guest bathroom, and technical room. The total land measures 11,415 sqm and includes a hillside olive grove of approximately 160 trees, fully fenced and equipped with an irrigation system.The property has LPG heating and internet connection. Water supply is guaranteed by the public aqueduct and by a well. Also included are air conditioning in the bedrooms, alarm system and an electric gate.The castle is in excellent condition, thanks to a restoration that preserved its historical authenticity while integrating modern comforts. The finishes are of the highest quality: decorated wooden coffered ceilings, exposed beams, ancient terracotta floors, and precious restored original frescoes stand out. Architectural elements in carved stone, exposed brick, and wrought iron enrich the interiors, while outside, the stone facade with battlements completes this unique property.A residence of great charm, perfect both as a private home and as a hospitality structure for hosting events due to its significant historical importance.The property boasts a privileged position in the heart of Tuscany, a short distance from the region's main art cities and attractions. Siena and Arezzo are easily reachable by car (approximately 30 km and 40 km away, respectively), offering quick access to history, culture, and services. For relaxation and exploring local villages, the renowned thermal baths of Rapolano Terme are just under 20 km away, while the small village of San Gusmè can even be reached on foot (about 5 km). The nearest airports are Perugia Airport (1 hour and 20 mins) and Florence Airport (1 hour and 20 mins).The Great Estate group, for each acquired property, carries out, through the seller’s appointed technician, a technical due diligence that allows us to thoroughly understand the urban planning and cadastral status of every property. This due diligence may be requested by the client upon expressing genuine interest in the property.La proprietà è intestata ad S.R.L.
House in Querce
Querce, Tuscany
Situated in the Tuscan countryside, this contemporary villa offers modern architecture perfectly integrated into the surrounding landscape. Completely renovated in 2019, the property combines high technological comfort with the typical characteristics of rural dwellings. The villa is spread over two levels. The ground floor hosts a spacious living area consisting of a large living room, a custom-made kitchen, and a bright glass veranda currently used as a dining room. The sleeping area includes a master suite with a walk-in closet and private bathroom, a second bedroom, an additional bathroom, and a private office, created on a comfortable mezzanine and ideal for smart working. A technical room completes this level. The generous basement represents an extremely versatile environment. Currently used as a gym, the space is prepared to be easily customized according to one's needs, offering the possibility of creating a wellness area, a private cinema room, a studio, or an area to accommodate guests. Outside, the property is surrounded by private land of about 12,000 square meters, enriched by olive trees and a wood of oaks and holm oaks. The outdoor spaces include a 14.5 x 5.5 meter saltwater infinity pool, flanked by a solarium area with a panoramic view, and a comfortable 40 square meter pergola, a practical environment for outdoor dining and experiencing moments of conviviality.All utilities are present; the water supply is guaranteed by two private wells that serve both the house and the park's automatic irrigation system. The property guarantees the highest quality living standards and sustainability, such as Energy Class A4, with underfloor heating and air conditioning in every room. It is already prepared for a photovoltaic system. It is also equipped with an alarm system, internet connection, an electric gate, and is fully fenced.The villa, whose construction was completed in 2019, is in perfect condition. The interior spaces have been carefully designed to maximize brightness and visual contact with the surrounding panorama through elegant windows. The rooms are characterized by a skillful mix of modern and classic styles, enhanced and completed by high-quality furnishings.The property can be used as a main residence or a holiday home.Town with main services just 10 minutes away. Fucecchio (14 Km, 15 minutes), Florence (50 km, 45 min), Siena (55 km, 50 min). The nearest airports are Florence Airport (45 km, 40 min), Pisa Airport (40 km, 45 minutes), Rome Airport (350 km, 3 hours and 30 min).The Great Estate group, on each property acquired, carries out, through the seller's technical consultant, a technical due diligence that allows us to know in detail the urban planning and cadastral situation of each property. This due diligence may be requested by the client when there is genuine interest in the property.
House in Arezzo
Arezzo, Arezzo
Just minutes from Arezzo’s historic center, in a peaceful green setting, lies this historical estate. Owned by the same family for generations, the property offers complete privacy and exceptional potential for customization. The main villa spans 350 sqm across two levels, with 5 bedrooms and 3 bathrooms. The ground floor features a spacious entrance hall, a living room with a coffered ceiling, a dining room, a sitting room with a stone fireplace, a bathroom with laundry space, a bedroom, and an additional bathroom. On the first floor, there is a living room with a stone fireplace bearing the family crest, a kitchen, and the sleeping area with four bedrooms and two bathrooms (one en-suite to the master bedroom). Next to the villa is an independent 100 sqm apartment, consisting of storage cellars on the ground floor and a first-floor layout with a kitchen with fireplace, living room, and a bedroom with bathroom, ideal as a guest house or easily reconnectable to the main residence. The property also includes a two-story outbuilding that can be restored and converted into a study, gym, or additional guest cottage. Outdoors, the home is surrounded by private grounds of roughly 4.7 hectares with about 120 olive trees. The expansive grounds offer sufficient space to build a swimming pool or a tennis court.The property is perfectly equipped to ensure maximum comfort throughout the year. Heating is provided by the methane gas system, while water supply comes from two private wells, a particularly valuable independent resource not only for meeting daily needs but also for managing irrigation of the park.The interiors stand out for their generous living spaces and handsome period finishes, creating a warm, welcoming atmosphere. The facade retains its original 17th-century wrought-iron grates, while inside, well-preserved historical features include traditional terracotta floors, coffered ceilings, classic exposed wooden beams, and characteristic brick arches connecting the rooms.Thanks to its ample square footage and versatile layouts, the estate is suited as a tranquil private residence near the city or as a strategic investment for a luxury boutique resort. The secondary buildings offer convenient solutions for hosting guests or creating wellness areas, while the vast parkland easily accommodates a pool or sports courts to further enhance the property's value.The estate boasts a strategic location close to Arezzo's historic center, accessible in a few minutes by car or via a 5-minute ride on the new bicycle path. This central position serves as an ideal base for exploring the region: the hilltop town of Cortona is just 30 minutes away, while major art cities such as Florence, Siena, and Perugia are all reachable in just over an hour. The nearest airport is Perugia (approx. 1 hour and 10 minutes by car), while Florence Airport can be reached in about 1 hour and 15 minutes.The Great Estate group, for each property acquired, carries out, through the seller's technical consultant, a technical due diligence that allows us to know in detail the urban planning and cadastral status of each property. This due diligence may be requested by the client when there is genuine interest in the property.This property is registered in the name of a private individual.
House in Castelnuovo di Garfagnana
Castelnuovo di Garfagnana, Lucca
IDEXE. Well established successful business Shop in town centre, sells children's clothes under franchising. Located in the centre of market town Castelnuovo di Garfagnana, near Lucca. The sale includes business license and shop equipment. Surface area of shop 85 sqm + bathroom & storage space. Please contact for more details regarding turnover. IDEXE. Attività commerciale ben avviata e di successo. Negozio in centro città, specializzato nella vendita di abbigliamento per bambini in franchising. Situato nel centro di Castelnuovo di Garfagnana, vicino Lucca. La vendita include la licenza commerciale e le attrezzature del negozio. Superficie del negozio 85 mq + bagno e magazzino. Si prega di contattare per maggiori dettagli sul fatturato.
House in Sassetta
Sassetta, Livorno
In Sassetta, immersed in a green setting of hills and woods that guarantees absolute privacy and a breathtaking view, we offer for sale a prestigious farmhouse with an outbuilding. The main building, measuring approximately 400 sqm, is spread over two levels. The ground floor hosts a spacious living area consisting of a large living room, a dining room, a kitchen, and a bright veranda. The level is completed by a bedroom with a private bathroom, a charming room embellished by a fireplace, a storage room, and a service bathroom. On the first floor, easily accessible via both an internal and external staircase, opens a cozy sitting room that leads to the sleeping area, consisting of three elegant bedrooms (all with en-suite bathrooms), a practical study, and an additional bathroom. The property is enriched by a 50 sqm outbuilding, divided into two independent apartments, each consisting of a living area with a kitchen, a double bedroom, and a bathroom. There is also a 25 sqm annex, currently being converted into a cozy studio apartment. The outdoor spaces offer a large, well-kept garden with stone-paved areas and a splendid 13x6 meter swimming pool, equipped with a salt system, hydromassage, and a comfortable solarium area. Crowning this magnificent estate, a park of about 18 hectares embraces the property: it hosts 180 olive trees, one hectare of vineyard in full production, and a vast area divided among woods, pasture, and arable land, within which a romantic private pond is nestled in the woodland vegetation.The property is equipped with all the main utilities. The water supply is guaranteed by the public aqueduct and a well. The heating system is powered by LPG, electricity, and wood. The amenities are completed by an Internet connection, an electric gate, and an air conditioning system, present inside the outbuilding.The property is a typical stone farmhouse that maintains its original rustic style. The interior spaces are characterized by the use of traditional materials, featuring internal stone walls and characteristic brick vaults. The finishes respect the authenticity of the structure and include classic terracotta floors, exposed beams, and traditional stone fireplaces.This property is perfect to be used as a main residence or as a holiday home, as well as being an excellent investment opportunity for tourist rentals.Sassetta (5 km, 10 min), Castagneto Carducci (10 km, 15 min), Donoratico (15 km, 20 min), San Vincenzo (20 km, 30 min), Livorno (85 km, 1 hour and 10 min). The nearest airports are Pisa Airport (90 km, 1 hour and 5 min), Florence Airport (140 km, 1 hour and 45 min), Rome Airport (250 km, 2 hours and 50 min).The Great Estate group conducts, through the seller client's technician, a technical due diligence on every acquired property, allowing us to thoroughly understand the urban and cadastral status of each estate. This due diligence can be requested by the client upon genuine interest in the property.
House in Careggine
Careggine, Lucca
Finely finished two-story terraced house featuring a private fenced patio and access to the property, in Careggine, Vianova, at 1100 meters above sea level, a privileged panoramic spot with splendid views of the Apuan Alps. Outdoor and extra spaces: Private patio, outdoor tool shed, and reserved parking space. Interiors and furnishings: Ground Floor. Entrance, 1 Kitchen, 1 Open-plan living room with fireplace and dining room 1 Utility room, Wooden staircase leading to the first floor. First Floor 1 Double Bedroom with Terrace 1 Bedroom 1 Bathroom with Shower Comforts and Amenities: Independent gas heating. The property is located a short walk from restaurants and local ski facilities. Distances from Main Towns Careggine (services and shops): 4.5 km Castelnuovo di Garfagnana: 15 km Versilia / Coast: 45 km Lucca: 60 Appartamento a Schiera su due piani finemente rifinito, caratterizzato da un patio privato recintato ed accesso alla propieta', a Careggine,Vianova a 1100 slm, punto panoramico privilegiato con splendida vista sulle Alpi Apuane. Spazi esterni ed extra: Patio di proprietà, ricovero attrezzi esterno e posto auto riservato Interni e arredi: Piano Terra. Ingresso, 1 Cucina, 1 Open space soggiorno con caminetto e sala da pranzo 1 Locale di servizio, Scala in legno per accedere al primo piano. Primo Piano 1 Camera matrimoniale con Terrazza 1 Camera 1 Bagno con Doccia Comfort e servizi: Riscaldamento autonomo a gas. La proprietà si trova a pochi passi da ristoranti e dai locali impianti sciistici. Distanze dai Principali Centri Careggine (primi servizi e negozi): 4,5 km Castelnuovo di Garfagnana: 15 km Versilia / Costa: 45 km Lucca: 60 km
House in Montevarchi
Montevarchi, Arezzo
Set amidst the picturesque rolling hills of Tuscany, between Arezzo and Florence, we are offering for sale a prestigious agricultural estate of approximately 6 hectares, complete with a farmhouse and restaurant – a place where nature, tradition and business potential come together in perfect harmony.The property comprises over 500 sqm of buildings and is an ideal solution both as a prestigious private residence and as an established agritourism and wine-making business. The main building, of approximately 400 sqm, is spread over two floors. The ground floor houses a restaurant, service rooms, a laundry room, a utility room and a cosy self-contained flat of approximately 50 sqm comprising a living room with kitchenette, a bedroom and a bathroom. A distinctive external staircase leads to the upper floor, where the spacious master flat of approximately 180 sqm is situated, comprising an elegant drawing room, a living room, a large kitchen-diner, three bedrooms and two bathrooms.The old barn, skilfully restored, is spread over two floors covering an area of approximately 120 sqm and houses two independent apartments. The first, on the ground floor, features a living room, kitchen, bedroom and bathroom; the second, on the upper floor, offers a living room with kitchenette, bedroom and bathroom. Perfect solutions for accommodating guests or developing high-end accommodation facilities.The complex is completed by a farm outbuilding, an underground garage of approximately 40 sqm and a practical carport for parking.Outside, a magnificent garden of approximately 2,000 sqm surrounds the splendid 18 x 7-metre panoramic swimming pool, creating an oasis of relaxation nestled in the green Tuscan countryside. The land covers approximately 6 hectares and comprises: 2.5 hectares of vineyards recently replanted in 2024, 3 hectares of productive olive groves and 0.5 hectares of woodland.This exclusive property represents a unique opportunity for those wishing to invest in the heart of Tuscany, combining quality of life, agricultural activity and hospitality in one of the region’s most sought-after and charming areas.
House in Latereto
Latereto, Tuscany
In the heart of the Tuscan countryside, amongst the rolling hills of Laterina, stands this extraordinary, prestigious property: an authentic farmhouse set within 4.7 hectares of private land, where elegance, nature and contemporary comfort coexist in perfect harmony.The farmhouse, a Leopoldino-style residence of approximately 480 sqm, is spread over three floors and offers spacious, light-filled and thoughtfully laid-out rooms. The presence of two independent flats on the ground floor and a prestigious master residence on the upper floors ensures maximum privacy and versatility of use.The main residence, situated on the first floor, comprises an elegant living room, a spacious kitchen-diner, a dining room, four bedrooms and service areas.The interiors retain all the charm of traditional Tuscan farmhouses, with terracotta floors, wooden window frames and original architectural details perfectly enhanced by the refurbishment work.The old barn has been transformed into a charming wellness area, featuring a large portico, a panoramic veranda and a modern fitness area on the upper floor.The property is complemented by an outbuilding that could easily be converted into a guest house, as well as additional storage rooms and ancillary spaces.At the heart of the estate lies the splendid 14 × 7 m swimming pool with dramatic lighting, set within an elegant, fully fenced garden with an automatic irrigation system, featuring a picturesque ornamental pond with water lilies. Furthermore, the barbecue area, surrounded by greenery, offers the ideal space for enjoying moments of conviviality al fresco.The equestrian facilities are particularly exclusive, comprising three horse stables, a spacious paddock and perfectly organised areas.A property with authentic charm, nestled in the tranquillity of the Arezzo countryside, ideal for those wishing to experience the truest essence of Tuscany in a secluded setting, rich in comforts the region’s main historic centres.
House in Cortona
Cortona, Arezzo
In the heart of the Tuscan countryside, in the beautiful town of Cortona, stands this elegant stone and brick farmhouse, nestled within a natural setting of extraordinary beauty, where the view opens out onto the rolling hills of the Val di Chiana, offering unforgettable sunsets.The property forms part of an ancient farmstead that has been skilfully restored and transformed into an exclusive hamlet comprising seven traditional Tuscan farmhouses – a place where the charm of history meets contemporary comfort. The farmhouse, measuring approximately 360 sqm, is spread over two floors and is currently divided into two independent residences, both overlooking the same private garden, making it the ideal solution for two households, a large family or for those wishing to combine private living with high-end hospitality. Both units welcome guests with spacious living rooms featuring characteristic fireplaces, elegant kitchens seamlessly integrated into the living areas, a ground-floor room that can also be used as a study, and a bathroom. Upstairs, there are three spacious bedrooms, each with an en-suite bathroom, designed to ensure maximum comfort and privacy.The outdoor spaces are one of the property’s greatest assets. The garden, covering approximately 3,000 sqm, is immaculately maintained and fitted with an automatic irrigation system. It features a charming covered veranda, ideal for al fresco lunches and dinners, a barbecue area and a splendid private swimming pool measuring 6 × 12 metres, nestled in the tranquillity of the Tuscan countryside.Thanks to its strategic location, situated between Cortona, Lake Trasimeno, Montepulciano and the Val d’Orcia, this residence represents a rare opportunity for those wishing to purchase an authentic Tuscan property, ideal both as an exclusive private residence and as a prestigious investment in the luxury hospitality sector.
House in Montespertoli
Montespertoli, Florence
In the evocative setting of the Chianti hills, just a few minutes from Montespertoli, stands a prestigious historic residence of approximately 510 square meters, immersed in the tranquility of the Tuscan countryside. The property is being sold with an approved project for a complete renovation, designed to enhance the original layout arranged over two levels, together with the iconic medieval dovecote. According to the internal layout set out in the project, the ground floor will feature a spectacular living area comprising a fully equipped kitchen, pantry, dining room, a large living room enhanced by a fireplace, a private TV room, laundry area and two guest bathrooms. The staircase will lead to the first floor, entirely dedicated to the sleeping quarters, which will accommodate three refined suites with private bathrooms and two additional master bedrooms, also featuring en-suite bathrooms. Ascending to the second floor, inside the dovecote, an intimate panoramic sitting room will be created. Completing the residential complex is an independent guest annex arranged over a single level, ideal for guests or staff, comprising a living room, bedroom and bathroom. The outdoor areas will include the creation of an elegant swimming pool served by a generous sunbathing area, set within a substantial private plot of 11,551 square meters embracing approximately 1,000 square meters of landscaped garden, more than 4,000 square meters of productive olive grove, arable land and a private wooded area. The listing images include several illustrative renderings, intended to provide an idea of the property's potential and how the farmhouse could appear once renovatedAs part of the comprehensive renovation, all the property's technological systems will be newly installed in accordance with the specifications. Particular attention will be paid to the building's overall energy efficiency, with the installation of state-of-the-art heating and cooling systems designed to ensure maximum levels of thermal insulation, reduced consumption and high environmental performance.The renovation project reinterprets the tradition of the Tuscan farmhouse in a contemporary key, combining the charm of historic finishes with the highest level of living comfort. The interiors will be defined by exceptional natural light thanks to the large openings, with highly refined details such as ceilings with exposed wooden beams and interior walls with the original stone brought back to light. The interior design choices will follow a minimalist and refined style, dominated by light tones and natural earth hues, capable of creating a warm, elegant and relaxing atmosphere in every room of the house.Thanks to its proximity to Tuscany's main attractions, together with the presence of the annex and swimming pool, this estate represents a prestigious opportunity both for those seeking an elegant private residence in Chianti and for those wishing to invest in luxury tourist rentals targeting an international clientele.The center of Montespertoli, with all essential services (supermarkets, pharmacies, restaurants, shops), is less than 10 minutes away by car (6 km). Thanks to its strategic location, it is an excellent starting point for exploring the entire Chianti area and the best of Tuscany: Florence: 30 minutes (28 km), San Gimignano: 30 minutes (23 km), Siena: 50 minutes (50 km). The nearest airports are Florence (34 minutes, 34 km), Pisa (58 minutes, 75 km), and Bologna (1 hour and 40 minutes, 125 km).For every property acquired, the Great Estate Group conducts, through the seller's appointed technician, a technical due diligence process that enables us to gain a detailed understanding of the property's urban planning and cadastral status. This due diligence may be requested by the client upon expressing genuine interest in the property.
House in Scandicci
Scandicci, Florence
In the hills of Scandicci, in a panoramic position and just a short distance from the center of Florence, a beautiful property is for sale, composed of a main farmhouse, guest house, above-ground swimming pool and garage. The main residence, arranged over two levels, has a surface area of approximately 409 sqm and is organized as follows: on the ground floor, a delightful arched portico leads to the living area, arranged into three sitting rooms, a fireplace, dining room, kitchen, pantry and bathroom. Via a stone staircase we reach the upper floor, which offers two living areas, 5 bedrooms, one of which with en suite bathroom and walk-in closet, storage room and two additional bathrooms. In front of the main farmhouse we find the guest house, measuring 163 sqm, composed on the ground floor of a bedroom, study, bathroom, storage room, laundry room and technical room. The first floor hosts a sitting room, kitchen, one bedroom and a bathroom. Finally, in the basement there is a cellar and storage room. Outside, the private land of approximately 6000 sqm, featuring an olive grove with more than 100 trees, hosts an above-ground swimming pool measuring 4 x 8 mt. There are also a 56 sqm garage, a multi-purpose room and a relaxation area with wood-burning oven.All main utilities are present: heating is pellet-fuelled for the main farmhouse and natural gas for the annex, while the first floor of the main farmhouse also has air conditioning via heat pump. Water supply is guaranteed by the municipal aqueduct integrated by two wells. The property is also equipped with internet connection, alarm system and electric gate.The property, dating back to the early 19th century and renovated in the 1990s, retains the typical traditional Tuscan style. The interiors are characterized by terracotta and parquet floors, ceilings with exposed wooden beams and brick vaults.Thanks to the panoramic position and convenient connections with Florence, the property is suitable both as a main residence and as a second home or holiday facility.The property is located in the hills of Scandicci, in an open, panoramic setting just 10 km (15 minutes) from the centre of Florence. The nearest airports are Florence (12 km, approximately 18 minutes), Pisa (74 km, approximately 54 minutes), and Bologna (103 km, approximately 1 hour and 30 minutes).The Great Estate group, for each property acquired, carries out, through the seller's technical consultant, a technical due diligence that allows us to gain a detailed understanding of the urban planning and cadastral situation of each property. This due diligence may be requested by the client when there is genuine interest in the property.
House in Terricciola
Terricciola, Pisa
Detached villa in Tuscan picturesque borgo in the heart of Valdera The authentic charm of Tuscany, the tranquillity of the countryside and the comfort of a fully renovated villa, set within a small village steeped in history, whose origins date back to the 13th century. All buildings in the borgo: farmhouses, barns and rural buildings have been carefully restored in keeping with their original features, enhancing traditional local materials and architectural details. Within the borgo are an ancient villa, part of the property dedicated to tourist accommodation, and two restaurants, one of which is associated with a renowned Italian Michelin-starred chef. The villa The property for sale is a detached villa, completely renovated in 2012, featuring welcoming interiors, traditional materials and delightful outdoor spaces.The ground floor opens onto a large living area comprising a spacious kitchen and a generous open-plan living room with fireplace that brings warmth and character to the space and a bathroom. The renovation has preserved the distinctive character of traditional Tuscan architecture, with typical terracotta floors and finishes perfectly integrated with the style of the hamlet. An internal staircase leads to the first floor where there are three bedrooms. Two bedrooms have private en-suite bathrooms, while a further spacious and functional bathroom completes the floor. The villa is equipped with certified electrical and plumbing systems, town gas heating, split-system units and air conditioning, combining the charm of a historic residence with the comforts of contemporary living. Outdoor spaces and views One of the property's most captivating features is undoubtedly its large panoramic loggia, an ideal space for enjoying outdoor living for much of the year. Here, you can host lunches and dinners with family and friends, relax on summer days or simply admire the extraordinary views across the Tuscan countryside and surrounding villages. The loggia also features a pizza oven and an enclosed, fully equipped area with a water connection. The villa is complemented by a private garden of approximately 300 sqm, providing an exclusive and secluded green space, as well as two private parking spaces. A practical utility room with a laundry area has also been created beneath the staircase leading to the villa. The borgo also benefits from a shared swimming pool, beautifully immersed in the surrounding landscape. A place to experience the Tuscan lifestyle Living in this property means immersing yourself in an atmosphere that is difficult to find elsewhere: residing within a charming village dating back to the 13th century, surrounded by nature and the breathtaking landscapes of the Tuscan hills, without giving up modern comforts. The presence of two restaurants makes the experience even more special. Residents can enjoy dinner or a memorable evening without even leaving the complex, taking advantage of a high-quality gastronomic offering, including the cuisine of a renowned Michelin-starred chef. The location is also particularly strategic. Essential services and the nearest town can be reached within just a few minutes, while the property provides an excellent base from which to explore some of Tuscany's most fascinating destinations. Pisa and its international airport are also conveniently accessible. This is an ideal property for those seeking a private residence in Tuscany, a second home immersed in nature, or a prestigious property with excellent potential for the luxury holiday rental market. A place to experience and enjoy not simply a house to purchase.
House in Castiglione d'Orcia
Castiglione d'Orcia, Siena
The property is located on a hill in a beautiful panoramic position, from which it is possible to enjoy a unique view. The farmhouse is arranged over two levels and is completed by a small annex with an oven, a 420 sqm agricultural shed and 7 ha of land. Thanks to a renovation project, it is possible to transform the buildings into prestigious residences. This property represents the ideal choice for those who wish to combine the search for peace and nature with proximity to amenities, offering unique potential.There are currently no utility connections.The entire complex requires a complete renovation intervention that will restore the original splendor of Tuscan rural architecture.The property is perfect for those looking to invest in one of Tuscany’s most renowned areas, customizing it to serve as a private home, a vacation home, or a rental agritourism property.The property is located 10 minutes from the village of Campiglia d’Orcia and serves as an ideal base for exploring the entire area. Other villages such as Bagno Vignoni, San Quirico d’Orcia, Pienza, Montalcino, and Montepulciano can be reached in 15–30 minutes. Lake Bolsena and Lake Trasimeno are 1 hour away, and the sea is 1 hour and 30 minutes away. The nearest airports are Perugia (1 hour and 40 minutes), Florence (2 hours), Rome (2 hours and 30 minutes), and Pisa (2 hours and 40 minutes).The Great Estate group, for each property acquired, carries out, through the seller's technical consultant, a technical due diligence that allows us to know in detail the urban planning and cadastral status of each property. This due diligence may be requested by the client when there is genuine interest in the property.The rural property is registered in the name of private individuals.
House in Terranuova Bracciolini
Terranuova Bracciolini, Arezzo
In a secluded landscape among hills and woodlands, with the Pratomagno massif visible in the distance, a prestigious estate is offered for sale in Terranuova Bracciolini, combining a main residence, hospitality accommodation, and a high-level professional equestrian center. The residential sector includes a 274 sqm manor villa on two levels, comprising a double reception salon, a large eat-in kitchen, study, three bedrooms, four bathrooms, and an outdoor loggia designed for events. The agritourism accommodation is divided into two independent apartments: a first ground-floor unit of 86 sqm with living room, kitchen, two bedrooms, two bathrooms, and underfloor heating, and a second first-floor unit of 139 sqm, consisting of living room, kitchen, three bedrooms with three mezzanines, and three bathrooms. The equestrian complex features technical facilities for training and horse management, including a regulation arena measuring 85x50 meters, a covered tensile structure measuring 20x45 meters, a covered round pen with an 18-meter diameter, and a motorized walker for six horses. The stable area includes three buildings for a total of 31 stalls, 23 internal paddocks, and 13 shelters with external paddocks. Completing the property are a clubhouse, six tack rooms, storage rooms, two changing rooms with facilities, a 200 sqm wooden barn, two agricultural tunnels, and two warehouses measuring 1342 sqm and 262 sqm respectively. The property is completed by approximately 25 ha of land, mainly divided into arable land, pasture, and woodland. There is also a relaxation area with a 10x5 meter above-ground swimming pool, with the possibility of building an in-ground pool. The estate offers significant expansion potential thanks to recoverable volumes, including a 180 sqm barn to be renovated with approved project for a third apartment, a 60 sqm annex convertible into a guest house, and a 200 sqm agricultural shed.All utilities are connected. The property is equipped with an oil-fired boiler supplying underfloor heating in the residential portion, along with a heating/cooling air conditioning system distributed throughout the estate. Energy efficiency is enhanced by an 11 kW photovoltaic system and solar thermal panels for domestic hot water production. Water self-sufficiency is guaranteed by a 90-meter-deep artesian well and private lakes, while internet connection and an electric gate complete the amenities.The estate is in excellent condition, with traditional architectural features such as exposed beam ceilings and evocative brick vaults being enhanced. The interiors are distinguished by an elegant stylistic balance, where modern and clean-lined details blend harmoniously with the authentic and rustic character of the property.The estate represents an ideal solution for combining agritourismus operations with the management of a professional equestrian center.Terranuova Bracciolini (5 km, 10 min), Montevarchi (10 km, 15 min), Arezzo (40 km, 40 min), Florence (55 km, 55 min), Siena (60 km, 1 hr 10 min). The nearest airports are Florence Airport (65 km, 55 min), Perugia Airport (125 km, 1 hr 30 min), Pisa Airport (135 km, 1 hr 35 min), and Rome Airport (250 km, 2 hrs 30 min).The Great Estate group, for every property acquired, carries out, through the seller client's technician, a technical due diligence that allows us to know in detail the urban planning and cadastral status of each property. This due diligence may be requested by the client when there is genuine interest in the property.
House in Pienza
Pienza, Siena
The property consists of a beautiful farmhouse arranged over two levels. On the ground floor there are several rooms used as storage with large openings, perfect for conversion into living areas, as well as the inevitable outdoor wood-burning oven, typical of Tuscan farmhouses. The first floor, currently accessible only through a beautiful panoramic external loggia, was once used as a residence with a large kitchen with fireplace, a spacious pantry, 5 bedrooms, a storage room and a bathroom. The annex, once used as a shelter for animals, has an area of approximately 90 sqm and could be restored and transformed into a beautiful guest annex. The land surrounding the property is approximately 1 ha and includes a flat area ideal for building a swimming pool. It is also possible to purchase additional land, as well as a small olive grove with 45 olive trees in production and a vineyard of approximately 5000 sqm of Sangiovese Doc Orcia.The property is currently not connected to utilities. There is a well.The farmhouse, built in 1934, is in good structural condition; however, it requires renovation work.The farmhouse is an excellent investment opportunity in Val d'Orcia, thanks to its strategic and easily accessible location. The possible uses are varied: it is perfect as a primary residence, as a holiday home, or as an income-generating property in one of the most renowned areas of Tuscany.The property is located 5 minutes from the nearest amenities. The location is strategic for reaching all the villages of Val d'Orcia, Bagno Vignoni, San Quirico d'Orcia, Montalcino and Montepulciano, in 15-30 minutes. The nearest airports are Perugia (1h30min), Florence (2h) and Rome (2h30min).The Great Estate group, for every property acquired, carries out, through the seller client's technician, a technical due diligence that allows us to gain a detailed understanding of the urban planning and cadastral status of each property. This due diligence may be requested by the client when there is genuine interest in the property.The rural property is in name of a natural person.
House in Castelnuovo di Garfagnana
Castelnuovo di Garfagnana, Lucca
Villa in the beautiful hamlet of Rontano In the picturesque hamlet of Rontano, nestled in the majestic mountain panorama of the Apuan Alps, a unique property that reflects the charm of yesteryear. Detached on all four sides, the majestic house, which once served as the village's elementary school, stands out over the surrounding landscape. The property expresses its full potential thanks to huge rooms with high ceilings and numerous large windows that flood every corner with natural light, creating a bright atmosphere. The property includes a lush 2,000 m2 garden, offering a private green space ready to be designed according to your personal vision. Whether you desire a meticulously landscaped garden, a natural haven for local wildlife, or an outdoor relaxation area for sunny afternoons and evenings spent together, the possibilities are endless. The house is connected to the public water network, an essential service that makes daily life convenient. Additionally, the property is heated by a wood stove, which not only offers a sustainable heating method but also creates an incredibly cozy and romantic atmosphere, especially during the colder months. Another highlight is the possibility of building a swimming pool. Imagine swimming in your private pool on warm summer days while enjoying the stunning views of the surrounding mountains. Here is your chance to own a piece of history while creating new, unforgettable memories. Additional details: Property type: Villa Location: Lucca, Castelnuovo di Garfagnana Floors: 2 4 Bedrooms: 3 Bathrooms 1 Dining Kitchen Balcony , Terrace, Garden 2000 sqm Parking spaces Heating: Independent Energy Class: G 542,14 Price: €250,000 Surface area: 297 m2 Availability: Immediate Distances Castelnuovo di Garfagnana - 9km Lucca - 54km Pisa Airport - 80km The Coast - 53 km Villa nella bellissima frazione di Rontano Nella pittoresca frazione di Rontano, immersa nel maestoso panorama montano della provincia di Lucca, si trova questo Villa, una proprietà unica che riflette il fascino di un tempo. Libera su quattro lati, la maestosa casa, che un tempo fungeva da scuola elementare del borgo, svetta sul paesaggio circostante. La proprietà esprime tutto il suo potenziale grazie ad ambienti enormi con soffitti alti e a numerose grandi finestre che inondano ogni angolo di luce naturale, creando un'atmosfera luminosa. La proprietà include un rigoglioso giardino di 2.000 m2, che offre uno spazio verde privato pronto per essere progettato secondo le proprie idee personali. Che si desideri un giardino curato nei minimi dettagli, un rifugio naturale per la fauna locale o una zona relax all'aperto per i pomeriggi soleggiati e le serate in compagnia, le possibilità sono infinite. La casa è collegata alla rete idrica pubblica, un servizio fondamentale che facilita la vita quotidiana; inoltre, l'immobile è riscaldato da una stufa a legna, che non rappresenta solo un metodo di riscaldamento sostenibile, ma crea anche un'atmosfera incredibilmente accogliente e romantica, soprattutto nei mesi più freddi. Se avete dubbi sullo stato di conservazione dell'edificio, vi assicuriamo che la facciata e il tetto della proprietà sono attualmente in fase di ristrutturazione. Il costo di questi lavori è a carico dell'attuale proprietario, quindi non dovrete preoccuparvi di spese impreviste o lavori di costruzione. Potete quindi stare tranquilli: la vostra futura casa sarà in ottime condizioni, pronta per essere abitata e trasformata nel vostro gioiello personale. Un altro punto di forza è la possibilità di costruire una piscina. Immaginate di nuotare nella vostra piscina privata nelle calde giornate estive godendovi la splendida vista sulle montagne circostanti. Ecco la vostra occasione per possedere un pezzo di storia e, allo stesso tempo, creare nuovi e indimenticabili ricordi. Dettagli aggiuntivi: Tipologia: Casale/Rustico Prezzo: 250.000 € Superficie: 297 m2 Ubicazione: Lucca, Castelnuovo di Garfagnana Piani: 2 Camere: 4 | Bagni: 3 | Cucina: Abitabile Esterni: Balcone (Sì), Terrazza (Sì), Giardino (Sì) Ascensore: No | Cantina: No | Garage: Posti auto Condizione: Ristrutturato / In fase di rifacimento Arredamento: Parzialmente arredato Riscaldamento: Autonomo Certificato Energetico: G 542,14 Disponibilità: Immediata Distances Castelnuovo di Garfagnana - 9 km Lucca - 54 km Pisa Airport - 80 km The Coast - 53 km
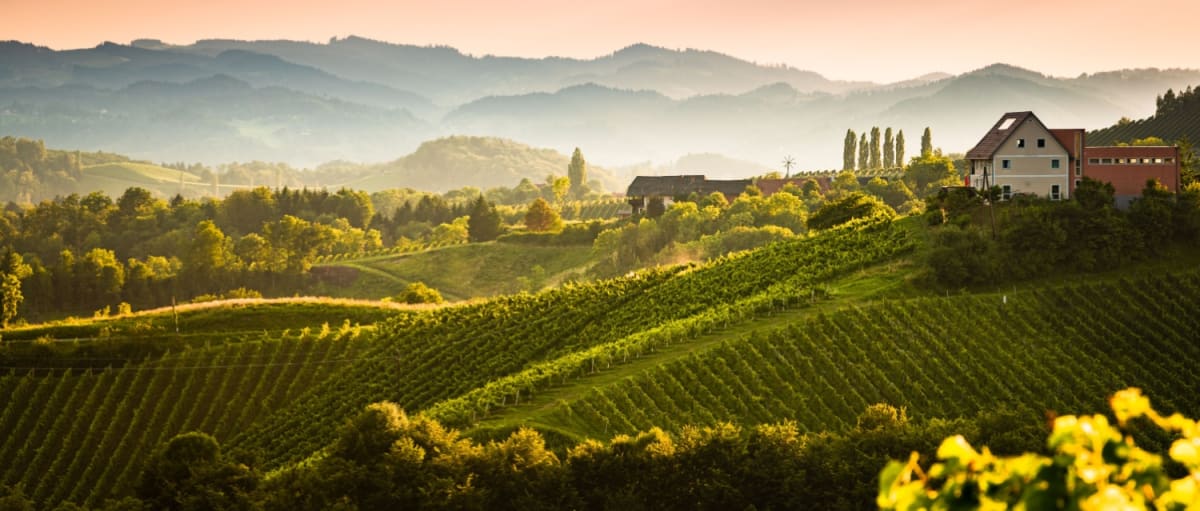
Italy's Tuscany
Find properties for sale in Tuscany with Your Overseas Home. Apartments in Florence start from around €300,000, while countryside farmhouses and villas in Chianti or Val d’Orcia typically range from €250,000 to over €1M. From vineyard estates to restored stone houses, Tuscany offers authentic Italian living with timeless appeal.
Get your exclusive Viewing Trip Guide

Plan the perfect trip
- Shortlist the right properties
- Get expert local guidance
- Seamless coordination
Find properties for sale in Tuscany with Your Overseas Home. Apartments in Florence start from around €300,000, while countryside farmhouses and villas in Chianti or Val d’Orcia typically range from €250,000 to over €1M. From vineyard estates to restored stone houses, Tuscany offers authentic Italian living with timeless appeal.
Why buy property in Italy's Tuscany
Tuscany blends culture, history, and countryside living with strong international appeal. Farmhouses and villas range from €250,000 to €1M+, while city apartments in Florence and Siena often begin at €300,000. With vineyards, medieval towns, and world-renowned cuisine, it’s a region that combines lifestyle and investment value.
Frequently asked questions about buying property in Tuscany
What is the average price of an apartment in Tuscany?
For more information on how to buy in Tuscany download our guide.