
Properties for sale in Tuscany, Italy
Showing 81–100 of 1,179
House in Radicofani
Radicofani, Siena
This enchanting property is set in the countryside, just a short distance from the center of Radicofani. Reached via a charming cypress-lined driveway, the farmhouse accommodates, in a panoramic position, this apartment of approximately 50 square meters. The apartment is arranged over a single floor and comprises an open-plan kitchen and living room, a bedroom with a mezzanine and a bathroom. The property's greatest asset is the terrace with its private garden of approximately 60 square meters, overlooking the beautiful valley and Monte Amiata, offering the perfect setting to fully enjoy this delightful residence. Further highlights include the shared swimming pool, private parking, barbecue area and communal spaces. The property is surrounded by approximately 3 hectares of shared land, including a small olive grove that produces several bottles of olive oil every year.The home is connected to all utilities. Heating is provided by LPG, and water is supplied by the public water system.The property was renovated in the 2000s, preserving its characteristic Tuscan style and using high-quality materials.The property is perfect as a pied-à-terre in Val d’Orcia for exploring the area and enjoying the beauty of these UNESCO World Heritage sites. It is also a very attractive investment opportunity for continuing to operate vacation rentals in one of Tuscany’s most renowned and iconic areas.From the farmhouse, Radicofani town centre can also be reached on foot, offering all essential services, bars and restaurants. In approximately 20-30 minutes, you can reach all the other villages of the Val d'Orcia: Pienza, San Quirico d'Orcia, Montalcino and Castiglione d'Orcia. Lake Bolsena and Lake Trasimeno are 1 hour away. The beautiful Tyrrhenian coast can be reached in 2 hours. The motorway exit (Chiusi-Chianciano) is 30 minutes away, while Chiusi railway station is 40 minutes away. The nearest airports are Perugia (1 hour 30 minutes), Florence (2 hours) and Rome (2 hours 30 minutes).The property is registered in the name of a natural person.
House in Villa Collemandina
Villa Collemandina, Lucca
House on 2 levels situated in the picturesque village of Corfino within walking distance to the many amenities, including restaurants bars and shops, also near the National Park of Orecchiella. Private gated terrace with pergola, perfect for eating outside, also private parking area. Fireplace also fuels central heating throughout the house. Ground Floor Lounge Kitchen with fireplace Dining room First Floor 2 Double bedrooms 1 Extra room accessible from upper balcony. Bathroom with shower. Driving Times (Approximate) Pisa airport 90 minutes Lucca 60 mins, Florence 2 hrs minutes Castelnuovo di Garfagnana 15 minutes The Versilia Coast 90 minutes Floor plans (indicative) available on request.
House in Pieve Fosciana
Pieve Fosciana, Lucca
Capraia is one of the most picturesque and hilltop hamlets of Pieve Fosciana, perched on a rocky spur along the ancient mountain trail that connects the village of Sillico with San Pellegrino in Alpe. Altitude 850asl The house is accessed from village car park via the ancient mule track, which involves a short walk of approximately 100 metres up through the village. Panoramic Position: Offers spectacular views over the entire Apuan Alps chain and the Serchio Valley. Charming Panoramic House in Pieve Fosciana (Capraia area) Nestled in the peaceful Garfagnana region, this beautiful property offers stunning panoramic views of the Apuan Alps and the Serchio Valley. The house features two separate entrances: the main front access through a private pedestrian gate, and a rear entrance featuring a traditional wood-fired oven and an additional kitchen room. Spanning two floors, the highlight of the home is its lovely terrace, ideal for outdoor dining or lounging in total relaxation. Ground Floor: Welcoming entrance/living room with a cozy wood-burning stove, an eat-in kitchen, and a full bathroom with an anteroom and double-glazed window. First Floor: A wooden staircase leads up to a landing that opens onto the sleeping area, consisting of two spacious bedrooms (one double bedroom and a second bedroom). A perfect retreat for those seeking nature, comfort, and scenic views. Main Points of Interest Panoramic Position: Offers spectacular views over the entire Apuan Alps chain and the Serchio Valley. Church of Santa Maria in Capraia: Formerly dedicated to Saints James and Christopher, the current structure dates back to the second half of the 19th century, built upon the foundations of the ancient medieval place of worship. Castle Ruins: The upper part of the village preserves traces of the historic medieval fortification, which was part of the Este defensive network. Trail Network: A key waypoint for trekking routes in Garfagnana, ideal for hikes through chestnut and beech forests leading toward the Apennine ridge. Distances Castelnuovo di Garfagnana 9 km Lucca 59 Km Pisa 70 km Firenze 133 km Versilia Coast 55km. Capraia .è una delle frazioni più suggestive e arroccate di Pieve Fosciana, situata su uno sperone roccioso lungo l'antica via montana che collega il borgo del Sillico con San Pellegrino in Alpe. Altitudine 850slm Parcheggio nelle Vicinanze a 100 m 2 Capanne nel bosco adiacente Incantevole casa panoramica a Pieve Fosciana (Loc. Capraia) Immersa nella tranquillità della Garfagnana, questa splendida proprietà gode di una vista mozzafiato sulle Alpi Apuane e sulla verdeggiante Valle del Serchio. L'immobile ha un doppio accesso indipendente: quello principale, preceduto da un grazioso cancellino, e quello posteriore, dove si trovano un caratteristico forno a legna e una comoda stanza uso cucina. La casa si sviluppa su due livelli ed è impreziosita da una bella terrazza panoramica, perfetta sia come zona relax che come area pranzo all'aperto. Piano Terra: Accogliente ingresso/soggiorno scaldato da una stufa a legna, cucina abitabile ben organizzata e un bagno preceduto da antibagno, dotato di finestra con doppi vetri. Primo Piano: Attraverso un'elegante scala in legno si accede al piano superiore, dove un pratico ballatoio conduce alla zona notte, composta da due ampie camere da letto (una camera doppia e una seconda camera). Una soluzione ideale per chi cerca relax, natura e comfort in un contesto paesaggistico unico. Punti di interesse principali: Panorama e Posizione: Offre una vista spettacolare sull'intera catena delle Alpi Apuane e sulla Valle del Serchio. Chiesa di Santa Maria in Capraia: Un tempo intitolata ai SS. Jacopo e Cristoforo, l'attuale struttura risale alla seconda metà dell'Ottocento, edificata sulle fondamenta dell'antico luogo di culto medievale. I resti del Castello: La parte alta del paese conserva le tracce della storica fortificazione medievale, parte della rete difensiva estense. Rete Sentieristica: È un importante punto di passaggio per i percorsi di trekking della Garfagnana, ideale per escursioni tra boschi di castagni e faggi verso la dorsale appenninica. Distances Castelnuovo di Garfagnana 9 km Lucca 59 Km Pisa 70 km Firenze 133 km Versilia Coast 55km
House in Chiusi
Chiusi, Siena
Villa Aurelia is a prestigious historic property in the heart of the Tuscan countryside, conceived as an elegant private estate and, at the same time, as a high-end hospitality facility capable of generating excellent returns. Completely renovated in 2017, the property combines the charm of period architecture with generous spaces, contemporary comforts and significant development potential. MAIN VILLA The principal residence, measuring approximately 450 sqm, represents the heart of the property. The interiors feature spacious and elegant rooms, arranged across 8 bedrooms and 10 bathrooms, as well as a fully equipped kitchen and several reception rooms and entertaining areas. The layout perfectly combines the private character of the residence with its hospitality potential, offering ample spaces for stays, convivial gatherings and exclusive events. THREE ANNEXES The estate is completed by three independent annexes, measuring approximately 95 sqm, 123 sqm and 142 sqm respectively, for a total area of approximately 360 sqm. The units offer a total of 8 bedrooms, distributed as 2 bedrooms in the first annex, 3 in the second and 3 in the third, in addition to service areas. Their configuration ensures privacy and maximum independence for guests, making them particularly suitable both for high-level hospitality use and for flexible management of the property. OUTDOOR PARK The property is surrounded by an enchanting wooded park of approximately 1 hectare, enhanced by an impressive avenue of centuries-old cypress trees, extensive paved areas and numerous spaces dedicated to relaxation and entertaining. Particularly scenic is the panoramic jacuzzi overlooking the surrounding landscape. The estate also features three private swimming pools: a main pool measuring 11 x 6 meters, a second pool measuring 8 x 4 meters and a third above-ground pool measuring 5 x 3 meters. Together, these create a highly appealing outdoor setting, ideal for fully enjoying the property during the summer season and for offering guests an experience of absolute comfort. AGRICULTURAL LAND In addition to the outdoor park, the property includes a significant landholding. Approximately 6 hectares are dedicated to olive groves, with more than 1,000 olive trees, while a further 7.7 hectares consist of woodland. The remaining land comprises arable fields and pasture, contributing to the authentic and unspoiled character of the estate. BUILDING POTENTIAL A further element of particular interest is the building potential of approximately 735 sqm, offering important opportunities for the expansion and enhancement of the complex, to be developed according to the chosen residential or hospitality project. PURCHASE OPTION Also available as a purchase option is a small independent farmhouse of approximately 170 sqm, located in the immediate vicinity of the property. This purchase option is further enhanced by the presence of a small consecrated church dating back to the 19th century and evocative historic caves carved into the tufa rock. These elements provide exceptional charm and further historical and landscape value to the entire estate (PURCHASE OPTION VALUE + 250,000 EUROS). PURCHASE OPTION If of interest, all furniture and equipment currently present on the property are also available (PURCHASE OPTION VALUE + 100,000 EUROS).The property features a comprehensive range of systems, designed to ensure comfort, efficiency, and independent management for the various buildings comprising the estate. Connection to the electricity grid, complemented by a 7 kWp photovoltaic system installed in 2017, contributing to the production of energy for the property's needs. The water supply is ensured by the public mains, supported by an underground tank for water collection and storage. The facilities are further enhanced by two private wells, approximately 30 and 15 metres deep respectively, providing a valuable additional resource for managing the estate and its outdoor areas. The heating system is powered by two pellet boilers, ensuring efficient management of the buildings' heating requirements. The kitchens are also equipped with an independent system featuring an LPG tank, dedicated to supplying the gas required for cooking activities. Year-round climate comfort is ensured by a comprehensive air-conditioning system with heat pumps and split units, installed throughout the various buildings and designed to provide optimal conditions both during the summer season and in colder periods. The property is equipped with a telephone line, ADSL connection, and satellite TV antenna. Wastewater disposal is managed by a private IMHOFF septic tank.Currently operating as a high-end hospitality property, Villa Aurelia represents a true investment opportunity with excellent demonstrable returns, thanks to its ability to welcome an international clientele in an absolutely prestigious setting. With 18 bedrooms, spacious reception areas, three annexes, swimming pools, relaxation areas and a substantial private park, the estate is also ideally suited to exclusive events, ceremonial celebrations and luxury stays. At the same time, the property can be used as a magnificent prestigious private residence, ideal as an exclusive family home or private estate, while offering significant scope for enhancement thanks to the development potential of an additional 735 sq m.Villa Aurelia enjoys a privileged position in the heart of the Tuscan countryside, offering absolute privacy and outstanding scenic beauty while remaining easily accessible year-round. Strategically located between Tuscany and Umbria, it lies a short distance from the charming villages of Cetona and San Casciano dei Bagni, as well as the exclusive Fonteverde Spa. The estate is also well connected to major art and cultural centres and the region's most renowned food and wine destinations, including Montepulciano, Pienza, Cortona and Siena, with Florence and Rome within easy reach. An ideal setting combining privacy, authenticity, nature and lifestyle, in the heart of one of Tuscany's most exclusive areas.The Great Estate group carries out, for every property acquired, a technical due diligence through the seller's technician, allowing us to gain a detailed understanding of the urban planning and cadastral situation of each property. This due diligence may be requested by the client at the time of genuine interest in the property.The property is registered in the name of one or more private individuals, and the sale will be subject to registration tax according to current regulations (see purchase costs from a private seller).
House in Poggibonsi
Poggibonsi, Siena
A short distance from Florence, this splendid property in Poggibonsi is an oasis of absolute peace, overlooking the Sienese hills from a privileged panoramic position. The estate is protected by a striking limestone rock face and extends across natural terraces, surrounded by a park of approximately 15,000 square meters, one third of which is fully fenced and beautifully maintained as a flower meadow. The heart of the outdoor area is located at the highest point of the property: here, a magnificent heated swimming pool measuring 11 by 3 meters is complemented by a sunbathing area and an annex created from an ancient hut, now transformed into a convivial space with a kitchen, loggia and mezzanine. This level is directly connected to the residence by an independent pedestrian entrance leading to a private bedroom-study with bathroom. The main residence extends over approximately 320 square meters. The ground floor houses the living area, designed for entertaining and conviviality, with a spacious living room featuring a fireplace, dining room and kitchen, as well as practical service areas including a laundry room, pantry and an ancient oven. The first floor is dedicated to the sleeping area, with three generously sized bedrooms, each served by its own en-suite bathroom.The property is equipped with all main utilities, starting with connection to the public water supply, which ensures water provision. Heating is managed independently through a LPG system, complemented by the warmth of the fireplace in the living area, while an air conditioning system ensures maximum comfort during the summer months. The technological features are completed by Wi-Fi connection and a practical electric gate at the entrance, which ensures privacy and convenient access.The entire property is the result of a careful restoration completed in 2019, which has preserved intact the typical Tuscan features: warm terracotta floors, exposed stone walls, and ceilings with chestnut beams.The property is ideal both as a prestigious private residence, thanks to the convenience of services within easy reach, and as a real estate investment, as the property is already established with excellent results in the holiday rental market.The property is located in a quiet position, yet very close to Florence (50 minutes, 48 km), 35 minutes, 33 km from Siena and 21 minutes, 12 km from San Gimignano. The nearest airport is Florence Airport (50 km), while Pisa Airport is 1 hour and 20 minutes away (88 km).The Great Estate group, for each property acquired, carries out, through the seller's technical consultant, a technical due diligence that allows us to gain a detailed understanding of the urban planning and cadastral status of each property. This due diligence may be requested by the client when there is genuine interest in the property.
House in Siena
Siena, Siena
Located on the ground floor of a prestigious historic palazzo, the apartment is offered in its current condition and requires complete renovation. This 260 sqm residence stands out for its spectacular 63 sqm reception hall, complemented by a 33 sqm mezzanine. The already approved renovation project includes a fully habitable kitchen, two bedrooms with spacious dressing rooms, three bathrooms and a laundry room. High-quality finishes blend modernity with history: resin and stucco in the living area, light oak parquet flooring in the sleeping quarters, matt lacquered window frames and a designer blue steel staircase. An elegant and functional reconfiguration of the interiors, preserving the original architecture in its entirety.The property is currently in its original condition and requires complete renovation, offering an attractive opportunity to customize it according to one's needs and personal taste. While retaining the authentic charm of the existing structure, the interiors require comprehensive upgrading, both aesthetically and in terms of the systems. This condition makes it possible to completely rethink the layout of the interior spaces and maximize the home's full potential.The property is currently in its original condition and requires a complete renovation, offering an excellent opportunity to customise it according to your own needs and taste. It is therefore an ideal solution for those wishing to carry out a targeted renovation, enhancing every room and adapting it to a contemporary lifestyle. While retaining the authentic charm of the existing structure, the interiors require comprehensive refurbishment, both aesthetically and in terms of the systems, allowing the future owner to fully realise their residential vision and bring out the property's full potential.Thanks to its central and strategic location, this property is an exceptionally versatile opportunity, capable of adapting to a range of residential and design requirements. Situated in the heart of Siena's historic centre, it is particularly appealing both to those seeking to create a prestigious primary residence, with the option of providing private spaces for accommodating guests, and to those looking for a valuable real estate investment.Located in the heart of the historic town centre, the property enjoys a privileged and highly prestigious position. Its charming views over the ancient streets and immediate proximity to the main services make it the perfect choice for those seeking convenience and comfort in the heart of the city. The nearest towns are San Gimignano, 38 km (54 minutes), Arezzo, 68 km (1 hour and 15 minutes), and Castellina in Chianti, 21 km (30 minutes). The nearest airports are Florence, 76 km (1 hour and 25 minutes), Pisa, 118 km (1 hour and 40 minutes), and Rome, 260 km (2 hours and 40 minutes).The Great Estate group, for each acquired property, carries out, through the seller’s appointed technician, a technical due diligence that allows us to thoroughly understand the urban planning and cadastral status of every asset. This due diligence may be requested by the client upon demonstrating genuine interest in the property.
House in Sinalunga
Sinalunga, Siena
In Sinalunga, in a panoramic position with views over the Val di Chiana and the town, a farmhouse with dependance is offered for sale, immersed in the Tuscan countryside. The main building, currently in shell condition, has a surface area of approximately 280 sqm arranged over three levels. The basement level features spacious living areas, cellars and the technical room. The ground floor hosts an oven, a charming loggia, the kitchen, the dining room and a bright living room distinguished by large arched windows overlooking the valley. The first floor is dedicated to the sleeping area, with two bedrooms, each with its own bathroom. A short distance from the farmhouse there is a dependance of approximately 40 sqm arranged over two levels, composed of an open-plan area with bathroom on the ground floor and a bedroom with shower on the first floor. The property also includes two outbuildings and extends over approximately 7000 sqm of land enriched by 80 olive trees. The listing images include some illustrative renderings, designed to provide an idea of the potential of the farmhouse and how it could look once renovated.The property is connected to the public water supply and internet connection is available.The property requires completion and renovation works. The main farmhouse is currently in shell condition, retaining the authentic materials of Tuscan tradition, such as exposed stone, and structures that have already been consolidated in accordance with the most recent anti-seismic regulations, together with the complete refurbishment of the roof. The interior spaces offer the remarkable opportunity to customize the finishes, premium materials, and layout of the rooms, allowing contemporary comfort to be perfectly combined with the charm of the existing historic features. The other outbuildings have been renovated, while the former pigsty requires complete rebuilding from scratch.The property is perfect to be used as a primary residence or as a holiday home.The property is located in Sinalunga, with services easily reachable on a pleasant walk. Among the main nearby towns: Montepulciano (15 km, 20 minutes), Pienza (20 km, 30 minutes), Cortona (30 km, 30 minutes), Siena (50 km, 40 min). The nearest airports are Perugia Airport (70 km, 50 min), Florence Airport (115 km, 1 hour and 20 minutes), Pisa Airport (180 km, 2 hours), Rome Airport (200 km, 2 hours and 5 min).The Great Estate group carries out, for every acquired property, through the seller's technical consultant, a technical due diligence that allows us to gain detailed knowledge of the urban planning and cadastral status of each property. This due diligence may be requested by the client upon genuine interest in the property.
House in Castelnuovo Berardenga
Castelnuovo Berardenga, Siena
This authentic property, totalling 910 square metres, is situated in a beautiful panoramic location in the Crete Senesi. The 370-square-metre farmhouse is spread over two levels as follows. On the ground floor, there is a spacious living area with 3 bedrooms, each with an en-suite bathroom, and a storage room; an internal staircase leads to the first floor, which features 7 bedrooms, each with an en-suite bathroom. Also on the ground floor there is a self-contained apartment with a kitchen, living room, bedroom and bathroom. The 170 sqm annexe, separated from the main farmhouse by a characteristic stone walkway, is divided into 3 apartments. Each apartment has an entrance on the ground floor, where there is a living room with a kitchenette; an internal staircase leads to the first floor, where there is a bedroom with an en-suite bathroom. The second annexe, measuring 160 square metres and situated opposite the farmhouse, is used as a restaurant. A very large garage of approximately 210 square metres is located in the basement and, thanks to the easy access to the property, can also accommodate classic cars. The property is completed by 1.17 hectares of grounds with a swimming pool.The property is connected to all utilities. Heating is provided by LPG. Water is supplied by the public water mains, and there is also a well for watering the grounds. Air conditioning is provided by fan coils, which can also be used for heating.The property has been recently renovated using high-quality materials, whilst retaining its authentic Tuscan character.The property is perfect for use as a main residence or holiday home, and for hosting friends and family. It is also an excellent investment for those wishing to continue running a tourist accommodation business with restorant.The village of Castelnuovo Berardenga is 5 minutes away, where all amenities can be found. Siena is 15 minutes away, Arezzo 40 minutes, and Florence 1 hour. The nearest airports are Florence (1h15min), Perugia (1h) and Rome (2h30min).The Great Estate group carries out, on each property acquired, a technical due diligence through the seller's technician, which allows us to gain detailed knowledge of the urban planning and cadastral status of each property. This due diligence may be requested by the client when there is genuine interest in the property.The property is registered in the name of an agricultural company.
House in Vignale
Vignale, Tuscany
In the prestigious and private setting of Santa Firmina, just five minutes from the main services of the city of Arezzo, a contemporary-design residence with swimming pool is offered for sale. The semi-detached villa, with a total surface area of approximately 500 sq m, is arranged over three levels as follows. On the ground floor there is a large 150 sq m living area flooded with natural light, featuring an elegant lounge with fireplace, a spacious fully equipped eat-in kitchen, a guest bathroom and several porches where convivial moments can be enjoyed. Connected to the main building, also on this level, is a large and functional garage with two parking spaces. The first floor hosts the sleeping area, also 150 sq m, comprising four large bedrooms designed as true suites, one of which has a private bathroom, walk-in wardrobe and no fewer than two terraces, in addition to two further bathrooms and additional balconies. Finally, the 200 sq m basement level offers an extraordinarily bright relaxation area, enhanced by large windows with electric opening, a second convivial kitchen with pantry, a spacious living area with an additional fireplace, laundry room, bathroom, cellar and technical rooms. Outside, the property is surrounded by 3700 sq m of land, which includes a 10 x 5 meter saltwater swimming pool.Designed as a Smart Home in Energy Class A to ensure a high standard of microclimatic comfort with exceptionally low operating costs, the villa features concealed climate control with underfloor heating and cooling via heat pump, hidden ducted dehumidifiers, top-of-the-range wood-aluminum window frames with double thermo-acoustic glazing for perfect insulation, and a 12 kW photovoltaic system distributed between the roof and gazebo, integrated with storage batteries and solar panels for domestic hot water. In addition, there is a private 51-meter-deep well connected to the automatic irrigation system and an architectural lighting system designed to enhance the property in the evening. The property is completed by an alarm system with next-generation video surveillance.The condition of the property is perfect, as the structure is new and was built in 2022 with quality materials. The residence is characterized by warm and refined mixed-strip parquet flooring in all the main rooms and modern, characteristic finishes.A property located in the Arezzo countryside represents the ideal solution for balancing professional life in the city with family well-being. Its proximity to Arezzo allows easy access to the center for work and to essential services (schools, hospitals, transport), while preserving a peaceful oasis away from urban traffic.The property enjoys a strategic location that combines privacy with maximum convenience for everyday services, allowing Arezzo to be reached in just a few minutes. The setting is also ideal for those who love exploring the wonders of central Italy, thanks to its proximity to historic villages and art cities such as Cortona, about 30 km away, Siena, about 75 km away, and Florence, reachable in 1 hour and 20 minutes. Connections to the main airports in the region and surrounding areas are also excellent: Perugia Airport is reachable in 1 hour and 10 minutes, and Florence Airport is about 90 km away, reachable in 1 hour and 30 minutes.The Great Estate group carries out, for each acquired property, a technical due diligence through the seller client's surveyor, which allows us to gain a detailed understanding of the urban planning and cadastral status of each property. This due diligence may be requested by the client when there is genuine interest in the property.The property is registered in the name of a natural person.
House in Volterra
Volterra, Pisa
In Volterra historical centre, in a picturesque street, we sell a charming property, which combines the authenticity of traditional Tuscan architecture with an exceptionally interesting layout. The property benefits of two independent entrances. The main flat develops on the ground floor for approx. 50 sqm, it comprises a spacious living room, a kitchen, a double bedroom and a bathroom, the latter directly accessible from the bedroom. An internal staircase leads down to the lower level, which develops for additional 50 sqm which consists of a garage and a storage room. The room currently registered as a garage has been converted into a charming living and relaxation are, a truly unique space in which the original exposed stone walls have been beautifully preserved. The second room is currently used as a technical room and laundry, providing additional useful service space for the property. The apartment retains numerous original features and details typical of traditional Tuscan architecture, including exposed beams and rafters, as well as beautifully restored wooden doors and windows, all carefully preserved and maintained in excellent condition. The flat boasts a lovely panoramic view from the windows over Volterra charming corners. All utilities and systems are fully operational and independent, with natural gas heating (town gas) The flat is ideal for those looking for a second home to spend relaxing holidays but it is also attractive as an investment for tourist rentals, thanks to its central location and charming features.
Apartment in Lucignano
Lucignano, Arezzo
ELEGANT TOP FLOOR 3 BDR APARTMENT WITH PANORAMIC VIEWS & ELEVATOR, LUCIGNANO, AREZZO, TUSCANY MDI_R339 Set on the top floor of a historic building with elevator access, this elegant apartment is located in the authentic heart of Lucignano and offers breathtaking views over the Valdichiana countryside, Cortona, and Lake Trasimeno. Situated on the third floor, the property spans approximately 210 sq. m. and perfectly combines the charm of traditional Tuscan architecture with the comfort and functionality of modern living. The entrance opens into a welcoming hallway leading to a versatile room, previously used as a study and gym area, which can easily serve as a guest bedroom, along with a convenient guest bathroom. The centerpiece of the home is the spacious living area, where the living room with fireplace and dining space blend seamlessly, creating a warm and inviting environment rich in character. The kitchen is discreet yet highly functional, ideal for those who enjoy cooking while keeping the space organized and uncluttered. The sleeping area includes a bedroom with an external bathroom fitted with a shower, as well as a master bedroom with an en-suite bathroom, also with shower, designed to ensure comfort and privacy. A well-organized laundry area and technical room complete the property, providing essential practicality for everyday living. Every detail of the apartment reflects its history and elegance, from the ceilings with exposed wooden beams and original brickwork to the fine parquet floors that enhance the warmth of each room. Natural light pours in through multiple skylights, giving the entire space a bright and welcoming atmosphere. The property is connected to all public utilities, with water supplied by the aqueduct and a heating system powered by a natural gas boiler. It is perfectly suited both as a primary residence and as a holiday home, and it also represents an excellent opportunity for inclusion in the tourist rental market, thanks to its location in one of the most charming and well-known villages of the Valdichiana. Located in the historic centre of Lucignano and just a few kilometres from Sinalunga, the apartment offers easy access to all essential services, as well as nearby golf courses, equestrian centres, and thermal spas for a refined and relaxed lifestyle. Within a short drive, it is possible to reach renowned destinations such as Montepulciano, Pienza, Montalcino, Cortona, Siena, and Arezzo, while Perugia and its international airport is approximately one hour drive away. MAIN DISTANCES: Lucignano 0 km; Sinalunga 8km; Foiano della Chiana 8 km; Monte San Savino 9 km; Montepulciano 24 km; Arezzo 26 km; Pienza 30 km; Lake Trasimeno 30 km; Cortona 34 km; Siena 44 km; Perugia 67 km; Parugia airport 77 km; Firenze 93 km; MAIN DETAILS Ref: MDI_R339 Floor: 3rd Smq: 210 Orientation: West Grade: G > 160 Kwh/mq Free Sides: 1 Elevator: Yes Bedrooms: 3 Kitchen: Separate, fully fitted Bathrooms: 3 Heating: Gas, central Location: Town setting Property state: Renovated Landscape: Panoramic and town views
House in Gambassi Terme
Gambassi Terme, Florence
Gambassi Terme: Charming semi-detached house in a residential complex with shared swimming pool For sale half of a former barn, located in a charming hamlet with shared parking and swimming pool. The property is easily accessible via the paved road connecting Montaione and Castelfalfi, with no unpaved roads to drive along. The complex enjoys an excellent strategic location: it is just 900 metres from the nearest bar, grocery shop and restaurant, 7 km from the town of Gambassi Terme, which offers all essential services as well as its renowned thermal spa, 8.5 km from Montaione, 9 km from Castelfalfi and its popular golf course, just 20 minutes from the beautiful town of San Gimignano, 22 km from Volterra, approximately one hour by car from Pisa International Airport and one hour and fifteen minutes from Florence. The property has its own private entrance from a spacious garden of approximately 150 sq m, extending around three sides of the house, and is arranged as follows: On the ground floor, there is a living room/kitchen, a bathroom with shower, and a double bedroom with French doors providing direct access to the garden. An internal staircase leads to the first floor, which comprises a further spacious double bedroom with large windows and a private bathroom. All utilities are connected. Heating is provided by LPG, with a boiler shared with the adjoining apartment and individual sub-meters allowing private consumption to be accurately monitored. The property also benefits from mains water and a TV aerial on the roof. The house is ready to move into and requires no renovation work. All apartments within the complex have access to the shared outdoor facilities, including landscaped green areas, the swimming pool and parking. The mature trees and lush vegetation surrounding the property ensure a high degree of privacy. This is an ideal property either as a holiday home or as an investment for rental purposes, thanks to its proximity to some of Tuscany’s most renowned destinations, including San Gimignano, Volterra, Montaione and the prestigious Castelfalfi golf course.
House in Scandicci
Scandicci, Florence
Located in the Florentine Chianti, a short distance from Florence, this villa rises in a privileged setting. An access driveway leads to the property, which features a large covered parking area located at the rear. The villa, with an internal surface area of approximately 460 sq m, is arranged over three levels with a highly versatile layout. It is currently divided into two independent but internally connected units. This configuration is ideal for those wishing to keep a formal living area separate from an apartment for guests or service staff, while the property can also be easily converted into a single residence. On the ground floor, distinguished by a spacious portico, there is a living room with fireplace, a kitchen, two storage rooms, a study, two bedrooms and a bathroom. A majestic wooden staircase leads to the first floor, where there is a living area with an elegant fireplace; this level, also with independent access, offers two further bedrooms and a bathroom. The second floor provides two additional bedrooms with bathroom and direct access to a terrace, from which there are incomparable views over the surrounding hills. The property is completed by a basement level housing the heating plant and a garage of approximately 60 square meters. The property is surrounded by a private park covering 15,500 square meters. Of these, 5,000 square meters are dedicated to the garden, which includes forty olive trees, while the remaining 10,000 square meters consist of woodland sloping down toward the valley. The listing images include some illustrative renderings, intended to provide an idea of the villa's potential and how it could look once furnished.All utilities are present, water supply is guaranteed by the municipal aqueduct and by a private well. Air conditioning is present in the sleeping area. The property is equipped with an alarm system, internet connection, electric gate and is completely fenced.Built in the early 1970s and renovated over the years, the villa is in good condition, perfectly combining the functionality of a modern home with the warmth of Tuscan tradition. The interior spaces, currently unfurnished, offer future owners complete freedom to customize each room to their own taste and needs.The property can be used as a primary residence or holiday home.A town with main services is just 10 minutes away, Scandicci, San Casciano Val di Pesa (9 km, 10 minutes), Florence (15 km, 20 min). The nearest airports are Florence Airport (20 km, 30 min), Pisa Airport (70 km, 50 minutes), Rome Airport (300 km, 3 hours).The Great Estate group carries out, on every property acquired, through the seller's technical consultant, a technical due diligence that allows us to know in detail the urban planning and cadastral status of each property. This due diligence may be requested by the client when there is genuine interest in the property.
House in Bagni di Lucca
Bagni di Lucca, Lucca
Beautiful single villa on two levels the gated large garden surrounds the house,with out of ground swimming pool, BBQ, private access and covered large parking area. Access to the first floor also by external staicase. Chestnut window frames with double glazing with shutters and roller shutters. Double heating system with thermo fireplace or oil. Ground floor 1 Living room with Fireplace 1 Dining Kitchen 1 Bedroom 1 Bathroom with Shower 1 Storage room, boiler room 1 Laundry room,door to back garden. Staircase for First Floor First Floor Corridor and exit door to balcony and staircase for ground level 1 Kitchen-dining room with Balcony 3 Large double bedrooms 1 Bathroom,with bath tub Distances Lucca: 27 km Firenze 110 Km Versilia Coast 52 km Pisa A irport 62 km Abetone Ski Resort 35km Rafting 4/8 Km
House in Florence
Florence, Florence
In one of the best served and most well connected areas of Florence, an elegant apartment of approximately 197 sqm is offered for sale, distinguished by spacious interiors, extraordinary natural light and livable outdoor areas. The location is particularly strategic thanks to its proximity to Statuto railway station and the tram stop, connections that allow one to reach the historic center, the main areas of the city and all everyday services in just a few minutes. The property is on the first floor, served by elevator, within a prestigious early 20th century building. The entrance leads into the generous dimensions of the home, whose heart is an impressive triple living room, a bright and versatile space opening onto a first balcony. The open space kitchen, with a modern and functional layout, integrates perfectly with the living area and leads directly to a beautiful habitable terrace. The sleeping area includes three bedrooms, two of which are double bedrooms, offering ideal spaces both for families and for those who need rooms to be used as a study or guest room. The property is completed by two windowed bathrooms, one of which has access to a second balcony used as a laundry area, and two private cellar rooms.The property is equipped with all utilities. Water supply is provided by the public aqueduct, while heating is powered by methane gas. The property also features air conditioning with hot/cold split units, internet connection, and an alarm system.The recent renovation has successfully combined the character of the period building with the comfort and needs of contemporary living, through a careful selection of finishes and materials. The parquet flooring, present in much of the house, brings continuity and warmth to the rooms.The property is the ideal solution to be used as a primary residence or second home.Florence, in the Statuto area, 5 minutes from Santa Maria Novella Station. The nearest airports are Florence Airport (15 km, 5 min), Pisa Airport (80 km, 1 hour), Bologna Airport (100 km, 1 hour and 15 min), Rome Airport (300 km, 3 hours).The Great Estate group, for every property acquired, carries out a technical due diligence through the seller's technician, which allows us to know in detail the urban planning and cadastral status of each property. This due diligence may be requested by the client when there is genuine interest in the property.
House in Santa Firmina
Santa Firmina, Tuscany
Just ten minutes from the heart of Arezzo, this villa of approximately 430 sqm boasts a dominant position with an open view of the city, protected by total privacy thanks to a 5,000 sqm private park and surrounding woods. The interior spaces are designed to maximize natural light, with large windows creating a continuous visual dialogue with the garden. The ground floor opens into a spacious living room embellished with a fireplace, flanked by a modern and functional kitchen with direct access outside, plus a master bedroom and bathroom. Moving up to the upper floor, the sleeping area features three bedrooms, including a suite with private bathroom, a TV room, and a panoramic terrace connecting to the loggia. The basement adds further practicality to the home, hosting a gym, a flexible space adaptable to various needs, and a double garage. The outdoor park benefits from excellent sun exposure and accommodates a 5x10 swimming pool. The property also includes several accessory structures that expand its possibilities: an independent guest house ideal for visitors or as a home office currently set up with a bedroom, bathroom, and kitchenette, a wooden annex designed for social gatherings, and two wooden carports.From an energy perspective, the home achieves an A++ Class rating and is equipped with latest generation technology. Underfloor heating and cooling are managed by a heat pump supplemented by a pellet or olive press cake burner, with an underground LPG tank available as an alternative. Electricity management aims for self-sufficiency thanks to 9 kW of photovoltaic panels combined with 15 kWh of storage batteries. Water supply is guaranteed by a private well at a depth of 187 meters with tested water.The property is in truly excellent condition, ready to move into immediately with a simple coat of paint to customize it to your taste. Modern systems offer maximum efficiency and comfort, while top quality windows and doors ensure perfect insulation and peaceful living in every season.Given its layout, this residence is perfectly suited for a family, offering well distributed spaces and the ability to host guests year-round thanks to the private guest house. Its proximity to the center of Arezzo makes it an excellent solution for professionals seeking the tranquility of the woods without giving up convenient daily commutes and urban services.The location of the villa offers an ideal balance between privacy and accessibility, situated just ten minutes by car and forty minutes on foot from the historic center of Arezzo. Connections to major airports in central Italy are also excellent: Perugia airport is one hour away and Florence airport is approximately 1 hour and 40 minutes away.The Great Estate group, for every property acquired, carries out, through the seller’s appointed technician, a technical due diligence process that allows us to thoroughly understand the urban planning and cadastral status of each property. This due diligence report may be requested by the client upon demonstrating genuine interest in the property.The property is owned by a private individual.
House in Vagli Sotto
Vagli Sotto, Tuscany
Beautiful and bright townhouse located in the village of Vagli Sopra in a panoramic position, . The property is in good condition and immediately habitable, with double glazed windows, gas fired heating system with radiators, solar panels for water heating. Beautiful view of the marble mountains, walking distance to the Vagli Lake. Covered veranda fot outdoor dining, large vegetable garden adjoining the house with tool annex plus another field across the village lane. Access to garage with small car, otherwise parking nearby. Ground Floor Entrance Hall Marble Staircase for First Floor 1 Kitchen 1 Living /Dining Room 1 Dining Room with Fireplace 1 Closet 1 Boiler Room First Floor Marble staircase 2 Double Bedrooms, 1 with Balcony 1 Bathroom 1 Bathroom with Tub 1 Toilette 1 Bathroom 1 Toilet 1 Closet Second Floor 2 Double Bedroom, 1 with Balcony 1 Bedroom Distances Pisa Airport - 99km Lucca - 65km Versilian Coast (Forte dei Marmi) - 70km Splendida e luminosa casa a schiera situata nel borgo di Vagli Sopra, in posizione panoramica. L'immobile è in buone condizioni e immediatamente abitabile, con finestre con doppi vetri, riscaldamento a gas con radiatori e pannelli solari per il riscaldamento dell'acqua. Splendida vista sulle montagne di marmo, a pochi passi dal lago di Vagli. Veranda coperta per pranzi e cene all'aperto, ampio orto adiacente alla casa con annesso ripostiglio per gli attrezzi, oltre a un altro campo dall'altra parte della strada del paese. Accesso al garage con possibilità di parcheggio per auto di piccole dimensioni, in alternativa parcheggio nelle vicinanze. Distances Pisa Airport - 99km Lucca - 65km Versilian Coast (Forte dei Marmi) - 70km
House in Colle di Val d'Elsa
Colle di Val d'Elsa, Siena
Villa with Private Pool between Colle di Val d’Elsa and San Gimignano.In the heart of the Tuscan countryside, in a strategic location between Colle di Val d’Elsa and San Gimignano, for sale this exclusive property, fully immersed in the peace and nature. The villa is ideal both as a prestigious private residence and as an investment opportunity in the holiday rental market. The property is located just 400 metres from the first picturesque village, a perfect combination between rural setting and closeness to amenities. The villa is surrounded by a wonderful private 5,000 sqm park, completely fenced and featuring typical Mediterranean vegetation, including magnificent holm oaks and bay trees. Within the garden there is a beautiful rectangular private 11 x 5.50 metres pool, with a constant depth of 1.50 metres. Perfectly integrated into the natural surroundings, the pool is supplied with two wooden gazebos, ideal to relax. The property also includes a charming small outbuilding, currently used as a storage room. Adjacent to it is an original well. Access to the property is through a large electric gate, as well as a separate pedestrian entrance. The villa can be easily accessible through a paved road, which ends directly in front of the property's entrance gate. The location offers endless opportunities for nature and outdoor enthusiasts, thanks to the numerous trails suitable for pleasant walks, hiking excursions and cycling routes. The Villa The property reflects the most authentic and distinctive features of traditional Tuscan architecture. It was renovated in the 1990s and has subsequently undergone further improvement works over the years, including: · new flooring on the ground floor; · installation of the kitchen countertop; · new resin flooring on the first floor; · complete renovation of the first-floor bathroom. The property is connected to the public water supply. The heating system is currently powered by LPG; however, there is the possibility to connect the property to the natural gas network, which is already available at the boundary of the property. The boiler was replaced approximately five years ago and it is already equipped to operate using either LPG or natural gas. Strategic Location in the Heart of TuscanyThanks to its exceptional location, this property is particularly attractive to buyers looking to invest in the holiday rental market. It is situated in one of the most popular areas of Tuscany, a short distance from San Gimignano, Colle di Val d’Elsa, Volterra, Siena and Casole d’Elsa. Florence can be reached in approximately 45 minutes, while the coast is just over an hour and half away. Technical Details The main residence has a commercial floor area of approximately 205 sqm with the possibility to build up a 25 sqm extension, as well as a garage of approximately 35 sqm. The sale includes 5000 sqm of garden.Additional LandThere is also the possibility of purchasing separately an additional 19,000 sqm of land, subject to separate negotiation.
House in Casale Marittimo
Casale Marittimo, Pisa
This exclusive property, located steps from the sea and immersed in nature, consists of a main villa set over three levels and a wonderful pool house over two floors. The main house, recently subject to a refined renovation, offers bright, spacious, and perfectly laid-out rooms designed to provide maximum comfort in every season. The entrance leads into the bright dining room, the heart of the home, followed by a modern, fully equipped kitchen featuring two French doors opening directly onto the garden. On the same level, the elegant living room with fireplace provides a cozy, atmospheric setting ideal for relaxing or entertaining guests, complemented by a splendid suite with private bathroom and a convenient guest bathroom. The covered porch and large shaded terrace serve as a seamless extension of the interior spaces, offering ideal settings for quiet morning breakfasts. An internal stone staircase leads to the upper sleeping area, which houses two bedrooms and an additional room currently used as a walk-in closet and ironing room, easily adaptable into a third bedroom. The two magnificent suites feature private bathrooms, with one also including a walk-in closet and direct access to the spectacular panoramic terrace, where views sweep across the hills, the village of Casale Marittimo, and out to sea. The basement level, also accessible from the outside, includes a spacious garage accommodating up to two cars, a wine cellar, technical rooms, and an extra guest bathroom. Enhancing the property further is the stunning two-level pool house: the ground floor houses a studio apartment with a fold-away kitchenette, bathroom, laundry area, storage cellar, and a large technical room, while the upper floor features an independent one-bedroom apartment with a fold-away kitchenette, master bedroom, and bathroom. The centerpiece of the estate is the magnificent 19 x 6-meter panoramic swimming pool, beautifully integrated into the natural landscape. The property is completed by approximately 2.5 hectares of fenced land with 250 olive trees and a dedicated storage building located near the access road.The estate features advanced technical systems designed to ensure high energy efficiency and comfort year-round. The property is equipped with underfloor LPG and electric systems for both heating and cooling, solar panels, a dual water supply system (two private wells plus municipal water supply), and an advanced water management system. The villa is also secured with an alarm system, full perimeter fencing, and two access points with electric gates.The property is in excellent condition following a comprehensive 2025 renovation completed with high-end materials and refined finishes, respecting traditional Tuscan architecture. Natural stone, exposed wooden beams, premium flooring, and artisanal craftsmanship blend seamlessly with latest-generation systems, resulting in sophisticated, elegant, and highly functional spaces.This property represents a highly versatile, top-tier real estate solution. It serves perfectly as a prestigious primary residence for those looking to settle permanently in one of Tuscany's most desirable regions, while equally providing an ideal luxury holiday home. Thanks to the independent pool house, expansive living areas, panoramic pool, and prime location, the estate also offers excellent prospects for high-end boutique hospitality.The estate stands in the first countryside of Casale Marittimo, one of the most charming medieval villages of the Costa degli Etruschi. The property enjoys a highly strategic location: within a few minutes you can reach the historic center of Casale Marittimo and, in about fifteen minutes, the beaches of the Costa degli Etruschi with Marina di Cecina, Marina di Bibbona and Marina di Castagneto Carducci. In the immediate surroundings are also some of Tuscany's most iconic villages, such as Montescudaio (15 minutes), Bolgheri (20 minutes), Castagneto Carducci (30 minutes) and Volterra (40 minutes). The nearest airports are Pisa, just 50 minutes away, and Florence, about 1 hour and 30 minutes by car.The Great Estate group, for each property acquired, carries out, through the seller's technical expert, a technical due diligence that allows us to gain detailed knowledge of the urban planning and cadastral status of each property. This due diligence may be requested by the client when there is genuine interest in the property.The property is registered in the name of a private individual.
House in Roccamare
Roccamare, Tuscany
In the exclusive and private area of Roccamare, in Castiglione della Pescaia, set within the evocative setting of the pine forest, we offer for sale a prestigious luxury seaside villa of approximately 490 sqm, arranged over two levels. The ground floor houses the entire main living area, distinguished by spacious and bright rooms. There is a large living room, an elegant dining room and a designer kitchen. The sleeping area, designed to ensure maximum comfort for guests and family members, comprises six bedrooms, each with its own en-suite bathroom, as well as an additional guest bathroom serving the living area. The basement level is instead dedicated to convenient and spacious storage cellar rooms. The exterior opens onto a welcoming portico, equipped with a fireplace, tables and armchairs, creating the ideal setting for pleasant moments outdoors. The villa is surrounded by a large, beautifully maintained garden of approximately 5200 sqm, enhanced by a 12.5 x 7.5 meter swimming pool with salt system, alongside a comfortable relaxation area and a fully equipped barbecue zone to make the most of the summer season. Completing this exceptional property there is a practical carport accommodating up to four cars and, the true highlight of the residence, a private beach for exclusive use, complete with private hut and canopy, allowing you to enjoy the sea in total comfort.All utilities are present. The water supply is guaranteed by the public aqueduct and a well. The heating system is powered by LPG. There is an Internet connection, an electric gate, and an alarm system.The rooms of the property are distinguished by their generous proportions and exceptional brightness, enhanced by the choice of a light-based color palette. The modern style of the interiors blends in perfect harmony with details of a more traditional and welcoming character, such as terracotta floors. Every room has been curated with the utmost attention, using finishes of the highest quality and furnishings of great elegance that give the entire residence a refined and captivating character.The property is perfect to be used as a main residence, a holiday home, or for tourist rentals.Castiglione della Pescaia (5 km, 5 min), Follonica (20 km, 20 min), Grosseto (30 km, 30 min), Piombino (45 km, 40 min). The nearest airports are Pisa Airport (130 km, 1 hour and 30 min), Florence Airport (180 km, 2 hours and 15 min), Rome Airport (205 km, 2 hours and 20 min).The Great Estate group, for each property acquired, carries out, through the seller client's technician, a technical due diligence that allows us to know in detail the urban planning and cadastral situation of each property. This due diligence may be requested by the client when there is genuine interest in the property.
Italy's Tuscany
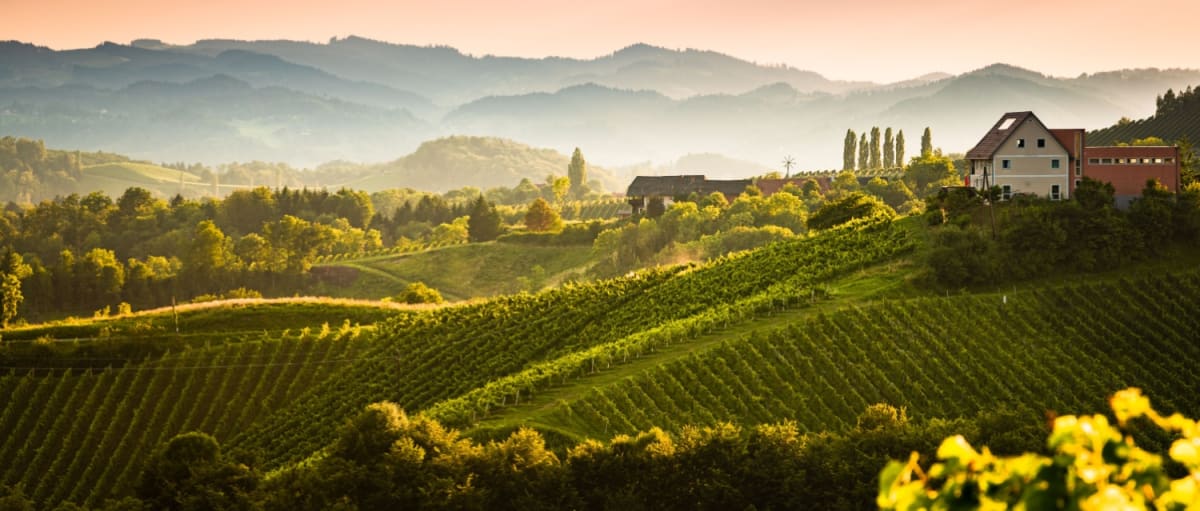
Find properties for sale in Tuscany with Your Overseas Home. Apartments in Florence start from around €300,000, while countryside farmhouses and villas in Chianti or Val d’Orcia typically range from €250,000 to over €1M. From vineyard estates to restored stone houses, Tuscany offers authentic Italian living with timeless appeal.
Get your exclusive Viewing Trip Guide

Plan the perfect trip
- Shortlist the right properties
- Get expert local guidance
- Seamless coordination
Find properties for sale in Tuscany with Your Overseas Home. Apartments in Florence start from around €300,000, while countryside farmhouses and villas in Chianti or Val d’Orcia typically range from €250,000 to over €1M. From vineyard estates to restored stone houses, Tuscany offers authentic Italian living with timeless appeal.
Why buy property in Italy's Tuscany
Tuscany blends culture, history, and countryside living with strong international appeal. Farmhouses and villas range from €250,000 to €1M+, while city apartments in Florence and Siena often begin at €300,000. With vineyards, medieval towns, and world-renowned cuisine, it’s a region that combines lifestyle and investment value.
Frequently asked questions about buying property in Tuscany
What is the average price of an apartment in Tuscany?
For more information on how to buy in Tuscany download our guide.