
Properties for sale in Tuscany, Italy
Showing 61–80 of 1,314
Villa in Pietrasanta
Pietrasanta, Lucca
Tuscan farmhouse with sea views for sale in the hills of Pietrasanta set in a private and commanding position on the hills behind pietrasanta, this traditional tuscan estate enjoys panoramic views extending across the versilia coastline, the ligurian coast and the apuan alps. the property comprises approximately 520 m2 of buildings, including the main house, two guest houses and an additional outbuilding. it is surrounded by approximately 3.5 hectares of land with olive trees, a vineyard requiring restoration, fruit trees and several level outdoor areas suitable for dining and relaxation. the estate offers a total of 15 rooms, 7 bedrooms and 5 bathrooms. its configuration makes it suitable as a substantial private residence, a home for several family units or, subject to the necessary permissions, a small hospitality business. **the main house** the main house measures approximately 265 m2 and is arranged over two above-ground floors, together with a partially above-ground basement level. the ground floor comprises a spacious living room with fireplace, a traditional tuscan kitchen, a large dining room, a bedroom currently used as a study and a bathroom. the first floor accommodates two double bedrooms. one bedroom has an en-suite bathroom and a panoramic terrace overlooking the sea. a second bathroom serves the remainder of the floor. the lower level contains a tavern-style room, a bathroom, a laundry room and a large cellar. **first guest house** the first guest house measures approximately 126 m2 and has been renovated more recently. it benefits from independent access from the road, allowing it to be used separately from the main residence. the ground floor includes a spacious living and dining area, a kitchen, a double bedroom and a bathroom. a second double bedroom with bathroom is located on the upper floor. outside, a level garden area provides an attractive setting for outdoor dining and entertaining. **second guest house** the second guest house measures approximately 84 m2 and occupies a panoramic position overlooking the sea and the apuan alps. the building is arranged over two floors connected by an internal wooden staircase, while both levels also have independent external entrances. the ground floor comprises a living room with kitchenette and a bathroom, accessed through a covered porch. the upper floor offers a double bedroom with fireplace and panoramic terrace, connected to a second bedroom. **outbuilding and grounds** the property also includes an outbuilding of approximately 45 m2, arranged over two levels and currently used for storing agricultural machinery. subject to planning and technical approval, it could potentially be converted into an artist’s studio, workspace or ancillary accommodation. the grounds include an olive grove, a vineyard to be restored, fruit trees, internal pathways and several areas suitable for parking, with space for approximately ten vehicles. the estate can be reached through two separate access roads, one of which is unpaved. a large rainwater collection basin is located in a private area of the grounds. the basin and surrounding terraces offer the potential for the creation of a panoramic swimming pool, subject to technical feasibility and the required planning and landscape permissions. **architectural features** the buildings retain many characteristic elements of traditional tuscan country architecture, including terracotta floors, exposed wooden beams and terracotta ceiling tiles, large stone and timber fireplaces, wooden doors and windows, traditional shutters and terracotta roof coverings. heating is independent and powered by gpl, with steel radiators. the property also includes a private laundry, barbecue area, exterior lighting and rainwater collection basin. **location** the historic centre of pietrasanta, with its restaurants, shops, art galleries, services and railway station, is approximately 6 km away. the main everyday services are approximately 4.5 km from the property, while the sea and the beaches of marina di pietrasanta and forte dei marmi are around 12 km away and can be reached by car in approximately 20 minutes. **current condition and renovation study** the property is offered in its present condition and requires renovation, upgrading and modernisation works. the furnished images and swimming pool views included in the advertisement are photorealistic renderings forming part of a preliminary design study. they have been created to illustrate the potential of the buildings and a possible contemporary tuscan interpretation of the estate. the renderings do not show the current condition of the property and do not constitute an approved or executive architectural project. furniture, internal layouts, materials, external works and the swimming pool are indicative proposals only. their feasibility must be confirmed by qualified professionals following detailed surveys and checks concerning planning compliance, structural conditions and landscape restrictions. an authentic property with considerable potential, ideal for those wishing to create a prestigious private residence, a home for several family units or a hospitality project surrounded by nature, within easy reach of pietrasanta and the versilia coast.
House in Camporgiano
Camporgiano, Lucca
House with large terrace with beautiful panoramic view located in the historic center of the village of Sillicano in the municipality of Camporgiano. The property consists of a kitchen, living room with fireplace, and storage room and pleasant terrace of about 30 square meters equipped for outdoor lunches / dinners, on the ground floor; Two bedrooms, one of which is a passage, terrace and bathroom, on the first floor; Cellar in the basement. Excellent state of maintenance, immediately habitable, and does not require any type of work. Equipped with a heating system with a gas boiler that powers the radiators, double-glazed windows. It can be reached with a small car but parking is not possible, public parking about 100 meters away. Ground Floor Entrance from the Large Terrace 30 sqm 1 Dining Kitchen 1 Living Room with Fireplace 1 Storage Room First Floor 1 Bedrooms with Balcony 1 Passage Room 1 Bathroom with bath tub Lower Level Cellar
House in Piazza al Serchio
Piazza al Serchio, Lucca
Beautiful detached villa with 4000 sqm of a fully fenced garden. Double access,by a gate to parking area or by foot directly to main door. The villa is situated at the edge of the village of Piazza al Serchio within walking distance of bars, grocer shops. Many amenities including railway station on the Lucca (Pisa) -Aulla line.,and has beautiful views of both Appennine & Apuan mountains. The interior of this very spacious villa is very luminous with access to outdoor for eating area where you can enjoy the view. Oil/wood /Pellet fuelled central heating. The villa is very sound, constructed with reinforced concrete. It includes 4 large cellar rooms. Access Gate to the Property from road in to the front garden and large parking area. First / Ground Floor . Entrance to the Villa into a large corridor 1 Dining Kitchen 1 Dining Room with a Fireplace and exit door to the Garden 1 Study 1 Living Room with Balcony 1 Double Bedroom 1 Bathroom with Bath Tub 1 Closet Corridor leads to 2 Large double bedrooms 1 Bathroom with Shower Wooden Staircase leads to Second Floor 1 Large Room with 2 windows, access to 2 storage rooms in the walk in loft. Garden Level 1 Large Room with a large door can be used as an indoor Garage. 1 Cellar 1 Large Room (Wood Store) 1 Large Room. Tecnical /Boiler and Laundry Room. 1 Garage. The bustling mountain town of Piazza al Serchio (on the main Pisa/Lucca to Aulla train line) provides extensive shopping and services as well as a weekly open air market. Aulla, (with its great access to the Italian motorway network), The world famous coastline of the “Cinque Terre” is just an hour's drive away. There are local ski slopes in Careggine (20 mins) and a good ski resort in Abetone (1 hour 15 minutes), making this a great base for holidays at any time of year. Distances Firenze 147 km Pisa airport 80 km Lucca 64 km
House in Borgo a Mozzano
Borgo a Mozzano, Lucca
Motrone is a charming mountain hamlet located at 683 meters above sea level in the municipality of Borgo a Mozzano, in the province of Lucca. Perched dramatically on a rocky spur known as "Il Bucine," it overlooks the Turrite di Cava stream and is surrounded by dense, lush forests and pristine nature. With medieval origins dating back to historical documents from 995 AD, the village retains its authentic atmosphere with traditional stone-paved alleys, ancient doorways, and a local church perched at the top of a steep stone staircase. It is a fantastic destination for outdoor. House and Garden Groud Floor Access to the house through a stone staircase and loggia into 1 Dining Kitchen 1 Bathroom with Shower 1 Small Living Room with Staircase for First Floor First Floor 2 Bedrooms 1 Bathroom with Shower 1 Terrace with Railing Balcony Lower Level 2 Rooms as Cellars( Laundry) Distances Borgo a Mozzano 17 Km Lucca 37 Km Pisa 72 Km Firenze 110 Km Motrone è una splendida località di montagna situata a 683 metri sul livello del mare, nel comune di Borgo a Mozzano (Lucca). Il borgo si trova su una roccia chiamata "Il Bucine", che domina il torrente Turrite di Cava ed è circondato da boschi fitti e natura incontaminata. Di origine medievale (documentato fin dal 995), il paese conserva antichi portali, vicoli in pietra e una chiesa arroccata che si raggiunge tramite una scalinata panoramica. È una meta perfetta per gli amanti del trekking e della natura, grazie ai sentieri che portano al romitorio di Sant'Ansano e alla famosa Torre del Bargiglio (l'"Occhio di Lucca"), oltre al passaggio del Cammino di Assisi. Casa e giardino Piano terra Accesso all'abitazione tramite scala in pietra e loggia su: 1 Cucina abitabile 1 Bagno con doccia 1 Piccolo soggiorno con scala per il primo piano Primo piano 2 Camere da letto 1 Bagno con doccia 1 Terrazza con balcone Piano inferiore 2 Locali ad uso cantina (zona lavanderia) Distanze Borgo a Mozzano 17 Km Lucca 37 Km Pisa 72 Km Firenze 110 Km
House in Cortona
Cortona, Arezzo
Facing the striking medieval Rocca di Pierle, on the panoramic hills of Mercatale, a hamlet of Cortona, stands this historic rural estate in need of complete restoration, set in a landscape of exceptional charm and beauty.The property comprises a 17th-century farmhouse of approximately 249 sq m, together with an additional building of approximately 54 sq m. The complex is surrounded by around 20 hectares of land, consisting of woodland, olive groves and arable land.The panoramic setting, the extensive grounds and the character of the buildings give the property considerable potential for enhancement. Restoring the complex offers the opportunity to preserve the authenticity of the original buildings while creating either a prestigious private residence or an exclusive hospitality project immersed in nature, in a setting offering complete privacy and outstanding scenic beauty.A property of great charm and significant potential, ideal for those wishing to develop an exclusive project in the heart of Tuscany.
House in Molinello
Molinello, Tuscany
A characterful village house set in the vibrant town of Sillano, conveniently close to local amenities including a bank, bar, grocery store, and restaurant, and just a short distance from the stunning Orecchiella National Park. Main House Layout: Ground Floor: Welcoming entrance leading into a cozy lounge and dining space, a separate kitchen, and a main bathroom. First Floor: Landing area leading to a spacious double bedroom. Second Floor: Landing area opening to a second double bedroom. Property Features & Extension: The main residence includes an attached three-story extension that presents a full renovation project, offering fantastic potential to expand the living space. Directly across the private courtyard sits a two-level barn alongside a compact garage. A small, charming garden borders the courtyard, adding a touch of outdoor green space. Nearby Distances: Sillano (local amenities): 1.8 km Piazza al Serchio (supermarkets & train station): 5 km Lucca: 65 km Coast (Versilia area): 65 km Pisa (Airport): 85 km Situated in the town of Sillano which has many amenities, bank, bar, grocer shop, restaurant. Near the National Park of Orecchiella. Village house with courtyard, small garden, garage and barn. Layout of main house Ground floor Entrance into lounge/dining area. Kitchen Bathroom First floor Landing 1 Double bedroom Second Floor Landing 1 Double bedroom The main house has a 3 floor extension that needs complete rennovation. Across the private courtyard there is a barn (2 levels) and also a small garage. Also a small garden joining bordering the courtyard .Distances Sillano (nearest shopping centre) - 1.8km Piazza al Serchio (larger shopping centre + railway station) - 5km Lucca - 65 km Pisa - 85 km Coast - 65 km Una caratteristica casa di paese situata nella vivace località di Sillano, in posizione comoda rispetto ai servizi locali – tra cui banca, bar, alimentari e ristorante – e a breve distanza dallo splendido Parco Nazionale dell'Orecchiella. Disposizione della casa principale: Piano terra: Ingresso accogliente che conduce a un'area soggiorno e pranzo confortevole, cucina separata e bagno principale. Primo piano: Disimpegno che porta a una spaziosa camera matrimoniale. Secondo piano: Disimpegno che dà accesso a una seconda camera matrimoniale. Caratteristiche della proprietà e ampliamento: L'abitazione principale comprende un'ala adiacente disposta su tre livelli, da ristrutturare completamente, che offre un eccellente potenziale per ampliare la superficie abitabile. Direttamente di fronte al cortile privato si trovano un fienile su due livelli e un garage di dimensioni contenute. Un piccolo e grazioso giardino confina con il cortile, offrendo un piacevole spazio verde all'aperto. Distanze dalle località vicine: Sillano (servizi locali): 1,8 km Piazza al Serchio (supermercati e stazione ferroviaria): 5 km Lucca: 65 km Costa (zona della Versilia): 65 km Pisa (aeroporto): 85 km
House in San Casciano dei Bagni
San Casciano dei Bagni, Siena
In a panoramic and particularly enchanting position, with splendid views over the ancient village of San Casciano dei Bagni (SI), this property offers an appealing balance of privacy, scenic surroundings and significant potential for customization. The villa, arranged over two levels and partially restored, features a layout ideally suited to a renovation and completion project, allowing its exceptional location and architectural features to be fully enhanced. - The ground floor, still to be completed, offers the possibility of creating a spacious living area comprising a sitting room, dining area, kitchen and hallway. Provision has also already been made for the construction of an internal staircase connecting to the upper floor, allowing the layout of the rooms to be defined according to individual needs. - The first floor currently comprises four bedrooms and three bathrooms. The generous openings provide pleasant natural light throughout the interiors and, above all, offer open views over the village of San Casciano dei Bagni and the surrounding hills. Further enhancing this level is the panoramic terrace, an ideal space from which to fully enjoy the landscape and the tranquillity of the setting. The villa also benefits from approximately 54 square meters of additional building volume, offering an interesting development opportunity and the possibility of considering a further extension of the property. The property is completed by approximately 0.6 hectares of land, including the garden area and an agricultural portion with around 50 olive trees. A green and private setting, while remaining just a short distance from the centre of San Casciano dei Bagni and its amenities. The location, views over the village, proximity to the centre, and potential for completion and extension make this property particularly appealing to those wishing to create a private residence in Tuscany, customizing it according to their own taste and requirements.The property is equipped with a three-phase electrical system and connected to the mains water supply. It also includes provision for the installation of a heat pump, offering the possibility of integrating an efficient and modern air conditioning and heating system.The villa is partially restored. The ground floor, currently nearing completion, is already arranged to accommodate an elegant living room with dining area, kitchen and hallway, offering ample scope for personalising the spaces. The first-floor rooms feature laminate flooring and wooden double-glazed windows, combining the property's traditional character with a good level of comfort and insulation.Villa Elena is perfectly suited both as a primary residence, for those wishing to enjoy the authentic charm of the Tuscan countryside all year round while remaining close to the village, and as an exclusive holiday home. Thanks to its location, generous spaces and distinctive features, it also represents an attractive investment opportunity, with the possibility of including it in the luxury holiday rental market.San Casciano dei Bagni is a charming medieval village, renowned both for the beauty of its historic center and for the Fonteverde thermal spa, known worldwide for its elegance and the therapeutic properties of its waters. Villa Elena is located just 500 meters from the historic center and the Fonteverde spa, in a unique setting distinguished by its breathtaking views and proximity to all amenities. San Casciano dei Bagni lies in the heart of Tuscany, close to some of the most famous medieval villages, including Pienza and Montepulciano.The Great Estate group, for every property acquired, carries out, through the seller's technical consultant, a technical due diligence that allows us to know in detail the urban planning and cadastral status of each property. This due diligence may be requested by the client at the time of genuine interest in the property.The property is registered in the name of a private individual.
House in Ville
Ville, Tuscany
Following a charming cypress-lined avenue, one reaches this villa, a luxury residence of approximately 220 square meters created through the restoration of an ancient Tuscan barn. The property is set amid the breathtaking Balze del Valdarno, the landscape that forms the backdrop to Leonardo da Vinci's Mona Lisa. The villa unfolds over two levels, finished in every detail, with exposed beams, parquet flooring in the sleeping area, and furnishings blending period character with contemporary style. The ground floor comprises an entrance with portico, a bright living room with fireplace, a habitable kitchen opening onto a panoramic glazed veranda, a guest bathroom, and a laundry room. The first floor hosts the sleeping area with three spacious double bedrooms and two bathrooms, one of which is en-suite to the master bedroom. Outside, the property includes approximately 7485 square meters of land, featuring a 7x12 metre saltwater swimming pool, sun terrace, gazebo, and a covered car shelter with photovoltaic panels.The house is in excellent condition and designed to ensure maximum independence, efficiency and comfort. Consumption is optimized by a 10 kW photovoltaic system with solar panels and a private 90-meter-deep well, while the heating system offers complete flexibility, with the option of using LPG, pellets or air-conditioning split units installed in all the main rooms. The property is further enhanced by modern features including Starlink internet connection, an alarm system and an electric gate.Meticulously maintained in impeccable condition through careful and consistent upkeep associated with its holiday rental activity for a select clientele, the house boasts excellent-quality finishes and construction materials. It underwent a complete restoration in 2015, preserving its value, charm, and quality of living over time.Thanks to its high efficiency and modern comforts, the property is perfectly suited both as a prestigious main or second home and as an established income-generating investment. Currently successfully listed for summer holiday rentals with a select clientele, the property represents a turnkey solution offering immediate returns, with no work required.The property enjoys a strategic location, close to all essential services in Terranuova Bracciolini (approximately 10 minutes away) and well connected via the Valdarno motorway exit (10 km). The location offers easy access to the main art cities of Tuscany and central Italy, including Florence (approximately 50 minutes away) and Siena (approximately 1 hour away). Convenient airport connections are also available, with Florence Airport 50 minutes away (65 km) and Perugia Airport 1 hour 35 minutes by car (125 km).The Great Estate group, for every property acquired, carries out, through the seller's technician, a technical due diligence that allows us to know in detail the urban planning and cadastral situation of each property. This due diligence may be requested by the client when there is genuine interest in the property.The property is registered in the name of a natural person.
House in Terranuova Bracciolini
Terranuova Bracciolini, Arezzo
RESTORED CONTEMPORARY 3 BDR TUSCAN VILLA WITH PRIVATE POOL, TERRANUOVA BRACCIOLINI, AREZZO MDI_R16685 Approached along an atmospheric cypress-lined driveway and surrounded by the distinctive landscape of the Valdarno, this beautifully restored Tuscan villa combines the character of a traditional country property with the comfort and efficiency of contemporary living. Originally an old agricultural barn, the building was completely restored in 2015 to create an elegant residence of approximately 220 sqm, set within around 7,485 sqm of private land. The property enjoys a particularly scenic setting against the remarkable Balze del Valdarno, the dramatic rock formations that characterise this part of Tuscany and are traditionally associated with the landscape depicted in Leonardo da Vinci's Mona Lisa. Arranged over two floors, the villa has been carefully designed to retain its Tuscan identity while introducing a more contemporary aesthetic. Exposed timber beams, parquet flooring and carefully selected furnishings create warm and characterful interiors, with vintage elements sitting comfortably alongside modern design. On the ground floor, a covered porch leads into a welcoming entrance and a bright living room centred around a fireplace. The spacious kitchen connects with a panoramic glazed veranda, providing a wonderful setting for dining while enjoying views of the surrounding countryside. A guest bathroom and separate laundry room complete this level. The first floor is dedicated to the sleeping accommodation and comprises three generously proportioned double bedrooms and two bathrooms. The principal bedroom benefits from its own private en-suite bathroom, providing additional comfort and privacy. Outside, the extensive grounds have been designed to make the most of the Tuscan climate and landscape. A superb 7 x 12 metre saltwater swimming pool forms the focal point of the garden, complemented by a sun terrace and gazebo providing space for relaxation and outdoor entertaining. A covered parking area incorporates photovoltaic panels, combining practicality with the property's emphasis on energy efficiency. The villa has been maintained to an excellent standard and benefits from a 10 kW photovoltaic system and a private well extending to approximately 90 metres. Heating can be provided through LPG, pellet or the air-conditioning units installed in the principal rooms, allowing considerable flexibility throughout the seasons. Further modern conveniences include Starlink internet, an alarm system and an electric entrance gate. Currently successfully used for high-end summer holiday rentals, the property is presented in excellent condition and requires no significant work. Its established rental history makes it equally appealing to buyers seeking an income-generating Tuscan property or those wishing to enjoy it exclusively as a permanent residence or private holiday home. Despite its peaceful countryside setting, the villa is conveniently positioned for everyday services, with Terranuova Bracciolini approximately 10 minutes away and the Valdarno motorway exit around 10 km from the property. Florence can be reached in approximately 50 minutes and Siena in around an hour, while Florence Airport is approximately 65 km away. Perugia Airport, around 125 km from the property, can be reached in approximately one hour and 35 minutes. Combining panoramic surroundings, a large private pool, excellent energy credentials and authentic Tuscan character, this beautifully restored residence offers an appealing balance between countryside living and convenient access to some of Tuscany's most celebrated destinations. MAIN DISTANCES: Terranuova Bracciolini 6 km; Loro Ciuffenna 6.5 km; San Giovanni Valdarno 7 km; Montevarchi 10 km; Greve in Chianti 33 km; Arezzo 35 km; Florence 55 km; Siena 62 km; Florence airport 70 km. MAIN DETAILS Ref: MDI_R16685 Floors: 2 Sqm: 221 Orientation: South/West/North/East Grade: TBD Free Sides: 4 Swimming pool: Yes, panoramic Bedrooms: 3 Kitchen: Separate with dining Bathrooms: 3 Heating: Gas central, Photovoltaic, Air con Sqm Land: 7.485 Property state: Fully Renovated Landscape: Country views
House in Montepulciano
Montepulciano, Siena
Located in a small hamlet between Montepulciano and the Val di Chiana, the property enjoys splendid panoramic views over the vineyards and Tuscan hills. Accessible via a short stretch of white road in perfect condition, the farmhouse is arranged over two levels. The main residence, located on the first floor, is reached via a traditional external staircase leading to a picturesque loggia. The interiors feature a warm living room enhanced by a fireplace, a spacious kitchen with pantry, three bedrooms and a bathroom. The ground floor is entirely dedicated to ancillary rooms and includes several spaces used as storage rooms, utility rooms, a garage, an ancient wood-fired oven and the charming wine cellar. The property is further enhanced by an independent outbuilding of approximately 55 sq m, currently used as a tool shed and already equipped with electrical and plumbing systems. It is surrounded by a beautifully maintained garden with mature trees, a gazebo area and uncovered parking spaces. The estate is completed by approximately 2 hectares of land, divided between a level area with an olive grove of 210 trees, a small vegetable garden and a prestigious vineyard. Planted in 2010 over an area of approximately 3,600 sq m, the vineyard is used for the production of Nobile, Rosso di Montepulciano and Chianti. The farmhouse stands in an area of extraordinary winemaking vocation, much loved by producers for its excellent terroir: a hilly, stony and reddish soil, rich in clay and fossil remains, representing the ideal environment for giving Nobile wine its utmost expression and quality.All utilities are present. The water supply is guaranteed by the public aqueduct and an artesian well for irrigation. Heating is provided by an underground LPG tank. An internet connection and surveillance cameras are also present.The property is in good condition and requires only slight modernization work. Structurally, it already benefits from major recent works, including the rebuilding of the floor slabs and complete roof insulation.The property, in addition to enjoying a location close to main amenities and a tranquil setting, presents itself as an ideal opportunity to be included in the tourist rental market. Suitable as either a primary or secondary residence, it also offers ample possibilities for projects related to agriculture and the production of local products, such as olive oil and wine.Distance from the nearest towns with amenities: 2.5 km from Acquaviva, 6 km from Montepulciano. In the surrounding area, we find other beautiful towns such as Pienza (20 km, 30 min), Castiglione del Lago (20 km, 25 min), Montalcino (40 km, 50 min), and Siena (75 km, 1 hour and 5 min). The nearest airports are Perugia Airport (70 km, 1 hour), Florence Airport (130 km, 1 hr and 30 min), Pisa Airport (195 km, 2 hrs and 15 min), and Rome Airport (190 km, 2 hrs and 5 min).The Great Estate group conducts a technical due diligence on every acquired property, through the seller's technical expert, which allows us to thoroughly understand the urban planning and cadastral situation of each property. This due diligence can be requested by the client at the time of genuine interest in the property.
House in Villa Collemandina
Villa Collemandina, Lucca
Charming Townhouse in the Historic Heart of Corfino (Villa Collemandina, Lucca), altitude 820m asl Set in the picturesque historic center of Corfino, this delightful independent townhouse offers 145 sqm of living space (plus cellar storage), making it the perfect home for large families or anyone seeking spacious, versatile living. Originally built in 1900 and renovated in 1975, the property is in great condition and comes with good Qualiy Forniture included with tasteful decor that creates an immediate warm, inviting ambiance. Property Layout: Exterior & Entrance: A cozy private courtyard/patio sits directly in front of the main entrance, which also provides access to two separate cellar rooms. Living Area: Entrance hall, hallway, eat-in kitchen, spacious living room with fireplace, a second dining/lounge room with an additional ventilated fireplace, and a study. Elegant travertine stairs connect the floors. Sleeping Area & Bathroom: Full bathroom with bathtub and 3 bedrooms, one of which opens onto a 6 sqm balcony with scenic views. Key Features: Generous layout (145 sqm + storage cellars) Panoramas from the balcony and terrace area Prime location in the historic center, just a short walk from public parking Well-maintained condition with furniture included in the price Driving Times (Approximate) Pisa airport 90 minutesLucca 60 mins, Florence 2 hrs minutes Castelnuovo di Garfagnana 15 minutes The Versilia Coast 90 minuti Terrrratetto nel Cuore Storico di Corfino (Villa Collemandina, LU)Altitudine 822slm. Nel suggestivo centro storico di Corfino, proponiamo in vendita un affascinante terratetto unifamiliare di ben 145 mq calpestabili (a cui si aggiungono i locali ad uso cantina), ideale per famiglie numerose o per chi desidera ambienti ampi e ben distribuiti. L'immobile, risalente al 1900 e ristrutturato con cura nel 1975, si presenta in ottimo stato conservativo e viene venduto completo di arredi di buona qualita e ben tenuti che regalano subito un'atmosfera calda e accogliente. Pochi passi dal parcheggio del paese. Distribuzione degli spazi: Esterno ed Entrata: Piccola aia antistante l'ingresso principale, da cui si accede sia all'abitazione sia ai due vani cantina. Zona Giorno: Ingresso, corridoio, cucina abitabile, spazioso soggiorno con camino, ulteriore sala da pranzo con secondo camino (di cui uno dotato di sistema a ventilazione forzata) e studio. Raffinate scale in travertino collegano i vari livelli. Zona Notte e Servizi: Bagno con vasca e 3 ampie camere da letto, una delle quali servita da un balcone panoramico di 10 mq. Punti di forza: Ampia metratura (145 mq + cantine) Terrazza e balcone con vista panoramica Posizione comoda nel centro storico, a brevissima distanza dai parcheggi Buono stato manutentivo e arredamento incluso nel prezzo Driving Times (Approximate) Pisa airport 90 minutes Lucca 60 mins, Florence 2 hrs minutes Castelnuovo di Garfagnana 15 minutes The Versilia Coast 90 minutes
House in Castiglioncello del Trinoro
Castiglioncello del Trinoro, Tuscany
In the municipality of Sarteano, set within a landscape of exceptional beauty in the heart of the Val d'Orcia, we offer this charming Tuscan farmhouse of approximately 200 sqm, completely restored in 2021 through the careful selection of materials and in accordance with the principles of sustainable building. The property retains the authentic character of traditional Tuscan rural architecture, while combining it with the comfort and functionality of a contemporary renovation. The attention to detail and the high quality of the works make this farmhouse an ideal solution both as a main residence and as an exclusive holiday home for stays and vacations. The property is arranged over two levels: the ground floor features a welcoming living room with a wood-burning stove, a kitchen with fireplace, a pantry and a bathroom. The rooms are well laid out and organized to ensure functionality and comfort. The upper floor is dedicated to the sleeping area and comprises three bedrooms and two bathrooms. One of the bedrooms also benefits from a spacious terrace, a particularly pleasant private outdoor area, ideal for creating a relaxing corner, reading or enjoying the peace and quiet of the surrounding setting. The property is completed by a private garden of approximately 2,000 sqm, surrounding the farmhouse and offering generous outdoor living spaces. The property also features two charming pergolas: one in wrought iron, furnished with an elegant dining table, perfect for enjoying leisurely al fresco gatherings, and another beautifully crafted in wood.The size of the land allows for the creation of various areas dedicated to relaxation and conviviality, while preserving a high degree of privacy.The property is equipped with all the main utilities and a modern systems infrastructure, designed to ensure comfort and efficiency in every season. An electrical system is present, while the water supply is guaranteed by connection to the public water mains, as well as by a reservoir located outside the property and shared with four other farmhouses. The air conditioning and heating system is powered by LPG, a heat pump and a wood-burning stove. The rooms are equipped with an underfloor heating and cooling system, ensuring even and comfortable temperature distribution. The property is further complemented by a controlled mechanical ventilation system, which ensures constant renewal of the indoor air and contributes to the property's residential comfort and energy efficiency. There is also a solar thermal system consisting of two panels for the production of hot water, installed in 2023, as well as an alarm system with cameras and volumetric sensors.The property was completely restored according to the principles of green building, with works completed in 2021. The roof, renovated in 2015, is insulated and provides excellent thermal insulation. The interiors feature ceilings with wooden beams and terracotta tiles, natural lime and terracotta flooring, and wooden doors and windows. The farmhouse retains all the charm and distinctive features of Tuscan tradition, combining them with a modern and carefully executed renovation that offers all the comforts and functionality of contemporary living.This residence represents an opportunity not to be missed for those wishing to live immersed in the tranquility of the Tuscan countryside, with relatively close access to the main services and to the area"s cultural points of interest. The quality of the finishes and the care taken in the renovation make it a property with features suited both to a prestigious private residence and to exclusive hospitality use.The property is located in Val d'Orcia, a broad valley in Tuscany, in the heart of the Land of Siena: an essential landscape of hills, ravines, the winding Orcia River, and cypress trees lining the country roads, with Mount Amiata dominating to the west. It is situated in the municipality of Sarteano (SI), offering all essential services, including parking, shops, supermarkets, a bank and post office. Thanks to its mild climate, Sarteano is an excellent destination year-round and is easily reached by car or train, being close to the A1 Chiusi-Chianciano Terme exit (approx. 6 km) and Chiusi railway station. The nearest airports are Rome Fiumicino, Florence Peretola and Perugia Sant'Egidio.The Great Estate group, for each acquired property, carries out, through the seller's technical consultant, a technical due diligence that allows us to know in detail the urban planning and cadastral status of each property. This due diligence may be requested by the client when there is genuine interest in the property.The property is registered in the name of a private individual.
House in Tirli
Tirli, Tuscany
In the charming village of Tirli, in Castiglione della Pescaia, we are pleased to offer for sale a renowned and well-established hospitality and restaurant business housed within two distinctive adjoining stone buildings. The main property is arranged over three levels and welcomes guests through a covered veranda leading to the spacious restaurant dining room, which can accommodate up to 90 covers. This area, together with the remainder of the floor, extends over 150 square meters and is completed by two bathrooms and a state-of-the-art kitchen, owned by the property and completely renovated in 2023. Supporting the culinary operation, the basement level offers practical spaces for everyday activities, including a wine cellar, a cold storage room and a workshop for the production of fresh pasta. The entire upper floor is dedicated to accommodation and comprises a total of seven bedrooms: two are conveniently connected internally to the restaurant areas, while the other five, all fully renovated and equipped with private bathrooms, enjoy independent access directly from outside. The second stone building, located immediately adjacent to the main property, further enhances the complex with a welcoming living area featuring a fireplace and a charming terrace, used as a summer dining room accommodating an additional 60 covers outdoors. The upper floor of this second unit contains two further guest bedrooms with en-suite bathrooms, one of which benefits from a convenient private terrace.All utilities are present. The water supply is guaranteed by the public aqueduct, while heating is provided via LPG and a pellet stove. Air conditioning is also present.The property consists of characteristic stone buildings that have been finely restored. Inside, the spaces stand out for being particularly light and bright, offering a very welcoming and well-kept atmosphere.The property is perfect for continuing the tourist accommodation business.Castiglione della Pescaia (20 km, 25 min), Follonica (20 km, 25 min), Grosseto (30 km, 35 min), Piombino (45 km, 55 min). The nearest airports are Pisa Airport (130 km, 1 hour and 35 min), Florence Airport (180 km, 2 hours and 25 min), and Rome Airport (205 km, 2 hours and 30 min).For every property acquired, the Great Estate group conducts a technical due diligence through the seller's appointed technician, allowing us to gain a detailed understanding of the property's urban planning and cadastral status. This due diligence may be requested by the client upon expressing genuine interest in the property.
House in Alberoro
Alberoro, Tuscany
Monte San Savino: Dipped in the beautiful and verdant Tuscan countryside of the Val di Chiana, a fully restored country house with swimming pool is offered for sale. In 1997 the country house (Leopoldina countryhouse) was restored throughout with handmade and local materials, such as old tiles, rustic wooden doors and gorgeous timber beams. By adding some detailed finishings, the house is a wonderful example of restoration in Tuscan style. The property dates back to the XVIII century and was originally part of a larger estate of 900 ha. The house is on two levels in addition to the characteristic garret. It has an area of 817 sq.mt. with ten big bedrooms. The ground floor is divided in a big, airy living room, fully fitted kitchen with access to a terrace, toilette, office, utility room, two bedrooms with three bathrooms and the house keeper's apartment. On the first floor there is a gorgeous, covered loggia with marvellous views, a bright living room with huge stone fireplace, five bedrooms with en-suite bathrooms and laundry. Moreover there are two bedrooms with bathroom upstairs. The property includes a partially restored barn currently used as pool equippment storage. Land: 3.000 square meters of parkland. Position: 3 km from Pieve al Toppo, 10 minutes' drive from Arezzo, 40 km from the Trasimeno Lake and 80 km from the Florence airport.
House in Minucciano
Minucciano, Lucca
Ground floor apartment with private garden, set in hilltop village of Carpinelli, overlooking the stunning marble Apuan Alps. At present the apartment is divided into 2 smaller units with a bedroom each, however the original layout is as follows Outdoor Patio. Layout Kitchen Lounge 2 Double Bedrooms 2 bathrooms 1 Storage room Distances Pisa Airport - 105Km La Spezia - 58Km Cinque Terre - 95km Lucca 70km
House in Monte Argentario
Monte Argentario, Grosseto
Charming villa set amidst the evocative hills of Porto Santo Stefano, in a private and panoramic position, ideal for those seeking privacy and close contact with nature. The property is surrounded by extensive green space and includes a vineyard and approximately 60 olive trees, perfect for those who love the countryside or wish to produce their own wine and olive oil. The main residence comprises four bedrooms, two bathrooms, a kitchen and a bright living room with fireplace, creating a warm and welcoming atmosphere. Outside, a spacious covered porch provides the perfect setting for enjoying the open-air spaces throughout the year. The land is arranged over terraces and offers three independent access points, ensuring convenience and versatility. The property enjoys a pleasant side sea view extending as far as the Orbetello Lagoon, offering highly captivating vistas. The property is completed by additional outbuildings, including a garage and a cellar, formerly used for wine bottling, which add value and functionality to the entire estate.The property is connected to the Fiora aqueduct and to the electricity grid.The property requires a complete renovation.Ideal as a private residence or as an investment opportunity for a hospitality venture.Porto Santo Stefano - Monte ArgentarioThe Great Estate group carries out, for each acquired property, a technical due diligence through the seller’s appointed technician, allowing us to gain a thorough understanding of the urban planning and cadastral status of every asset. This due diligence report can be requested by the client upon demonstrating genuine interest in the property.The property is registered to a private individual
House in Sinalunga
Sinalunga, Siena
Located just a short distance from Sinalunga, this splendid farmhouse of approximately 160 square meters is arranged over two levels and offers delightful views over the vineyards, the surrounding hills and Lake Trasimeno. The interior spaces are arranged in a practical and welcoming manner. On the ground floor, the living area includes a kitchen and a sitting room, which opens directly onto a spacious outdoor portico equipped for al fresco dining. This level also comprises two bedrooms, a study, a storage room and a bathroom. Going upstairs, the first floor leads to a third bedroom with an en-suite bathroom and a panoramic terrace. Outside, the house is surrounded by a beautifully maintained garden set within 7,400 square meters of land, where 79 olive trees grow. Completing the outdoor area is a 12-by-6-meter swimming pool with a sunbathing area, set in a setting of absolute privacy.All utilities are connected. The water supply is guaranteed by the public mains and a private well. The heating system is powered by LPG, complemented by a solar thermal system for domestic hot water production. An Internet connection and an electric gate are also present.The farmhouse is built in stone and maintains the characteristic rustic Tuscan style. The interiors are enhanced by traditional exposed wooden beams and feature a prevalence of warm and welcoming colors, elements that give the rooms an intimate and comfortable atmosphere.This property is ideal as a primary residence or holiday home.Sinalunga (10 km, 10 min), Trequanda (5 km, 10 min), Montepulciano (20 km, 30 min), Cortona (35 km, 40 min), Siena (50 km, 50 min). The nearest airports are Perugia Airport (80 km, 1 hour), Florence Airport (120 km, 1 hour and 40 min), Pisa Airport (165 km, 2 hours and 15 min), and Rome Airport (210 km, 2 hours and 25 min).For every property acquired, the Great Estate group carries out, through the seller's appointed surveyor, a technical due diligence process that enables us to gain a detailed understanding of the urban planning and cadastral status of each property. This due diligence may be requested by the client upon expressing genuine interest in the property.
House in Lido di Camaiore
Lido di Camaiore, Tuscany
Located just steps from the sea in the renowned town of Camaiore, this splendid contemporary villa of approximately 300 square meters is arranged over three levels and stands out for its bright interiors and high ceilings. The ground-floor entrance, preceded by a welcoming portico, opens onto a spacious and perfectly arranged living area designed for conviviality, flooded with natural light through its large windows. The living room blends harmoniously with the outdoors, leading to a bright veranda overlooking the garden, which houses the dining area enclosed by extensive glazed windows. This level is completed by a comfortable eat-in kitchen and a double bedroom featuring a walk-in wardrobe and private bathroom. Ascending to the first floor, entirely devoted to the sleeping quarters, the property offers an elegant double bedroom with en-suite bathroom, together with two further bedrooms served by a second bathroom. The basement level further enhances the villa's functionality with a second kitchen used as a workshop and equipped with a wood-fired oven, a pantry, wine cellar and utility room, complemented by versatile spaces with custom-built cabinetry and a convenient private gym. The entire property is surrounded by a beautifully maintained garden of approximately 1,300 square meters, combining lush green areas with a practical covered parking space able to accommodate up to three cars. Finally, right next to the parking area stands a charming annex with an outdoor portico, arranged as an intimate independent studio apartment and complete with bedroom and bathroom.The entire residence is equipped with an efficient LPG-powered underfloor heating system and air conditioning throughout. The management of the home is made modern and intuitive by a comprehensive home automation system, while the property's security and privacy are ensured by an alarm system and a convenient electric gate for vehicle access.With regard to its condition and finishes, the property was finely renovated in 2011 through a careful and targeted project. The works enhanced the property's elegant character while carefully preserving the precious original frescoes, allowing them to coexist in perfect harmony with cutting-edge residential solutions.In terms of uses and potential, this property offers an exceptionally versatile and valuable opportunity. Its strategic location just steps from the sea makes it ideal both as a distinguished primary residence for a family wishing to enjoy coastal living year-round, with generous spaces and every comfort, and as a prestigious summer home or holiday residence.In terms of location and connections, the villa enjoys a strategic position in the heart of Versilia: it is just a 15-minute drive from both the artistic and cultural center of Pietrasanta and the exclusive, elegant resort of Forte dei Marmi, while the Cinque Terre can be reached in just 45 minutes. As for air connections, the property is conveniently accessible from both Pisa Airport, approximately 30 minutes away by car, and Florence Airport, reachable in about one hour.For every property acquired, the Great Estate group carries out, through the seller's appointed surveyor, a technical due diligence process enabling us to gain a detailed understanding of the property's urban planning and cadastral status. This due diligence may be requested by the client upon expressing genuine interest in the property.The property is registered in the name of a private individual.
House in Radicofani
Radicofani, Siena
This enchanting property is set in the countryside, just a short distance from the center of Radicofani. Reached via a charming cypress-lined driveway, the farmhouse accommodates, in a panoramic position, this apartment of approximately 50 square meters. The apartment is arranged over a single floor and comprises an open-plan kitchen and living room, a bedroom with a mezzanine and a bathroom. The property's greatest asset is the terrace with its private garden of approximately 60 square meters, overlooking the beautiful valley and Monte Amiata, offering the perfect setting to fully enjoy this delightful residence. Further highlights include the shared swimming pool, private parking, barbecue area and communal spaces. The property is surrounded by approximately 3 hectares of shared land, including a small olive grove that produces several bottles of olive oil every year.The home is connected to all utilities. Heating is provided by LPG, and water is supplied by the public water system.The property was renovated in the 2000s, preserving its characteristic Tuscan style and using high-quality materials.The property is perfect as a pied-à-terre in Val d’Orcia for exploring the area and enjoying the beauty of these UNESCO World Heritage sites. It is also a very attractive investment opportunity for continuing to operate vacation rentals in one of Tuscany’s most renowned and iconic areas.From the farmhouse, Radicofani town centre can also be reached on foot, offering all essential services, bars and restaurants. In approximately 20-30 minutes, you can reach all the other villages of the Val d'Orcia: Pienza, San Quirico d'Orcia, Montalcino and Castiglione d'Orcia. Lake Bolsena and Lake Trasimeno are 1 hour away. The beautiful Tyrrhenian coast can be reached in 2 hours. The motorway exit (Chiusi-Chianciano) is 30 minutes away, while Chiusi railway station is 40 minutes away. The nearest airports are Perugia (1 hour 30 minutes), Florence (2 hours) and Rome (2 hours 30 minutes).The property is registered in the name of a natural person.
Villa in Viareggio
Viareggio, Lucca
Renovated Liberty villa for sale in Viareggio, with garden Located in Torre del Lago, just ten minutes from the renowned beaches of Viareggio, this exclusive early 20th-century Liberty-style villa benefited from a complete and fine renovation in 2020. The property includes a private park of approximately 1,000 square meters, an authentic green oasis that guarantees maximum privacy, offers the convenience of accommodating several cars inside, and provides the ideal space to build a swimming pool. The main body of the residence spans a generous surface area of about 430 square meters, elegantly arranged over three levels. The ground floor welcomes the living area, designed to offer spacious reception rooms and maximum functionality. The spaces include a formal dining room and a main kitchen with a contemporary design, flanked by a second service kitchen strategically facing the garden. This level also boasts a cozy sitting room with an independent entrance and a bedroom with its own bathroom. The first floor hosts the main sleeping area, featuring three master suites, each equipped with an en-suite bathroom. This level also has a laundry room and a large, livable terrace overlooking the property. The second floor, built inside the characteristic and charming period turret, houses an additional bedroom with a private bathroom, offering a splendid panoramic view.Within the private park, there is also an independent dependance, the perfect solution for welcoming guests in maximum comfort and privacy. This property represents a perfect blend of historic architectural charm and the most modern living standards, just a short distance from the Versilia coast. The area combines the cultural appeal of Versilia with a protected natural environment. Torre del Lago is home to the historic residence of the composer Giacomo Puccini and the prestigious open-air opera festival on Lake Massaciuccoli. The coastal area is renowned for the Lecciona beach, a protected area within the Migliarino and San Rossore Natural Park. The property benefits from its proximity to the nautical district of Viareggio and the famous destinations of Forte dei Marmi and Lucca, with Pisa International Airport reachable in about 25 minutes. 6 km from Viareggio 20 km from Forte dei Marmi 24 km from Pisa Airport 100 km from Florence
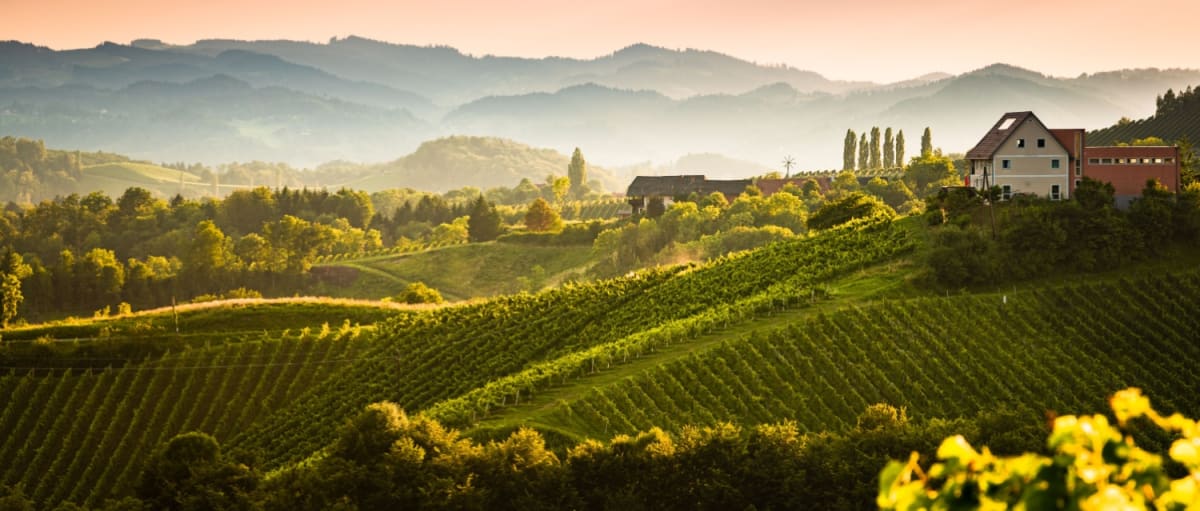
Italy's Tuscany
Find properties for sale in Tuscany with Your Overseas Home. Apartments in Florence start from around €300,000, while countryside farmhouses and villas in Chianti or Val d’Orcia typically range from €250,000 to over €1M. From vineyard estates to restored stone houses, Tuscany offers authentic Italian living with timeless appeal.
Get your exclusive Viewing Trip Guide

Plan the perfect trip
- Shortlist the right properties
- Get expert local guidance
- Seamless coordination
Find properties for sale in Tuscany with Your Overseas Home. Apartments in Florence start from around €300,000, while countryside farmhouses and villas in Chianti or Val d’Orcia typically range from €250,000 to over €1M. From vineyard estates to restored stone houses, Tuscany offers authentic Italian living with timeless appeal.
Why buy property in Italy's Tuscany
Tuscany blends culture, history, and countryside living with strong international appeal. Farmhouses and villas range from €250,000 to €1M+, while city apartments in Florence and Siena often begin at €300,000. With vineyards, medieval towns, and world-renowned cuisine, it’s a region that combines lifestyle and investment value.
Frequently asked questions about buying property in Tuscany
What is the average price of an apartment in Tuscany?
For more information on how to buy in Tuscany download our guide.