
Properties for sale in Tuscany, Italy
Showing 501–520 of 1,179
House in Monterotondo Marittimo
Monterotondo Marittimo, Grosseto
High-quality renovated farmhouse with pool, outbuildings, several terraces, large fenced garden, panoramic views, and privacy. The house The former farmhouse stands on the crest of a hill not far from the Mediterranean coast in the “Val di Cornia” and is located between the historic towns of Suvereto and Monteverdi Marittima. From here, you have a wonderful view of the Tuscan countryside, the Tyrrhenian Sea, and the island of Elba. It is surrounded by a large, park-like garden with olive trees, cypresses, and pine trees, as well as approx. 7 hectares of private forest. The completely fenced garden features a 15m x 3.5m heated/cooled swimming pool with a panoramic terrace. The house is accessed via an unpaved road that connects a total of six houses. This location ensures maximum privacy while still being integrated into the neighborhood infrastructure. The “Podere” is a typical Tuscan estate from the early 18th century, which was completely renovated in 2019 and converted into a beautiful, modern villa. The north-south elongated natural stone building has two floors. Each floor has two bedrooms and a bathroom. A spacious living room with a large open fireplace, a modern kitchen, and a five-meter-high dining room serve as common areas. The building has been completely renovated technically and structurally, while the exterior façade with its historic natural stone wall has been preserved. The interior has been converted into a spacious and comfortable apartment. It is furnished with Italian design and antique Tuscan furniture. Modern concrete floors, an unusual concrete bathroom, and a designer kitchen made of concrete and old wood set the interior design of the house apart from the mass of Tuscan terracotta interiors on offer. On the west side of the house is a loggia with a large terrace. On the north and south sides, there are two further terraces with outdoor dining areas. The house has a large dining room for 12 people with an open fireplace and a spacious kitchen with a dining table for 8 people. The modern kitchen is equipped with a 5-burner gas hob, a 90 cm electric oven, and all necessary appliances. The house is connected to the local power supply and is heated by modern gas heating. There are also two open fireplaces (with integrated modern stoves) and a tiled stove. The pool is heated or cooled by a new heat pump. The water supply is self-sufficient and is fed from its own source. A modern water treatment system ensures good drinking water quality. Main house Ground floor: Entrance area with large dining room (open fireplace), stainless steel and concrete kitchen, anteroom with refrigerator and storage cupboards, 2 spacious bedrooms with double beds and a bathroom, 1st floor: Large living room with library, TV and stereo system as well as two additional sofa beds, 2 bedrooms with double beds and shared bathroom, large terrace. There are also other buildings on the property: Annex 1 Laundry room with washing machine and modern gas heating, as well as a well-equipped workshop with separate entrance. Annex 2 Approximately 30 square meter building/room in the courtyard with spectacular views. Currently furnished as a music studio. Annexes 3+4 Approx. 40 sqm wooden garage with tractor and all necessary attachments Wooden garden shed, fully equipped with all garden tools Annex 5 Natural stone pump house with its own well and modern water treatment system, storage room Annex 6 Former water tower, two stories, currently not in use. Annex 7 Swimming pool (15m x 3.50m) with approx. 7 sqm technical room made of natural stone, including a second washing machine, dryer, and storage space. Location: Surroundings On the edge of the Maremma and close to the sea, the Podere is located not far from the medieval village of Suvereto, an hour's drive from Pisa, an hour and a half from Florence and Siena, and two and a half hours from Rome. Situated in a dream location on a hill, you will find absolute peace and quiet here. The house is also an ideal starting point for excursions to the numerous art monuments of Tuscany and the cities of Pisa, Florence, Lucca, and Siena. Sea: In half an hour, you can reach one of the most beautiful beaches in Italy, the Golfo di Barati. The kilometer-long sandy beach of Bibbona del Mare in the north and the beaches of the Maremma in the south can also be reached in less than 45 minutes. Boat trip: From Piombino, which can be reached in about 30 minutes, there is an hourly ferry to Elba, which takes about 45 minutes to cross. Hiking: The farm is located on the edge of a huge nature reserve with miles of hiking trails through unspoiled nature. Along the Strada del Vino di Toscana, there are also ideal cycling and mountain biking routes for all levels of difficulty. culinary delights: The area around Suvereto and Massa Marittima is rich in excellent restaurants and wineries. Horseback riding: Just 1 km away, an agriturismo offers the opportunity to go horseback riding.
House in Montaione
Montaione, Florence
A little piece of paradise in the heart of the Tuscan countryside, ideal for those seeking peace and beauty without sacrificing comfort.The property has more than 13 hectares of land, mostly planted with high-quality olive trees, and consists of a large farmhouse of approx. 400 m2, a tower of approx. 60 m2 in need of renovation, and a beautiful 11.5 x 4.5 m swimming pool.The farmhouse, an old country estate, is spread over two levels with a total area of approximately 390 m2. On the ground floor there is a large and completely redesigned living area with an exclusive kitchen with pantry and a dining area. The beautiful ceilings with terracotta tiles and wooden beams or barrel vaults lend the room warmth and intimacy and are the heart of the house, ideal for socializing with family or friends. There are also two separate apartments on the ground floor, each with its own kitchen, bathroom, and bedroom—ideal for guests. On the first floor, there are four double bedrooms and a study, each with large windows offering breathtaking views of the surrounding hills and valleys, as well as three bathrooms. In addition, the laundry room and the heating/technical room are located on the ground floor with separate access. A few steps away from the main building is a characteristic medieval tower, which needs complete renovation but has great potential as it could be converted into another residential unit. A good part of the interiors have been recently renovated with great care, maintaining the typical Tuscan style, with terracotta floors, exposed beams, stone arches, all in perfect harmony with the surrounding natural environment and in perfect condition. A large garden with spectacular views surrounds the farmhouse. Of particular note is the pool area, located on a natural terrace overlooking the valley and offering breathtaking 270° views of the unspoiled hilly landscape stretching all the way to the sea.On the south side of the property is a furnished outdoor area for al fresco dining, relaxing, or simply admiring the panorama of the rolling hills around Volterra and the property's own olive grove with over 800 trees. A beautiful shaded terrace on the first floor offers a different perspective and leads to the garden via an outdoor staircase. The location and unobstructed views make this property a true paradise. The perfect Tuscan farmhouse for spending your vacations in Tuscany or for permanent residence thanks to its proximity to all amenities. The property belongs to the municipality of Montaione. There are several restaurants and bars within a short distance. Volterra and San Gimignano are about 20 km away, and the airports in Pisa and Florence can be reached in about 1 hour
House in La Strolla
La Strolla, Tuscany
CHARMING 13 BDR COUNTRYHOUSE, SWIMMING POOL, OLIVE GROVE, CASTELLINA IN CHIANTI, SIENA, TUSCANY MDI_B2656 Set in a beautiful panoramic position just ten minutes from Castellina in Chianti, this charming Tuscan estate enjoys open views across rolling countryside framed by vineyards and olive groves. Not isolated, the property offers a rare balance of privacy, convenience, and authentic rural character. The estate comprises two fully renovated buildings currently used for agritourism, both meticulously maintained through regular ordinary and extraordinary works. All residential units can easily be reconnected to form a single, substantial private residence, if desired. The main farmhouse is arranged over two levels and divided into four independent apartments. On the ground floor are two apartments: the first features a living room, kitchen, hallway, two bedrooms, and a bathroom; the second offers a living room, kitchen, hallway, three bedrooms, and a bathroom. The ground floor also includes a multipurpose technical room housing the main systems. On the first floor, the third apartment consists of a living room, kitchen, two bedrooms, and a guest toilet, while the fourth apartment includes a living room, kitchen, hallway, two bedrooms, a bathroom, and a spacious attic. The annex building, also arranged over two levels, contains two additional apartments. One apartment comprises an entrance hall, living room, kitchen, corridor, two bedrooms, and two bathrooms, while the second features a living room, kitchen, hallway, two bedrooms, and a guest toilet. A large storage room, currently supporting the agritourism activity, completes the buildings. The total built area is approximately 760 sqm. Outdoors, the estate boasts a 6 x 12 m swimming pool, surrounded by a stone-paved sun terrace and a well-maintained garden of approximately 800 square meters in total, hedged about 300 square meters. The 1.7 hectares of land are cultivated to olive groves, planted with traditional Tuscan varieties grown in pots and offering excellent production potential. The property is currently supplied with water from a neighbouring source, with the option to connect to the municipal aqueduct. Additional features include LPG heating and Wi-Fi connectivity. MAIN DISTANCES: Poggibonsi 6 km; Castellina in Chianti 11 km; Monteriggioni 15 km; Tavarnelle Val di Pesa 18 km; San Gimignano 20 km; Radda in chianti 22 km; Siena 28 km; Volterra 38 km; Florence 45 km (airport 62 km). MAIN DETAILS Ref: MDI_B2656 Orientation: South/East/North/West Smq: 760 Free Sides: 4 Grade: G Bedrooms: 13 Swimming pool: Yes Bathrooms: 7 Heating: LPG, Fireplace Sqm Land: 1.7 ha. ca of olive grove Property state: Renovated Sqm garden: 800 ca. (included in 1.7 ha.) Floors: 2 Landscape: Panoramic
House in San Gimignano
San Gimignano, Siena
CHARMING RENOVATED 4 BDR STONE BARN, PRIVATE GARDEN, PANORAMIC VIEWS, SAN GIMIGNANO, SIENA, TUSCANY MDI_B2632 Set in the heart of the enchanting Tuscan countryside, just five minutes from the historic center of San Gimignano, this beautifully renovated stone barn enjoys a panoramic position overlooking the rolling landscape and the iconic medieval skyline. The property offers ever-changing, picturesque views that capture the essence of Tuscany throughout the seasons. The farmhouse is arranged over two levels with a total internal area of approximately 300 sqm, featuring a well-designed and highly functional layout. The ground floor hosts two generous double bedrooms, each with its own en-suite bathroom, along with two convenient storage rooms. An internal staircase leads to the upper floor, where a bright and spacious living room with a fireplace creates an inviting atmosphere. This level also includes a fully equipped kitchen opening onto a comfortable mezzanine, two additional double bedrooms, and three bathrooms, offering ample space for family and guests. Surrounded by approximately 9,000 sqm of land, the property is immersed in an olive grove, providing privacy and an ideal setting for outdoor relaxation. Approval for the construction of a private swimming pool is already at an advanced stage, further enhancing the property’s appeal. Modern comforts include LPG heating, split air-conditioning units in the bedrooms and living area, connection to municipal water, and a private three-chamber drainage system. Move-in ready and thoughtfully updated, this property perfectly balances contemporary comfort with authentic rustic character. It is well suited as a primary residence, a refined holiday retreat, or a valuable investment in one of Tuscany’s most sought-after locations—just 3 km from San Gimignano, 35 km from Siena, and under an hour from Florence and the Chianti region. MAIN DISTANCES: San Gimignano 3.5 km; Poggibonsi 9 km; Certaldo 11 km; Colle Val d’elsa 13 km; Tavarnelle Val di Pesa 20 km; Castellina in chianti 24 km; San Casciano Val di Pesa 35 km; Siena 35 km; Firenze 49 km. (airport 63 km.). MAIN DETAILS Ref: MDI_B2632 Floors: 2 Smq: 300 Orientation: South/West/North/East Grade: G Free Sides: 4 Swimming pool: No (plans been approved) Bedrooms: 4 Kitchen: Yes Bathrooms: 5 Heating: LPG, Air Cond., Fireplace Sqm Land: 6.000 of olive trees & 3.000 garden ca. Property state: Renovated Landscape: Panoramic
House in Camporgiano
Camporgiano, Lucca
A Unique Tuscan Estate ~ Home, Agriturismo & Creative Retreat in the Garfagnana In the Garfagnana area of Northern Tuscany we are selling our lovely estate ~ multiple residencies, agriturismo, restaurant and artistic center. Set within approximately 6.5 hectares of land, this exceptional property combines a lovingly established home, multiple independent accommodations, a new salt water pool, facilities for hospitality, and spaces for creative and agricultural activities.. The property is comprised of the main home of 200 mt2 and three additional houses: (Casa Iris 110 mt2, Nido Cottage 24 mt2, Massage Cottage 25 mt2), a wooden restaurant of 85 mt2 and a wooden agricultural building of 28 mt2. The land is mostly agricultural with all kinds of fruit trees as well as two apple orchards and two glass greenhouses. The main house, the restaurant and 3 residential buildings are all heated and supplied with hot water by a state of the art Froling P4 Pellet Caldaia with an automatic 100 bag hopper and 1000 litre hot water tank. During the Summer the water is heated by solar panels. This estate offers a wonderful opportunity for a different way of life: a country retreat, a hospitality business, a venue for yoga and wellness retreats, an artistic community or a sustainable rural lifestyle. The property is surrounded by a lush, natural, peaceful forest, within walking distance to the river (Fiume Serchio), half hour drive from a beautiful swimming lake (Gramolazzo), and a short walk to the Poggio train station. It is just one hour north of Lucca and less than one and a half from Pisa where there is the closest airport. Distances Railwaystation - 500m Camporgiano (shopping) 2km Castelnuovo (market town) - 5km Lucca - 50km Pisa Airport - 75km
House in Coreglia Antelminelli
Coreglia Antelminelli, Lucca
Newly restored apartments each with large private garden 1700sqm.(room for a swimming pool) and parking space In the town of Pian di Coreglia, only 30min drive to Lucca and 50min to Pisa Airport. Old historic building on 3 levels completely restored burt retaining some original features including beamed ceilings. The first & second floor have been converted into 2 double floor apartments and also include loft. Wooden Double Glazed Window Wooden Doors Stone Staircase and Iron Railing Cotto Floors Main Entrace from Front Door and Stone staircase to the First Floor 1 Entrance Hall 1 Living /Dining Room 1 Dining Kitchen 1 Bathroom Staircase for second Floor 1 Hallway 1 Bathroom 2 Double Bedrooms Staircase for Third Floor 3 Large Rooms as Loft. Distances Pisa Airport -50km Lucca - 30km Firenze 100km Coast (Viareggio) - 50km
House in La Strolla
La Strolla, Tuscany
TYPICAL 13 BDR FARMHOUSE, SWIMMING POOL, VINEYARDS & OLIVE GROVE, CASTELLINA IN CHIANTI, SIENA, TUSCANY MDI_B2568 Set in a beautiful panoramic position just ten minutes from Castellina in Chianti, this charming Tuscan estate enjoys open views across rolling countryside framed by vineyards and olive groves. Not isolated, the property offers a rare balance of privacy, convenience, and authentic rural character. The estate comprises two fully renovated buildings currently used for agritourism, both meticulously maintained through regular ordinary and extraordinary works. All residential units can easily be reconnected to form a single, substantial private residence, if desired. The main farmhouse is arranged over two levels and divided into four independent apartments. On the ground floor are two apartments: the first features a living room, kitchen, hallway, two bedrooms, and a bathroom; the second offers a living room, kitchen, hallway, three bedrooms, and a bathroom. The ground floor also includes a multipurpose technical room housing the main systems. On the first floor, the third apartment consists of a living room, kitchen, two bedrooms, and a guest toilet, while the fourth apartment includes a living room, kitchen, hallway, two bedrooms, a bathroom, and a spacious attic. The annex building, also arranged over two levels, contains two additional apartments. One apartment comprises an entrance hall, living room, kitchen, corridor, two bedrooms, and two bathrooms, while the second features a living room, kitchen, hallway, two bedrooms, and a guest toilet. A large storage room, currently supporting the agritourism activity, completes the buildings. The total built area is approximately 760 sqm. Outdoors, the estate boasts a 6 x 12 m swimming pool, surrounded by a stone-paved sun terrace and a well-maintained garden of approximately 800 square meters in total, hedged about 300 square meters. The 7.7 hectares of land are fully cultivated and include approximately 1.7 hectares of olive groves, planted with traditional Tuscan varieties grown in pots and offering excellent production potential. The vineyards, planted in 1998, cover about six hectares in two separate plots and are cultivated with Colorino, Cabernet Sauvignon, and Merlot, ideal for the production of high-quality IGT Toscana wines. The property is currently supplied with water from a neighbouring source, with the option to connect to the municipal aqueduct. Additional features include LPG heating and Wi-Fi connectivity. MAIN DISTANCES: Poggibonsi 6 km; Castellina in Chianti 11 km; Monteriggioni 15 km; Tavarnelle Val di Pesa 18 km; San Gimignano 20 km; Radda in chianti 22 km; Siena 28 km; Volterra 38 km; Florence 45 km (airport 62 km). MAIN DETAILS Ref: MDI_B2568 Orientation: South/East/North/West Smq: 760 Free Sides: 4 Grade: G Bedrooms: 13 Swimming pool: Yes Bathrooms: 7 Heating: LPG, Fireplace Sqm Land: 7.7 ha. (1.7 ha. olive grove, 6ha. vineyard) Property state: Renovated Sqm garden: 800 ca. (included in 7.7 ha.) Floors: 2 Landscape: Panoramic
House in Casole d'Elsa
Casole d'Elsa, Siena
ELEGANT 11 BDR COUNTRYHOUSE, SWIMMING POOL, TENNIS COURT, CASOLE D’ELSA, SIENA, TUSCANY MDI_B2666 Set in the breathtaking landscapes of the Siena countryside, this elegant and fully restored farmhouse complex perfectly blends traditional Tuscan charm with modern comfort. Comprising a main farmhouse and a detached former barn, the property spans approximately 820 square meters and is surrounded by a 1.8-hectare fenced park featuring manicured gardens, stone-paved terraces, and panoramic views that capture the very essence of Tuscany. A sparkling 5x15-meter swimming pool sits at the heart of the park, while a tennis court is seamlessly integrated into the landscape. Private parking is accessed through an elegant wrought-iron gate. The complex is divided into four independent residential units and a studio apartment, all showcasing authentic Tuscan style with exposed wooden beams, terracotta floors, and meticulously restored original details. In the main residence, the ground-floor apartment offers a spacious living room with a fireplace, a kitchen and dining area, three bedrooms, a bathroom, a closet, and a large utility and storage space. On the first floor, another apartment is accessible via an external staircase and loggia and features a living room with a fireplace, kitchen, three bedrooms, and two bathrooms. To one side of the main residence, a two-level apartment includes a first-floor living room with a fireplace, kitchen and dining area, and a bedroom with an en-suite bathroom, while the lower floor, with both internal and external access, offers two bedrooms and a bathroom. The former barn has been transformed into a ground-floor apartment with a large living room with a fireplace, kitchen and dining area, three bedrooms, and two bathrooms. Lastly, adjacent to a spacious loggia, the ground floor studio apartment includes an anteroom and a bathroom, providing an ideal space for outdoor lunches and dinners. Additional features include a large storage room, a charming, consecrated chapel suitable for private ceremonies, and a detached underground garage. Each unit is equipped with a fully functional kitchen, living areas with stone fireplaces or tiled stoves, satellite TV, Wi-Fi, and central heating, ensuring comfort throughout the year. This property is ideal for a large family wishing to share common spaces while maintaining privacy or for those interested in establishing a boutique hospitality venture. Its wide, sun-drenched panoramic views enhance every corner of the estate, offering complete tranquillity while remaining close to a characteristic Tuscan village, literally a 5 minutes bike ride! This is a rare opportunity to own a piece of Tuscany that combines timeless elegance, functionality, and natural beauty. MAIN DISTANCES: Casole d’ Elsa 10 km; Colle Val d’ Elsa 22 km; Monteriggioni 29 km; San Gimignano 31 km; Volterra 34 km; Montecatini Val di Cecina 45 km; Siena 46 km; Florence 72 km; Donoratico (sea side) 77km; Florence Airport 88 km; MAIN DETAILS Ref: MDI_B2666 Floors: 2 Smq: 820 Orientation: North/Soutth/West/East Energy Grade: F (216,14 KWh\m2a) Free Sides: 4 Swimming pool: Yes Bedrooms: 11 Kitchen: Separate with dining Bathrooms: 9 Heating: LPG, Fireplace Sqm garden/land: 18.000 (& tennis court) Property state: Renovated Landscape: Panoramic
House in Volterra
Volterra, Pisa
In the first outskirts of Volterra, a few steps from the historical centre, and close to a big parking, we sell apartment situated on the second floor of a 6 families condominium. The apartment develops for a total of circa 85 sqm with two balconies and a 18 sqm laundry/cellar situated on the ground floor.It is comprises living-room with a 4 sqm balcony, kitchen/dining-room with a second 5 sqm balcony, a storage, corridor,In the first outskirts of Volterra, a few steps from the historical centre, and close to a big parking, we sell apartment situated on the second floor of a 6 families condominium. Quiet location, close to the centre and the amenities.
House in Volterra
Volterra, Pisa
Magnificent farmhouse set atop a hill, in a panoramic position with open views over the surrounding landscape, which also includes the medieval village of Casole d’Elsa, located approximately 6 km away. The property, measuring about 300 sqm, is arranged over three levels. The basement level features a spacious lounge used as a dining room with fireplace and kitchenette, a guest bathroom, a billiard room connected to the upper floor via an internal staircase, an additional living room, and two large rooms that can be used as garages or versatile multipurpose spaces. On the ground floor there is a welcoming living room, a generous kitchen with dining area and fireplace, satellite TV, two double bedrooms, and a bathroom with shower. From this level there is direct access to the paved outdoor courtyard, furnished with tables and chairs. The first floor, accessible via an external staircase from the courtyard, comprises a large living/dining room with fireplace and kitchenette, two double bedrooms, and a bathroom with shower. Externally, the property is surrounded by a large courtyard, a well-maintained park, and a private terraced swimming pool measuring 15 x 7.5 meters, offering breathtaking views over the Tuscan hills. The property is completed by an external storage building and approximately 20 hectares of land.All utilities are in place. Water supply is provided by the public water network as well as a private well. The heating system is electric and powered by solar panels. The property is also equipped with an Internet connection, an electric gate, and a video surveillance system.The farmhouse is in excellent condition and retains intact the typical features of traditional Tuscan rustic style. The interiors are enhanced by exposed wooden beams and floors that lend warmth and authenticity to the spaces. In some rooms, frescoes depicting rolling hill landscapes are present, decorative elements of great charm that enrich the overall atmosphere of the property.Perfect property to be used as a primary residence or a holiday home, as well as an excellent investment opportunity as a tourist-hospitality business.Casole d’Elsa (6 km, 13 min), Colle Val d’Elsa (20 km, 30 min), San Gimignano (30 km, 40 min), Volterra (30 km, 45 min), Siena (45 km, 55 min). The nearest airports are Florence Airport (80 km, 1 hour 15 min), Pisa Airport (90 km, 1 hour 40 min), Bologna Airport (170 km, 2 hours 10 min), Rome (265 km, 3 hours 15 min).The Great Estate group conducts a technical due diligence on each acquired property through the seller's technical expert, allowing us to thoroughly understand the urban and cadastral status of each property. This due diligence can be requested by the client upon genuine interest in the property.
House in La Casetta
La Casetta, Tuscany
CHARMING 4 BDR FARMHOUSE, SWIMMING POOL, 20 HA. OF LAND, BETWEEN VOLTERRA & CASOLE D’ELSA, TUSCANY MDI_R409 Perched atop a hill with breathtaking panoramic views of the surrounding countryside, including the medieval village of Casole d’Elsa just 6 km away, this beautiful Tuscan farmhouse offers an exceptional blend of charm, space, and privacy. Spanning approximately 300 sqm over three levels, the basement features a spacious living and dining area with a fireplace and kitchenette, a guest bathroom, a billiard room connected to the upper floor by an internal staircase, an additional living room, and two large rooms suitable as garages or multipurpose spaces. On the ground floor, a welcoming living room opens to a generous kitchen with dining area and fireplace, two double bedrooms, and a bathroom with shower, with direct access to a paved courtyard furnished for outdoor dining and relaxation. The first floor, accessible via an external staircase from the courtyard, comprises a large living and dining area with fireplace and kitchenette, two double bedrooms, and a bathroom with shower. The property is surrounded by a large courtyard, a meticulously maintained park, and a private terraced swimming pool measuring 15 by 7.5 meters, offering stunning views of the rolling Tuscan hills. An external storage building and approximately 20 hectares of land complete the estate, providing ample space for agriculture, gardening, or equestrian pursuits, and it includes 1.6 hectares of olive grove. Meticulously maintained, the farmhouse preserves its authentic Tuscan rustic character, with exposed wooden beams and terracotta floors creating a warm and inviting atmosphere. Some rooms feature charming frescoes depicting rolling hills, adding a unique artistic touch. The property is fully equipped for modern living, with water supplied by the public aqueduct and a private well, electric heating powered by solar panels, internet connection, an electric gate, and video surveillance system. Ideal as a primary residence, holiday home, or a lucrative investment for tourism and hospitality ventures, the farmhouse offers both comfort and prestige in one of Tuscany’s most beautiful landscapes. MAIN DISTANCES: Casole d’Elsa 6 km; Colle Val d’Elsa 20 km; San Gimignano 27 km; Monteriggioni 27 km; Volterra 28 km; Castellina in Chianti 37 km; Certaldo 40 km; Siena 45 km; Florence 75 km; Pisa Airport 90 km; MAIN DETAILS Ref: MDI_R409 Floors: 2 + basement Smq: 447 Orientation: South/East/North/West Grade: G > 160 Kwh/mq Free Sides: 4 Swimming pool: Yes, panoramic Bedrooms: 4 Kitchen: with dining Bathrooms: 2 Heating: Solar, Fireplace Land: 20.8 ha. (1.6 ha. of olive grove) Property state: Renovated Landscape: Panoramic views
House in Pomarance
Pomarance, Pisa
In Pomarance countryside, 12 km from the centre and the services, only 4 km from the closest small village of San Dalmazio, for sale typical Tuscan style farmhouse to renovate and easily accessible through 1,5 km dirt road in good conditions and drivable with any type of car. It’s a two storey 240 sqm farmhouse set in 1250 exclusive court-garden. Light and water are in the immediate closeness as a few meters there is the neighbour’s property.The farmhouse has been completely renovated outside and presents several traditional style features such as apparent stones on the walls, beamed ceilings and terracotta floor. Inside on the ground floor there are several rooms used as storages which must be converted into civil dwelling and completely renovated. Via an internal staircase it is possible to access the first floor which originally comprised a living-room/kitchen, 2 bathroom and 2 bedrooms. Also this floor needs to be restored: new systems, new frames (doors and windows) a different organization of the internal layout according to the buyer’s needs and tastes. A nice solution could be to turn the downstairs into a huge open and bright living-area with kitchen, dining-room, a big lounge, bathroom, laundry and panty; and leaving the sleeping area upstairs. Another possible solution could be to create 2 units. Lovely panoramic view. Distances: Pisa airport: 78 km Volterra: 25 km San Gimignano: 49 km Siena: 65 km Firenze: 93 km
House in Murlo
Murlo, Siena
This splendid real estate property is located a short distance from the renowned city of Siena and is immersed in the authentic landscape of the Tuscan countryside. The farmhouse, expertly divided, houses a total of five apartments, one of which is set within the dependance, offering overall five bedrooms and five bathrooms. On the ground floor of the main building there are two separate apartments. The first welcomes you with an entrance opening onto a bright living area, separated from the kitchen by a magnificent stone arch, a true expression of traditional Tuscan architecture; completing the unit are a spacious and light-filled bedroom, enhanced by a French door with direct access to the garden, and a bathroom. The second apartment opens onto a cozy and harmonious entrance, leading to an intimate sitting room with a warm and private atmosphere, followed by a generously sized bedroom with a full-height French door, a bathroom, and a kitchen with dining area. The first floor hosts two additional residential units: a larger one comprising an entrance room with double bedroom, a kitchen with dining area, and a bathroom, and a second, more compact yet functional unit featuring a living area with kitchenette and a double bedroom with bathroom. Completing the property is a dependance of approximately 60 sq m, accommodating the final apartment with living area, bedroom, and bathroom, as well as a basement level used as a cellar. The estate is surrounded by about 2.4 hectares of predominantly wooded land that embrace the property, ensuring privacy, tranquility, and an authentic connection with the surrounding natural environment.The property has GPL heating and features a private spring. Security is ensured by an alarm system complete with cameras, and access to the property is facilitated by an electric gate, combining practicality with privacy.The farmhouse retains all the charm typical of Tuscan homes, with terracotta floors, elegant stone arches defining the spaces, and refined parquet finishes that add warmth and harmony to the rooms.This property, full of authentic charm, offers endless possibilities: it can serve as a primary residence, a weekend retreat, or a hospitality structure immersed in the most genuine Tuscan countryside. Just a few minutes from Siena, it combines the quiet of the countryside with the convenience of proximity to the city, offering privacy, comfort, and a unique atmosphere perfect for those seeking lifestyle, beauty, and potential.The property is 10 minutes from the nearest town with various services. Buonconvento and Monteroni d’Arbia are approximately 10–15 minutes away, while Siena can be reached in about half an hour. The nearest airports are Florence, about 1.5 hours by car, and Perugia, about 1 hour and 40 minutes away.For every property acquired, the Great Estate group carries out a technical due diligence through the seller’s appointed technician, allowing us to gain a detailed understanding of the planning and cadastral status of each property. This due diligence may be requested by the client when there is genuine interest in the property.The property is in the name of a private person.
House in Pomarance
Pomarance, Pisa
In the Tuscan countryside, among the rolling hills and just a few kilometers from the small picturesque village of Libbiano, we offer for sale a farmhouse with outbuilding and annexed land surrounding the property. The farmhouse develops on two storey, for approx. 300 sqm, and is composed as follows: on the ground floor there is a garage, a large and spacious utility room with the wood-burning boiler used for heating and hot water, the LPG boiler, and the water deposit. Always on the ground floor there is a large, fully renovated storage room that has been converted into a kitchen–dining area, a spacious living room with a fireplace, one bedroom, and a bathroom. The main apartment is set on the first floor and it’s accessible through an external staircase and it is composed of a kitchen–dining area, a wide living room, three bedrooms, a bathroom that was completely renovated in 2004 and an additional room which can be used as a study, or another bedroom or sitting room. The rooms are very bright. The estate needs works to be personalized and upgraded but the conditions are perfect and one can live there immediately. Near the main building there is a stone outbuilding, currently unfinished, the owners took care of the renovation of the bearing structure and the roof. This building boasts a large room with terracotta floors fully equipped for the wine and oil production, an original old oven, a laundry and an additional room where the vendors currently store the olive oil and wine. The sale furthermore includes 5000 sqm of land surrounding the property. However, with a separate negotiation, it is possible to purchase additional 35 hectares of land with vineyards, olive trees and arable land The farmhouse is very charming and well maintained, located close to the main road and therefore easily accessible. The location is flat, not uphill, though it is possible to admire a wonderful panoramic view over Libbiano village and the surrounding countryside. Inizio modulo
House in Volterra
Volterra, Pisa
In the historical centre of Volterra, in one of the main street, we sell bright and spacious apartment situated in storic building. The flat is set on the third and fourth floor of the building and it was entirely renovated in 1995 with high quality materials and it develops for a total of circa 160 sqm (110 sqm apartment plus 50 sqm attic rooms). It is possible to access the apartment through the condominium staircase. The flat consists of: spacious hallway, kitchen boasting a fantastic panoramic view from the window, little pantry with washing machine, good size bathroom, storage, main bedroom and a bright living-room. From the living-room internal stairs lead to the top floor which comprises a second bedroom, a bathroom, a study (this room is 1,7 meters high) and a storage. Windows boast double glass, the roof has been properly insulated, all utilities are connected with town gas heating and the installations are certified. The apartment is in class D and it is also supplied with air-conditioning. This estate is ideal as a permanent residence, thanks to its wide spaces and closeness to the services, but it would be also a perfect second home or investment for holidays lettings thanks to its central position and the fantastic panoramic view.
House in Castelnuovo di Garfagnana
Castelnuovo di Garfagnana, Lucca
In the centre of the town of Castelnuovo di Garfagnana,next to the car park,this 50sqm Shop with 1 Bathroom. Ceramic Tile on the floor and Walls. Distances Lucca: 45 km Pisa Airport: 65 km Coast: 48 km Firenze 80km
House in La Strada-Santa Cristina
La Strada-Santa Cristina, Tuscany
PANORAMIC TUSCAN 6 BDR COUNTRYHOUSE, PRIVATE GARDEN, SWIMMING POOL, CASTIGLION FIORENTINO, AREZZO, TUSCANY MDI_R379 Set in a breathtaking panoramic position overlooking the Val di Chio in Castiglion Fiorentino, this remarkable Tuscan estate perfectly combines charm, modern comfort, and spectacular countryside views. The property includes a main farmhouse of approximately 201 sqm, a 146 sqm guesthouse, and around 4 hectares of land partly cultivated with olive groves and vineyards. The main farmhouse spans three levels. The basement features a garage, laundry room, and a technical room dedicated to the irrigation system. On the ground floor, the main entrance opens to a guest bathroom, a spacious living room with fireplace, a library, and a bedroom with en-suite bathroom. This level also includes a large kitchen with dining area, a veranda, two additional small kitchens, another bedroom with bathroom, and a technical room for the geothermal system. The first floor hosts a hall, a master suite with bedroom, bathroom, and walk-in closet, a second suite with en-suite bathroom and balcony, as well as a study. The guesthouse is bright and thoughtfully designed, with a large living room offering open views of the countryside, a kitchen, and a bathroom on the ground floor. The first floor comprises two bedrooms, one of which is an attic room, and a bathroom. One bedroom has an independent entrance and a private terrace, ensuring privacy and comfort for guests. Outdoor living is exceptional, featuring a panoramic terrace, barbecue area, and a 14×7 m private swimming pool. Several functional outbuildings enhance the estate, including a 35 sqm greenhouse, a 40 sqm tractor and tools shed, a 100 sqm agricultural equipment outbuilding, and a 20 sqm garage. Dating back to the late 1800s, the stone property has been expertly renovated, preserving traditional Tuscan features such as exposed wooden beams, while offering modern, comfortable interiors. All utilities are in place, including water from two wells, geothermal heating, internet, air conditioning, an alarm system, and an automated gate. This extraordinary estate is ideal as a primary residence, a luxurious holiday home, or a hospitality property, offering privacy, functionality, and the timeless beauty of the Tuscan countryside. MAIN DISTANCES: Castiglion Fiorentino 9 km; Cortona 20 km; Arezzo 27 km; Sinalunga 33 km; Passignano sul Trasimeno 39 km (Lake Trasimen; Montepulciano 46 km; Perugia airport 70 km; Siena 75 km. MAIN DETAILS Ref: MDI_C379 Floors: 2+basement Smq: 542 Orientation: South/East/North/West Grade: G > 160 Kwh/mq Free Sides: 4 Swimming pool: Yes Bedrooms: 6 Kitchen: Open plan Bathrooms: 7 Heating: Geothermal, Air Con. Sqm garden: 41.588 Property state: Renovated Landscape: Panoramic
House in Vertine
Vertine, Tuscany
CHARMING 4 BDR STONE FARMHOUSE, PANORAMIC SWIMMING POOL, GAIOLE IN CHIANTI, SIENA, TUSCANY MDI_R384 Nestled in the open countryside of Gaiole in Chianti, this charming 510 sqm farmhouse offers a quintessential Tuscan experience. Accessible via a well-maintained 2 km white road, the property enjoys privacy while remaining close to the renowned village of Gaiole in Chianti and other renowned towns in the chianti classico region. The main apartment occupies the ground floor and features a spacious living room, kitchen, storage room, and a bathroom. A workshop with a veranda of approximately 125 sqm, along with additional storage and technical rooms, completes this level. An internal and external staircase leads to the first floor, which includes a hallway, a large living area with mezzanine, four bedrooms (one with an en-suite bathroom), a study, and another bathroom, with extra storage space in the basement. A separate additional apartment comprises a living area, kitchen, bedroom, and bathroom, ideal for guests or rental purposes. Outside, the property is surrounded by 4.7 hectares of land dotted with around 100 olive trees and a 12×6 m swimming pool, providing an idyllic setting for enjoying the Tuscan countryside. Dating back to the 1700s and renovated in 1995, the farmhouse retains classic Tuscan features such as exposed wooden beams and terracotta floors. Utilities include LPG heating, private well water supply, air conditioning, and an electric gate. The property is ideal as a prestigious holiday home or as a tourist rental accommodation, combining privacy, charm, and the unparalleled allure of the Chianti region. MAIN DISTANCES: Gaiole in Chianti 6 km; Radda in Chianti 7 km ; Castelnuovo Berardenga 23 km; Montevarchi 26 km ; Siena 30 km; Florence 56 km. MAIN DETAILS Ref: MDI_C384 Floors: 2+basement Smq: 510 Orientation: South/West/East Grade: G > 160 Kwh/mq Free Sides: 4 Swimming pool: Yes Bedrooms: 4 Kitchen: Separate with dining Bathrooms: 4 Heating: LPG, central Sqm garden/land: 47.000 Property state: Renovated Landscape: Panoramic
Villa in Castelfranco Piandisco
Castelfranco Piandisco, Arezzo
BEAUTIFUL 4 BDR VILLA, PANORAMIC SWIMMING POOL, OLIVE GROVE, CASTELFRANCO PIANDISCÓ, AREZZO, TUSCANY MDI_R386 Set in a stunning panoramic position and easily accessible via a short gravel road, this spectacular villa with swimming pool is arranged over three levels and perfectly blends traditional Tuscan character with modern comfort. The ground floor features a contemporary kitchen with dining area, a spacious living room with a stone fireplace, a study, and a bedroom also enhanced by its own fireplace. The first floor offers a second living area with sofas and a fireplace, ideal for relaxation, along with a master bedroom with en-suite bathroom and an additional bedroom with its own bathroom. The top level consists of a charming turret, accessed via an internal staircase and currently used as a bedroom, offering unique character and panoramic views. The basement includes a cellar and a technical room. Externally, the property is complemented by a beautiful 7 × 14 meter swimming pool and 6,367 sqm of land, mostly planted with olive trees, ensuring privacy and an authentic Tuscan setting. The villa was completely renovated in 2022 using high-quality materials, with great care taken to preserve traditional features such as exposed wooden beams, repainted during restoration, and original stone fireplaces restored to their former beauty. All windows are fitted with decorative glazing film. The property is fully equipped with all utilities. Water is supplied by both the public aqueduct and a private well, while underfloor heating is powered by LPG. Additional features include a solar thermal system for hot water, air conditioning, an alarm system, and an electric gate. The villa enjoys a convenient and well-connected location to main cities and renowned villages in Tuscany. Ideal as a main residence or a holiday home, the villa is perfect for enjoying peaceful moments with family and friends. Thanks to its location and characteristics, it also represents an excellent opportunity for the tourist rental market. MAIN DISTANCES: Pian di Scò 4 km; Castelfranco Piandiscò 7 km; Reggello 8 km; Figline Valdarno 11 km; Florence 50km; Arezzo 51km; Florence Airport 57 km; Pisa Airport 125 km; Perugia Airport 135 km; Rome Airport 260 km. MAIN DETAILS Ref: MDI_C386 Floors: 2+basement Smq: 346 Orientation: South/West Grade: D 71-90 KWh\mq Free Sides: 4 Swimming pool: Yes Bedrooms: 4 Kitchen: Separate with dining Bathrooms: 3 Heating: Underfloor/Solar/Air con. Sqm garden: 6.637 Property state: Fully Renovated Landscape: Panoramic views
House in Seggiano
Seggiano, Grosseto
CHARMING TUSCAN 3 BDR FARMHOUSE, PRIVATE GARDEN, WOODLAND, SEGGIANO, GROSSETO, TUSCANY MDI_R364 This charming farmhouse in Seggiano is surrounded by the rolling Tuscan countryside, with views stretching as far as Sant’Angelo in Colle. The property offers approximately 230 sqm across two levels and combines rustic character with comfortable, well-designed spaces. The ground floor features a spacious, elegant porch ideal for outdoor dining in summer. Inside, the living area includes a large living room, kitchen, dining room, bathroom, and three small utility rooms used for laundry, storage, and technical equipment. The first floor is dedicated to the sleeping area, with three bedrooms and three bathrooms, two of which are en-suite. An additional 40-sqm annex stands outside, with an approved renovation and extension project already submitted, offering excellent potential for extra guest space or a studio. It is also possible to build a swimming pool. The land extends for about 3.5 hectares and includes a private park of roughly 2,390 sqm, a beautiful olive grove with 100 trees of the prized Olivastra Seggianese variety, and woodland. Please note that the olive grove and woodland are not adjacent to the farmhouse but are located a short distance away. Renovated around 2013, the property features high-quality finishes such as travertine stairs and fireplace, Vietri ceramic bathrooms, and French oak parquet flooring. It is equipped with all main utilities: water is provided by the municipal aqueduct, and heating is autonomous with two GPL tanks and a boiler replaced in 2022. Additional features include an electric gate, double-glazed windows, and mosquito screens. Thanks to its location, size, and layout, the property is suitable as a primary residence, a holiday home, or for inclusion in a tourist accommodation circuit. MAIN DISTANCES: Seggiano 4km; Castel del Piano 10 km; Arcidosso 13 km; Castiglione d' Orcia 16 km; Mount Amiata Natural park 21 km; San Quirico d' Orcia 24 km; Montenero d’ Orcia 24 km; Montalcino 25 km; Siena 70 km; Florence 130 km. MAIN DETAILS Ref: MDI_R364 Floors: 2 Smq: 268 Orientation: East Grade: F 121-160 Kwh/mq Free Sides: 4 Swimming pool: No Bedrooms: 3 Kitchen: Separate Bathrooms: 4 Heating: LPG Gas, central Sqm garden: 34.692 Property state: Renovated Landscape: Panoramic views
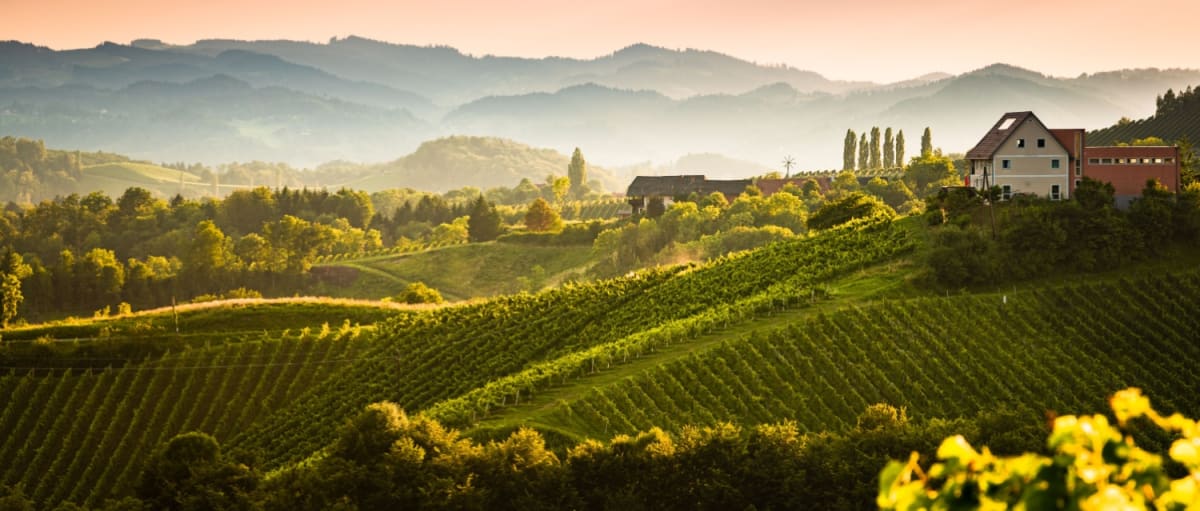
Italy's Tuscany
Find properties for sale in Tuscany with Your Overseas Home. Apartments in Florence start from around €300,000, while countryside farmhouses and villas in Chianti or Val d’Orcia typically range from €250,000 to over €1M. From vineyard estates to restored stone houses, Tuscany offers authentic Italian living with timeless appeal.
Get your exclusive Viewing Trip Guide

Plan the perfect trip
- Shortlist the right properties
- Get expert local guidance
- Seamless coordination
Find properties for sale in Tuscany with Your Overseas Home. Apartments in Florence start from around €300,000, while countryside farmhouses and villas in Chianti or Val d’Orcia typically range from €250,000 to over €1M. From vineyard estates to restored stone houses, Tuscany offers authentic Italian living with timeless appeal.
Why buy property in Italy's Tuscany
Tuscany blends culture, history, and countryside living with strong international appeal. Farmhouses and villas range from €250,000 to €1M+, while city apartments in Florence and Siena often begin at €300,000. With vineyards, medieval towns, and world-renowned cuisine, it’s a region that combines lifestyle and investment value.
Frequently asked questions about buying property in Tuscany
What is the average price of an apartment in Tuscany?
For more information on how to buy in Tuscany download our guide.