
Properties for sale in Tuscany, Italy
Showing 361–380 of 1,179
House in Pari
Pari, Tuscany
This antique farmhouse, surrounded by 60ha of land, dates back to 1700 and was completely restored in 2005, respecting the typical architectural features and wisely recovering the original materials. Its location is unique, between Siena and Grosseto, in the vicinity of the thermal centre of Petriolo and the characteristic hamlet of Pari, within the Basso Merse nature reserve. The farmhouse is divided into 7 apartments of different sizes: one-room, two-room and three-room apartments, including the owners’ apartment, which is set at ground floor around a characteristic cloister, with large fireplace, professional kitchen, bedroom and bathroom. The main bedroom, also inserted in the vacation rental market, is set on the first floor, reachable through external staircase, and consists of large living room with fireplace, two bedrooms, both with bathrooms and whirlpool tub. The style of the farmhouse wisely combines antique elements with modern comforts like the underfloor heating. The internal layout could be modified in order to have a larger single living unit. The property includes an annex of about 60sqm, used as laundry area, with external barbecue, a storage of 120sqm and a beautiful swimming pool of 5x16m. Quality of cooling system: absent or installed over 30 years ago. Quality of electrical system: installed over 10 years ago and less than 20 years ago. Quality of heating system: installed over 10 years ago and less than 20 years ago. Quality of sewage system: installed over 10 years ago and less than 20 years ago. Quality of water system: installed over 10 years ago and less than 20 years ago.General structural safety: load-bearing structures fully renovated over 10 years ago and less than 20 years ago. Energy efficiency level: energy performance certificate category between "D" and "F". Consistency of outdoor and indoor space areas in relation to the property's surface area: excellent. Rationality, functionality, and "flow" of the internal spaces – Internal layout: good. External finishing level: good. Degree of ordinary and extraordinary maintenance: good. Internal finishing level: good. Internal features: terracotta floors, solarium, multiple entrances, bathroom with bathtub, bathroom with shower, underfloor heating. External fixtures: double glazed/wood. TV, Internet, Telephone system: ADSL. Year of construction: 1750. Year of last renovation: 2005.The property could be used as agritourism, as it is now, or could be turned, with few interventions, into a large private residence.The property is located in a favourable position, between Siena and Grosseto.Great Estate Group, through the owner’s specialist, draws up a due diligence on each property, which allows to perfectly know the urbanistic and cadastral situation of every property. The due diligence can be required in case of real interest in the property. The property is owned by private individuals and the purchase will be taxed according to the current laws.
House in Vagli Sotto
Vagli Sotto, Tuscany
In this ancient and famous Garfagnana tourist destination of Vagli Sotto, we offer this splendid and this beautiful & characteristic semi detached house. It includes a small gated garden with entrance to paved patio, parking area near by. Quality fittings. Wonderful views overlooking the beautiful Garfagnana marble mountains and lake below. The entrance to the property is through Village Lane in to a small paved courtyard and small garden, outdoor sofas to enjoy the panorama and relaxation, the key point of the place. On the ground floor you find a Dining Kitchen, and a staircase leeds to the first floor, also a a store room/laundry accessible externally. Upstairs also a second bedroom and Bathroom are only accessible extrernally from outdoor staicase.and Balcony You can enjoy peace and tranquility in this cottage.. Charming Lakeside Semi-Detached House Located just a short walk from the stunning Lake Vagli, this semi-detached house boasts an enviable position and breathtaking views. It's the perfect choice for anyone seeking a peaceful lifestyle with convenient access to amenities like a nearby restaurant, bar, and public swimming pool—all within walking distance. The house is set on 2 levels. All essential utilities are already in place, including water, electricity, and a connection to the village sewer system. Property Details Ground Floor: Dining kitchen, First Floor: 1 Bedrooms and 1 bathroom with Shower First Floor 1 Bedroom 1 Bathroom with Shower with only Esternal Access. Lower Level: Laundry/cellar small Yard. Outdoor Area: The property has a fenced garden and front Yard with lake views, which is partially private and partially shared with the adjoining houuse. Distances Castelelnuovo di Garfagnana - 18km Lucca 60 km Pisa Airport - 80km Versilia Coast - 65km Nearest train station - Poggio - 10km
House in Siena
Siena, Siena
Splendid villa for sale in the heart of the Sienese countryside, enhanced by breathtaking views over the gentle surrounding hills. The property, approximately 400 sqm, built in the late 1970s, is arranged over three levels and offers spacious, bright, and perfectly distributed interiors. The ground floor welcomes you with an entrance leading to a comfortable hallway, an open-plan kitchen, a dining room with TV area and access to the portico, ideal for relaxing outdoor moments. This level is completed by two double bedrooms and two bathrooms. On the first floor there is a double bedroom, a bathroom, two ancillary rooms, and an intimate and cozy sitting room. The basement level is dedicated to service and leisure areas, featuring a large living room with fireplace, service kitchen, bar area, study, cellar, laundry room, and bathroom. The property also includes a warehouse of approximately 40 sqm, currently used for storing agricultural machinery. The entire estate is surrounded by a well-maintained fenced garden of about 8,000 sqm, enriched by a charming pond, with the possibility of building a swimming pool.All utilities are present. The water supply is guaranteed by the public aqueduct. The heating system is powered by natural gas, in addition to one fireplace. Internet connection, alarm system, and electric gate are also available.The property, built in a typically Tuscan style with simple yet elegant finishes, enhances the brightness of the building and blends harmoniously with the surrounding natural setting. The interiors feature terracotta and parquet flooring, which lend warmth and elegance to the rooms, while the high-quality finishes further enhance the character and prestige of the property.The property is an ideal solution both as a primary residence and as a holiday home, thanks to its proximity to the city and the peacefulness of the countryside.The property is set in a commanding position along a ridge south of Siena, in a privileged location just 4 km from Siena’s historic center. The nearest village, offering all essential services, is 4 km away (5 minutes). Nearby destinations include Monteriggioni (20 km, 20 minutes), Gaiole in Chianti (35 km, 40 minutes), and San Gimignano (40 km, 45 minutes). The closest airports are Florence (81 km, 1 hour), Pisa (121 km, 1 hour and 30 minutes), and Rome (263 km, 2 hours and 46 minutes).The Great Estate group carries out, on every acquired property, a technical due diligence through the seller’s appointed technician, allowing us to gain a thorough understanding of the urban planning and cadastral status of each asset. This due diligence report may be requested by the client upon demonstrating genuine interest in the property.
House in San Giovanni
San Giovanni, Tuscany
Splendid farmhouse of approximately 500 sqm located in the countryside of Siena, arranged over three levels and characterized by generous spaces and great versatility. On the basement level there are cellars with a total surface area of about 60 sqm. The ground floor is enhanced by an elegant entrance portico leading to the main residence, comprising an entrance hall with study, kitchen, dining room, living room, bathroom, storage room, and wood-fired oven. In the adjacent portion, with independent access via an external staircase, there is an additional unit featuring two kitchens, living room, two bedrooms, one with walk-in wardrobe, and two bathrooms. On the first floor, the main section offers two bedrooms and two bathrooms, while the adjoining portion accommodates six bedrooms and six bathrooms. This level requires some renovation works, although it already presents spaces ready to be used as bedrooms. Externally, the property is surrounded by a splendid garden of approximately 4,700 sqm, enriched by a large covered portico furnished with a table, ideal for relaxing outdoor moments. Completing the estate is a charming 12 x 4 meter swimming pool with panoramic views over the surrounding countryside and a plot of about 4,000 sqm planted with olive trees and a small vineyard.All utilities are in place. The water supply is ensured by the public aqueduct as well as a private well. The heating system is powered by LPG, in addition to a fireplace and a pellet stove. The property is equipped with Internet connection, an electric gate, and an alarm system.The property, partially built in stone, stands out for its authentic Tuscan rustic style. It features typical elements such as ceilings with exposed wooden beams, terracotta floors, parquet, and high-quality ceramic finishes. A portion of the residence requires renovation work.This property is perfect as a primary residence or as a holiday home, as well as an excellent investment opportunity for a tourism- hospitality business.The nearest village with essential services is just 4 km away (5 minutes). Nearby locations include Castelnuovo Berardenga (12 km, 15 minutes), Siena (20 km, 30 minutes), Monteriggioni (25 km, 30 minutes), and San Gimignano (48 km, 1 hour). The closest airports are Florence Airport (85 km, 1 hour 15 minutes), Pisa Airport (125 km, 1 hour 50 minutes), and Rome Airport (240 km, approximately 2 hours 40 minutes).The Great Estate group conducts, through the seller's technician, a technical due diligence on every acquired property, allowing us to thoroughly understand the urban and cadastral status of each asset. This due diligence can be requested by the client at the time of genuine interest in the property.
House in Chiusi
Chiusi, Siena
Arriving at the farmhouse, one has the feeling of stepping into a life that brings back the beauty of serenity and elegance. The total surface area of all the buildings is approximately 420 sqm, divided between the main farmhouse, a partly renovated and partly to be renovated dependance, and highly functional technical rooms, ideal for a country estate. The typical farmhouse with a Tuscan loggia extends over a gross surface area of approximately 300 sqm and is arranged over two levels in a perfect balance between rustic charm and modern comfort. The ground floor welcomes guests into an authentic atmosphere, defined by the dramatic rhythm of the ancient structural arches. The heart of the home is the living area where, just beyond the characteristic entrance, the first room of a lovely living space welcomes us, featuring a stone fireplace and the staircase connecting the two floors of the farmhouse. From this living area, through an ancient arch, we reach the dining room enhanced by a beautiful window overlooking the landscape. From the dining room it is possible to access a charming study. The first living area is complemented by a winter garden that creates a constant dialogue with the surrounding scenery. Also from the living room there is access to the eat-in kitchen, the functional heart of the residence, equipped with a traditional wood-burning oven and extending outward thanks to a French door that leads directly to the large portico. The floor is completed by a finely finished guest bathroom and a delightful cellar where excellent wine can be stored. From the internal staircase in the living area we reach the first floor, where the sleeping quarters are located. On arriving upstairs, we find a spacious lounge with an imposing fireplace, from which the four bedrooms unfold, three with en suite bathrooms and one with the plumbing already in place to create an additional bathroom. The first floor can also be reached from the outside via external stairs, topped by the typical loggia. The rooms enjoy constant natural light and windows that frame the olive trees and the private land like natural paintings. Enhancing the property is a 40 sqm dependance already renovated, with a charming mezzanine now used as a storage room, alongside a further 80 sqm of agricultural outbuildings ready for a bespoke restoration, as well as technical rooms located in the park surrounding the building, which extends over an area of approximately 2 hectares where we find both the garden area of about one hectare with irrigation system and an additional hectare of beautiful olive grove. In the park it is absolutely possible to create a stunning swimming pool in the position and dimensions to be indicated by the new fortunate owner. For those who love land, there is the possibility of expanding the property by purchasing a further 19 hectares of land (arable land, woodland and olive grove) at the price of 210,000 €. In detail, the farmhouse consists of 14 rooms, namely 3 living rooms, a kitchen, a study, a winter garden, four bedrooms and four bathrooms.The property is presented in good condition and ready to be lived in, while still offering the new fortunate owners the opportunity to personalize both the first floor and the annexes. The full compliance of the systems and direct connection to all main utilities ensure simple management with no need for further works. The water supply is guaranteed by a private well with a purification system and storage tanks, with a total capacity of 40,000 liters, ensuring both domestic use and garden irrigation, which can be carried out through a perfectly functioning irrigation system. Heating is provided by a system with an LPG and wood-fired boiler, in good condition.The building, whose origins date back to before 1800, was carefully restored in 2015, preserving the authentic sky-to-ground typology of the Tuscan farmhouse. The structure stands out for its stone and exposed brick masonry, the distinctive pitched roof with terracotta tiles, and openings framed by brick arches, elements that highlight its historic value. Inside, the charm of tradition is reflected in the terracotta floors and ceilings with wooden beams and terracotta tiles, keeping the rustic soul of the residence intact.This farmhouse represents a perfect synthesis of historic prestige and design versatility. Its layout makes it ideal both as an exclusive private residence and as a refined hospitality property capable of attracting high-end international tourism.Located in the vibrant heart of Tuscany, in the municipality of Chiusi, the property is set within a timeless hilly landscape. The residence enjoys a panoramic position with open views over the Sienese countryside, ensuring privacy and tranquility while remaining close to main services. One of its added values is its strategic location: the farmhouse lies in the Municipality of Chiusi, between Cetona, Montepulciano and Sarteano, a crossroads of outstanding food and wine traditions and some of the most charming historic villages of the Val di Chiana. This privileged setting allows you to experience authentic Tuscany just minutes from renowned cultural and thermal centers. The Chiusi Chianciano Terme A1 exit is only 5 km away, approximately 8 minutes.The Great Estate group, for every property acquired, carries out, through the seller's technical expert, a technical due diligence that allows us to gain a detailed understanding of the urban planning and cadastral status of each property. This due diligence may be requested by the client when there is genuine interest in the property.The property is registered to private individual(s) and the sale will be subject to registration tax in accordance with current regulations (see purchase costs from a private seller).
House in Cavriglia
Cavriglia, Arezzo
Magnificent villa of approximately 900 sqm in total, distributed over four levels and characterized by an almost square layout. The building is enhanced by a charming panoramic rooftop terrace, accessible via a comfortable cast-iron spiral staircase, offering open views on all four sides. The basement level features several cellar rooms, all benefiting from natural light and ventilation, in addition to the historic kitchen of the villa, a traditional olive oil storage room, and a technical room with centralized boiler system. The ground floor and first floor host the main residence, internally connected by a staircase. On the south-east side, a service stairwell and an elevator provide access to all levels of the building. The ground floor is dedicated to the living area and comprises a spacious entrance hall, two living rooms, a study, a kitchen, and a dining room with direct access to an elevated outdoor terrace, as well as a guest bathroom and a staff bathroom. The first floor accommodates the sleeping area, consisting of five bedrooms and four bathrooms, all connected by a central hallway reached by both the main staircase and the elevator. On the top level there are three independent apartments, preserved in their original configuration to serve the villa. The first apartment, overlooking the rear, features a living-dining area with kitchenette equipped with a marble sink and electric cooktop, as well as two double bedrooms, each with en-suite bathroom. The second unit includes a kitchen, hallway, single bedroom, and bathroom. The third apartment consists of a living room with kitchenette, single bedroom, and bathroom. The property is set within approximately 5.4 hectares of land, with around 1,400 olive trees, and offers an exclusive outdoor area with two swimming pools: a main 14x7 meter infinity pool and a second 14x3 meter pool, connected by a spectacular waterfall feature.The property is connected to the municipal water supply, complemented by a 52-meter-deep artesian well and an automatic irrigation system divided into multiple zones. The systems have been fully installed and upgraded to ensure comfort and functionality: heating is centralized and powered by natural gas, with condensing boilers installed in an external technical room, while air conditioning is managed by a centralized system with fan coils and independent temperature control in each room. Completing the amenities is an integrated alarm system, concealed within the walls and active on doors and windows, connected to a GSM system for emergency management.The villa, an elegant neoclassical manor house dating back to the late 19th century and built by the Florentine Cerrini Feroni family, has undergone a meticulous conservative restoration aimed at preserving its original architectural identity. Historic materials have been carefully recovered and enhanced, including decorative terrazzo flooring, cement tiles, and handmade terracotta, while the window frames have been upgraded with double glazing and the shutters reconstructed in keeping with the style of the period. The roof has been insulated and waterproofed, retaining the original Marseille tile covering. Interior works have been limited and carefully targeted, with system upgrades and the addition of services necessary to ensure contemporary comfort.This exclusive luxury residence combines elegance, history, and generous living spaces, making it ideal both as a private family home and as a refined hospitality property, with the potential to be transformed into an elegant boutique hotel. The extensive surrounding park, enhanced by two designer swimming pools, and its privileged location in the Chianti area represent a unique opportunity for those wishing to live or invest in a setting of absolute prestige.Villa Valdaria, nestled in the enchanting Chianti hills of Cavriglia, combines the exclusivity of its natural surroundings with an exceptional strategic location. Just a few kilometers from the prestigious art cities of Florence, Siena, and Arezzo, the property ensures absolute privacy without sacrificing convenience and swift connections: the motorway (Valdarno exit) and the Montevarchi railway station are only 10 km away, allowing easy travel and day trips to the main treasures of central Italy. The nearest airports are Florence (approx. 60 km) and Perugia (approx. 120 km).For every property acquired, the Great Estate group carries out, through the seller’s appointed technician, a technical due diligence that allows us to gain a detailed understanding of the urban planning and cadastral status of each property. This due diligence may be requested by the client at the time of a genuine interest in the property.The property is registered in the name of a natural person.
House in Volterra
Volterra, Pisa
We sell flat situated in Volterra historical centre, a few steps from Piazza dei Priori, in a historical palace which dates back to the 1800s. The flat is situated on the second floor, accessible through the communal staircase and it develops for a total of circa 160 sqm. It needs works to be upgraded and personalized (such as new installations, new bathroom, new kitchen) and it is composed of: a wide bedroom with 2 windows, kitchen with balcony, living-room, 2 bedrooms, 2 bathrooms and storage room. The apartment is in G class.The owner of the apartment belongs a cellar in the nearness of the apartment, which can be bought, upon request of the buyer, with separate negotiation.
House in Volterra
Volterra, Pisa
In the first outskirts of Volterra, in a sunny location, we sell apartment situated on the third floor of a condominium with balcony and garage. The apartment is 90 sqm and it consists of: entrance, a big lounge with fireplace and balcony, kitchen/dining-room with a balcony, storage, 3 bedrooms, ante-room and 2 bathrooms.The flat is well-kept and very bright, all systems are connected with mains water, mains electricity and mains gas. The sale includes a 19 sqm garage with cellar.Easy parking possibilities and it is possible to reach the centre and the services in a few minutes by car and the closest supermarket can be reached on foot
House in Minucciano
Minucciano, Lucca
Just over 12 minutes drive from the beautiful and Gramolazzo lake, is a quirky little village house in the historic centre of the mountain town of Minucciano. the house has a total floor area of about 52sqm. The front door is off a little courtyard which has plenty of space for al fresco dining, Access on the ground level through a small entrance hall with staircase to the first floor. Small barn also included. Ground Floor Dining Kitchen with a fireplace. First Floor 1 Double Bedroom with Balcony 1 Double Bedroom 1 Bathroom with Shower Gramolazzo (approx 11km) also has a butcher, newsagent, grocer, chemist, bank. Much of the local economy revolves around the marble that is quarried from the mountains. The mountain town of Piazza al Serchio (on the main Pisa/Lucca to Aulla train line) is about 12 km away and provides extensive shopping and services as well as a weekly open air market. The city of Aulla is 30km (40 mins) away. From here you can enter the extensive motorway system which gives access to the rest of Italy and Europe. The coast and the world famous “Cinque Terre” are just over 55km from – the journey takes about an hour (a bit more to the “Cinque Terre”) Pisa airport is about 95km away (1 hour 30 mins by car). Distances from Minnuciano Pisa Airport - 95 km Lucca - 69km Versilian Coast - 60km Firenze 160km
House in Volterra
Volterra, Pisa
We are offering for sale an agricultural plot with an existing agricultural warehouse, with the possibility of building a residential property with swimming pool in an absolutely stunning location overlooking the hills of Volterra. The property is easily accessible via a fully paved country road, combining convenient access with the privacy of the open countryside, while not being completely isolated thanks to the presence of nearby homes.We can provide assistance throughout the development of your project, supporting you during both the design and construction phases of the property. The new house can be built by submitting a project to the relevant municipal office. Following approval, the existing agricultural warehouse must be demolished, with a cadastral change of use completed before the final project submission. This process allows the recovery of a building volume of up to 415 cubic meters, with the possibility of an additional extension of 30 sqm. In practical terms, this means a home ranging from approximately 93 sqm up to a maximum of 150 sqm. The land surrounding the house extends over 8,600 sqm, where it is possible to create a beautiful swimming pool with breathtaking sunset views. We propose this attractive opportunity for anyone wishing to create a charming countryside home just a few kilometers from the historic and beautiful art city of Volterra.
House in Volterra
Volterra, Pisa
For sale farmhouse located in the hills of the Municipality of Volterra. The property is just 5 km from the town center and the first essential services. The farmhouse is currently divided into two residential units, with cellars in the basement and outbuildings adjacent to the main house. The main building has a total gross area of approximately 400 sqm, it develops over two above-ground floors of about 125 sqm each, plus a basement level of 85 sqm, all surrounded by more than 3 hectares of land. The property is connected to all utilities (mains water and electricity); however, it requires renovation works and to be upgraded. It currently consists of a ground-floor apartment with an independent entrance leading to a kitchen/dining area, a storage room, a living room, three bedrooms, and a bathroom. Near the entrance area there is also a room used as a storage space. The second apartment, located on the first floor and accessible via an external staircase, comprises:a panoramic entrance terrace, a kitchen/dining area, a spacious living room, three bedrooms, and a bathroom. The property also includes a basement level featuring a cellar, a garage, and a storage room with original vaulted ceilings and old animal feeding mangers Near the main house there are additional structures, formerly used as pigsties, which can be also restored. The property is completed by approximately 3 hectares of agricultural land, partly used as meadow and olive grove, with an old water spring.
House in Bientina
Bientina, Pisa
For sale an original Tuscan farmhouse located in the hills of the municipality of Volterra. The property lies along the road connecting Volterra to the Volterrana provincial road, just 5 km from the town center and its main services. This family farmhouse was once a traditional rural dwelling. Over time, they have developed a holidays accommodation business. The house develops on two floors for a total of circa 315 sqm and includes an old dovecote in the attic. It has preserved its original features, such as stone walls, wooden beams, and former stables. It is composed of: Ground floor: a large garage, two cellar rooms, and a spacious former stable characterized by cross vaulted ceilings and the old mangers First floor (accessible via an internal staircase): four bedrooms, a large bathroom, a kitchen, and a spacious living room. The property is supplied with mains water and mains electricity. However, it requires a complete renovation. The farmhouse is located directly along the roadside, making it suitable for potential commercial use, such as a restaurant or other hospitality activity. The sale includes approximately 5,000 sqm of land, but it is possible to buy extra land upon request by the buyer. The owners are also open to sell the entire estate (the holidays accommodation as well), which includes an additional two-story building divided into two independent apartments, as well as an agricultural warehouse, all surrounded by approximately 5 hectares of farmland. The scenery is stunning, overlooking olive groves and fruit trees belonging to the property.
House in Cortona
Cortona, Arezzo
In the heart of the Cortona countryside, in a private and panoramic position, we offer for sale a prestigious estate of approximately 1,570 sqm in total, currently used as an agritourism with a restaurant, set within 68 hectares of private land.The complex is divided into several buildings, harmoniously distributed within the estate.The main building houses the master apartment of approximately 292 sqm, spread over two floors, characterized by large, bright rooms finished with high-quality materials in keeping with the Tuscan tradition. On the ground floor, there is also an elegant restaurant area of approximately 110 sqm with direct access to the panoramic terrace, ideal for events and receptions.The main building is completed by approximately 370 sqm of unfinished volume to be customized, 95 sqm of cellars and technical rooms, and 104 sqm of attic space.The second building houses an independent apartment on two floors of approximately 109 sqm, consisting of a living room with a kitchenette, two double bedrooms, and a bathroom, ensuring privacy and comfort.The third building includes, on the ground floor, a workshop of approximately 98 sqm divided into three rooms, in addition to 48 sqm of technical rooms; on the upper floor, there is an additional apartment of approximately 108 sqm consisting of a living room with a kitchenette, two double bedrooms, and a bathroom.There are also detached volumes, including a farm shop of approximately 32 sqm and a stable of 189 sqm, both with interesting potential for recovery and enhancement.The already renovated part is distinguished by high-level finishes, with the use of typical materials, wooden window frames, restored doors, airy spaces, and delicate tones that combine contemporary elegance and rural tradition.From a systems perspective, the property has excellent energy efficiency, with a heating system powered by a wood boiler.The portions to be completed require interventions limited to finishes and systems, while the structures are in excellent condition.The estate extends for approximately 68 hectares, predominantly woodland, with the presence of arable land, pastures, a small vineyard, and an orchard.In front of the buildings lies the main garden, embellished by a swimming pool of approximately 40 sqm with a characteristic octagonal shape, perfectly integrated into the surrounding landscape.Thanks to the significant dimensions, the distribution of volumes, and the presence of ample spaces to be customized, the property lends itself to multiple destinations: continuation and development of the agritourism business, creation of a charming boutique resort, a private representative residence, or an investment for high-level rentals in the international market.An estate of great charm, where nature, privacy, and entrepreneurial potential merge in an exclusive context just a few minutes from Cortona.
House in Pomarance
Pomarance, Pisa
In a dominant and private position, immersed in the authentic beauty of the Tuscan countryside, we offer for sale a charming farmhouse with open and picturesque views over the surrounding landscape. The main property, measuring approximately 600 sqm, is arranged over two levels and retains the intact charm of traditional Tuscan rural architecture. On the ground floor, the interiors welcome us with a spacious kitchen featuring a fireplace, a large dining room ideal for convivial gatherings, three elegant living rooms, and a functional pantry/storage room. There are also additional ancillary rooms, partly in need of renovation, offering interesting opportunities for customization. The first floor hosts the sleeping area, currently partly used for hospitality purposes, consisting of seven bedrooms with en suite bathrooms, a refined frescoed sitting room, and two additional bedrooms sharing a large bathroom. On this level there is also the owner’s residence, featuring three bedrooms, a kitchen, and a bathroom, as well as further spaces to be restored. Completing the property is a 345 sqm guesthouse arranged over two levels: storage rooms on the ground floor, and on the upper floor an independent apartment to be renovated, composed of a living room, kitchen, bathroom, and two bedrooms. The outdoor areas are designed to fully embrace nature and relaxation: a well-kept garden with an outdoor dining area, shaded terraces, and spaces dedicated to leisure. The splendid panoramic swimming pool, measuring 14x7 meters, accompanied by a children’s pool, offers breathtaking views over the Tuscan hills. The estate extends over approximately 120 hectares of land, including 150 olive trees and extensive areas divided between woodland and arable land, ensuring privacy and absolute tranquility.All utilities are available. The water supply is guaranteed by the public aqueduct and a private well. The heating system is wood-fired. Solar thermal panels are installed and there is Internet connection.Part of the farmhouse has been renovated and features frescoed reception rooms with vibrant colors, harmoniously alternating with more understated spaces. Another portion of the estate, however, still requires renovation works.This property is an excellent investment opportunity for the development of a tourist accommodation business.The village with essential services is just 3 km away (5 min), and nearby it is possible to reach Pomarance (10 km, 15 min), Castelnuovo Val di Cecina (10 km, 15 min), Cecina (50 km, 1 hour), Siena (80 km, 1 hour and 30 min), Livorno (85 km, 1 hour and 30 min). The nearest airports are Pisa Airport (100 km, 1 hour and 30 min), Florence Airport (115 km, 1 hour and 50 min), Bologna Airport (200 km, 2 hours and 40 min), Rome Airport (255 km, 3 hours and 10 min).The Great Estate group, for each acquired property, conducts a technical due diligence through the seller client’s appointed technician, allowing us to thoroughly understand the urban planning and cadastral status of every asset. This due diligence may be requested by the client upon expressing genuine interest in the property.
House in Volterra
Volterra, Pisa
In the immediate outskirts of Volterra, within walking distance from the town historical centre, we offer for sale two apartments located on the second floor of a condominium building. Both apartments are on the second floor, and they can also be reached via a shared stairlift.The first, larger apartment (approximately 120 sqm) develops as follows: a spacious entrance area with a glass door separating the sleeping area from the living area characterized bya large and bright living room with a small balcony. From here, you access the kitchen-dining room, which leads to a covered veranda. The apartment includes three bedrooms two very spacious and one smaller and two bathrooms. The property is well maintained and equipped with all systems, including independent town gas heating; The sale of the larger apartment also includes, on the ground floor, a large garage of about 40 sqm with a cellar, featuring both internal and external access. On the same landing, there is the second, smaller apartment (approximately 90 sqm), currently rented. It consists of a kitchen area with a veranda and air conditioning, a spacious living room with a small balcony, hallway, two double bedrooms, and bathroom. This apartment is also bright and the installations are working. The sale of the smaller apartment includes a smaller garage.As for the condominium, it features a large shared garden and the possibility to park cars in the external courtyard, which is reserved exclusively for residents of the building. The condominium is well maintained and kept in excellent condition. Its location is particularly appealing: it lies outside the historic center, making parking easy right outside the building, while still being just a short walk from the town center. 1) Bigger apartment with garage €170.000,002) Smaller apartment with garage € 160.000,00
House in Montepulciano
Montepulciano, Siena
Located within the historic center, yet in an extremely convenient position at the entrance of the village, this property is arranged over two levels. Access to the ground floor is through an entrance shared with another apartment. From here, one enters a spacious hallway with a long corridor that distributes the rooms: three bedrooms, two bathrooms (one of which has double access, both from the bedroom and from the corridor), a bright and generously sized living area with a double lounge, a kitchen, and a large dining room. The highlight of the property is the splendid panoramic terrace, offering enchanting views, especially at sunset, over the Church of Sant'Agnese and the valley stretching as far as Montefollonico. On the basement level there are several technical rooms, cellars, and storage areas. The property is completed by a double garage with a total surface area of 38 sqm, as well as the possibility to park in the public parking spaces adjacent to the property.The utilities include natural gas, currently used for the kitchen and to be reconnected for the heating system, as well as the municipal water supply. The property is also equipped with an alarm system. There is no condominium, and any shared expenses are divided among the properties according to necessity.The property, renovated in the late 1980s, now requires modernization to fully enhance its potential, yet it retains all the typical features and authentic charm of apartments located in the historic center. The interiors still reflect the elegance and original layout of the period, with generous spaces and refined architectural details. Particularly unique and captivating are the decorated ceilings, finely crafted and rich in ornamental elements, which add a touch of sophistication and bear witness to the historical and artistic value of the property.Thanks to its privileged position at the entrance of the historic center and the splendid panoramic terrace overlooking the valley, the property offers multiple usage possibilities: it can represent an excellent investment, ideal for short- or long-term rentals, or become a perfect primary residence for those who wish to live in the heart of the village, enjoying all the comforts and the authentic charm of historic center living.Dimora Giulietta is located in the historic center of Montepulciano, close to all services and just a short distance from the Val d’Orcia and the most renowned tourist destinations in Tuscany. The nearest airports are Perugia, approximately 1 hour and 25 minutes by car, and Florence, about 1 hour and 30 minutes away.The Great Estate group carries out a technical due diligence on every property it acquires, through the seller’s appointed technician. This allows us to gain a detailed understanding of the urban planning and cadastral status of each property. This due diligence can be requested by the client when there is genuine interest in the property.The property is registered to a natural person.
House in Lajatico
Lajatico, Pisa
In the first Tuscan countryside, just a few steps from Teatro del Silenzio by Andrea Bocelli, in a dominant panoramic position, we offer for sale a PART of a farmhouse, free on three sides and divided into two residential units plus storage rooms, with annexed garden. The property is easily accessible via a short piece of private unpaved road shared with other 2 properties. The house is arranged as follows: the first apartment develops for a total of circa 125 sqm, over two levels and it consists of an entrance through a small loggia and on the ground floor it consists of spacious living room, open-plan kitchen and dining area. From the kitchen-dining area it is possible to access to the outdoor courtyard, where a 28 sqm garage is also located. Always on the ground floor, there is a small guest bathroom and a staircase leads to the first floor, where there are two bedrooms, a storage room, a large hallway, a bathroom, and a spacious master bedroom with access to the terrace. The entire unit has been fully renovated with high-quality materials, featuring new fixtures and flooring, and it is ready to be lived in immediately. Heating system is with a pellet burning stove, it is equipped with air conditioning, and LPG (gas) for the kitchen. On the ground floor, there is also a large storage room, renovated, where the owner has created a living area a small bathroom and a workshop. Next to the storage room, on the ground floor, there is a staircase leading to the first floor 48 sqm apartment which comprises: a very large loggia which opens onto the living room with dining/kitchen, fireplace, a hallway, a bedroom and a bathroom. This apartment just needs to be personalized. It is equipped with pellet heating and LPG for the kitchen. Both the apartments are ready to move in. The sale includes not only the courtyard and a small garden, but also the garage and a covered parking area. There are also shared courtyard areas that allow access to all units. The location is particularly noteworthy, as it enjoys a dominant position with beautiful panoramic views. At the same time, it is close to the main road, allowing easy and quick access with any type of vehicle. The property is 5 minutes by car from Lajatico and the popular Teatro del Silenzio. This property is ideal for a large family, for two families wishing to live close to each other, or as a tourist accommodation business. Excellent brightness and exposition.
House in Arezzo
Arezzo, Arezzo
Arezzo: Very close from the historic center of Arezzo, in a unique position, in an extraordinary scene: a garden at the height of a Tuscan hill in an area made famous in the world thanks to the Etruscans, is on sale this luxury property and with great charm.Building: The property consists of three houses, the main villa, the guest villa, the annex and a splendid swimming poolall surrounded by a hectar of land. The attention to every detail, the thourough choice of materials definitely modern, the architectural avant-garde furniture design make this property a unique in its kind. The main villa is on two levels totaling 312 square meters. The interior layout is organized from the ground floor by a large living space that houses the dining room, lounge and kitchen. The second floor is dedicated to the night area, consisting of three large bedrooms, a study and two bathrooms.The guest house consists of three double bedrooms served by two bathrooms with showerThe dèpendance of 270 square meters is characterized by a spectacular living area directly overlooking the park, with walls made up of nine windows, three of which fixed, and six equipped with an elevator system controlled by a home automation panel where they can be descend one by one or all together. On the ground floor, there is an apartment with three bedrooms and two bathrooms.Land: This is a hectare of land mastered by one of the best landscape architects in the world, Prof. Marco Pozzoli, whose 10-years work transformed it into an Eden outside of time and space.The garden was later published in a book entitled Contemporary Gardens . More than twenty thousand plants described in Latin, type by type, positioned one by one at the right distance, considering the weather, the seasons and the blooms.The pool area is the highlight of this park: serene stone out, Tuscan stone in the walls of the pool, trampoline bushhammered by hand and finally the touch of class: two pots of water lilies of various types where in the middle of one of these there are placed stone cubes which allow the passage to get to the trampoline.In the summer the pool clear and transparent surrounds with a fragrance of Tuscanity thanks to the olive trees, the pond in winter the snow embraces you with a sense of warmth.In the lower area of the garden was created a a circle river stones where there is a bench made with serene stone.Next to the house was built a fountain with larger stones of river near an area of bamboo.Finally, on the walkway of upper part, has been realized a rumble with two different types of Tuscan stones also handmade from where you can appreciate much of the garden and swimming pool.
House in Civitella in Val di Chiana
Civitella in Val di Chiana, Arezzo
In the village of Civitella in Valdichiana, in a stunning panoramic position between Valdambra and Valdichiana, stands this prestigious agricultural estate developed around a historic Lombard stone tower, expertly and fully renovated in 2021. Currently used as an agriturismo, the property combines the authentic charm of Tuscan rural architecture with high energy efficiency standards. The main villa, of approximately 670 sqm across three levels, features a spacious and bright living room with a fireplace, a professional kitchen with a wood-burning oven, and a bedroom with an en-suite bathroom on the ground floor, which includes an independent living area ideal for guests or staff. The first floor houses a TV room and four double bedrooms with private bathrooms, some connected to attics used as wardrobes. Outside, an elegant 45 sqm porch completes the main building, alongside the technical room with a latest-generation pellet boiler. The annex, of about 82 sqm, consists of two wings connected by a solar greenhouse and offers three en-suite bedrooms, a laundry room, and a private porch. Near the panoramic swimming pool, there are technical rooms and changing rooms for guests. The entire complex is served by a 16.2 kW photovoltaic system with a 25 kW storage system, ensuring energy self-sufficiency and high sustainability. The property is surrounded by 12 hectares of land covering the entire hill, including a fenced park, an olive grove of about 1.3 hectares, a small vineyard, lavender fields, a hazelnut grove, and various fruit and vegetable crops, including greenhouses. Private woodlands ensure maximum privacy and charming nature trails.
House in Asciano
Asciano, Siena
In the heart of the Crete Senesi, in the municipality of Asciano, perched on a hilltop with breathtaking views of some of Tuscany’s most iconic and picturesque landscapes, this early 20th-century farmhouse is nestled within a unique landscape of gently rolling hills, badlands, and vast fields that change color with the passing of the seasons, creating an atmosphere of rare beauty and great charm.The villa of 266 sqm is arranged over two floors, organized as follows.The ground floor consists of an entrance hall, a spacious living room, a kitchen, a utility room, a study with a fireplace, a bedroom, and a bathroom. At the rear of the villa is a comfortable pergola, ideal for al fresco lunches and dinners.The first floor features a living room, a kitchen, three bedrooms, two bathrooms, and a storage room.The layout of the rooms allows for the creation of two independent flats.The villa is in excellent condition and offers ample scope for customisation.Renovation work was carried out on the roof in 2015.Heating is powered by LPG, and the house is equipped with a pellet stove and radiators.Additionally, there is a cistern for collecting rainwater.Outside, there is an old oven, currently used as a storage area.The property is accessed through a gate that opens onto a picturesque tree-lined driveway, while the house is surrounded by a fenced garden of 6,910 sqm.
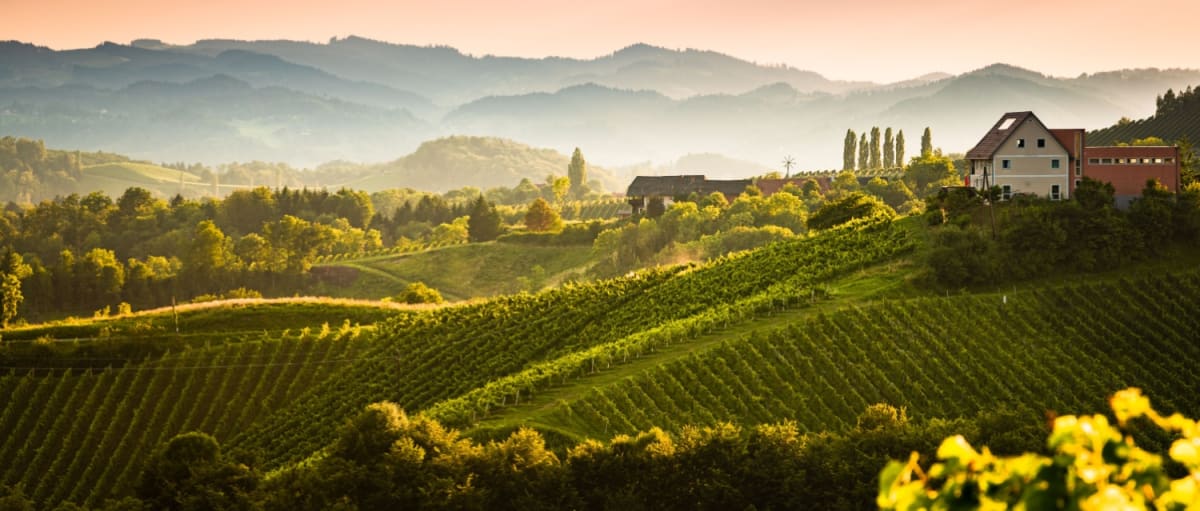
Italy's Tuscany
Find properties for sale in Tuscany with Your Overseas Home. Apartments in Florence start from around €300,000, while countryside farmhouses and villas in Chianti or Val d’Orcia typically range from €250,000 to over €1M. From vineyard estates to restored stone houses, Tuscany offers authentic Italian living with timeless appeal.
Get your exclusive Viewing Trip Guide

Plan the perfect trip
- Shortlist the right properties
- Get expert local guidance
- Seamless coordination
Find properties for sale in Tuscany with Your Overseas Home. Apartments in Florence start from around €300,000, while countryside farmhouses and villas in Chianti or Val d’Orcia typically range from €250,000 to over €1M. From vineyard estates to restored stone houses, Tuscany offers authentic Italian living with timeless appeal.
Why buy property in Italy's Tuscany
Tuscany blends culture, history, and countryside living with strong international appeal. Farmhouses and villas range from €250,000 to €1M+, while city apartments in Florence and Siena often begin at €300,000. With vineyards, medieval towns, and world-renowned cuisine, it’s a region that combines lifestyle and investment value.
Frequently asked questions about buying property in Tuscany
What is the average price of an apartment in Tuscany?
For more information on how to buy in Tuscany download our guide.