
Properties for sale in Tuscany, Italy
Showing 341–360 of 1,179
House in Serre di Rapolano
Serre di Rapolano, Tuscany
CHARMING 7 BDR COUNTRYHOUSE WITH SWIMMING POOL, OLIVE GROVE, RAPOLANO TERME, SIENA, TUSCANY MDI_R387 Nestled in the heart of the Crete Senesi, this beautifully restored farmhouse enjoys a privileged panoramic position with sweeping, evocative views over the iconic rolling Tuscan hills. The property is accessed via a short and picturesque country lane that leads to an electric entrance gate. A generous south-facing natural terrace opens onto the main farmhouse and swimming pool area, offering breathtaking views and superb outdoor spaces, ideal for al fresco dining, entertaining, or simply enjoying memorable sunsets. The main farmhouse is arranged over two levels and is enhanced by a charming tower study with stunning open views. The interiors are spacious, bright, and refined, featuring a double living room, a fully equipped kitchen, three bedrooms, and three bathrooms. In addition, three independent and finely finished apartments—two of which are studios—provide excellent flexibility for guests or potential rental use. The property is completed by a 14 x 7 metre swimming pool, a large garage with double access, and approximately 2 hectares of land comprising manicured lawns, a small wooded area, and around 680 productive olive trees. The farmhouse enjoys magnificent open views and retains all the distinctive elements of classic Tuscan architecture, including exposed wooden beams, brick and terracotta ceilings, and traditional terracotta floors, creating warm, authentic, and elegant interiors throughout. All utilities are in place. Water is supplied by both the public aqueduct and a private rainwater-collecting well, while heating is powered by LPG. Additional features include a photovoltaic system, air conditioning, and an electric entrance gate. Both tranquil and conveniently located, the property offers easy access to Tuscany’s most renowned destinations. Ideal as a prestigious private residence or an exclusive holiday home, the property is also perfectly suited for inclusion in the tourist rental market thanks to its layout, location, and amenities. MAIN DISTANCES: Rapolano Terme 3 km; Sinalunga 16 km; Castelnuovo Berardenga 20 km; Montepulciano 32 km; Siena 32 km; Montalcino 38 km; Cortona 42 km; Castiglione del Lago 49 km; Arezzo 60 km; Florence 102 km; Florence airport 117 km; MAIN DETAILS Ref: MDI_R387 Floors: 2 Smq: 533 Orientation: South/East/North/West Grade: G > 160 Kwh/mq Free Sides: 4 Swimming pool: Yes, panoramic Bedrooms: 7 Kitchen: Separate Bathrooms: 7 Heating: Gas, Air Con. Sqm land: 19.837 Property state: Fully Renovated Landscape: Panoramic views
House in Siena
Siena, Siena
In a peaceful and panoramic position, immersed in the splendid Sienese countryside, we offer for sale a portion of a farmhouse of approximately 132 sqm, characterized by privacy and delightful views over the greenery. The property is accessed through a private garden leading to an exclusive courtyard with two parking spaces and a reserved driveway. It is currently divided into two independent residential units, easily reconnectable into a single solution. The main residence is arranged on one level and opens onto an enclosed porch, ideal as a living area. The bright kitchen features a window with a charming view of the countryside. The sleeping area includes two double bedrooms, one of which with en suite bathroom, as well as a main bathroom with window and bathtub. The property is completed by a guest bathroom and a convenient storage room. The second unit, with independent entrance, consists of a kitchen, double bedroom and bathroom: an ideal solution for guests or for rental activity. All rooms enjoy views of the greenery and the typical Tuscan countryside. The property is completed by a garden of approximately 270 sqm, slightly detached from the residence.The property is equipped with all main utilities: connection to the public water supply, methane gas heating integrated by a pellet stove in the living area, air conditioning system, and internet connection. Double access with electric gate.The property has been recently renovated in a contemporary style, preserving characteristic features such as exposed brickwork and enhancing the interiors with parquet finishes. Currently divided into two units, it can be easily reconfigured into a single residence.Thanks to the presence of two residential units, one of which is already used for rentals, the property represents an ideal solution both as a primary residence with an independent space for guests and as an investment opportunity for hospitality activities with the potential to generate income.Situated in a dominant and private position, just a short distance from Piazza del Campo, the property enjoys splendid views over the surrounding landscape and the Monastery of Sant'Eugenio. The area is well connected and allows easy access to all main services, as well as to the ring road towards Florence and Arezzo in approximately 5 minutes.The Great Estate group, for each property acquired, conducts a technical due diligence through the seller technical consultant, allowing us to gain a thorough understanding of the urban planning and cadastral status of every property. This due diligence may be requested by the client upon expressing genuine interest in the property.
House in Monteroni d'Arbia
Monteroni d'Arbia, Siena
In the beating heart of the most authentic Tuscany, just a short distance from Monteroni d'Arbia, lies a rare investment opportunity immersed in the silence and timeless beauty of the Crete Senesi. This property, currently composed of two buildings in a ruinous state, enjoys a dominant position offering a three hundred and sixty degree panoramic view over the surrounding hills. The architectural complex is arranged over two main volumes, providing respective surfaces of approximately 1000 sqm and 400 sqm. The entire estate is enhanced by about 3.5 hectares of land, ensuring absolute privacy and direct contact with the natural landscape. A carefully designed renovation project envisions the transformation of both buildings into prestigious residences arranged over two levels. This property represents the ideal choice for those wishing to combine the pursuit of tranquility and nature with proximity to essential services, offering unique potential both as a high-profile private residence and as a charming hospitality retreat in the heart of Tuscany.Currently, no utilities are connected.The entire complex requires a comprehensive renovation to restore the original splendor of traditional Tuscan rural architecture.The total freedom of renovation allows for the creation of a prestigious private residence, a charming relais, or an exclusive hospitality property.The nearest village, offering all main services, is just 5 km away. Monteroni d’Arbia can be reached in a few minutes, while Siena, Montalcino, and the prestigious Castiglion del Bosco Golf Club are approximately 25–30 minutes away. Distances to major airports: Florence 1 hour 30 minutes (106 km), Perugia 1 hour 36 minutes (128 km), Bologna 2 hours 23 minutes (188 km).The Great Estate group conducts a thorough technical due diligence on every acquired property through the seller's technical expert. This process allows us to have a detailed understanding of the urban planning and cadastral status of each asset. This due diligence can be requested by the client upon genuine interest in the property.
Villa in Manciano
Manciano, Grosseto
Villa Saturnia" Deep in the Tuscan hinterland, on the gentle summit of a hill overlooking valleys and cypress trees, lies the medieval village of Manciano, proudly known as the "Spy of the Maremma." From here, the view extends from Mount Amiata to the islands of the Tuscan Archipelago, and even Corsica on clear days. At the heart of the village is the 14th-century keep and its panoramic tower, which tell the story of centuries of history and offer breathtaking views of the surrounding area. The cultural context is enriched by the Museum of Prehistory and Protohistory of the Fiora Valley, an interactive journey through artifacts that tell the story of millennia of history-millennia of history also found in the renowned Terme di Saturnia, considered among the most beautiful in the world, which enchant with their clear, abundant sulfurous waters at 37.5°C. The waters, renowned for their therapeutic and relaxing properties, give rise to the fascinating Cascate del Mulino waterfalls, natural pools open year-round. An authentic spectacle that blends nature, history, and wellness. For sports lovers, there is also an 18-hole "GEO Certified" golf course designed by the famous Californian architect Ronald Fream, located near the spa complex. Just a few kilometers from these wonders, we offer for Sale, in Santarello, an enchanting property perfectly in harmony with the Tuscan countryside. The property consists of 2 buildings and agricultural land. The Villa's exterior façades are enriched with exposed stone and its wooden beamed roof exudes tradition and authenticity. Inside, a large and warm living room welcomes you with a beautiful stone fireplace, the heart of the home and a place to gather affections and conversations. The three bedrooms offer comfort and privacy, while the two bathrooms, both with built-in showers, combine functionality and rustic charm with discreet elegance. Brightness is a distinctive feature: in a sunny position, every room is flooded with natural light, helping to create a welcoming and sunny atmosphere in every season. The basement features various rooms that can be used as a storage room, warehouse, or hobby room. There's also a versatile and spacious double garage of approximately 50 square meters. Next to the Villa stands a large annex in need of renovation, a terrific opportunity for those wishing to create guest accommodation, an independent studio, or a wellness space, further demonstrating the potential of this property. The estate is completed by a prestigious plot of land of approximately 11 hectares, part of which is used as an olive grove. This agricultural and landscape asset offers not only beauty but also productive potential, perfect for those who love agriculture, Tuscan extra virgin olive oil, or simply the contemplation of the land. In short, this property is an experience immersed in the history and nature of the Maremma, among olive groves and timeless views, close to the renowned Terme di Saturnia spa, with spacious indoor and outdoor spaces. It guarantees both a peaceful daily life and an excellent investment for the future: this house is more than just a home, it's a Tuscan dream to live in and experience. For information and/or visits call 0776566289 or 3487607909. For English speakers: 00393348094290. Energy Class: D Luxury Features - Code: AC99-149-1663 - Reason: Sale - Categoria: Villa - Address: Località Santarello, 6 - Zip Code: 58100 - Municipality: Manciano - Zona: Saturnia - Total Square Meters: 456 sq.m. - Bedrooms: 3 - Bathrooms: 2 - Rooms: 20 - State of Preservation: Excellent - Level: On two-levels - Heating: Heating - Parking: Carport - Terrace: Present - Garden: Private - Kitchen: Regular Kitchen - Box: Double, 50 sq.m. - Terrace - Porch - Closet - Cellar - Fireplace - Telephone System - Wiring: By Law - Shower - Wooden Window Frames Nearby - Gyms - Spa - Football Fields - Fitness Centers - Tennis Courts - Bike Lanes - Playgrounds - Railway Station - Public Transport - Kindergarten - Elementary Schools - Schools - High Schools - Cafe - Post Offices - Shopping Centers - Municipal Offices
House in Siena
Siena, Siena
Located on the ground floor of a prestigious historic palazzo, the apartment opens onto a welcoming entrance hall that leads into the living area. To the left, the spacious eat-in kitchen is complemented by a large and functional storage room. Continuing on, the heart of the residence is represented by a majestic reception salon, ideal for elegant entertaining and formal gatherings. The sleeping quarters, private and serene, feature two double bedrooms, one of which includes a dedicated walk-in wardrobe, served by three generously sized and finely appointed bathrooms. An internal staircase discreetly leads to the mezzanine level, currently arranged as a third double bedroom with its own en-suite bathroom. The property is further enhanced by a private balcony with direct views of the Torre del Mangia and a small cellar.The property is fully serviced: it benefits from connection to the public water supply, independent methane gas heating, and internet connectivity.The property has recently undergone a thorough and comprehensive renovation. It stands out for its high-level modern finishes, including refined parquet flooring and premium-quality material features.The central location of the property and its internal layout allow for flexible use: perfect as a primary residence with a separate guest area or as an investment for tourist rentals in the heart of Siena.Located next to the Torre del Mangia, the property boasts a central and commanding position in the historic center. Thanks to its views over the period streets and its strategic proximity to all amenities, it represents an ideal logistical solution for those seeking convenience in the heart of the city. The nearest airports are Florence 76 km (1 hour and 25 minutes)Pisa (118 km, 1 hour and 40 minutes), Rome (260 km, 2 hours and 40 minutes).For every property acquired, the Great Estate group carries out, through the seller’s appointed technician, a technical due diligence process that enables us to gain a thorough understanding of the urban planning and cadastral status of each asset. This due diligence report may be requested by the client upon expressing genuine interest in the property.
House in Siena
Siena, Siena
The property is accessed from the ground floor of a prestigious historic palace. Upon passing through the entrance door, two flights of stairs lead to a spacious landing. From here, you enter a large, light-filled living room with views of one of Siena’s most renowned churches, flanked by a generous eat-in kitchen. From the living room there is access to a guest bathroom and the first master bedroom, complete with a walk-in wardrobe. Continuing along a small corridor, you reach the second, main bathroom, equipped with a whirlpool bathtub, and an additional master bedroom featuring a walk-in wardrobe and en suite bathroom. From this bedroom, there is direct access to a private internal courtyard, distinguished by the presence of a well used for collecting rainwater. The apartment also benefits from direct access to the garage, with the possibility of a change of use.The property is equipped with all utilities. The water supply is guaranteed by the public aqueduct, while the heating system is powered by natural gas. There is also a well for the collection of rainwater and a fiber-optic Internet connection.The property, built in terracotta and brick, has been expertly renovated. The building, dating back to the second half of the 12th century, retains its historic charm, enhanced by modern finishes that respect and harmonize with the authenticity of both the structure and the apartment.This property is ideally suited both as a primary residence and as a refined retreat for leisure stays. It also represents an excellent opportunity for those wishing to start or further develop a business in the hospitality and tourism sector.Located in a strategic position in the heart of the city, the residence enjoys views over the most characteristic streets of the historic center and is within short distance of the renowned Piazza del Campo. Its convenient and well-served location allows easy access to all main city services . The nearest airports are Florence 81 km, 1 hour and 10 minutes)Pisa (118 km, 1 hour and 30 minutes), Rome (245 km, 2 hours and 40 minutes).
House in Pergine Valdarno
Pergine Valdarno, Arezzo
Situated in a strategic location that combines the convenience of nearby amenities with the tranquility of the countryside, this estate extends over approximately 4.5 hectares of land. The property, offering a total of 7 bedrooms and 7 bathrooms, features a magnificent 12x6 meter swimming pool built in 2005. The complex is divided into two main buildings. The main residence welcomes you on the ground floor with a spacious living area and a kitchen overlooking the garden, a study, and a guest bathroom; on the same level there is also an independent one-bedroom apartment complete with kitchen, double bedroom, and bathroom. The upper floor, introduced by a charming panoramic loggia, hosts a large apartment comprising four bedrooms and three bathrooms. The ancient stone barn has been skillfully converted into a two-level guesthouse, arranged into two independent units: a ground floor apartment with kitchenette, bedroom, bathroom, and a generous loggia, and a first-floor bedroom with bathroom and dedicated outdoor space. The outdoor area offers a beautifully maintained garden with Roman-step swimming pool, gazebo, and fully equipped barbecue area. The estate is completed by 4 hectares of fenced land with irrigation system, as well as a spacious basement garage of approximately 100 sqm.The property is served by all main utilities and features an LPG heating system managed by 5 boilers. The water supply is ensured by two private wells, designated respectively for irrigation and domestic use. Indoor comfort is further enhanced by an air conditioning system with heat pumps and fan coils.The property is presented in excellent condition thanks to a skilful conservative restoration, the most recent intervention dating back to 2005. The interiors celebrate the Tuscan architectural tradition through the use of noble materials such as original terracotta flooring and ceilings with exposed wooden beams. The wooden window frames have been upgraded with shatterproof glass to ensure maximum security, while the facade of the barn preserves the authenticity of its stone masonry with wattle-and-daub walls, a historic testament to the building’s agricultural past.Thanks to the skillful division into several independent units and the generous floor areas, the property is perfectly suited both as a prestigious private residence for large families and as a charming hospitality establishment, offering an ideal combination of residential independence and high-level guest accommodation.The property is located in Laterina Pergine Valdarno, just a few minutes from a town center offering all essential services. Other easily accessible destinations include Arezzo and Montevarchi, approximately half an hour by car. The nearest airports are Perugia and Florence, both about 1 hour and 30 minutes away.The Great Estate group, for every property acquired, carries out a technical due diligence through the seller technical consultant, enabling us to thoroughly understand the urban planning and cadastral status of each property. This due diligence may be requested by the client upon expressing genuine interest in the property.The property is registered to a private individual.
House in Bagno a Ripoli
Bagno a Ripoli, Florence
Nestled in the prestige of the Tuscan hills, just 15 km from the heart of Florence, stands this magnificent estate, where the charm of the Middle Ages meets contemporary exclusivity. The main building, originally conceived as a fortified watchtower, preserves the grandeur of its original architecture intact, offering a living experience steeped in history and authenticity. In addition to the principal residence, the estate features two independent apartments and a guesthouse. The main residence, approximately 300 sqm, is arranged over two levels. On the ground floor there is an entrance hall, traditional kitchen, living room, dining room, laundry room, one bedroom and three bathrooms. The first floor hosts three bedrooms, one with a mezzanine, and an additional bathroom. The residence is completed by a semi-basement level with a summer lounge with bathroom and library, ideal to be transformed into a modern wellness area, a gym or a winter garden, as well as original stone cellars and a technical room. Within the main farmhouse there are also two apartments with independent access: - Apartment of approximately 40 sqm located on the ground floor, comprising entrance, kitchen, bedroom and bathroom. - Apartment of approximately 80 sqm located on the first and second floors, comprising entrance, kitchen, living room, two bedrooms, one bathroom and, on the upper floor, the turret. The former barn has been converted into a guesthouse, arranged over two levels. The ground floor, cool and private, accommodates three bedrooms and one bathroom. The atmosphere is intimate and relaxing, with the advantage of direct access to the outdoor areas, ensuring independence and natural light in every room. The upper floor features an open space flooded with natural light. Here, the welcoming living room with fireplace and the fully equipped kitchen coexist beneath high ceilings with exposed beams, enhancing the natural flow of the living area. Surrounded by a well-maintained garden that embraces the house on several sides, the barn offers perfect corners for outdoor dining, relaxation or gardening, guaranteeing absolute privacy from the main farmhouse. The entire property is set within a landscaped park of 5,000 sqm, overlooking the city of Florence and the surrounding hills. The arrangement on natural terraces not only offers ever-changing panoramic views, but also ensures each residential unit its own privacy and a dedicated garden area. The true heart of the summer is the swimming pool, positioned in a secluded setting on the lower level of the park. The property is further enhanced by two agricultural outbuildings, extremely useful for the storage of various equipment.All utilities are present. The water supply is guaranteed by the public aqueduct and a well for irrigation. The heating system is powered by methane gas. Internet connection, an alarm system, and an electric gate are also available.The farmhouse and guest house have been expertly restored to combine authentic Tuscan rural aesthetics with a contemporary, modern, and functional layout. Each room preserves valuable original details, harmoniously integrated into a spatial distribution designed to ensure maximum living comfort.It presents itself as the perfect solution for those seeking a prestigious residence, a retreat for multiple families, or a high-end investment in the exclusive hospitality sector.A short distance from Florence (about 15 km, 30 min), this property enjoys a strategic and highly sought-after location. It combines the tranquility of the Tuscan countryside with the convenience of urban amenities, including international schools and efficient transport connections. Nearby are also Bagno a Ripoli (8 km, 10 min) and Pontassieve (10 km, 15 min). The nearest airports are Florence Airport (30 km, 40 min), Pisa Airport (100 km, 1 hour and 30 min), Bologna Airport (120 km, 1 hour and 30 min), and Rome Airport (210 km, 2 hours and 20 min).The Great Estate group carries out, on every acquired property, a technical due diligence through the seller’s appointed technician, allowing us to thoroughly verify the urban planning and cadastral status of each asset. This due diligence report may be requested by the client upon expressing genuine interest in the property.
House in Arezzo
Arezzo, Arezzo
Within the panorama of historic residences in Arezzo, Villa degli Ornamenti stands out as an absolute rarity. A driveway lined with centuries-old cypress trees leads to the paved forecourt, ensuring a striking visual entrance and maximum privacy thanks to the double vehicular access. The estate is composed of three main buildings, offering unparalleled residential versatility. The Main Villa, arranged over three levels plus an attic, is the beating heart of the property. The generous volumes include three majestic reception halls (one of which is double), five bedrooms, and a kitchen that preserves the warmth and charm of traditional Tuscan noble residences. The Panorama annex is an independent residence set over two levels, featuring a spacious terrace overlooking the city. It offers a double living room with fireplace and two bedrooms, ideal for hosting distinguished guests with complete autonomy. Lastly, there is the Petit Refuge annex, a third, more intimate and private unit, complete with its own garden, perfect as a representative office, guest suite, or staff accommodation. The true jewel of the estate is the 18th-century Private Chapel: a consecrated, intimate, and deeply evocative space that offers the rare privilege of hosting private ceremonies in total seclusion, a distinctive feature that bestows the property with inestimable historical and spiritual value. The property is completed by approximately 5 ha of land with around 400 productive olive trees.The property is equipped with all utilities. Heating is provided by a methane gas system, while water supply is sourced from a private well. The property also features an alarm system and an electric gate.Built at the end of the 18th century and preserved for centuries in the hands of a noble local lineage, this property is not merely a residence of distinction, but a guardian of memories: an authentic "family home" where every reception hall and every cypress-lined avenue recount stories of celebrations, weddings, and centuries-old traditions. Although the structure retains the intact charm of the 18th century, the property requires external restyling and an upgrading of the interior systems and finishes to meet contemporary standards.Villa degli Ornamenti is the perfect opportunity for those wishing to blend historic refinement with contemporary efficiency, transforming a noble heritage into a cutting-edge luxury residence or an exclusive boutique hotel of refined charm.The villa is located in Arezzo, just a few steps from the historic center, which can be admired from the property. Castiglion Fiorentino can be reached in 20 minutes, while Cortona and Citta di Castello are approximately 40 minutes away. The nearest airports are Perugia and Florence, about 1 hour and 15 minutes and 1 hour and 30 minutes away by car, respectively.The Great Estate group carries out a technical due diligence on every acquired property, through the seller’s appointed technician, allowing us to thoroughly understand the urban planning and cadastral status of each asset. This due diligence report may be requested by the client upon demonstrating genuine interest in the property.The property is registered to a private individual.
House in Castelnuovo di Garfagnana
Castelnuovo di Garfagnana, Lucca
First floor apartment with ample garden and garage cellar & wood shed. Oil central heating. Easy access, parking space. Situated in the outskirts of Castelnuovo di Garfagnana, near train station and walking distance to shops. Outdoor staircase for access to first floor balcony and entrance to the apartment Entrance Corridor 1 Dining Kitchen 1 Dining / Living Room 1 Corridor with Wardrobes 3 Double Bedrooms 2 Bathrooms 1 Large Utility Room Distances: Lucca - 45km Pisa Airport - 65km Coast - 48km Firenze- 77Km Appartamento al primo piano con ampio giardino, garage, cantina e legnaia. Riscaldamento centralizzato a gasolio. Facile accesso, posto auto. Situato alla periferia di Castelnuovo di Garfagnana, vicino alla stazione ferroviaria e a pochi passi dai negozi. Scala esterna per accedere al balcone del primo piano e all'appartamento. Ingresso 1 Cucina abitabile 1 Sala da pranzo/Soggiorno 1 Corridoio con armadi a muro 3 Camere matrimoniali 2 Bagni 1 Ampio ripostiglio Distanze: Lucca - 45 km Aeroporto di Pisa - 65 km Costa - 48 km Firenze - 77 km
House in Pieve Fosciana
Pieve Fosciana, Lucca
First Floor Apartment with Terrace, in the town of Pieve Fosciana near many amenities including Restaurants and Shops. Bright apartment of approx 67 square meters on the first floor of a small condominium. The property has recently been refurbished,the internal doors have been changed and the bathroom has been renewed. Entrance Corridor Living/Dining Room Kitchen With Balcony 1 Closet 1 Double Bedrooms 1 Bathroom with Bath Tub Small Garden and Cottage Parking Space Independent methane heating Double Glazing in 3 Rooms Shutters Distances Shops - walking distance Castelnuovo Railway station - 2km Lucca - 46 km Pisa Airport - 70 km Coast - 49km
House in Castelnuovo di Garfagnana
Castelnuovo di Garfagnana, Lucca
CASTELNUOVO DI GARFAGNANA Historic Market town of Castelnuovo di Garfagnana with many amenities including public swimming pool and Railway Station. The Apartment ,is bright and spacious, approx 90square meters on the second floor of a condominium of 6 . The Apartment does not need any work and is immediately habitable, central heating fuelled by town gas. Apartment on 2nd Floor Entrance Corridor 1 Dining Kitchen 1 Living Room/ Dining Room with Balcony 2 Bedrooms with Parquet Floors 1 Bathroom with Shower Loft at Top Level Parking Space Yard at the side Distances Lucca - 45km Pisa Airport - 65 km Coast - 48 km
House in Molazzana
Molazzana, Lucca
Surrounded by chestnut woods and cultivated terraces in the heart of the Garfagnana area of northern Tuscany, Pian di Lago Agriturismo offers peace and tranquillity just a few km from shops and restaurants. The property comprises (I) 2 detached traditional houses, (ii) a detached lodge with portico and WC and (iii) a separate covered “loggia” as well as (iv) just under 1.5ha land (3 acres) with plenty of room for a swimming pool. The properties have been completely renovated and decorated in Tuscan style, with a hearth and external wood stove. The main house is built over 3 levels and comprises bedroom and 2 WCs on the ground floor. Spiral staircase to main floor with kitchen, lounge (currently used as bedroom 3). Spiral staircase to upper floor with bedroom and study (currently used as bedroom 4). The second house is built over 2 floors and has large reception room with kitchen off on the ground floor and a spiral staircase to the first floor, which has has 2 bedrooms and 2 WC rooms. The lodge has a large reception room with kitchen off, shower room and portico. At an altitude of 890m, Pian di Lago enjoys a position of particular panoramic interest, making it a spectacular point from which to admire the Alpine peaks of the Apuane mountain range. It is also near the beginning of many hiking trails. It is ideally placed for hill walkers, being a veritable paradise of marked footpaths which criss-cross the Natural Park of the Apuan Alps. Designated as a Natural Park for its exceptional beauty, the area is characterised by meadowland and mixed woodland and it possible to see many plant species typical of the Apuane flora and listen to the woodpeckers and other wild birds. 10 minutes away by car are a number of villages including Sassi/Eglio (700 metres asl) with its historic Duomo, lovely traditional stone built village houses, café, restaurant and a grocery shop. Further down the road is the town of Molazzana (7km) has a range of shops while the thriving market town of Castelnuovo (13km) and Barga (17km) have a wide variety of shops and services and a bustling weekly street market. Lucca is just 47 km down the valley. Pisa airport can be reached in about 1.5 hours. The coast (Forte dei Marmi) and the excellent ski resort of Abetone can be reached in about 1 hr 15 minutes.
House in Cortona
Cortona, Arezzo
Near Cortona, in a secluded and exceptionally panoramic location, lies this charming Tuscan farmhouse for sale, recently renovated and surrounded by approximately 9,000 sqm of land. The property includes a main farmhouse of approximately 350 sqm, an enclosed garden with a swimming pool, and enjoys a strategic location for easily reaching both the main destinations of Tuscany and nearby Umbria.The main farmhouse is spread over two floors and comprises a total of six bedrooms. The ground floor features three bedrooms with en-suite bathrooms and a guest toilet, while the upper floor houses a further three bedrooms, one with a private bathroom and two served by an additional bathroom. The recent restoration has enhanced the property's rustic character, creating welcoming spaces suitable both as a private residence and for hospitality.The description does not indicate any additional buildings included in the property. However, it is possible to purchase a cottage separately and add it to the estate, offering an interesting opportunity to expand the living spaces or create an independent guest annexe.The swimming pool is set within the well-maintained garden surrounding the farmhouse, which is completely fenced and designed to ensure privacy and tranquillity. The green spaces provide an ideal setting for relaxation and outdoor living, enhanced by the panoramic location and the surrounding natural landscape.The approximately 9,000 sqm of land is divided between arable land and woodland and envelops the residence, creating a secluded setting. Cortona and Lake Trasimeno can be reached in approximately 20 minutes, Arezzo and Perugia Airport in approximately 40 minutes, while Siena is about an hour away.A particularly versatile property, ideal as a primary residence, prestigious second home, or investment for rural hospitality, with further potential for expansion through the purchase of the independent cottage.
House in La Corsina
La Corsina, Tuscany
In a private and peaceful setting, we offer for sale a charming property composed of two independent residential units, with a total surface area of approximately 750 mq, surrounded by a spacious private garden of about 1,620 mq. The residence enjoys breathtaking views over the gentle hills of the Montagnola Senese, stretching from Monte Maggio to Montarrenti, with the unmistakable profile of Monte Amiata completing the panorama. The main villa, measuring approximately 470 mq, stands out for the elegance of its entrances, featuring a striking external staircase and a refined loggia. On the ground floor it offers a bright living room, dining room, kitchen, two generous double bedrooms (one with walk-in wardrobe), a bathroom, and service areas; from the living area, an elegant exposed wooden staircase leads to the attic floor, where a prestigious suite unfolds, comprising a study, internal balcony, additional study room, spacious bedroom, bathroom, walk-in closet, charming pocket terrace, and further service rooms. The basement level, internally connected, hosts a characteristic rustic area with kitchen and wood-fired oven, dining room, large room with fireplace, cellar, and technical rooms. The dependance, approximately 280 mq and with independent entrance, features a pleasant loggia, living room with fireplace, dining area, kitchen, two double bedrooms, bathroom, and accessory spaces; on the lower floor it offers a large garage, bathroom, and cellar. The two units are harmoniously connected by a spacious veranda with direct access to the rear garden, ideal for enjoying relaxing moments outdoors.The property is equipped with a heating system and hot water production powered by a methane boiler. It is connected to the municipal water supply and includes a water collection tank, ideal for garden irrigation. A gated entrance ensures comfort and security, and the well-exposed roof slopes offer the possibility of installing photovoltaic panels, providing significant potential for energy efficiency improvements.Built in 1980, the property retains high-level construction features and quality finishes, with parquet flooring, solid wood window frames, and refined details that reflect the standards of the period.Thanks to its generous size, two independent units, and functional layout, the property lends itself to multiple uses: ideal as a prestigious main residence or as a home for multiple families, with spacious indoor and outdoor areas easily customizable. The dependance allows maximum privacy or can be used for guests or rental purposes.The property is located in the municipality of Casole d’Elsa, close to all essential services. Other nearby destinations include Colle Val d’Elsa (about 20 minutes), Poggibonsi (about 30 minutes by car), and Siena (about 40 minutes). The nearest airports are Florence (1 hour by car) and Pisa (approximately 1 hour and 30 minutes).For every property acquired, the Great Estate group carries out a technical due diligence review through the seller’s appointed surveyor, which enables us to gain a detailed understanding of the planning and land registry status of each property. This due diligence review may be requested by the client once they have expressed a genuine interest in the property.The property is registered to a natural person.
House in Ronzano
Ronzano, Tuscany
In one of the most charming and sought-after areas of the Tuscan countryside, we offer for sale a splendid estate set in a commanding and panoramic position overlooking the hills of Cortona. The heart of the complex is represented by a majestic Leopoldina dating back to the first half of the nineteenth century, arranged over three levels and offering approximately 500 sqm of living space. The property includes several secondary structures, among them stables, storage buildings, and an ancient pigsty, which together create a total covered area exceeding 1600 sqm. The estate extends over approximately 32 hectares of land, of which 23 are arable land and one hectare is dedicated to olive production, ensuring maximum privacy and an authentic connection with the surrounding natural landscape.Currently, there are no utility connections in place, making the renovation phase the ideal opportunity to implement modern systems and high energy-efficiency solutions.The entire complex requires a comprehensive renovation to restore the original splendor of Tuscan rural architecture. The interiors still retain the distinctive elements of traditional country houses of the period, such as characteristic vaulted ceilings, structural arches, and generous ceiling heights that offer extensive possibilities for architectural customization.The generous size and layout of the spaces make this property a versatile and high-profile investment. It is perfectly suited both for the creation of a luxurious private residence of distinction and for the development of a holiday home complex or a charming hospitality property in one of the most internationally visited areas.The town with the main essential services is less than 5 Km away, while nearby are Foiano della Chiana (8 km, 10 min), Cortona (15 km, 20 min), Montepulciano (20 km, 30 min), Arezzo (45 km, 40 min). The nearest airports are Perugia Airport (70 km, 50 min), Florence Airport (115 km, 1 hour and 45 min), Pisa Airport (175 km, 2 hours and 15 min), Rome Airport (200 km, 2 hours and 10 min).The Great Estate group conducts a technical due diligence on each acquired property, through the seller's technical representative. This allows us to gain a detailed understanding of the urban and cadastral situation of each property. This due diligence can be requested by the client at the time of genuine interest in the property.
House in Molino d'Elsa
Molino d'Elsa, Tuscany
Nestled in the peaceful beauty of the Tuscan countryside, this charming farmhouse of approximately 860 sqm offers an ideal opportunity both as a private residence and as an established hospitality business. The property is thoughtfully divided into several apartments dedicated to tourist accommodation, ranging in size from 55 to 75 sqm. Each unit is designed for comfort and functionality, featuring two bedrooms, one bathroom, a spacious kitchenette, and a bright living area with dining space. One of the apartments, slightly detached from the main building, ensures greater privacy and is enhanced by a pleasant private patio. The property also includes an elegant owner’s apartment, which incorporates a welcoming dining area for hosting guests in a warm and convivial atmosphere. Outside, the estate is surrounded by a well-maintained, lush garden, where a charming infinity pool finished in travertine stands out, perfect for relaxing moments immersed in nature. In a secluded position, screened by a thick hedge, there is also a photovoltaic system. The property is completed by a large parking area located on the opposite side of the entrance. The natural setting is truly exceptional: behind the farmhouse lies a beautiful private woodland of approximately 14 hectares, while on the sides there are about 12 hectares of arable land. Part of this land has been dedicated to equestrian use, with horse boxes and wooden fenced paddocks that blend harmoniously with the landscape.The property is fully connected to the main utilities, including telephone and electricity, supported by a photovoltaic system. Water supply is ensured by a private well. The farmhouse has been carefully and expertly restored in full respect of traditional Tuscan architectural style. It features beautiful exposed stone walls, terracotta floors, and ceilings made with wooden beams and traditional tiles, all of which add warmth and authenticity to the interiors. The roof has been properly insulated, while the windows are wooden with double glazing, perfectly in keeping with the character of the property, as are the internal wooden doors. Inside the farmhouse, both in the structure and in the furnishings, there are valuable antique elements that further enhance the charm and uniqueness of the property. The property lends itself to a variety of uses: it can serve as a single-family estate by unifying all the apartments in the main building, be developed into a mixed-use property combining owner’s residence and tourist accommodation, or be used solely as a vacation rental investment. From the property, San Gimignano, Volterra, Monteriggioni and Siena are reachable in 30 minutes. Florence and its airport are reachable in 50 minutes through the Florence-Siena highway. The closest railway station is in Colle di Val D'Elsa.Great Estate Group, through the owner’s specialist, draws up a due diligence on each property, which allows to perfectly know the urbanistic and cadastral situation of every property. The due diligence can be required in case of real interest in the propertyThe property is registered in the name of a natural person.
House in Castel Focognano
Castel Focognano, Tuscany
The property consists of several buildings. The main farmhouse, approximately 330 sq.m., is arranged over two levels. On the ground floor there are cellars and storage rooms, along with the technical room and a service bathroom, as well as a living area and a kitchen with dining room and direct access to the outdoors. On the first floor, there is a living room with a stone fireplace, a dining room, a spacious and welcoming kitchen, three bedrooms, a study, and three bathrooms. Not far from the farmhouse stands a small outbuilding on two levels, currently unfinished, which could be transformed into an intimate retreat for a charming agritourism hospitality project. The property also includes a barn of approximately 120 sq.m. that preserves the grandeur of traditional rural architecture and lends itself to a potential, at least partial, conversion into a guest residential unit. Adjacent are the horse stables, approximately 45 sq.m., with a canopy for hay and equipment storage, as well as the areas dedicated to equestrian activities: a round pen with a diameter of 14 meters and a riding arena measuring 22 x 50 meters, both illuminated and equipped for irrigation, ready to host training, gentle breaking, lessons, or sporting activities. The estate is completed by approximately 6.4 hectares of fenced land, predominantly flat, featuring 1,250 olive trees and a beautiful vineyard.The estate is equipped with all utilities. The water supply is ensured by an artesian well, a natural spring, and a 10 mc underground storage tank, while heating is provided by a methane system and pellet stoves. The property also features an electric gate and an alarm system.The main property, completely renovated in 2021, is presented in excellent condition and carefully preserves the authentic features of a Tuscan farmhouse, such as arches, terracotta floors, and exposed wooden beams, harmoniously enhanced by modern finishes and furnishings that highlight its original charm; the other buildings on the property, on the other hand, require renovation works and customization.This estate is not merely a residence, but a rare and tangible commercial opportunity: its strategic location, generous dimensions, well-structured equestrian facilities, productive olive grove and established vineyard outline a project ready to develop into a charming agriturismo, an equestrian center with hospitality, a multifunctional agricultural enterprise, or a private residence with integrated income potential.The Fantino estate is located in Castel Focognano, just 5 minutes from the town center. Rassina can be reached in 5 minutes and Bibbiena in 15 minutes; Arezzo is approximately a 30-minute drive away. The nearest airports are Perugia, about 1 hour and 30 minutes away, and Florence, approximately 1 hour and 40 minutes away.The Great Estate group carries out, on every acquired property, a technical due diligence through the seller technical consultant, allowing us to thoroughly understand the urban planning and cadastral status of each asset. This due diligence may be requested by the client upon expressing genuine interest in the property.The property is registered to a natural person.
House in Padonchia
Padonchia, Tuscany
Immersed in the authentic tranquility of the Tuscan Valtiberina hills, in a private and panoramic position, this finely restored stone farmhouse, complete with a guesthouse, offers approximately 335 sqm in total. On the ground floor there is a spacious apartment comprising an entrance hall, bathroom, kitchen with dining room, and two bedrooms. On the same level there is a second apartment featuring a bedroom, bathroom, terrace, and direct connection to the upper floor of the main unit, an ideal solution for guests or for flexible space management. The final unit of the main farmhouse, arranged over two levels, is located on the first floor and is accessed via an external stone staircase; here we find a kitchen with fireplace, two bedrooms, and a bathroom, while the upper level hosts two additional bedrooms and a second bathroom. The property is further enriched by the presence of an antique wood-fired oven and service rooms that enhance its warm and convivial character. The estate also includes a guesthouse created from a former barn, with direct access from the garden, comprising a living area with kitchen and sitting room, bathroom, and a mezzanine bedroom, perfect as an independent and private space. Outside, an 11 x 5.5 meter swimming pool and a 5,310 sqm park complete the property.The property is equipped with a solar thermal system featuring a 700-liter boiler, an LPG tank, and an electrical system designed with a circuit breaker to reduce magnetic fields, while water supply is provided by the municipal aqueduct.The property, fully restored in 2008, retains the typical features of Tuscan farmhouses: terracotta floors, exposed chestnut beams, period fireplaces, and stone walls that create a warm and inviting atmosphere; the furnishings, included in the sale, combine early 20th-century pieces with items crafted by local artisans.Currently arranged as a hospitality property, it is equally well suited as a charming private residence: the presence of multiple well distributed independent units makes it ideal for welcoming friends and guests in an authentic and relaxing setting.The farmhouse is located just a few steps from Monterchi, where all essential services are available; other easily reachable destinations include Anghiari, approximately 10 km away, as well as Sansepolcro and Citta di Castello, both about 20 minutes by car, while the nearest airports are Perugia, about 50 minutes away, and Florence, reachable in approximately two hours.The Great Estate group conducts a technical due diligence on every acquired property through the seller's technician, allowing us to thoroughly understand the urban and cadastral status of each property. This due diligence can be requested by the client at the time of genuine interest in the property.The property is registered in the name of a natural person.
House in Contignano
Contignano, Tuscany
This prestigious sky-to-ground property is arranged over three above-ground levels, connected by a convenient internal staircase, for a total commercial area of approximately 685 sqm. The building stands out for its functional layout, which clearly separates the hospitality business areas from the sleeping quarters, located on the top floor. The ground floor, with a gross surface area of approximately 235 sqm, is entirely dedicated to conviviality: here you will find the spacious restaurant dining room, designed to maintain a constant dialogue with the outdoors thanks to direct access to the exclusive garden at the rear. This level is completed by a professional kitchen, compliant restrooms, and a technical room of approximately 13 sqm used as a water plant room. Moving up to the first floor, the 240 sqm area accommodates a generous bar area, additional restrooms, and a multipurpose room, ideal for events or as an additional lounge area. The second floor, measuring approximately 200 sqm, defines the private and hospitality dimension of the property. This level exclusively hosts the sleeping area, consisting of five spacious bedrooms, each served by its own private en-suite bathroom, ensuring comfort and privacy. Externally, the property is enhanced by a large courtyard of approximately 1,830 sqm, fully fenced and designated as a forecourt and parking area for guests. An elegant external masonry staircase finally connects the forecourt to the ground floor garden, ensuring a smooth and functional transition between the various outdoor areas of the property.This property stands out for its immediate habitability and impeccable management of all technical systems. Fully connected to all main utilities, the residence features compliant and perfectly efficient installations, the result of constant and meticulous maintenance. The water supply is ensured by connection to the public aqueduct, strategically integrated by an underground cistern for rainwater collection, a valuable resource for independent garden irrigation. The independent LPG heating system guarantees maximum thermal comfort in every season. An ideal solution for those seeking a home ready to welcome you from the very first moment, with no need for any technical intervention.Subject to an extensive renovation completed in 2009, the property represents a rare example of balance between philological restoration and structural innovation. The works were carried out using the most advanced technical solutions available at the time, ensuring the structure offers outstanding residential standards.The entire complex, thanks to its harmonious volumes and meticulous attention to detail, lends itself to becoming a magnificent representative residence. Every space has been designed to elevate the quality of life, offering natural settings of rare beauty that change with the seasons.Located in the vibrant heart of Val d'Orcia, the property is set in Contignano, an authentic medieval village suspended in time. A hamlet of the municipality of Radicofani, the location offers unparalleled panoramic views over the rolling Tuscan hills and Mount Amiata. A strategically peaceful oasis where unspoiled nature meets the historic Via Francigena.The Great Estate group conducts, through the seller's technician, a technical due diligence on each acquired property that allows us to thoroughly understand the urban planning and cadastral status of each asset. This due diligence can be requested by the client at the time of genuine interest in the property.The property is registered to a company.
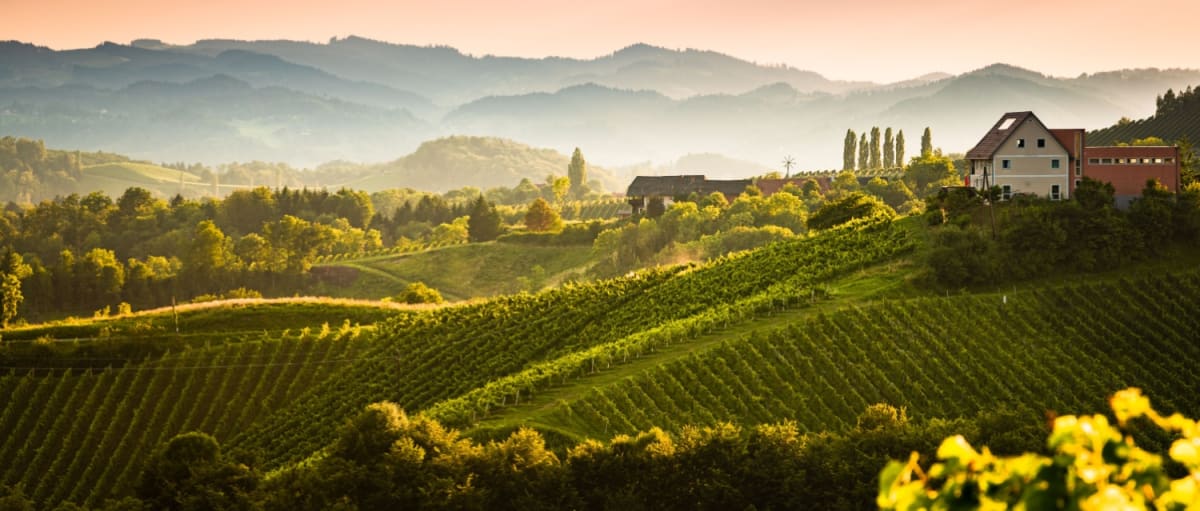
Italy's Tuscany
Find properties for sale in Tuscany with Your Overseas Home. Apartments in Florence start from around €300,000, while countryside farmhouses and villas in Chianti or Val d’Orcia typically range from €250,000 to over €1M. From vineyard estates to restored stone houses, Tuscany offers authentic Italian living with timeless appeal.
Get your exclusive Viewing Trip Guide

Plan the perfect trip
- Shortlist the right properties
- Get expert local guidance
- Seamless coordination
Find properties for sale in Tuscany with Your Overseas Home. Apartments in Florence start from around €300,000, while countryside farmhouses and villas in Chianti or Val d’Orcia typically range from €250,000 to over €1M. From vineyard estates to restored stone houses, Tuscany offers authentic Italian living with timeless appeal.
Why buy property in Italy's Tuscany
Tuscany blends culture, history, and countryside living with strong international appeal. Farmhouses and villas range from €250,000 to €1M+, while city apartments in Florence and Siena often begin at €300,000. With vineyards, medieval towns, and world-renowned cuisine, it’s a region that combines lifestyle and investment value.
Frequently asked questions about buying property in Tuscany
What is the average price of an apartment in Tuscany?
For more information on how to buy in Tuscany download our guide.