
Properties for sale in Tuscany, Italy
Showing 281–300 of 1,179
House in Volterra
Volterra, Pisa
In the first outskirts of Volterra, in a bright and sunny area, we offer for sale a renovated apartment within a condominium building. The property can be accessed through two condominium entrances: one on the ground floor and the other requiring only a few steps to reach the apartment.The apartment is arranged on a single level with a total surface of approximately 67 sqm and is composed as follows: kitchen with dining and living area, small bedroom with private bathroom, hallway, bathroom, and master bedroom with a mezzanine used as storage space. Outside, within the shared stairwell, there is also a small storage room for exclusive use.The apartment is very bright and, especially from the kitchen and the small bedroom, it is possible to enjoy a beautiful panoramic view.
House in Volterra
Volterra, Pisa
Just a few kilometers from Volterra, in a panoramic position, we offer for sale a large plot of land with an agricultural warehouse.The property extends over approximately 58 hectares and is mainly composed of: 40 hectares of arable land 1 hectare of olive grove 17 hectares of woodland The property also includes an agricultural warehouse of approximately 130 sqm.From the land it is possible to enjoy beautiful views of the town of Volterra and the Val di Cecina countryside.
House in Pomarance
Pomarance, Pisa
A few steps from the village of Pomarance, where the horizon gently bends under the weight of a thousand-year history, stands a farmhouse that is not merely a residence, but a tale of stone, fire, and nature, enhanced by a striking panoramic view stretching as far as Volterra.. Traveling along the short unpaved road leading to the property, one has the feeling of leaving behind the noise of the world and entering a dimension of absolute tranquility. The main farmhouse, measuring approximately 330 sqm, is arranged over two levels. On the ground floor, the living area is dominated by a kitchen with an authentic traditional flavor, enriched by the classic "alla fratina" fireplace, the beating heart of the home and perfect for rediscovering the tastes of tradition. The spacious and light-filled living room invites relaxation beside a second impressive fireplace, while the large windows create a seamless dialogue with the garden and the swimming pool. Also on the ground floor there is an anteroom, a bathroom with shower, and a storage room. An internal staircase leads to the noble floor, where five bedrooms, a study, and a bathroom overlook the gentle surrounding hills. Outside the farmhouse, there is the ancient oven once used to bake bread for the entire estate and a beautiful terracotta-paved terrace with gazebo and barbecue. Completing the property is a finely restored guesthouse of approximately 54 sqm, consisting of an open space with kitchen, sleeping area, and bathroom, an ancient carriage house, a workshop, and a charming cellar created from a former kiln, an ideal place for wine storage, embraced by the natural coolness of stone. In addition, there is a partially ruined building of considerable volume that can be restored, with the possibility of residential or hospitality use. Externally, the estate extends over 5 hectares of pure beauty and is enhanced by a charming artificial lake. Among the rows of the olive grove, which counts approximately 130 trees, and embraced by the surrounding woodland, lies a 12 x 6 meter swimming pool with hydromassage system, perfectly integrated into the natural setting and designed to offer moments of absolute well-being.All utilities are present. The water supply is ensured by the public aqueduct and a practical artificial pond, ideal for irrigation. The heating system is powered by connection to the geothermal district heating network, offering the opportunity to benefit from constant and uniform warmth in every season, with reduced environmental impact and low management costs. The property is further enhanced by a solar thermal system, air conditioning system, Internet connection, and alarm system.Renovated with artisan mastery in the early 2000s, the 330 sqm main farmhouse preserves intact the secrets of Tuscan architecture. Crossing the threshold, you are welcomed by majestic cross vaults and ceilings with exposed beams that evoke the scent of wood and treasured memories.This property is perfect as a primary residence, a holiday home, or for those wishing to establish a prestigious hospitality venture in one of the most authentic corners of Italy.Pomarance (2.5 km, 3 min), Volterra (25 km, 30 min), Rosignano Marittimo (50 km, 55 min), Siena (65 km, 1 hr 15 min). The nearest airports are Pisa International Airport (90 km, 1 hr 15 min), Florence Airport (100 km, 1 hr 45 min), and Rome Airport (260 km, 3 hrs 15 min).For every property acquired, the Great Estate group carries out, through the seller’s appointed technician, a technical due diligence that allows us to gain a detailed understanding of the urban planning and cadastral status of each property. This due diligence may be requested by the client upon expressing genuine interest in the property.
House in Casole d'Elsa
Casole d'Elsa, Siena
Developed over two levels, this villa welcomes us on the ground floor with an extremely bright living area, featuring a functional eat-in kitchen, a dining room ideal for convivial gatherings, and a cozy lounge, as well as essential amenities such as a bathroom and a storage room. An internal staircase leads to the sleeping quarters on the first floor, comprising four bedrooms, each with its own private bathroom. Outside, there is a private garden where you can enjoy complete tranquility, along with two terraces offering privileged panoramic views over Volterra and the Val di Cecina. Functionality is further enhanced by the external appurtenances: an urban entity of 810 sqm includes a technical room, a small annex used as storage, and a convenient parking area accommodating up to 8 cars.The villa is equipped with natural gas heating, air conditioning, and Wi-Fi internet connection, ensuring all the necessary services for a high standard of living.The property was completely renovated in 2014 using high-end materials and meticulous attention to detail. Thanks to excellent maintenance and premium finishes, the villa is presented in impeccable condition and is ready to be lived in immediately.The strategic location and well-designed layout make this property exceptionally versatile. It is ideal as a primary family residence, a refined holiday home, or a valuable investment for tourist rentals, thanks to its proximity to the services and amenities of the village.The property is located in the center of Casole d’Elsa, in a setting that allows you to enjoy the tranquility of the Sienese countryside while remaining within walking distance of the village’s amenities. The villa enjoys a strategic position, providing easy access to renowned art cities such as Siena and San Gimignano, both approximately 30 minutes away. The logistics are also excellent for international connections, with Florence Airport reachable in about 1 hour by car and Pisa Airport in approximately 1 hour and 30 minutes.For each acquired property, the Great Estate group conducts a technical due diligence, through the seller’s appointed technician, allowing us to gain a detailed understanding of the urban planning and cadastral status of every asset. This due diligence may be requested by the client at the time of a genuine interest in the property.The property is registered to a natural person.
House in Asciano
Asciano, Siena
In the most authentic heart of Tuscany, a short distance from Monteroni d'Arbia, a rare investment opportunity is presented, immersed in the silence and timeless beauty of the Crete Senesi. The property consists of a farmhouse of approximately 1,000 sq m in a ruinous state, sold together with an architectural renovation project, thus offering the possibility to create a residence of great prestige in a dominant position, with three-hundred-and-sixty-degree panoramic views over the surrounding hills. The estate extends over approximately 1 hectare of land, ensuring absolute privacy and direct contact with the natural landscape. The project envisions the transformation of the building into an elegant two-level residence. On the ground floor, plans include a kitchen, a dining room, two living rooms, three bathrooms, one bedroom and a storage room. The upper floor accommodates four bedrooms, a spacious reception hall and an additional, more intimate living room connected to a loggia, all served by three bathrooms. The outdoor spaces are designed to offer maximum comfort and well-being, with the creation of a swimming pool, a sauna, a hammam and a dedicated changing area. The images in the listing include illustrative renderings, intended to provide an idea of the farmhouse’s potential and how it could appear once renovated.Currently there are no utility connections in place.This property represents the ideal choice for those wishing to combine a search for tranquility and nature with proximity to essential services, offering unique potential both as a high-end private residence and as a charming hospitality property in the heart of Tuscany.The complete freedom to renovate offers the opportunity to create a prestigious private residence, a charming relais, or an exclusive hospitality property.The nearest village, offering all main services, is just 5 km away. Monteroni d'Arbia can be reached within minutes, while Siena, Montalcino and the prestigious Castiglion del Bosco Golf Club are approximately 25-30 minutes away. Distances to major airports: Florence: 1h30 (106 km), Perugia: 1h36 (128 km), Bologna: 2h23 (188 km).For every property acquired, the Great Estate group conducts, through the seller client’s appointed technician, a technical due diligence process that allows us to gain a detailed understanding of the urban planning and cadastral status of each asset. This due diligence documentation may be requested by the client upon demonstrating genuine interest in the property.
House in Arezzo
Arezzo, Arezzo
This ancient farm for sale is located in a panoramic position in the Tuscan hilly countryside, just 8 km from the historic center of Arezzo.A private dirt road leads through olive groves and vineyards and gives access to the property which consists of 3 independent stone buildings to be restored: the main farmhouse of about 535 square meters, the former pigsty of 72 square meters. and a building of 110 square meters. where in the past tobacco was dried, a well and 15 hectares of land.The house is a beautiful example of 'Leopoldina' architecture, developed on two floors and characterized by the typical dovecote, in the center of the roof.The ground floor consists of a long corridor that gives access to storage rooms and stables. An internal stone staircase leads to the first floor where we find a beautiful living room-kitchen with original fireplace, scullery, 4 large bedrooms and 1 bathroom.A short and comfortable staircase leads to the turret. This delightful 65 sqm panoramic room. can be used as a bedroom or private office.All rooms have a high ceiling with exposed wooden beams and many original features are preserved such as the bread oven on the ground floor, stone stairs and wooden doors.The main house is in good structural condition, but needs an internal renovation. The two annexes are to be completely restoredThe property includes 15 hectares of land of which 5 ha of vineyards, 1 ha of olive groves and 9 ha of woods
House in San Romano
San Romano, Tuscany
Charming Stone Cottage in Verrucole – The Heart of Garfagnana Nestled on the edge of the quaint village of Verrucole (San Romano in Garfagnana, Lucca), this beautifully renovated stone cottage is now available for sale. Offering a blend of rustic authenticity and refined style, the property is surrounded by stunning mountain panoramas. Exterior: The cottage features a spacious private courtyard (aia) at the front, perfect for relaxing or alfresco dining. Opposite the house is a dedicated wood shed, and convenient parking is available right at the edge of the village. Ground Floor: The home offers two entrances, one leading into a hallway and the other directly into the living area. The ground floor consists of an inviting open-plan living and dining room featuring a cozy wood-burning fireplace, a fully equipped kitchen, and a bathroom with a shower. First Floor: A handcrafted wooden staircase leads to the upper level, which hosts a primary bedroom and a second charming bedroom overlooking the gallery/loft area. Renovated just a few years ago with great attention to detail, this property is a rare find for those seeking a peaceful retreat or a holiday home in one of Tuscany’s most authentic regions. The house has been lovingly restored using local materials and craftsmen ( All the metal work was made in Villetta, the windows and doors came from Pieve, and Jaq the carpenter in Piazza made the bespoke larder, door and mezzanine stairs, the chestnut throughout is original or from the Garfagnana), Fortezza delle Verrucole, vicinanza a questo monumento storico . Castelnuovo di Garfagnana – 13 km - 20 minutes Barga – 23.3 km - 30 minutes Lucca – 58 km - 70 minutes Pisa Airport – 91km - 90 minutes Forte di Marmi (Coast) – 57km – 90 minutes Incantevole Cottage in Pietra a Verrucole – Il Cuore della Garfagnana Situato ai margini del pittoresco borgo di Verrucole, nel comune di San Romano in Garfagnana, proponiamo in vendita un cottage in pietra finemente ristrutturato. Questa proprietà rappresenta il perfetto equilibrio tra tradizione e comfort moderno, immersa in un panorama mozzafiato. Fortezza delle Verrucole, in vicinanza a questo monumento storico. Suggerimento per la vendita: Caratteristiche Principali: Esterni: La casa vanta un'ampia e accogliente aia privata sul fronte, ideale per pranzi all'aperto, e una pratica rimessa per la legna situata proprio di fronte all'abitazione. La proprietà include un comodo parcheggio. Piano Terra: L'accesso principale conduce a una luminosa zona living open space. Qui troviamo un soggiorno accogliente con un caratteristico camino a legna, una cucina a vista e un bagno moderno con doccia. Primo Piano: Una suggestiva scala in legno conduce alla zona notte, composta da una camera da letto principale e una seconda camera situata su un ballatoio a vista, che regala un tocco di eleganza architettonica agli interni. Ristrutturato con eccezionale gusto pochi anni fa, il cottage mantiene il calore dei materiali originali come la pietra e il legno, offrendo una vista impagabile sulla valle e sulla storica Fortezza delle Verrucole. Castelnuovo di Garfagnana – 13 km - 20 minutes Barga – 23.3 km - 30 minutes Lucca – 58 km - 70 minutes Pisa Airport – 91km - 90 minutes Forte di Marmi (Coast) – 57km – 90 minutes
House in Casa Bebi II
Casa Bebi II, Tuscany
At the foot of Monte Cetona, immersed in a natural setting that embraces the splendid and unspoiled valleys of the Val d'Orcia, stands this charming farmhouse dating back to the 1800s, surrounded by 4,500 sq.m. of land. Casale Rosa Antica offers a commercial surface area of approximately 230 sq.m. and is divided into two independent residential units on the first floor, each featuring a private entrance, living room, two bedrooms, and two en suite bathrooms. The two units can easily be combined into a single residence, as they are currently separated only by an internal door. One of the units also boasts a characteristic covered loggia of about 14 sq.m., ideal for enjoying breathtaking open views over the surrounding landscape. On the ground floor there is a spacious living room with fireplace, a laundry room, and a guest bathroom. Also on this level are additional agricultural premises totaling approximately 125 sq.m., currently used as storage space, a deposit, and an agricultural shed. The property is completed by a well maintained 4,500 sq.m. garden featuring a 5x10 meter swimming pool with a 25 sq.m. technical room, as well as a charming private pond. These elements make this estate the perfect retreat for living in total relaxation, surrounded by nature.The property is provided with all utilities; the water supply is guaranteed by the public aqueduct and by a 4000-liter rainwater recovery cistern, in addition to the presence of a private pond and the right to draw water from a well located on the agricultural portion of the property. Heating is ensured by an independent LPG system. ADSL connection available. Lighting system installed throughout the garden.The farmhouse was finely renovated in 2005, preserving all the typical features of Tuscan rustic homes: ceilings with exposed wooden beams, stone masonry walls, terracotta floors, and original 19th-century mezzane tiles. The roof is insulated with 4 cm polyurethane. The swimming pool is in reinforced concrete and lined with a liner. The system is salt-based.The property lends itself to multiple uses: it can be enjoyed as a primary residence, chosen as a private holiday home, or represent an attractive opportunity to continue and further develop the current hospitality business.Casale Rosa Antica is located just 10 km (about 15 minutes) from the nearest towns, Radicofani and Sarteano. The property is accessed via a charming country road of approximately 600 meters, winding through woodland and ensuring a high level of privacy. Other easily reachable destinations include Chiusi and Chianciano Terme, about 20 km (30 minutes) away, while Montepulciano and Citta della Pieve are approximately 30 km (45 minutes) away. The nearest airport is Perugia, located about 80 km (1 hour and 20 minutes) from the property.The Great Estate group, for each property it acquires, carries out, through the seller's appointed technician, a technical due diligence process that allows us to thoroughly understand the urban planning and cadastral status of every property. This due diligence report may be requested by the client upon demonstrating genuine interest in the property.The property is registered to a private individual.
House in Montalcino
Montalcino, Siena
This refined historic residence extends over a surface area of approximately 330 mq. Previously used as offices, the property is now ready to be transformed into an important private residence. The interiors, spacious and enhanced by splendid natural light, have been recently cleared and freshly painted, offering an ideal foundation for immediate customization. The internal layout allows for the easy creation of 5 to 7 bedrooms, served by three bathrooms (one on each floor). Externally, the property boasts features that are truly rare within the village: in addition to the splendid terrace on the second level, it also includes a large underground garage of approximately 275 mq.The property is connected to the public water supply for water provision, with domestic hot water produced via electric boilers. The building is also equipped with a methane-fired boiler plant and fan coil units arranged for both hot and cold air in every room, ensuring optimal temperature control throughout all seasons. The electrical system has been optimized for maximum efficiency, with an independent electrical panel installed on each floor of the building.Around 2009-2010, the building underwent a meticulous conservative restoration that enhanced its original features, such as exposed brick arches, stone walls, and ceilings with wooden beams, seamlessly integrating them with warm parquet flooring. The exteriors are enriched by a private perimeter courtyard and a splendid second-floor terrace with a travertine balustrade.Thanks to its generous dimensions and central location, the property lends itself to multiple uses. It is the ideal choice for those seeking a prestigious private residence of the highest standing, while also representing an excellent investment opportunity in the luxury hospitality sector, with the potential to be transformed into a boutique hotel or into several independent residential units to be introduced into the tourist rental market.Located in one of the main squares of the historic center of Montalcino, the building enjoys a privileged position within walking distance of all amenities. Other easily reachable destinations include Buonconvento, just 15 minutes away, and Pienza, approximately half an hour by car. The nearest airports are Perugia, about 1 hour and 30 minutes away, and Florence, approximately 2 hours away.For each property acquired, the Great Estate group conducts, through the seller’s appointed technician, a technical due diligence process that allows us to thoroughly verify the urban planning and cadastral status of every asset. This due diligence report may be requested by the client upon expressing genuine interest in the property.The property is registered in the name of a natural person.
House in Castiglione di Garfagnana
Castiglione di Garfagnana, Lucca
Antico Casale in Pietra con Giardino e Vista Monti in Garfagnana Descrizione: Immersa nel verde della Garfagnana, questa affascinante e Antica proprietà in pietra con giardino offre una splendida vista panoramica sulle montagne. Situata in una posizione tranquilla e riservata all'interno di un piccolissimo borgo, gode di una posizione strategica: solo 10 minuti da Castelnuovo puoi trovare tutti i sevizi. Gli Spazi (100 mq): L'immobile si sviluppa su 2 livelli principali, oltre a un piano seminterrato dedicato alla cantina. Il progetto ideale per gli interni prevede la creazione di una zona giorno al piano terra (con ingresso, cucina, soggiorno e ballatoio con terrazzo) e una zona notte al primo piano con tre camere da letto ed 1 bagno. Stato dell'Immobile: Sebbene sia disabitata da tempo, la casa vanta un'ottima solidità strutturale.compreso Il tetto e i solai . L'interno si presenta invece necessita di una ristrutturazione completa per quanto riguarda le finiture: andranno realizzati ex novo gli impianti, i pavimenti, gli infissi e il bagno. Utenze: L'allaccio alla rete elettrica è facilmente richiedibile senza alcuna criticità. Per quanto riguarda l'acqua, la zona è servita dall'acquedotto pubblico; Distances Castelnuovo di Garfganana - 10 minute drive Pisa Airport - 1hr 20 minute drive Lucca - 55 minutesdrive Forte Dei Marmi (Seaside) - 60 minutes drive Abetone (Ski Resort) - 80 minutes drive Traditional Stone House with Garden and Mountain Views in Garfagnana The Setting: Nestled in the lush greenery of Garfagnana, this charming ancient stone property offers stunning panoramic views of the surrounding mountains. Located in a quiet, secluded spot within a tiny hamlet . only 10 minutes from Castelnuovo where you can find all services. Layout & Space (100 sqm / 1,076 sq ft): The property spans two main levels, plus a basement area dedicated to storage cellar. The ideal floor plan allows for a living area on the ground floor (featuring EntranceHall kitchen, living room, and) and a sleeping area on the first floor with two bedrooms. one bathroom Property Condition: Although uninhabited for several years, the house is structurally sound and also the roof and the floors. However, the interior requires a full renovation and finishing: new plumbing and electrical systems, flooring, windows, doors, and a bathroom. Utilities: Connecting to the electrical grid is straightforward and easy to request. The water supply, however, As for water, the area is served by the public aqueduct; Distances Castelnuovo di Garfganana - 10 minute drive Pisa Airport - 1hr 20 minutes drive Lucca - 55 minutes drive Forte Dei Marmi (Seaside) - 60 minutes drive Abetone (Ski Resort) - 80 minutes drive
House in Loro Ciuffenna
Loro Ciuffenna, Arezzo
In a panoramic hillside position, near Loro Ciuffenna along the ancient Via Cassia, we offer for sale a property of great charm, immersed in the tranquility of the Tuscan countryside and boasting splendid open views over the Valdarno. The complex, with a total surface area of approximately 900 sqm, consists of a main villa, two dependances, a spa area, and various accessory spaces. The main villa, measuring approximately 400 sqm, stands out for its architectural elegance, featuring two characteristic lateral towers. On the ground floor, introduced by a spacious arched portico, there are two independent apartments, as well as the technical room: - Apartment 1: open space with living room and kitchen, one bedroom and one bathroom - Apartment 2: living area with open kitchen, two bedrooms and one bathroom The upper floor hosts three additional units arranged as follows: - Apartment 3: living room, kitchen, two bedrooms (one with en suite bathroom) and an additional bathroom - Apartment 4: living area, kitchen and bathroom; in the turret there is one bedroom and a storage room - Apartment 5: living room with fireplace and kitchen, one bedroom and one bathroom; in the second turret there is a bedroom with en suite bathroom. The property is completed by two dependances, both approximately 70 sqm and arranged over two levels: the first with an open space living area on the ground floor and, on the lower level, one bedroom, one bathroom and a storage room; the second with access from a terrace to the living area with kitchen and, on the lower level, two bedrooms (one with en suite bathroom), one bathroom and a charming portico. A short distance from the villa there is an independent apartment of approximately 160 sqm on the semi-basement level, comprising a living room, kitchen, two bedrooms and one bathroom. Serving the property there is also a wellness area of approximately 50 sqm with sauna and hydromassage, an outdoor oven and a spacious garage of approximately 150 sqm, able to accommodate up to six cars, equipped with a laundry area and kitchenette. Externally, a well-maintained garden with irrigation and lighting system hosts a panoramic swimming pool measuring 12 x 6 meters and a technical room. The property extends over approximately 7 hectares of land, including a productive olive grove with around 1,200 trees and a woodland area.The property is equipped with a methane gas heating system. The apartments feature independent systems with fan coils, while the main villa is served by underfloor heating. Water supply is ensured by two wells, as well as two tanks for rainwater collection. Amenities include air conditioning, alarm system, electric gate, and internet connection. The window frames are in wood with double glazing and internal shutters.The property underwent a meticulous restoration between 2008 and 2010, aimed at preserving and enhancing the characteristic elements of traditional Tuscan architecture, such as exposed wooden beams, vaulted ceilings, and terracotta flooring.The property represents an outstanding investment opportunity, ideal for inclusion in the short-term rental market. Alternatively, the spaces can be unified to create a prestigious private residence.A short distance away lies Loro Ciuffenna, a charming medieval village at the foot of the Pratomagno, renowned for its ancient water mill still in operation and its characteristic stone alleyways. The village offers all main services. The property enjoys a strategic location between Arezzo (42 min, 32 km) and Florence (50 minutes, 43 km), with convenient connections to the airports of Florence (1 hour, 60 km), Pisa (1h 45 minutes, 127 km), Bologna (1 h 55 minutes, 149 km), Perugia (1 h 40 minutes, 129 km).The Great Estate group carries out, on every acquired property, a technical due diligence through the seller’s appointed technician, allowing us to thoroughly understand the urban planning and cadastral status of each asset. This due diligence can be requested by the client upon expressing genuine interest in the property.
House in Volterra
Volterra, Pisa
In the first outskirts of Volterra, in a very sunny location we sell apartment to be completed with the possibility to purchase also a garage on the ground floor. The flat is situated on the first floor, it develops for a total of circa 100 sqm and it has been unfinished (walls, insulation and roof are completed). The future buyer has the possibility to complete the apartment according to his/her own tastes. It is also possible to create a small terrace.The location of the apartment is perfect because it’s close to a parking spaces, to the amenities and at the same time a few steps from Volterra historical centreFlat + garage € 95.000,00 / Only the flat: 85.000,00 €
House in Volterra
Volterra, Pisa
For sale prestigious apartment located in the center of Volterra, in a building constructed in the early 1900s. This is ideal to live there permanently but also as investment. It features an incredible view of the town as well as over the surrounding countryside. The estate is just a few meters away from the beautiful Piazza dei Priori, the Municipal Art Gallery, as well as bars and restaurants but at the same time it is distant from the busiest and noisiest streets The property is located on the first floor of a historical villa, which was once a noble residence belonging to an important family from Volterra. The apartment comes with a private garden, a panoramic terrace, and a cellar on the semi-basement level. The access characterized by an impressive stairway with 19th-century wrought iron railings, welcome you in a very charming hallway. The flat for sale is situated on the first floor, it develops for a total of circa 155 sqm and it has a central corridor dividing the right and left sides. The current layout includes three bedrooms, a living room, a furnished kitchen, a renovated bathroom, and a multipurpose storage room with an oil-fired boiler. From the corridor, there is also access to a large terrace with a stunning panoramic view.The apartment is in good condition, featuring original cement tile flooring and a functional electrical system. The property also includes a 280-square-meter garden and a shared courtyard with two reserved parking spaces. The flat boasts very high ceilings, large windows which donate an excellent natural light and offering a truly unique view.
House in San Gimignano
San Gimignano, Siena
Located in a splendid panoramic position overlooking the countryside of San Gimignano, this charming farmhouse offers the perfect balance between privacy and convenience, being accessible via a short unpaved road of only 100 meters and close to all amenities. The residence is arranged over two levels and features airy, harmonious interiors. The ground floor welcomes you with a bright and spacious living area, complemented by a bathroom with shower, a practical laundry room, and a storage room. A few steps lead to the generous eat-in kitchen with dining area, ideal for convivial gatherings and entertaining. The sleeping quarters, located on the upper floor, host two bedrooms with en-suite bathrooms, one fitted with a bathtub and the other with a shower. One of the bedrooms also boasts access to a charming mezzanine, a versatile space perfect as a hobby area or guest zone. Externally, the property is surrounded by approximately 1,000 sqm of fully fenced garden, enhanced by a tool shed and a paved area equipped for barbecues and al fresco dining, where one can fully enjoy the beauty of the Tuscan landscape.The property boasts state-of-the-art technical features that ensure comfort and energy efficiency (Energy Class A4). Water supply is guaranteed by the municipal aqueduct, while heating is provided by a modern electric underfloor system, supported by air conditioning units for cooling. Solar panels are installed for hot water production, and the car port canopy houses a 6 kW photovoltaic system, with provision for an energy storage system. The property is further enhanced by an electric gate, active internet connection, and an alarm system with video surveillance.This splendid barn dating back to 1950 is presented in impeccable condition, the result of a skillful renovation completed in 2021 that has preserved the authentic charm of the Tuscan farmhouse. The facades showcase beautiful stone masonry with typical terracotta latticework, while seamlessly integrating modern solutions to ensure maximum comfort. The property is highly energy efficient thanks to an insulated roof with safety line system and 8 cm internal insulation, further enhanced by high quality double glazed window frames.Thanks to its strategic location near San Gimignano, its refined renovation and the meticulous attention to detail, this property is perfectly suited both as a charming residence for those seeking an exclusive and tranquil retreat, and as a high-level investment in the luxury holiday rental sector. The proximity to main services and the stunning landscape setting make the farmhouse an ideal solution for extended stays immersed in the relaxation of the Tuscan countryside, as well as a privileged base from which to explore the artistic and gastronomic wonders of the region.Il Fienile Green is located just 10 minutes from the towns of San Gimignano and Poggibonsi, offering all essential services. Colle Val D’Elsa is also within easy reach. The nearest airports are Florence, approximately 1 hour by car, and Pisa, about 1 hour and 20 minutes away.The Great Estate group, for every property acquired, carries out, through the seller’s appointed technician, a technical due diligence process that allows us to thoroughly understand the urban planning and cadastral status of each property. This due diligence report may be requested by the client upon genuine interest in the property.The property is registered to a private person.
House in Bagni di Lucca
Bagni di Lucca, Lucca
Traditional Tuscan stone house, with restored stable, surrounded by land including olive grove and fruit trees. Near the Spa town of Bagni di Lucca. Main house is comprises of 3 levels as follows. Kiwi covered pergola in garden for eating out in the shade. Parking space, beautiful views. Ground Floor Entrance Lounge with fireplace/stove Fully equipped large Kitchen 2 Bathrooms Double bedroom First Floor 3 Double bedrooms Study/Bedroom 1 Bathroom Lower level 3 Cellars Bathroom Restored stable on 2 levels + pigsty Distances Bagni di Lucca - 4km Lucca - 28 km Pisa Airport - 50km
House in Villa Collemandina
Villa Collemandina, Lucca
Villa divided into 2 semidetached units. The unit for sale is approx 100 sqm2 with a 200m2 garden.Garden, Ground Floor Large Entrance Lounge Kitchen Double bedroom Upper Floor 2 Double Bedrooms 1 Single Bedroom Bathroom on landing.
House in San Romano
San Romano, Tuscany
The small village of Vibbiana (about 700 m asl) is situated very close to the well known Orecchiella National Park, well known for its uncrowded trails and byways from which visitors can enjoy the local wildlife and flora. These include royal eagles, royal owls, hawk, deer and the recently re-introduced rams and wolves. The village itself, which is famous locally for its cheese making, is a charming, typical small Tuscan hill village, with mediaeval origins. It has a small café/grocery store, while villagers sell their home grown produce and there is a daily bread van. The nearest large village is San Romano di Garfagnana (café, bank, restaurants, various shops, sports ground) while the market town of Piazza al Serchio is less than 5km away. Piazza al Serchio provides all day to day shopping and services as well as a weekly market, open air swimming pool and train station the main Pisa-Lucca-Aulla line. Vibbiana is about 1 ¼ hours from Lucca by car and just over 1 ½ hours from Pisa. Walking and cycling opportunities abound in the area. In addition, there is local skiing just over half and hour's drive away while the coast and the well equipped ski resort of Abetone are less than 1 ½ hour away by car. A 6 hole golf course is located about 10 minutes drive away.
House in Pomarance
Pomarance, Pisa
In the enchanting area of Pomarance, immersed in the tranquility and authentic charm of the Tuscan countryside, we offer for sale an extraordinary historic villa dating back to 1850. Originally built as a prestigious hunting residence for the illustrious Genoese Giovanbattista Cortese, admiral of Napoleon III, this residence represents a rare example of perfect harmony between historic elegance and contemporary comfort. The main property extends over approximately 800 square meters across four levels, offering spacious, bright interiors rich in character. On the ground floor there is a welcoming sitting room, a large traditional kitchen with oven and fireplace, two bedrooms with en suite bathrooms, a wine cellar, and technical rooms. The first floor features an elegant library, living room, kitchenette, music room, TV room, study, bathroom, and hallway. From the reception rooms on this level there is access to a magnificent panoramic balcony, offering enchanting views of the sea and the islands of Elba and Montecristo, as well as the garden and the rolling Tuscan hills. The second floor hosts the sleeping area with four bedrooms, three bathrooms, two sitting rooms, hallway, and walk-in wardrobe. The third floor consists of a spacious attic with eight rooms to be renovated, with the possibility of creating up to six bedrooms with bathrooms; from here there is access to a charming panoramic turret with 360-degree views over the surrounding countryside. Completing the property is a 63 square meter annex, rebuilt in harmony with the villa, currently used as an open-space atelier with bathroom and already prepared for the installation of a kitchen, as well as the possibility of creating a loft bedroom. Adjacent is an elegant greenhouse. Next to the ground floor there are ancient stone volumes of former stables and washhouses that can be transformed into a spa, as well as two underground brick cisterns for the collection of a total of 80 cubic meters of rainwater for irrigation. The villa is heated through geothermal energy, an efficient and eco-sustainable solution that ensures constant comfort and optimized consumption throughout the year. Energy, hot and cold water lines are already prepared in the garden facing the sea, where the portion of land for the construction of a swimming pool has been identified; the pool can be heated through district heating and therefore enjoyed all year round. The villa is surrounded by approximately 3 hectares of private land, enhanced by 120 olive trees that add further value and authenticity to the property, along with a centuries-old park of holm oaks and cypresses, and two tree-lined driveways with gates.All utilities are available. Water supply is guaranteed by the public aqueduct. Heating is provided by an efficient district heating system, ensuring constant comfort and optimized consumption. The property also includes Internet connection and an electric gate.The villa stands out for its extraordinary artistic and architectural value, with original frescoes decorating the walls and ceilings, enhancing the historic charm of the residence. The interiors, spacious and bright, feature a refined color palette that enhances every space, while the furnishings, in perfect period style, currently include fine antique pieces (some of which may remain), contributing to an elegant and timeless atmosphere.This property is ideal as a primary residence, a holiday home, or for conversion into a boutique hotel.The nearest village with services is a short distance away. Nearby destinations include Pomarance (25 km, 35 minutes), Donoratico (30 km, 50 minutes), Volterra (50 km, 55 minutes), and Siena (85 km, 1 hour 40 minutes). The closest airports are Pisa Airport (95 km, 1 hour 15 minutes), Florence Airport (150 km, 2 hours), and Rome Airport (255 km, 3 hours).The Great Estate group, for each property acquired, carries out a technical due diligence through the seller’s appointed technician, allowing us to gain a detailed understanding of the urban planning and cadastral status of every asset. This due diligence report may be requested by the client upon demonstrating genuine interest in the property.The property is registered to a private person.
House in Torrita
Torrita, Siena
The ancient estate complex of approximately 620 sqm, situated in a quiet countryside area of the municipality of Torrita di Siena, is spread over 2 floors and comprises a total of 7 apartments, in addition to common areas.The three buildings are located just a few steps from one another: the first includes two independent apartments on two floors, each with a living room with kitchenette, bedrooms, and bathrooms.The second building houses four distinct apartments on one floor, also with bedrooms, bathrooms, and a living area with a kitchen or kitchenette. In the same building, there is also a tavern used as a common room.The third building houses an apartment with one bedroom, a bathroom, and a living area with a kitchenette, as well as 3 storage rooms useful for agricultural activities. There is also a laundry room, a cellar, and a bar area with a breakfast room and linen storage.The property is in good condition and an excellent state of maintenance; the last major renovation dates back to the 90s. Several areas feature ceilings with exposed beams and terracotta tiles, modern terracotta flooring, PVC double-glazed windows, and mosquito nets.Air conditioning is present in all apartments. Heating is independent with radiators powered by LPG; for domestic water, there is a connection to the mains, while for external irrigation, there is an agricultural pond. The exterior facade is in the classic Tuscan style with stone and terracotta bricks.The property is completed by a well-kept garden surrounding the buildings, which includes an in-ground swimming pool, a hot tub, a play area, a tennis court with concrete and synthetic grass, and a parking area with open spaces.The total land covers approximately 15 hectares with arable land, a specialised olive grove with 1,200 productive trees, and woodland, where an animal breeding farm (including exotic species) is located.Thanks to its configuration and the history of the business, active for over 30 years with excellent economic results, the property represents an interesting opportunity to continue the hospitality business or further develop its entrepreneurial potential in the tourism sector.
House in Bucine
Bucine, Arezzo
Nestled in the picturesque countryside of the Chianti Aretino region, this charming farmhouse, dating back to 1796, strikes a perfect balance between traditional charm, contemporary comfort and exceptional build quality.The property, which underwent careful renovation between 2012 and 2015, has been rebuilt within the original walls, preserving the building’s historical identity and transforming it into a modern, efficient and elegant residence, now classified as energy class A.The main building, measuring approximately 480 sqm, is spread over two floors.The ground floor features spacious common areas, ideal for both daily living and gatherings, including a large living room and a spacious kitchen with a dining area, as well as utility rooms such as a cellar and laundry room. On the same floor there is also an independent apartment comprising a living room with kitchen, two bedrooms and a bathroom.The first floor, accessible from the outside via a charming original stone staircase and from the inside via a lift, houses the master apartment, featuring a bright living room, a kitchen and three bedrooms, all with en-suite bathrooms.A further apartment, located on the mezzanine level, comprises a bedroom, an antechamber and a bathroom, offering additional possibilities for both residential and guest accommodation purposes.The property is complemented by a charming annexe measuring 70 sqm, converted from the old drying shed and completely rebuilt.The ground floor comprises a kitchen with a dining area, whilst the upper floor features a bedroom with an en-suite bathroom, ideal for guests or to be used as an independent space.Outside, the property extends over approximately 23 hectares of land comprising woodland, olive groves and vineyards.The agricultural produce is of high quality, with the olive groves and vineyards capable of producing around 2,500 bottles annually.Surrounding the buildings there is a well-kept garden of approximately 4,000 sqm, irrigated via a private well.The highlight of the outdoor areas is the splendid travertine infinity pool, perfectly integrated into the landscape and flanked by a large sunbathing area, a fully equipped relaxation zone, an outdoor shower and facilities dedicated to well-being. The pool is fitted with a modern water treatment system and a safety cover, guaranteeing complete safety of use.The residence has been designed to ensure maximum comfort in every season, thanks to state-of-the-art heating and cooling systems, smart home control of the rooms and high energy efficiency – a rare feature for a historic farmhouse. Each room can be controlled independently, allowing for optimal temperature and energy consumption management.A unique opportunity for those seeking a prestigious, move-in-ready residence in Tuscany, ideal as a private home, a representative residence, or a high-end hospitality property, nestled in a setting offering complete privacy and breathtaking natural beauty.
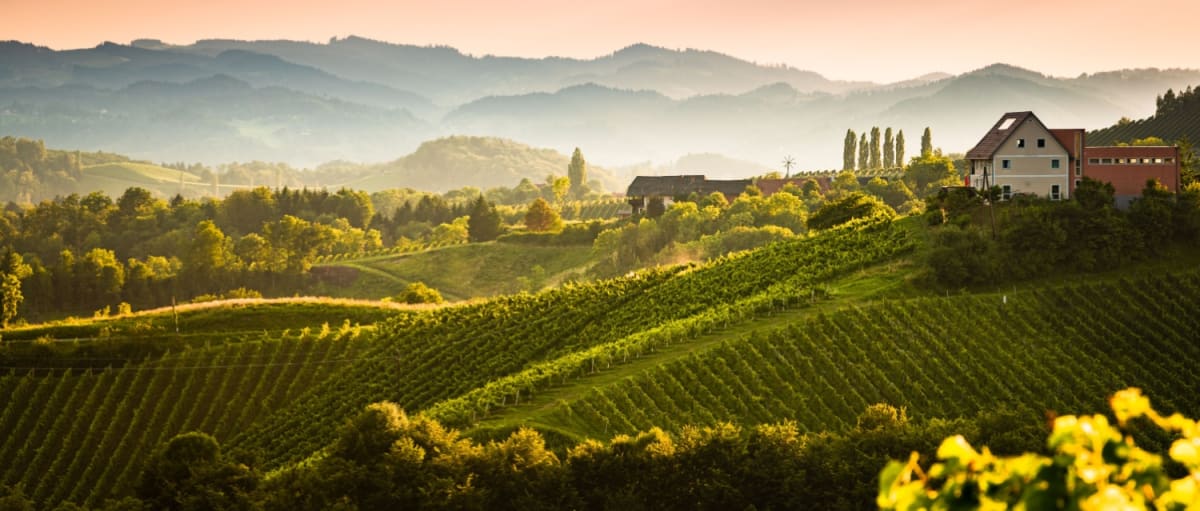
Italy's Tuscany
Find properties for sale in Tuscany with Your Overseas Home. Apartments in Florence start from around €300,000, while countryside farmhouses and villas in Chianti or Val d’Orcia typically range from €250,000 to over €1M. From vineyard estates to restored stone houses, Tuscany offers authentic Italian living with timeless appeal.
Get your exclusive Viewing Trip Guide

Plan the perfect trip
- Shortlist the right properties
- Get expert local guidance
- Seamless coordination
Find properties for sale in Tuscany with Your Overseas Home. Apartments in Florence start from around €300,000, while countryside farmhouses and villas in Chianti or Val d’Orcia typically range from €250,000 to over €1M. From vineyard estates to restored stone houses, Tuscany offers authentic Italian living with timeless appeal.
Why buy property in Italy's Tuscany
Tuscany blends culture, history, and countryside living with strong international appeal. Farmhouses and villas range from €250,000 to €1M+, while city apartments in Florence and Siena often begin at €300,000. With vineyards, medieval towns, and world-renowned cuisine, it’s a region that combines lifestyle and investment value.
Frequently asked questions about buying property in Tuscany
What is the average price of an apartment in Tuscany?
For more information on how to buy in Tuscany download our guide.