
Properties for sale in Tuscany, Italy
Showing 261–280 of 1,314
House in Bivio di San Biagio
Bivio di San Biagio, Tuscany
Located on the ground floor of a 19th-century noble palace, the residence, with an area of approximately 120 sqm, is entirely laid out on a single level. Access is through the elegant shared entrance of the building, distinguished by a large glass door enriched with bronze bas-reliefs. The property opens onto a spacious and bright living area with a stone fireplace, adjacent to the dining room. Next to the living area are the kitchen and a practical pantry. The master bedroom, located beside the living area, features a study corner and a private bathroom with an ante-bathroom. On the opposite side of the property, there is a second bedroom and an additional bathroom. In the basement level, the property offers a private cellar, ideal also for storing local wines, in a setting such as Montepulciano, renowned for its winemaking tradition. This level also includes a communal wellness area with sauna, Turkish bath, and changing room, representing a true added value to the residence.The residence is equipped with autonomous methane gas heating, connection to the public water supply, wooden window frames and shutters with double glazing, and internet connection.The renovation, carried out in 1994 by architect Fulvio Di Rosa, has preserved the historic character of the property while reinterpreting it with elegance and contemporary sensibility. The interiors combine the authenticity of Tuscan tradition—expressed through wooden beam ceilings, terracotta tiles, and wooden window frames with internal shutters and external shutters—with the elegance of refined travertine finishes, which characterize the floors and bathrooms.This elegant residence, set in one of the most charming areas of Tuscany, is the ideal choice for those who wish to experience the authentic atmosphere of a historic town center without renouncing comfort and high-quality living spaces. The property is perfectly suited both as a private residence and as an investment, thanks to Montepulciano’s strong tourism appeal.The property is located in the heart of Montepulciano, just a short walk from the Teatro Poliziano and the famous Piazza Grande. Nearby, some of the most picturesque towns of the Val d’Orcia are easily reachable, including Pienza (14 km), San Quirico d’Orcia (20 km), and Bagno Vignoni (25 km). The closest airports are Perugia (85 km, approx. 1h15), Florence (125 km, approx. 1h40), Pisa (190 km, approx. 2h20), and Rome (190 km, approx. 2h15).The Great Estate group, for each property acquired, carries out a technical due diligence through the seller client technical consultant, allowing us to thoroughly understand the urban planning and cadastral status of every property. This due diligence may be requested by the client upon expressing genuine interest in the property.
House in Castiglione di Garfagnana
Castiglione di Garfagnana, Lucca
On the hillside town of Castiglione di Garfagnana, spacious and sunny detached 1930s “Liberty Style” villa (245sqm) in good condition and retaining most of the original features. The house has PLG fueled cenral heating. Garden (about 2000 sqm.) This charming Liberty-style detached villa, located in Località Cerageto in the charming municipality of Castiglione di Garfagnana (LU), offers a unique opportunity for those who want large spaces and a context rich in history. The property extends over 260 square meters and includes 6 rooms: 4 bedrooms, living room, kitchen, cellar, practical storage room, a study and 1 bathroom on the mezzanine floor. The interiors, characterized by period elements, include a cozy fireplace and a practical pellet stove. The property is surrounded by a private garden of about 1900 square meters, which offers a spectacular view. The sunny position and the tranquility of the area make this housing solution ideal for those looking for an oasis of peace. A panoramic balcony allows you to fully enjoy the surrounding view. Although it requires some renovation work to express its full potential, the villa has an independent entrance. Ground floor: 1 Large hallway, 1 Dining Ditchen (French windows to back garden, open fire – currently used as artist's studio), 1 Dining Room (dual aspect windows), 1 Lounge (dual aspect windows), 1 Pantry with window 1 Shower Room with window. First floor: 4 Double Bedrooms (all with dual aspect windows), 1 Small Bathroom 5 km from the mediavel town of Castiglione where you can find cafés, shops and restaurants and 12 km from Castelnuovo di Garfagnana, a large market town which includes railway statio. The national parks of Orrechiella and Alpi Apuane are close by, offering some amazing walking and cycling experiences The beaches of Versilia are just an hour away and the ski resorts of Abetone and Val di Luce are within 1 hours drive. Distances Castelnuovo di Garfagnana - 12km Lucca - 55km Pisa Airport - 80km Coast 58km Florence 132km
Apartment in Asciano
Asciano, Siena
SCENIC 2 BDR APARTMENT IN RESTORED BORGO, PANORAMIC INFINITY POOL, ASCIANO, SIENA, TUSCANY MDI_R480 Nestled in a dominant and private position near Asciano, in the heart of the enchanting Crete Senesi, this charming Tuscan residence offers breathtaking panoramic views and an atmosphere of complete tranquillity. Measuring approximately 88 sqm, the property perfectly combines authentic character, modern comfort, and excellent investment potential. The home opens onto a welcoming eat-in kitchen leading to a bright dining area served by a bathroom. On the raised ground floor, a charming mezzanine level currently used as a double bedroom creates a versatile and inviting space that could also function as a living area or study. The first floor hosts a spacious double bedroom with private bathroom, enjoying peaceful views over the rolling Tuscan countryside. Carefully restored to preserve the essence of traditional Tuscan architecture, the property showcases beautiful terracotta flooring, exposed wooden beams, and warm finishes that enhance its timeless rural charm. Outside, a private outdoor dining area offers the ideal setting for relaxing and entertaining while immersed in the surrounding landscape. The property also benefits from access to a stunning communal infinity pool shared with only seven units, perfectly positioned to enjoy uninterrupted views across the iconic hills of the Crete Senesi. Additional features include LPG heating, fireplace, internet connection, public aqueduct water supply, irrigation well, and a shared electric gate. Thanks to its strategic yet secluded location close to local services, this delightful property is perfectly suited both as a primary residence and as an income-generating investment, already successfully operating within the tourist rental market. MAIN DISTANCES: Asciano 7,5 km; Rapolano Terme 12 km; Sinalunga 18 km; Lucignano 18 km; Pienza 33 km; San Quirico d’ Orcia 38 km; Montepulciano 34 km; Siena 40 km; Cortona 40 km; Borghetto (Lake Trasimeno) 43 km; Arezzo 50 km; Perugia 75 km. MAIN DETAILS Ref: MDI_R480 Floors: 2 Smq: 88 Orientation: East/North Grade: F 121-160 Kwh/mq Free Sides: 2 Swimming pool: Yes shared, infinity Bedrooms: 2 Kitchen: Open with dining Bathrooms: 2 Heating: Gas central, Open fireplace Garden/terrace: Yes, private & shared
House in Volterra
Volterra, Pisa
For sale an apartment located in the historic centre of of Volterra. This flat is ideal either as a permanent residence or as a investment/holidays home and it boasts a private courtyard and a huge cellar within the property, situated in the heart of Volterra. The apartment enjoys a fantastic central location, with amenities a few steps walking and just a few meters away there is Piazza dei Priori, the Guarnacci Museum, the Municipal Art Gallery. The apartment is located on the first floor of the building. Access is through the shared staircase. The property develops for approx. 65 sqm and a 35 sqm of cellar, and a 12 sqm private courtyard. The current layout consists of an entrance hallway separating the sleeping area from the living area. On the right-hand side, there is a master bedroom and a smaller bedroom without a window. On the left-hand side, there is a spacious living room, a kitchen with direct access to the courtyard, and a bathroom. The property is completed by the internal cellar, a truly unique feature, carved directly into the tuff stone and retaining its original stone and brickwork. This remarkable space would be ideal for creating an impressive wine cellar or a traditional tavern-style entertaining area. The bedrooms boast impressive sandblasted cross-vaulted ceilings, while the living room features exposed wooden beams and rafters, adding character and authenticity to the spacious interior. The apartment is connected to all main utilities, including electricity, water, and natural gas central heating. All systems are fully operational. Thanks to its location and characteristics, the property is also an excellent investment opportunity for the tourist rental market.
House in Castellina in Chianti
Castellina in Chianti, Siena
CHARMING 6 BDR RESTORED PORTION OF FARMHOUSE, PRIVATE POOL, CASTELLINA IN CHIANTI, SIENA, TUSCANY MDI_R502 A few kilometres from Castellina in Chianti, in one of the most well-known areas of Tuscany, we offer for sale an independent portion of a farmhouse with views of the surrounding hills. Set amidst the rolling hills of Chianti, just a few kilometres from Castellina in Chianti, this beautifully restored Tuscan residence offers approximately 460 sqm of elegant living space, complete with a private landscaped garden and a 10 x 5 metre swimming pool. Originally dating back to the Middle Ages and meticulously renovated in 2007, the property seamlessly combines historic charm with modern comfort, featuring exposed stone walls, terracotta floors and traditional wooden beams throughout. Arranged over two levels, the home boasts spacious and light-filled interiors, including a large kitchen, a dining room opening directly onto the garden, a study, six generous double bedrooms and multiple bathrooms, making it ideal as a family residence or hospitality investment. The lower ground floor adds further character with a traditional tavern and wine cellar, both showcasing original stonework. Presented in excellent condition and offered fully furnished with high-quality furnishings, this is a rare opportunity to acquire an authentic Tuscan home in one of the region’s most sought-after locations. MAIN DISTANCES: Castellina in Chianti 4 km; Panzano 9 km; Radda in Chianti 11 km; San donato 12 km; Tavarnelle Val di Pesa 15 km; Volpaia 17 km; Gaiole in Chianti 22 km; Siena 26 km; San Gimignano 32 km; Florence 42 km; Florence airport 50 km. MAIN DETAILS Ref: MDI_R502 Floors: 2 Sqm: 462 Orientation: West/South/East Grade: G > 160 Kwh/mq Free Sides: 3 Swimming pool: Yes Bedrooms: 6 Kitchen: Yes Bathrooms: 6 Heating: Gas central heating Sqm Land: 2.370 Property state: Fully Renovated Landscape: Panoramic views
House in Fosciandora
Fosciandora, Lucca
Farmhouse This working farmhouse is beautifully set on a south-facing slope, surrounded by its own vineyards and adjoining grazing pastures. The highly fertile land makes it an ideal choice for mixed farming. Location-wise, the property perfectly balances rural tranquility with excellent accessibility, sitting just 300 meters from the main road, a railway station, and a local pizzeria. Property Layout Ground Floor: An entrance hall leads into the living quarters, which feature a kitchen, a cozy lounge, and a dedicated dining room. First Floor: The upper level dedicated to the sleeping area comprises three spacious double bedrooms and a central bathroom. Basement / Downstairs: A three-room cellar fully equipped for winemaking, complete with wine barrels. This level also features a traditional wood-fired pizza oven and a wood shed. Outbuildings & Distances The estate also includes a charming old barn and a massive 400 sqm stable, offering great potential for conversion or agricultural expansion. Lucca: 45 km The Coast / Beaches: 50 km Pisa: 65 km Skiing (Abetone): 65 km Questo autentico casale in attività sorge in una splendida posizione collinare esposta a sud, circondato da vigneti e pascoli contigui. Grazie alla straordinaria fertilità del terreno, la proprietà si presta magnificamente a una gestione agricola di tipo misto. La posizione unisce il fascino della campagna alla massima praticità: la struttura è comodamente raggiungibile e dista appena 300 metri dalla strada principale, dalla stazione ferroviaria e da una pizzeria locale. Disposizione degli Interni Piano Terra: Un accogliente disimpegno d'ingresso introduce alla zona giorno, composta da una cucina abitabile, un salotto e una sala da pranzo separata. Primo Piano: La zona notte offre tre ampie camere da letto matrimoniali e un bagno padronale. Piano Seminterrato: Una spaziosa cantina suddivisa in tre ambienti, già attrezzata con botti e macchinari per la vinificazione. Completano questo livello una legnaia e un tradizionale forno a legna, ideale per le pizze. Pertinenze e Distanze La proprietà include inoltre un antico fienile e una grande stalla di ben 400 mq, che offrono ampie possibilità di recupero o ampliamento. Lucca: 45 km Pisa (Aeroporto): 65 km Località sciistiche (Abetone): 65 km Costa e spiagge: 50 km The working farmhouse is set on a south facing sloping vineyard, and adjoining grazing fields. Fertile land ideal for mixed farming. Easily accessible, only 300m from pizza restaurant, railway station and main road. Layout of farmhouse Ground floor: Entrance hall Kitchen Lounge Dining Room First Floor: 3 double bedrooms 1 Bathroom Downstairs 3 rooms cellar with wine making equipment and wine barrels. Wood pizza oven Wood shed Also included old barn and a large stable (400 sqm) The coast 50km Skiing (Abetone) 65km Lucca 45km Pisa 65 km
House in Asciano
Asciano, Siena
In the heart of the Crete Senesi, in the municipality of Asciano and a short distance from Rapolano Terme, lies this charming rural complex, entirely in need of restoration, set in a landscape of rare beauty and extraordinary tranquility. The property is reached by a private unpaved road, well maintained and reserved exclusively for the owner of the estate and for another property located about 1.5 km away, which holds the right of way. Formerly inhabited by farming families until 1966, the complex stands as a valuable testimony to 18th-century Tuscan rural architecture, built upon earlier structures of medieval origin, traces of which are still clearly visible in the foundations. The history of the place is deeply connected to the surrounding territory: it is believed that the original nucleus may have served as a watchtower for the nearby castle of Montebello, already documented in the 12th century, in a commanding position over the valley below and the crossroads that runs through it. The complex is also fully recorded both in the Leopoldine Cadastre of 1765 and in the Napoleonic cadastre of 1805. The property comprises two separate buildings. The main building is a brick structure arranged over two levels, once used as a farmhouse with spaces also intended for storage, with a total surface area of approximately 350 sq m. Next to it is a stone agricultural annex, also on two floors, of approximately 70 sq m, formerly used as a stable and pigsty, which retains an authentic and tactile character of great appeal, probably built with recovered materials from the ancient fortification. The property is completed by the old access courtyard, which still defines the external heart of the estate, a surrounding plot of land of approximately 10,000 sq m, and a distinctive rainwater collection basin, the traditional "fontone", excavated in clay.The public water and electricity networks are located approximately 100 metres from the property, facilitating future connection works as part of the restoration project.The property is in a derelict state and requires complete restoration. However, this condition offers a rare opportunity for those wishing to create an authentic and personal project, with ample freedom for architectural and design interpretation.Thanks to its privileged location and the complete design freedom offered by its current condition, the property is ideal for creating a charming residence, suitable both as a private home and as an exclusive country house for high-end holiday rentals. The presence of the outbuilding also allows for the creation of independent guest accommodation or spaces dedicated to hospitality activities, fully enhancing the potential of the estate.The location is one of the most outstanding features of the property: panoramic, dominant and private, surrounded by an unspoiled natural setting of olive groves, organic cultivation, woodland and Mediterranean scrub. Privacy is absolute, while still ensuring easy access by car. From here, it is easy to reach some of the most renowned destinations in southern Tuscany, starting with the Crete Senesi and extending to art cities such as Siena (35 minutes, 32 km), Arezzo (55 minutes, 52 km) and Pienza (55 minutes, 52 km). The nearest town, well known for its thermal baths, is Rapolano Terme, just 15 minutes away (8.5 km). The most easily accessible airports are Perugia (1 h 20 min, 9 km), Florence (1 h 30 min, 108 km), Pisa (2 h, 148 km), and Rome (2 h 30 min, 226 km).The Great Estate group carries out, on every acquired property, a technical due diligence through the seller’s appointed technician, enabling us to gain a thorough understanding of the urban planning and cadastral status of each estate. This due diligence report may be requested by the client upon expressing genuine interest in the property.The images in the listing include illustrative renderings intended to provide an idea of the farmhouse’s potential and how it could look once renovated.
House in Montecatini Val di Cecina
Montecatini Val di Cecina, Pisa
In Montecatini Val di Cecina, in a panoramic position offering open views over the valley and Volterra, we offer for sale a historic farmhouse dating back to the 1700s with dependance. The main property consists of a villa of approximately 450 sqm arranged over multiple levels. The ground floor features a small oratory, alongside a living room, one bedroom, a kitchen and the heating plant room. A spiral staircase leads to the first floor, where there are a kitchen, dining room, study, three bedrooms, a hallway, a bathroom and a terrace. The villa is completed by an attic, accessible via an external staircase, made up of six rooms currently in need of renovation. Adjacent to the main building is the dependance of approximately 235 sqm distributed over two levels. The semi-basement area includes a storage room, a cellar, a bathroom, a porch and a technical room, while the ground floor hosts a living room, a kitchen, two bedrooms, a bathroom and a terrace. The property complex also includes two detached storage buildings and is surrounded by a large private garden of approximately 5000 sqm, enhanced by thirty olive trees. Finally, there is the possibility to purchase separately a 400 sqm warehouse and additional hectares of agricultural land.All utilities are present. Water supply is guaranteed by the spring and it is possible to connect to the public aqueduct. The heating system is powered by LPG. Internet connection is also available.The stone farmhouses preserve the typical Tuscan rustic style intact. The interior spaces are distinguished by exposed ceiling beams, where the natural and warm tones of the wood constitute the predominant feature of the finishes.This property is perfect for use as a primary residence or as a holiday home.Montecatini Val di Cecina (5 km, 5 min), Volterra (15 km, 20 min), Cecina (40 km, 45 min), Livorno (70 km, 1 hour and 15 min), Siena (70 km, 1 hour and 20 min). The nearest airports are Pisa Airport (60 km, 1 hour), Florence Airport (95 km, 1 hour and 25 min), Rome Airport (305 km, 3 hours and 25 min).The Great Estate group carries out, on every acquired property, through the seller's technical consultant, a technical due diligence that allows us to thoroughly assess the zoning and cadastral status of each property. This due diligence may be requested by the client when there is genuine interest in the property.
House in Pomarance
Pomarance, Pisa
TRADITIONAL RESTORED 5 BDR FARMHOUSE, POOL, GARDEN, OLIVE GROVE, POMARANCE, PISA, TUSCANY MDI_R471 Set amidst the unspoiled Tuscan countryside just moments from Pomarance, this enchanting estate combines timeless rural charm with breathtaking panoramic views stretching towards Volterra. Reached via a short unpaved road that enhances the sense of privacy and tranquillity, the property offers an authentic Tuscan lifestyle immersed in nature, history, and complete peace. The main farmhouse extends over approximately 330 sqm across two levels and has been beautifully restored to preserve its original character and architectural heritage. Traditional materials and elegant finishes define the interiors, including magnificent cross-vaulted ceilings, exposed wooden beams, and handcrafted details that create a warm and inviting atmosphere throughout. The ground floor features a spacious traditional kitchen centred around a classic “fratina” fireplace, the true heart of the home and an ideal setting for gathering and entertaining. A large and light-filled living room with an impressive second fireplace opens seamlessly onto the garden and swimming pool through expansive windows that frame the surrounding landscape. This level also includes a bathroom with shower, an anteroom, and a storage room. Upstairs, the sleeping quarters comprise five bedrooms, a study, and a bathroom, all enjoying peaceful views across the rolling Tuscan hills. Outside, the estate continues to impress with a historic bread oven once used to serve the entire property, a beautiful terracotta terrace with gazebo and barbecue area, and numerous charming outdoor spaces designed for relaxation and entertaining. A finely restored annex of approximately 54 sqm provides additional accommodation and includes an open-plan living and sleeping area with kitchen and bathroom, ideal for guests or staff. The property also includes a former carriage shed, a workshop, and a captivating wine cellar created from an old kiln, naturally cooled by the surrounding stone. Adding further value and potential is a partially collapsed building with significant volume that could be restored for residential or hospitality purposes. The estate extends across approximately 5 hectares of picturesque land featuring around 130 olive trees, mature woodland, and a charming artificial pond. Perfectly integrated into the landscape is a stunning 12 x 6 metre swimming pool with hydromassage system, offering complete privacy and spectacular views of the surrounding countryside. Renovated with great care in the early 2000s, the property benefits from all modern utilities and sustainable systems, including geothermal district heating, solar thermal panels, air conditioning, internet connection, and an alarm system. Water supply is guaranteed by both the public aqueduct and the private pond, ideal for irrigation. This exceptional Tuscan estate is perfectly suited as a prestigious private residence, an elegant holiday retreat, or a boutique hospitality venture in one of Tuscany’s most authentic and sought-after locations. MAIN DISTANCES: Pomarance 3 km; Castelnuovo Val di Cecina 14 km; Volterra 23 km; Radicondoli 25 km; Montecatini Val di Cecina 25 km; Cecina (sea side) 43 km;, Pisa airport 90 km. MAIN DETAILS Ref: MDI_R471 Floors: 2 Smq: 384 Orientation: South/West/North/East Grade: G > 160 Kwh/mq Free Sides: 4 Swimming pool: Yes, panoramic Bedrooms: 5 Kitchen: Open with dining Bathrooms: 3 Heating: Geo Thermal, Solar, Air conditioning Sqm Land: 59.505 Property state: Fully Renovated Landscape: Panoramic views
House in San Quirico d'Orcia
San Quirico d'Orcia, Siena
In the very heart of the Val d’Orcia, nestled between the iconic silhouettes of San Quirico d’Orcia and Pienza, we are offering for sale an extraordinary historic estate set amidst one of the world’s most famous landscapes, recognised as a UNESCO World Heritage Site.This prestigious property, dating back to the 15th century, covers approximately 1,400 square metres and has undergone an impeccable restoration that has successfully highlighted traditional Tuscan materials, such as handmade terracotta tiles, chestnut beams, ancient stone walls and elegant original fireplaces, harmoniously integrating them with modern facilities and comforts.The estate comprises three magnificent farmhouses in authentic Tuscan style, characterised by large panoramic windows, terracotta floors and exposed beam ceilings. The buildings house twelve independent apartments offering a total of 43 beds, as well as a refined reception area and a restaurant seating around 50 guests indoors, ideal for high-end hospitality, exclusive events and international guests.Outside, the property offers scenery of rare beauty. Two splendid panoramic swimming pools with sun terraces overlook the rolling hills of the Val d’Orcia, offering moments of absolute relaxation and privacy. A picturesque natural swimming lake, perfectly integrated into the natural surroundings, an elegant landscaped garden and a traditional bocce court complete the spaces dedicated to well-being and leisure.The property is surrounded by approximately 105 hectares of land, comprising two hectares of olive groves with around 400 trees in production, seven hectares of woodland and extensive arable land. Two large private lakes used for irrigation provide a vital water supply for the estate’s agricultural management.A truly unique residence, where history, elegance, nature and entrepreneurial potential come together in a setting of absolute prestige in the heart of Tuscany.
House in Molinello
Molinello, Tuscany
First Floor Apartment, part of a traditional stone building. Gas central heating. It includes private cellar, garage and shared courtyard. Also included 1400sqm of flat land. Layout Fully equipped open plan Kitchen/ Lounge with fireplace 2 Double Bedrooms 1 Bathroom Balcony Garage Cellar Laudry Room Garden Distances Piazza al Serchio (main shopping centre and railway station) - 4.5KM Castelnuovo di Garfagnana - 21km Lucca - 65km Pisa Airport - 85km
House in Loro Ciuffenna
Loro Ciuffenna, Arezzo
In Loro Ciuffenna, in a panoramic position with views over the hills of Chianti and Valdarno, we offer for sale a stone real estate complex dating back to 1300, with a total internal surface area of approximately 710 sqm. The main property is divided into several residential units and common areas. The principal apartment is arranged over two levels: the ground floor hosts a kitchen, living room, study and two bathrooms, while the first floor is dedicated to the sleeping area with two bedrooms and an additional bathroom. The structure also includes two further apartments located on the first floor, both composed of a kitchen, two bedrooms and a bathroom. On the ground floor there are also four rooms with a bathroom, including the reception area and a fitted tavern with kitchenette and a large table for welcoming guests. The property is completed by two structures adjacent to the main core. The first is a former barn that has been expanded and converted into a two-level apartment, arranged with a kitchen, living room, one bedroom and two bathrooms on the ground floor, and a second bedroom on the first floor. The second structure houses the ancient oven, alongside three rooms currently used as storage and laundry. The property is surrounded by approximately 15 hectares of land, including a chestnut grove, woodland area and about 6 hectares of terraced olive grove with 1500 olive trees. The outdoor spaces include a large equipped garden, a panoramic 4x8 metre swimming pool with solarium area, a carport with six parking spaces and a storage outbuilding used as a warehouse, equipped with a photovoltaic system.All utilities are present. The water supply is guaranteed by a well. The heating system is powered by LPG. An internet connection and a photovoltaic system are available.The property reflects the typical characteristics of the rustic Tuscan style through well-defined internal and external finishes. The walls feature stone inserts and exposed brickwork, paired with ceilings with wooden beams. The floors alternate between traditional terracotta and the warmth of parquet, while the connection between levels is provided by an internal staircase made of iron and wood.The property is perfect for use as a primary residence, a holiday home, or a tourist accommodation business.Loro Ciuffenna (4 km, 5 min), San Giovanni Valdarno (10 km, 20 min), Arezzo (45 km, 45 min). The nearest airports are Florence Airport (70 km, 1 hour), Perugia Airport (130 km, 1 hour and 40 min), Pisa Airport (135 km, 1 hour and 45 min), Rome Airport (255 km, 2 hours and 50 min).For each property acquired, the Great Estate group carries out, through the seller’s appointed technician, a technical due diligence that allows us to gain an in-depth understanding of the urban planning and cadastral status of each property. This due diligence may be requested by the client upon the expression of genuine interest in the property.
House in Volterra
Volterra, Pisa
For sale villa located in the countryside of Volterra. This property is a true gem: a beautifully furnished and fully renovated home, ready to move immediately. It is set in a stunning location with breathtaking views over the rolling hills. The property boasts a private and intimate location but it is not isolated, as it is just a short drive from Volterra town, approximately 40 minutes from the coast, less than one hour from Pisa International Airport while Shops, bars, restaurants, banks, and all amenities can be reached within a few minutes by car. Access to the property is via a private road leading to a parking area and then to the main residence. The house is currently rented out as holidays home and it has been renovated according to the traditional style and character of a Tuscan farmhouse. The main building develops over two floors for approx. 400. It is currently divided into seven apartments, part of which is used by the current owners as their private residence. More specifically, on the ground floor there are three independent apartments, and each consists of a kitchenette with dining area, one bedroom with en-suite bathroom, and an additional room currently used as a living area, with its own bathroom (which can be used as second bedroom). An internal staircase leads to the first floor, where there are three additional flats, two of which have been renovated and are ready for use. These flats consist of two guest rooms with private bathrooms suitable for hospitality activities, while a further section comprising a living room/kitchen, hallway, two bedrooms, and a bathroom which is unfinished. The portion of the property currently dedicated to the hospitality business is in excellent condition. All units have independent systems, and heating and cooling are provided by modern heat pumps delivering both warm and cold air. All installations and systems are certified in accordance with current regulations. Each unit is fully furnished and tastefully finished and they also boast charming vaulted ceilings. The sale includes approximately 28,000 sqm of arable land, suitable for olives plantation. It also includes wide parking areas. In addition, there is the possibility to purchase 700 square metres of adjoining land. The estate has a great potential, as it can be a holidays business as well as a private home, and its proximity to Volterra is a major advantage, while the extraordinary panoramic views make the setting truly exceptional.
House in Greve in Chianti
Greve in Chianti, Florence
In the municipality of Greve in Chianti, in a dominant position and immersed in the quiet of the Tuscan countryside, this charming recently renovated villa is for sale, surrounded by approximately 5 hectares of land and enhanced by a swimming pool and a private pond. The building is arranged over three levels for a total surface area of approximately 700 sqm. On the ground floor there are 3 spacious bedrooms, each with en suite bathroom and private terrace, as well as an independent suite with kitchen and bathroom and an additional bedroom with en suite bathroom, easily connected to the suite to create a small self-contained apartment. Also on the ground floor is the area currently used for dining, consisting of a room with access to a spacious panoramic veranda and a fully equipped professional kitchen, with a reception capacity of up to 80 guests. There is also a guest bathroom. The first floor, accessible both by an internal staircase and through an independent external entrance, hosts a second generously sized suite with private sauna and a large panoramic terrace with hot tub. In the basement there is an independent apartment of approximately 280 sqm, composed of a double living room, kitchen, 4 bedrooms, 3 bathrooms, laundry room and small office. The outdoor spaces are one of the propertys most distinctive features. Approximately 2.5 hectares are set within a well-maintained park with over 200 olive trees, where there is a 9 x 5 meter swimming pool and an artificial pond of about 2,200 mc, which not only enhances the landscape but also represents a valuable resource for irrigation. The remaining portion of land, approximately 2.5 hectares, is woodland.The estate is served by all necessary utilities and features recently upgraded systems. Heating is provided by 2 heat pumps, supported by a 30 kW photovoltaic system with 45 kW storage batteries, a solution that allows for more efficient energy consumption management. Water supply is ensured by the public aqueduct, while an artificial pond within the estate provides the water needed for irrigation of the land and green areas. In addition, all modern comforts are present, such as air conditioning, Internet connection, alarm system, electric gate and double-glazed windows.The property underwent a careful renovation between 2020 and 2021, during which particular attention was devoted to upgrading the systems and reducing energy consumption. The interior spaces are distinguished by elegance and comfort.Thanks to its versatility and exceptional location, the villa represents an ideal solution both as an investment in the high-end tourist rental market and as an exclusive private residence. The layout of the spaces, in fact, makes it extremely easy to restore the entire complex to a single prestigious representative estate.The property is located in the municipality of Greve in Chianti, one of the most renowned and appreciated locations in Tuscany. While enjoying a private and panoramic setting, the property is less than 2 km from the main services. The open views over the surrounding hills and the central position with respect to the region's main destinations make this estate an ideal starting point for exploring Chianti and its historic villages, celebrated for their cultural heritage and food and wine traditions. Florence can be reached in just 30 minutes (18 km), while Siena and Arezzo are about one hour away (73 km). The nearest airports are Florence (37 minutes, 34 km), Pisa (1 hour and 20 minutes, 101 km) and Bologna (1 hour and 27 minutes, 123 km).The Great Estate group, for each property acquired, carries out, through the seller client's technician, a technical due diligence that allows us to know in detail the urban planning and cadastral situation of each property. This due diligence may be requested by the client at the time of genuine interest in the property.
House in Cortona
Cortona, Arezzo
REFINED 3 BDR TUSCAN COUNTRY HOUSE, GARDEN, VERANDA & POOL, CORTONA, AREZZO, TUSCANY MDI_R360 Charming restored farmhouse in Val di Chiana Cortonese, set in a private garden with olive trees and swimming pool. Spacious living areas, three bedrooms, two bathrooms, exposed beams, fireplace, and modern comforts. Ideal as a serene private residence or high-quality tourist rental. Immersed in the scenic Val di Chiana and near Cortona, this beautifully restored farmhouse offers a serene retreat surrounded by nature. A charming dirt path leads to a large, well-maintained garden adorned with olive trees, flowering plants, and mature greenery, creating a peaceful and private atmosphere. A quiet corner of the garden hosts a swimming pool, inviting moments of relaxation while enjoying the Tuscan landscape. The farmhouse is arranged over two levels, harmoniously combining original architectural features with modern comforts. The ground floor opens into an entrance hall leading to a spacious living room bathed in natural light, with large windows framing the views and providing access to a generous veranda—perfect for entertaining family and friends. The living room, enhanced by exposed wooden beams and a fireplace, exudes the warmth and charm of a traditional country home. Adjacent to the living area, a kitchen blends rustic style with functionality and offers direct access to the garden. A double bedroom with an en-suite bathroom and a connected wardrobe area completes this floor, providing comfort and privacy. Upstairs, two additional bright bedrooms retain original character while offering modern comfort, accompanied by a second bathroom. The layout is versatile, catering to those who desire a lifestyle connected to nature, elegance, and simplicity. The property has been carefully restored using traditional materials complemented by thoughtful functional updates. The interiors are designed for fluid, practical living, balancing classic Tuscan aesthetics with contemporary functionality. Outdoors, the garden offers privacy, tranquillity, and a refined setting for relaxation or convivial gatherings. Equipped with electricity, public water, LPG heating with a new boiler, air conditioning, and a private well connected to an automatic irrigation system, the farmhouse is ready for comfortable year-round living. Ideal as a private residence or a high-quality tourist rental, the property offers a unique combination of historic charm, modern convenience, and natural beauty. Its strategic location provides easy access to Cortona’s historic centre, as well as other renowned towns such as Montepulciano and Assisi. Major roadways are within 15 minutes, ensuring straightforward connections to Florence, Rome, Arezzo, Siena, Perugia, and Lake Trasimeno. MAIN DISTANCES: Camucia 10 km; Cortona 13 km; Bettolle (A1 motorway) 13 km; Borghetto (Lake Trasimeno) 15 km; Sinalunga 18 km; Montepulciano 26 km; Pienza 32 km; Arezzo 50 km; Parugia 51 km; Perugia airport 59 km; Siena 60 km. MAIN DETAILS Ref: MDI_R360 Floors: 2 Smq: 241 Orientation: South/West/North/East Grade: B 31-50 Kwh/mq Free Sides: 4 Swimming pool: Yes Bedrooms: 3 Kitchen: Separate Bathrooms: 2 Heating: Gas central, Air Con., Fireplace Sqm garden: 3.440 Property state: Renovated Landscape: Panoramic views
House in San Cipriano
San Cipriano, Tuscany
PICTURESQUE 4 BDR RESTORED FARMHOUSE, POOL, GARDEN, VOLTERRA, PISA, TUSCANY MDI_C499 Beautifully restored detached villa near Volterra with panoramic Tuscan countryside views, private pool, olive grove and landscaped gardens. Fully furnished and move-in ready, offering privacy, modern comforts and excellent rental potential. Set amidst the picturesque Tuscan countryside near Volterra, this beautifully restored detached villa offers an exceptional opportunity to acquire a fully furnished, move-in-ready home in one of the region's most captivating locations. Surrounded by rolling hills, golden wheat fields and olive groves, the property enjoys breathtaking panoramic views stretching towards the historic skyline of Volterra while benefiting from a private yet convenient setting close to everyday amenities. Located just 12 km from Volterra, approximately one hour from both the Tuscan coast and Pisa International Airport, the villa combines rural tranquillity with excellent accessibility. Shops, restaurants, cafés, banks and essential services are only a short drive away, while the renowned Castelfalfi Golf Club can be reached in less than 30 minutes. The villa extends to approximately 200 sqm over two levels and is set within 2,292 sqm of beautifully maintained private grounds. The landscaped garden features 20 productive olive trees, ample outdoor living space and a private swimming pool, creating an ideal setting for relaxation and entertaining. The property is currently operated as a successful seasonal tourist rental, generating excellent returns during the summer months. The accommodation is thoughtfully designed, with an inviting entrance porch leading into the ground floor living area comprising a spacious sitting room, kitchen and bathroom. An internal staircase leads to the lower ground floor, where four comfortable bedrooms, two bathrooms and a storage room are located. Each bedroom benefits from its own independent external entrance and covered porch, offering privacy and direct access to the courtyard and garden areas. Additional features include storage rooms, a garage, private parking and a superb 10m x 5m chlorine swimming pool with a depth of 1.5 metres. The property is presented in excellent structural condition, with all systems fully operational. Modern comforts include LPG-powered underfloor heating, a 4.5 kW photovoltaic system and three water storage tanks. Easily accessible via a well-maintained road, this distinctive Tuscan villa perfectly balances privacy, character and convenience, while enjoying spectacular views across the surrounding countryside and the enchanting city of Volterra. Whether as a permanent residence, holiday retreat or investment property, this is a rare opportunity to own an exceptional home in the heart of Tuscany. MAIN DISTANCES: Villamagna 7 km; Volterra 13 km; Gambassi Terme 16 km; Lajatico 19 km; Castelfalfi 19 km (18 holes golf course); San Gimignano 20 km; Montecatini Val di Cecina 25 km; Casciana Terme 31 km; Casole d’ Elsa 31 km; Colle di Val d’Elsa 34 km; Pisa/Pisa airport 55 km; Siena 60 km; Florence 72 km. MAIN DETAILS Ref: MDI_C499 Floors: 2 Sqm: 200 Orientation: South/West/North/East Grade: F > 243,7 Kwh/mq Free Sides: 4 Swimming pool: Yes, panoramic Bedrooms: 4 Kitchen: Yes, Open plan with dining Bathrooms: 3 Heating: Gas central, underfloor heating, photovoltaic system Sqm Land: 2.292 Property state: Fully Renovated Landscape: Panoramic views
House in Castiglion Fiorentino
Castiglion Fiorentino, Arezzo
Prestigious Hamlet In The Hills Of Castiglion Fiorentino This property represents a perfectly preserved example of a historic Tuscan rural village, having undergone a careful restoration between the late 1990s and early 2000s. Spanning approximately 1,500 square meters, the property includes a main residence, a 13th-century church with an adjoining rectory, and several outbuildings currently used for storage. The main residence features ten bedrooms and twelve bathrooms, a semi-professional kitchen, spacious arched living and dining rooms and additional living rooms on the first and second floor. The rectory offers additional accommodation via a two-story, apartment composed of three bedrooms, a living room four bathrooms and a kitchen. The rectory offers further further potential for development into two additional independent suites on the ground floor. The property is 7km from Castiglion Fiorentino in the Arezzo province. It is ideally situated for access to historic Tuscan and Umbrian towns, including Cortona, Montepulciano, Monte San Savino, Assisi, and Todi. The hamlet is surrounded by five hectares of land, comprising olive groves, woodland, and flat arable land, complemented by a panoramic terrace and swimming pool. Given its historical value and architectural configuration, the property is ideally suited for use as either a private residence or a luxury boutique hotel. Castiglion Fiorentino is a charming medieval village perched on a hill in the Arezzo area of Valdichiana, Tuscany. Awarded the Orange Flag tourism quality mark, the town preserves an ancient history rooted in the Etruscan and Roman eras, which later developed during the Middle Ages around the Cassero complex and its imposing 14th-century tower. Strolling through its alleys, you reach the splendid Piazza del Municipio, famous for the Vasari Loggias that offer a spectacular view over the Val di Chio. In addition to its architectural wealth, the village is known for its strong traditions, such as the famous PaliodeiRioni which brings the town to life every June, and for its excellent food and wine production, dominated by extra virgin olive oil and Chianina beef. 18 km from Arezzo 30.5 km from Castiglione del Lago (Lake Trasimeno) 68 km from Perugia Airport 94 km from Florence
House in Vecciano
Vecciano, Tuscany
In the most authentic heart of the Tuscan countryside, just a few steps from Cetona, set in a landscape of extraordinary beauty and absolute privacy, stands this charming stone farmhouse to renovate and restore to its former glory. The property enjoys a splendid position with complete privacy and beautiful views, with open vistas over the gentle, unspoiled hills that define Tuscany's most iconic landscape: a harmonious succession of cultivated fields, olive groves, vineyards and woodlands, offering rare and evocative scenery in every season of the year. The property complex is composed of a main stone farmhouse of approximately 280 sqm, arranged over two levels, plus an annex of approximately 20 sqm (former pigsty) and an additional annex/tool shed of approximately 70 sqm. The whole is surrounded by approximately 11 hectares of private land, divided between olive grove, arable land and woodland. The location and the surrounding landscape make this property a rare opportunity for those wishing to create a prestigious private residence. Thanks to the generous spaces available and the many possibilities for development and enhancement, the complex has the potential to become a truly unique property, capable of combining the charm of Tuscan rural tradition with the highest standards of contemporary comfort.The property is connected to electricity and the municipal water supply, although both services currently need to be reactivated. All technical systems and installations will need to be completely rebuilt and upgraded.The farmhouse, as well as the outbuildings, require a complete renovation that will make it possible to combine the charm of Tuscan rural tradition with the highest standards of contemporary design and comfort.Rustico nel verde is a property that, thanks to its location, the land surrounding it and the beauty of the original building, will allow one to bring back to light and create a truly unique estate in one of the most evocative places in Southern Tuscany, just a short distance from the Terme di San Casciano dei Bagni and close to all the most beautiful historic villages of central Italy (Siena, Arezzo, Orvieto, Citta della Pieve, Montepulciano, Cortona, Perugia, Assisi, Cetona).Tuscany - The property is set in a privileged position, just a short distance from Cetona and San Casciano dei Bagni, with a typical view over the varied Tuscan hills dotted with olive groves, vineyards, cultivated fields and woodland. The A1 exits of Chiusi-Chianciano Terme and Fabro are just a few km away, as is Chiusi railway station, also served by high-speed trains. The Fonteverde SPA thermal center is 10 minutes by car, while other delightful Tuscan and Umbrian villages worth visiting, such as Citta della Pieve, Montepulciano, Pienza, Orvieto, Cortona, etc., are about 20-40 minutes by car. Siena, Arezzo and Perugia are about 45-60 minutes by car. The nearest international airport is in Rome, reachable in about an hour and a half by car.The Great Estate group conducts, through the seller's technician, a technical due diligence on every acquired property, allowing us to obtain a detailed understanding of the urban planning and cadastral status of each property. This due diligence can be requested by the client at the time of genuine interest in the property.The property is owned by a private individual and the sale will therefore be subject to registration tax in accordance with current Italian regulations applicable to private sales.
House in Volterra
Volterra, Pisa
The main body is a majestic building of approximately 370 m2, expertly divided into independent units that offer maximum flexibility: On the ground floor there is a welcoming apartment with one bedroom and one bathroom, kitchen, living room and a convenient storage room. It is accompanied by a second independent unit of approximately 45 m2, ideal for guests or service staff, with bedroom, kitchen and bathroom. Also on the ground floor there is a large cellar and a convenient storage room. On the first floor there are two large apartments of approximately 90 m2 each. Both are distinguished by a spacious living room with a monumental fireplace, an eat-in kitchen and three bedrooms, offering generous spaces and breathtaking views over the valley. A short walk from the main farmhouse, the independent annex of approximately 100 m2 is a true architectural gem. Here there is an open space with living room, kitchen, habitable mezzanine and double bedroom, perfect for those seeking total privacy. The property is surrounded by approximately 11 hectares of land that include productive olive groves, woodland bordering a nature reserve and a vineyard ready to be planted. The panoramic swimming pool with sun deck is the heart of summer relaxation, framed by manicured gardens and nature trails.The property is fully self-sufficient and equipped with every modern comfort. The estate boasts three natural springs and a 2,600 liter storage tank, essential for irrigating the park and the olive groves. Over 300 m2 are dedicated to cellars, storage rooms and tasting rooms, perfect for processing the produce of the land. The systems are certified and fully operational, complemented by the solar system.The restoration has lovingly preserved the authentic soul of the original 1900 structure. The materials are noble, with original terracotta floors, ceilings with exposed wooden beams and majestic cross vaults. Historical details are also present, such as carved stone fireplaces, solid wood doors and traditional window frames that preserve the rustic charm unchanged. Despite its historic style, the property looks to the future with a 12 kWh photovoltaic system, ensuring excellent energy management.This property is not just a residence, but a versatile investment, ideal for a large family or for multiple households wishing to live close by while maintaining independence. The division into apartments and the presence of the guest house make the property perfect for an agriturismo or a boutique B&B with high rental profitability. Thanks to the 12 hectares and the tasting rooms, it is possible to develop an excellent production of extra virgin olive oil and wine.Volterra (14 km, 20 min), San Gimignano (18 km, 30 min), Siena (53 km, 1 hr 7 min). The nearest airports are Pisa International Airport (65 km, 1 hr 11 min), Florence Airport (85 km, 1 hr 26 min), Perugia San Francesco d'Assisi Airport (165 km, 2 hrs 16 min), and Leonardo da Vinci International Airport (295 km, 3 hrs 30 min).The Great Estate group, for each acquired property, carries out, through the seller's appointed technician, a technical due diligence that allows us to thoroughly understand the urban planning and cadastral status of every property. This due diligence can be requested by the client upon expressing genuine interest in the property.
House in Terranuova Bracciolini
Terranuova Bracciolini, Arezzo
In the countryside of the Upper Valdarno, a short distance from the village of Loro Ciuffenna, a splendid recently renovated villa is for sale, set within a private park and complemented by a swimming pool. The property boasts a total area of over 300 sqm and is composed as follows: - on the ground floor there is a large eat-in kitchen with direct access to the outdoors through a lovely pergola overlooking the pool, ideal for lunches and dinners al fresco during the warmer months. On the same level, the living area unfolds, consisting of two lounges, one of which is enhanced by an elegant stone fireplace. This floor is completed by a room with bathroom and provision for a sauna, perfect for creating a private wellness area. - The first floor hosts the master bedroom with en suite bathroom, three further spacious bedrooms and a second bathroom. - The sleeping area continues on the second floor, in the attic, where there are four more bedrooms, one of which with en suite bathroom, as well as an additional bathroom serving the level. Outside, the park of over 4,000 sqm surrounds the villa and features a 15 x 5 meter swimming pool with sunbathing area, equipped bar area and spaces dedicated to relaxation. The property is completed by a pergola adjacent to the house, currently used as a fitness area.The villa is equipped with a hot/cold heat pump system with fan coil units, while water supply is ensured by a private well. Additional features include internet connection, double-glazed windows, an electric gate, and pre-installation for a photovoltaic system. Thanks to its technical solutions and high energy efficiency, the property achieves an A+ energy rating.The renovation was completed in 2026 and enhanced the villa's original character, blending features typical of Tuscan tradition with state-of-the-art solutions and systems. Terracotta floors and exposed beams are complemented by marble and travertine finishes, creating refined and contemporary interiors.For its features, size and location, the villa represents an ideal solution both as a private residence and as a hospitality property or investment in the high-end tourist rental sector.The property is located just 2 km (4 minutes) from Loro Ciuffenna, one of the villages included in the circuit of "I Borghi piu belli d'Italia", where all main services are available. The location is convenient and well connected: Florence is 50 km away (40 minutes), while Arezzo is 43 km away (40 minutes). The motorway toll booth can be reached in about 15 minutes (10 km), ensuring quick connections to the main routes. Within a radius of 30-50 km lies the Chianti area, easily reachable, with its rolling hills, historic villages and renowned wineries. The nearest airports are Florence (69 km, 58 minutes), Perugia (129 km, 1 hour and 37 minutes), Pisa (135 km, 1 hour and 42 minutes) and Rome (277 km, 3 hours and 4 minutes).The Great Estate group, for every property acquired, carries out, through the seller's appointed technician, a technical due diligence process that allows us to thoroughly understand the urban planning and cadastral status of each property. This due diligence may be requested by the client upon demonstrating genuine interest in the property.
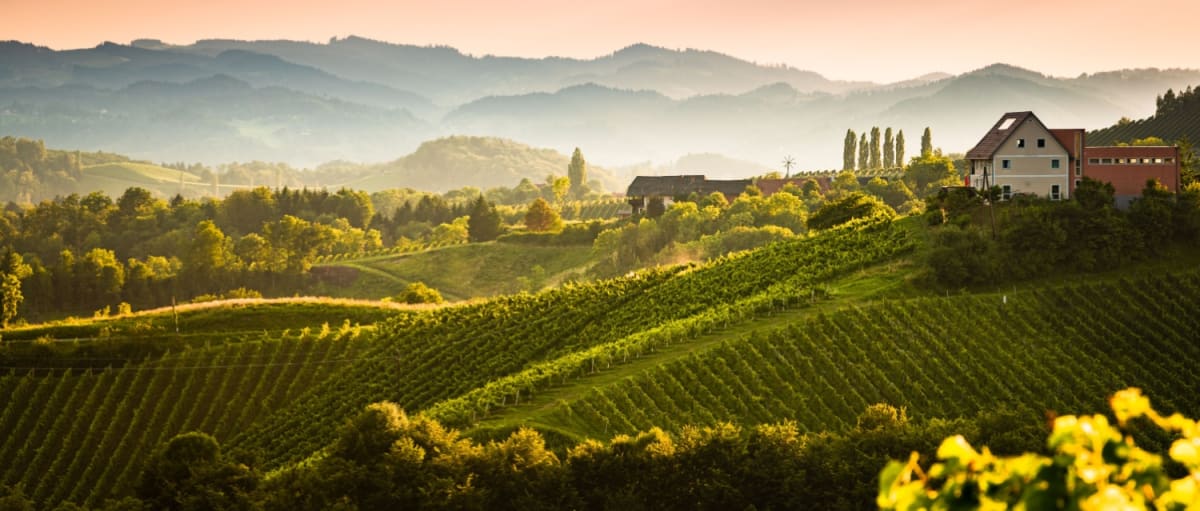
Italy's Tuscany
Find properties for sale in Tuscany with Your Overseas Home. Apartments in Florence start from around €300,000, while countryside farmhouses and villas in Chianti or Val d’Orcia typically range from €250,000 to over €1M. From vineyard estates to restored stone houses, Tuscany offers authentic Italian living with timeless appeal.
Get your exclusive Viewing Trip Guide

Plan the perfect trip
- Shortlist the right properties
- Get expert local guidance
- Seamless coordination
Find properties for sale in Tuscany with Your Overseas Home. Apartments in Florence start from around €300,000, while countryside farmhouses and villas in Chianti or Val d’Orcia typically range from €250,000 to over €1M. From vineyard estates to restored stone houses, Tuscany offers authentic Italian living with timeless appeal.
Why buy property in Italy's Tuscany
Tuscany blends culture, history, and countryside living with strong international appeal. Farmhouses and villas range from €250,000 to €1M+, while city apartments in Florence and Siena often begin at €300,000. With vineyards, medieval towns, and world-renowned cuisine, it’s a region that combines lifestyle and investment value.
Frequently asked questions about buying property in Tuscany
What is the average price of an apartment in Tuscany?
For more information on how to buy in Tuscany download our guide.