
Properties for sale in Tuscany, Italy
Showing 1–20 of 1,314
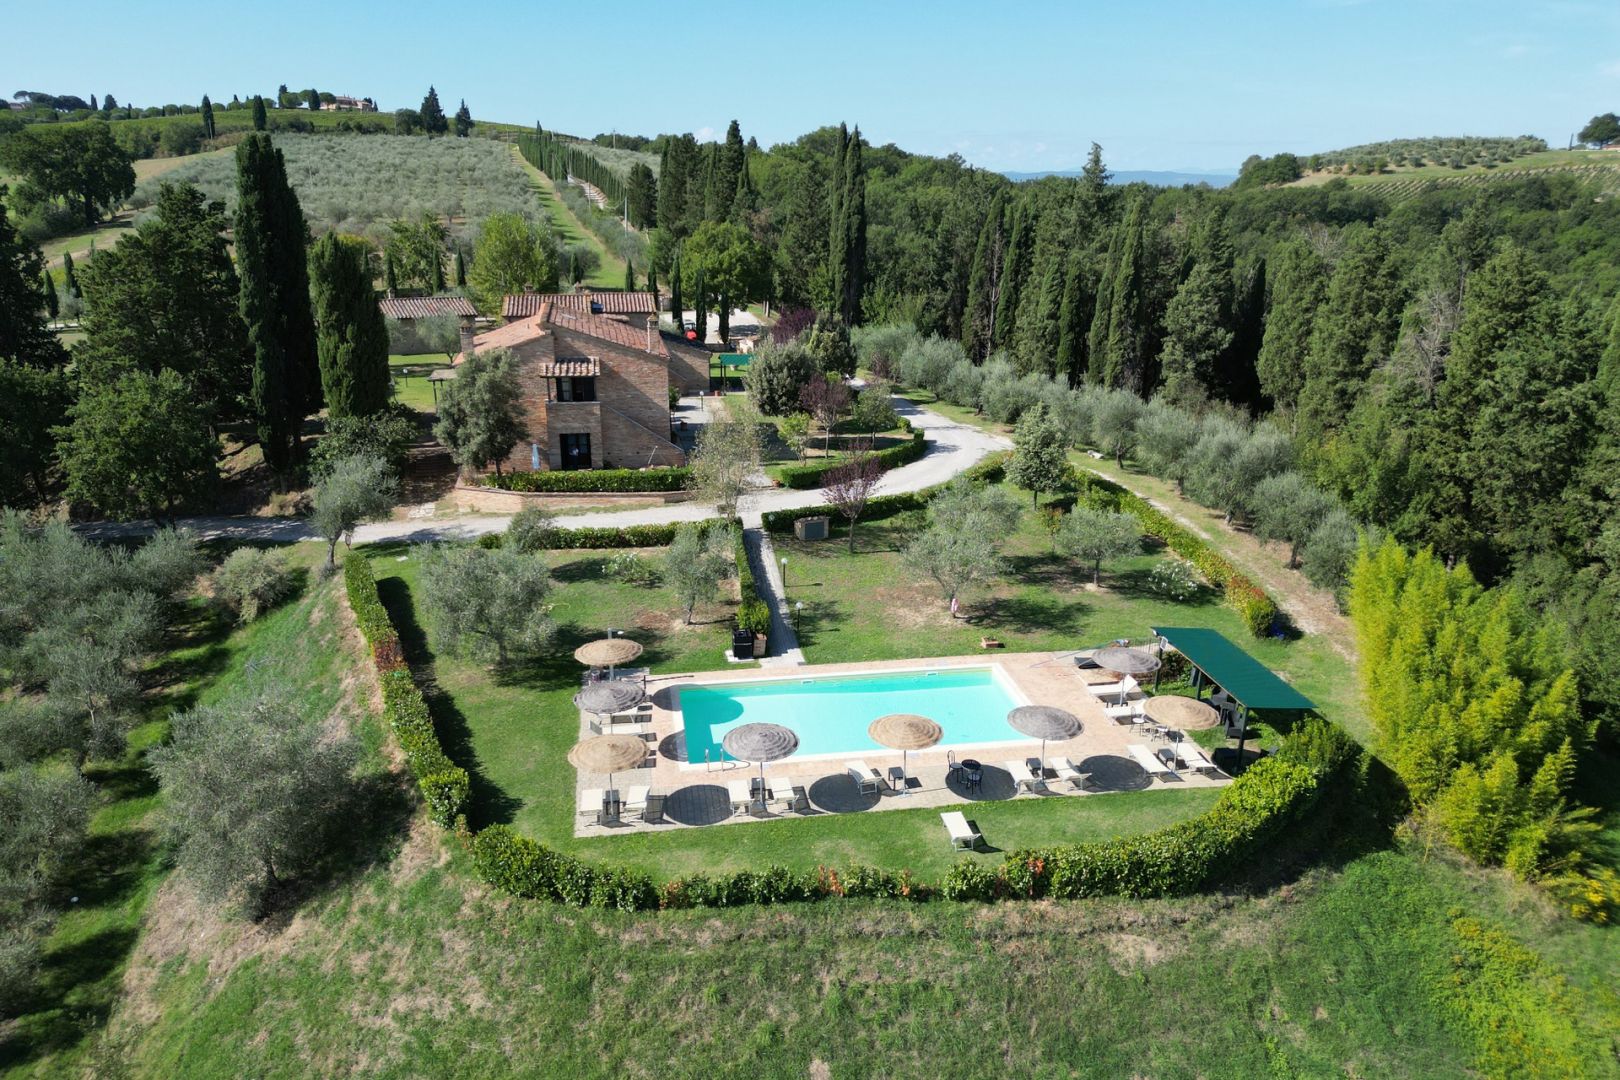
House in Asciano
Asciano, Siena
Traditional rural estate, comprising a renovated farmhouse converted into accommodation, an annexe, approximately 60 hectares of land, a panoramic swimming pool, a large garden and a wine cellar, for sale in the picturesque setting of the Crete Senesi, between Asciano and Chiusure and approximately 20 km from Siena.The property is the result of the restoration of an old farmhouse, which has been refurbished whilst highlighting the materials and architectural features typical of Tuscan tradition, and is now organised into several accommodation units. Access to the estate is via a picturesque avenue lined with cypress trees – a typical feature of the Tuscan landscape – which leads right to the heart of the property.The main building, measuring approximately 500 m2, is spread over two floors, organised as follows.The ground floor houses four flats: one of these comprises a kitchen, two bedrooms and a bathroom, whilst the other three each feature a kitchen/living room, a bedroom and a bathroom.On the first floor there are three further flats, two of which are accessed via a shared entrance and one of which has independent access via an external staircase.The annexe, measuring approximately 90 m2, houses another flat, featuring a spacious living room with a kitchen and fireplace, a bedroom and a bathroom.The property is complemented by a large cellar of approximately 330 m2, comprising a room for storing machinery and an area dedicated to wine ageing.The buildings are surrounded by a large, flat garden, which features a barbecue area and a swimming pool of 6x12 m with panoramic views of the distinctive hills of the Crete Senesi.The 60 hectares of land surrounding the complex comprise approximately 26 hectares of arable land, 23 hectares of woodland, 8 hectares of olive groves and 2.5 hectares of vineyards, creating a varied agricultural landscape that blends seamlessly with the surrounding environment.The entire property is in excellent condition and retains an authentic architectural style consistent with the Crete Senesi setting. The brick façades, ceilings with wooden beams and terracotta tiles, terracotta floors and wooden window frames with double glazing all contribute to creating spaces with a warm, traditional character. There is also the option to install an air-conditioning system.The current layout is particularly well-suited to a guesthouse, but the property could also be converted into a stylish holiday home or a single, spacious private residence, thanks to the possibility of combining the existing flats.
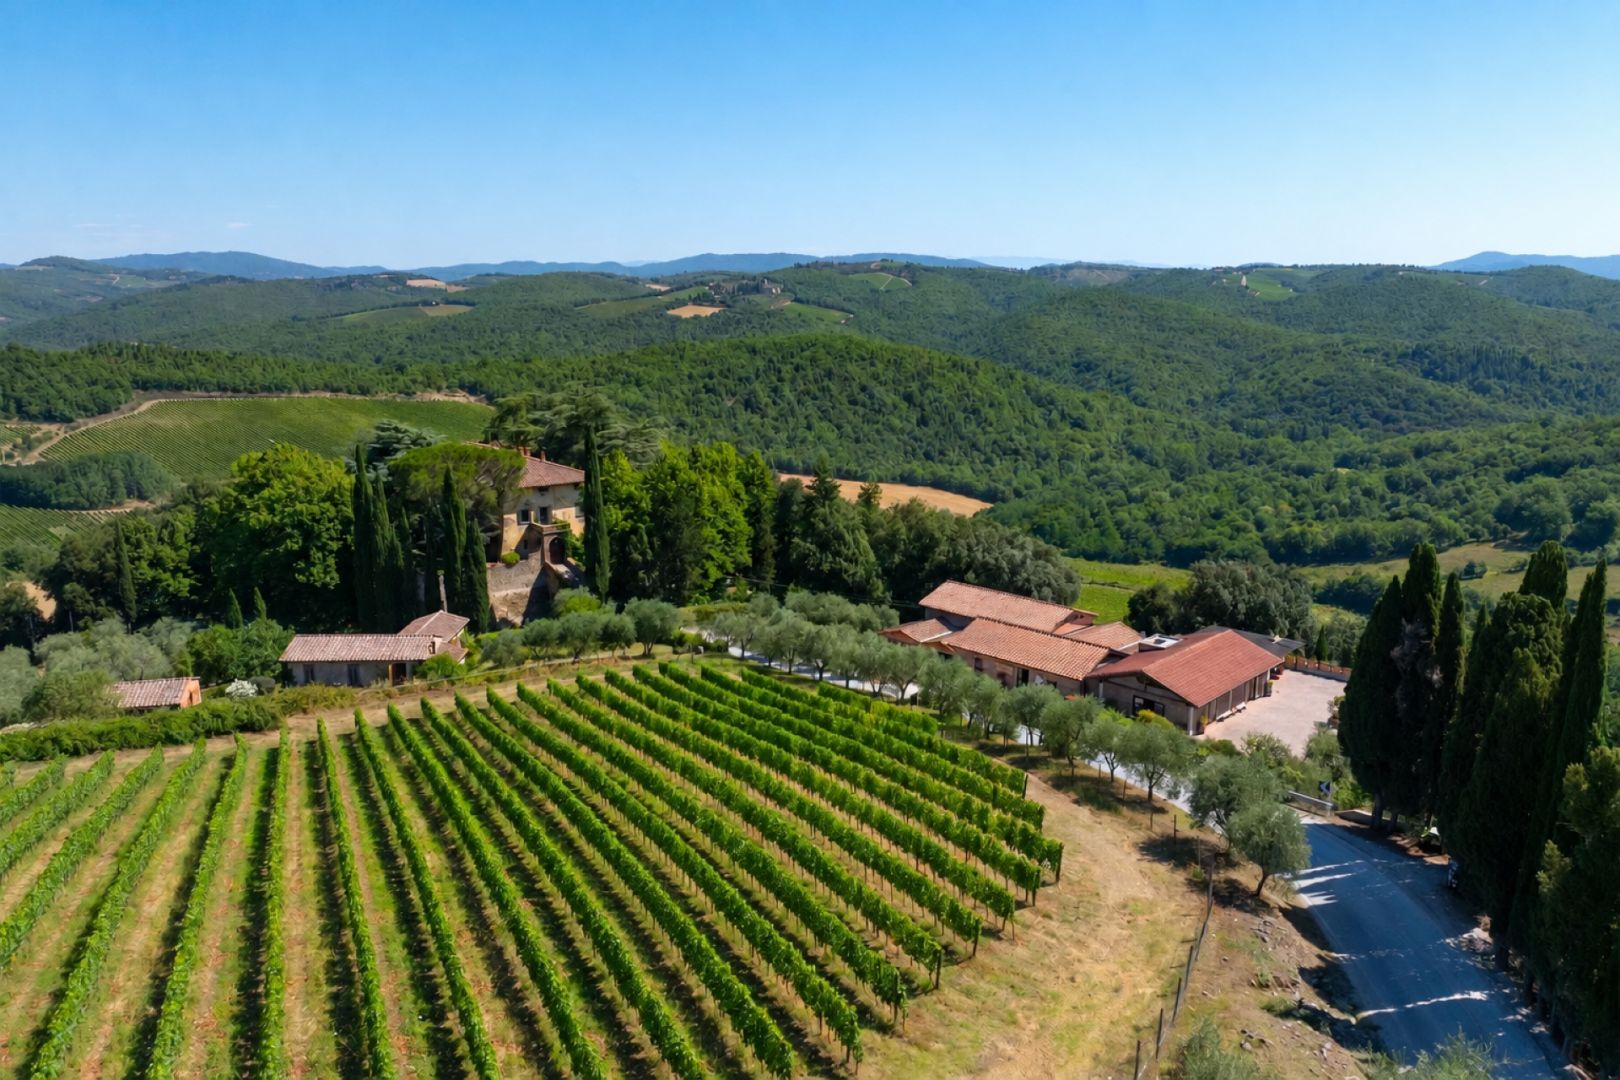
House in Castelnuovo Berardenga
Castelnuovo Berardenga, Siena
In the heart of the green hills of Chianti, in one of Tuscany’s most renowned and highly regarded areas, this prestigious historic wine estate with a well-established brand is for sale. The property comprises a medieval castle, several country houses, a winery producing Chianti Classico DOCG and approximately 100 hectares of land, including around 28 hectares of certified organic vineyards currently in production.At the centre of the estate stands the imposing medieval castle, measuring approximately 1,300 sq m and arranged over three levels, with two ancient watchtowers positioned at the corners of the building. Access to the castle is via a picturesque bridge that originally crossed the defensive moat surrounding the walls, bearing witness to the historical importance of the complex. The building has been partially restored and requires further modernisation, with the potential to create a prestigious hospitality property offering at least 10 suites. A tasting area has been created on the ground floor and can accommodate up to 80 people.Opposite the castle, a short distance from the access bridge, stands a rustic country house of approximately 400 sq m, currently unused but easily convertible into an attractive B&B. The building is arranged over two levels and comprises eight spacious bedrooms, each with a private bathroom and independent external access, making it particularly suitable for hospitality use. The lower floor includes a breakfast room, a professional kitchen for meal preparation, a reception area and two bathrooms, while the upper floor features a large independent communal room, ideal as a relaxation area or for social gatherings.An integral part of the estate is the winery, measuring approximately 2,000 sq m and arranged over three levels according to the different stages of production. The ground floor accommodates the offices and wine sales areas; fermentation and bottling take place on the first level below ground, while the second level below ground is dedicated to ageing. The estate produces several labels, including Chianti Classico DOCG, IGT wines, white wines, rosé wines and other estate products. The wines are marketed both in Italy and across several international markets.Set among the vineyards, to the north of the main residence, there is a small rural complex of approximately 600 sq m requiring restoration, with the potential to accommodate up to 10 bedrooms and 7 bathrooms.The estate extends over approximately 100 hectares, the majority of which is woodland, and includes around 28 hectares of specialised vineyards, 8 hectares of arable land, 2 hectares of olive groves and 50 hectares of woodland.A property of exceptional interest for those wishing to invest in an authentic Tuscan estate, combining the prestige of a medieval castle with the agricultural and winemaking heritage of the region. The opportunity to restore the historic buildings, further develop the hospitality business and enhance the vineyards, olive groves and winery makes this estate a rare opportunity within the prestigious Chianti property market, ideal for a project dedicated to wine, high-end hospitality and the Tuscan lifestyle.
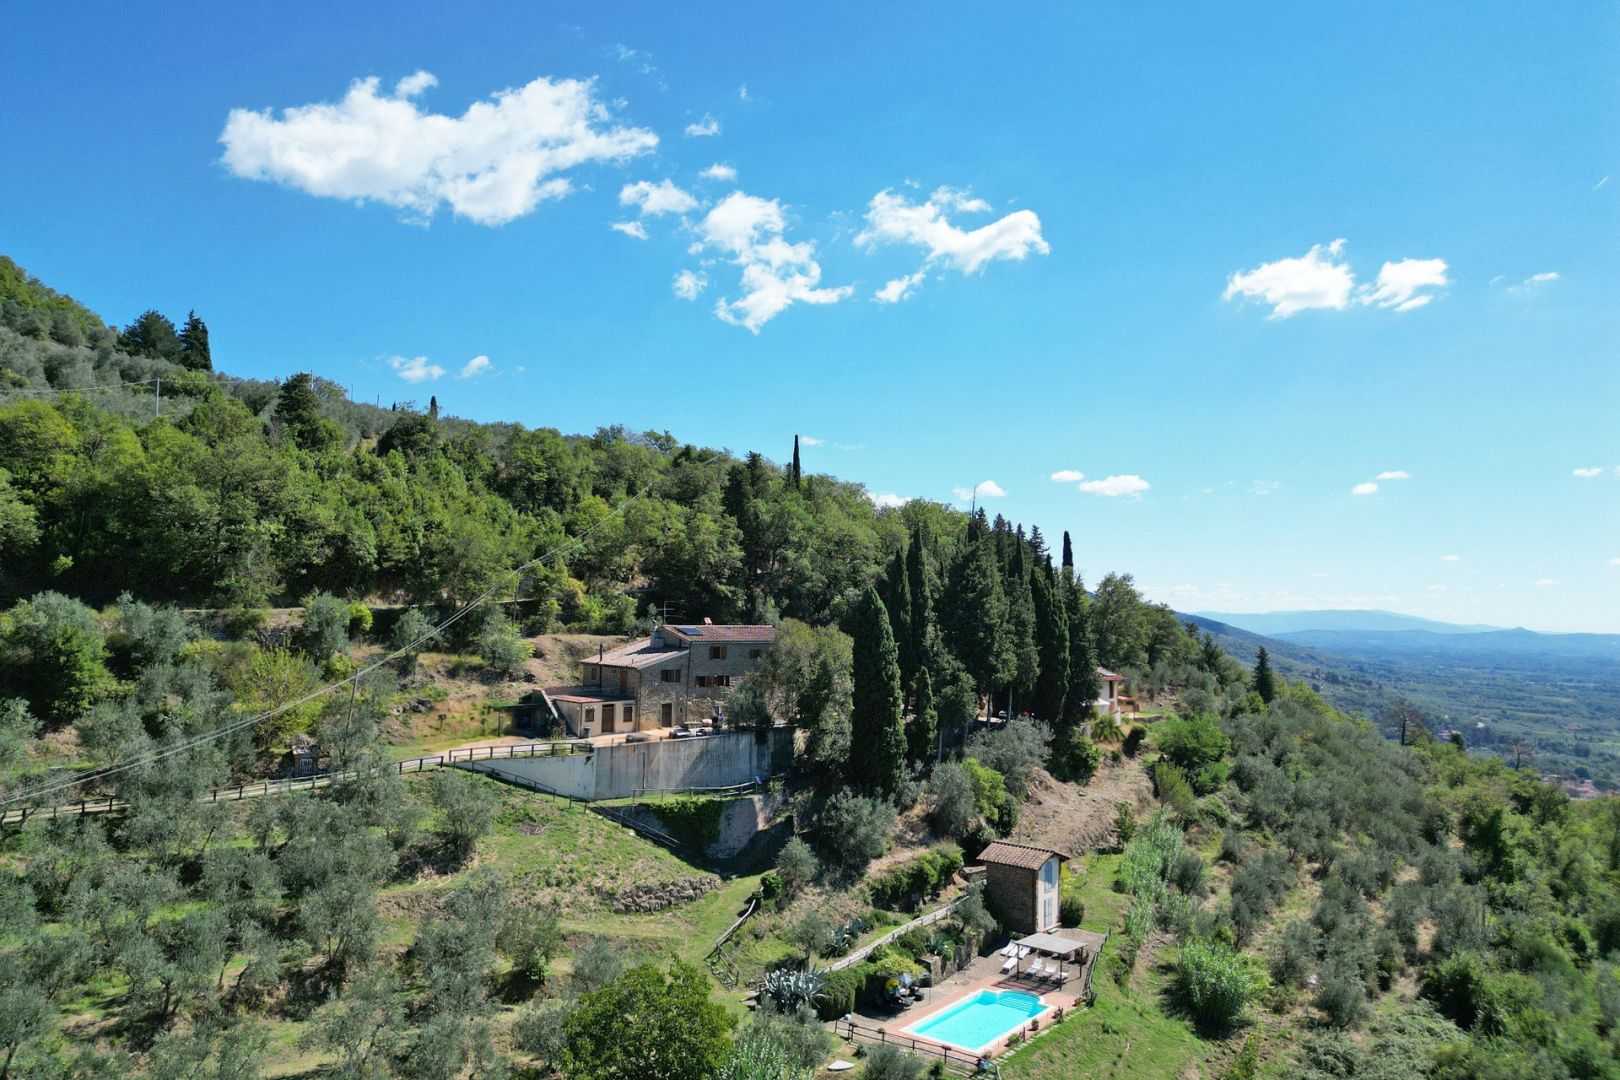
House in Loro Ciuffenna
Loro Ciuffenna, Arezzo
A splendid historic farmhouse, currently used as accommodation, set amongst approximately 4 hectares of private land and featuring a modern villa, a horse riding centre, a wellness area and a stunning panoramic view of the Tuscan countryside, for sale near Loro Ciuffenna.The main farmhouse, measuring approximately 356 sqm and spread over three floors, retains the charm and atmosphere of traditional Tuscan buildings.On the ground floor there is an old cellar, a laundry room, a utility room and a cave, as well as a flat comprising a living room with kitchenette, a bedroom and a bathroom.The first and second floors comprise the larger apartment, which on the first floor features a spacious dining room with a fireplace, a kitchen, a bedroom, a bathroom and a large living room, from which there is access to the large panoramic terrace. The second floor comprises a hallway, three bedrooms and two bathrooms.Opposite the farmhouse is an annexe of approximately 68 sqm designed as a wellness area, equipped with exercise equipment, a sauna and a shower, whilst outside there is a hot tub.Heading down towards the swimming pool, you come to a modern villa of approximately 136 sqm, recently restored, spread over two floors and comprising a kitchen, a double living room, two bedrooms, two bathrooms and a cellar.Overlooking the pool area is also a charming flat of 27 sqm, converted from an old stone barn that has been recently renovated and spread over two floors, with two separate entrances. The flat comprises a small living room with a kitchenette, a bedroom and a bathroom, both with views of the pool.The property is set within approximately 4 hectares of private land and is framed by centuries-old cypress trees and oak woods. Around 3 hectares are occupied by a productive terraced olive grove, which yields excellent Tuscan olive oil, whilst 1 hectare is woodland. The property also includes a vegetable garden cultivated with typical local produce and a growing orchard. All crops are cultivated exclusively using organic methods.A picturesque path winds through the olive groves and leads to the riding stables, which feature three horse stalls and cover a total area of 25 sqm.Continuing on, you reach the swimming pool, from which you can enjoy a splendid panoramic view of the Tuscan countryside. The pool faces south and enjoys sunshine throughout the day.
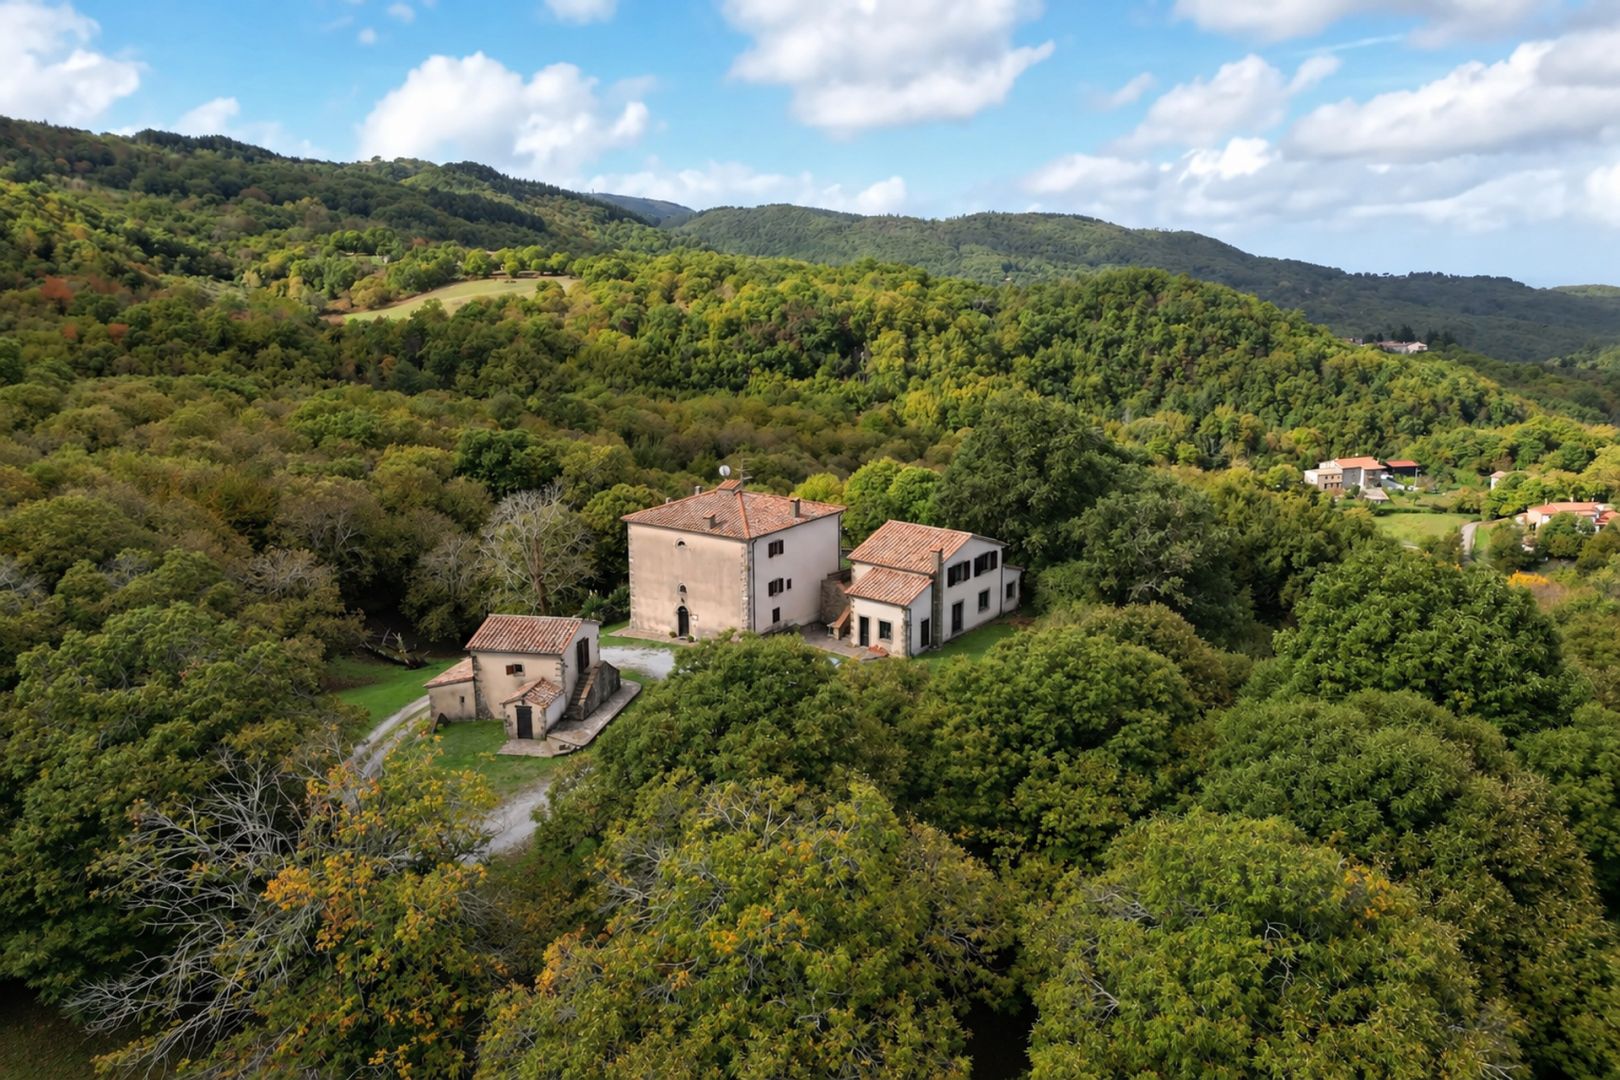
House in Arcidosso
Arcidosso, Grosseto
Just a short distance from the centre of Arcidosso, set amidst the captivating landscape of Monte Amiata, we are pleased to offer for sale an agritourism property of approximately 710 sqm, surrounded by a park and peaceful natural surroundings. The property also includes 6.7 hectares of land dedicated to chestnut cultivation, part of which is fenced. The main stone farmhouse, measuring approximately 400 sqm across three levels, is arranged to accommodate both overnight guests and dining receptions.The ground floor comprises two fully equipped restaurant dining rooms, a kitchen, a bedroom accessible to guests with disabilities and three bathrooms.The two upper floors accommodate a total of eight double bedrooms, all with en-suite bathrooms, as well as practical storage rooms. The independent cottage, measuring approximately 50 sqm, is arranged over two levels.The ground floor comprises a storage room and a covered portico, while the upper floor houses a bedroom with a bathroom. The annexe, measuring approximately 160 sqm, is designed to further enhance the property's hospitality offering.The ground floor features a breakfast room with facilities and a relaxation area enhanced by a jacuzzi.The first floor accommodates two one-bedroom apartments, each comprising a living room with kitchenette, a bedroom and a bathroom, ideal for expanding the accommodation options and offering guests independent living spaces. The property is completed by an ancillary building of approximately 100 sqm, arranged over two levels and renovated to a shell finish. This space offers interesting opportunities for customisation, with the potential to convert it into an additional annexe or an on-site shop, depending on the future owner's needs. The agritourism property is offered fully furnished and already operational, representing an interesting opportunity for those wishing to continue an established hospitality business or develop a tourism project centred on nature, food and wine, and local traditions.A property with multiple possibilities, located in one of Tuscany's most authentic areas, where the landscape of Monte Amiata and the tranquillity of the countryside provide an ideal setting for an immersive and genuine stay.
House in Chiusi
Chiusi, Siena
In the heart of Chiusi, an ancient Tuscan village with deep Etruscan roots, we present an authentic townhouse, ideal for those wishing to experience the charm of a place rich in history, traditions and timeless atmospheres. The property, with an independent entrance, is arranged over several levels and offers a gross saleable area of approximately 188 square meters, including the habitable tavern and a private garage of approximately 22 square meters, providing a rare and highly sought-after convenience in the historic town center. On the ground floor, the habitable tavern provides a versatile space, perfect for convivial moments. Adding further character is the presence of a small grotto. The first floor leads to the living area, comprising a sitting room, kitchen and bathroom. The second floor accommodates the sleeping quarters, with a hallway, two bedrooms and a second bathroom, in a well-planned layout designed to distinguish the different areas of everyday living. A practical internal goods lift completes the property's features, facilitating movement between the various levels. The central historic location allows easy access to the village's services and activities, offering the opportunity to experience every day the charm of its ancient streets, the richness of its Etruscan origins and the authentic character of Tuscan life.All utilities are present and operational: electricity, a plumbing system connected to the public water supply, methane gas heating, and an air conditioning unit in one of the bedrooms.The property is in good condition. The latest renovation dates back to the early 2000s. The floors are finished in single-fired ceramic tiles, while the ceilings feature exposed wooden beams and terracotta tiles. The window frames are made of wood and fitted with double glazing.The apartment is ideal both as a permanent residence and as a second home for spending holidays in southern Tuscany, immersed in the history, architecture, and wine and food culture of these splendid surroundings.The property is located in the historic center of Chiusi, a town of Etruscan origins situated in the beautiful province of Siena, in southern Tuscany. The parking area and all amenities, including bars, a market, bank, post office, newsstand, etc., are just a short walk from the property. The A1 motorway entrance - Chiusi-Chianciano Terme exit - is only 3 km away, while Chiusi railway station (SI) can be reached in approx. 2 km, both by car and by bus. The nearest airports are: Sant'Egidio in Perugia (approx. 60 km), Peretola in Florence (approx. 140 km) and Leonardo da Vinci in Rome Fiumicino (approx. 185 km)For each property acquired, Great Estate carries out, through the selling client's appointed technical professional, a technical due diligence enabling us to gain a detailed understanding of the property's urban planning and cadastral status. This due diligence may be requested by the client upon expressing genuine interest in the property.The property is registered in the name of a private individual.
House in Monti
Monti, Tuscany
The villa is arranged over several levels and is entirely surrounded by a park of more than 5,000 square meters. The property features two entrances: the main entrance, preceded by a portico, opens onto a bright living room. From here, there is direct access to a large terrace overlooking the vineyards of Chianti. Adjacent to the living room is the dining room, featuring a large fireplace, while on the left is the kitchen, complete with an adjoining pantry and direct access to the outdoor area. From the main living room, a short flight of steps leads to the sleeping area, comprising three bedrooms, two of which are double bedrooms, and two bathrooms. Ascending to the first floor, there is an additional room, currently used as a bedroom, complete with a walk-in wardrobe and a small terrace overlooking the vineyards. The property is completed by a basement level divided into a cellar, garage, and utility room.The property is served by the public water supply and a rainwater collection well, the property is equipped with LPG supply, a fireplace and internet connection. It is also connected to the public aqueduct and additionally has a well for collecting rainwater. The systems include LPG supply, a fireplace and internet connection.The property retains its original features and historic character, enhanced by high-quality finishes. The fixtures are in excellent condition and further enhance the overall value of the property.Nestled among the vineyards of Chianti Classico and a short distance from Siena, the property combines complete privacy and relaxation with proximity to the main services. This strategic location makes it perfect both as a private residence and as an investment in the holiday rental market.Perfect blend of privacy and accessibility, the residence is just 8 kilometers from the village of Castelnuovo Berardenga. This location allows you to enjoy the peace and silence of nature while remaining only a few minutes from the town center. The nearest airports are Florence 78 km (1 hour and 29 minutes), Pisa (141 km, 1 hour and 50 minutes), and Rome (258 km, 2 hours and 50 minutes).The Great Estate group carries out, for every acquired property, a technical due diligence through the seller's surveyor, allowing us to gain a detailed understanding of the urban planning and cadastral status of each property. This due diligence may be requested by the client when there is genuine interest in the property.
House in Monteresi
Monteresi, Tuscany
Located in the splendid northern area of Siena, just five minutes from the historic town centre, this magnificent 19th-century villa of approximately 700 square metres was skilfully renovated in the 1980s. Access to the property, guaranteed by three vehicular entrances, is via a charming cypress-lined avenue leading to an elegant staircase. The main entrance on the ground floor opens onto a large reception room with an adjoining sitting room. From here, a hallway leads to a study with bathroom and to another spacious room, which connects directly to the large kitchen and a second service entrance. The floor is completed by a lemon house, accessible from outside. Going up to the first floor via the masonry staircase, one reaches a corridor providing both direct access to the rear garden and entry to a second large reception room. This room serves as a connecting area for the sleeping quarters, comprising three spacious bedrooms, each with its own private bathroom. A smaller staircase finally leads to the second floor, where there is a large attic relaxation area, two smaller bedrooms and a further bathroom. This level also includes the attic spaces, divided into four rooms, of which only the first has a usable floor. As regards the underground areas and ancillary facilities, the villa offers extensive storage spaces. From the ground-floor study, stairs lead down to a first cellar, which provides access to the drainage void and to a further underground cellar, while a third basement cellar can be reached directly from inside the lemon house. Next to the villa stands a small independent apartment, used as the caretaker's residence. It comprises an entrance hall adjoining a corridor, a kitchen, three habitable rooms and a bathroom. The property also includes two small storage buildings located in a separate structure away from the main building. All the buildings are surrounded by a private garden, which also includes the park area and a rainwater collection basin, situated in the highest part of the land. The property extends further around the buildings and includes agricultural land of various types and cultivated areas, including a small olive grove, covering a total area of more than 3 hectares.the property is connected to the public water supply and has a rainwater collection tank. The heating and supply system is LPG, complemented by the presence of a fireplace.The villa stands out for its historic and elegant style, conveying the charm of residences from a bygone era. The interiors showcase traditional features that reflect the prestige of the property, such as antique terracotta and parquet flooring, perfectly complemented by characteristic ceilings with exposed wooden beams.The property is ideal both as a primary residence and as a holiday home, or as an investment to be included in the tourist rental market. Its major advantage is the location: it is set in an area of absolute relaxation and tranquility, yet at the same time it is very close to the city center and all main services.The villa is located in the Siena North area in the municipality of Monteriggioni. Florence (60 km, 1 hour), Castellina in Chianti (18 km, 24 min). The nearest airports are Florence Airport (71 km, 1 hour and 5 min), Pisa Airport (112 km, 1 hour and 30 minutes), Rome Airport (260 km, 2 hours and 40 min).The Great Estate group carries out, on each property acquired, a technical due diligence through the seller's surveyor, allowing us to know in detail the urban planning and cadastral status of each property. This due diligence may be requested by the client upon genuine interest in the property.The villa is located in the Siena Nord area in the municipality of Monteriggioni. Florence (60 km, 1 hour), Castellina in Chianti (18 km, 24 min). The nearest airports are Florence Airport (71 km, 1 hour and 5 min), Pisa Airport (112 km, 1 hour and 30 minutes), Rome Airport (260 km, 2 hours and 40 min).
House in Siena
Siena, Siena
In a central position with access to Piazza del Campo, this recently renovated 110 sqm apartment is now for sale. It is located on the fourth floor of one of the oldest buildings in Piazza del Campo, reached via a convenient external staircase set within a beautiful courtyard. The heart of the home is the living area, featuring a large designer kitchen and a small covered loggia that can comfortably accommodate a table and chairs, overlooking the Salicotto district. The apartment is ideal for three people and comprises a double bedroom, a single bedroom and three bathrooms, ensuring comfort and practicality. It also offers a charming mezzanine used as a study area, as well as an entrance hall furnished as a welcoming sitting room. The property includes a garage of approximately 60 sqm, located in the immediate vicinity and equipped with an electric sectional door. Its generous size allows for the easy parking of a medium-sized SUV and a small city car.The property is equipped with all the main utilities. Great attention has also been paid to the systems, designed to ensure efficiency, comfort, and security, as demonstrated by its Class B energy certification. The apartment features a home automation system, LED lighting, air conditioning, and underfloor heating. Insulation work has also been carried out on the suspended ceilings and walls, helping to improve insulation and living comfort. The property is completed by a reinforced security door and a remotely manageable alarm system.The renovation was carried out with great attention and meticulous care for detail, with particular emphasis on the choice of materials, selected for their high quality and ability to enhance the interiors. Every element was carefully designed, helping to create a harmonious, functional space distinguished by refined finishes, lending the apartment an elegant and impeccably maintained appearance.The property is located in a central and strategic position, allowing easy and quick access to all the main services. This feature makes it particularly suitable both as a primary residence and as an ideal investment opportunity for tourist rentals.The property is located in Siena's historic city centre, in a panoramic position. San Gimignano can be reached in approximately 40 minutes (41 km), Arezzo in 1 hour and 5 minutes (85 km), and Perugia in 1 hour and 15 minutes (100 km). Florence Airport can be reached in approximately 1 hour and 5 minutes (85 km), Pisa Airport in 1 hour and 38 minutes (118 km), while Rome is approximately 2 hours and 40 minutes away (256 km).The Great Estate group carries out, on every acquired property, a technical due diligence through the seller’s appointed technician, allowing us to gain a thorough understanding of the urban planning and cadastral status of each asset. This due diligence report may be requested by the client upon expressing genuine interest in the property.
House in Rapolano Terme
Rapolano Terme, Siena
The property is arranged around a striking horseshoe-shaped layout and boasts extremely ancient origins dating back to the 1300s. On the ground floor, guests are welcomed by a charming cloister leading to a very spacious reception hall, a perfect setting for entertaining in an atmosphere of times gone by. This level also includes a series of practical rooms used as cellars and storage areas, a guest bathroom and a traditional wood-fired oven. Ascending to the first floor via a convenient staircase, one reaches a picturesque external loggia. This level houses the main living area, complete with kitchen, dining room and a welcoming sitting room with fireplace. The adjoining sleeping quarters comprise no fewer than five bedrooms and two bathrooms. Continuing along the building, another wing of the farmhouse contains a convenient independent studio apartment with living area, kitchen and dining room, as well as two smaller bedrooms and an additional bathroom. The horseshoe-shaped layout is completed by a third wing offering the valuable opportunity to create three further bedrooms, each with its own bathroom, allowing extensive customization of the spaces. Crowning the residence is a distinctive tower housing a peaceful panoramic study. Outside, the property is enhanced by substantial agricultural buildings, including a chicken coop and a storage building covering a total of 105 square meters, a 100-square-meter pigsty and a 340-square-meter stable. The farmhouse is surrounded by an extensive plot of agricultural land measuring almost 18 hectares in total, featuring 200 flourishing olive trees in production and an impressive 14.5 hectares of prestigious Chianti Classico vineyards, of which 1.5 hectares are classified as IGT Toscana.The property is totally autonomous and well-served in terms of water resources, being able to rely on 2 private wells for its water supply. As for winter air conditioning, the house is equipped with a diesel-powered heating system, which distributes heat through solid cast iron radiators installed in the various rooms.The property retains the timeless charm of its original construction, dating back to the 1300s, having benefited from careful restoration work in 1980. The building is now ideally suited to a restyling project, allowing it to be updated in line with contemporary tastes while preserving its historic character. The dark-framed windows are made of wood and fitted with double glazing for improved insulation. A carefully planned modernization project offers the perfect opportunity to further enhance its distinctive Tuscan style.Thanks to its generous floor area and versatile layout, the farmhouse lends itself to countless uses. It could become a prestigious primary residence for those wishing to move to the countryside, or be transformed into an exclusive holiday home for periods of complete relaxation. The remarkable volume of the outbuildings and the extensive vineyards make it the ideal estate for developing a splendid agricultural business with agriturismo, launching a thriving hospitality venture alongside wine production.The property is located in the striking landscape of Rapolano Terme. Everyday conveniences are easily accessible directly in the town about 7 km away, while the wonderful city of Siena is only 35 km away. For those who love the art and history of the Tuscan capital, Arezzo can be comfortably reached in 50 minutes, while Florence is about 110 km away. Transport is guaranteed by Florence Airport, located about 1 hour and 30 minutes away by car, and by Perugia Airport, situated 90 km from the estate.The Great Estate group conducts a technical due diligence on each acquired property through the seller's technical expert, which allows us to thoroughly understand the urban and cadastral situation of each property. This due diligence can be requested by the client at the time of genuine interest in the property.The property is registered to a natural person.
House in Serre di Rapolano
Serre di Rapolano, Tuscany
Immersed in the vineyards and olive groves of Rapolano Terme with fantastic views of the Crete Senesi, we offer this luxury farmhouse with swimming pool, annexe and SPA. The property consists of a main house of approx. 453 sqm on two levels and a dependance of approx. 200 sqm also on two floors. The main building on the ground floor houses the living and dining area with kitchen and a charming covered veranda, a laundry room and a service bathroom. On this floor we also find the wonderful SPA, with its salt room, Turkish bath, sauna, Jacuzzi, herbal tea room, chromotherapy and massage cabin. On the first floor is a spacious living area with lounge and kitchen, 3 bedrooms with 2 bathrooms and 1 bedroom with en-suite bathroom. The dependance, on the other hand, consists of a cellar and some rooms for storage in the basement, while on the ground floor there are 2 bedrooms with mezzanine and 2 bedrooms with en-suite bathroom. Outside, surrounding the property is approximately 3.5 ha of land and a very characteristic swimming pool built in 2012.The farmhouse is equipped with all utilities. There is a 20Kw photovoltaic system, the heating is underfloor heating and is guaranteed by the autonomous LPG system and the hazelnut pallet stove. The water supply, instead, is guaranteed by the municipal aqueduct and there is also a cistern for collecting rainwater. Finally, there is solar thermal, air conditioning and fan coil.The property has very ancient origins, reaching as far back as the 13th century, and has undergone many transformations over the centuries. The current owners bought it in 2009 and completed the restoration work in 2012. The exposed stonework, arches and wooden beams are the main features, just like any authentic Tuscan farmhouse.Since the property is already set up for guests, it can be put up for rental purposes, but one can also think of buying it as a second home to enjoy with the family, inviting friends to relax in the beautiful Tuscan countryside.The farmhouse is located in Serre di Rapolano, the services are very close, but the location enjoys privacy and is immersed in the vineyards and the countryside. Rapolano terme is 10 minutes (5 km) away, Asciano (6 km), Trequanda (20 km) and Montepulciano can be reached in 35 minutes (34 km). The nearest airports are Perugia (about 1 hour's drive) and Florence (about 1.5 hours).The Great Estate group on each property acquired carries out, through the seller client's technician, a technical due diligence that allows us to know in detail the urban and cadastral status of the property. This due diligence may be requested by the client at the time of a real interest in the property.The property is registered in the name of a legal person.
House in Chiusi
Chiusi, Siena
In the historic centre of Chiusi, just a short walk from the main square, a bright, refurbished penthouse in a panoramic location, with a separate entrance via an external staircase.The flat, measuring approximately 103 square metres, comprises a living area with an open-plan kitchen and living room featuring a wood-burning stove and a central fireplace, two bedrooms and a bathroom with a shower.The property includes a cellar on the ground floor that can be used as a garage, as well as two outdoor parking spaces, and shared outdoor spaces.The penthouse enjoys panoramic views stretching as far as Lake Chiusi and is situated in a very convenient location, easily accessible on foot and by car, a short distance from local amenities, and less than 10 minutes from Chiusi-Chianciano Terme railway station and the Chiusi-Chianciano exit on the A1 motorway.
House in Arezzo
Arezzo, Arezzo
BREATHTAKING 13 BDR RESTORED COUNTRY ESTATE, SWIMMINGPOOL, GARDEN, AREZZO, TUSCANY MDI_R16664 Surrounded by the beautiful Tuscan countryside, with elegant cypress trees framing its picturesque setting, this magnificent estate near Arezzo combines traditional charm, generous accommodation and excellent hospitality potential. Comprising a principal farmhouse, independent annexe and beautifully restored former barn, the property extends to approximately 1,000 sqm, surrounded by landscaped gardens and a magnificent swimming pool. The principal farmhouse is arranged over three levels. The ground floor features a spacious restaurant area with professional kitchens, guest facilities and a traditional wood-burning oven, providing excellent infrastructure for a hospitality business. The first floor offers two interconnected yet independent living areas. The first comprises a living room with kitchen, bedroom and bathroom, while the second features a spacious living and dining room, kitchenette, two bedrooms and bathroom. The second floor provides three additional bedrooms and two bathrooms. Nearby, an independent single-storey annexe offers a comfortable living area with kitchen, bedroom and bathroom, ideal for guests or extended family. The beautifully restored former barn extends over three levels, with a garage on the lower ground floor and six spacious bedrooms, each with an en-suite bathroom, distributed equally between the two upper floors. This arrangement is particularly suitable for independent guest accommodation. Throughout the estate, exposed wooden beams, terracotta floors and traditional finishes preserve the authentic character of Tuscan architecture. The barn has undergone a meticulous recent restoration, while the farmhouse and annexe have been carefully maintained, leaving the property in excellent condition. The grounds extend to approximately 5,220 sqm of beautifully landscaped private gardens, featuring mature cypress trees and a magnificent 18 × 7.5 metre swimming pool with generous sunbathing areas. Additional facilities include a pool technical room, garage with adjoining woodshed and private parking. The property benefits from LPG heating, water supplied by two private wells and air conditioning throughout, except on the first floor. Situated near the historic city of Arezzo, renowned for its medieval architecture, artistic heritage and excellent restaurants, the estate enjoys a peaceful countryside setting within easy reach of cultural attractions and local amenities. With its extensive accommodation, independent guest facilities and established restaurant infrastructure, this exceptional estate offers outstanding versatility. Equally suited to a prestigious private residence, boutique hotel, bed and breakfast or exclusive countryside retreat, it represents a rare opportunity to enjoy authentic Tuscan living while exploring the potential of a distinctive hospitality business. MAIN DISTANCES: Arezzo 9 km; Castiglion Fiorentino 26 km; Monte San Savino 29 km; Cortona 37 km; Citta di Castello 40 km; Greve in Chianti 79 km; Siena 80 km; Florence 8o km MAIN DETAILS Ref: MDI_R16664 Floors: 3 Sqm: 989 Orientation: South/East/North/West Swimming pool: Yes, panoramic Bedrooms: 13 Kitchen: Yes, with dining Bathrooms: 14 Heating: Gas central, Fireplaces, Air Conditioning Sqm Land: 9.500 Property state: Fully Renovated Landscape: Panoramic views
House in Gambassi Terme
Gambassi Terme, Florence
CHARMING 11 BDR RESTORED COUNTRY ESTATE, POOL, GARDEN, GAMBASSI TERME, FLORENCE, TUSCANY MDI_R520 Occupying a commanding hillside position in the heart of the Tuscan countryside, this beautifully restored estate enjoys sweeping views across the Valdera and an enviable location between the provinces of Pisa, Florence and Siena. Surrounded by approximately 22 hectares of private land, the property combines the timeless charm of traditional Tuscan architecture with the comfort and versatility of a well-established residential or hospitality complex. The estate comprises three characteristic rural buildings, offering approximately 700 sqm of accommodation thoughtfully divided into nine independent apartments. Each apartment features its own kitchen, bedroom and bathroom, providing privacy and independence for residents and guests alike. The principal farmhouse extends over two floors and accommodates seven apartments, retaining the warmth and character of a traditional Tuscan country residence. A separate outbuilding of approximately 50 sqm houses an additional self-contained apartment, while the third building, also arranged over two levels, provides a reception area and storage facilities on the ground floor. Its upper floor accommodates the ninth apartment, comprising a kitchen, living room, bedroom and bathroom. The buildings have undergone extensive renovation and redevelopment, carefully preserving their original rural character while ensuring comfortable modern living. Traditional stone façades, harmonious architectural proportions and welcoming rustic interiors reflect the area's architectural heritage. The entire complex is presented in excellent condition, including the recently renovated swimming pool. Outside, the estate unfolds across a remarkable landscape of rolling countryside, mature woodland, cultivated fields and an organic olive grove containing approximately 550 trees. The extensive grounds offer a wonderful sense of space, tranquillity and privacy, with numerous areas from which to appreciate the natural beauty of the surrounding countryside. At the heart of the outdoor living spaces is a magnificent 12 × 6 metre panoramic swimming pool, positioned to capture uninterrupted views across the Valdera. Surrounded by a generous sunbathing area and complemented by a nearby gazebo, the pool provides an idyllic setting for relaxation throughout the warmer months. Additional paved terraces with outdoor tables create inviting spaces for al fresco dining, while the extensive parkland includes a dedicated children's play area. The property benefits from mains water, supplemented by three lakes used for irrigation, LPG heating, a fireplace, an ultrafast internet connection and an electric entrance gate. The estate's strategic location between three of Tuscany's most celebrated provinces offers an appealing combination of countryside seclusion and access to the region's historic towns, cultural attractions and renowned landscapes. With its nine independent apartments, extensive grounds and established facilities, this exceptional property offers considerable flexibility. It is particularly well suited to a countryside hospitality business, holiday accommodation or a private family estate, with the additional possibility of agricultural activities supported by the substantial landholding and productive olive grove. A rare opportunity to acquire a beautifully maintained Tuscan estate where traditional character, panoramic surroundings and outstanding versatility come together in one remarkable countryside setting. MAIN DISTANCES: Colle Val d’Elsa 2 km; Gambassi Terme 8km; San Gimignano 14 km; Certaldo 19 km; Volterra 19 km, Poggibonsi 26 km; Montespertoli 29km; Monteriggioni 39 km; Castellina in Chianti 40 km; Siena 55 km; Florence 70 km; Florence airport 65 km; Pisa Airport 61 km MAIN DETAILS Ref: MDI_R520 Floors: 2 Sqm: 700 Orientation: South/East/North/West Grade: G > 160 Kwh/mq Free Sides: 4 Swimming pool: Yes, panoramic Bedrooms: 11 Kitchen: Yes, with dining Bathrooms: 12 Heating: Gas central, Fireplaces Sqm Land: 22 ha. Property state: Fully Renovated Landscape: Panoramic views
House in Montepulciano
Montepulciano, Siena
EXCEPTIONAL 7 BDR RESTORED COUNTRY HOUSE, POOL, GARDEN, LAND, MONTEPULCIANO, SIENA, TUSCANY MDI_R527 Just four minutes from the historic centre of Montepulciano, surrounded by the vineyards of Vino Nobile, this magnificent Tuscan country estate enjoys breathtaking views of the town, the Basilica of San Biagio and the surrounding valley. Beautifully restored and meticulously maintained, it combines traditional character, privacy and an exceptional location. The estate comprises a principal farmhouse of approximately 490 sqm, an independent guest house of 160 sqm divided into two apartments, a historic limonaia and around 3.5 hectares of private grounds with landscaped gardens and a panoramic swimming pool. Arranged over two floors, the main farmhouse offers generous, welcoming interiors rich in authentic Tuscan charm. The ground floor features an entrance hall, an impressive double living room with fireplace, a spacious dining room with traditional hearth and a large country-style kitchen with dining area and pantry. A double bedroom with en-suite bathroom and a guest bathroom complete this level. Upstairs are four further double bedrooms, each with its own en-suite bathroom, together with a walk-in wardrobe. Two bedrooms have independent access via an external staircase, providing additional privacy for guests. The separate guest house, arranged as two self-contained apartments, is ideal for visiting family and friends or hospitality use. The historic limonaia adds further character to this distinctive estate. Outside, approximately 3.5 hectares of land embrace the property, with beautifully maintained gardens, established planting and inviting areas for outdoor dining and relaxation. The large panoramic swimming pool and sunbathing terrace enjoy spectacular views across the rolling Tuscan countryside towards Montepulciano. The gardens also benefit from irrigation and outdoor lighting. Substantially renovated in the 2000s and more recently refreshed, the property retains its original architectural appeal while offering comfortable accommodation in excellent condition, ready for immediate occupation. Services include municipal water, LPG heating and an alarm system. Despite its peaceful countryside setting, Montepulciano's restaurants, shops and historic attractions are only a four-minute drive away. With extensive accommodation, independent guest apartments and magnificent grounds, the estate is equally suited to a prestigious private residence, an elegant holiday home or a boutique hospitality venture. MAIN DISTANCES: Montepulciano 4 km; Chianciano Terme 10 km; Pienza 12 km; San Quirico d'Orcia 21 km; Montalcino 34 km; Sinalunga 19 km; Castiglione del Lago 28 km (lake Trasimeno); Cortona 35 km; Siena 65 km; Perugia 67 km; Perugia airport 75 km; Florence 110 km. MAIN DETAILS Ref: MDI_R527 Floors: 2 Sqm: 690 Orientation: South/West/North/East Grade: G > 160 Kwh/mq Free Sides: 4 Swimming pool: Yes, panoramic Bedrooms: 7 Kitchen: Yes with dining Bathrooms: 7 Heating: Gas central, Fireplaces Sqm Land: 35.865 Property state: Fully Renovated Landscape: Panoramic views
House in Magliano in Toscana
Magliano in Toscana, Grosseto
SPLENDID 8 BDR RESTORED COUNTRY HOUSE, GARDEN, LAND, MAGLIANO IN TOSCANA, GROSSETO, TUSCANY MDI_R529 Surrounded by the rolling hills of the Maremma countryside, near the charming village of Magliano in Toscana, this beautifully renovated country estate enjoys panoramic views, exceptional tranquillity and approximately 1.5 hectares of private land. Combining authentic Tuscan character with modern comforts, it offers an attractive opportunity for a private residence, holiday retreat or boutique hospitality business. The property comprises a principal farmhouse of approximately 237 sqm and an independent guest house of 112 sqm, surrounded by landscaped gardens and a young olive grove. Arranged over two floors, the main farmhouse offers welcoming interiors designed for relaxation and entertaining. On the ground floor, a spacious reception area leads to an elegant dining room opening onto a delightful, covered veranda, furnished as an outdoor sitting area and ideal for enjoying the countryside views. This level also includes a kitchenette, bathroom, storage room and bedroom with en-suite facilities. The first floor accommodates two further bedrooms and a generous suite with its own sitting room, bedroom and bathroom. Each room benefits from an independent entrance, providing privacy and flexibility for family members or paying guests. The separate guest house extends over one level and features a central entrance leading to four bedrooms. This independent accommodation is particularly suited to visiting family and friends or hospitality use, allowing guests to enjoy their own space. Both buildings were comprehensively renovated in 2017, carefully preserving traditional Tuscan details while introducing contemporary comforts. Exposed wooden beams, attractive parquet flooring and understated neutral finishes create bright, inviting interiors with a harmonious blend of rustic elegance and modern practicality. Outside, the beautifully maintained garden offers peaceful areas for relaxation and entertaining, while the covered veranda provides an inviting setting for al fresco dining. The approximately 1.5 hectares of grounds include an olive grove with around 150 young trees. There is also the possibility of constructing a swimming pool, subject to the necessary permissions. Private parking includes an electric vehicle charging point. The property benefits from municipal water and a private well, heating and cooling through a heat pump supplemented by a pellet boiler, and a solar thermal system for domestic hot water. The location combines the serenity of the Tuscan countryside with access to Magliano in Toscana and the wider Maremma, celebrated for its historic villages, vineyards, olive groves and unspoilt landscapes. With its independent guest accommodation, versatile layout and excellent condition, this charming estate is ready to enjoy as a spacious country home or to develop as a welcoming hospitality retreat in one of southern Tuscany's most appealing rural settings. MAIN DISTANCES:Magliano 5 km; Scansano 13 km; Fonteblanda (sea side) 20 km; Orbetello (sea side) 27 km; Grosseto 32 km; Montalcino 68 km; Punta Ala (sea side) 72 km; Rome Fiumicino airport 152 km. MAIN DETAILS Ref: MDI_R529 Floors: 2 Sqm: 349 Orientation: South/East/North/West Grade: D 71-90 Kwh/mq Free Sides: 4 Swimming Pool: Possible Bedrooms: 8 Kitchen: Yes, with dining Bathrooms: 9 Heating: Gas central, Fireplaces, Underfloor heating, Wood Burner Sqm Land: 15.250 Property state: Fully Renovated Landscape: Panoramic views
House in San Romano
San Romano, Tuscany
Stone Built Village House with independent entrance for sale in Vibbiana, in the heart of Garfagnana this welcoming House located in the characteristic village of Vibbiana, an hamlet of the municipality of San Romano in Garfagnana, The property, is on 3 levels is ideal solution both as a main residence and as a holiday home . The roof is in ecellent condition, fully insulated and does not require interventions, all the Windows, Doors,Staircases,Ceiling Beams and some Floors are made in first Quality of Wood, which makes the property ready to be inhabited with no needed any work. The context of the village is quiet and silent, ideal for those who want to get away from the chaos of the city and enjoy the slow pace of village life. The picture is completed by a truly suggestive panoramic view of the surrounding mountains and woods, which makes this property even more fascinating. The apartment consists of. Ground Floor Entrance /Living Room with Fireplce First Floor 2 Bedrooms 1 Bathroom Lower Level 1 Dining Kitchen, 1 Bathroom with Shower 1 Closet under the Staircase Distances Castelnuovo di Garfagnana - 15km Lucca - 59km Pisa Airport - 79km
House in Castelnuovo di Garfagnana
Castelnuovo di Garfagnana, Lucca
Bright & Sunny 2-Bedroom Apartment in the Heart of Castelnuovo di Garfagnana A beautiful, sun-drenched second-floor apartment located in the peaceful town center of Castelnuovo di Garfagnana, set within a charming residential building of only 4 units. Situated in a traffic-free pedestrian area, this property combines tranquility with ultimate convenience. Town parking is available right at ground level just outside the access barrier, placing shops, cafes, and the central square right on your doorstep. Interior Layout Access: Ground-level entrance through the main front door, with a characterful stone staircase leading to the second floor. Living Space: Welcoming entrance hallway, separate dining kitchen, and a bright living/dining room complete with a useful storage closet. Bedrooms: Two spacious double bedrooms. Bathroom: 1 bathroom with shower. Features & Condition The apartment is in excellent condition with high-quality finishes and is ready to move into. Independent town gas heating. Key Distances Lucca: 45 km Coast / Versilia: 48 km Pisa Airport: 65 km Florence: 110 km Listing Options Beautiful, sun-drenched second-floor apartment in the heart of Castelnuovo di Garfagnana. Located in a quiet 4-unit building within a pedestrianized zone,, independent gas heating, two double bedrooms, and move-in ready finishes. Luminoso Appartamento nel Cuore di Castelnuovo di Garfagnana In vendita uno splendido e soleggiato appartamento situato al secondo piano di un tranquillo condominio di sole 4 unità abitative, nel pieno centro storico di Castelnuovo di Garfagnana. La posizione è ideale: inserito in un’isola pedonale riservata e priva di traffico, dispone di un pratico parcheggio comunale proprio sotto casa, appena oltre la barriera di accesso. Distribuzione degli Spazi Accesso: Ingresso a livello strada tramite portone principale, con una caratteristica scala in pietra che conduce al secondo piano. Zona Giorno: Disimpegno/corridoio d'ingresso, ampia cucina abitabile e luminoso soggiorno/pranzo dotato di un comodo ripostiglio/dispensa. Zona Notte: Due ampie camere da letto matrimoniali. Bagno: 1 bagno completo con doccia. Caratteristiche e Finiture L'immobile si presenta in eccellenti condizioni, rifinito con materiali di qualità e pronto da abitare. Riscaldamento autonomo a metano. Distanze Principali Lucca: 45 km Costa / Versilia: 48 km Aeroporto di Pisa: 65 km Firenze: 110 km
House in Siena
Siena, Siena
Located in the renowned and quiet Ravacciano area, a short distance from the historic center of Siena, this large apartment is spread over two levels for a total area of 208 square meters. Set in a condominium context served by an elevator, the property guarantees great privacy and convenience thanks to its independent and communal entrances. The ground floor opens onto a practical living room with a kitchenette, perfect for convivial moments, and is completed by two spacious double bedrooms and a bathroom. The first floor is characterized by a large eat-in kitchen and a spacious living room that offer generous spaces for daily life. The sleeping area on this level includes three additional double bedrooms, one with a balcony, and two bathrooms. The property is finally completed by a convenient 14-square-meter garage, which guarantees easy parking and extra space, as well as an exclusive courtyard with direct access, where it is possible to spend pleasant moments of tranquility outdoors while living in the city.The property is served by all the main necessary utilities. The water supply is regularly guaranteed by connection to the public aqueduct, while the heating system is powered by LPG, ensuring thermal comfort in every season. Furthermore, the building is conveniently equipped with a practical condominium elevator.The property was expertly restored in 2001 and presents itself in all respects as a new construction, offering modern standards in a prestigious context like that of Siena.Thanks to its generous size and optimal layout of spaces, this property is perfect for use as a primary residence, offering all the space and comforts necessary for a large family. In addition, the proximity to the center and the multiple available bedrooms makes the property ideal to be rented out as a holiday home or to be profitably included in the tourist accommodation circuit, welcoming the many visitors to the city.The apartment enjoys a strategic position in Siena, in the quiet Ravacciano neighborhood, which combines the convenience of services with residential peace. From here, it is possible to quickly reach fascinating neighboring historic towns such as Monteriggioni at 20 km and San Gimignano at 40 km, and the Chianti area at about 20 minutes by car. Regarding flight connections, Florence Airport is about 80 km away (1 hour), while Perugia Airport is located 115 km away, conveniently reachable in 1 hour and 30 minutes.The Great Estate Group conducts a technical due diligence on every property it acquires, through the selling client’s appointed surveyor, enabling us to gain a detailed understanding of the planning and cadastral status of each property. This due diligence report may be requested by the client once a genuine interest in the property has been expressed.The property is registered in the name of a private individual.
House in Coreglia Antelminelli
Coreglia Antelminelli, Lucca
Newly built modern independent villa with large garden (plenty of space for a swimming pool), ample parking space, cypress lined access lane. In the town of Pian di Coreglia, only 30min drive to Lucca and 50min.to the Pisa Airport. Photovoltaic 6Kw Heat Pump for Hot Water and Gas Under Floor Heating Storage Battery10kw Electric Car Charger Wooden Double Glazed Window Wooden Doors Stone Staircase and Iron Railing Cotto Floors Ground Level Entrance Hall 1 Dining /Living Room 1 Dining Kitchen 1 Hallway 1 Laudry Room 1 Bathroom 1 Study 1 Hallway 2 Bouble Bedrooms. Staircase to First Level First Level Staircase Hallway 1 Bathroom 1 Double Bedroom Distances Pisa Airport -50km Lucca - 30km Firenze 100km Coast (Viareggio) - 50km
House in Volterra
Volterra, Pisa
A peaceful retreat in the heart of Tuscany, where traditional charm meets modern comfort. In a highly desirable location, just a short distance from the enchanting historic centre of the Etruscan town of Volterra, we are pleased to offer for sale this delightful, fully renovated detached country house, surrounded by its own private garden and enjoying beautiful panoramic views over the Tuscan countryside and the town. A truly distinctive property offering privacy, peace and independence, while allowing you to walk to the historic centre and its main amenities. THE PROPERTY The house offers approximately 123 sq m of accommodation, arranged over the ground floor, mezzanine and lower-ground floor., It has been completely rebuilt from scratch.it retains the authentic character of traditional Tuscan homes, with exposed wooden beams creating a warm and welcoming atmosphere. The property is currently arranged as two separate living areas, making it particularly attractive both as a home and for those wishing to combine private accommodation with holiday rentals. The main entrance leads into a bright, inviting open-plan kitchen, dining and living area on the ground floor. Exposed beams and traditional Tuscan finishes lend this space a distinctive character, striking a pleasing balance between heritage and practicality. One of the home’s most appealing features is the beautiful panoramic terrace, accessed directly from the kitchen: an ideal setting for al fresco meals, leisurely breakfasts or simply relaxing while admiring the rolling Tuscan hills. This level also includes a practical storage/laundry room and a bright, fully renovated bathroom with a window. An internal staircase leads to the charming mezzanine, currently used as a sleeping area, creating a cosy and intimate space. The lower-ground floor has both an internal connection and its own independent external entrance and is currently used for holiday rentals. It comprises a comfortable open-plan kitchen and living room, a spacious double bedroom, a bathroom and a convenient storage room. The internal connection between the two floors has currently been closed off, allowing the owner to occupy the ground floor privately while renting out the lower-ground floor. This flexible arrangement offers interesting opportunities for combining a residence with guest accommodation, subject to applicable regulations. RENOVATION AND TECHNICAL FEATURES The entire property was fully renovated in 2009, with particular attention to the quality of materials, living comfort and efficiency. Insulation works were carried out and the interiors were designed for practicality. Features include replacement window frames, relevant installation certificates, a pellet stove for heating, a boiler replaced in 2025, and solar panels for domestic hot water. Well-proportioned, bright rooms finished with quality materials make this a particularly attractive, ready-to-enjoy home. PRIVATE GARDEN AND OUTDOOR SPACES Another major highlight is the private garden of approximately 200 sq m: a sunny, secluded green space ideal for outdoor living for much of the year. There is room to create relaxation areas, enjoy meals with friends or simply appreciate the surrounding natural beauty. A covered parking shelter adds a welcome practical feature so close to the historic centre. The property also benefits from access to water from a natural spring, shared with three other users and currently used for outdoor purposes. A TRULY PRIVILEGED LOCATION What makes this country house especially appealing is its rare combination of independence, panoramic scenery and proximity to the historic centre. On one side are the tranquillity of the Tuscan countryside, greenery, privacy and private outdoor spaces; on the other, the convenience of walking into Volterra to enjoy its monuments, restaurants, shops and services. This is a particularly valuable feature for anyone wishing to enjoy life in Tuscany without constantly relying on a car. The property also commands lovely views of both the gentle Tuscan hills and the historic skyline of Volterra, offering picturesque vistas in every direction. A PROPERTY WITH MANY POSSIBILITIES This house is suitable for a variety of needs: as a main residence for anyone seeking a renovated detached home with a garden near the centre; as a second home in Tuscany, offering a welcoming retreat for holidays and relaxation; or as a property investment, thanks to the possibility of using the two levels separately and the space already dedicated to holiday rentals. The property is offered for sale furnished, excluding personal belongings and any items expressly reserved by the owner. WHY CHOOSE THIS PROPERTY It is unusual to find a home so close to Volterra’s historic centre that brings together so many sought-after qualities: independence, a private garden, a panoramic terrace, views of both the countryside and the town, a complete renovation and versatile internal spaces. A home that retains authentic Tuscan charm while offering modern comfort and practicality. An ideal choice for anyone dreaming of living close to nature without giving up the pleasure of walking into one of Tuscany’s most fascinating historic towns.
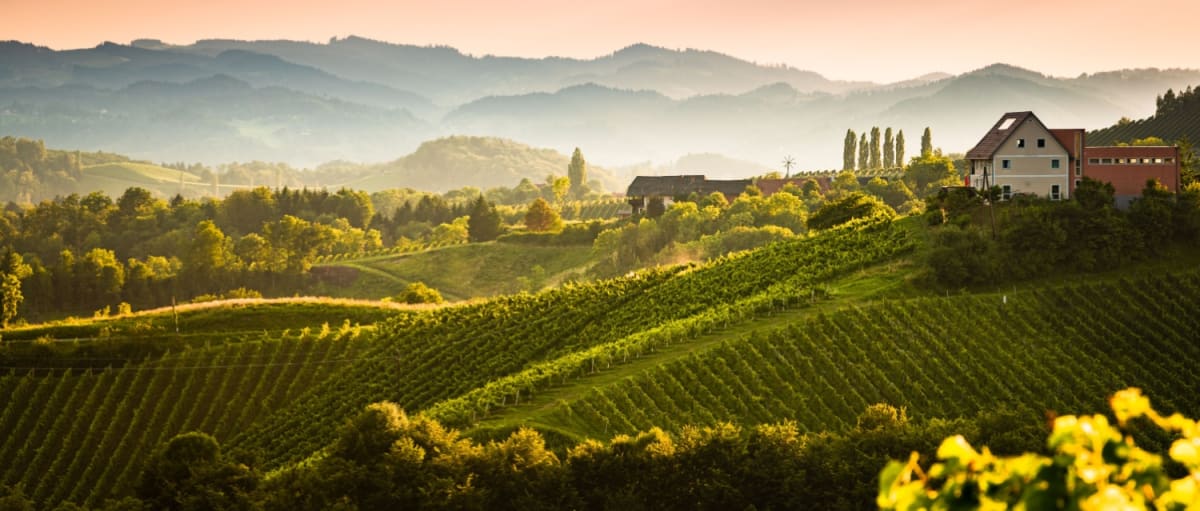
Italy's Tuscany
Find properties for sale in Tuscany with Your Overseas Home. Apartments in Florence start from around €300,000, while countryside farmhouses and villas in Chianti or Val d’Orcia typically range from €250,000 to over €1M. From vineyard estates to restored stone houses, Tuscany offers authentic Italian living with timeless appeal.
Get your exclusive Viewing Trip Guide

Plan the perfect trip
- Shortlist the right properties
- Get expert local guidance
- Seamless coordination
Find properties for sale in Tuscany with Your Overseas Home. Apartments in Florence start from around €300,000, while countryside farmhouses and villas in Chianti or Val d’Orcia typically range from €250,000 to over €1M. From vineyard estates to restored stone houses, Tuscany offers authentic Italian living with timeless appeal.
Why buy property in Italy's Tuscany
Tuscany blends culture, history, and countryside living with strong international appeal. Farmhouses and villas range from €250,000 to €1M+, while city apartments in Florence and Siena often begin at €300,000. With vineyards, medieval towns, and world-renowned cuisine, it’s a region that combines lifestyle and investment value.
Frequently asked questions about buying property in Tuscany
What is the average price of an apartment in Tuscany?
For more information on how to buy in Tuscany download our guide.