
Properties for sale in Greece
Showing 41–60 of 1,993
House in Kalloni
Kalloni, Lesbos
Located in a peaceful area of Kalloni, Troizinia, just 60 metres from the sea and on the second plot from the coastal road, this two-storey detached house offers a total living area of 120 m2, complemented by a 110 m2 basement, set on a spacious 1,477 m2 plot. The property combines the tranquillity of the countryside with immediate access to the beach, unobstructed sea views, and generous outdoor spaces. The residence is arranged over two main floors. The 70 m2 ground floor comprises an open-plan living room and kitchen, a comfortable bedroom, a bathroom, and a storage area. An internal staircase leads to the 50 m2 upper floor, which features three additional bedrooms, a second bathroom, and spacious balconies offering panoramic sea views. The 110 m2 basement has a separate entrance from the garden and includes a large storage room and a boiler room. Built in 1995, the house is maintained in good condition. Features include independent heating with an oil-fired radiator system, three air-conditioning units, a solar water heater, aluminium window frames with double glazing, and insect screens. The generous outdoor area offers excellent potential for landscaping and the creation of a barbecue area, covered parking, or even a swimming pool. This property is an excellent choice for either a holiday home or a permanent residence, offering peace, space, and proximity to the sea. Property Data Property ID2669745 Bedrooms: 3 WC/Baths: 2 Kitchens: 1 Living Space: 230.00 m2 Price/m2: 1521.74 € Property Size: 1477.00 m2 Parkings: 2 Year Built: 1995 Levels: 3 Floor(s): Entresol Heating: Autonomous heating Heating Method: Petrol Energy class: Class F Distance from Sea: 60 m Distance from Town: 15 km Distance from Village: 1 km Distance from Airport: 178 km
House in Porto Cheli
Porto Cheli, Peloponnese
Located just 75 meters from the magnificent beach of Petrothalassa—with its pine trees, crystal-clear azure waters, and golden sand—a detached house with a total area of 226.30 sq.m. is available for sale, situated on a fenced plot of 1,973.44 sq.m. The residence is laid out over three levels: Middle Level (Raised Ground Floor – 61.22 sq.m.): This level houses the main entrance and features an open-plan living area with a kitchen, as well as a WC. From here, there is access to two verandas offering views of the sea and the garden. Extending from the living area is a landscaped space equipped with a barbecue (BBQ) and a beautiful swimming pool, boasting an unobstructed view of the sea. First Floor (61.22 sq.m.): This level includes a master bedroom with an en-suite bathroom, an additional bedroom, and another bathroom. Lower Level / Ground Floor (103.86 sq.m.): This level comprises two bedrooms and a bathroom, with direct access to the garden (51.31 sq.m.). Adjacent to this level, there is additional storage space totaling 52.55 sq.m.—suitable for use as a storeroom—which also houses the boiler room. The garden is fully enclosed and planted with mature ornamental trees that require minimal irrigation, providing both privacy and natural shade during the summer months. Notably, there is direct access to the beach; a short path leads you to the sea in just a few steps. This is a rare property that combines an exceptional location, beautiful views, close proximity to the sea, and a swimming pool, making it an ideal choice for either a permanent residence or a holiday home. Located just 75 meters from the magnificent beach of Petrothalassa—with its pine trees, crystal-clear azure waters, and golden sand—a detached house with a total area of 226.30 sq.m. is available for sale, situated on a fenced plot of 1,973.44 sq.m. The residence is laid out over three levels: Middle Level (Raised Ground Floor – 61.22 sq.m.): This level houses the main entrance and features an open-plan living area with a kitchen, as well as a WC. From here, there is access to two verandas offering views of the sea and the garden. Extending from the living area is a landscaped space equipped with a barbecue (BBQ) and a beautiful swimming pool, boasting an unobstructed view of the sea. First Floor (61.22 sq.m.): This level includes a master bedroom with an en-suite bathroom, an additional bedroom, and another bathroom. Lower Level / Ground Floor (103.86 sq.m.): This level comprises two bedrooms and a bathroom, with direct access to the garden (51.31 sq.m.). Adjacent to this level, there is additional storage space totaling 52.55 sq.m.—suitable for use as a storeroom—which also houses the boiler room. The garden is fully enclosed and planted with mature ornamental trees that require minimal irrigation, providing both privacy and natural shade during the summer months. Notably, there is direct access to the beach; a short path leads you to the sea in just a few steps. This is a rare property that combines an exceptional location, beautiful views, close proximity to the sea, and a swimming pool, making it an ideal choice for either a permanent residence or a holiday home.
Apartment in Aria
Aria, Peloponnese
In the heart of historic Nafplio, a high-quality, under-construction second-floor apartment is available for sale in a luxurious newly built residential building featuring contemporary architecture. The apartment offers two spacious bedrooms, two elegant and functional bathrooms, a comfortable living area in an open-plan layout with a modern kitchen, and beautiful balconies that provide natural light and a sense of space. The apartment will be equipped with independent heating and cooling via a heat pump and fan coil units, energy-efficient aluminium window frames with double glazing and insect screens, as well as a solar water heater. The construction is being carried out using the most modern, high-quality materials, ensuring excellent thermal insulation, soundproofing, and energy efficiency. The residential building stands out for its modern design, carefully planned architecture, and prime location, just a short distance from the old town, the beach, and all local attractions. The project is expected to be completed by the end of 2026. An excellent choice for those seeking a luxurious permanent residence or a high-yield investment in the most charming city of the Peloponnese. Property Data Property ID2671738 Bedrooms: 2 WC/Baths: 2 Kitchens: 1 Living Space: 80.25 m2 Price/m2: 3738.32 € Year Built: 2025 Levels: 1 Floor(s): 2nd Heating: Autonomous heating Heating Method: Fan coil Energy class: Class A Distance from Sea: 800 m Distance from Town: 200 m Distance from Village: 2 km Distance from Airport: 165 km Distance from Port: 800 m
Apartment in Aria
Aria, Peloponnese
In the heart of historic Nafplio, a high-quality, under-construction second-floor apartment is available for sale in a luxurious newly built apartment building featuring contemporary architecture. The apartment offers two spacious bedrooms, two elegant and functional bathrooms, a comfortable open-plan living area with a modern kitchen, and beautiful balconies that provide plenty of natural light and comfort. The apartment will be equipped with independent heating and cooling via a heat pump and fan coil units, energy-efficient aluminum window frames with double glazing and insect screens, as well as a solar water heater. The construction is being carried out using the most modern, high-quality materials, ensuring excellent thermal insulation, soundproofing, and energy efficiency. The apartment building stands out for its modern design, carefully planned architecture, and privileged location, just a short distance from the old town, the beach, and all major points of interest. The project is expected to be completed by the end of 2026. An excellent choice for those seeking a luxurious permanent residence or a high-return investment in the most charming city of the Peloponnese. Property Data Property ID2671754 Bedrooms: 2 WC/Baths: 2 Kitchens: 1 Living Space: 77.19 m2 Price/m2: 3756.96 € Year Built: 2025 Levels: 1 Floor(s): 2nd Heating: Autonomous heating Heating Method: Fan coil Energy class: Class A Distance from Sea: 800 m Distance from Town: 200 m Distance from Village: 2 km Distance from Airport: 165 km Distance from Port: 800 m
House in Kathiana
Kathiana, Crete
For Sale: 110 m2 Detached House with Private Swimming Pool and Large Garden in Stavros, Akrotiri, Chania Located in a beautiful and peaceful area of Stavros, Akrotiri, Chania, surrounded by lush greenery that offers privacy, comfort, and a close connection with nature, this distinctive single-storey detached house is available for sale. The property has a total area of 109.54 m2 and sits on a spacious 2,513 m2 plot, featuring a private swimming pool and well-maintained outdoor areas. Built in 1992, the residence stands out for its distinctive architecture, functional layout, and unique character, combining natural materials, wooden details, and modern comforts. The main residence, measuring 87.78 m2, consists of a spacious open-plan living, dining, and kitchen area, two bedrooms, and one bathroom. The impressive ceiling height, reaching 5.30 metres, combined with large windows, creates a remarkable sense of space and natural light. The kitchen features wooden cabinets, ample storage space, and modern electrical appliances, while the open-plan living area provides a warm and welcoming environment for everyday relaxation and entertaining. The property also includes an additional area of 21.76 m2. One of the property's main highlights is its outdoor space, which has been designed with an emphasis on natural beauty and privacy. The large garden features olive trees, tropical vegetation, ornamental plants, and carefully maintained green areas, creating a distinctive Mediterranean landscape. The private swimming pool is located in the garden and is surrounded by natural stone, a wooden deck, and areas for sunbathing and relaxation. The outdoor layout offers numerous possibilities for outdoor seating, dining, and relaxing moments surrounded by nature. The corner plot is fenced, has frontage on two asphalt-paved roads, and offers parking space for up to three cars. The residence features aluminium window frames, tiled floors, independent electric heating, air conditioning, and electrical appliances. It is sold furnished and equipped, offering the possibility of immediate use. Its location is another significant advantage, combining the tranquillity of the countryside with easy access to the beaches and amenities of the Akrotiri peninsula. The well-known sandy beach of Stavros is just 1.8 km away, Chania city centre is approximately 15 km away, and Chania International Airport is approximately 8 km away. This property is an appealing option for either a permanent residence or a holiday home, as well as for investment purposes, thanks to the large plot, private swimming pool, and distinctive atmosphere. Sale price: €330,000, including furniture and equipment. The property is also available without furniture and equipment at a price of €320,000. Energy Performance Certificate rating: F. For further information or to arrange a viewing, please contact us. Property Data Property ID2671866 Rooms: 3 Bedrooms: 2 WC/Baths: 1 Kitchens: 1 Living Space: 110.00 m2 Price/m2: 3000.00 € Property Size: 110.00 m2 Parkings: 3 Year Built: 1992 Levels: 1 Floor(s): Ground floor Heating: Personal heating Heating Method: Current Energy class: Class F Distance from Sea: 1.8 km Distance from Town: 14.5 km Distance from Village: 500 m Distance from Airport: 8 km Distance from Port: 17.1 km
Apartment in Chania
Chania, Chania
For Sale: 118 m2 Residence with Private Swimming Pool in Stalos, Chania – Excellent Investment Opportunity In the beautiful and peaceful area of Stalos, Chania, surrounded by lush greenery and combining the tranquillity of Cretan nature with easy access to the sea and the area's tourist amenities, a well-maintained 118 m2 ground-floor residence is available for sale, featuring a private swimming pool and landscaped outdoor areas. The property stands out for its tasteful design, spacious and bright interiors, and pleasant atmosphere, offering ideal conditions for both permanent or holiday living and tourist rental purposes. **Interior Spaces** The residence features two comfortable bedrooms, two bathrooms, a spacious living room with a dining area, and a fully equipped kitchen. Its functional layout, carefully selected furnishings, and modern equipment create a welcoming and comfortable environment. Additional amenities include air conditioning, electrical appliances, and all the essential comforts for everyday living or hosting guests. **Outdoor Areas** A particularly attractive feature of the property is its outdoor space, where the private swimming pool, lush garden, and spacious terrace create an ideal setting for relaxation and privacy. The outdoor area includes seating areas and an outdoor dining space, as well as barbecue facilities, offering the opportunity to enjoy the Mediterranean lifestyle throughout the tourist season. The property also includes private parking. **Location** The residence is located in Stalos, Chania, an area offering a beautiful natural setting and convenient access to popular tourist destinations. Stalos Beach is approximately 2.3 km away, while Agia Marina, Platanias, traditional tavernas, shops, and various services are all within easy reach. Chania city centre is also easily accessible. **Investment Potential** The property is already operating as tourist accommodation through short-term rental platforms such as Airbnb and Booking.com, receiving particularly positive reviews and generating very good annual income, according to the owner's information. Its established tourist rental activity is a significant advantage for investors seeking to acquire a property with an existing presence in the short-term rental market. At the same time, the residence is an excellent choice for private use, combining comfort, privacy, and proximity to the beaches and the city of Chania. **Additional Purchase Opportunity – Independent Upper Floor of 138 m2** The upper floor of the same building is also available for sale, with a total area of 138 m2 and an asking price of €250,000. The upper floor has not been renovated, giving the new owner the opportunity to redesign and upgrade it according to their personal preferences or investment objectives. In addition, the property includes two storage rooms, a large basement, and a spacious garage, as well as a separate entrance to the plot, enhancing its functionality and potential uses. The two floors can be purchased either separately or together as a single property, offering flexibility according to the buyer's needs. Purchasing the entire property represents an interesting opportunity to create a large private residence or combine owner-occupation with tourist rental income. Property Data Property ID2669962 Rooms: 3 Bedrooms: 2 WC/Baths: 2 Kitchens: 1 Living Space: 118.00 m2 Price/m2: 2627.12 € Property Size: 118.00 m2 Parkings: 1 Year Built: 2022 Levels: 1 Floor(s): Ground floor Heating: Personal heating Heating Method: Petrol Energy class: Class A
House in Chania
Chania, Chania
256 τ.μ. με Δύο Ανεξάρτητες Κατοικίες και Ιδιωτική Πισίνα στον Σταλό Χανίων Στην όμορφη και ήσυχη περιοχή του Σταλού Χανίων, μέσα σε ένα καταπράσινο φυσικό περιβάλλον που συνδυάζει την ηρεμία της κρητικής υπαίθρου με την εύκολη πρόσβαση στη θάλασσα και τις τουριστικές υποδομές της περιοχής, διατίθεται προς πώληση ένα διώροφο κτίριο συνολικής επιφάνειας 256 τ.μ., αποτελούμενο από δύο ανεξάρτητες κατοικίες, με ιδιωτική πισίνα, διαμορφωμένους εξωτερικούς χώρους και σημαντικές δυνατότητες επενδυτικής αξιοποίησης. Το ακίνητο αναπτύσσεται σε δύο επίπεδα, με ανεξάρτητο ισόγειο διαμέρισμα 120 τ.μ. και διαμέρισμα πρώτου ορόφου 138 τ.μ., προσφέροντας ευελιξία τόσο για ιδιωτική χρήση όσο και για τουριστική εκμετάλλευση. Ιδιαίτερο πλεονέκτημα αποτελεί το γεγονός ότι η ισόγεια κατοικία είναι πλήρως ανακαινισμένη και αξιοποιείται ήδη με επιτυχία ως τουριστικό κατάλυμα, ενώ ο πρώτος όροφος προσφέρει σημαντικές δυνατότητες ανακαίνισης και διαμόρφωσης σύμφωνα με τις ανάγκες του νέου ιδιοκτήτη. Η συνολική ιδιοκτησία αποτελεί μια ενδιαφέρουσα επιλογή για αγοραστές που αναζητούν μια ευρύχωρη οικογενειακή κατοικία, έναν συνδυασμό ιδιοκατοίκησης και εισοδήματος από τουριστικές μισθώσεις ή ένα ακίνητο με δυνατότητα αξιοποίησης δύο ανεξάρτητων κατοικιών. Ισόγειο – Πλήρως Ανακαινισμένη Κατοικία 118 τ.μ. με Ιδιωτική Πισίνα Το ισόγειο αποτελεί μια ιδιαίτερα προσεγμένη και πλήρως ανακαινισμένη κατοικία, η οποία συνδυάζει άνετους εσωτερικούς χώρους με όμορφα διαμορφωμένους εξωτερικούς χώρους και ιδιωτική πισίνα. Διαθέτει δύο ευρύχωρα υπνοδωμάτια, δύο μπάνια, άνετο καθιστικό με τραπεζαρία και πλήρως εξοπλισμένη κουζίνα. Η λειτουργική διαρρύθμιση, η καλαίσθητη επίπλωση και ο σύγχρονος εξοπλισμός δημιουργούν ένα φιλόξενο περιβάλλον, κατάλληλο τόσο για καθημερινή διαβίωση όσο και για φιλοξενία επισκεπτών. Η κατοικία διαθέτει κλιματισμό, ηλεκτρικές συσκευές και όλες τις απαραίτητες ανέσεις για άμεση χρήση. Ιδιαίτερο χαρακτηριστικό του ισογείου αποτελεί ο εξωτερικός του χώρος, όπου η ιδιωτική πισίνα, ο καταπράσινος κήπος και η ευρύχωρη βεράντα δημιουργούν ιδανικές συνθήκες χαλάρωσης και ιδιωτικότητας. Οι χώροι καθιστικού και υπαίθριας τραπεζαρίας προσφέρουν τη δυνατότητα απόλαυσης της μεσογειακής ζωής, ενώ η συνολική διαμόρφωση του ακινήτου το καθιστά ιδιαίτερα ελκυστικό για τουριστική χρήση. Το ισόγειο λειτουργεί ήδη ως τουριστικό κατάλυμα μέσω πλατφορμών βραχυχρόνιας μίσθωσης, όπως το Airbnb και το Booking, παρουσιάζοντας ιδιαίτερα θετικές αξιολογήσεις και αποφέροντας αξιόλογο ετήσιο εισόδημα, σύμφωνα με τα στοιχεία του ιδιοκτήτη. Η υφιστάμενη τουριστική δραστηριότητα αποτελεί σημαντικό πλεονέκτημα για έναν επενδυτή που επιθυμεί να αποκτήσει ακίνητο με ήδη διαμορφωμένη παρουσία στην αγορά των τουριστικών μισθώσεων. Πρώτος Όροφος – Ανεξάρτητη Κατοικία 138 τ.μ. με Μεγάλες Βεράντες Ο πρώτος όροφος αποτελεί μια δεύτερη ανεξάρτητη κατοικία συνολικής επιφάνειας 138 τ.μ., με ευρύχωρους και φωτεινούς εσωτερικούς χώρους και σημαντικές δυνατότητες περαιτέρω διαμόρφωσης. Η κατοικία διαθέτει τρία άνετα υπνοδωμάτια, δύο μπάνια, ευρύχωρο καθιστικό με τραπεζαρία και τζάκι, καθώς και ξεχωριστή κουζίνα. Η λειτουργική διαρρύθμιση προσφέρει άνεση και πρακτικότητα, καλύπτοντας τις ανάγκες μιας οικογένειας ή επισκεπτών που αναζητούν μια ευρύχωρη κατοικία σε ένα ήσυχο φυσικό περιβάλλον. Ένα από τα σημαντικότερα χαρακτηριστικά του πρώτου ορόφου είναι η μεγάλη στεγασμένη βεράντα και τα δύο μπαλκόνια, που προσφέρουν άνετους εξωτερικούς χώρους με όμορφη θέα στο καταπράσινο τοπίο της περιοχής. Επιπλέον, υπάρχει πρόσβαση στην ταράτσα του κτιρίου, η οποία προσφέρει προοπτικές περαιτέρω διαμόρφωσης και αξιοποίησης, σύμφωνα με τις ισχύουσες πολεοδομικές διατάξεις. Ο πρώτος όροφος δεν έχει ανακαινιστεί, δίνοντας στον νέο ιδιοκτήτη τη δυνατότητα να προχωρήσει σε αισθητικές και λειτουργικές αναβαθμίσεις, διαμορφώνοντας την κατοικία σύμφωνα με τις προσωπικές του προτιμήσεις ή τις απαιτήσεις μιας μελλοντικής τουριστικής εκμετάλλευσης. Εξωτερικοί Χώροι και Πρόσθετες Παροχές Το κτίριο περιβάλλεται από όμορφους εξωτερικούς χώρους με μεσογειακή βλάστηση, δημιουργώντας ένα ευχάριστο και ήρεμο περιβάλλον. Η ιδιωτική πισίνα, ο κήπος, οι ευρύχωρες βεράντες και οι υπαίθριοι χώροι καθιστικού προσφέρουν ιδανικές συνθήκες για ξεκούραση, αναψυχή και φιλοξενία. Στο ακίνητο υπάρχει επίσης διαμορφωμένος χώρος BBQ, κατάλληλος για υπαίθρια γεύματα και συγκεντρώσεις με οικογένεια και φίλους. Στις επιπλέον παροχές περιλαμβάνονται δύο αποθήκες, υπόγειος χώρος 60 τ.μ., ευρύχωρο γκαράζ και δυνατότητα ιδιωτικής στάθμευσης. Η ύπαρξη ξεχωριστής εισόδου στο οικόπεδο ενισχύει τη λειτουργικότητα και την αυτονομία των δύο κατοικιών, προσφέροντας σημαντική ευελιξία στη χρήση και τη διαχείρισή τους. Τοποθεσία Το ακίνητο βρίσκεται στον Σταλό Χανίων, σε μια ιδιαίτερα ελκυστική περιοχή της δυτικής Κρήτης, γνωστή για το όμορφο φυσικό περιβάλλον και την εγγύτητά της σε δημοφιλείς παραθαλάσσιους και τουριστικούς προορισμούς. Η παραλία του Σταλού απέχει περίπου 2,3 χλμ., ενώ σε κοντινή απόσταση βρίσκονται η Αγία Μαρίνα και ο Πλατανιάς, περιοχές με πληθώρα εστιατορίων, παραδοσιακών ταβερνών, καταστημάτων και υπηρεσιών. Το κέντρο των Χανίων είναι επίσης εύκολα προσβάσιμο, προσφέροντας πρόσβαση σε εμπορικές δραστηριότητες, υπηρεσίες, πολιτιστικά αξιοθέατα και το γραφικό Ενετικό Λιμάνι. Η τοποθεσία συνδυάζει την ηρεμία και την ιδιωτικότητα μιας κατοικίας μέσα στη φύση με την εγγύτητα στις παραλίες και τις υποδομές της περιοχής, χαρακτηριστικά που ενισχύουν την ελκυστικότητα του ακινήτου τόσο για ιδιωτική όσο και για επενδυτική χρήση. Επενδυτικές Δυνατότητες και Προοπτικές Αξιοποίησης Ένα από τα σημαντικότερα πλεονεκτήματα της συγκεκριμένης ιδιοκτησίας είναι η δυνατότητα διαφορετικών μορφών αξιοποίησης, ανάλογα με τις ανάγκες και τους στόχους του αγοραστή. Η συνολική αγορά του κτιρίου προσφέρει τη δυνατότητα: Δημιουργίας μιας μεγάλης οικογενειακής κατοικίας, με δύο ανεξάρτητους χώρους διαβίωσης, κατάλληλους και για τη φιλοξενία συγγενών ή επισκεπτών. Συνδυασμού ιδιοκατοίκησης στον πρώτο όροφο και διατήρησης της υφιστάμενης τουριστικής εκμετάλλευσης στο ισόγειο. Ανακαίνισης και του πρώτου ορόφου, με στόχο την τουριστική αξιοποίηση και των δύο ανεξάρτητων κατοικιών, σύμφωνα με τις απαιτούμενες προϋποθέσεις και εγκρίσεις. Διατήρησης των δύο κατοικιών ως ανεξάρτητων ιδιοκτησιών, προσφέροντας ευελιξία για μελλοντική χρήση ή εκμετάλλευση. Η ήδη λειτουργούσα τουριστική κατοικία στο ισόγειο, σε συνδυασμό με τις δυνατότητες αναβάθμισης του πρώτου ορόφου, δημιουργεί μια ενδιαφέρουσα προοπτική για αγοραστές που επιθυμούν να συνδυάσουν προσωπική χρήση και επενδυτική δραστηριότητα. Οι δύο κατοικίες διατίθενται προς πώληση τόσο ως ενιαίο ακίνητο όσο και ξεχωριστά, με τιμή 350.000 € για το ισόγειο και 250.000 € για τον πρώτο όροφο. Πρόκειται για μια αξιόλογη πρόταση στον Σταλό Χανίων, που συνδυάζει συνολικά 256 τ.μ. κύριων χώρων, δύο ανεξάρτητες κατοικίες, ιδιωτική πισίνα, μεγάλους εξωτερικούς και βοηθητικούς χώρους, καθώς και σημαντικές προοπτικές αξιοποίησης, σε μία από τις πλέον δημοφιλείς τουριστικές περιοχές της δυτικής Κρήτης. Property Data Property ID2669982 Rooms: 5 Bedrooms: 3 WC/Baths: 2 Kitchens: 1 Living Space: 256.00 m2 Price/m2: 2343.75 € Property Size: 256.00 m2 Parkings: 1 Year Built: 2000 Levels: 1 Floor(s): Ground floor Heating: Autonomous heating Heating Method: Petrol Energy class: Class A
Apartment in Lefkada
Lefkada, Ionian Islands
In a peaceful, green setting in Lygia, Lefkada, this furnished ground-floor apartment of 54 sq.m. is offered for sale within a well-kept residential complex. With views of the sea and surrounding greenery, inviting outdoor spaces and an open, airy feel, it provides a welcoming setting for everyday living or relaxing island getaways. The property comprises one bedroom, a bright living room, a kitchen and a bathroom. The terrace and access to the landscaped garden offer lovely spots for morning coffee, relaxation and time outdoors, in peaceful surroundings with a sense of privacy. The apartment is offered furnished and equipped with electrical appliances. Features include air conditioning, a solar water heater, an additional water heater, aluminium window frames with double glazing and insect screens, an Internet connection, a water tank and one outdoor parking space. Located approximately 900 metres from the sea and 6 km from Lefkada Town, the property combines a tranquil setting with convenient access to supermarkets, shops and restaurants. An appealing choice for a permanent residence or holiday home, as well as a purchase with potential for rental use. In a peaceful, green setting in Lygia, Lefkada, this furnished ground-floor apartment of 54 sq.m. is offered for sale within a well-kept residential complex. With views of the sea and surrounding greenery, inviting outdoor spaces and an open, airy feel, it provides a welcoming setting for everyday living or relaxing island getaways. The property comprises one bedroom, a bright living room, a kitchen and a bathroom. The terrace and access to the landscaped garden offer lovely spots for morning coffee, relaxation and time outdoors, in peaceful surroundings with a sense of privacy. The apartment is offered furnished and equipped with electrical appliances. Features include air conditioning, a solar water heater, an additional water heater, aluminium window frames with double glazing and insect screens, an Internet connection, a water tank and one outdoor parking space. Located approximately 900 metres from the sea and 6 km from Lefkada Town, the property combines a tranquil setting with convenient access to supermarkets, shops and restaurants. An appealing choice for a permanent residence or holiday home, as well as a purchase with potential for rental use.
Apartment in Lefkada
Lefkada, Lefkada
In a peaceful, green setting in Lygia, Lefkada, this furnished ground-floor apartment of 47 sq.m. is offered for sale, featuring an attractive paved terrace with natural shade. The outdoor space provides a welcoming spot for morning coffee and moments of relaxation, adding to the home’s inviting character. The apartment comprises an open-plan living area with a kitchen and dining space, a separate bedroom with access to the outdoor area, and a bathroom with a shower. It is offered furnished and equipped with electrical appliances, and features air conditioning, a solar water heater, an additional water heater, aluminium window frames with double glazing, and insect screens. Additional amenities include an Internet connection, a water tank, and one outdoor parking space. The property combines the tranquillity of its green surroundings with convenient access to everyday amenities. It is located approximately 900 metres from the sea, 1.2 km from a supermarket, and 6 km from Lefkada Town, close to Lygia’s shops and restaurants. An appealing choice for a permanent residence or holiday home, as well as a purchase with potential for rental use. In a peaceful, green setting in Lygia, Lefkada, this furnished ground-floor apartment of 47 sq.m. is offered for sale, featuring an attractive paved terrace with natural shade. The outdoor space provides a welcoming spot for morning coffee and moments of relaxation, adding to the home’s inviting character. The apartment comprises an open-plan living area with a kitchen and dining space, a separate bedroom with access to the outdoor area, and a bathroom with a shower. It is offered furnished and equipped with electrical appliances, and features air conditioning, a solar water heater, an additional water heater, aluminium window frames with double glazing, and insect screens. Additional amenities include an Internet connection, a water tank, and one outdoor parking space. The property combines the tranquillity of its green surroundings with convenient access to everyday amenities. It is located approximately 900 metres from the sea, 1.2 km from a supermarket, and 6 km from Lefkada Town, close to Lygia’s shops and restaurants. An appealing choice for a permanent residence or holiday home, as well as a purchase with potential for rental use.
House in Koroni
Koroni, Pylos-Nestoras
This holiday home is situated in a particularly quiet and sunny location on top of a hill, within a lush, green plot with direct access to the beach. From the main terrace, one can enjoy wonderful sea views framed by olive trees and cypress trees. The house has a total area of 80 sq.m. and comprises a spacious living room with a small open-plan kitchen, three bedrooms, and a bathroom with a shower and WC. In addition, there is a 3 sq.m. utility area containing a large drinking-water tank with a capacity of 2 cubic metres, as well as a small storage space underneath. The master bedroom is furnished with a double bed. Each bedroom has a built-in wardrobe integrated into one of the walls. The north-facing bedroom is equipped with two beds and storage cupboards measuring more than 4 metres in height. The living room has four windows opening onto three different sides of the house, ensuring abundant natural light throughout the day. A large glazed entrance door opens directly onto the main terrace, which serves as an outdoor dining area shaded by wisteria and a large pine tree, with views of the sea. Below this terrace are three additional terraces, one of which is sheltered from the north winds. An outdoor passageway also connects the main terrace to a small terrace beside the master bedroom. The exterior doors, windows and shutters are made of powder-coated aluminium and are fitted with double glazing. Access to the property is via a secondary coastal road from Koroni, approximately halfway along the route towards the junction with the main highway. Here, the entrance to a small paved road leads downhill for approximately 40 metres to the property's gate. Upon entering the property, there are two parking spaces shaded by lush vegetation. A paved pathway leads to the house, covering a distance of approximately 30 metres. According to the property division deed of 2022, the exclusive-use area of 1,800 sq.m. allocated to the property comprises two sections: the garden surrounding the houses and an olive grove in the adjacent valley. The village of Koroni is approximately a 25-minute walk away. Koroni has a fishing harbour, tavernas, restaurants, various shops, two petrol stations and grocery stores. Kalamata is a charming and lively city with an airport and access to the motorway connecting Corinth with Athens. Its commercial port and marina offer shipyard facilities. The city also has a hospital, a private rehabilitation clinic, general practitioners and a range of medical specialists. Along the eastern coast of the Peloponnese are the villages and beaches of Finikounda and Methoni, as well as the town of Pylos, home to four golf courses and the Navarino resort complex in Gialova. Pylos is soon expected to be connected to Kalamata by a motorway that is currently under construction. This holiday home is situated in a particularly quiet and sunny location on top of a hill, within a lush, green plot with direct access to the beach. From the main terrace, one can enjoy wonderful sea views framed by olive trees and cypress trees. The house has a total area of 80 sq.m. and comprises a spacious living room with a small open-plan kitchen, three bedrooms, and a bathroom with a shower and WC. In addition, there is a 3 sq.m. utility area containing a large drinking-water tank with a capacity of 2 cubic metres, as well as a small storage space underneath. The master bedroom is furnished with a double bed. Each bedroom has a built-in wardrobe integrated into one of the walls. The north-facing bedroom is equipped with two beds and storage cupboards measuring more than 4 metres in height. The living room has four windows opening onto three different sides of the house, ensuring abundant natural light throughout the day. A large glazed entrance door opens directly onto the main terrace, which serves as an outdoor dining area shaded by wisteria and a large pine tree, with views of the sea. Below this terrace are three additional terraces, one of which is sheltered from the north winds. An outdoor passageway also connects the main terrace to a small terrace beside the master bedroom. The exterior doors, windows and shutters are made of powder-coated aluminium and are fitted with double glazing. Access to the property is via a secondary coastal road from Koroni, approximately halfway along the route towards the junction with the main highway. Here, the entrance to a small paved road leads downhill for approximately 40 metres to the property's gate. Upon entering the property, there are two parking spaces shaded by lush vegetation. A paved pathway leads to the house, covering a distance of approximately 30 metres. According to the property division deed of 2022, the exclusive-use area of 1,800 sq.m. allocated to the property comprises two sections: the garden surrounding the houses and an olive grove in the adjacent valley. The village of Koroni is approximately a 25-minute walk away. Koroni has a fishing harbour, tavernas, restaurants, various shops, two petrol stations and grocery stores. Kalamata is a charming and lively city with an airport and access to the motorway connecting Corinth with Athens. Its commercial port and marina offer shipyard facilities. The city also has a hospital, a private rehabilitation clinic, general practitioners and a range of medical specialists. Along the eastern coast of the Peloponnese are the villages and beaches of Finikounda and Methoni, as well as the town of Pylos, home to four golf courses and the Navarino resort complex in Gialova. Pylos is soon expected to be connected to Kalamata by a motorway that is currently under construction.
House in Methoni
Methoni, Pylos-Nestoras
In the sought-after area of Methoni, Messinia, one of the most charming and popular seaside destinations in the Peloponnese, a 65 sq.m. single-storey detached house is offered for sale, set on a 700 sq.m. plot in a peaceful and lush green environment. Its location is one of its main advantages, as it combines the tranquillity and privacy of the countryside with easy access to the beautiful beaches of the area, situated just 2 kilometres away. Methoni, with its impressive Venetian castle, picturesque landscapes, stunning coastline and traditional dining options, is an ideal destination for those seeking quality relaxation and an authentic Mediterranean atmosphere. The residence was built in 1980 and renovated in 2020, offering a functional and pleasant living space. It consists of one bedroom, a bright living room, a kitchen and a bathroom, while it also features aluminium frames with double glazing, a solar water heater and tiled floors. The property is bright, airy and dual-aspect, enjoying lovely views of the surrounding greenery and the open landscape. The veranda and spacious outdoor area, with its garden and trees, create ideal conditions for relaxing and enjoying nature. In addition, the property includes a storage room and one open-air parking space. This is an excellent choice for a holiday home for those who wish to enjoy the peace and quiet of the countryside without sacrificing proximity to the sea and the amenities of a popular seaside destination. The generous plot, renovated residence and privileged location in the wider Methoni area combine to create a particularly attractive proposition for personal use and summer getaways, in a place distinguished by its natural beauty, history and unique atmosphere. In the sought-after area of Methoni, Messinia, one of the most charming and popular seaside destinations in the Peloponnese, a 65 sq.m. single-storey detached house is offered for sale, set on a 700 sq.m. plot in a peaceful and lush green environment. Its location is one of its main advantages, as it combines the tranquillity and privacy of the countryside with easy access to the beautiful beaches of the area, situated just 2 kilometres away. Methoni, with its impressive Venetian castle, picturesque landscapes, stunning coastline and traditional dining options, is an ideal destination for those seeking quality relaxation and an authentic Mediterranean atmosphere. The residence was built in 1980 and renovated in 2020, offering a functional and pleasant living space. It consists of one bedroom, a bright living room, a kitchen and a bathroom, while it also features aluminium frames with double glazing, a solar water heater and tiled floors. The property is bright, airy and dual-aspect, enjoying lovely views of the surrounding greenery and the open landscape. The veranda and spacious outdoor area, with its garden and trees, create ideal conditions for relaxing and enjoying nature. In addition, the property includes a storage room and one open-air parking space. This is an excellent choice for a holiday home for those who wish to enjoy the peace and quiet of the countryside without sacrificing proximity to the sea and the amenities of a popular seaside destination. The generous plot, renovated residence and privileged location in the wider Methoni area combine to create a particularly attractive proposition for personal use and summer getaways, in a place distinguished by its natural beauty, history and unique atmosphere.
House in Megalochori
Megalochori, South Aegean
At the highest point of the picturesque village of Megalochori, on the Methana Peninsula, a traditional stone house dating back to 1884 is for sale. The property offers a total living area of 110 sq.m. and sits on a 1,700 sq.m. plot featuring dry-stone terraced landscaping. Methana is one of the most distinctive corners of the Saronic Gulf. With its volcanic landscape, thermal springs, and authentic, unspoilt character, it lies just 175 km from Athens and is accessible by road, as well as by ferry via Methana or Poros. The house is detached on all sides, occupies a corner position, and is arranged over two levels. It was restored from ruins in 2021 in a simple, contemporary Greek style, with absolute respect for its original stone features, including the wall niches traditionally used for a dining table and religious icons. On the ground floor, the living room connects through a stone archway to a spacious kitchen and dining area. From here, you step out onto a large terrace, ideal for outdoor dining and cooking. The upper floor accommodates three bedrooms and a bathroom. The house is dual-aspect, bright, airy, and filled with natural sunlight, with a southern orientation. Its panoramic, unobstructed views extend across the Saronic Gulf, the mountain known as 'The Sleeping Woman,' and the surrounding greenery. The outdoor spaces are the soul of this property. The courtyards are paved with traditional Karystian stone slabs, while stone steps lead to different areas of the estate. The old bread oven has been transformed into a sun-drenched terrace. The restored well is equipped with a pump for watering the garden and provides a charming spot for outdoor dining with breathtaking views. The original outdoor marble washbasin has also been preserved, along with stone basins filled with plants. The garden unfolds across several levels, with fig trees, almond trees, cacti, flowering shrubs, young lemon and orange trees, while bougainvillea adds to its unique charm. Heating is independent and electric. The windows and doors are wooden with double glazing, and the floors feature industrial cement screed. The property is sold with electrical appliances and also includes insect screens, a storage room, an internal courtyard, and a septic tank. The sea is 1,500 metres away, approximately a 15-minute walk, and numerous untouched beaches can be found in the surrounding area. Seven traditional fish tavernas operate along the seafront and in Vathy Bay. Nearby are hiking trails leading to the extinct volcano of Kammeni Chora, the thermal springs of Methana and Pausanias, as well as Troezen, the birthplace of Theseus, with its waterfall and caves. Hydra is just a short journey away, including a ferry crossing, while the Ancient Theatre of Epidaurus lies 35 km away and hosts the Athens & Epidaurus Festival every summer. At a time when a holiday home is becoming a necessity rather than a luxury, this property offers something truly rare. It is an authentic haven of tranquillity, just two hours from Athens, while also representing an asset that retains its value, as restored 19th-century stone houses are a finite and increasingly scarce resource. As an investment, characterful traditional homes occupy a higher market segment in the short-term rental sector. The area's thermal spa and hiking tourism extends the season beyond the summer months. The estate's former agricultural land also offers the opportunity to be brought back to life, with potential for agritourism development. Property Data Property ID2559431 Bedrooms: 3 WC/Baths: 1 Kitchens: 1 Living Space: 110.00 m2 Price/m2: 2136.36 € Property Size: 1700.00 m2 Year Built: 1884 Levels: 2 Floor(s): Ground floor Heating: Personal heating Heating Method: Current Energy class: Class E Distance from Sea: 1.5 km Distance from Airport: 195 km Distance from Port: 1.5 km
Apartment in Kalamata
Kalamata, Messenia
Located in one of Kalamata’s most sought-after areas, next to the park and within easy reach of the shopping district and the city’s everyday amenities, this 97 sq.m. apartment is offered for sale on the second floor of an apartment building. The property has an east-facing orientation, providing pleasant natural light during the morning hours. Its layout comprises an entrance hall, a living room, two bedrooms, a separate kitchen and one bathroom. The spacious rooms and practical layout make this apartment an excellent choice for families seeking a centrally located home with easy access to schools, shops, services and green spaces. Its location also allows residents to enjoy the convenience of city living while reducing the need for a car. This is an attractive opportunity for both owner-occupation and investment, in an area characterised by consistent demand and strong commercial appeal. Property Data Property ID2666612 Bedrooms: 2 WC/Baths: 1 Kitchens: 1 Living Space: 97.00 m2 Price/m2: 1958.76 € Property Size: 97.00 m2 Year Built: 1973 Floor(s): 2nd Heating: Central heating Heating Method: Petrol Energy class: Class E Distance from Sea: 1.5 km Distance from Town: 10 m Distance from Airport: 8 km
House in Platanias
Platanias, Central Greece
Platania is a small harbour village on the Aegean coast of South Pelion, and this guesthouse stands just 280 metres from its sandy beach. Built in 1992 and partly renovated in 2024, it brings three self-contained units together under one traditional roof.The building follows the local style, with whitewashed walls, wooden shutters and a long timber balcony across the upper floor. Its 124 sqm are arranged as three independent units, each with its own bathroom and kitchenette. The ground floor includes two studios renovated in 2024. Both feature a separate kitchenette and a shower-equipped bathroom. The first floor holds a one-bedroom apartment with a separate living room, fitted with a fireplace for cooler evenings, and a kitchen, while the bedroom has its own en-suite bathroom. Both the living room and bedroom open onto a balcony.The plot of around 140 sqm is compact but well used. A paved courtyard, shaded by mature trees and framed by flowering plants, has room for an outdoor dining table, while the upper balcony looks out over the green slopes of Pelion.The layout is what sets this property apart. Three separate units mean three separate bookings, or a mix of personal use and letting: an owner can keep the upstairs apartment for their own stays and let the two studios through the season. The guesthouse has been let to holidaymakers before, and the short walk to the beach suits the couples and small families who come to Platania for its quiet waterfront.Location - distancesPlatania lies at the southern end of the Pelion peninsula, where the mountain meets the Aegean Sea. It is a small harbour village with a sandy beach, waterfront tavernas and cafés, and a coastal path to the neighbouring beach of Mikro. In summer, private boats offer day trips to Skiathos. The village is lively from spring to early autumn and quieter in winter. For everyday shopping and services, Argalasti is the area's main village, and Volos, a lively port city, is the regional centre. A car is essential for getting around. Inland, Pelion's mountain villages, with their stone mansions, plane-tree squares and cobbled mule paths, make good day trips away from the coast.Platania Beach: 280 mMikro Beach: 1.4 km (on foot along a path)Volos: 60 km
House in Lefkes
Lefkes, Central Macedonia
Set on the hillside behind the Glarokavos lagoon, this semi-detached maisonette overlooks the Kassandra coast from a small, quiet, gated residential complex of 18 houses. The lagoon, known locally as the Blue Lagoon, is 560 metres away.Built between 2006 and 2010 and renovated in 2025-2026, the house offers 153 sqm of net living space over 3 levels, not counting the balconies. The ground floor features an open living room and kitchen, plus a guest WC. Upstairs are 3 bedrooms and a bathroom. The lower level adds a large space with its own bathroom, currently used as an extra bedroom, a laundry with a washing machine, and a separate space that could become a second kitchen, a guest suite or a study.The carpenter-made kitchen is fully equipped, including a dishwasher, and the house is sold fully furnished, with generous built-in wardrobes. New multi-split air conditioning serves 3 rooms, an energy-efficient fireplace warms the living area, and the house is already pre-installed for central heating, with radiator and thermostat connections in place. A new dual-energy solar water heater provides hot water, and a 2-tonne water tank with a pressure pump keeps the supply steady. There is also a small storage room at the house's back.The house has gardens at both the front and back. A tiled wooden pergola runs around the house, providing shade on every side, and a built-in barbecue makes evenings outside easy. Outdoor lighting makes the garden usable well after sunset. Two private parking spaces sit directly in front of the house, with visitor parking at the entrance to the complex.Residents share an adult pool and a separate children's pool within the complex.Rental potentialKassandra is one of the busiest holiday areas in northern Greece, with a long season from late spring into early autumn and strong demand from families and groups. A furnished, recently renovated house with 4 bedrooms, a garden and pool access suits that market, and rental management services operate across the peninsula if you would prefer someone else to handle bookings and changeovers.Location - distancesGlarokavos lies on the southern tip of the Kassandra peninsula, between Pefkochori and Paliouri. A narrow channel links the lagoon to the sea and shelters a small harbour used by local fishing and private boats. Beside it, a long sandy beach backed by pines has beach bars and, in summer, a fish taverna. Pefkochori, a few minutes by car, has a seafront promenade with tavernas, cafés and shops, and Hanioti and Paliouri are close by. Kassandreia has larger services, including the area's main health centre. Thessaloniki is about an hour and a half away, making the house practical for long weekends and summer holidays.Glarokavos Beach: 1.5 kmLagoon Beach: 1.8 kmPefkochori: 4.5 kmPaliouri: 6 kmKassandreia: 27 kmMoudania: 50.5 kmThessaloniki International Airport: 102 kmThessaloniki, Aristotelous Square: 114 km
House in Platanovrysi
Platanovrysi, Western Greece
br />In a beautiful and peaceful location in Chalandritsa, Achaia, where the natural beauty of the countryside meets the authentic charm of rural Greece, our office exclusively presents a distinctive 65 sq.m. single-storey detached house set on a private 500 sq.m. plot, offering unobstructed panoramic views of the lush green mountainous landscape. A home for those who dream of leaving behind the hustle and bustle of the city and rediscovering the beauty of a simple, authentic everyday life, surrounded by nature, with more space, tranquillity and freedom. The property was built in 1984 and is currently undergoing extensive renovation, scheduled for completion in 2026. The works aim to create a modern, functional and energy-efficient home while preserving the warmth and distinctive character of an independent countryside residence. It features one bedroom, a living room, a kitchen and a bathroom. Additional features include external thermal insulation, double-glazed aluminium window frames, a solar water heater and an A-rated energy performance classification. Here, everyday life takes on a different rhythm. Mornings begin with the fresh country air, the sound of birds and a coffee on the veranda, as your eyes wander across the open mountain landscape. Afternoons invite you to relax in the garden, tend to the trees, grow your own seasonal produce or enjoy beautiful moments with friends and family beneath the skies of the Achaian countryside. It is a lifestyle that offers more time for yourself, a meaningful connection with nature and the precious feeling of independence. A particular advantage is the private 500 sq.m. plot, providing the new owners with the opportunity to create their own little sanctuary. A well-kept garden, a vegetable patch with seasonal produce, a charming outdoor dining area or a peaceful relaxation corner among the trees can transform the property into a personal paradise. The property also includes a storage room, a veranda and two outdoor parking spaces, with no shared maintenance expenses. Its location ideally combines the tranquillity of the countryside with the convenience of everyday living. Just 250 metres from the settlement of Chalandritsa, residents enjoy easy access to local shops, a school, healthcare services and essential amenities. At the same time, Patras is approximately 15 kilometres away, making daily commuting for work, shopping and leisure activities convenient without sacrificing the benefits of country living. Chalandritsa and the wider area of Fares preserve the authentic character of the Achaian countryside, with beautiful nature trails, traditional settlements and the impressive mountainous landscape of the region. The proximity to Mount Erymanthos offers opportunities for excursions, walks and exploring nature, while the beaches of the wider area are approximately 20 kilometres away. Residents can therefore enjoy the cool mountain air, the peaceful village atmosphere and summer getaways by the sea. More than just a home, this property offers the opportunity to embrace a different way of life. It is ideal for a couple, for those wishing to live close to nature or for anyone seeking a private retreat for weekends and holidays. At the same time, it also presents an interesting investment opportunity, with potential for short-term rental use, subject to meeting the applicable requirements. Important note: The property is currently undergoing renovation and completion works. The photographs showing the bathroom and kitchen have been digitally edited using artificial intelligence software to illustrate their indicative final appearance once the works have been completed. These images are photorealistic visualisations and do not represent the current condition of the spaces. In a beautiful and peaceful location in Chalandritsa, Achaia, where the natural beauty of the countryside meets the authentic charm of rural Greece, our office exclusively presents a distinctive 65 sq.m. single-storey detached house set on a private 500 sq.m. plot, offering unobstructed panoramic views of the lush green mountainous landscape. A home for those who dream of leaving behind the hustle and bustle of the city and rediscovering the beauty of a simple, authentic everyday life, surrounded by nature, with more space, tranquillity and freedom. The property was built in 1984 and is currently undergoing extensive renovation, scheduled for completion in 2026. The works aim to create a modern, functional and energy-efficient home while preserving the warmth and distinctive character of an independent countryside residence. It features one bedroom, a living room, a kitchen and a bathroom. Additional features include external thermal insulation, double-glazed aluminium window frames, a solar water heater and an A-rated energy performance classification. Here, everyday life takes on a different rhythm. Mornings begin with the fresh country air, the sound of birds and a coffee on the veranda, as your eyes wander across the open mountain landscape. Afternoons invite you to relax in the garden, tend to the trees, grow your own seasonal produce or enjoy beautiful moments with friends and family beneath the skies of the Achaian countryside. It is a lifestyle that offers more time for yourself, a meaningful connection with nature and the precious feeling of independence. A particular advantage is the private 500 sq.m. plot, providing the new owners with the opportunity to create their own little sanctuary. A well-kept garden, a vegetable patch with seasonal produce, a charming outdoor dining area or a peaceful relaxation corner among the trees can transform the property into a personal paradise. The property also includes a storage room, a veranda and two outdoor parking spaces, with no shared maintenance expenses. Its location ideally combines the tranquillity of the countryside with the convenience of everyday living. Just 250 metres from the settlement of Chalandritsa, residents enjoy easy access to local shops, a school, healthcare services and essential amenities. At the same time, Patras is approximately 15 kilometres away, making daily commuting for work, shopping and leisure activities convenient without sacrificing the benefits of country living. Chalandritsa and the wider area of Fares preserve the authentic character of the Achaian countryside, with beautiful nature trails, traditional settlements and the impressive mountainous landscape of the region. The proximity to Mount Erymanthos offers opportunities for excursions, walks and exploring nature, while the beaches of the wider area are approximately 20 kilometres away. Residents can therefore enjoy the cool mountain air, the peaceful village atmosphere and summer getaways by the sea. More than just a home, this property offers the opportunity to embrace a different way of life. It is ideal for a couple, for those wishing to live close to nature or for anyone seeking a private retreat for weekends and holidays. At the same time, it also presents an interesting investment opportunity, with potential for short-term rental use, subject to meeting the applicable requirements. Important note: The property is currently undergoing renovation and completion works. The photographs showing the bathroom and kitchen have been digitally edited using artificial intelligence software to illustrate their indicative final appearance once the works have been completed. These images are photorealistic visualisations and do not represent the current condition of the spaces.
House in Greece
Greece,
In a quiet, elevated location in the Kapsakou area of Akrata, a contemporary stone residence is planned, offering open panoramic views of the Corinthian Gulf, the surrounding mountains and the lush green landscape of Aigialeia. This off-plan project has a total area of 158.04 sq.m. and will be developed on a fenced plot measuring 808.05 sq.m. The architectural design combines natural stone with clean contemporary lines, large openings and soft earthy tones, creating a residence with a distinctive Mediterranean character and a modern aesthetic. The garden, swimming pool and outdoor seating areas are thoughtfully arranged around the residence to ensure privacy, making the views and outdoor living an integral part of everyday life. A covered parking area for three cars is also planned. The ground floor, measuring 105.30 sq.m., has been designed as the main living area. The living room and kitchen form a bright, open environment, with expansive glass surfaces visually connecting the interior to the garden and swimming pool. From the living room, there is direct access to the covered outdoor dining area and pool, creating a natural flow between indoor and outdoor spaces. This level also includes one bedroom and a full bathroom, offering flexibility for guests or use as a main bedroom or home office. The 17.92 sq.m. semi-covered outdoor area further enhances the functionality of the ground floor, providing a sheltered setting for dining and relaxation throughout much of the year. The first floor, with a total area of 52.74 sq.m., comprises two bedrooms, each with its own bathroom, ensuring privacy and comfort for residents and guests. A balcony of approximately 24 sq.m. provides an additional outdoor space with exceptional panoramic views of the sea and surrounding landscape. Particular emphasis has also been placed on the residence's energy efficiency. The specifications include an A+ energy rating, a heat pump heating system, independent temperature control for each floor, air conditioning, thermal insulation, external wall insulation, soundproofing, a solar water heater and thermally broken aluminium frames with double energy-efficient glazing. The property's location offers a combination that is often sought after but rarely achieved: a sense of privacy and a close connection with nature, without isolation. Akrata, the area's beaches, local shops, healthcare facilities, restaurants and other amenities are just a few minutes away, while access to the national motorway and suburban railway makes travelling to Athens, Patras and the rest of the Peloponnese particularly convenient. The residence is offered as an off-plan project, giving its future owner the opportunity to acquire a fully completed contemporary property, designed from the outset with a cohesive architectural concept and energy-efficient approach. Payments are made progressively, in accordance with the agreed construction milestones. This property is equally well suited as a permanent residence, a high-specification holiday home or an investment property, particularly for buyers seeking contemporary construction, private outdoor space, a swimming pool and panoramic views of the Corinthian Gulf.
Apartment in Lekhaio
Lekhaio, Corinth
A renovated 240 sq.m. maisonette with a private garden and underground garage is for sale just 400 meters from the sea in Lechaio, Corinthia. The property is situated on a 500 sq.m. plot in a quiet residential neighborhood, in a privileged location close to the beach and only 500 meters from the center of Lechaio, with easy access to shops, supermarkets, restaurants, the local square, and public transportation. It is approximately 8 km from Corinth and just a 10-minute drive from the Suburban Railway (Proastiakos), offering convenient connections to Athens. Built in 2006 and fully renovated in 2026, the residence combines modern comforts, quality materials, and functional living spaces. It offers a total area of 240 sq.m., comprising 180 sq.m. of main living space and 60 sq.m. of auxiliary areas. The property features three spacious bedrooms, two of which are master bedrooms, three bathrooms plus an additional guest WC, two living rooms, and a fully equipped kitchen. The marble flooring and high-quality finishes add elegance, while the large covered terraces with retractable pergolas provide ideal spaces for relaxation and entertaining. The private landscaped garden and internal courtyard enhance the feeling of privacy and provide attractive outdoor spaces for the whole family. Key features include an underground garage with space for up to three vehicles, a heat pump, air conditioning, a fireplace, and a security alarm system with indoor and outdoor cameras. The residence also offers a solar water heater, aluminum frames with double glazing, insect screens, awnings, electrical appliances, a storage room, an internal staircase, and a security door. It is bright, airy, and filled with natural sunlight, with a southeast orientation. Thanks to its proximity to the sea, spacious indoor and outdoor areas, and modern amenities, this property is an excellent choice as a permanent residence or holiday home, as well as an investment opportunity with potential for income through short-term tourist rentals, subject to verification of the applicable regulations. An attractive real estate opportunity in Lechaio, Corinthia, for buyers seeking a renovated home close to the sea, with a private garden, spacious garage, and convenient access to Corinth and Athens.
Apartment in Chania
Chania, Chania
In the heart of Chania city, on a quiet pedestrian street, a beautiful and functional 30 sq.m. apartment is available for sale on the 3rd floor of a residential building with an elevator. The building was constructed in 1985, while the apartment was fully renovated in 2026, offering a modern and carefully designed living space. It is sold fully furnished and equipped, ready for immediate occupancy, with no additional work required. The layout has been designed with functionality and the efficient use of every square metre in mind. The apartment features a sleeping area with a double bed with built-in storage and an open wardrobe, a living area with a sofa and table, and a fully equipped kitchen with an induction hob, refrigerator, extractor hood, and storage cabinets. It also includes a bathroom with a washbasin and washing machine, a separate shower area, and a balcony overlooking the pedestrian street. The equipment includes air conditioning, a television, and all the essential electrical appliances for comfortable everyday living. An additional advantage of the property is the beautifully landscaped communal garden of the building, which provides a pleasant space to relax in the heart of the city, with the possibility of storing a bicycle. Its prime location ensures immediate access to shops, services, dining options, and all everyday amenities, while the picturesque Venetian Harbour of Chania is just a few minutes' walk away. The property has a building permit and all the necessary documentation. It is an attractive option for owner-occupation, student accommodation, a holiday home, or investment purposes, combining modern living with the advantages of a central location. Property Data Property ID2666676 Rooms: 1 WC/Baths: 1 Kitchens: 1 Living Space: 30.00 m2 Price/m2: 4166.67 € Property Size: 30.00 m2 Year Built: 1985 Levels: 1 Floor(s): 3rd Distance from Sea: 500 m Distance from Transportation: 20 m Distance from Plaza: 100 m Distance from Airport: 13 km Distance from Port: 5.5 km
Apartment in Chania
Chania, Chania
Renovated 30 sq.m. Apartment with Balcony in the Centre of Chania Located in a particularly convenient area in the centre of Chania, on a quiet pedestrian street and within walking distance of the Venetian Harbour, this 30 sq.m. apartment is offered for sale, making it ideal for those seeking a practical home with immediate access to all the amenities of the city. The property is situated on the 3rd floor of an apartment building constructed in 1985, which is equipped with an elevator. It was fully renovated in 2026, with an emphasis on contemporary aesthetics, comfort and the efficient use of the available space. The interior features a functional open-plan layout that combines the sleeping area with the living room and kitchen. It includes a sleeping area, a living room with a sofa, a practical kitchen equipped with electrical appliances, and a modern bathroom with a washing machine and a separate shower area. The apartment is offered furnished and equipped, and features air conditioning and a television, meeting everyday living needs. The balcony provides a pleasant extension of the interior space, offering an opportunity to relax. Residents also have access to the landscaped communal garden of the apartment building, a lovely green corner that provides additional recreational space within the urban environment. The location is one of the property's most significant advantages. Shops, supermarkets, cafés, restaurants and various services are all within a short walking distance, allowing residents to get around easily without the daily need for a car. Thanks to its compact and easy-to-maintain size, modern renovation and central location, the apartment is an attractive option for students, professionals, couples or buyers seeking a second home in Chania. At the same time, it is also of interest to investors looking for a property with potential in the long-term rental market. A well-rounded residential offering that combines practicality, comfort and the experience of living in the heart of Chania. Property Data Property ID2667719 Rooms: 1 Bedrooms: 1 WC/Baths: 1 Kitchens: 1 Living Space: 30.00 m2 Price/m2: 4166.67 € Property Size: 30.00 m2 Year Built: 1985 Floor(s): 3rd
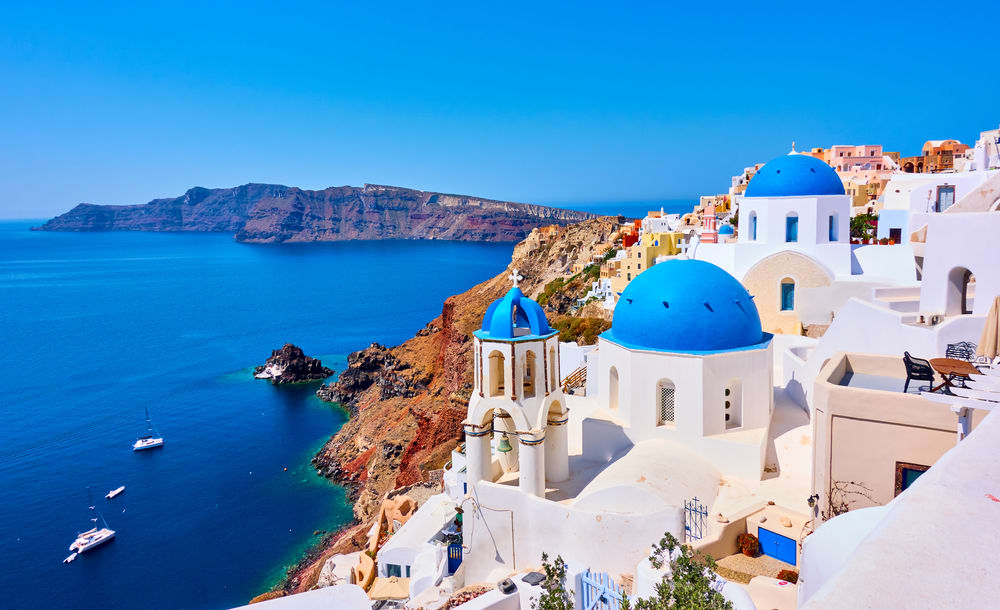
Greece
Property for sale in Greece ranges from island village houses needing restoration to new villas with pools. Prices run from around €20,000 (£17,000) to over €1m, with 303 homes under €100,000.
Crete carries the largest overseas market, with Athens, the Peloponnese, the Ionian islands and Rhodes each trading differently on price and season length. Use the filters to narrow by region, price and property type.
Get your exclusive Viewing Trip Guide

Plan the perfect trip
- Shortlist the right properties
- Get expert local guidance
- Seamless coordination
Why buy property in Greece
Greece remains among the least expensive Mediterranean markets for a home near the sea. Prices run from around €20,000 to over €1m, with 951 homes inside a €300,000 budget and 303 under €100,000. Crete supports year-round living in a way most Greek islands do not, while the Peloponnese and the Ionian islands offer mainland and island stock at lower prices than the Cyclades. Buying requires a Greek tax number and completion before a notary, after which the deed is registered with the Hellenic Cadastre.
Frequently asked questions about buying property in Greece
What is the average price of an apartment in Greece?
For more information on how to buy in Greece download our guide.
What is the average price of 2 - 3 bedroom property in Greece?
What is the price difference between 2 and 3 bedroom properties in Greece?
How many properties under €100,000 are there in Greece?
What can I buy in Greece for my budget of €100,000?
What can I buy in Greece for my budget of €300,000?
What can I buy in Greece for my budget of €500,000?
How many properties have a pool in Greece?
Can foreigners buy property in Greece?
Yes—foreigners can buy property in Greece, including non-residents.
The safest route is to appoint an independent lawyer and ensure the purchase is completed via a notarial deed and then registered with the local Land Registry / Hellenic Cadastre (Ktimatologio), so ownership is legally secured.
What is the property buying process in Greece?
A typical Greece purchase follows:
(1) agree price/terms,
(2) due diligence (title, claims, planning/cadastral checks),
(3) pay required purchase taxes (commonly before signing),
(4) sign the final notarial deed (often via power of attorney if buying from abroad), and
(5) register the deed with the local Land Registry / Cadastre to formalise ownership.
For full buying process in Greece download our Greece Buying Guide.