
Properties for sale in Greece
Showing 501–520 of 1,847
House in Taktikoupoli
Taktikoupoli, Attica
EXCLUSIVE LISTING BY OUR OFFICE. In Takhtikopoli Troizinias, in a quiet and green natural environment, just 700 meters from the sea, a two-level detached house with a total surface of 186 sq.m. is offered for sale, set within a privately owned plot of 1,182.85 sq.m. The property combines comfort, privacy, and strong investment potential. The residence is developed over a ground floor and basement with a highly functional layout. The ground floor consists of a bright living room with fireplace, dining area, kitchen, 3 bedrooms, and a bathroom. The basement includes an additional independent living space with a living room, 1 bedroom, second kitchen, bathroom, and auxiliary spaces (boiler room and storage), offering the possibility of autonomous use and multiple configurations. The outdoor area is particularly spacious and includes trees, lawn, BBQ, large verandas, and parking space, already providing functional conditions for relaxation and living in nature. At the same time, there is potential for the addition of a pergola and further aesthetic interventions that can further enhance both the property and its surroundings. The residence features autonomous oil heating, air conditioning, solar water heater, boiler, radiators, aluminum frames with double glazing, insect screens, and photovoltaic panels that generate annual income, adding further investment value to the property. It is noteworthy that the lower level is already rented, while in the past the upper level was also utilized, which, combined with the income generated from the photovoltaic system, highlights the stable yield of the property. The location offers direct access to Galatas, Ancient Epidaurus, and Nafplio, making it an ideal choice for permanent residence, holiday use, or investment exploitation with multiple income streams, in an area that combines nature, tranquility, and continuously increasing real estate value. EXCLUSIVE LISTING BY OUR OFFICE. In Takhtikopoli Troizinias, in a quiet and green natural environment, just 700 meters from the sea, a two-level detached house with a total surface of 186 sq.m. is offered for sale, set within a privately owned plot of 1,182.85 sq.m. The property combines comfort, privacy, and strong investment potential. The residence is developed over a ground floor and basement with a highly functional layout. The ground floor consists of a bright living room with fireplace, dining area, kitchen, 3 bedrooms, and a bathroom. The basement includes an additional independent living space with a living room, 1 bedroom, second kitchen, bathroom, and auxiliary spaces (boiler room and storage), offering the possibility of autonomous use and multiple configurations. The outdoor area is particularly spacious and includes trees, lawn, BBQ, large verandas, and parking space, already providing functional conditions for relaxation and living in nature. At the same time, there is potential for the addition of a pergola and further aesthetic interventions that can further enhance both the property and its surroundings. The residence features autonomous oil heating, air conditioning, solar water heater, boiler, radiators, aluminum frames with double glazing, insect screens, and photovoltaic panels that generate annual income, adding further investment value to the property. It is noteworthy that the lower level is already rented, while in the past the upper level was also utilized, which, combined with the income generated from the photovoltaic system, highlights the stable yield of the property. The location offers direct access to Galatas, Ancient Epidaurus, and Nafplio, making it an ideal choice for permanent residence, holiday use, or investment exploitation with multiple income streams, in an area that combines nature, tranquility, and continuously increasing real estate value.
Villa in Central Greece
Central Greece, Greece
Paleros Gardens is a boutique collection of 13 fully furnished and equipped residences, currently under construction in the coastal town of Paleros, just 180 metres from the sea. Thoughtfully positioned within walking distance of the beach, marina, cafés, and daily amenities, the development combines contemporary comfort with the ease of a relaxed Mediterranean lifestyle.Set on a 4,945 sqm plot, the project comprises carefully designed 60 sqm homes featuring two bedrooms, one bathroom, and an open-plan kitchen and living area. The residences include detached bungalows and ground- and upper-floor apartments, with selected units benefiting from spacious roof terraces and sea views.Residents enjoy access to a shared swimming pool, private sun-lounger areas, and dedicated parking spaces. Delivered fully furnished and equipped with electrical appliances, the homes will be ready for immediate use, whether as a holiday residence, rental home, or a combination of both.The Residences Each home measures 60 sqm and includes:· open-plan kitchen and living area· two bedrooms· one bathroom· furnished interiors· electrical appliances· private, designated parking space· access to the shared pool and a dedicated sun-lounger areaThe Developer Paleros Gardens is the result of a collaboration that combines strong local expertise with an international perspective. The development draws on Dutch experience in large-scale residential projects, while construction is carried out by an established local contractor with extensive experience in the Paleros holiday home market.Together, this partnership brings a deep understanding of the region, proven construction know-how, and a commitment to European standards of quality and execution, providing buyers with confidence in both the craftsmanship and the long-term value of the project.Construction Progress Construction at Paleros Gardens is already at an advanced stage, with the bungalows currently leading progress and the full development scheduled for delivery in spring 2027, ahead of the 2027 rental season. A fully furnished model residence is available for viewing from August 2026, allowing buyers to experience the layout, materials, and interior finishes firsthand before making a decision.Property Management A local management company looks after all shared areas throughout the year, from the gardens to the pool. This means you can arrive whenever it suits you and step straight into your home, without having to think about upkeep.Rental Potential Paleros is a well-established holiday destination, popular with sailing visitors and families drawn to its sheltered waters, well-equipped marina, and relaxed coastal feel. Properties that combine sea proximity with walkable access to shops and cafés tend to perform well as short-term rentals, and the Paleros Gardens residences here offer both.For owners who prefer not to manage the rental themselves, the local management company can handle the full operation: bookings, cleaning, check-in and check-out, and any issues that come up during a stay. The service is optional. Each owner decides how their home is used, whether as a private retreat, a rental, or both.Location – distances Paleros enjoys a well-connected location in Western Greece, just a 20-minute drive from Aktion/Preveza Airport, which offers seasonal and charter flights to numerous European cities. The island of Lefkada, one of the Ionian's most renowned destinations, is also within easy reach, approximately 30 minutes away via its bridge connection to the mainland. This unique setting combines a calm and authentic local atmosphere with convenient access to the wider Ionian region, its beaches, marinas, and coastal excursions.Beach: 180 mParelos Center & Marina: Walking distancePogonia: 5 kmPreveza: 34.5 kmLefkada: 40 kmAktion Airport: 28 km
House in Evrostina
Evrostina, Xylokastro-Evrostina
For sale: a ground-floor detached house in the area of Evrostini - Koumarias, Corinthia, built in 2005, situated in an excellent location with panoramic, unobstructed views of the Corinthian Gulf. The property is set on a 3,800 sq.m. plot and has a total surface area of 145 sq.m., including the main residence, indoor and outdoor storage areas, a guesthouse, an outdoor WC, and additional multi-purpose spaces. The main residence together with the guesthouse offers 2 bedrooms, 3 living rooms, 2 bathrooms, 1 WC, and 2 kitchens, while also providing 5 open parking spaces. The heating system is autonomous oil heating connected to a fireplace through an intelligent switching system: when one source stops operating, the other automatically takes over, ensuring a stable indoor temperature. In addition, the property features air conditioning, radiators, and a boiler. The window frames are aluminum with double glazing for optimal sound insulation and energy efficiency, while the flooring consists of wood and natural stone. The outdoor area includes 32 olive trees, a designated space for swimming pool construction, a BBQ area, and an internal courtyard, making it ideal for holiday living or seasonal rental exploitation. For greater autonomy and safety, the property also includes backup water tanks in case of fire, a septic tank, and an anti-theft alarm system. The property is fully furnished, bright, airy, and sunny, with a northern orientation and unlimited views of the sea, mountains, and greenery. It is suitable both as a holiday home and as a permanent residence in a peaceful environment. Finally, it is located 4 km from the sea, 6 km from Derveni, 8 km from the suburban railway station, 29 km from Xylokastro, and 170 km from Athens International Airport. For sale: a ground-floor detached house in the area of Evrostini - Koumarias, Corinthia, built in 2005, situated in an excellent location with panoramic, unobstructed views of the Corinthian Gulf. The property is set on a 3,800 sq.m. plot and has a total surface area of 145 sq.m., including the main residence, indoor and outdoor storage areas, a guesthouse, an outdoor WC, and additional multi-purpose spaces. The main residence together with the guesthouse offers 2 bedrooms, 3 living rooms, 2 bathrooms, 1 WC, and 2 kitchens, while also providing 5 open parking spaces. The heating system is autonomous oil heating connected to a fireplace through an intelligent switching system: when one source stops operating, the other automatically takes over, ensuring a stable indoor temperature. In addition, the property features air conditioning, radiators, and a boiler. The window frames are aluminum with double glazing for optimal sound insulation and energy efficiency, while the flooring consists of wood and natural stone. The outdoor area includes 32 olive trees, a designated space for swimming pool construction, a BBQ area, and an internal courtyard, making it ideal for holiday living or seasonal rental exploitation. For greater autonomy and safety, the property also includes backup water tanks in case of fire, a septic tank, and an anti-theft alarm system. The property is fully furnished, bright, airy, and sunny, with a northern orientation and unlimited views of the sea, mountains, and greenery. It is suitable both as a holiday home and as a permanent residence in a peaceful environment. Finally, it is located 4 km from the sea, 6 km from Derveni, 8 km from the suburban railway station, 29 km from Xylokastro, and 170 km from Athens International Airport.
House in Ververouda
Ververouda, Peloponnese
In a prime location in Ververouda, Kranidi, on a hillside with an open horizon and panoramic views towards Porto Heli and the sea, a detached house of three independent levels with a total area of 127 sq.m. is available, set within a 2,000 sq.m. plot. The property's location and the natural slope of the hill offer privacy, a natural environment, and unobstructed views, while also ensuring easy access to the wider area. Due to the terrain's natural incline, all three levels of the residence are considered ground-floor and provide direct access to the garden and outdoor spaces. The upper and main level, measuring 50 sq.m., consists of one bedroom, one bathroom, an independent kitchen, and a living area with direct access to a spacious veranda that wraps around the house, from which one can enjoy panoramic views of the sea and Porto Heli. Separate from the main residence, and accessible via an external staircase, is the middle level. This level features an open-plan space that was fully renovated in 2024 and currently functions as a guesthouse. It consists of a combined living and sleeping area, as well as a bathroom. The layout of the space allows for the creation of an independent apartment, depending on the needs of the new owner. The lower and also independent level, with an area of 18 sq.m., functions as a storage space serving the operational needs of the residence. The residence is surrounded by a landscaped garden with trees and shaded areas, creating an environment of tranquility and privacy. The quiet location, with limited residences in the area, enhances the sense of peace and relaxation, while still maintaining easy access to Porto Heli and the beaches. The outdoor area also includes a specially designed BBQ area, ideal for entertaining and everyday use throughout the year. The property's location, combined with the views and the natural configuration of the plot, are among the residence's key features, making it an ideal choice both as a holiday home and as an investment opportunity, with strong prospects for high demand and future value appreciation. In a prime location in Ververouda, Kranidi, on a hillside with an open horizon and panoramic views towards Porto Heli and the sea, a detached house of three independent levels with a total area of 127 sq.m. is available, set within a 2,000 sq.m. plot. The property's location and the natural slope of the hill offer privacy, a natural environment, and unobstructed views, while also ensuring easy access to the wider area. Due to the terrain's natural incline, all three levels of the residence are considered ground-floor and provide direct access to the garden and outdoor spaces. The upper and main level, measuring 50 sq.m., consists of one bedroom, one bathroom, an independent kitchen, and a living area with direct access to a spacious veranda that wraps around the house, from which one can enjoy panoramic views of the sea and Porto Heli. Separate from the main residence, and accessible via an external staircase, is the middle level. This level features an open-plan space that was fully renovated in 2024 and currently functions as a guesthouse. It consists of a combined living and sleeping area, as well as a bathroom. The layout of the space allows for the creation of an independent apartment, depending on the needs of the new owner. The lower and also independent level, with an area of 18 sq.m., functions as a storage space serving the operational needs of the residence. The residence is surrounded by a landscaped garden with trees and shaded areas, creating an environment of tranquility and privacy. The quiet location, with limited residences in the area, enhances the sense of peace and relaxation, while still maintaining easy access to Porto Heli and the beaches. The outdoor area also includes a specially designed BBQ area, ideal for entertaining and everyday use throughout the year. The property's location, combined with the views and the natural configuration of the plot, are among the residence's key features, making it an ideal choice both as a holiday home and as an investment opportunity, with strong prospects for high demand and future value appreciation.
Villa in Gialova
Gialova, Peloponnese
In a unique location with unobstructed panoramic views over Navarino Bay and the breathtaking landscape of Messinian land, this exceptional minimal villa is a true architectural gem that combines luxury, privacy, and contemporary aesthetics in perfect harmony with nature. Designed by a distinguished French architect, with emphasis on clean lines, natural materials, and the seamless connection between indoor and outdoor living, the residence blends effortlessly into its surroundings, creating an atmosphere of tranquility and refined living. The villa unfolds through spacious open-plan areas and features four elegant bedrooms, including a master bedroom with panoramic sea views, large sliding glass doors, and direct access to a private terrace. The main living and dining areas are filled with abundant natural light, characterized by minimal design and a unique sense of comfort, while the fully equipped modern kitchen perfectly serves both everyday living and entertaining guests. The residence also includes a laundry room, storage spaces, a staff or nanny room with a private bathroom, as well as additional auxiliary areas that enhance functionality and comfort. Outdoors, the private swimming pool dominates the landscape with uninterrupted views of the sea and the rolling hills of Messinia, while the expansive terraces and carefully designed lounge areas create the ideal setting for relaxation, summer gatherings, and unforgettable sunsets. This is a truly rare property offering an authentic Mediterranean lifestyle, ideal both as a luxurious private residence and as a high-end investment opportunity in one of the most distinctive and rapidly emerging destinations of the Peloponnese. In a unique location with unobstructed panoramic views over Navarino Bay and the breathtaking landscape of Messinian land, this exceptional minimal villa is a true architectural gem that combines luxury, privacy, and contemporary aesthetics in perfect harmony with nature. Designed by a distinguished French architect, with emphasis on clean lines, natural materials, and the seamless connection between indoor and outdoor living, the residence blends effortlessly into its surroundings, creating an atmosphere of tranquility and refined living. The villa unfolds through spacious open-plan areas and features four elegant bedrooms, including a master bedroom with panoramic sea views, large sliding glass doors, and direct access to a private terrace. The main living and dining areas are filled with abundant natural light, characterized by minimal design and a unique sense of comfort, while the fully equipped modern kitchen perfectly serves both everyday living and entertaining guests. The residence also includes a laundry room, storage spaces, a staff or nanny room with a private bathroom, as well as additional auxiliary areas that enhance functionality and comfort. Outdoors, the private swimming pool dominates the landscape with uninterrupted views of the sea and the rolling hills of Messinia, while the expansive terraces and carefully designed lounge areas create the ideal setting for relaxation, summer gatherings, and unforgettable sunsets. This is a truly rare property offering an authentic Mediterranean lifestyle, ideal both as a luxurious private residence and as a high-end investment opportunity in one of the most distinctive and rapidly emerging destinations of the Peloponnese.
House in Argos
Argos, Argos-Mykines
At a distance of 1,500 m from the center of Argos, an elevated ground-floor commercial space is available for sale, formerly used as a carpentry workshop, with a total surface of 200 sq.m., on a 500 sq.m. plot, in a highly privileged location, close to the shopping center and the city center. This is a bright, dual-aspect and airy front-facing property, located on a commercial street, offering direct access and excellent functionality for professional use. The main space includes 1 WC, 1 open-air parking space, aluminum frames with single glazing, and a concrete floor. Its condition is moderate, giving the new owner the opportunity to configure it according to the needs and requirements of their business activity. Additionally, the property includes a covered auxiliary space of approximately 120 sq.m., which can be used as storage or adapted for other purposes, depending on the needs of the business. This is a highly interesting commercial option, ideal for industrial, storage, or other commercial use, in a key location in Argos. Property Data Property ID2324988 Living Space: 200.00 m2 Price/m2: 550.00 € Property Size: 500.00 m2 Parkings: 1 Levels: 1 Floor(s): Ground floor Heating: Personal heating Distance from Town: 1.5 km
Land in Lefkada
Lefkada, Lefkada
In Dragano, Lefkada, in a location with easy access and beautiful west-facing views towards the Ionian Sea, this 1,018.54 sq.m. land plot is available for sale, with an issued building permit for the construction of two independent residences. The property is set in a peaceful natural environment, between two villages, with frontage on a provincial asphalt road and an orientation that highlights the sunset of western Lefkada. The total permitted building area is 125.44 sq.m., allowing for the development of two residences of approximately 62.72 sq.m. each, plus basement areas which are not included in the permitted buildable area. According to the available plans, the project has been designed as a small residential complex of two houses with basements, verandas and landscaped outdoor areas, offering a ready basis for immediate development either as a private residence or as a tourist investment. The plot is fenced, has access to electricity and water supply nearby, while stone material is also available on the property and can be used for the construction of a stone boundary wall. Its location, approximately 13 km from Porto Katsiki beach, combined with the issued building permit and the views towards the Ionian Sea, makes it a particularly interesting option for buyers seeking a ready-to-develop project on the western side of Lefkada. Property Data Property ID2387827 Living Space: 1018.00 m2 Price/m2: 98.23 € Property Size: 1018.00 m2 Distance from Sea: 1.4 km Distance from Town: 37.5 km Distance from Village: 1 km Distance from Airport: 53 km Distance from Port: 14.4 km
Apartment in Korfos
Korfos, Peloponnese
In Korfos Solygeias, just 100 meters from the sea, a 50 sq.m. maisonette is offered for sale with a beautiful sea view. Located in a quiet and privileged area, close to shops, traditional taverns, and the picturesque harbor of the village, this property is an ideal choice for a holiday home only a few steps away from a beautiful beach. The property is arranged over two levels. The ground floor features a living and dining area, a brand-new open-plan kitchen, and a bathroom, while the first floor consists of two bedrooms and a balcony. The maisonette is equipped with aluminum window frames and mosquito screens and is in very good overall condition. Outside, there is a covered veranda with access to a landscaped garden of approximately 30 sq.m. with lawn. An open parking space on the adjacent plot is also included. The property is part of a residential complex consisting of 25 identical maisonettes, offering a pleasant and well-maintained environment. Property Data Property ID2387899 Rooms: 3 Bedrooms: 2 WC/Baths: 1 Kitchens: 1 Living Space: 50.00 m2 Price/m2: 2500.00 € Property Size: 75.00 m2 Parkings: 1 Year Built: 1980 Levels: 2 Floor(s): Ground floor Heating: Personal heating Heating Method: Current Energy class: Class C Distance from Sea: 100 m Distance from Transportation: 150 m Distance from Plaza: 200 m Distance from Town: 40 km Distance from Airport: 145 km Distance from Port: 250 m
Land in Paralio Astros
Paralio Astros, Peloponnese
In Paralio Astros, a 487 sq.m corner plot is for sale, located only 100 meters from the sea. The land is buildable and fully compliant with planning regulations, with a building coefficient of 1.2. It has a frontage of 14 meters on the road and a depth of 40 meters. The plot is flat, allowing for easy and convenient construction. Water and electricity connections are available nearby. It is approximately 1,400 meters from the village center, as well as shops, restaurants, and other amenities. Property Data Property ID2388245 Living Space: 487.00 m2 Price/m2: 184.80 € Property Size: 487.00 m2 Distance from Sea: 100 m Distance from Plaza: 1.5 km Distance from Town: 800 m Distance from Village: 1.4 km Distance from Airport: 190 km Distance from Port: 1.5 km
Apartment in Kalamata
Kalamata, Messenia
In the heart of Kalamata, in an excellent location just a few meters from the city's central square, a modern 1st-floor apartment with a total surface area of 37.20 sq.m. is available for sale, ideal both for owner-occupation and investment purposes. The property is situated in a particularly privileged location, within walking distance of the commercial center, market, and dining spots, while also offering immediate access to public transportation and easy access to schools, nursery school, square, church, open-air market, supermarkets, and banks. Its location ideally combines everyday convenience with the vibrant atmosphere of the city center, making it an excellent choice for those seeking a modern property in a key area of Kalamata. Construction of the project will begin in May 2026 and is expected to be completed within 24 months, with emphasis on modern architecture, construction quality, and energy efficiency. The apartment will feature one bedroom, a spacious living room, kitchen, and bathroom, and will be equipped with aluminum window frames with double energy-efficient glazing, high-aesthetic tiles, air conditioning, and energy class A certification, offering comfort and low living costs. This is a bright, dual-aspect, sunny property with a northwestern orientation and urban views, which also includes insect screens, a storage room, a security door, and a spacious veranda in a quiet neighborhood. A particularly important advantage of the property is the private parking space in the pilotis, a feature extremely significant for the area and especially rare so close to the center of Kalamata, offering convenience, security, and substantial added value to the property. Property Data Property ID2320578 Bedrooms: 1 WC/Baths: 1 Kitchens: 1 Living Space: 37.20 m2 Price/m2: 3333.33 € Parkings: 1 Year Built: 2026 Floor(s): 1rst Energy class: Class A Distance from Transportation: 100 m
Apartment in Kokkonion
Kokkonion, Peloponnese
Completely and exceptionally renovated apartment of 48.30 sq.m. on the 1st floor, in the highly privileged area of Kokkoni Velos, just 100 meters from the beach, offering a unique feeling of a seaside residence with open and unobstructed views of the sea, the greenery and the mountain. The property was radically renovated in 2025 with modern high-quality materials and careful aesthetics, offering a true 'turn key' experience, ready for immediate occupancy without any additional work. It has bright and spacious spaces, 1 bedroom, modern kitchen and bathroom, while it is fully furnished and equipped with electrical appliances. The residence is airy, sunny and front-facing, with a northeast orientation that enhances the natural coolness and brightness. It has autonomous heating with electricity, air conditioning, solar water heater, thermal facade, thermal and sound insulation, synthetic frames with double glazing and energy class B+, offering a high level of comfort and energy efficiency. In addition, the building has a reverse osmosis water treatment system, an extremely important advantage that substantially upgrades the quality of life and everyday life. The property is located in a quiet neighborhood, close to restaurants and basic infrastructure, while it also has screens, awnings, a security door and a beautiful shared garden, making it an ideal choice for both a holiday home and for high-standard investment exploitation. Property Data Property ID2387844 Bedrooms: 1 WC/Baths: 1 Kitchens: 1 Living Space: 48.30 m2 Price/m2: 2691.51 € Year Built: 1980 Floor(s): 1rst Heating: Autonomous heating Heating Method: Current Energy class: Class B Distance from Sea: 100 m Distance from Town: 5 km Distance from Village: 900 m Distance from Airport: 132 km
Apartment in Kalamata
Kalamata, Messenia
For sale: a second-floor apartment in Kalamata, with a total area of 56 sq.m., currently under construction and scheduled for delivery in early 2028. The property features a modern design and high-specification construction, with particular emphasis on quality and energy efficiency. It consists of one bedroom, one bathroom, a kitchen, and a living room, and also includes one parking space in the pilotis. Heating is autonomous and provided by a heat pump, while the apartment is equipped with a solar water heater, thermal insulation, and sound insulation, ensuring ideal living conditions. The window frames are aluminum with double energy-efficient glazing, the energy certificate is rated A, and the floors are covered with high-durability tiles. The property's location is highly advantageous, as it is close to public transportation, a park, schools, a square, a church, a nursery school, supermarkets, the city center, the market, and dining establishments. It has an eastern orientation with views of the mountains and greenery, offering a sense of openness and brightness. The apartment is corner-positioned, airy, and bright, situated in a quiet neighborhood, and features a large veranda for comfortable everyday use. Additional features that enhance the quality and security of the apartment include insect screens, a storage room, a reinforced security door, and electric shutters. This residence combines comfort, modern construction, and high energy efficiency, making it an excellent investment opportunity for those seeking a property with long-term value and potential. Property Data Property ID1853902 Bedrooms: 1 WC/Baths: 1 Kitchens: 1 Living Space: 56.00 m2 Price/m2: 3392.86 € Parkings: 1 Year Built: 2025 Floor(s): 2nd Heating: Personal heating Heating Method: Current
Villa in Rachi
Rachi, Ionian Islands
In one of the most peaceful and atmospheric locations of Lefkada, in Geni, this luxury villa under construction forms part of a distinctive complex of two independent residences, designed to blend naturally into the landscape and highlight the unique views over Vlicho Bay. The property is set on a sloping plot of 1,600 sq.m., with easy access from the main road and the sense of privacy and tranquility one seeks in an authentic high-aesthetic holiday home. The villa is arranged over three levels and offers 150 sq.m. of carefully designed interior spaces, including 3 bedrooms, 3 bathrooms, a bright living area, kitchen, attic, storage space, and internal staircase. Its architecture combines natural stone, wood, and clean modern lines, creating an elegant Mediterranean aesthetic that feels warm, timeless, and fully harmonized with its surroundings. The outdoor area has been designed as a natural extension of the residence, with a private 8 x 4 m swimming pool, garden, verandas, outdoor relaxation areas, and open views towards the sea and greenery. The location offers immediate connection to the sea, close access to a beach, local port, restaurants, and everyday amenities, while Nidri and some of Lefkada's most renowned beaches are only a short distance away. This is a rare opportunity for those seeking a luxury holiday residence or a high-potential investment property in one of the Ionian Sea's most desirable destinations.
House in Mikra Mantineia
Mikra Mantineia, Peloponnese
In one of the most prestigious and sought-after areas of Messinia, in beautiful Mikri Mantineia, an exceptional detached residence of 242 sq.m. is offered for sale, set on a 450 sq.m. plot with panoramic, uninterrupted views over the Messinian Gulf. The moment the shutters open, the endless blue of the sea unfolds before you, creating a truly breathtaking atmosphere of tranquility, privacy, and Mediterranean luxury. Natural light floods every corner of the house throughout the day, while the stunning sea view becomes part of everyday living. The property consists of 182 sq.m. of main living areas plus a 60 sq.m. basement, ideal for a gym, guest house, playroom, wine cellar, or wellness area. The residence features 4 spacious bedrooms, including 1 master bedroom, 2 bathrooms and 1 WC, a bright living area with an energy fireplace, and a functional kitchen designed for comfort and elegant living. Wooden window frames enhance the timeless and sophisticated character of the property, while the outdoor areas offer beautifully landscaped gardens, an internal courtyard, and a BBQ area perfect for entertaining and relaxing. Additional features include closed parking, storage room, heating system, air conditioning, and solar water heater. A unique property combining elegance, privacy, panoramic sea views, and premium living quality, ideal either as a luxury permanent residence, holiday home, or high-end investment opportunity in the heart of the Messinian Riviera.
House in Ampelokipoi
Ampelokipoi, Athens
In Ampelokipi, Patras, in a quiet residential neighborhood 4.5 kilometers from the University of the Peloponnese, two independent lofts of 66 sq.m. each, with a total surface area of 132 sq.m., are available for sale, ready for immediate rental exploitation. Package price: 250,000€ for both, an amount that meets the requirements for Golden Visa eligibility. The renovation is complete, both internally and externally, and this is evident in every detail. The building facade, with its linear LED lighting strip, large thermal-break frames and minimal-design security doors, sets the tone from the very first impression. Internally, each loft is arranged as a ground-floor open-plan space with high ceilings and a bedroom mezzanine with wooden flooring, accessed by a metal staircase with a black steel railing. The mezzanine will include a double king-size bed with a bedside table. The ground floor combines a tiled living area with a fully equipped kitchen featuring deep blue-green cabinets, a white worktop, built-in appliances and a stainless-steel refrigerator. The kitchen ceiling features exposed wooden beams and linear LED lighting. The bathrooms are designed with a rain shower, glass partition, wall-mounted washbasin, illuminated LED mirror and indirect ceiling lighting. It features an Energy Performance Certificate class A, external thermal insulation, waterproofing, soundproofing, thermal insulation, 24,000 BTU inverter air conditioners, solar water heater, 58-inch smart TV, electric shutters, and an 8 sq.m. storage room per unit. There is also a shared outdoor courtyard at the rear of the building. They are offered fully furnished and equipped, turnkey. The location directly supports the investment rationale: schools, public transport, dining options and supermarkets in the immediate surroundings, the university at 4.5 kilometers, Patras city center at 5 kilometers, and the University Hospital of Rio at 4.5 km. Demand for both short-term and student rentals in the area remains consistently high. Two autonomous rental units, one price, double return. For the investor seeking a property with proven construction quality, immediate readiness and simultaneous Golden Visa security, this proposal has substance that fully justifies its price. In Ampelokipi, Patras, in a quiet residential neighborhood 4.5 kilometers from the University of the Peloponnese, two independent lofts of 66 sq.m. each, with a total surface area of 132 sq.m., are available for sale, ready for immediate rental exploitation. Package price: 250,000€ for both, an amount that meets the requirements for Golden Visa eligibility. The renovation is complete, both internally and externally, and this is evident in every detail. The building facade, with its linear LED lighting strip, large thermal-break frames and minimal-design security doors, sets the tone from the very first impression. Internally, each loft is arranged as a ground-floor open-plan space with high ceilings and a bedroom mezzanine with wooden flooring, accessed by a metal staircase with a black steel railing. The mezzanine will include a double king-size bed with a bedside table. The ground floor combines a tiled living area with a fully equipped kitchen featuring deep blue-green cabinets, a white worktop, built-in appliances and a stainless-steel refrigerator. The kitchen ceiling features exposed wooden beams and linear LED lighting. The bathrooms are designed with a rain shower, glass partition, wall-mounted washbasin, illuminated LED mirror and indirect ceiling lighting. It features an Energy Performance Certificate class A, external thermal insulation, waterproofing, soundproofing, thermal insulation, 24,000 BTU inverter air conditioners, solar water heater, 58-inch smart TV, electric shutters, and an 8 sq.m. storage room per unit. There is also a shared outdoor courtyard at the rear of the building. They are offered fully furnished and equipped, turnkey. The location directly supports the investment rationale: schools, public transport, dining options and supermarkets in the immediate surroundings, the university at 4.5 kilometers, Patras city center at 5 kilometers, and the University Hospital of Rio at 4.5 km. Demand for both short-term and student rentals in the area remains consistently high. Two autonomous rental units, one price, double return. For the investor seeking a property with proven construction quality, immediate readiness and simultaneous Golden Visa security, this proposal has substance that fully justifies its price.
House in Elafonisos
Elafonisos, Peloponnese
In the heart of Elafonisos, one of the most exotic and sought-after summer destinations in Greece, a ground-floor detached house of 110 sq.m. is available for sale, set on a 712 sq.m. plot — an exceptionally rare land size for a property located within the settlement. This residence perfectly combines authentic island atmosphere with comfort and privacy, offering a unique opportunity either as a private holiday home or as a high-potential investment property for premium short-term rentals. The house consists of two bedrooms, one bathroom, a kitchen, and a comfortable living room. A partial renovation has already been completed, significantly improving both the functionality and aesthetics of the property while preserving the relaxed and authentic character that defines Elafonisos. The interior spaces are bright and welcoming, ideal for moments of relaxation after the beach, family holidays, or hosting friends on one of the Mediterranean's most enchanting islands. Without question, the property's greatest advantage is the 712 sq.m. plot, as it is potentially one of the very few remaining properties within the settlement offering such a large outdoor space. The exterior area provides outstanding possibilities for landscaping and customization, including the creation of a beautiful Mediterranean garden, outdoor lounge areas, a BBQ space, jacuzzi, or additional outdoor amenities capable of transforming the property into a true private summer retreat. The sea is located only 80 meters from the house, allowing the owner to begin each day with a walk by the water, swims in turquoise crystal-clear waters, and breathtaking sunsets overlooking the Myrtoan Sea. Within a very short distance are the world-famous beaches of Elafonisos, known for their white sand and exotic Caribbean-like waters, along with traditional seaside tavernas serving fresh fish, cafes, beach bars, and the lively port of the island that becomes vibrant during the summer season. Imagine spending your summers waking up to the sea breeze, enjoying breakfast in your private garden under the Greek sun, and returning in the evenings from the beach to a peaceful property filled with authentic island atmosphere. This is not simply a home — it is an entire lifestyle experience in one of the most beautiful island destinations in Greece. A truly rare purchasing opportunity, both because of its location and because of the unusually large plot within the settlement, in a market where properties of this kind are becoming increasingly difficult to find. In the heart of Elafonisos, one of the most exotic and sought-after summer destinations in Greece, a ground-floor detached house of 110 sq.m. is available for sale, set on a 712 sq.m. plot — an exceptionally rare land size for a property located within the settlement. This residence perfectly combines authentic island atmosphere with comfort and privacy, offering a unique opportunity either as a private holiday home or as a high-potential investment property for premium short-term rentals. The house consists of two bedrooms, one bathroom, a kitchen, and a comfortable living room. A partial renovation has already been completed, significantly improving both the functionality and aesthetics of the property while preserving the relaxed and authentic character that defines Elafonisos. The interior spaces are bright and welcoming, ideal for moments of relaxation after the beach, family holidays, or hosting friends on one of the Mediterranean's most enchanting islands. Without question, the property's greatest advantage is the 712 sq.m. plot, as it is potentially one of the very few remaining properties within the settlement offering such a large outdoor space. The exterior area provides outstanding possibilities for landscaping and customization, including the creation of a beautiful Mediterranean garden, outdoor lounge areas, a BBQ space, jacuzzi, or additional outdoor amenities capable of transforming the property into a true private summer retreat. The sea is located only 80 meters from the house, allowing the owner to begin each day with a walk by the water, swims in turquoise crystal-clear waters, and breathtaking sunsets overlooking the Myrtoan Sea. Within a very short distance are the world-famous beaches of Elafonisos, known for their white sand and exotic Caribbean-like waters, along with traditional seaside tavernas serving fresh fish, cafes, beach bars, and the lively port of the island that becomes vibrant during the summer season. Imagine spending your summers waking up to the sea breeze, enjoying breakfast in your private garden under the Greek sun, and returning in the evenings from the beach to a peaceful property filled with authentic island atmosphere. This is not simply a home — it is an entire lifestyle experience in one of the most beautiful island destinations in Greece. A truly rare purchasing opportunity, both because of its location and because of the unusually large plot within the settlement, in a market where properties of this kind are becoming increasingly difficult to find.
House in Agia Triada
Agia Triada, Central Macedonia
In a particularly privileged location in the wider area of Koroni, near Agia Triada, a newly built detached house with a total surface area of 140 sq.m. is available for sale, situated on a 1,350 sq.m. plot, offering privacy, open spaces, and unobstructed views of the sea and the natural landscape of Messinia. This is a modern residence constructed in 2024, ideal both for private holiday use and for investment through short-term rental exploitation. The residence is developed over an elevated ground floor and a first floor, connected by an internal staircase, while it also features an attic that can be utilized as additional guest accommodation, an office, or a relaxation area. The elevated ground floor consists of two bedrooms, a spacious living room, kitchen, and bathroom, while the first floor offers a similar layout with two additional bedrooms, a second living room, kitchen, and bathroom, providing excellent functionality and flexibility of use for large families or hosting guests. The property is characterized by its brightness and dual-aspect layout, with large openings allowing natural light to dominate all spaces, while at the same time highlighting the unobstructed views of the sea, the mountains, and the lush green surroundings of the area. The outdoor areas of the property are among its greatest advantages, as the 1,350 sq.m. plot offers extensive possibilities for customization, such as the creation of a swimming pool, landscaped garden, BBQ area, relaxation spaces, or even additional outdoor amenities that can significantly enhance both private use and the touristic exploitation of the residence. The distance from the sea is only 300 meters, providing immediate access to one of the beautiful beaches of the area with crystal-clear waters and an authentic Messinian atmosphere. Within a short distance lies the picturesque town of Koroni with its Venetian castle, seaside taverns, cafes, and marinas, while the area offers easy access to organized beaches, traditional villages, and natural attractions of southwestern Peloponnese. At the same time, the property is approximately 41 kilometers from Kalamata International Airport, making it particularly accessible both for private use and for high-level touristic exploitation. A modern residence in an exceptional location, combining immediate access to the sea, large outdoor spaces, and high investment potential, in one of the most authentic and up-and-coming areas of Messinia. In a particularly privileged location in the wider area of Koroni, near Agia Triada, a newly built detached house with a total surface area of 140 sq.m. is available for sale, situated on a 1,350 sq.m. plot, offering privacy, open spaces, and unobstructed views of the sea and the natural landscape of Messinia. This is a modern residence constructed in 2024, ideal both for private holiday use and for investment through short-term rental exploitation. The residence is developed over an elevated ground floor and a first floor, connected by an internal staircase, while it also features an attic that can be utilized as additional guest accommodation, an office, or a relaxation area. The elevated ground floor consists of two bedrooms, a spacious living room, kitchen, and bathroom, while the first floor offers a similar layout with two additional bedrooms, a second living room, kitchen, and bathroom, providing excellent functionality and flexibility of use for large families or hosting guests. The property is characterized by its brightness and dual-aspect layout, with large openings allowing natural light to dominate all spaces, while at the same time highlighting the unobstructed views of the sea, the mountains, and the lush green surroundings of the area. The outdoor areas of the property are among its greatest advantages, as the 1,350 sq.m. plot offers extensive possibilities for customization, such as the creation of a swimming pool, landscaped garden, BBQ area, relaxation spaces, or even additional outdoor amenities that can significantly enhance both private use and the touristic exploitation of the residence. The distance from the sea is only 300 meters, providing immediate access to one of the beautiful beaches of the area with crystal-clear waters and an authentic Messinian atmosphere. Within a short distance lies the picturesque town of Koroni with its Venetian castle, seaside taverns, cafes, and marinas, while the area offers easy access to organized beaches, traditional villages, and natural attractions of southwestern Peloponnese. At the same time, the property is approximately 41 kilometers from Kalamata International Airport, making it particularly accessible both for private use and for high-level touristic exploitation. A modern residence in an exceptional location, combining immediate access to the sea, large outdoor spaces, and high investment potential, in one of the most authentic and up-and-coming areas of Messinia.
House in Evrostina
Evrostina, Xylokastro-Evrostina
In the lush green area of Evrostina, in Pyrgos, a unique stone detached house of 115 sq.m. is available, built on a plot of 1,300 sq.m., which combines traditional aesthetics with comfort and quality construction. The 60 cm thick stone walls give a unique character and a sense of timelessness, while the excellent condition of the property highlights the care with which it has been maintained. The house is developed on the ground floor and includes 3 bedrooms, a comfortable living room, a kitchen and a bathroom. It has two entrances and a building plot, giving the possibility of creating an additional independent house, an element that makes it ideal for both owner-occupation and investment development. The garden is a real point of reference, with olive trees, cherry trees, pomegranate trees, almond trees, vines and rich ornamental vegetation, creating a calm and completely natural environment. The open view of the mountain and the greenery, the large verandas and the BBQ ideally complement the feeling of relaxation and hospitality. The property has autonomous heating with wood, thermal insulation, soundproofing, aluminum frames with double glazing, alarm, security cameras, storage room and 3 parking spaces. In a quiet location, close to a school, square and restaurants, just 10 km. from the sea, it is an excellent choice for those seeking quality of life in nature. In the lush green area of Evrostina, in Pyrgos, a unique stone detached house of 115 sq.m. is available, built on a plot of 1,300 sq.m., which combines traditional aesthetics with comfort and quality construction. The 60 cm thick stone walls give a unique character and a sense of timelessness, while the excellent condition of the property highlights the care with which it has been maintained. The house is developed on the ground floor and includes 3 bedrooms, a comfortable living room, a kitchen and a bathroom. It has two entrances and a building plot, giving the possibility of creating an additional independent house, an element that makes it ideal for both owner-occupation and investment development. The garden is a real point of reference, with olive trees, cherry trees, pomegranate trees, almond trees, vines and rich ornamental vegetation, creating a calm and completely natural environment. The open view of the mountain and the greenery, the large verandas and the BBQ ideally complement the feeling of relaxation and hospitality. The property has autonomous heating with wood, thermal insulation, soundproofing, aluminum frames with double glazing, alarm, security cameras, storage room and 3 parking spaces. In a quiet location, close to a school, square and restaurants, just 10 km. from the sea, it is an excellent choice for those seeking quality of life in nature.
House in Lekhaio
Lekhaio, Corinth
For sale: a multifunctional property with exceptional investment potential, located in a prime position on the main road of Lechaio, just 8 km from Corinth. The property has a total built area of 359 sq.m. on a 697 sq.m. plot, combining commercial and residential use, making it an ideal choice for both investment and private use. The main building consists of a ground-floor commercial store built in 1962, offering excellent visibility on the central road, making it ideal for retail use, offices, food services, a mini market, or any other business activity. Above the store, there is an apartment built in 1965, which can be transformed into a comfortable residence or professional space. At the rear side of the property, there is a second building consisting of two additional apartments, one on the ground floor and one on the first floor, offering even more possibilities for exploitation, such as long-term rentals, tourist accommodation, or private residential use. Both the apartments and the commercial store require renovation, giving the new owner the opportunity to fully customize the property according to their needs and investment plans. The layout and size of the plot provide flexibility and numerous development opportunities, whether for combined residential and commercial use or as an investment project with multiple income streams. The location is one of the property's strongest advantages. Lechaio is a developing seaside area with direct access to Corinth and easy connection to Athens via the Olympia Motorway. The continuous growth of the area, the increasing demand for residential and commercial properties, and the close proximity to the sea significantly enhance the investment value of this property. A property with character, excellent exposure, and outstanding potential, ideal for anyone seeking an investment with long-term growth and future returns. Property Data Property ID2384172 Rooms: 9 Bedrooms: 5 WC/Baths: 4 Kitchens: 3 Living Space: 359.00 m2 Price/m2: 807.80 € Property Size: 359.00 m2 Parkings: 2 Year Built: 1982 Levels: 2 Floor(s): 1rst Heating: Autonomous heating Heating Method: Petrol Energy class: Class G Distance from Sea: 800 m Distance from Town: 8 km Distance from Airport: 122 km
House in Kounali
Kounali, Crete
Rural building plot, nicely positioned at a very quiet and peaceful spot inside the village planning zone of Kounali, Lasithi, Crete. From its elevated position 280m above sea level and due to the slightly sloping terrain, the plot will always enjoy unobstructed views of the sea, the hills and the mountains. It is 646 m2 in size and has planning permission (allowance) for a house or houses of up to 240 m2, built on one or two floors, plus basement. Enough space would be left to make swimming pool(s), open or covered terraces, pergolas, parking space, garden, etc. It has Municipal road access and services (electricity, water, telephone and internet lines) are available nearby and easy to connect to, once a building license has been issued. The plot is only a 10-minute drive from the beach and in walking distance to the centre of Kounali. The village offers a tavern and a few kafeneions and is near to Latsida and Neapolis that offer many ammenities. Milatos and the seaside resort Milatos Beach is less than 10 minutes drive from Kounali. Malia and Hersonissos which offer many options in restaurants and nightlife are 12 and 15 minutes away. Kounali is a 20 minute drive from Aghios Nikolaos, 10 minutes from Neapolis and 40 minutes from Heraklion international airport.
Greece
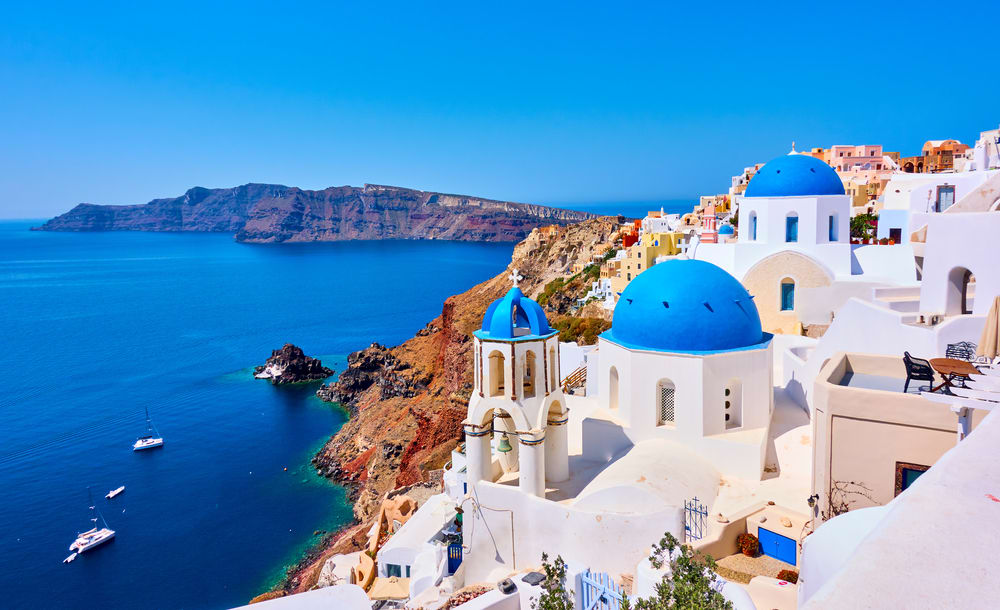
Find properties for sale in Greece with Your Overseas Home. Apartments in Athens often start from around €150,000, while villas on islands such as Crete and Rhodes typically range from €280,000 to €900,000+. From historic city homes to beachfront retreats, Greece offers one of the Mediterranean’s most diverse and affordable property markets.
Get your exclusive Viewing Trip Guide

Plan the perfect trip
- Shortlist the right properties
- Get expert local guidance
- Seamless coordination
Why buy property in Greece
Greece offers sunshine, history, and excellent value for overseas buyers. City apartments are usually priced from €150,000, while island villas and resort homes typically start from €280,000 and can exceed €900,000 in prime coastal locations. With strong rental demand, a lower cost of living than much of Europe, and world-famous scenery, Greece remains a top choice for international buyers.
Frequently asked questions about buying property in Greece
What is the average price of an apartment in Greece?
For more information on how to buy in Greece download our guide.
What is the average price of 2 - 3 bedroom property in Greece?
What is the price difference between 2 and 3 bedroom properties in Greece?
How many properties under €100,000 are there in Greece?
What can I buy in Greece for my budget of €100,000?
What can I buy in Greece for my budget of €300,000?
What can I buy in Greece for my budget of €500,000?
How many properties have a pool in Greece?
Can foreigners buy property in Greece?
Yes—foreigners can buy property in Greece, including non-residents.
The safest route is to appoint an independent lawyer and ensure the purchase is completed via a notarial deed and then registered with the local Land Registry / Hellenic Cadastre (Ktimatologio), so ownership is legally secured.
What is the property buying process in Greece?
A typical Greece purchase follows:
(1) agree price/terms,
(2) due diligence (title, claims, planning/cadastral checks),
(3) pay required purchase taxes (commonly before signing),
(4) sign the final notarial deed (often via power of attorney if buying from abroad), and
(5) register the deed with the local Land Registry / Cadastre to formalise ownership.
For full buying process in Greece download our Greece Buying Guide.