
Properties for sale in Greece
Showing 421–440 of 2,447
House in Nea Epidavros
Nea Epidavros, Peloponnese
In a privileged location that highlights the views of the wider area and just 3 km from the nearest beach, this independent three-level residence of 180 sq.m. is offered for sale, featuring a strong Mediterranean character and distinctive architectural aesthetics. Its construction and completion took place between 2002 and 2005, while the property stands out for its very large, properly oriented verandas, ensuring abundant natural light and unobstructed views. The residence offers a total of four spacious bedrooms, three bathrooms (two full bathrooms and one WC with a shower), and a comfortable, functional kitchen that is unified with the main living area on the middle level, creating a warm and welcoming living environment. On the same level, there is also an entrance hall and a small WC with a shower. The lower level is characterized by the flexibility of its layout, as the large open-plan space is currently used as an office. Surrounding it are a spacious bedroom ideal for a guest room, a large bathroom, storage areas (with the possibility of converting the largest storage room into a second kitchen), as well as utility spaces housing the boiler and control room. The overall layout is particularly well-designed and practical. On the upper level, there are three bedrooms, two of which are interconnected through a unique arched opening, adding a distinctive character to the space. This level also includes a large bathroom and a small area connected to the impressive marble staircase. The property is equipped with an alarm system, security cameras, air conditioning, and central heating, and also includes storage spaces. It does not feature a fireplace or electric shutters. This is an excellent residential choice that combines comfort, functionality, and aesthetics, ideal both for permanent residence and for holiday use, in a location offering tranquility along with immediate access to the sea. In a privileged location that highlights the views of the wider area and just 3 km from the nearest beach, this independent three-level residence of 180 sq.m. is offered for sale, featuring a strong Mediterranean character and distinctive architectural aesthetics. Its construction and completion took place between 2002 and 2005, while the property stands out for its very large, properly oriented verandas, ensuring abundant natural light and unobstructed views. The residence offers a total of four spacious bedrooms, three bathrooms (two full bathrooms and one WC with a shower), and a comfortable, functional kitchen that is unified with the main living area on the middle level, creating a warm and welcoming living environment. On the same level, there is also an entrance hall and a small WC with a shower. The lower level is characterized by the flexibility of its layout, as the large open-plan space is currently used as an office. Surrounding it are a spacious bedroom ideal for a guest room, a large bathroom, storage areas (with the possibility of converting the largest storage room into a second kitchen), as well as utility spaces housing the boiler and control room. The overall layout is particularly well-designed and practical. On the upper level, there are three bedrooms, two of which are interconnected through a unique arched opening, adding a distinctive character to the space. This level also includes a large bathroom and a small area connected to the impressive marble staircase. The property is equipped with an alarm system, security cameras, air conditioning, and central heating, and also includes storage spaces. It does not feature a fireplace or electric shutters. This is an excellent residential choice that combines comfort, functionality, and aesthetics, ideal both for permanent residence and for holiday use, in a location offering tranquility along with immediate access to the sea.
House in Kamari
Kamari, South Aegean
EXCLUSIVE TO OUR OFFICE In the lush mountainous region of Arcadia, in the timeless village of Kastri, situated at an altitude of 950 meters, amidst a unique and enchanting alpine landscape, an old stone detached house of 255 sq.m. is for sale on a 220 sq.m. plot. It is located in the heart of the village, next to the large central square, and within walking distance of shops and traditional taverns. The property is just 2 hours and 30 minutes from Athens, 45 minutes from the nearest beach, and 30 minutes from the city of Tripoli, combining village tranquility with easy access to services and attractions. The house is spread over two levels and includes two independent apartments of 110 sq.m. each, as well as a 35 sq.m. storage room in the semi-basement. On the ground floor, there is an unfinished residence with two bedrooms, a spacious living-dining area, kitchen, and bathroom. On the first floor, there is a fully habitable apartment with a comfortable living-dining area, kitchen, two bathrooms, two bedrooms, a hall, and three small balconies with unobstructed views of Mount Parnon. Although dating from the 1950s, the house offers significant potential and, with some renovations, can be transformed into an exceptional vacation home. The property combines the charm of the old with authentic stone architecture and classic elements, while offering considerable possibilities for enhancement. EXCLUSIVE TO OUR OFFICE In the lush mountainous region of Arcadia, in the timeless village of Kastri, situated at an altitude of 950 meters, amidst a unique and enchanting alpine landscape, an old stone detached house of 255 sq.m. is for sale on a 220 sq.m. plot. It is located in the heart of the village, next to the large central square, and within walking distance of shops and traditional taverns. The property is just 2 hours and 30 minutes from Athens, 45 minutes from the nearest beach, and 30 minutes from the city of Tripoli, combining village tranquility with easy access to services and attractions. The house is spread over two levels and includes two independent apartments of 110 sq.m. each, as well as a 35 sq.m. storage room in the semi-basement. On the ground floor, there is an unfinished residence with two bedrooms, a spacious living-dining area, kitchen, and bathroom. On the first floor, there is a fully habitable apartment with a comfortable living-dining area, kitchen, two bathrooms, two bedrooms, a hall, and three small balconies with unobstructed views of Mount Parnon. Although dating from the 1950s, the house offers significant potential and, with some renovations, can be transformed into an exceptional vacation home. The property combines the charm of the old with authentic stone architecture and classic elements, while offering considerable possibilities for enhancement.
Land in Perama
Perama, Perama
Four prime plots of land are for sale in the Kariotika area of Xylokastro, with an area of 609 sq m, 663 sq m, 533 sq m and 533 sq m respectively, at a price of €30,000 each. The properties are in perfect condition and will become buildable immediately after the approval of the network of common areas, offering an excellent investment opportunity in a developing residential area. Each plot is flat, frontage, with a northeast orientation and a coverage factor of 60%, allowing for the construction of up to 240 sq m with a maximum height of 7.5 meters. Their location is ideal, as they are located just 2 kilometers from the center of Xylokastro and the beach, while within a radius of 1,300 to 1,800 meters there is direct access to supermarkets and schools. Their proximity to churches, dining venues and all basic infrastructure makes them suitable both for the construction of a permanent or holiday home and for future development. Property Data Property ID2334309 Living Space: 609.00 m2 Price/m2: 49.26 € Distance from Sea: 2 km Distance from Town: 2 km
Villa in Lefkada
Lefkada, Lefkada
In a privileged location in Lefkada, just 550 meters from the beach, this newly built 130 sq.m. villa unfolds across two levels with an attic, set within a private 9,423 sq.m. plot, offering panoramic views of the Ionian Sea, the surrounding mountains, and the lush natural landscape. Built in 2022, with a southeast orientation and A+ energy efficiency rating, the property combines contemporary aesthetics, comfort, and privacy in one of the island's most attractive settings. The residence features three bedrooms, two bathrooms, a bright open-plan living room and kitchen, as well as spacious terraces designed to fully embrace the views and natural light. It is fully furnished and equipped, with aluminum frames and double-glazed windows, autonomous electric heating, air conditioning, solar water heater, internal staircase, insect screens, storage space, and practical interiors suitable both for private use and high-standard holiday rental exploitation. Outdoors, the private garden with trees and carefully landscaped planting surrounds the swimming pool, BBQ area, and outdoor dining space, creating an ideal setting for relaxation and entertaining. Easy access to the sea, close proximity to beaches, restaurants, and essential amenities, combined with the possibility of additional construction for three more villas within the plot, make this property an exceptional choice either as a luxury holiday home or as an investment opportunity with strong development potential. In a privileged location in Lefkada, just 550 meters from the beach, this newly built 130 sq.m. villa unfolds across two levels with an attic, set within a private 9,423 sq.m. plot, offering panoramic views of the Ionian Sea, the surrounding mountains, and the lush natural landscape. Built in 2022, with a southeast orientation and A+ energy efficiency rating, the property combines contemporary aesthetics, comfort, and privacy in one of the island's most attractive settings. The residence features three bedrooms, two bathrooms, a bright open-plan living room and kitchen, as well as spacious terraces designed to fully embrace the views and natural light. It is fully furnished and equipped, with aluminum frames and double-glazed windows, autonomous electric heating, air conditioning, solar water heater, internal staircase, insect screens, storage space, and practical interiors suitable both for private use and high-standard holiday rental exploitation. Outdoors, the private garden with trees and carefully landscaped planting surrounds the swimming pool, BBQ area, and outdoor dining space, creating an ideal setting for relaxation and entertaining. Easy access to the sea, close proximity to beaches, restaurants, and essential amenities, combined with the possibility of additional construction for three more villas within the plot, make this property an exceptional choice either as a luxury holiday home or as an investment opportunity with strong development potential.
Land in Perama
Perama, Perama
For sale an excellent plot of land in the privileged area of Kariotika, Xylokastro, which combines the tranquility of the residential area with direct access to all basic infrastructure. The property is complete and buildable, with a total building capacity of up to 400 sq.m. and a maximum permitted height of 7.5 meters, making it ideal for the construction of a luxury residence or residential complex. The plot is sloping and has a northeasterly orientation, characteristics that ensure a unique, unobstructed view of the Corinthian Gulf. One of the most important advantages of the property is that part of it, with a total area of 744 sq.m., is located within the boundaries of the settlement, offering favorable development conditions. Its location is strategic, as it is only 2 kilometers from the center of Xylokastro and the nearest beach, while it is within walking distance of schools (1,800 m.), super market (1,300 m.), church and dining venues. This is an investment opportunity that combines natural beauty and panoramic sea views with proximity to the amenities of the city. Property Data Property ID2334143 Living Space: 1687.00 m2 Price/m2: 44.46 € Distance from Town: 2 km Distance from Village: 2 km
Apartment in Evrostina
Evrostina, Xylokastro-Evrostina
Seaside Building 837sq.m. | Golden Visa | Evrostini, Corinth A rare investment opportunity in the Corinthian Gulf: a landmark building from the time when Lykoporia was a booming tourist destination, ready today to acquire a new identity and new value. The former hotel is developed on three levels — ground floor, first and second floor — with a total area of 837.09sq.m. and is located literally just 10 meters from the sea line. The legal possibility of changing use from professional to residential turns this property into one of the most interesting investment proposals in the area. With the configuration of 16 independent units — each with its own bedroom, bathroom and kitchen — the building offers exceptional flexibility: ideal either for conversion into luxurious independent residences, or for the development of a modern hotel or serviced apartment facility. The property meets the requirements of the Golden Visa program for investments from €250,000, making it particularly attractive to foreign investors seeking access to the European market through a property with real potential. The renovation required is not an obstacle — it is an opportunity to design a project from the ground up that meets market demand. The building has unobstructed sea views from multiple levels, while direct access to the beach — you essentially step out and find yourself in front of the water — is a privilege that is rare in the Greek real estate market at this price. The property is developed in 837.09 sq m. of interior space on a plot of 613.47 sq m, on three floors, and consists of 16 independent units, each with a bedroom, bathroom and kitchen. Built in 1965, it needs renovation and has an energy class H — elements that are fully reflected in the price and leave a lot of room for development. It is located by the sea, 10 meters from the beach, with an unobstructed sea view, 12 km from the city center and 1 km from a suburban station. Eligible for Golden Visa from €250,000 with the possibility of changing use from professional to residential. Lykoporia — also known as Evrostini — is a quiet coastal village in southern Corinth, with direct access to the waters of the Corinthian Gulf. The area combines authentic Greek character with easy access to urban infrastructure: Corinth is approximately 12 kilometers away, while the suburban railway at a distance of 1 kilometer ensures a connection with Athens. For an investor, Evrostini offers what everyone in the Mediterranean is looking for: sea at the door, quietness off-peak, and a market that still remains undervalued compared to other coastal areas of the Peloponnese. The proximity to Athens airport (164 km) and the existing transport infrastructure enhance the prospects for tourism or long-term exploitation. Seaside Building 837sq.m. | Golden Visa | Evrostini, Corinth A rare investment opportunity in the Corinthian Gulf: a landmark building from the time when Lykoporia was a booming tourist destination, ready today to acquire a new identity and new value. The former hotel is developed on three levels — ground floor, first and second floor — with a total area of 837.09sq.m. and is located literally just 10 meters from the sea line. The legal possibility of changing use from professional to residential turns this property into one of the most interesting investment proposals in the area. With the configuration of 16 independent units — each with its own bedroom, bathroom and kitchen — the building offers exceptional flexibility: ideal either for conversion into luxurious independent residences, or for the development of a modern hotel or serviced apartment facility. The property meets the requirements of the Golden Visa program for investments from €250,000, making it particularly attractive to foreign investors seeking access to the European market through a property with real potential. The renovation required is not an obstacle — it is an opportunity to design a project from the ground up that meets market demand. The building has unobstructed sea views from multiple levels, while direct access to the beach — you essentially step out and find yourself in front of the water — is a privilege that is rare in the Greek real estate market at this price. The property is developed in 837.09 sq m. of interior space on a plot of 613.47 sq m, on three floors, and consists of 16 independent units, each with a bedroom, bathroom and kitchen. Built in 1965, it needs renovation and has an energy class H — elements that are fully reflected in the price and leave a lot of room for development. It is located by the sea, 10 meters from the beach, with an unobstructed sea view, 12 km from the city center and 1 km from a suburban station. Eligible for Golden Visa from €250,000 with the possibility of changing use from professional to residential. Lykoporia — also known as Evrostini — is a quiet coastal village in southern Corinth, with direct access to the waters of the Corinthian Gulf. The area combines authentic Greek character with easy access to urban infrastructure: Corinth is approximately 12 kilometers away, while the suburban railway at a distance of 1 kilometer ensures a connection with Athens. For an investor, Evrostini offers what everyone in the Mediterranean is looking for: sea at the door, quietness off-peak, and a market that still remains undervalued compared to other coastal areas of the Peloponnese. The proximity to Athens airport (164 km) and the existing transport infrastructure enhance the prospects for tourism or long-term exploitation.
House in Kalamata
Kalamata, Messenia
In the amphitheatrical area of Katsareika, an impressive under-construction detached house of 220 sq.m. is available for sale. It is currently at the foundation stage and represents an excellent opportunity to acquire a modern residence in a prime location, offering unobstructed panoramic views of the Messinian Gulf that provide unique scenery and everyday experiences. It combines the tranquility of the landscape with immediate access to the sea and the city center. The residence includes five spacious bedrooms, three modern bathrooms, and two additional WCs, with an ergonomic design that highlights open-plan spaces and natural brightness. Large glass openings lead to comfortable verandas with uninterrupted views, while the outdoor area features a private swimming pool, landscaped garden, and barbecue area, creating ideal conditions for relaxation and entertaining. At the same time, special attention has been given to structural and energy features, including full energy autonomy through an advanced solar system with battery, underfloor heating and cooling with a heat pump, high-quality thermal insulation, and passive energy design, as well as smart home technologies that offer full control and security, making the property an ideal choice for permanent residence, holiday use, or investment in an area with increasing demand and significant growth prospects. In the amphitheatrical area of Katsareika, an impressive under-construction detached house of 220 sq.m. is available for sale. It is currently at the foundation stage and represents an excellent opportunity to acquire a modern residence in a prime location, offering unobstructed panoramic views of the Messinian Gulf that provide unique scenery and everyday experiences. It combines the tranquility of the landscape with immediate access to the sea and the city center. The residence includes five spacious bedrooms, three modern bathrooms, and two additional WCs, with an ergonomic design that highlights open-plan spaces and natural brightness. Large glass openings lead to comfortable verandas with uninterrupted views, while the outdoor area features a private swimming pool, landscaped garden, and barbecue area, creating ideal conditions for relaxation and entertaining. At the same time, special attention has been given to structural and energy features, including full energy autonomy through an advanced solar system with battery, underfloor heating and cooling with a heat pump, high-quality thermal insulation, and passive energy design, as well as smart home technologies that offer full control and security, making the property an ideal choice for permanent residence, holiday use, or investment in an area with increasing demand and significant growth prospects.
Apartment in Kalamata
Kalamata, Messenia
In one of the most privileged areas of Kalamata, an elegant penthouse apartment of 83 sq.m. is available for sale, combining comfort, privacy, and open views—an ideal choice for both private residence and high-end investment. The property is located on the 2nd and top floor of a well-maintained building, constructed in 2008, and stands out for its brightness and dual-aspect layout, offering natural light throughout the day. The interior layout is functional and stylish, featuring a spacious open-plan living room and kitchen, separated by a tasteful breakfast bar, with direct access to a large veranda. Additionally, it includes two comfortable bedrooms, one of which is a master, as well as a modern bathroom. The large open spaces and windows enhance the sense of openness and seamlessly connect the interior with the outdoor environment. The apartment is equipped with autonomous oil heating, a solar water heater, aluminum frames with double glazing and insect screens, marble and tiled flooring, a security door, an elevator, and a storage room. It also includes a private underground parking space. Its prime location ensures immediate access to the city center, local market, dining venues, schools, and public transport, while being just 2.5 km from the sea and 10 km from Kalamata Airport. It is an excellent choice for a primary residence, holiday home, or high-yield investment, particularly for short-term rental. An excellent opportunity for permanent residence, holiday home, or high-yield investment, especially suitable for short-term rental. Property Data Property ID2328683 Bedrooms: 2 WC/Baths: 2 Kitchens: 1 Living Space: 83.00 m2 Price/m2: 2891.57 € Parkings: 1 Year Built: 2008 Levels: 1 Floor(s): 2nd Heating: Autonomous heating Heating Method: Petrol Distance from Sea: 2.5 km Distance from Airport: 10 km
Villa in Adriani
Adriani, Peloponnese
Set in a peaceful location near the village of Adriani in the Peloponnese, this charming villa offers privacy, versatility, and beautiful open views of the sea, countryside, and surrounding village.The property comprises 113 sqm of living space on a 1,320 sqm plot and is arranged over two floors, complemented by a rooftop terrace that maximizes the elevated setting and panoramic outlook.The ground floor features a comfortable living and dining area, a separate kitchen (which can easily be converted into an open-plan layout), and a study that can be adapted into a third bedroom. This level also includes a guest WC, a storage/laundry room, and a bedroom with en-suite shower room.An external staircase leads to the first floor, where a second bedroom with en-suite bathroom is located, offering additional privacy for guests or family members. The same staircase continues to the rooftop terrace, providing views of the sea, countryside, and the nearby village of Adriani, an ideal space for relaxation or sunset dining.The landscaped garden offers a variety of shaded and open areas, perfect for entertaining, alfresco dining, or enjoying the tranquil surroundings. The property also offers ample parking for four to five vehicles.Additionally, there is an 18 sqm storage facility equipped with water and electricity, which can be converted into a guest room or additional accommodation.Location - distancesNestled among olive groves at 340 metres above sea level, Adriani is a peaceful village in Messinia, Peloponnese, just 5 kilometres from the sea and 45 kilometres from Kalamata.Kalamata, the vibrant capital of Messinia, is one of southern Greece's most well-connected cities, served by an international airport with direct flights to major European destinations. Its stunning setting, where the Taygetos mountains meet the deep blue of the Messenian Gulf, together with its acclaimed olive oil, rich history, and proximity to pristine beaches and ancient sites like Mystras and Nestor's Palace, make it one of the Peloponnese's most compelling destinations for discerning travelers.Adriani: 500 m (walking distance)Agios Andreas (coastal settlement & beach): 6 kmPylos: 30 kmKalamata International Airport: 38 kmKalamata: 47 km
House in Neo Chorio
Neo Chorio, Crete
This villa for sale is located in Neo Chorio, Apokoronas, Chania. It is a modern residence offering 212 square meters of refined living space on a 500 square meter plot. The property is designed to provide both comfort and strong investment potential, featuring views of the valley and the sea. The property includes four spacious bedrooms and three contemporary bathrooms. The living area is bright and stylish, designed to maximize natural light and panoramic views. Expansive terraces offer open views across the surrounding landscape, while the outdoor area features a private swimming pool and a landscaped garden. The property is fully prepared to generate immediate rental income. On the ground floor, there is an open-plan living and kitchen area, one bedroom, a bathroom, and direct access to the outdoor spaces, including the pool and garden with scenic views. The first floor consists of three generously sized bedrooms, including a master suite, two bathrooms, and a large terrace with panoramic outlooks. The villa is set in a quiet and picturesque village, making it ideal for relaxation. It is located approximately seven minutes from Kalives Beach and within a five-minute walk of traditional tavernas and local shops. It comes fully furnished and is already established as a rental property with strong income potential.
House in Rachi
Rachi, Ionian Islands
In a prime location in southern Lefkada, close to Sivota and Mikros Gialos, this fully furnished detached house of 100 sq.m. is available for sale, set within a private plot of 4,548.33 sq.m. and enjoying unobstructed views of the sea, the mountains, and the lush natural landscape of the area. Built in 2008, the residence stands out for the sense of privacy, tranquility, and openness it offers, in a setting that combines easy access with natural beauty. The house is developed on one level and consists of a spacious living room, a fully equipped kitchen, three comfortable bedrooms, and two bathrooms. It is bright, dual-aspect, and especially pleasant to live in, with large openings that allow natural light to enhance every interior space. The property features autonomous heating, a solar water heater, aluminum window frames with double glazing, tiled floors, a security door, security cameras, storage space, water tanks, and ample outdoor parking areas. A major advantage of the property is its large surrounding land, offering excellent potential for further enhancement, whether for landscaped gardens, outdoor relaxation areas, or future upgrades to the residence. Located a short distance from the sea and the beach of Mikros Gialos, and just a few minutes from Sivota, this is an excellent choice both as a private holiday home and as an investment property for tourist exploitation in one of the most beautiful areas of Lefkada. Property Data Property ID2333040 Bedrooms: 3 WC/Baths: 2 Kitchens: 1 Living Space: 100.00 m2 Price/m2: 4000.00 € Property Size: 4548.00 m2 Year Built: 2008 Levels: 1 Floor(s): Ground floor Heating: None Energy class: Class C Distance from Sea: 1.7 km Distance from Town: 10 km Distance from Village: 3.7 km Distance from Airport: 48 km Distance from Port: 1.7 km
Land in Ampelos
Ampelos, North Aegean
In an area where history meets the sea and the mountains, in Ampelo, an opportunity emerges for those seeking absolute harmony and secure investment value. We present an exceptional, gently amphitheatrical plot of 1,607.27 square meters, offering a blank canvas for the creation of a dream residence or an exclusive tourist development. The Location Experience Imagine waking up to the first light of the sun bathing your home, standing imposingly on this sloping land. The view is simply captivating. From the 43-meter frontage, your gaze travels unobstructed over olive groves and villages until it meets the deep blue of the Corinthian Gulf. The images, as shown in the drone photographs, accurately capture this sense of freedom, privacy, and connection with nature. The plot is clearly demarcated, as can also be seen in the three photographs, showing its exact size and position. Unlimited Building & Design Potential This sloping plot, which is even and buildable, allows construction of up to 400 square meters. With a maximum height of 7.5 meters plus 1.5 meters for the roof, you have the opportunity to design a structure that fully takes advantage of the topography and the view. The 70 percent coverage ratio is exceptionally high, offering enormous design possibilities. The northeastern orientation ensures ideal lighting and ventilation conditions, while at the same time protecting against the strong western winds. Strategic Location & Practicality The location is strategic. Although it offers the peace and privacy you desire, it is only 3 kilometers from the beach and the village. Your daily needs are easily covered, as it is close to public transport, schools, the square, and the church. The Akrata Health Center is 3.7 kilometers away, while the suburban railway is 5 kilometers away. Access to Athens (149 km) and the airport (180 km) is direct and easy. An Investment Opportunity This plot in Ampelo is not simply a piece of land. It is an investment in quality of life and future value. With its unlimited building potential, exceptional location, unobstructed view, and proximity to all amenities, it represents a rare opportunity that should not be missed. Suitable for a private residence, investment, or tourist exploitation. It is highlighted that there is the unique opportunity for a combined purchase with the adjacent available plot. The joint acquisition of both properties exponentially multiplies the building capabilities, creating a vast expanse for those who envision an investment of maximum scale and unmatched commercial exploitation. For more information and to schedule a personal tour, please contact us. Property Data Property ID2332877 Living Space: 1607.27 m2 Price/m2: 93.33 € Property Size: 1607.27 m2 Distance from Sea: 3 km Distance from Transportation: 500 m Distance from Plaza: 500 m Distance from Town: 15 km Distance from Village: 500 m Distance from Airport: 180 km
Land in Ampelos
Ampelos, North Aegean
In the privileged area of Ampelos, a rare, gently amphitheatrical plot of 1,136.7 square meters is offered for sale. Its ultimate advantage? The imposing 89.8-meter frontage, which creates a natural, linear balcony above the Corinthian Gulf. The Spatial Experience Due to its unusual geometric shape (89.8 m frontage by 15 m depth), this land dictates an architectural design in which every room of your future residence will enjoy unobstructed, frontal views of the sea and the olive groves. Imagine a structure that unfolds parallel to the horizon, offering absolute freedom of view and unmatched privacy. Building Capacity & Specifications The plot is even and buildable, offering the possibility to construct a building of up to 400 sq.m. With a coverage ratio of 70% and a maximum permitted height of 7.5 m. (plus a 1.5 m. roof), the architectural possibilities are countless. The northeastern orientation ensures excellent natural light and protection from the strong western winds. Strategic Location Absolute tranquility is combined with immediate accessibility. You are just 3 kilometers from the beach and the heart of the village. Schools, the square, and public transport are right next to you. The Akrata Health Center (3.7 km) and the suburban railway (5 km) guarantee everyday convenience, while Athens (149 km) and the airport (180 km) remain at a perfectly manageable distance. Strategic Expansion & Investment Value The rare proportions of this property make it the ideal launching point for an ultra-modern linear villa or a high-end tourism project. It is worth emphasizing that there is the unique possibility of a combined purchase with the adjacent available plot. The unified acquisition of both properties multiplies the development potential exponentially, creating a vast estate for those envisioning an investment of maximum scale and incomparable commercial exploitation. Property Data Property ID2333071 Living Space: 1136.70 m2 Price/m2: 57.18 € Property Size: 1136.70 m2 Distance from Sea: 3 km Distance from Transportation: 500 m Distance from Plaza: 500 m Distance from Town: 15 km Distance from Village: 500 m Distance from Airport: 180 km
Land in Ampelos
Ampelos, North Aegean
In the area of Ampelos, an extensive plot of 1,743.13 square meters is available for sale. An excellent choice for those seeking a large, functional space with outstanding building prospects in a strategic location. The Spatial Experience The property's distinctive character lies in its proportions: it has a frontage of 5.68 meters and extends to a depth of 63.82 meters. This geometry allows you to create a discreet, elegant entrance that leads smoothly to the spacious main body of the plot. There, the available surface opens up, giving you the necessary "breathing space" to position the main residence, combining it with generous outdoor areas, gardens, or leisure facilities. Architectural Possibilities The urban planning terms provide maximum flexibility. The plot, being even and buildable, permits the construction of a building of up to 400 square meters. With the high coverage ratio reaching 70% and the maximum permitted height set at 7.5 meters (plus 1.5 meters for the roof), you secure complete freedom for a contemporary architectural design that fully meets any residential or tourism-related requirement. Strategic Location The location of the property strikes an excellent balance between the tranquility of the landscape and everyday functionality. It is just 3 kilometers from the beach and the village center, keeping you in immediate contact with schools, the village square, and public transport. The Akrata Health Center (3.9 km) and the suburban railway (5 km) are both just a short distance away. Access to Athens (149 km) and the International Airport (180 km) remains direct and smooth. Secure Investment With these specific size and building characteristics, the property represents a stable and flexible investment opportunity. It is equally suitable for the construction of a comfortable permanent or holiday home, as well as for the development of a profitable tourist accommodation unit. For more information and to schedule an on-site visit, please contact us. Property Data Property ID2333113 Living Space: 1743.13 m2 Price/m2: 37.29 € Property Size: 1743.13 m2 Distance from Sea: 3 km Distance from Transportation: 800 m Distance from Plaza: 800 m Distance from Town: 15 km Distance from Village: 800 m Distance from Airport: 180 km
House in Lefkada
Lefkada, Lefkada
Located in the heart of Katouna, one of Lefkada's most charming and authentic villages, this traditional detached house of 157 sq.m. is available for sale, set on a 170 sq.m. plot and developed over two levels. It is a residence full of character, combining the architectural identity of an earlier era with the comfort of a later renovation. Originally built in 1950 and renovated in 2008, the property has preserved its traditional aesthetic and warm, welcoming atmosphere. It consists of three bedrooms, one bathroom, a kitchen, and a living room, while the wooden details, double-glazed windows, mixed wooden and aluminum frames, and the combination of wood and tile flooring further enhance its authentic appeal. The house is bright, front-facing, furnished, and in very good condition, while also offering a storage room, internal staircase, insect screens, and outdoor areas with trees that complement the property's traditional setting. Its location within the village, with views of the square and the mountain, offers immediate access to local daily life while maintaining a sense of peace and privacy. Just 2.3 km from the sea and the port, and 7.6 km from Lefkada Town, this property is an excellent choice either as a holiday home or as an investment for short-term rental use, ideal for those seeking a home with authentic character in a privileged location on the island. Property Data Property ID2330380 Bedrooms: 3 WC/Baths: 1 Kitchens: 1 Living Space: 157.00 m2 Price/m2: 1273.89 € Property Size: 170.00 m2 Year Built: 1950 Levels: 2 Floor(s): Ground floor Heating Method: None Energy class: Class C Distance from Sea: 2.3 km Distance from Plaza: 2 m Distance from Town: 7.9 km Distance from Airport: 29 km Distance from Port: 2.3 km
House in Ermioni
Ermioni, Ermionida
Within close proximity to Ermioni, one of the most picturesque and authentic seaside settlements of Argolis that combines a quiet character with cosmopolitan elements, and just 450 meters from the sea, a detached house of 85 sq.m. is available for sale. The property is developed on two levels and is situated on a plot of 18.3 acres with 350 olive trees. The upper level, which is considered ground floor due to the natural slope of the land, consists of two living areas, one of which also serves as an entrance or foyer and enjoys unobstructed views of the olive grove, the road, and the sea, creating a particularly bright space. Next is the main living room, which incorporates the dining area, offering a more functional and comfortable everyday living space. On the same level, there are also two bedrooms, an independent kitchen with direct access to the veranda, and a bathroom. On the lower level, there is a 19 sq.m. storage room, a practical auxiliary space that can cover multiple storage needs or be configured according to the owner's requirements. A short distance from the residence, there is also a closed garage, which can be used either for parking or as additional storage space. Special mention should be made of the private water drilling, which ensures the water supply of the property and the irrigation of the olive trees, offering autonomy and a functional advantage. Ermioni is a destination of timeless value, known for its natural beauty, crystal-clear waters, and relaxed, high-quality lifestyle. Nearby is Porto Heli, one of the most up-and-coming high-end destinations, with significant investments in tourism infrastructure, while the development of a new marina in the wider area further enhances the dynamics and property values. This property combines the tranquility of the countryside with immediate access to the sea and the modern developments of the area, making it an excellent choice both for private use and for investment purposes. Property Data Property ID2325764 Rooms: 4 Bedrooms: 2 WC/Baths: 1 Kitchens: 1 Living Space: 87.00 m2 Price/m2: 4597.70 € Property Size: 87.00 m2 Parkings: 1 Year Built: 1995 Levels: 2 Heating: Personal heating Heating Method: Petrol Energy class: Class F Distance from Sea: 450 m Distance from Plaza: 1 km Distance from Town: 7 km Distance from Airport: 200 km Distance from Port: 1 km
Land in Avlon
Avlon, Peloponnese
For sale: two adjacent plots of land outside the city plan, located in the highly privileged and developing area of Avlonas, in a spot that combines the tranquility of nature with immediate access to basic infrastructure and the sea. The property's location is one of its key advantages, as it is close to a beach, supermarket, and residential zone, offering ideal conditions both for permanent residence and holiday use. The southwest orientation ensures excellent natural lighting and beautiful sunsets, further enhancing the investment value. The first plot has a total area of 4,449.28 sq.m., is even and buildable, and has frontage, with a building capacity of up to 200 sq.m. and a maximum permitted height of 7.5 m., making it ideal for the construction of a high-standard residence. The second plot, with an area of 1,948.19 sq.m., is non-buildable; however, it significantly enhances the total size of the property and offers additional privacy, space for landscaping, or other uses. Overall, the two properties create an extensive estate of large surface area, ideal for those seeking spaciousness and investment prospects in an area of growing interest. Additionally, within the plots there are approximately 80 olive trees, adding an agricultural character, production potential, and a distinctive natural beauty to the landscape. For sale: two adjacent plots of land outside the city plan, located in the highly privileged and developing area of Avlonas, in a spot that combines the tranquility of nature with immediate access to basic infrastructure and the sea. The property's location is one of its key advantages, as it is close to a beach, supermarket, and residential zone, offering ideal conditions both for permanent residence and holiday use. The southwest orientation ensures excellent natural lighting and beautiful sunsets, further enhancing the investment value. The first plot has a total area of 4,449.28 sq.m., is even and buildable, and has frontage, with a building capacity of up to 200 sq.m. and a maximum permitted height of 7.5 m., making it ideal for the construction of a high-standard residence. The second plot, with an area of 1,948.19 sq.m., is non-buildable; however, it significantly enhances the total size of the property and offers additional privacy, space for landscaping, or other uses. Overall, the two properties create an extensive estate of large surface area, ideal for those seeking spaciousness and investment prospects in an area of growing interest. Additionally, within the plots there are approximately 80 olive trees, adding an agricultural character, production potential, and a distinctive natural beauty to the landscape.
Villa in Myrthianos Plakias
Myrthianos Plakias, Crete
The villa comprises 110 sqm of living space on a 317 sqm plot and features the main, ground level, and a mezzanine, which adds architectural interest and additional functionality. Also of note is the use of light alleys, allowing the flow of natural light and enhancing the sense of space and brightness.The main living area features a bright, open-plan layout that seamlessly combines the living room, dining area, and kitchen into a stylish, welcoming space. Both the master and the second bedroom are located on this floor, and both have en-suite bathrooms. The master bedroom also features a private exterior shower room on one of the light alleys, offering the option to rinse off and refresh in the open air, in complete privacy.Large floor-to-ceiling sliding doors from both the living area and bedrooms create a seamless transition to the outdoors, opening onto a sun deck and private pool area, ideal for enjoying open sea views and Crete's Mediterranean climate.The mezzanine currently houses a sitting room, but it can easily be converted into a third bedroom or a working space, making the property suitable for remote working or quiet study.The villa's outdoor space centers on the infinity pool and sun deck, with open sea views from the pool and across the deck. A shaded dining area and open-air kitchen will cater to al fresco dining under the Mediterranean sun.The villa is further enhanced by a green roof, contributing to energy efficiency and blending harmoniously with the surrounding environment. Additional features include two private parking spaces.The location of this boutique villa development is within walking distance of the amenities offered in the coastal village of Plakias.Combining contemporary architecture with comfort and functionality, this property is ideal as a holiday home, permanent residence, or high-end rental home in one of Crete's most desirable seaside destinations.The DeveloperCretan Bliss is the work of Urban Soul Project (USP), a distinguished architecture and design studio founded in Thessaloniki in 2009. With a team of over 60 architects and engineers, USP brings a refined design philosophy to every scale and typology, seamlessly blending contemporary vision with traditional sensibility, advanced materials with time-honoured craft. Their excellence has been recognised internationally, with accolades including the Hotel & Property Award and the prestigious German Design Award in 2018 and 2022.Rental potentialPlakias is an increasingly sought-after destination among discerning international travellers, drawn by its dramatic coastline, authentic character, and relative exclusivity compared to busier resort towns. A luxury two-bedroom villa in this area commands strong appeal among European and international visitors seeking a premium, private retreat. Crete's extended season, stretching from April through November, offers exceptional rental potential well beyond the peak summer months, maximising occupancy.Location - distancesJust 30 minutes south of the charming port town of Rethymno lies Plakias, a vibrant seaside village with a stunning bay and far-reaching sea views. Known for its long sandy beach, lively promenade, excellent tavernas, and authentic Cretan hospitality, Plakias offers a perfect balance of relaxation and activity, with nearby beaches such as Preveli adding to its appeal.Crete, the largest and most accessible Greek island, enjoys a mild climate from early spring to late autumn, making properties here highly sought-after for rental. Combined with professional management options, this ensures strong rental potential alongside a refined year-round holiday retreat.Plakias: 750 mPlakias Beach: 1.5 kmMariou: 3.5 kmKourtaliotiko Gorge Waterfall: 9.5 kmPreveli: 11.5 kmRethymno: 33.5 kmChania International Airport: 95 kmChania: 87 kmHeraklion: 113 km
Apartment in Lefkada
Lefkada, Lefkada
We are pleased to present an exceptional residential opportunity in Lefkada: a contemporary 100 sq.m. maisonette arranged over two levels, forming part of a newly built, architecturally distinctive complex that blends harmoniously with the area's natural landscape. Its design combines functionality with modern aesthetics, offering comfort, privacy, and an authentic living experience with the Ionian Sea as a backdrop. The interior layout has been carefully designed to serve both everyday living and holiday use. The ground floor features a bright and welcoming living area with an open-plan kitchen, along with a full bathroom, creating a practical and pleasant setting for relaxation and entertaining. The first floor accommodates two comfortable bedrooms and an additional bathroom, while one of the bedrooms enjoys beautiful sea views, adding a special sense of quality and character to the property. The residence also benefits from a private parking space, easy access, and a privileged location that combines tranquility with convenient connections to the island's key destinations. It is situated just a short distance from Lefkada Town, as well as some of the island's most renowned beaches, making it an ideal choice both for private use and for high-standard tourist exploitation. This is a project that reflects the new generation of residences in Lefkada, with contemporary specifications, carefully considered construction, and lasting investment value. Construction is scheduled to commence in January 2026, with delivery expected in April 2027, offering the future owner the opportunity to acquire a brand-new home on one of the most attractive islands of the Ionian Sea. Property Data Property ID2328690 Bedrooms: 2 WC/Baths: 2 Kitchens: 1 Living Space: 100.00 m2 Price/m2: 2700.00 € Property Size: 430.00 m2 Parkings: 1 Year Built: 2026 Levels: 2 Floor(s): Ground floor Heating: Autonomous heating Energy class: Class A Distance from Sea: 2 km Distance from Town: 1.9 km Distance from Airport: 24.7 km Distance from Port: 2.6 km
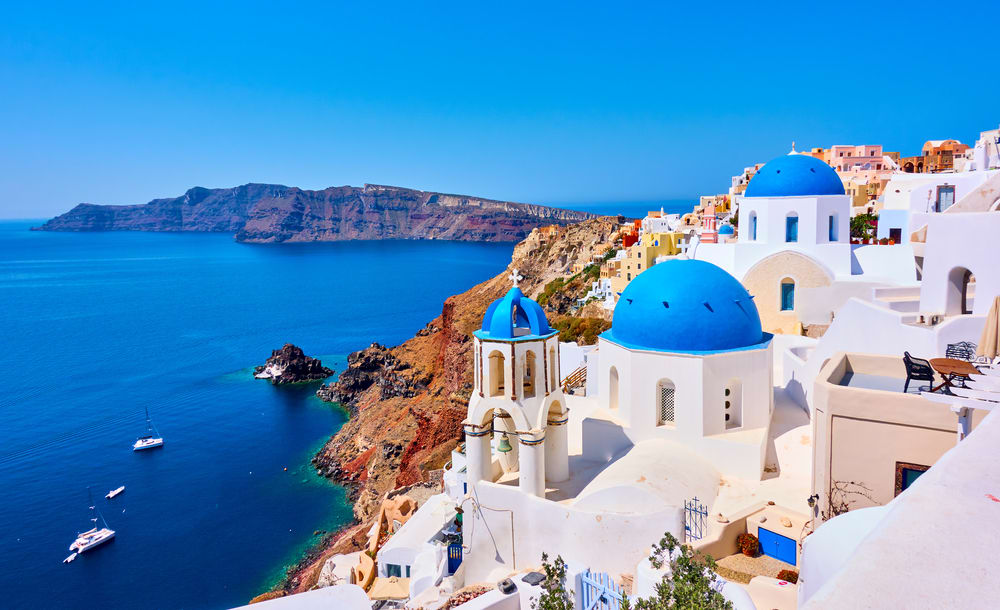
Greece
Find properties for sale in Greece with Your Overseas Home. Apartments in Athens often start from around €150,000, while villas on islands such as Crete and Rhodes typically range from €280,000 to €900,000+. From historic city homes to beachfront retreats, Greece offers one of the Mediterranean’s most diverse and affordable property markets.
Get your exclusive Viewing Trip Guide

Plan the perfect trip
- Shortlist the right properties
- Get expert local guidance
- Seamless coordination
Why buy property in Greece
Greece offers sunshine, history, and excellent value for overseas buyers. City apartments are usually priced from €150,000, while island villas and resort homes typically start from €280,000 and can exceed €900,000 in prime coastal locations. With strong rental demand, a lower cost of living than much of Europe, and world-famous scenery, Greece remains a top choice for international buyers.
Frequently asked questions about buying property in Greece
What is the average price of an apartment in Greece?
For more information on how to buy in Greece download our guide.
What is the average price of 2 - 3 bedroom property in Greece?
What is the price difference between 2 and 3 bedroom properties in Greece?
How many properties under €100,000 are there in Greece?
What can I buy in Greece for my budget of €100,000?
What can I buy in Greece for my budget of €300,000?
What can I buy in Greece for my budget of €500,000?
How many properties have a pool in Greece?
Can foreigners buy property in Greece?
Yes—foreigners can buy property in Greece, including non-residents.
The safest route is to appoint an independent lawyer and ensure the purchase is completed via a notarial deed and then registered with the local Land Registry / Hellenic Cadastre (Ktimatologio), so ownership is legally secured.
What is the property buying process in Greece?
A typical Greece purchase follows:
(1) agree price/terms,
(2) due diligence (title, claims, planning/cadastral checks),
(3) pay required purchase taxes (commonly before signing),
(4) sign the final notarial deed (often via power of attorney if buying from abroad), and
(5) register the deed with the local Land Registry / Cadastre to formalise ownership.
For full buying process in Greece download our Greece Buying Guide.