
Properties for sale in Greece
Showing 401–420 of 1,989
House in Lefktro
Lefktro, West Mani
Detached house for sale in the Lefktro – Rigklia area, in the heart of Messinian Mani. This is a particularly well-maintained 93 sq.m. stone residence, built on a 442 sq.m. plot, combining the authentic architectural character of Mani with the comfort and functionality of a modern home. The residence was built in 2006 and extensively renovated in 2025, with particular emphasis on the quality of the work, the choice of materials and the preservation of its traditional identity. The renovation was carried out with a high level of care and aesthetic attention, highlighting the exposed stone, wooden elements, arches and distinctive architectural details of the property. Today, it is in excellent condition and ready for immediate use, without requiring any significant further work. The interior consists of two bedrooms, two bathrooms, a kitchen and a living room. The spaces have a warm and authentic atmosphere, with stone and wood subtly dominating and creating the feeling of a genuine Maniot residence, without sacrificing everyday comfort. The property also features two storage rooms, providing valuable auxiliary spaces. The outdoor area is equally beautifully landscaped. The garden with mature trees and olive trees, the stone-paved courtyards, arches and sheltered verandas create different spots for relaxation and outdoor living, while there is also a dedicated BBQ area. The property enjoys unobstructed views of the sea, the greenery and the characteristic mountainous landscape of Mani. Its location is another significant advantage, offering the tranquillity and authenticity of Messinian Mani while maintaining easy access to the sea and the area's most important destinations. Rigklia, Pantazi Beach and the seaside village of Agios Nikolaos are within close proximity, while Stoupa, Kalogria, Kardamyli and some of the most beautiful beaches of western Mani are also easily accessible. This is a property that stands out for the exceptional quality of its recent renovation, its excellent current condition and its authentic Maniot character. The carefully executed restoration, the views and the distinctive outdoor spaces create a complete residence, ideal both as a high-quality holiday home and for short-term rental investment, in one of the most distinctive areas of Messinian Mani. Property Data Property ID2551158 Bedrooms: 2 WC/Baths: 2 Kitchens: 1 Living Space: 93.00 m2 Price/m2: 3978.49 € Property Size: 442.00 m2 Parkings: 3 Year Built: 2006 Heating Method: Current Energy class: Class D Distance from Sea: 1.2 km Distance from Airport: 58 km
Villa in Koiliomenos
Koiliomenos, Ionian Islands
Set in the hills overlooking the port of Agios Nikolaos on the north coast of Zakynthos, this stone villa looks out across the harbour and the sea beyond. Built with rendered stone walls, it spans three levels and around 212 sqm, arranged so that the main living spaces open toward the view.The middle floor holds the heart of the house: a living area with a fireplace, an open-plan kitchen, and one bedroom with an en-suite bathroom. The ground floor offers a second bedroom, a bathroom, a storage room, and an additional room currently used for fitness, which can be easily reassigned to whatever a family needs. On the first floor, a further bedroom with its own en-suite bathroom sits at the top of the house.A fourth bedroom stands close to the pool, separate from the main building, which makes it well suited to guests who value a little independence, or to older children and visiting family.The villa sits within a 2,250 sqm terraced garden, planted with local, Mediterranean flora and structured by stone terraces, walls, and pathways.Entry is through a private gate to a paved parking area with space for two cars. The lower part of the plot is given over to the pool: a large swimming pool with pergolas and tiled seating terraces, plus an outdoor shower with views to the sea and across to Kefalonia. The layout of the terraces means there is shade and sun to choose from through the day.The separate spaces across three levels give parents and children room to spread out, the guest room by the pool absorbs visitors without crowding the main house, and the garden and pool become the centre of daily life from spring through autumn. The fireplace and solid stone construction make the house usable in the cooler months too, for owners who want to come and go across the year rather than only in high summer.Rental PotentialThe property suits both private living and rental use. The Ionian Islands have an established rental season from May through October, with steady demand from international holiday visitors.Location - DistancesAgios Nikolaos port sits on the northeast coast of Zakynthos. It's also called Agios Nikolaos Volimes, named after the nearby mountain village of Volimes, to distinguish it from a beach of the same name near Vassilikos in the south.It's the main jump-off point for boat trips to the Blue Caves and Navagio (Shipwreck Beach).Nearest beach: 5 kmZakynthos Airport: 29 kmZakynthos Town: about 27 km

Apartment in Eirini
Eirini, Peloponnese
A rare opportunity to acquire a fully renovated, bright and functional 30 sq.m. first-floor apartment in the heart of Loutraki, featuring 1 bedroom, 1 bathroom, a kitchen and a living room. It is ideal for those looking for a holiday home, a permanent residence or an investment property in a location where everything is literally within walking distance. The property’s prime location is its strongest feature: it is just 140 meters from Loutraki Beach, only 100 meters from the town center, and 100 meters from a bus stop, offering immediate access to the sea, public transportation and all everyday amenities without the need for a car. The apartment has been fully renovated and features independent electric heating, air conditioning, a boiler, aluminum frames with double glazing and tiled floors. It is also fully furnished and equipped, making it ready for immediate use or rental exploitation. Located on the front façade of the building, the apartment is bright, airy and sunny, with an east-facing orientation and urban views. It combines comfort and functionality in every corner. Additional features include insect screens, awnings, electrical appliances, a storage room, security door and a veranda, all situated in a quiet neighborhood away from noise while remaining close to everything. Thanks to its location and features, the property is an excellent choice for a holiday home, student accommodation or short-term rental investment, as its proximity to the beach, town center and public transportation makes it particularly attractive for Airbnb-style rental use. It is also approximately 110 km from the airport and close to a park, square, church, school, nursery, supermarket, local market, restaurants and cafés — all within a short walking distance. A fully renovated, move-in-ready property in one of the most vibrant areas of Loutraki, offering an excellent combination of location, convenience and investment potential. Property Data Property ID2550583 Rooms: 1 Bedrooms: 1 WC/Baths: 1 Kitchens: 1 Living Space: 30.00 m2 Price/m2: 3500.00 € Year Built: 1976 Floor(s): 1rst Heating: Autonomous heating Heating Method: Current Energy class: Class C Distance from Sea: 140 m Distance from Transportation: 100 m Distance from Town: 100 m Distance from Airport: 110 km

House in Gargalianoi
Gargalianoi, Trifylia
For sale in a privileged location in the wider area of Gargalianoi, just 1 km from the town, an impressive detached residence of 240 sq.m., developed across three levels and set on a private plot of 2,800 sq.m., offering an exceptional combination of comfort, privacy, unobstructed views and significant potential for further development. One of the property’s most distinctive features is its panoramic and unobstructed view over the Ionian Sea and the surrounding green landscape of Messinia. Its western orientation provides spectacular sunset views, creating a unique atmosphere from the interior spaces, the spacious verandas and the garden. Built in 2000 and renovated in 2020, the residence is in very good condition and comprises 5 bedrooms, 2 bathrooms, 1 WC, 2 kitchens and 2 spacious living rooms. This layout provides excellent flexibility for a large family, guest accommodation or the creation of separate living areas within the same property. The house features autonomous oil heating with independent heating per level, air conditioning, radiators, aluminium frames with double glazing, insect screens and awnings. Additional features include storage areas, an attic, internal staircase and security door. Particular value is added by the 2,800 sq.m. outdoor area, featuring a garden, mature trees, BBQ area, private borehole and water tanks. The generous plot provides substantial potential for the creation of additional outdoor leisure areas and, subject to the necessary technical and planning approvals, the possibility of adding facilities such as a swimming pool, further enhancing the property’s holiday and investment character. The property also offers four parking spaces, three outdoor and one enclosed, while its easy road access combines convenience with a sense of privacy and tranquillity. Its location is one of its strongest advantages. The nearest beach is approximately 7 km away, while the coastal village of Marathopoli is around 5.5 km from Gargalianoi and the well-known Lagouvardos Beach approximately 7.5 km away, providing easy access to the Ionian coastline. Filiatra is approximately 14 km away, Gialova around 16 km, Pylos approximately 24 km, and Kyparissia around 28 km. Kalamata International Airport is also within convenient driving distance, making the property particularly attractive for international buyers. The wider Gargalianoi area combines the practicality of an organised local town with immediate access to beaches, coastal villages, restaurants, local markets and some of the most attractive destinations of western Messinia. Thanks to its 240 sq.m. of living space, five bedrooms, two kitchens, two living rooms, large private plot and impressive sea views, the property is particularly suitable as a permanent residence, a high-quality holiday home, or, subject to the relevant licensing requirements, for tourism-related investment and rental exploitation. It may also represent an interesting option for buyers considering Golden Visa eligibility, subject to the purchase price and all applicable legal requirements of the programme at the time of acquisition. Overall, this is a residence with strong character and genuine potential, where the unobstructed Ionian Sea views, magnificent western sunsets, generous living spaces, 2,800 sq.m. plot and strategic location between the town and the coast create a compelling proposition for buyers seeking not simply a home, but a property offering quality of life, privacy and long-term investment potential. For sale in a privileged location in the wider area of Gargalianoi, just 1 km from the town, an impressive detached residence of 240 sq.m., developed across three levels and set on a private plot of 2,800 sq.m., offering an exceptional combination of comfort, privacy, unobstructed views and significant potential for further development. One of the property’s most distinctive features is its panoramic and unobstructed view over the Ionian Sea and the surrounding green landscape of Messinia. Its western orientation provides spectacular sunset views, creating a unique atmosphere from the interior spaces, the spacious verandas and the garden. Built in 2000 and renovated in 2020, the residence is in very good condition and comprises 5 bedrooms, 2 bathrooms, 1 WC, 2 kitchens and 2 spacious living rooms. This layout provides excellent flexibility for a large family, guest accommodation or the creation of separate living areas within the same property. The house features autonomous oil heating with independent heating per level, air conditioning, radiators, aluminium frames with double glazing, insect screens and awnings. Additional features include storage areas, an attic, internal staircase and security door. Particular value is added by the 2,800 sq.m. outdoor area, featuring a garden, mature trees, BBQ area, private borehole and water tanks. The generous plot provides substantial potential for the creation of additional outdoor leisure areas and, subject to the necessary technical and planning approvals, the possibility of adding facilities such as a swimming pool, further enhancing the property’s holiday and investment character. The property also offers four parking spaces, three outdoor and one enclosed, while its easy road access combines convenience with a sense of privacy and tranquillity. Its location is one of its strongest advantages. The nearest beach is approximately 7 km away, while the coastal village of Marathopoli is around 5.5 km from Gargalianoi and the well-known Lagouvardos Beach approximately 7.5 km away, providing easy access to the Ionian coastline. Filiatra is approximately 14 km away, Gialova around 16 km, Pylos approximately 24 km, and Kyparissia around 28 km. Kalamata International Airport is also within convenient driving distance, making the property particularly attractive for international buyers. The wider Gargalianoi area combines the practicality of an organised local town with immediate access to beaches, coastal villages, restaurants, local markets and some of the most attractive destinations of western Messinia. Thanks to its 240 sq.m. of living space, five bedrooms, two kitchens, two living rooms, large private plot and impressive sea views, the property is particularly suitable as a permanent residence, a high-quality holiday home, or, subject to the relevant licensing requirements, for tourism-related investment and rental exploitation. It may also represent an interesting option for buyers considering Golden Visa eligibility, subject to the purchase price and all applicable legal requirements of the programme at the time of acquisition. Overall, this is a residence with strong character and genuine potential, where the unobstructed Ionian Sea views, magnificent western sunsets, generous living spaces, 2,800 sq.m. plot and strategic location between the town and the coast create a compelling proposition for buyers seeking not simply a home, but a property offering quality of life, privacy and long-term investment potential.
House in Playia
Playia, North Aegean
In Fournoi, a traditional village of Ermionida that retains its authentic character and is located just a few kilometres from the nearby beaches of the area, a detached house with a total surface area of 80 sq.m. is available for sale, set on a 7,000 sq.m. plot, offering privacy, tranquillity and spacious outdoor areas. The residence is developed over two levels. The upper level, which constitutes a raised ground floor and accommodates the main residence, comprises a living room, a separate kitchen with direct access to the outdoor area, two bedrooms with access to a balcony, and a bathroom. The layout and the direct connection between the interior spaces and the plot make the property ideal both as a permanent residence and as a holiday home. The lower level, which constitutes a semi-basement, is configured as a single unfinished open-plan space, offering the new owner the possibility of utilising it according to their personal needs, creating additional living areas, a guest house, storage spaces, a leisure area or a workspace. Fournoi is one of the most authentic settlements in the area, combining the tranquillity of the Greek countryside with easy access to the sea and all necessary amenities. A short distance away is Porto Heli, one of the most popular seaside destinations in the Peloponnese, with its new private marina, restaurants and cosmopolitan atmosphere, as well as picturesque Ermioni, known for its traditional harbour, distinctive atmosphere and year-round dining and leisure options. This is a residence that combines the comfort of countryside living with a privileged location in the heart of Ermionida, making it an excellent choice both for private use and for future investment potential. Property Data Property ID2531796 Rooms: 4 Bedrooms: 2 WC/Baths: 1 Kitchens: 1 Living Space: 80.00 m2 Price/m2: 2250.00 € Property Size: 80.13 m2 Semi-outdoor spaces: 32.00 m2 Parkings: 1 Year Built: 1985 Levels: 2 Heating: Personal heating Heating Method: Current Energy class: Class F Distance from Sea: 4 km Distance from Town: 7 km Distance from Airport: 200 km
Villa in Rodakino
Rodakino, Crete
Azure Elysium is a three-level villa built into the mountainside above Rodakino Bay, on the south coast of Crete, positioned so that the Libyan Sea fills the view from almost every room. The infinity pool sits at the edge of the terrace and reads as a continuation of the water beyond it. The house was built in 2008, is fully furnished, and is in good order following a recent round of upgrades.The 382 sqm house is arranged over three levels that step down the slope: an entrance level, a first floor, and a lower level. Living and dining space is open-plan and opens onto the terraces, with a fully fitted kitchen at its centre. The four bedrooms each have their own bathroom, and the whole house is sold fully furnished, so it is ready to use from the first season.The lower level is currently set up as an art gallery and studio, a flexible space that could serve as a game room, a self-contained guest suite, or a fifth bedroom depending on how a buyer wants to live in the house.The villa has been kept to a high standard. The outdoor terraces were recently given a new high-end waterproof coating, and a central heat pump was installed to run the underfloor heating and the hot water. Comfort is well covered: underfloor heating throughout, a fireplace, air-conditioning via split units, double-glazed windows with insect screens, and ceiling fans. There is a dedicated working space, a storage room, and both covered and open-air parking.Outdoor living is the point of a house like this. The infinity pool faces the sea, with an al fresco dining area alongside it. The 5,040 sqm plot is landscaped as a series of tiered, low-maintenance gardens with an olive grove, so the grounds stay easy to look after between visits, and the plot is fully fenced. The views take in the sea, the mountains behind, and the open countryside, and the orientation catches both sunrise and sunset.As a holiday home, the villa is built around the water and the view. Mornings start on the terrace with the bay below, and the pool sits in direct sight of the living space, so the day drifts between the two. Rodakino is quiet and residential rather than a resort, which is the appeal: a private, unhurried base on the south coast that stays yours to enjoy through the season and beyond. The house also has clear rental potential for the weeks you are not using it, and it is eligible for the Greek Golden Visa residency programme.Rental potentialThe south coast of Crete enjoys a long holiday season, and a sea-facing villa of this size and quality is well-suited to premium short-term rentals. Crete's extended season, stretching from April through November, offers exceptional rental potential well beyond the peak summer months, maximising occupancy, while there are many respectable management companies operating in the area, which can deal with all the hassle involved in short-term rentals.Location - distancesRodakino sits on the south coast of the Rethymno region, between Plakias and Frangokastello, built on both sides of a gorge that divides it into the twin settlements of Ano and Kato Rodakino. The village has kept its traditional character and its permanent Greek community, and despite the long coastline below it, the area remains genuinely undeveloped by Cretan standards.Below the village, the shoreline breaks into a series of quiet pebble-and-sand beaches. Korakas, the closest, is gently organised with sunbeds and a handful of family-run tavernas, while Peristeres to the west offers even quieter alternatives. Rethymno, with its Venetian harbour and full range of services, lies 41 km to the north; a car is essential here, which is precisely the appeal for buyers drawn to this stretch of coast.Kato Rodakino: 1.2 kmKorakas Beach: 3 kmPeristeres Beach: 5 kmRodakino Beach: 6 kmAno Rodakino: 2.5 kmPlakias: 12 kmFrangokastello: 15 kmRethymno: 39 kmChania: 93 kmChania International Airport: 100 km

Apartment in Nemea
Nemea, Corinthia
In the beautiful and peaceful area of Nemea, in a privileged location just a few steps from the town center, an independent and self-contained floor apartment with a total area of 108.50 sq.m. is offered for sale, combining spacious interiors, functionality, abundant natural light, and wonderful panoramic views. The property is situated in a particularly privileged location, offering unobstructed views over the town of Nemea as well as the lush natural landscape of the surrounding area. Its location provides immediate access to the town center and all essential everyday amenities, while at the same time preserving the sense of tranquility and privacy one seeks in a home. The apartment is located on the first floor of the building and extends over a total area of 108.50 sq.m. Its layout is particularly spacious and functional, comprising two generously sized bedrooms, a separate kitchen, a bathroom, and a large and comfortable living and dining area, ideal both for everyday living and for entertaining family and friends. The apartment features aluminum window frames with double glazing and insect screens, an electric water heater, and autonomous heating, ensuring comfortable living conditions throughout the year. A distinctive feature of the residence is its balconies extending around the apartment, together with its numerous openings. The interiors are filled with natural light throughout the day, while excellent natural ventilation creates a particularly bright, airy, and sun-filled living environment. The balconies also provide the opportunity to enjoy the panoramic views over Nemea and the surrounding natural landscape. On the ground floor of the building, there is also a very spacious unfinished area, in which each apartment holds a corresponding co-ownership share. This space offers significant potential for utilization and can be configured according to the needs and preferences of each owner. Indicatively, it may be used as a storage area, parking space, workshop, or even as an auxiliary residential space. The property represents a particularly attractive opportunity both for owner-occupation and investment purposes. Its independence, spacious and functional interiors, surrounding balconies, abundant natural light, panoramic views, and, above all, its privileged location within a short distance of the center of Nemea combine to create a property with highly desirable features. A residence that can be an ideal choice for those seeking a comfortable and bright home in a peaceful area, without being far from the amenities and everyday conveniences of the center of Nemea. Property Data Property ID2546891 Bedrooms: 2 WC/Baths: 1 Kitchens: 1 Living Space: 108.50 m2 Price/m2: 1843.32 € Property Size: 317.00 m2 Parkings: 2 Year Built: 1986 Levels: 1 Floor(s): 1rst Heating: Autonomous heating Heating Method: Petrol Energy class: Class E Distance from Sea: 27 km Distance from Town: 30 km Distance from Village: 150 m Distance from Airport: 96 km Distance from Port: 27 km

House in Nemea
Nemea, Corinthia
In the beautiful and peaceful area of Nemea, in a privileged location just a few steps from the town center, a detached residential building is offered for sale, consisting of two independent floor apartments, each with an area of 108.44 sq.m., situated on a privately owned plot of 350 sq.m. The property stands out for its panoramic views over the settlement of Nemea and the lush natural landscape of the surrounding area, offering a particularly pleasant living environment that combines comfort, tranquility, and immediate access to all everyday amenities. The first apartment, with an area of 108.44 sq.m., is located on the elevated ground floor of the residence and consists of comfortable bedrooms, a separate kitchen, a fully functional bathroom, and a particularly spacious living and dining area with a fireplace. It features aluminum window frames, autonomous oil heating with a boiler, and a solar water heater. It is worth noting that, due to the slope of the plot, access from the elevated front side gives the impression of a first-floor residence, further enhancing both the views and the functionality of the apartment. On the second floor is the second independent apartment, with an area of 108.40 sq.m., consisting of two comfortable bedrooms, a separate kitchen, a bathroom, and a spacious living and dining area. The apartment features aluminum window frames with double glazing and insect screens, an electric water heater, and autonomous heating, providing comfort and energy efficiency. Both apartments feature balconies around their perimeter and numerous openings, ensuring abundant natural light throughout the day and creating particularly bright, airy, and sun-filled interiors. On the ground floor of the building, there is also a very spacious unfinished area, with a co-ownership percentage corresponding to each apartment. This space can be configured according to the needs of each owner, as a storage area, parking space, workshop, or even as an auxiliary residential space. This is a particularly interesting property, ideal both for owner-occupation by two families and for investment purposes, as it offers independence, spacious and functional interiors, panoramic views, and an excellent location close to the center of Nemea. Property Data Property ID2546880 Bedrooms: 4 WC/Baths: 2 Kitchens: 2 Living Space: 217.00 m2 Price/m2: 1751.15 € Property Size: 317.00 m2 Parkings: 3 Year Built: 1986 Levels: 2 Floor(s): Ground floor Heating: Autonomous heating Heating Method: Petrol Energy class: Class E Distance from Sea: 27 km Distance from Town: 30 km Distance from Village: 150 m Distance from Airport: 96 km Distance from Port: 27 km
House in Thyni
Thyni, Peloponnese
In a quiet neighborhood, among olive groves and pine-covered hills, a traditional detached house with a total area of 135.25 m2 is available for sale, within a fenced and beautifully landscaped plot of 2,038 m2. The house extends over 2 levels. The first level (ground floor 39.63 m2) is an independent apartment and consists of an open-plan living area with kitchen, a bathroom and a bedroom. From this level we have access to the beautifully landscaped courtyard. The second level (floor 83.78 m2) consists of an open-plan living area with kitchen, a bathroom and two bedrooms. It has a fireplace in the living room, 2 air conditioners for cooling and heating, a central oil radiator system for the entire house and comfortable covered verandas. Outside the house and adjacent to it we will find 2 storage areas of 5.4 m2 and 6.4 m2 respectively. The plot of the house is fenced, planted with ornamental plants and olive trees and beautifully landscaped in levels with stone pens and stone walls. Furthermore, within the plot there is a covered parking space for two cars, a covered barbecue area and a 25 m³ water tank. It is worth mentioning that it has a private borehole for the irrigation needs of the garden and an additional connection to a private water supply network for the needs of the house, ensuring self-sufficiency and autonomy. A characteristic of the house is that it combines excellent construction quality, a location with absolute tranquility, an area with natural beauty, beautiful and proximity to the sea and the surrounding settlements, making it an ideal choice for both a holiday home and a permanent residence. Indicatively, we mention that the residence is located 700 meters from the sandy beach in Thyni, 5 km from the center of the settlement of Kranidi with its shops, health center, banks, etc., 5 km from the picturesque fishing village of Koilada, 15 km from the cosmopolitan Porto Heli, and 200 km from Athens International Airport. Property Data Property ID2548412 Bedrooms: 3 WC/Baths: 2 Kitchens: 2 Living Space: 135.00 m2 Price/m2: 2592.59 € Property Size: 2000.00 m2 Parkings: 4 Year Built: 1993 Levels: 2 Heating: Autonomous heating Heating Method: Petrol Energy class: Class D Distance from Sea: 700 m Distance from Town: 7 km Distance from Village: 5 km Distance from Airport: 200 km Distance from Port: 5 km

Apartment in Nemea
Nemea, Corinthia
In the beautiful and quiet area of Nemea, in a privileged location and just a few steps from the center, this independent, self-contained apartment occupying an entire floor is available for sale. The property stands out for its panoramic views of the settlement of Nemea and the lush natural landscape of the area, offering a particularly pleasant living environment with comfort, tranquility, and immediate access to all everyday needs. The apartment, with a surface area of 108.44 sq.m., is located on the raised ground floor of the residence and consists of comfortable bedrooms, a separate kitchen area, a fully functional bathroom, and a particularly spacious living and dining area with a fireplace. It features aluminum window frames, independent oil heating with a boiler, and a solar water heater. It is worth noting that, due to the slope of the plot, access from the elevated front side gives the impression of a first-floor residence, further enhancing the view and functionality of the apartment. The apartment features balconies around its perimeter and numerous openings, ensuring abundant natural light throughout the day and creating particularly bright, airy, and sunny spaces. On the ground floor of the building, there is also a very spacious unfinished area, to which each apartment corresponds with a percentage of co-ownership. This space can be configured according to the needs of each owner as a storage area, parking space, workshop, or even as an auxiliary residential space. This is a particularly interesting property, ideal both for owner-occupation and investment purposes, as it offers independence, large and functional spaces, panoramic views, and an excellent location close to the center of Nemea. Property Data Property ID2546886 Bedrooms: 2 WC/Baths: 1 Kitchens: 1 Living Space: 108.50 m2 Price/m2: 1658.99 € Property Size: 317.00 m2 Parkings: 2 Year Built: 1986 Levels: 1 Floor(s): Ground floor Heating: Autonomous heating Heating Method: Petrol Energy class: Class E Distance from Sea: 27 km Distance from Town: 30 km Distance from Village: 150 m Distance from Airport: 96 km Distance from Port: 27 km
House in Zizani
Zizani, Peloponnese
Zizani is a small inland village in southern Messinia, set among olive groves between the coastal towns of Methoni, Finikounda and Koroni to the south and Pylos on Navarino Bay to the west. This two-storey stone house sits in the heart of the village.The 2026 renovation combined comfort with authenticity: a new insulated terracotta roof with exposed timber trusses, acoustically treated floors and walls, updated plumbing and electrics, and insulated double-glazed windows fitted with shutters and mesh screens.The two-storey home measures 194 sqm including the external walls, or 157 sqm of internal living space.Heating and cooling air-conditioning units serve every room, and the house is connected to the municipal water and electricity supply, with a septic tank and an electric water heater.An outdoor staircase leads to the 24sqm. terrace, which also forms the main entrance. The upper floor features a bright open-plan living room with a fully fitted kitchen, opening directly onto a generous terrace overlooking the natural landscape and the village's traditional houses. The exposed wooden ceiling and a mix of wooden and tiled floors give the room its character. The master bedroom, with en-suite bathroom, is also on this level.An internal staircase connects to the lower floor, with two further bedrooms sharing a bathroom, plus a storage room and a laundry room. Exposed stone, white-plastered walls, and minimalist bathrooms carry the finish throughout.The yard and small garden are partly fenced and partly enclosed by a stone-built wall. Outside the wall, a private open parking area takes two cars.Rental potentialWith three bedrooms, two bathrooms, and living space split comfortably across two floors, the property suits both couples and families, and can accommodate groups of up to six comfortably. The terraces overlooking the village and surrounding landscape, combined with air-conditioning throughout and the traditional stone character preserved from the 2026 renovation, appeal particularly to travellers seeking an authentic Greek village stay away from more built-up tourist areas. The private parking for two cars is a practical advantage for guests exploring the wider region by car. Properties of this type, combining genuine character with modern comfort, tend to perform well on the short-term rental market, particularly during the spring and summer months.Location - distancesZizani sits within easy reach of the area's main coastal landmarks. This central position makes the village a convenient base for exploring both the coastline and the region's rich history.Finikounda: 9 kmThe historic Venetian fortifications of Koroni Castle: 30 kmMethoni Castle: 27 kmPylos Town, with its harbour and historic centre: 29 kmKalamata: 53 kmThe International Airport of Kalamata: 45 km

Apartment in Porto Cheli
Porto Cheli, Peloponnese
Available for sale, apartment 30 m2 in the area Portocheli, Kranidi. The apartment has 2 rooms, 1 bedrooms, 1 wc, 1 kitchen, personal heating, current, floor 2nd basement. The apartment was built in 1988. The property has a total size of 30 m2. Property Data Property ID2415650 Rooms: 2 Bedrooms: 1 WC/Baths: 1 Kitchens: 1 Living Space: 30.00 m2 Price/m2: 2600.00 € Property Size: 30.00 m2 Year Built: 1988 Floor(s): 2nd Heating: Personal heating Heating Method: Current Energy class: Class G Distance from Sea: 150 m Distance from Town: 6 km Distance from Airport: 200 km Distance from Port: 1 km
Villa in Rachi
Rachi, Ionian Islands
Lefkas Panorama is a new off-plan development of three villas in Rachi, set on the hillside above Nydri on the east coast of Lefkada. Each villa is arranged over two floors, with a private pool, a garden, and a designated parking space on its own plot, overlooking the bay and the scattered islets below.The villasVilla 1 and Villa 3 are the larger homes at 115 square metres each. The ground floor holds the open-plan living, dining, and kitchen area, with a staircase leading upstairs, a bedroom, and a bathroom. The first floor houses two bedrooms and one bathroom. Both bedrooms open onto balconies.Villa 2, at 75 square metres, is arranged a little differently: a bedroom and bathroom sit on the ground floor alongside the open-plan living space, and the upper floor holds a second bedroom with an en-suite bathroom and a balcony with views.Every villa comes with its own pool, garden, and off-street parking inside the plot. As an option, the outdoor space can be extended with a terraced open-air dining area and an exterior kitchen, set up for the long evenings that make up so much of the year here.Rental potentialA villa with a private pool in Rachi is well placed for short-stay letting. Its hillside position above Nydri, with views over the bay and the islets, is exactly the kind of setting summer visitors look for, and a pool adds strong appeal in a market where families and groups increasingly expect one. Nydri is one of Lefkada's most established resort areas, and combined with the island's long spring-to-autumn season and easy access over the bridge and from Preveza airport, that supports steady seasonal demand. You can let the villa for as much or as little of the year as suits you, with local management companies able to handle the bookings, changeovers, and upkeep on your behalf.Location - distancesRachi is a small hillside village on the slopes just above Nydri, on the green east coast of Lefkada. Its elevated position looks down over Nydri and its bay, with wide views across the Ionian to the Geni headland and the islets scattered offshore, among them Madouri, Sparti, and Skorpios, the island long associated with the Onassis family. Nydri has been one of Lefkada's earliest and most established international resort areas since the 1960s, and today it offers the harbour, beaches, tavernas, and boat trips out to Meganisi and the neighbouring islands. Rachi, a short way uphill, keeps a quieter, more rural character above the coast.Lefkada is one of the greenest of the Ionian islands and, along with Evia, one of only two Greek islands connected to the mainland by bridge, reached by a short causeway rather than a ferry. That road access, together with a mild Mediterranean climate, gives the island a long season that runs comfortably from spring into autumn. Preveza (Aktion) Airport lies just 40 km from Rachi, with direct seasonal flights to many major European cities. The result is a place that is unusually easy to reach, whether you are arriving by air or driving down through mainland Greece.Nydri: 5 kmPasha Beach: 7 kmDesimi Beach: 10 kmLefkada (Capital and bridge to mainland Greece): 20 kmAktion International Airport: 40 kmPreveza: 49 km

House in Athikia
Athikia, Peloponnese
An exceptional two-storey detached house for sale in Athikia, Corinthia, with a total surface area of 240 sq.m., set on a 1,800 sq.m. plot with 30 olive trees, ideal as a permanent residence, holiday home or investment property. The property comprises a 120 sq.m. elevated ground floor and an 80 sq.m. semi-basement, along with an additional 40 sq.m. of storage areas. It features a total of 5 bedrooms, 2 open-plan living room and kitchen areas, 3 bathrooms (including 1 WC) and an 8 sq.m. office. Built and licensed in 2009, the property is in good condition and features independent electric heating, 5 inverter air-conditioning units, an energy-efficient fireplace, a boiler, aluminium frames with energy-efficient double glazing and tiled floors. It also has provisions for an alarm system and a solar water heater. The property is fully furnished, bright, airy and sunny, and includes insect screens, electrical appliances, a security door, garden, trees, terraces and an internal courtyard. It is situated in a quiet neighbourhood surrounded by nature, offering an excellent combination of comfort and privacy. A particularly important advantage is the remaining building allowance of approximately 280 sq.m., offering significant potential for future expansion or further development, subject to the applicable planning regulations. The property is located just 500 metres from the village centre, close to a school, square, church, supermarket and restaurants. It offers easy access to Corinth (15 km), the sea (17 km) and Athens International Airport (130 km), while also enjoying pleasant views of the surrounding mountains and greenery and a strong sense of openness. A rare opportunity to acquire a comfortable, modern and fully equipped property with significant potential for further development, combining privacy and a natural environment with easy access to essential amenities and the coast. Property Data Property ID2548619 Rooms: 7 Bedrooms: 5 WC/Baths: 3 Kitchens: 1 Living Space: 240.00 m2 Price/m2: 1166.67 € Property Size: 1800.00 m2 Parkings: 1 Year Built: 2009 Levels: 2 Floor(s): Entresol Heating: Autonomous heating Heating Method: Current Energy class: Class B Distance from Sea: 17 km Distance from Town: 15 km Distance from Village: 500 m Distance from Airport: 130 km

House in Dryopi
Dryopi, Attica
A raised ground-floor detached house of 100 sq.m. in Dryopi, Troizinia, set on a spacious 2,100 sq.m. plot, offers the privacy and sense of openness one seeks in a holiday home. Built in 1993 and in good condition, the property is bright, airy and sunny, free on all sides, with a through-layout and a northeast-facing orientation that enhances the views of the sea, mountains and surrounding greenery, creating an atmosphere of tranquillity and natural beauty. The interior comprises three bedrooms, a bathroom, a kitchen and a living room, with tiled floors and aluminium frames with single glazing. Heating is autonomous and oil-fired, with radiators, ensuring comfort throughout the year. Outside, the property features a large garden with trees, a BBQ area, storage room, veranda and three open-air parking spaces. The absence of communal charges and the quiet neighbourhood further enhance the feeling of independence and privacy. The location is particularly advantageous: just 500 metres from the village, 3.5 km from the beach, close to a square and the sea, 15 km from a supermarket, 18 km from the town and 23 km from the hospital/health centre, while the airport is 170 km away. A property ideally suited for holiday use, offering unobstructed panoramic views and all the amenities needed for comfortable and high-quality living. Property Data Property ID2548229 Bedrooms: 3 WC/Baths: 1 Kitchens: 1 Living Space: 100.00 m2 Price/m2: 2550.00 € Property Size: 2100.00 m2 Parkings: 3 Year Built: 1993 Levels: 1 Floor(s): Entresol Heating: Autonomous heating Heating Method: Petrol Energy class: Class E Distance from Sea: 3.5 km Distance from Town: 18 km Distance from Village: 500 m Distance from Airport: 170 km

Apartment in Porto Cheli
Porto Cheli, Peloponnese
In Porto Heli, in a quiet neighborhood and just 200 meters from the sea, a ground-floor apartment of 95 sq.m. is offered for sale, featuring a private courtyard. Upon entering the property, we find an open-plan living room and kitchen with direct access to the courtyard, two bedrooms, one of which also has access to the outdoor area, and a bathroom. In addition, the property features a 6 sq.m. internal storage room, serving the needs of the residence. The property features modern air-conditioning units and tiled floors, while one of the bedrooms has wooden flooring. The direct connection of the main living areas with the private courtyard provides a particularly practical outdoor space for everyday use. Its location is one of the property's main advantages, combining the tranquility of a residence in a quiet neighborhood with immediate access to the center of Porto Heli, where shops, restaurants, cafés and essential everyday amenities are located. Porto Heli is one of the most popular seaside destinations in Argolida, with an organized marina and easy access to the beaches and surrounding areas. At the same time, Kosta is located approximately 5 km from Porto Heli, offering easy access to the port, from where boats depart for Spetses, with the sea journey taking only a few minutes. This is an attractive option both as a holiday home and as a permanent residence, thanks to the combination of its quiet location, short distance from the sea, private courtyard and immediate access to the center of Porto Heli. Property Data Property ID2538720 Rooms: 4 Bedrooms: 2 WC/Baths: 1 Kitchens: 1 Living Space: 95.00 m2 Price/m2: 1578.95 € Property Size: 95.00 m2 Year Built: 1985 Floor(s): Ground floor Heating: Personal heating Heating Method: Current Energy class: Class E Distance from Sea: 200 m Distance from Town: 4 km Distance from Airport: 200 km Distance from Port: 500 m

House in Lefkada
Lefkada, Lefkada
In Chortata, Lefkada, in a quiet neighbourhood surrounded by lush natural scenery, a two-storey detached house of 100 sq.m., built in 2005 on a plot of 163 sq.m., is available for sale. The residence extends over the ground and first floors, which are connected by an internal staircase. It comprises four bedrooms, a living room, a kitchen, one bathroom and one WC. It also includes a storage area and two open parking spaces. A distinctive feature of the property is the spacious upper-floor terrace, offering pleasant views of the surrounding greenery and excellent potential to be transformed into a comfortable outdoor relaxation area. The residence also features a small garden with trees and covered outdoor areas. The property has aluminium frames with insect screens and electric shutters, tiled floors and electrical appliances. Some furniture is also included in the sale. The owner is currently carrying out partial renovation and improvement works. The location offers peace, privacy and direct contact with nature, while providing easy access to the renowned beaches of western and southern Lefkada. An appealing choice for use as a permanent or holiday home, as well as for investment or short-term rental purposes. Property Data Property ID2538789 Bedrooms: 4 WC/Baths: 2 Kitchens: 1 Living Space: 100.00 m2 Price/m2: 1650.00 € Property Size: 163.00 m2 Parkings: 2 Year Built: 2005 Levels: 2 Floor(s): Ground floor Heating: None Heating Method: Current Distance from Sea: 2.5 km Distance from Town: 24 km Distance from Village: 100 m Distance from Airport: 45.8 km Distance from Port: 14 km
Apartment in Asini
Asini, Nafplio
In Asini, surrounded by a peaceful and lush green environment, a modern two-level maisonette with a total area of 89 sq.m. is offered for sale, situated on a shared plot of 2,070.80 sq.m. The property is currently under construction and has been designed to high standards, combining modern architecture with carefully selected stone elements that will enhance the character and aesthetic appeal of the property. The 2026 construction incorporates all current energy-efficiency requirements, including external thermal insulation, triple-glazed energy-efficient aluminium frames and an Energy Performance Certificate (EPC) rating of A. The maisonette is arranged over the ground floor and first floor (attic), offering two bedrooms, two bathrooms, an open-plan kitchen and a bright living room. The internal staircase connects the two levels harmoniously, while the layout ensures functionality and comfort for either year-round or holiday use. Tiled floors, high-quality materials and the overall design of the construction create a modern and energy-efficient home. The property is bright, airy and sun-filled, with an east-facing orientation and beautiful views of the mountain, surrounding greenery and the open landscape. It is located just 800 metres from the village and within close proximity to a school, church, restaurants and a supermarket, while the sea, town, hospital and airport are only a few minutes away. The outdoor area will include a garden, swimming pool and one open-air parking space, while the residence also features a security door, fly screens, internet access and is suitable for pets. This is a modern and carefully designed residence that combines quality construction, energy efficiency and natural beauty, making it an ideal choice for those seeking a new, comfortable and aesthetically refined retreat in Asini. Property Data Property ID2546119 Bedrooms: 2 WC/Baths: 2 Kitchens: 1 Living Space: 89.00 m2 Price/m2: 3235.96 € Property Size: 2070.80 m2 Parkings: 1 Year Built: 2026 Levels: 2 Heating: Autonomous heating Heating Method: Current Energy class: Class A Distance from Sea: 3 km Distance from Town: 6 km Distance from Village: 800 m Distance from Airport: 160 km
Apartment in Asini
Asini, Nafplio
In Asini, surrounded by a peaceful and lush green environment, a modern two-level maisonette with a total area of 89 sq.m. is offered for sale, situated on a shared plot of 2,070.80 sq.m. The property is currently under construction and has been designed to high standards, combining modern architecture with carefully selected stone elements that will enhance the character and aesthetic appeal of the property. The 2026 construction incorporates all current energy-efficiency requirements, including external thermal insulation, triple-glazed energy-efficient aluminium frames and an Energy Performance Certificate (EPC) rating of A. The maisonette is arranged over the ground floor and first floor (attic), offering two bedrooms, two bathrooms, an open-plan kitchen and a bright living room. The internal staircase connects the two levels harmoniously, while the layout ensures functionality and comfort for either year-round or holiday use. Tiled floors, high-quality materials and the overall design of the construction create a modern and energy-efficient home. The property is bright, airy and sun-filled, with an east-facing orientation and beautiful views of the mountain, surrounding greenery and the open landscape. It is located just 800 metres from the village and within close proximity to a school, church, restaurants and a supermarket, while the sea, town, hospital and airport are only a few minutes away. The outdoor area will include a garden, swimming pool and one open-air parking space, while the residence also features a security door, fly screens, internet access and is suitable for pets. This is a modern and carefully designed residence that combines quality construction, energy efficiency and natural beauty, making it an ideal choice for those seeking a new, comfortable and aesthetically refined retreat in Asini. Property Data Property ID2546095 Bedrooms: 2 WC/Baths: 2 Kitchens: 1 Living Space: 89.00 m2 Price/m2: 3280.90 € Property Size: 2070.80 m2 Parkings: 1 Year Built: 2026 Levels: 2 Heating: Autonomous heating Heating Method: Current Energy class: Class A Distance from Sea: 3 km Distance from Town: 6 km Distance from Village: 800 m
Apartment in Asini
Asini, Nafplio
In Asini, surrounded by a peaceful and lush green environment, a modern two-level maisonette with a total area of 102.19 sq.m. is offered for sale, situated on a shared plot of 2,162.59 sq.m. The property is currently under construction and has been designed to high standards, combining modern architecture with carefully selected stone elements that will be incorporated both externally and in selected areas of the interior, adding character, solidity and aesthetic coherence to the property. The ground floor, measuring 53.92 sq.m., features a comfortable living area with an open-plan kitchen, one bedroom and one bathroom, offering direct access to the garden and the planned 18 sq.m. swimming pool. The first floor, measuring 48.27 sq.m., comprises two additional bedrooms and one bathroom, creating an ideal layout for a family or for those seeking separate areas of privacy. The internal staircase connects the two levels harmoniously, while the overall design of the spaces ensures comfort, brightness and functionality. The 2026 construction incorporates modern energy-efficient features, including external thermal insulation, triple-glazed energy-efficient aluminium frames and air conditioning. Tiled floors, high-quality materials and carefully considered architecture create a modern, efficient and aesthetically refined home. The residence is front-facing, bright, airy and sunny, with an east-facing orientation and panoramic views of the mountain, surrounding greenery and the open landscape. It is located in a peaceful neighbourhood, close to a school, church, restaurants and a supermarket, while being just 800 metres from the village and only a few minutes from the sea and the town, as well as essential amenities such as a hospital and airport. The outdoor area will include a garden, swimming pool and ample space for parking at least two vehicles. The residence also features a security door, fly screens, internet access and is suitable for pets. This is a modern, carefully designed and aesthetically refined maisonette that combines quality construction, energy efficiency and natural beauty, making it an ideal choice for those seeking a new, comfortable and high-quality retreat in Asini. Property Data Property ID2546133 Bedrooms: 3 WC/Baths: 2 Kitchens: 1 Living Space: 102.19 m2 Price/m2: 3278.21 € Property Size: 2162.00 m2 Parkings: 2 Year Built: 2026 Levels: 2 Floor(s): Ground floor Heating: Autonomous heating Heating Method: Current Energy class: Class A Distance from Sea: 3 km Distance from Town: 6 km Distance from Village: 800 m Distance from Airport: 160 km
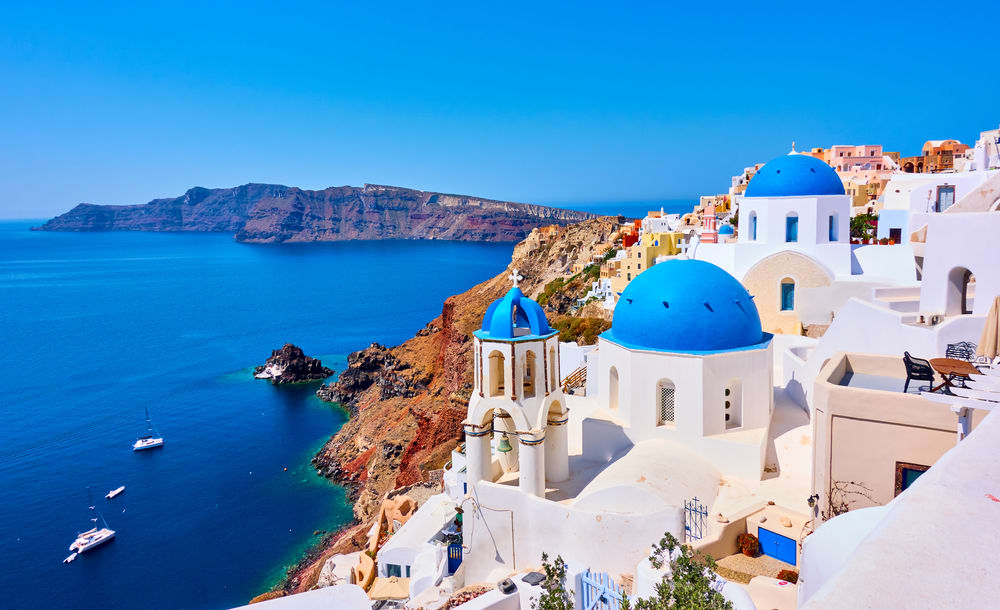
Greece
Property for sale in Greece ranges from island village houses needing restoration to new villas with pools. Prices run from around €20,000 (£17,000) to over €1m, with 303 homes under €100,000.
Crete carries the largest overseas market, with Athens, the Peloponnese, the Ionian islands and Rhodes each trading differently on price and season length. Use the filters to narrow by region, price and property type.
Get your exclusive Viewing Trip Guide

Plan the perfect trip
- Shortlist the right properties
- Get expert local guidance
- Seamless coordination
Why buy property in Greece
Greece remains among the least expensive Mediterranean markets for a home near the sea. Prices run from around €20,000 to over €1m, with 951 homes inside a €300,000 budget and 303 under €100,000. Crete supports year-round living in a way most Greek islands do not, while the Peloponnese and the Ionian islands offer mainland and island stock at lower prices than the Cyclades. Buying requires a Greek tax number and completion before a notary, after which the deed is registered with the Hellenic Cadastre.
Frequently asked questions about buying property in Greece
What is the average price of an apartment in Greece?
For more information on how to buy in Greece download our guide.
What is the average price of 2 - 3 bedroom property in Greece?
What is the price difference between 2 and 3 bedroom properties in Greece?
How many properties under €100,000 are there in Greece?
What can I buy in Greece for my budget of €100,000?
What can I buy in Greece for my budget of €300,000?
What can I buy in Greece for my budget of €500,000?
How many properties have a pool in Greece?
What taxes and fees should I budget for when buying property in Greece?
Buyer costs typically include purchase taxes, notary and registration fees, legal/technical checks, and (if applicable) agent fees.
A key item is the Property Transfer Tax, which is 3% on the taxable value for many transactions (your adviser will confirm how the taxable value is calculated for your property).
New-build taxation can differ, so always request a written “total cost to complete” estimate before committing.
Does buying property in Greece qualify you for residency i.e. the Golden Visa?
Buying property in Greece does not automatically grant residency, but Greece offers a Golden Visa (investor residence permit) for qualifying non-EU investors.
The minimum real-estate investment level can depend on location (commonly higher in high-demand zones like Attica/Athens, Thessaloniki, Mykonos and Santorini, with different thresholds elsewhere) and there are specific rules/exceptions (e.g., certain conversions/restorations).
Important: recent reforms also introduced restrictions for some Golden Visa property use (for example, limits on short-term letting for properties used for the permit), so treat Golden Visa eligibility and usage rules as a compliance step to confirm early—before you buy.