
Properties for sale in Greece
Showing 21–40 of 1,991
Apartment in Kalamata
Kalamata, Messenia
A 74.97 sq.m. apartment under construction is offered for sale on the third floor of a building in an excellent location in Kalamata, within easy reach of both the port and the city’s beach. Designed with contemporary aesthetics and a focus on functionality, the apartment offers comfortable, bright living spaces, making it ideal as either a permanent residence or a holiday home. The layout comprises an open-plan living, kitchen and dining area, two bedrooms, one of which is a master bedroom, and one bathroom. A particular highlight is the presence of balconies at both the front and rear of the apartment, providing additional outdoor space and enhancing everyday comfort. The property also includes a private parking space in the pilotis (covered ground-floor parking area), a storage room and a solar water heater, all of which contribute to the practicality and comfort of the home. Completion is expected by the end of 2028, offering the new owner the opportunity to acquire a brand-new, contemporary apartment in one of Kalamata’s most attractive locations. Its prime position, close to the sea, the port and the city’s everyday amenities, combined with its spacious interior and outdoor areas, private parking and storage room, makes this property an appealing choice for permanent residence, a holiday home or investment purposes. Property Data Property ID2582396 Bedrooms: 2 WC/Baths: 2 Kitchens: 1 Living Space: 74.97 m2 Price/m2: 5335.47 € Property Size: 339.00 m2 Parkings: 1 Year Built: 2026 Floor(s): 3rd Heating Method: Current Energy class: Class A Distance from Sea: 1 km Distance from Town: 10 m Distance from Airport: 8 km
Apartment in Kalamata
Kalamata, Messenia
A 125.12 sq.m. maisonette under construction is offered for sale, occupying the fourth floor and an attic level, in an excellent location in Kalamata, within easy reach of both the port and the city’s beach. Arranged over two levels, the property features contemporary design, a functional layout and spacious interiors, making it an attractive choice for both permanent residence and holiday use.On the fourth floor, the maisonette comprises a bright, open-plan living, kitchen and dining area, two bedrooms and one bathroom. An internal staircase leads to the attic level, which is designed to accommodate an additional bedroom, a bathroom and a further room that can be used as a home office or, alternatively, as a second bedroom, offering considerable flexibility to suit the new owner’s needs. The apartment is dual-aspect, with balconies at both the front and rear, ensuring natural light, ventilation and additional outdoor living space throughout the day. The property also includes a private parking space in the covered ground-floor area of the building (pilotis), a storage room and a solar water heater, all of which enhance everyday practicality and comfort. The distinctive layout, the additional attic level and the flexibility to use the extra room as either an office or a bedroom give this property a unique character. Combined with its prime location near the sea, the port and the city’s everyday amenities, it represents an excellent opportunity for permanent residence, a holiday home or investment. A 125.12 sq.m. maisonette under construction is offered for sale, occupying the fourth floor and an attic level, in an excellent location in Kalamata, within easy reach of both the port and the city’s beach. Arranged over two levels, the property features contemporary design, a functional layout and spacious interiors, making it an attractive choice for both permanent residence and holiday use.On the fourth floor, the maisonette comprises a bright, open-plan living, kitchen and dining area, two bedrooms and one bathroom. An internal staircase leads to the attic level, which is designed to accommodate an additional bedroom, a bathroom and a further room that can be used as a home office or, alternatively, as a second bedroom, offering considerable flexibility to suit the new owner’s needs. The apartment is dual-aspect, with balconies at both the front and rear, ensuring natural light, ventilation and additional outdoor living space throughout the day. The property also includes a private parking space in the covered ground-floor area of the building (pilotis), a storage room and a solar water heater, all of which enhance everyday practicality and comfort. The distinctive layout, the additional attic level and the flexibility to use the extra room as either an office or a bedroom give this property a unique character. Combined with its prime location near the sea, the port and the city’s everyday amenities, it represents an excellent opportunity for permanent residence, a holiday home or investment.
Apartment in Kalamata
Kalamata, Messenia
In one of the most beautiful and rapidly developing cities of the Peloponnese, Kalamata, a 91 sq.m. apartment on the 3rd floor of an apartment building is offered for sale. Its location is a significant advantage, as Kalamata combines the convenience of urban living with the area's unique natural beauty, offering a particularly attractive environment for both permanent residence and investment purposes. The apartment was built in 1982 and features a functional layout comprising two bedrooms, a spacious living room, a kitchen, one bathroom and an additional WC. Its interior layout offers opportunities to adapt and utilize the spaces according to the needs and preferences of the new owner. Given the age of the construction and its energy efficiency rating of Class Z, the property is also an interesting option for renovation and energy upgrading, with the potential to create a modern and comfortable home. Kalamata is a particularly popular destination for both residential living and investment, thanks to its vibrant local market, infrastructure, services and seafront area. The property offers the opportunity to acquire a home in a city experiencing steady residential and tourism development, making it an attractive proposition for owner-occupation or future investment exploitation. In one of the most beautiful and rapidly developing cities of the Peloponnese, Kalamata, a 91 sq.m. apartment on the 3rd floor of an apartment building is offered for sale. Its location is a significant advantage, as Kalamata combines the convenience of urban living with the area's unique natural beauty, offering a particularly attractive environment for both permanent residence and investment purposes. The apartment was built in 1982 and features a functional layout comprising two bedrooms, a spacious living room, a kitchen, one bathroom and an additional WC. Its interior layout offers opportunities to adapt and utilize the spaces according to the needs and preferences of the new owner. Given the age of the construction and its energy efficiency rating of Class Z, the property is also an interesting option for renovation and energy upgrading, with the potential to create a modern and comfortable home. Kalamata is a particularly popular destination for both residential living and investment, thanks to its vibrant local market, infrastructure, services and seafront area. The property offers the opportunity to acquire a home in a city experiencing steady residential and tourism development, making it an attractive proposition for owner-occupation or future investment exploitation.
House in Kalamata
Kalamata, Messenia
In an excellent location in Kalamata, close to the city centre, a two-storey detached house with a total surface area of 145.50 sq.m. is offered for sale. The property consists of two independent apartments, offering multiple possibilities for use, both as a permanent residence and as an investment. The first-floor apartment, measuring 82.50 sq.m., comprises two bedrooms, a spacious and bright living room, a kitchen and a bathroom. The ground-floor apartment, measuring 63 sq.m., features one bedroom, a living room, a kitchen and a bathroom. Both apartments are functionally designed, offering independence and comfort for everyday living. The property was built in 1961 and renovated in 2004, with both apartments undergoing renovation. It features aluminium window frames with insect screens, wooden and mosaic flooring, as well as a garden. Thanks to its east-west orientation, the property is particularly bright, airy, sunny and dual-aspect, ensuring natural light and ventilation throughout. Its location is one of its greatest advantages, as it is situated within a short distance of Kalamata city centre and just 200 metres from the shopping area, with immediate access to shops, supermarkets, public transport, squares, restaurants and entertainment venues, meeting all everyday needs. This is a particularly attractive property, as its layout into two separate apartments offers great flexibility of use. It is ideal for two families wishing to live close to one another while maintaining their independence, for combining owner-occupation with rental income, or as an investment opportunity with the potential to generate two separate rental incomes. Property Data Property ID2678577 Bedrooms: 3 WC/Baths: 2 Kitchens: 2 Living Space: 145.50 m2 Price/m2: 1477.66 € Year Built: 1961 Levels: 2 Floor(s): Ground floor
House in Metochi
Metochi, Western Greece
A two-storey detached house is offered for sale, set within a spacious 928 sq.m. plot, presenting an excellent opportunity for both residential use and investment. The ground floor features a spacious 150 sq.m. commercial premises, suitable for a variety of business activities and ready for immediate commercial exploitation. Previously operated as a traditional tavern, the property offers significant potential for generating rental income or establishing a new business. The first floor comprises a functional 130 sq.m. apartment, featuring three comfortable bedrooms, one bathroom and an inviting open-plan living and kitchen area. The apartment also benefits from a large covered veranda, ideal for relaxing and enjoying outdoor living throughout the year. Additional features include aluminium window frames, independent oil-fired central heating, air conditioning and a solar water heater. The generous outdoor area offers ample space for parking and the possibility of creating a beautiful garden, making this property an ideal combination of comfortable living and business potential. Property Data Property ID2678820 Bedrooms: 3 WC/Baths: 3 Kitchens: 2 Living Space: 280.00 m2 Price/m2: 1035.71 € Property Size: 928.00 m2 Parkings: 3 Year Built: 1968 Levels: 2 Floor(s): 1rst Heating: Autonomous heating Heating Method: Petrol Energy class: Class E Distance from Town: 16 km Distance from Village: 100 m Distance from Airport: 170 km
Apartment in Kyparissia
Kyparissia, Trifylia
Apartment for Sale in Kyparissia – 78 sq.m. | Just 400 m from the Sea | Ideal Holiday Home & Investment Opportunity In the beautiful coastal town of Kyparissia, in the heart of Trifylia, just 400 meters from the sea, a bright, corner apartment of 78 sq.m. is available for sale on the first floor of a building constructed in 1985. This property represents an excellent opportunity for a permanent residence, a holiday home, or a real estate investment. The apartment consists of two comfortable bedrooms, a living room, a separate kitchen, and one bathroom. It is in very good condition and features individual oil heating, aluminum window frames, tiled and wooden floors, and an energy efficiency rating of B. Its southwest orientation, combined with its corner position, ensures abundant natural light and excellent ventilation. One of the property's greatest advantages is its prime location, within walking distance of the beach, Kyparissia's commercial center, central square, harbor, schools, supermarkets, shops, and restaurants, offering convenient everyday living without the need for long journeys. The surrounding area is renowned for its beautiful beaches, including Ai-Lagoudis, Kartelas, Kalo Nero, and Elea. Notable attractions include the traditional Upper Town, the historic Castle of Kyparissia, and the archaeological site of Peristeria. The property's location also provides easy access to Filiatra, Marathopoli, the Neda Waterfalls, and the wider Pylos region. Kalamata International Airport is approximately 63 kilometers away. From an investment perspective, this property offers considerable potential, combining proximity to the sea with convenient access to the amenities of a well-established town. It is an attractive choice for a holiday residence, short-term holiday rentals through platforms such as Airbnb, subject to applicable regulations, or long-term rental opportunities. As Kyparissia serves as an important commercial and administrative center of Trifylia, the town maintains activity throughout the year. An excellent opportunity to acquire an apartment near the sea, combining the exceptional lifestyle of Messinia with multiple possibilities for personal use and investment. Property Data Property ID2662068 Bedrooms: 2 WC/Baths: 1 Kitchens: 1 Living Space: 78.00 m2 Price/m2: 2051.28 € Year Built: 1985 Levels: 1 Floor(s): 1rst Heating: Autonomous heating Heating Method: Petrol Energy class: Class B Distance from Sea: 400 m Distance from Airport: 63 km
Apartment in Corinth
Corinth, Corinthia
Located in a highly central part of Corinth, just 100 meters from the sea, this bright 38 sq.m. apartment is available for sale. It is situated on the 5th floor of an apartment building equipped with an elevator. The property underwent a complete renovation in 2026, resulting in a modern, tasteful space with a minimalist aesthetic, where every detail has been designed with functionality and comfort in mind. It comprises one bedroom, a living area, a kitchen, and a bathroom. Features include aluminum-framed windows with double glazing, insect screens, air conditioning, and a security door. Thanks to its eastern orientation, the apartment enjoys abundant natural light and an open view of the cityscape. Its most significant advantage is its exceptional location; it is literally a stone's throw from everything that makes daily life convenient and enjoyable—the sea and beach, the local market, shops, essential services, banks, dining options, the town square, and public transport. Furthermore, the university, the museum, and key city infrastructure are all within close proximity. This is a particularly attractive option—whether for personal residence or as an investment—offering significant potential for short-term rentals, as it combines the quality of a modern renovation with a prime location in the center of Corinth. Property Data Property ID2676534 Bedrooms: 1 WC/Baths: 1 Kitchens: 1 Living Space: 38.00 m2 Price/m2: 2763.16 € Year Built: 1972 Floor(s): 5th Heating: Autonomous heating Heating Method: Current Energy class: Class G Distance from Sea: 100 m Distance from Transportation: 3 km Distance from Airport: 112 km
House in Madena
Madena, Peloponnese
In a quiet and lush green location in Madena, a spacious three-storey detached house of 225.08 sq.m. is offered for sale, featuring an additional basement of 112.54 sq.m. The property is set within a private plot of 4,050 sq.m. It combines comfort, privacy and close contact with nature, while offering unobstructed views of the lush Messinian countryside and the sea from rooftop level. The residence is maintained in very good condition. Its distinctive feature is that the ground floor and first floor comprise two fully independent apartments, offering considerable flexibility of use. The property can therefore accommodate the needs of a large family, provide independent living arrangements for two families or serve as an investment opportunity through short-term rentals. In total, it offers four bedrooms, two bathrooms, two kitchens and two living rooms. It is bright, airy, sunny and dual-aspect, with an east-southeast orientation. The basement, measuring 112.54 sq.m., consists of four auxiliary rooms, one of which is an enclosed garage. Provision has also been made for the installation of a WC, as the necessary plumbing and electrical pre-installations have already been carried out. However, the space has not yet been fitted out or completed. The remaining areas offer ample storage space and can accommodate various household needs. The ground floor, measuring 98.09 sq.m., constitutes the first independent apartment and comprises two bedrooms, one bathroom and an open-plan living room, kitchen and dining area. The first floor, measuring 106.04 sq.m., constitutes the second independent apartment and similarly features two bedrooms, one bathroom and an open-plan living room, kitchen and dining area. It is worth noting that the living room on the first floor features wooden flooring, adding warmth and distinctive character to the space. Air-conditioning units are used for cooling and heating the interior spaces, while a wood-burning stove provides an additional heating option. Furthermore, the property has pre-installations for a central oil-fired heating system, including the necessary pipework and radiators, allowing for the system to be completed and put into operation in the future. The property also features a solar water heater and a hot water storage boiler. The windows and doors are aluminium-framed with double glazing, while the remaining floors are tiled. Additional features include insect screens, a security entrance door, a security camera system and a three-phase electricity supply. The outdoor area is one of the property's main advantages, as the spacious plot offers comfort, privacy and numerous landscaping possibilities. It includes a garden with lawn and trees, as well as a terrace overlooking the natural landscape and the sea. A total of eleven parking spaces are available, including one in the enclosed basement garage and ten in the open-air parking area. The location offers an ideal combination of tranquillity and easy access to essential amenities and places of interest. The property is just 500 metres from the nearest settlement and approximately 5 kilometres from the sea and the area's beaches. Shops, local markets, supermarkets, banks and other services are also easily accessible. It is located approximately 20 kilometres from the city of Kalamata, 10 kilometres from the airport and 14 kilometres from a hospital. This is a property offering multiple possibilities, making it ideal both as a holiday or permanent residence and as an investment opportunity. The two independent apartments, spacious plot, generous auxiliary areas, enclosed garage and multiple parking spaces provide significant advantages, particularly for those seeking to combine private use with tourist rental potential. The peaceful neighbourhood and natural surroundings complete the picture of a property that offers a high quality of living and considerable flexibility of use. In a quiet and lush green location in Madena, a spacious three-storey detached house of 225.08 sq.m. is offered for sale, featuring an additional basement of 112.54 sq.m. The property is set within a private plot of 4,050 sq.m. It combines comfort, privacy and close contact with nature, while offering unobstructed views of the lush Messinian countryside and the sea from rooftop level. The residence is maintained in very good condition. Its distinctive feature is that the ground floor and first floor comprise two fully independent apartments, offering considerable flexibility of use. The property can therefore accommodate the needs of a large family, provide independent living arrangements for two families or serve as an investment opportunity through short-term rentals. In total, it offers four bedrooms, two bathrooms, two kitchens and two living rooms. It is bright, airy, sunny and dual-aspect, with an east-southeast orientation. The basement, measuring 112.54 sq.m., consists of four auxiliary rooms, one of which is an enclosed garage. Provision has also been made for the installation of a WC, as the necessary plumbing and electrical pre-installations have already been carried out. However, the space has not yet been fitted out or completed. The remaining areas offer ample storage space and can accommodate various household needs. The ground floor, measuring 98.09 sq.m., constitutes the first independent apartment and comprises two bedrooms, one bathroom and an open-plan living room, kitchen and dining area. The first floor, measuring 106.04 sq.m., constitutes the second independent apartment and similarly features two bedrooms, one bathroom and an open-plan living room, kitchen and dining area. It is worth noting that the living room on the first floor features wooden flooring, adding warmth and distinctive character to the space. Air-conditioning units are used for cooling and heating the interior spaces, while a wood-burning stove provides an additional heating option. Furthermore, the property has pre-installations for a central oil-fired heating system, including the necessary pipework and radiators, allowing for the system to be completed and put into operation in the future. The property also features a solar water heater and a hot water storage boiler. The windows and doors are aluminium-framed with double glazing, while the remaining floors are tiled. Additional features include insect screens, a security entrance door, a security camera system and a three-phase electricity supply. The outdoor area is one of the property's main advantages, as the spacious plot offers comfort, privacy and numerous landscaping possibilities. It includes a garden with lawn and trees, as well as a terrace overlooking the natural landscape and the sea. A total of eleven parking spaces are available, including one in the enclosed basement garage and ten in the open-air parking area. The location offers an ideal combination of tranquillity and easy access to essential amenities and places of interest. The property is just 500 metres from the nearest settlement and approximately 5 kilometres from the sea and the area's beaches. Shops, local markets, supermarkets, banks and other services are also easily accessible. It is located approximately 20 kilometres from the city of Kalamata, 10 kilometres from the airport and 14 kilometres from a hospital. This is a property offering multiple possibilities, making it ideal both as a holiday or permanent residence and as an investment opportunity. The two independent apartments, spacious plot, generous auxiliary areas, enclosed garage and multiple parking spaces provide significant advantages, particularly for those seeking to combine private use with tourist rental potential. The peaceful neighbourhood and natural surroundings complete the picture of a property that offers a high quality of living and considerable flexibility of use.
House in Ksiropigado
Ksiropigado, Peloponnese
In a privileged location, just 1 km from the nearest beach, a contemporary villa of distinctive architectural character is currently under construction, set within a private environment surrounded by approximately 2,000 sq.m. of garden. The residence has been designed with a strong emphasis on privacy, comfort and a meaningful connection with the natural Mediterranean landscape, while its position ensures unobstructed sea views and abundant natural light. The architectural composition is arranged over two main levels and a mezzanine, with the interior and exterior spaces forming a unified and harmonious whole. Large openings, clean lines and carefully designed outdoor areas create a residence that responds to a contemporary Mediterranean lifestyle, where everyday living naturally extends from the interior to the surrounding outdoor environment. A covered entrance area provides access both to the main residence and to the independent guest house, offering flexibility and privacy for guests. The main level comprises a spacious living area, a separate kitchen and a guest WC, with direct access to the outdoor areas, the sea-view balcony, the specially designed viewing platform and the swimming pool area. The mezzanine accommodates an independent room with a private bathroom, which can function as a master bedroom, creating a particularly private suite with a view. The lower level features two additional bedrooms, each with its own private bathroom, as well as an additional playroom, which can be configured according to the owners’ needs as an entertainment room, home office or second living area. The outdoor spaces form an integral part of the residence’s design philosophy. A large swimming pool is surrounded by relaxation and entertaining areas, while the pergola and spacious shaded lounge area are directly connected to the main residence. The layout has been designed so that the villa can be enjoyed throughout the day, from the morning hours to summer afternoons and evening gatherings, with light and shade serving as key elements of the overall experience. The project has been designed by a renowned architectural firm with a significant number of completed projects in the wider area. The architectural approach combines natural stone, large glazed openings and contemporary energy-efficient solutions, with the aim of creating a high-aesthetic-quality residence that integrates naturally into its surroundings. At the same time, the location combines the tranquillity of a private coastal setting with easy access to essential amenities and the area’s popular destinations. Nafplio is approximately 20 minutes away, while Athens International Airport is approximately two hours away, making the residence suitable both for private use and year-round living. Note: The photographs included in the listing are indicative and do not exclusively depict the specific property. They include photographic material from completed residences by the same construction company and are intended to illustrate the architectural style, construction quality and aesthetic character expected to define the final result of the residence currently under construction. In a privileged location, just 1 km from the nearest beach, a contemporary villa of distinctive architectural character is currently under construction, set within a private environment surrounded by approximately 2,000 sq.m. of garden. The residence has been designed with a strong emphasis on privacy, comfort and a meaningful connection with the natural Mediterranean landscape, while its position ensures unobstructed sea views and abundant natural light. The architectural composition is arranged over two main levels and a mezzanine, with the interior and exterior spaces forming a unified and harmonious whole. Large openings, clean lines and carefully designed outdoor areas create a residence that responds to a contemporary Mediterranean lifestyle, where everyday living naturally extends from the interior to the surrounding outdoor environment. A covered entrance area provides access both to the main residence and to the independent guest house, offering flexibility and privacy for guests. The main level comprises a spacious living area, a separate kitchen and a guest WC, with direct access to the outdoor areas, the sea-view balcony, the specially designed viewing platform and the swimming pool area. The mezzanine accommodates an independent room with a private bathroom, which can function as a master bedroom, creating a particularly private suite with a view. The lower level features two additional bedrooms, each with its own private bathroom, as well as an additional playroom, which can be configured according to the owners’ needs as an entertainment room, home office or second living area. The outdoor spaces form an integral part of the residence’s design philosophy. A large swimming pool is surrounded by relaxation and entertaining areas, while the pergola and spacious shaded lounge area are directly connected to the main residence. The layout has been designed so that the villa can be enjoyed throughout the day, from the morning hours to summer afternoons and evening gatherings, with light and shade serving as key elements of the overall experience. The project has been designed by a renowned architectural firm with a significant number of completed projects in the wider area. The architectural approach combines natural stone, large glazed openings and contemporary energy-efficient solutions, with the aim of creating a high-aesthetic-quality residence that integrates naturally into its surroundings. At the same time, the location combines the tranquillity of a private coastal setting with easy access to essential amenities and the area’s popular destinations. Nafplio is approximately 20 minutes away, while Athens International Airport is approximately two hours away, making the residence suitable both for private use and year-round living. Note: The photographs included in the listing are indicative and do not exclusively depict the specific property. They include photographic material from completed residences by the same construction company and are intended to illustrate the architectural style, construction quality and aesthetic character expected to define the final result of the residence currently under construction.
Apartment in Kalamata
Kalamata, Messenia
Available for sale exclusively through our agency, this 85 sq.m. ground-floor maisonette is situated in a central location in Kalamata. The property is arranged over two levels, comprising the ground floor and a mezzanine level. The ground floor features an open-plan living room and kitchen, as well as a WC. On the mezzanine level, there are two bedrooms, both with access to a balcony, and a bathroom. Additionally, the property benefits from an outdoor area of approximately 20 sq.m., designed as a courtyard, offering the new owner the opportunity to utilise and customise the space according to their needs and preferences. Its central location and functional layout make this property an attractive option both as a permanent residence and as an investment opportunity. Available for sale exclusively through our agency, this 85 sq.m. ground-floor maisonette is situated in a central location in Kalamata. The property is arranged over two levels, comprising the ground floor and a mezzanine level. The ground floor features an open-plan living room and kitchen, as well as a WC. On the mezzanine level, there are two bedrooms, both with access to a balcony, and a bathroom. Additionally, the property benefits from an outdoor area of approximately 20 sq.m., designed as a courtyard, offering the new owner the opportunity to utilise and customise the space according to their needs and preferences. Its central location and functional layout make this property an attractive option both as a permanent residence and as an investment opportunity.
Villa in Drepanon
Drepanon, Peloponnese
Drepano is one of the liveliest villages on the Argolic coast, with its own long beach and a square lined with tavernas. This house sits just outside it, on a fenced plot overlooking open fields, the mountains, and the sea from the upper floors. Built in 2010 and sold fully furnished, it is ready to use from day one.The house offers 223 sqm across four levels, including a 55 sqm basement with a garage and storage space. The elevated ground floor (accessible from both the front and back of the house) features an open-plan living/dining area and kitchen at the centre of the home. The kitchen is equipped with a fridge, freezer, ceramic hob, extractor hood, oven with grill and a separate microwave. A storage room, a WC/utility room and the staircase leading to the first level complete this floor. The living/dining room has access to a partly covered spacious veranda, offering a spot for relaxation, dining and entertaining.Windows and sliding doors have aluminium frames and mosquito nets, and the sliding doors also have shutters. Every room has air conditioning for cooling and heating, and the house also has oil-fired underfloor heating. Hot water comes from an electric boiler, and water is supplied from the municipal mains via a private tank and pump. All indoor and outdoor furniture is included in the price.The house stands on its own 797 sqm plot, fenced and closed by a lockable gate, with parking for 5 cars. It is one of a small group of 4 houses that share a further 729 sqm of common land under an easement, as well as a shared septic tank. Views open over fields and mountains, and from the upper floors towards the sea. Plaka beach is a few minutes away by car.For a family, the layout works well. The bedrooms are spread across separate floors, giving everyone a little privacy, and the outdoor furniture is already in place for long evenings outside. Mornings on the beach, an afternoon in Nafplio's old town and dinner in the village square all fit easily into one day.Rental potentialThe coast between Nafplio and Tolo draws visitors from spring well into autumn, thanks to its beaches, archaeological sites, and Nafplio itself. A furnished family house in this setting suits holiday rentals, and reputable local management companies can help in this respect.Location - distancesDrepano is a sizeable village with a permanent Greek community, so it stays alive beyond the summer months. Supermarkets, bakeries, butchers, tavernas and cafés are all in the village, and the long beach of Plaka lies at its edge. Beyond the Vivari lagoon, the small fishing harbour of Vivari is known for its waterside fish tavernas. Tolo adds a seafront and a wider choice of restaurants; Nafplio offers its Venetian old town and the Palamidi fortress, and Epidaurus and Mycenae make easy day trips.Drepano village centre: 1 kmPlaka Beach: 1.9 kmVivari Harbour: 3 kmTolo: 6 kmNafplio: 10.5 kmArgos: 20 kmAncient Theatre of Epidaurus: 24 kmMycenae: 30 kmAthens International Airport: 175 km
Villa in Perigialion
Perigialion, Ionian Islands
The villa spans 3 levels. The ground floor (70 sqm) and first floor (33 sqm) make up the main living space of 103 sqm, with 2 bedrooms, 2 bathrooms, and a fully equipped kitchen. The ground floor houses the open-plan living/dining room and kitchen, a bathroom with a shower, and staircases leading to the first and lower ground floor. The first floor houses two bedrooms and a bathroom with a shower. The lower ground level (70 sqm) has its own entrance as well as internal access from the house. It is currently fitted as a self-contained guest apartment with 2 bedrooms, an open-plan kitchen and living area and a bathroom, bringing the villa to 4 bedrooms and 3 bathrooms in total.The villa was built with external wall insulation, and every window has double glazing, electric shutters and mosquito nets. A heat pump provides both heating and cooling, hot water comes from a solar water heater, and the house is connected to the public water network. The plot is partly fenced, with an alarm system and cameras, and there is covered parking for 1 car.The pool is laid out with families in mind: a main pool up to 1.60 m deep, a separate shallow pool for small children and a whirlpool area. Beyond it is the sea. The water on this side of the island is sheltered, which suits swimming, paddleboarding, and small-boat outings, and the villa has access to a pier, so a small craft can be kept right in front of the house. From the house, the view runs across the water to the islets, with the mountains to the side.This is a house built around summers on the water. Children can move between the pool and the sea in a few steps, a boat can take you to Madouri, Skorpios or Meganisi for the day, and Nidri's harbour, tavernas and shops are a few minutes away by car. For families looking for a base for long holidays on Lefkada, having a pool, a beach and a mooring in one place is the main draw.Rental potentialLefkada's holiday season runs from late spring into autumn, and Nidri is one of the island's main bases for boat trips and sailing. A seafront villa with a family pool, 4 bedrooms and a pier has clear potential as a holiday rental, subject to the licensing that short-term letting requires; the guest level would need a change of use before it could be let on its own.Location - distancesPerigiali is a small, mostly residential settlement just north of Nidri, quieter than the resort centre next door. The east coast faces the Prigiponisia, the cluster of islets that includes Madouri, Sparti and Skorpios, and the water between Lefkada and the mainland is among the most sheltered sailing areas in the Ionian, with Vlicho Bay to the south and Lefkas Marina in Lefkada town.Nidri provides everything for daily life in the season: supermarkets, pharmacies, tavernas along the harbour, and the port where excursion boats leave for Skorpios, Meganisi and the smaller islands, and a car ferry runs to Meganisi. Lefkada is connected to the mainland by road over a floating bridge, so the drive from Preveza airport needs no ferry.Nidri: 1.5 kmLigia: 9 kmLefkada (Capital, bridge to mainland Greece): 15 kmAgios Ioannis Beach: 17.5 kmVasiliki: 24 kmKathisma Beach: 25.5 kmPorto Katsiki: 35 kmPreveza International Airport: 36 kmPreveza: 42 km
House in Sofikon
Sofikon, Peloponnese
Located in the beautiful and peaceful area of Pefkali, in Solygeia, Corinthia, this exceptional detached house of 177 sq.m. is offered for sale, set on a private plot of 1,000 sq.m. and enjoying unobstructed views of the sea and the lush green natural surroundings. Built in 2012, the property is in very good condition and offers spacious, bright and functional living areas. It is arranged over two levels, connected by an internal staircase, and comprises a total of four bedrooms, three bathrooms, two kitchens and two living rooms. Its layout allows the two levels to be used independently, making it ideal both as a permanent residence and for hosting guests or tourist exploitation. The property features individual electric heating, air conditioning, a solar water heater and a boiler, aluminium window frames with double glazing, and tiled flooring throughout. It is offered fully furnished and equipped with electrical appliances, ready to meet the needs of a comfortable holiday or permanent home. The outdoor area includes a beautifully landscaped garden with trees, spacious verandas, awnings, a BBQ area and storage space, providing an ideal setting for relaxation and entertaining. Additional features include two covered parking spaces, water storage tanks, an alarm system, security cameras, insect screens and a security door. The residence is situated close to the sea and the beach, in a quiet neighbourhood. It has a north-facing orientation and enjoys a wonderful sense of openness, natural light and privacy. This is an appealing choice for those seeking a spacious holiday home close to the sea, as well as for buyers interested in making use of the property as an investment through short-term rentals. Located in the beautiful and peaceful area of Pefkali, in Solygeia, Corinthia, this exceptional detached house of 177 sq.m. is offered for sale, set on a private plot of 1,000 sq.m. and enjoying unobstructed views of the sea and the lush green natural surroundings. Built in 2012, the property is in very good condition and offers spacious, bright and functional living areas. It is arranged over two levels, connected by an internal staircase, and comprises a total of four bedrooms, three bathrooms, two kitchens and two living rooms. Its layout allows the two levels to be used independently, making it ideal both as a permanent residence and for hosting guests or tourist exploitation. The property features individual electric heating, air conditioning, a solar water heater and a boiler, aluminium window frames with double glazing, and tiled flooring throughout. It is offered fully furnished and equipped with electrical appliances, ready to meet the needs of a comfortable holiday or permanent home. The outdoor area includes a beautifully landscaped garden with trees, spacious verandas, awnings, a BBQ area and storage space, providing an ideal setting for relaxation and entertaining. Additional features include two covered parking spaces, water storage tanks, an alarm system, security cameras, insect screens and a security door. The residence is situated close to the sea and the beach, in a quiet neighbourhood. It has a north-facing orientation and enjoys a wonderful sense of openness, natural light and privacy. This is an appealing choice for those seeking a spacious holiday home close to the sea, as well as for buyers interested in making use of the property as an investment through short-term rentals.
House in Lefkakia
Lefkakia, Peloponnese
EXCLUSIVE LISTING OF OUR AGENCY. The definition of the ideal stone holiday home. Situated in a neighbourhood that exudes tranquillity and quality of life, offering the feel of the countryside combined with the security of a well-organised residential area, this newly built, single-storey 101 sq.m. residence is available for sale, featuring the exclusive use of a fenced private garden. The property impresses with its aesthetic appeal, combining traditional stonework with contemporary construction elements. Inside, the carefully selected materials enhance the natural light, while the high ceilings feature an exposed oak timber structure, creating a warm atmosphere and a sense of architectural elegance. The property consists of two bedrooms, a spacious open-plan living area with an energy-efficient fireplace, a modern kitchen and a beautifully designed main bathroom. All rooms offer direct access to the beautifully maintained garden, creating a seamless connection between the indoor and outdoor spaces. Additionally, there is an external storage room of 4 sq.m. The residence will be delivered fully equipped, including kitchen appliances, an installed alarm system and security cameras. Furthermore, it features energy-efficient aluminium frames, electric shutters, independent heating via a heat pump, outdoor lighting and an electric entrance gate. The garden is landscaped with ornamental plants and trees, offering an ideal space for relaxation and privacy. It is located just 7 km from the city of Nafplio and 4 km from beautiful beaches, making it an excellent choice for either a holiday or permanent residence, combining comfort with proximity to the sea and the amenities of the city. EXCLUSIVE LISTING OF OUR AGENCY. The definition of the ideal stone holiday home. Situated in a neighbourhood that exudes tranquillity and quality of life, offering the feel of the countryside combined with the security of a well-organised residential area, this newly built, single-storey 101 sq.m. residence is available for sale, featuring the exclusive use of a fenced private garden. The property impresses with its aesthetic appeal, combining traditional stonework with contemporary construction elements. Inside, the carefully selected materials enhance the natural light, while the high ceilings feature an exposed oak timber structure, creating a warm atmosphere and a sense of architectural elegance. The property consists of two bedrooms, a spacious open-plan living area with an energy-efficient fireplace, a modern kitchen and a beautifully designed main bathroom. All rooms offer direct access to the beautifully maintained garden, creating a seamless connection between the indoor and outdoor spaces. Additionally, there is an external storage room of 4 sq.m. The residence will be delivered fully equipped, including kitchen appliances, an installed alarm system and security cameras. Furthermore, it features energy-efficient aluminium frames, electric shutters, independent heating via a heat pump, outdoor lighting and an electric entrance gate. The garden is landscaped with ornamental plants and trees, offering an ideal space for relaxation and privacy. It is located just 7 km from the city of Nafplio and 4 km from beautiful beaches, making it an excellent choice for either a holiday or permanent residence, combining comfort with proximity to the sea and the amenities of the city.
Apartment in Maleme
Maleme, Crete
For Sale: Luxury Furnished Maisonette by the Sea in Maleme, Chania – With Swimming Pool and Panoramic Views In an exceptional seaside location in Maleme, Chania, just a few metres from the sea, a unique, luxuriously furnished two-level maisonette is available for sale, combining comfort, elegance and a privileged location with sea views. The property is part of a well-maintained residential complex of 24 homes, featuring a large communal swimming pool, offering an ideal setting for relaxation and enjoying the Mediterranean lifestyle. The residence is arranged over two levels and is offered fully furnished, with particular attention to aesthetics, functionality and comfort. The interior spaces create a welcoming and pleasant atmosphere, making the property suitable both as a permanent residence and as a holiday home. One of the maisonette's greatest advantages is its impressive outdoor spaces. It features two covered balconies and a particularly spacious terrace with a brand-new pergola. The large terraces surrounding the residence offer unique 360-degree panoramic views of the sea and the surrounding landscape. The outdoor areas provide the perfect setting for breakfast overlooking the sea, relaxing moments or beautiful evenings with family and friends, while enjoying Crete's exceptional climate. The complex's large communal swimming pool completes the living experience, offering an additional leisure option in a beautiful seaside setting. Location – Maleme, Chania Maleme is a beautiful seaside village on the western side of Chania, known for its extensive coastline, peaceful atmosphere and easy access to all essential amenities. The residence enjoys an exceptionally privileged location, with the beach literally just a few steps away. Within close proximity, there are supermarkets, pharmacies, traditional tavernas, cafés and shops catering to residents' everyday needs. The area also benefits from regular public transport connections to the city of Chania, making travel convenient. Indicative distances: Maleme Beach: A few metres Platanias: 4 km Chania City Centre: 16 km Chania International Airport: 35 km The cosmopolitan resort of Platanias, with its numerous dining, entertainment and shopping options, is just a few minutes away. At the same time, the city of Chania, with its historic Venetian Harbour, picturesque narrow streets and rich cultural life, is easily accessible. This property is an excellent choice for those seeking a high-quality home by the sea, a beautiful holiday residence in Crete or a property with investment potential in one of the most renowned tourist destinations in the Chania region. For Sale: Luxury Furnished Maisonette by the Sea in Maleme, Chania – With Swimming Pool and Panoramic Views In an exceptional seaside location in Maleme, Chania, just a few metres from the sea, a unique, luxuriously furnished two-level maisonette is available for sale, combining comfort, elegance and a privileged location with sea views. The property is part of a well-maintained residential complex of 24 homes, featuring a large communal swimming pool, offering an ideal setting for relaxation and enjoying the Mediterranean lifestyle. The residence is arranged over two levels and is offered fully furnished, with particular attention to aesthetics, functionality and comfort. The interior spaces create a welcoming and pleasant atmosphere, making the property suitable both as a permanent residence and as a holiday home. One of the maisonette's greatest advantages is its impressive outdoor spaces. It features two covered balconies and a particularly spacious terrace with a brand-new pergola. The large terraces surrounding the residence offer unique 360-degree panoramic views of the sea and the surrounding landscape. The outdoor areas provide the perfect setting for breakfast overlooking the sea, relaxing moments or beautiful evenings with family and friends, while enjoying Crete's exceptional climate. The complex's large communal swimming pool completes the living experience, offering an additional leisure option in a beautiful seaside setting. Location – Maleme, Chania Maleme is a beautiful seaside village on the western side of Chania, known for its extensive coastline, peaceful atmosphere and easy access to all essential amenities. The residence enjoys an exceptionally privileged location, with the beach literally just a few steps away. Within close proximity, there are supermarkets, pharmacies, traditional tavernas, cafés and shops catering to residents' everyday needs. The area also benefits from regular public transport connections to the city of Chania, making travel convenient. Indicative distances: Maleme Beach: A few metres Platanias: 4 km Chania City Centre: 16 km Chania International Airport: 35 km The cosmopolitan resort of Platanias, with its numerous dining, entertainment and shopping options, is just a few minutes away. At the same time, the city of Chania, with its historic Venetian Harbour, picturesque narrow streets and rich cultural life, is easily accessible. This property is an excellent choice for those seeking a high-quality home by the sea, a beautiful holiday residence in Crete or a property with investment potential in one of the most renowned tourist destinations in the Chania region.
House in Lefkada
Lefkada, Ionian Islands
Available for sale, new construction detached house 140 m2 in the area Sfakiotes. The detached house has 2 bedrooms, 2 wc, 1 kitchen, 1 parkings, none, current, floor ground floor. The detached house was built in 2025. The property is classified as a vacation home. The property has a total size of 980 m2. Property Data Property ID2677783 Bedrooms: 2 WC/Baths: 2 Kitchens: 1 Living Space: 140.00 m2 Price/m2: 2214.29 € Property Size: 980.00 m2 Parkings: 1 Year Built: 2025 Levels: 2 Floor(s): Ground floor Heating: None Heating Method: Current Energy class: Class B Distance from Sea: 5 km Distance from Town: 18 km Distance from Village: 100 m Distance from Airport: 40 km Distance from Port: 18 km
Apartment in Aria
Aria, Peloponnese
An exceptional first-floor apartment with a total area of 103 sq.m. is available for sale, combining comfort with a prime location. Situated in a very central part of the city, it offers immediate and easy access to shops, services, cafés, and the historic heart of Nafplio. The apartment features a particularly functional and spacious layout. It includes a separate kitchen, a comfortable living area, a full bathroom, and an additional guest W.C. for everyday convenience. It currently offers two spacious bedrooms, while the separate living room can easily be converted into a third bedroom with minimal modifications, perfectly accommodating the needs of a larger family or those seeking additional workspace. The property's greatest highlight is its impressive, exceptionally large balcony, which provides a wonderful outdoor space for relaxation. From here, you can enjoy unobstructed views of the iconic Palamidi Castle, creating the ideal atmosphere for everyday living. This is an excellent choice as either a permanent residence or a holiday home, as well as an attractive investment opportunity with high return potential in one of the city's most sought-after areas. An exceptional first-floor apartment with a total area of 103 sq.m. is available for sale, combining comfort with a prime location. Situated in a very central part of the city, it offers immediate and easy access to shops, services, cafés, and the historic heart of Nafplio. The apartment features a particularly functional and spacious layout. It includes a separate kitchen, a comfortable living area, a full bathroom, and an additional guest W.C. for everyday convenience. It currently offers two spacious bedrooms, while the separate living room can easily be converted into a third bedroom with minimal modifications, perfectly accommodating the needs of a larger family or those seeking additional workspace. The property's greatest highlight is its impressive, exceptionally large balcony, which provides a wonderful outdoor space for relaxation. From here, you can enjoy unobstructed views of the iconic Palamidi Castle, creating the ideal atmosphere for everyday living. This is an excellent choice as either a permanent residence or a holiday home, as well as an attractive investment opportunity with high return potential in one of the city's most sought-after areas.
House in Chania
Chania, Chania
For Sale: Unique 215 sq.m. Stone-Built Property with Rooftop Terrace and Sea Views in Splantzia, Chania Old Town** **Asking Price: €580,000** In the heart of the historic Old Town of Chania, in the particularly picturesque and authentic neighbourhood of Splantzia, a rare, detached stone-built property with a total surface area of 215 sq.m. is offered for sale. The property combines historic architecture, distinctive character and significant potential for both residential use and investment purposes. The property enjoys an exceptionally privileged location, just 150 metres from the sea and within walking distance of the Venetian Harbour, traditional narrow streets, restaurants, cafés, shops and important cultural landmarks of the city. This is a distinctive building featuring authentic architectural elements that reflect the Venetian and Ottoman history of Chania, preserving the unique atmosphere and aesthetic of the Old Town. The property originally consisted of two older residences, which have been unified to create a single property with multiple independent entrances. This configuration offers flexibility for future development, as there is potential to divide it back into two independent residences or create additional accommodation units, subject to the necessary technical and planning approvals. **Property Features** The building is arranged over three levels, with additional intermediate mezzanine areas, offering an interesting internal layout and considerable potential for reconfiguration. It features: • Total internal surface area of 215 sq.m. • Three levels plus additional mezzanine areas • Three bedrooms • Two bathrooms • Detached stone-built building • Multiple independent entrances • Private rooftop terrace with sea views • Air conditioning • Installed central heating system • Flexible interior layout • Approximately 150 metres from the sea A particularly attractive feature is the private rooftop terrace, which offers views of the sea and the historic surroundings of the city. This space can become a unique area for relaxation and outdoor living, providing an exceptional residential experience in the heart of Chania. **Residential and Investment Potential** The substantial size of the building, its multiple levels and independent entrances, combined with its privileged location within the Old Town, create interesting opportunities for future development. The property is suitable for the creation of a luxurious private residence with historic character, two independent high-specification homes, or a distinctive boutique-style accommodation complex. It may also be of interest for high-standard long-term rental or tourist accommodation purposes, subject to compliance with applicable urban planning, licensing and other legal requirements. The possibility of adapting the interior layout to the future owner's needs is one of the property's most significant advantages. **Location – Splantzia, Chania Old Town** Splantzia is one of the most authentic and atmospheric neighbourhoods of Chania's Old Town, characterised by its narrow picturesque streets, historic buildings, traditional squares and strong cultural identity. The area combines the charm of a historic urban setting with immediate access to modern amenities, dining venues, retail shops and places of cultural interest. Its proximity to the Venetian Harbour and the sea makes the location particularly attractive for both permanent residence and investment purposes. **A Rare Opportunity in Chania Old Town** Detached buildings of this size in the historic Old Town are relatively rare on the market, particularly when they combine stone-built architecture, multiple entrances, a flexible layout and a private rooftop terrace with sea views. This property offers the opportunity to create a distinctive residence or an investment project with a strong identity in one of the most recognisable and popular areas of Crete. An excellent choice for buyers who appreciate historic architecture, authenticity, uniqueness and long-term development potential. **Legal and Technical Information** The issuance of the Electronic Building Identity Certificate is currently in progress as part of the preparations for the transfer of ownership. The necessary documents for the transfer are expected to be available before the completion of the sale. Any changes to the layout, the number of independent properties or the use of the property are subject to the applicable urban planning regulations and the required approvals. **Skouras Real Estate** #1 Greek Real Estate Agency in the Peloponnese 6 Offices: Nafplio | Kalamata | Corinth | Porto Heli | Gialova | Patras 3,500+ Properties | 18+ Years of Experience | Support in 5 Languages ? Marketing & Website – European Property Awards 2020 ? Marketing Techniques & Development – EPPA 2022 & 2024 Telephone: 27520-29529 Mobile: 6985815552 Email: [email protected] Property Agent: Konstantinos Ntalianis ? More than 3,500 properties available at: www.skourasrealestate.gr **Note:** Property information is based on details provided to us by the owners. Skouras Real Estate accepts no responsibility for any inaccuracies. A valid ID card or passport must be presented when visiting properties. Map locations are approximate. Property Data Property ID2677731 Rooms: 7 Bedrooms: 2 WC/Baths: 2 Kitchens: 2 Living Space: 215.00 m2 Price/m2: 2697.67 € Property Size: 215.00 m2 Year Built: 1900 Levels: 3
House in Agios Nikolaos
Agios Nikolaos, Lasithi
Seaside building plot in a very peaceful and quiet rural location, near the small coastal village of Agios Antonios (area of Kato Selles), only 330m from the sea and about 7.5 km (on a straight line) from the established high-class tourist resort of Elounda. The land has a soft inclination towards the sea and from its elevated position (50m above sea level) it enjoys lovely uninterrupted views of the sea in front, the country side and the hills and mountains. It is 2378 m2 in size and has building rights for a house or houses of up to 200 m2, built on one or two floors, plus basement. That means that it has all the certificates needed to sit down with an architect and draw the plans of the house you want to build and get a building license. Enough space would be left to make swimming pool(s), open or covered terraces, pergolas, parking space, garden, etc. It has excellent asphalt road access and electricity and water connections are nearby and easy to connect to, once a building license has been issued. Across the road there is another plot of 1187 m2 which is included in the sale, but not buildable. The nice pebble beach of Agios Antonios is only about a 7-minute walk (600m) from the plot. About 10 km to the coastal tourist resort of Plaka and about 15 km to the seaside tourist town of Elounda that offers supermarkets and many other shops and amenities for basic needs. The provincial capital Agios Nikolaos is about 25 km from the plot. The international airport of Heraklion is 69 km away. Elounda Elounta was a small fishing town on the Mirabello Bay, on the island of Crete. Although fishing is still a large part of life in this very picturesque area, tourism has taken over as the main industry of Elounda. It is part of the municipality Agios Nikolaos. It is popular with European tourists and has many hotels including several 5*hotels. Elounda is also the closest major town to the former leper colony of Spinalonga. The town is a 10 minute drive to Agios Nikolaos and the village of Plaka (Lasithi). Agios Nikolaos is the capital of the county Lasithi and is located at the Mirabello Bay, north-east Crete, only 40 mins away from the international airport of Heraklion. Geographically the town is well protected from strong winds allowing sea sports and swimming nearly all year round. Although Agios Nikolaos has a population of less than 20,000 it has several banks, supermarkets, shops of every kind, doctors, a modern hospital of high standard, public swimming pool and tennis courts, yacht marina, harbour, cinema, theatre, gyms, a 9-hole golf course, schools ranging from nurseries to 6-level high school and generally all the amenities you would expect to find in a modern European town. The microclimate is one of the best in Greece and the moderate temperatures rarely exceed 30c in summer or fall below 15c in wintertime. This wonderful dry climate together with the natural beauty of the area has attracted most of the high class hotels of Greece to operate here.
House in Agios Nikolaos
Agios Nikolaos, Lasithi
Building plot of 3151 m2, positioned in the western outskirts of the cosmopolitan tourist town of Agios Nikolaos (capital of the prefecture of Lasithi, Crete), in a advatageous and strategical position, ideal for commercial use. It already has a valid building license for a large commercial building (shop), to be built on two floors (290 m2 ground floor, 259 m2 first floor), plus basement (315 m2). The license expires on 01-08-2028, with the possibility to have it renewed for another 4 years at a small fee. The land is flat and easy to build on. It has good road access and services (electricity, water, telephone and internet lines) are very close and easy to connect to. Only a short drive (3-4 minutes) to town center, about a 40-minute drive to Heraklion International Airport. Agios Nikolaos is the capital of the county Lasithi and is located at the Mirabello Bay, north-east Crete, only 40 mins away from the international airport of Heraklion. Geographically the town is well protected from strong winds allowing sea sports and swimming nearly all year round. Although Agios Nikolaos has a population of less than 20,000 it has several banks, supermarkets, shops of every kind, doctors, a modern hospital of high standard, public swimming pool and tennis courts, yacht marina, harbour, cinema, theatre, gyms, a 9-hole golf course, schools ranging from nurseries to 6-level high school and generally all the amenities you would expect to find in a modern European town. The microclimate is one of the best in Greece and the moderate temperatures rarely exceed 30c in summer or fall below 15c in wintertime. This wonderful dry climate together with the natural beauty of the area has attracted most of the high class hotels of Greece to operate here.
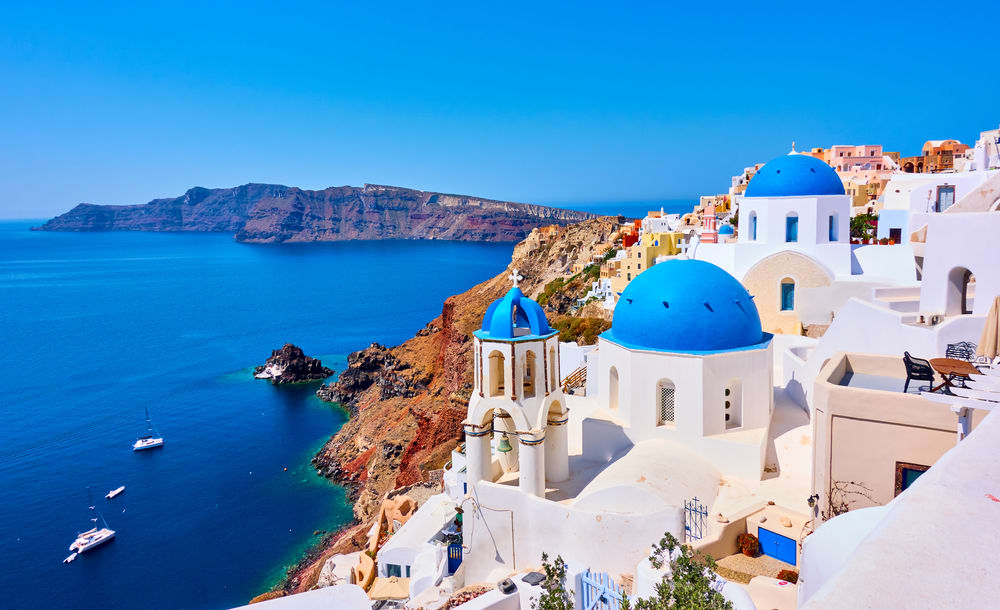
Greece
Property for sale in Greece ranges from island village houses needing restoration to new villas with pools. Prices run from around €20,000 (£17,000) to over €1m, with 303 homes under €100,000.
Crete carries the largest overseas market, with Athens, the Peloponnese, the Ionian islands and Rhodes each trading differently on price and season length. Use the filters to narrow by region, price and property type.
Get your exclusive Viewing Trip Guide

Plan the perfect trip
- Shortlist the right properties
- Get expert local guidance
- Seamless coordination
Why buy property in Greece
Greece remains among the least expensive Mediterranean markets for a home near the sea. Prices run from around €20,000 to over €1m, with 951 homes inside a €300,000 budget and 303 under €100,000. Crete supports year-round living in a way most Greek islands do not, while the Peloponnese and the Ionian islands offer mainland and island stock at lower prices than the Cyclades. Buying requires a Greek tax number and completion before a notary, after which the deed is registered with the Hellenic Cadastre.
Frequently asked questions about buying property in Greece
What is the average price of an apartment in Greece?
For more information on how to buy in Greece download our guide.
What is the average price of 2 - 3 bedroom property in Greece?
What is the price difference between 2 and 3 bedroom properties in Greece?
How many properties under €100,000 are there in Greece?
What can I buy in Greece for my budget of €100,000?
What can I buy in Greece for my budget of €300,000?
What can I buy in Greece for my budget of €500,000?
How many properties have a pool in Greece?
Can foreigners buy property in Greece?
Yes—foreigners can buy property in Greece, including non-residents.
The safest route is to appoint an independent lawyer and ensure the purchase is completed via a notarial deed and then registered with the local Land Registry / Hellenic Cadastre (Ktimatologio), so ownership is legally secured.
What is the property buying process in Greece?
A typical Greece purchase follows:
(1) agree price/terms,
(2) due diligence (title, claims, planning/cadastral checks),
(3) pay required purchase taxes (commonly before signing),
(4) sign the final notarial deed (often via power of attorney if buying from abroad), and
(5) register the deed with the local Land Registry / Cadastre to formalise ownership.
For full buying process in Greece download our Greece Buying Guide.