
Properties for sale in Greece
Showing 341–360 of 1,995
Villa in Kokkinon Khorion
Kokkinon Khorion, Crete
In Kokkino Chorio, Western Crete, this is a one-time opportunity to acquire the last available villa in an exclusive development already under construction. Designed to make the most of its privileged setting, the home maintains a strong connection with the landscape and the sea: expansive glazing draws the views indoors, while the living spaces open naturally towards the terraces and the endless blue of the Aegean Sea.The villa offers approx. 138 sqm of living space across two levels, set on a plot of approx. 842 sqm and featuring a 33 sqm swimming pool.The ground floor includes three bedrooms and three bathrooms. Two bedrooms have en-suite bathrooms, while the third bathroom serves the third bedroom and the rest of the floor. An additional room offers flexible use as a playroom, storage area, or as needed.The upper floor features an open-plan living, dining, and kitchen area oriented towards the sea, along with a guest WC. The living area opens directly onto a spacious terrace with a private pool. Set on the highest level of the property, the main living area and pool offer wide sea views and a seamless indoor-outdoor living experience.The villa is equipped with a heat pump and fire detection system. Floor-to-ceiling sliding doors connect the living area with the terrace and feature triple glazing. A private carport is also included, with pre-installation for an electric-vehicle charging point.This last villa offers the distinct advantage of securing a home already under construction while still benefiting from the same price offered at the initial off-plan stage, before construction began.Rental potentialThe villa is ideal if you are looking for a combination of own use and rentals or if you are interested in investing in a property to generate extra rental income. Crete has the longest holiday season of all Greek islands, and there is strong demand for high-end accommodation throughout the year as the island is very popular with affluent, cosmopolitan travellers.Location - DistancesImmortalised as one of the filming locations for 'Zorba the Greek', Kokkino Chorio has preserved its traditional looks and the locals' hospitality. Within the village, one can find small shops and mini markets catering for daily necessities such as groceries. In the Plateia, the village’s main square, there is a coffee place, a kafeneion, as it is called in Greek, and a taverna. Kokkino Chorio is settled in a breathtaking geological environment: strolling northwest from the village, one will find unique caves and geological formations. On the other hand, the strangely shaped mountain crowning Kokkino Chorio is called Drapanokefala, which translates to the sickle-like head.Following the 1964 filming, Kokkino Chorio has become a representative of Greek culture and life, and for good reasons! Alongside other areas of Apokoronas, the most northeastern district in Chania, Kokkino Chorio combines stunning views and crystal waters with convenience. You can easily reach Kokkino Chorio throughout the year, and in short distances and minute drives, you can find all you may need!Koutalas Beach: 2 kmElephant Cave (scuba diving sight): 3 kmAlmyrida: 4.5 kmChania International Airport: 40 kmChania City Center (& Port): 29 kmRethymno City Center (& Old Town-Fortezza): 49 km
Apartment in Argos
Argos, Argos-Mykines
Located in a prime central area of the city of Argos, just a few steps from Saint Peter's Square, this apartment with a total area of 59.41 sq.m. is offered for sale, combining an exceptional location with a practical and functional layout. The apartment is front-facing and features a bright and welcoming interior, consisting of an open-plan living room and kitchen with a dining area, offering direct access to a spacious balcony, one generously sized bedroom with built-in wardrobes, and a fully functional bathroom with a window that provides natural light and ventilation. The property is equipped with aluminum window frames with double glazing and insect screens, while air conditioning units are installed in all rooms, ensuring comfortable living conditions throughout the year. The kitchen is delivered fully equipped with electrical appliances, offering added convenience for the new owner. The property was originally built in 1975 and was renovated approximately ten years ago. Its well-designed layout allows for immediate use. At the same time, with some aesthetic upgrades and a contemporary approach to the interior design, it can be significantly enhanced, offering even greater functionality and added value. Its privileged location, within walking distance of Saint Peter's Square and the commercial and administrative center of Argos, provides immediate access to shops, public services, restaurants, public transportation, and all everyday amenities. This is a particularly attractive and versatile property, ideal as a permanent residence, student accommodation, or an investment opportunity with excellent prospects for long-term rental. A practical apartment in a premium central location, offering significant potential to be adapted to the needs and preferences of its new owner. Property Data Property ID2561747 Bedrooms: 1 WC/Baths: 1 Kitchens: 1 Living Space: 59.41 m2 Price/m2: 1211.92 € Year Built: 1975 Levels: 1 Floor(s): 1rst Heating: Autonomous heating Heating Method: Petrol Energy class: Class F Distance from Sea: 6 km Distance from Town: 400 m Distance from Airport: 160 km
House in Petalidi
Petalidi, Messene
In a lush and peaceful area of Messinia, surrounded by beautiful natural scenery and within easy reach of Petalidi and the beaches of the wider area, lies this carefully maintained two-storey detached house with a total surface area of 112 sq.m., set on a 500 sq.m. plot. On the elevated ground floor, measuring 56 sq.m., there is a comfortable open-plan area comprising the kitchen, dining area and living room with a wood-burning stove, as well as a bathroom and storage space. The Stosa kitchen features white matte-glass cabinet doors, granite worktops and finishes, and electrical appliances, while it is still covered by a further 7 years of warranty. An internal staircase leads to the 56 sq.m. upper floor, which consists of three bedrooms, a second bathroom and a small kitchenette area. A distinctive feature of the residence is its high-quality oak and Iroko wooden flooring, which adds warmth and character to the interiors. Both levels benefit from spacious balconies with a total surface area of approximately 60 sq.m., offering beautiful views of the mountains, the surrounding natural landscape and the sea. The property has undergone significant upgrades and features a new roof covering, two newly renovated bathrooms, aluminium frames with insect screens, electrically operated shutters, three air-conditioning units, as well as provisions for an oil-fired heating system. In addition, a new hot-water system with two solar panels has been installed. The outdoor area is particularly well maintained and includes a Jacuzzi, an outdoor shower, an automatic entrance gate and a garden irrigation system. The plot also features numerous fruit trees and a vegetable garden, creating a pleasant and functional environment for everyday living and relaxation. The property is offered partially furnished and with electrical appliances, allowing the new owner to move in with ease. Its peaceful location, combined with easy access to Petalidi and the beaches of the wider area, makes it an excellent choice for permanent residence, a holiday home or tourism-related use. In a lush and peaceful area of Messinia, surrounded by beautiful natural scenery and within easy reach of Petalidi and the beaches of the wider area, lies this carefully maintained two-storey detached house with a total surface area of 112 sq.m., set on a 500 sq.m. plot. On the elevated ground floor, measuring 56 sq.m., there is a comfortable open-plan area comprising the kitchen, dining area and living room with a wood-burning stove, as well as a bathroom and storage space. The Stosa kitchen features white matte-glass cabinet doors, granite worktops and finishes, and electrical appliances, while it is still covered by a further 7 years of warranty. An internal staircase leads to the 56 sq.m. upper floor, which consists of three bedrooms, a second bathroom and a small kitchenette area. A distinctive feature of the residence is its high-quality oak and Iroko wooden flooring, which adds warmth and character to the interiors. Both levels benefit from spacious balconies with a total surface area of approximately 60 sq.m., offering beautiful views of the mountains, the surrounding natural landscape and the sea. The property has undergone significant upgrades and features a new roof covering, two newly renovated bathrooms, aluminium frames with insect screens, electrically operated shutters, three air-conditioning units, as well as provisions for an oil-fired heating system. In addition, a new hot-water system with two solar panels has been installed. The outdoor area is particularly well maintained and includes a Jacuzzi, an outdoor shower, an automatic entrance gate and a garden irrigation system. The plot also features numerous fruit trees and a vegetable garden, creating a pleasant and functional environment for everyday living and relaxation. The property is offered partially furnished and with electrical appliances, allowing the new owner to move in with ease. Its peaceful location, combined with easy access to Petalidi and the beaches of the wider area, makes it an excellent choice for permanent residence, a holiday home or tourism-related use.
House in Kounoupitsa
Kounoupitsa, Attica
EXCLUSIVE PROPERTY OF OUR AGENCY. Two beautiful stone mansions, fully renovated with respect for their authentic character, in one of the most picturesque villages of Methana, Kounoupitsa. Built with their original stones, they combine traditional aesthetics with modern comforts, an infinity pool, A/C, double-glazed windows for privacy, no light pollution or noise, with views embracing the Saronic Gulf all the way to Corinth. Set on a plot of 866 sq.m., the two houses (163 sq.m. in total, 5 bedrooms, 3 bathrooms) are connected by an impressive courtyard and the pool, creating a space ideal for large families, hosting guests, or for short-term rental and wellness, yoga or art retreats. The two buildings feature bright living rooms with fireplaces, fully equipped kitchens, separate courtyards and terraces with views, while the sale includes all furniture, electrical appliances and equipment. The garden hides a small orchard, two traditional wood-fired ovens, automatic irrigation and dozens of ceramic pots. The pool operated with saltwater, and a cleaning robot and child safety system are available. Thanks to its location, at the edge of the village, the property is not at risk of future construction that could block the view, a rare guarantee of lasting tranquility. Nature lovers will be able to enjoy abundant wildlife and excellent birdwatching opportunities. A mobile vendor passes by daily with vegetables and grocery items, while for dining there are tavernas in Agios Nikolaos and Agios Georgios. Half a kilometer from the sea, with easy access from Athens (-2.5 hours) and regular ferry services from Piraeus and high-speed boats from Poros, Methana is a magnet destination for sea and sailing enthusiasts. A rare opportunity to acquire two traditional residences in one of the quietest locations in the Saronic Gulf. EXCLUSIVE PROPERTY OF OUR AGENCY. Two beautiful stone mansions, fully renovated with respect for their authentic character, in one of the most picturesque villages of Methana, Kounoupitsa. Built with their original stones, they combine traditional aesthetics with modern comforts, an infinity pool, A/C, double-glazed windows for privacy, no light pollution or noise, with views embracing the Saronic Gulf all the way to Corinth. Set on a plot of 866 sq.m., the two houses (163 sq.m. in total, 5 bedrooms, 3 bathrooms) are connected by an impressive courtyard and the pool, creating a space ideal for large families, hosting guests, or for short-term rental and wellness, yoga or art retreats. The two buildings feature bright living rooms with fireplaces, fully equipped kitchens, separate courtyards and terraces with views, while the sale includes all furniture, electrical appliances and equipment. The garden hides a small orchard, two traditional wood-fired ovens, automatic irrigation and dozens of ceramic pots. The pool operated with saltwater, and a cleaning robot and child safety system are available. Thanks to its location, at the edge of the village, the property is not at risk of future construction that could block the view, a rare guarantee of lasting tranquility. Nature lovers will be able to enjoy abundant wildlife and excellent birdwatching opportunities. A mobile vendor passes by daily with vegetables and grocery items, while for dining there are tavernas in Agios Nikolaos and Agios Georgios. Half a kilometer from the sea, with easy access from Athens (-2.5 hours) and regular ferry services from Piraeus and high-speed boats from Poros, Methana is a magnet destination for sea and sailing enthusiasts. A rare opportunity to acquire two traditional residences in one of the quietest locations in the Saronic Gulf.
House in Kranidi
Kranidi, Ermionida
10 λεπτά με τα πόδια από την κεντρική αγορά και τις δημόσιες υπηρεσίες, διατίθεται προς πώληση μόνοκατοικία συνολικού εμβαδού 176,56 τ.μ., κτισμένη σε οικόπεδο 167,08 τ.μ. με έτος κατασκευής το 1988. Το ακίνητο αποτελείται από δύο ανεξάρτητους ορόφους, το ισόγειο εμβαδού 88,28 τ.μ. και τον πρώτο όροφο επίσης 88,28 τ.μ., ενώ διαθέτει επιπλέον υπόγειο χώρο 92,46 τ.μ. που λειτουργεί ως αποθήκη. Το ισόγειο των 88,28 τ.μ. αποτελείται από ένα καθιστικό, μια κουζίνα, ένα λουτρό το οποίο ανακαινίστηκε πλήρως το 2026 και δύο υπνοδωμάτια. Διαθέτει πρόσβαση σε μπαλκόνι στην κύρια είσοδο για στιγμές χαλαρώσης με θέα το αστικό τοπίο, καθώς και εξωτερική σκάλα που οδηγεί στον πρώτο όροφο. Ο πρώτος όροφος, επίσης 88,28 τ.μ., είναι διαμορφωμένος ακριβώς όπως το ισόγειο και αποτελείται από ένα καθιστικό, μια κουζίνα, ένα λουτρό και δύο υπνοδωμάτια. Διαθέτει πρόσβαση σε μπροστινό μπαλκόνι, καθώς και σε πίσω μπαλκόνι με όμορφη θέα στη θάλασσα, από όπου υπάρχει εξωτερική σκάλα για πρόσβαση στην ταράτσα. Το ακίνητο διαθέτει κουφώματα αλουμινίου με σίτες, κλιματισμό για θέρμανση και ψύξη, καθώς και κεντρική θέρμανση πετρελαίου με δεξαμενή 600 λίτρων. Αποτελεί ιδανική επιλογή τόσο για μόνιμη όσο και για εξοχική κατοικία. Property Data Property ID2563775 Rooms: 6 Bedrooms: 4 WC/Baths: 2 Kitchens: 2 Living Space: 177.00 m2 Price/m2: 1129.94 € Property Size: 177.00 m2 Year Built: 1988 Levels: 2 Heating: Central heating Heating Method: Petrol Energy class: Class F Distance from Sea: 6 km Distance from Transportation: 1 km Distance from Plaza: 1 km Distance from Town: 1 km Distance from Village: 1 km Distance from Airport: 200 km Distance from Port: 6 km
Apartment in Makry-Gialos
Makry-Gialos, Crete
Set just 150 m from the sea in Makrigialos, the house was built in 2009 and offers 77 sqm of living space, complemented by a 25 sqm terrace and balcony. It comprises an open-plan living room and kitchen, two bedrooms and two full bathrooms, each fitted with a shower cabin, toilet and sink, with one of the showers also featuring a hydromassage system. The kitchen comes equipped with a fridge, freezer, cooker, dishwasher, coffee machine and oven, and the property is sold furnished throughout. Windows are fitted with shutters, mosquito nets and roller blinds. An autonomous heating system and A/C inverters cover both ends of the year, and hot water comes from solar panels. The house has a communal water supply, WiFi, satellite TV, a security system, and on-site parking with an electric fence, while an outdoor barbecue was recently added.Below the house, a 44 sqm storage unit already has a washing-machine connection, with the potential to add a bathroom and kitchen at a later date, subject to the necessary permits. Currently, the space serves as practical storage.Rental potentialMakrigialos is home to residents throughout the year, while also attracting visitors during the warmer months. This gives owners the flexibility to enjoy the property themselves or make use of it as a holiday rental. Being sold furnished and well equipped means less preparation for a new owner looking to enter the rental market. Reputable management companies operate throughout this part of Crete and can advise on what's involved in taking that step, if it's of interest.Location - distancesLasithi is the easternmost regional unit of Crete, bordered by the Sea of Crete to the north and the Libyan Sea to the south, with the Dikti mountains rising behind a coastline that runs from Agios Nikolaos and Elounda through Sitia and down to Ierapetra. It's known for a slower pace than the island's more built-up west, with Minoan sites, the Lasithi Plateau's windmills, and the palm forest at Vai among its landmarks.Makrigialos sits on Crete’s southern coast, about 25 km east of Ierapetra, combining crystal-clear waters with a vibrant seafront and an authentic Cretan atmosphere. Its promenade is lined with high-end restaurants, boutiques and shops, while the surrounding area offers plenty to explore, from the nearby beaches of Lagoufa, Diaskari and Lagada to hiking routes through the Cretan landscape.Beach: walking distanceLagoufa Beach: 850 mMakrigialos: 1 kmDiaskari Beach: 1.2 kmLagada Beach: 2.5 kmPefki Gorge: 6 kmOrino (Red Butterfly) Gorge: 16 km
Apartment in Xylokastro
Xylokastro, Xylokastro-Evrostina
In the center of Xylokastro, in a particularly privileged and quiet neighborhood, just 230 meters from the sea and the beach, an unfinished building of 355 sq.m. is offered for sale on a 300 sq.m. plot, offering excellent development potential and impressive views of the sea, mountains, and surrounding greenery. The property extends across a pilotis and three floors, with each level offering approximately 118 sq.m. The building is currently at the reinforced-concrete shell stage, giving the new owner the opportunity to design and configure the interior spaces according to their own needs and investment plans. The original building permit provides for two apartments on each floor, each featuring two bedrooms, an open-plan kitchen and living area, and a bathroom. Depending on the buyer’s requirements and subject to the possibilities allowed by the building permit, the interior layout can also be redesigned to create larger and more spacious full-floor apartments. The location is one of the property's strongest advantages, combining immediate access to the sea with convenient access to all essential amenities and everyday services. A school is located just 10 meters away, while shops, supermarkets, restaurants, cafés, the local market, the town square, and the center of Xylokastro are all within easy walking distance. The Suburban Railway station is approximately 1 km away, providing convenient connections to the surrounding areas and Athens. The southeast-facing orientation ensures abundant natural light throughout the day, while the elevated position offers an open horizon with panoramic and unobstructed views. The property is also front-facing, bright, airy, sun-filled, and cross-ventilated. This is a particularly attractive investment opportunity in Xylokastro, suitable either for the development of multiple apartments for sale or rental purposes, or for the creation of larger, high-quality residences. The area benefits from strong demand due to its proximity to the sea, well-established local market, and easy access to everyday amenities and transportation. The excellent location, sea views, close proximity to the beach, and flexibility in the interior layout make this property an ideal choice for a private buyer or investor looking for a property with significant development and investment potential in the center of Xylokastro. In the center of Xylokastro, in a particularly privileged and quiet neighborhood, just 230 meters from the sea and the beach, an unfinished building of 355 sq.m. is offered for sale on a 300 sq.m. plot, offering excellent development potential and impressive views of the sea, mountains, and surrounding greenery. The property extends across a pilotis and three floors, with each level offering approximately 118 sq.m. The building is currently at the reinforced-concrete shell stage, giving the new owner the opportunity to design and configure the interior spaces according to their own needs and investment plans. The original building permit provides for two apartments on each floor, each featuring two bedrooms, an open-plan kitchen and living area, and a bathroom. Depending on the buyer’s requirements and subject to the possibilities allowed by the building permit, the interior layout can also be redesigned to create larger and more spacious full-floor apartments. The location is one of the property's strongest advantages, combining immediate access to the sea with convenient access to all essential amenities and everyday services. A school is located just 10 meters away, while shops, supermarkets, restaurants, cafés, the local market, the town square, and the center of Xylokastro are all within easy walking distance. The Suburban Railway station is approximately 1 km away, providing convenient connections to the surrounding areas and Athens. The southeast-facing orientation ensures abundant natural light throughout the day, while the elevated position offers an open horizon with panoramic and unobstructed views. The property is also front-facing, bright, airy, sun-filled, and cross-ventilated. This is a particularly attractive investment opportunity in Xylokastro, suitable either for the development of multiple apartments for sale or rental purposes, or for the creation of larger, high-quality residences. The area benefits from strong demand due to its proximity to the sea, well-established local market, and easy access to everyday amenities and transportation. The excellent location, sea views, close proximity to the beach, and flexibility in the interior layout make this property an ideal choice for a private buyer or investor looking for a property with significant development and investment potential in the center of Xylokastro.
Apartment in Aigio
Aigio, Aigialeia
Exclusively available through our agency, in the beautiful coastal area of Avythos, Aigialeia, and within a quiet, pleasant neighbourhood, a fully renovated ground-floor apartment in a two-family residence is offered for sale. The property has a total surface area of 103 sq.m. and is situated on a 160 sq.m. plot. The residence was originally built in 1974 and fully renovated in 2025, combining the generous spaces of an older construction with the functionality, aesthetics and comfort of a modern home. Its ground-floor position provides direct and easy access, while its independent character makes it an ideal choice for a permanent residence, holiday home or investment property. The layout is particularly spacious and practical. The apartment consists of four bedrooms, one of which is a master bedroom, a spacious and bright living room, a separate kitchen, one fully fitted bathroom and an additional WC. The number and well-planned distribution of the rooms can comfortably accommodate a large family, while also allowing for the creation of a home office or guest room. The south-western orientation, dual-aspect layout and openings on both sides of the residence ensure abundant natural light and excellent ventilation throughout the day. This is a front-facing, bright, airy and sun-filled property, offering a pleasant atmosphere and comfortable spaces for everyday living. The 2025 renovation has substantially upgraded both the appearance and functionality of the apartment. It features aluminium frames with double glazing, insect screens, awnings, air conditioning and a solar water heater. The floors are tiled, while the property is generally in very good condition and ready to welcome its new owners without requiring any immediate work. The outdoor areas include a spacious veranda and a garden with trees, creating a beautiful setting for relaxation, family gatherings and everyday enjoyment. The residence also offers storage space and one open parking space. There are no communal charges, pets are permitted, and the property is connected to the sewage network. One of the property’s most significant advantages is its location. The sea is only 700 metres away, providing easy access to the beach and the opportunity to enjoy the coastal character of the area every day. A bus stop is located approximately 50 metres away, while a supermarket is only 300 metres from the property. A school, park, square, church and all essential everyday amenities are also located nearby. The centre of Aigio is approximately 4 kilometres away, Patras is 37 kilometres away, and easy access to the national road significantly facilitates travel throughout Achaia and the rest of the Peloponnese. This is a complete property proposal combining spacious interiors, privacy, outdoor space and close proximity to the sea. It is ideally suited for use as a permanent residence or holiday home, while also presenting considerable potential as an investment, income-generating property or short-term rental. Exclusively available through our agency, in the beautiful coastal area of Avythos, Aigialeia, and within a quiet, pleasant neighbourhood, a fully renovated ground-floor apartment in a two-family residence is offered for sale. The property has a total surface area of 103 sq.m. and is situated on a 160 sq.m. plot. The residence was originally built in 1974 and fully renovated in 2025, combining the generous spaces of an older construction with the functionality, aesthetics and comfort of a modern home. Its ground-floor position provides direct and easy access, while its independent character makes it an ideal choice for a permanent residence, holiday home or investment property. The layout is particularly spacious and practical. The apartment consists of four bedrooms, one of which is a master bedroom, a spacious and bright living room, a separate kitchen, one fully fitted bathroom and an additional WC. The number and well-planned distribution of the rooms can comfortably accommodate a large family, while also allowing for the creation of a home office or guest room. The south-western orientation, dual-aspect layout and openings on both sides of the residence ensure abundant natural light and excellent ventilation throughout the day. This is a front-facing, bright, airy and sun-filled property, offering a pleasant atmosphere and comfortable spaces for everyday living. The 2025 renovation has substantially upgraded both the appearance and functionality of the apartment. It features aluminium frames with double glazing, insect screens, awnings, air conditioning and a solar water heater. The floors are tiled, while the property is generally in very good condition and ready to welcome its new owners without requiring any immediate work. The outdoor areas include a spacious veranda and a garden with trees, creating a beautiful setting for relaxation, family gatherings and everyday enjoyment. The residence also offers storage space and one open parking space. There are no communal charges, pets are permitted, and the property is connected to the sewage network. One of the property’s most significant advantages is its location. The sea is only 700 metres away, providing easy access to the beach and the opportunity to enjoy the coastal character of the area every day. A bus stop is located approximately 50 metres away, while a supermarket is only 300 metres from the property. A school, park, square, church and all essential everyday amenities are also located nearby. The centre of Aigio is approximately 4 kilometres away, Patras is 37 kilometres away, and easy access to the national road significantly facilitates travel throughout Achaia and the rest of the Peloponnese. This is a complete property proposal combining spacious interiors, privacy, outdoor space and close proximity to the sea. It is ideally suited for use as a permanent residence or holiday home, while also presenting considerable potential as an investment, income-generating property or short-term rental.
Villa in Foiniki
Foiniki, Peloponnese
On the quiet edge of Finiki, a traditional stone village in southwestern Messinia, Villa in Finiki is a single-level villa built in 2022, framed by olive groves and open countryside.The house measures 111 square metres, entirely on one level, on a fenced 919 sqm plot. Each of the two bedrooms has its own en-suite bathroom, and a separate utility room handles storage and laundry. Inside, an open-plan living, dining, and kitchen area runs in natural wood and neutral tones, with wide sliding glass doors opening onto the terrace. Windows and doors are aluminium-framed and double-glazed, fitted with electric roller shutters that operate individually or all together from one switch. Three air conditioning units cover heating and cooling, and underfloor heating and cooling has already been piped throughout the house, ready for a heat pump unit if a buyer wants to activate it. An 8.28 kWp solar array with battery storage supplements the mains power connection.The 3x9 m pool sits beside a natural-stone sun terrace and two pergola-covered outdoor living areas, one of them opening directly off the master bedroom. There's an outdoor shower with hot and cold water, a fenced and irrigated garden with a handful of mature olive trees and two young palms, a gated entrance with a second access gate, and both a private parking area and a separate 32 sqm garage. The garage's flat roof doubles as an additional terrace, reached via an exterior staircase, with views over olive-covered hills to the sea and the island of Schiza.Rental potentialSouthwestern Messinia has become one of the Peloponnese's more sought-after corners for international buyers, with Finikounda and Methoni drawing steady interest from Northern European visitors, alongside the broader pull of nearby Costa Navarino. Villa in Finiki sits close enough to that demand to benefit from it, while keeping the quieter, village-edge setting that many renters are specifically looking for over a busier resort strip. Kalamata International Airport, about an hour's drive away, brings direct seasonal flights from several European countries, which matters more for rental reach than distance alone, since it puts the area within easy striking distance for a long weekend as well as a full holiday. A modern, single-level villa with a private pool is well suited to that market if letting is of interest alongside personal use.Location - distancesFiniki is a small, traditional village of old stone houses, largely untouched by tourist development, about 2.8 km, 5 minutes by car, from Lambes beach. Finikounda itself, with its harbour, restaurants, and everyday shops, is 8.3 km away, and the historic town of Methoni, with its Venetian castle, is 6 km. Pylos and Navarino Bay lie roughly 15 km farther on, and Kalamata, with its international airport and hospital, is about an hour's drive away.
House in Karpathos
Karpathos, South Aegean
This spacious 196 sqm home offers five bedrooms, generous living space and a prime location close to both the beach and Karpathos Town. The property looks out towards the characteristic scenery of Karpathos, framed by the island’s mountainous landscape. Lymniatis Beach is within walking distance, together with the hotels, restaurants and amenities along the coast. Karpathos Town, the island’s main hub for shopping, dining and everyday services, is a five-minute drive away.The house is arranged over three levels: a basement, ground floor and first floor. The ground floor features a spacious living room and kitchen, creating a comfortable main living area. The first floor has three bedrooms and a well-sized balcony for outdoor seating, while the basement offers two additional bedrooms. The property also includes two bathrooms, a separate laundry room and parking outside.The layout gives a family plenty of room to grow, while the separate levels can comfortably accommodate guests or family members, ensuring privacy and comfort. Air conditioning in the living room, a fireplace and electric panel heaters provide heating and cooling throughout the year.Location - distancesKarpathos is the second-largest island in the Dodecanese and one of the few that has kept its traditional character largely intact. Its beaches, some sandy, some pebbled, are a main draw, along with villages such as Olympos, Menetes and Aperi, where the traditional architecture has changed little over the generations. Afiartis, 14 km south of Pigadia, is the island's main windsurfing spot, with steady winds through its surrounding coves.Karpathos is reached by air via charter flights from several European countries and scheduled domestic flights from Athens, and by sea via ferries from Piraeus and Rhodes.Lymniatis Beach: 400 mPigadia Beach: 700 mKarpathos Town: 1.5 kmLittle Amoopi Beach: 8 kmKarpathos Surf Club, Chicken Bay: 13 kmKarpathos Airport: 13.5 km
Villa in Corinth
Corinth, Corinthia
Completed in 2016, the 170 sqm main residence is arranged over a ground floor and a first floor, with three bedrooms, two bathrooms and a separate guest WC. The kitchen comes equipped with an oven, a hob and a dishwasher, and every window is fitted with glazing, shutters and mosquito nets. Cooling and heating are both provided by air conditioning. The house is sold unfurnished, so a new owner can furnish it from scratch and to their own taste. Parking is available on site, and the property has a CCTV system and a municipal water supply.Below the main house, a self-contained suite has its own private entrance, separate from the family rooms above. It comprises a living room, one bedroom, one bathroom and a storage room, and works equally well as space for visiting family, a private base for grandparents or older children, or a unit that can be let independently when it is not needed by the household. Because it has its own entrance, it can be used or closed off without disturbing the rest of the house.Location - distancesThe house sits in a residential neighbourhood of villas close to the sea, on the outskirts of Corinth. Corinth city and its everyday amenities are on the doorstep, and a shopping mall is about a 5-minute drive away. Loutraki, one of the best-known holiday destinations for Greek families and home to thermal springs, is around 20 minutes away. Athens is roughly 80 kilometres to the north-east, about an hour by motorway via the A8, which keeps the capital within reach for weekend visits or a working week split between the two.The Beach: Walking distanceCorinth: Walking distanceLoutraki: 5 kmAthens: 97 kmAthens International Airport: 115 km
Villa in Sparto
Sparto, Western Greece
This house offers three bedrooms on a single floor and a 7,234 sqm plot on the edge of Sparto in Amfilochia, overlooking the Ambracian Gulf, in a part of western Greece that has remained local rather than touristic.Built in 1971 and renovated through 2026, the house combines a settled older structure with up-to-date finishes. It measures approximately 111 sqm, laid out on a single level: three bedrooms, two bathrooms, and six rooms in total, with a fully equipped kitchen. It is sold fully furnished, so it is ready to use from the first visit. The windows are glazed and fitted with shutters and mosquito nets. A fireplace takes care of cooler evenings and air conditioning handles the warm ones. There is a storage room, private parking, and an alarm system. The property has a municipal water supply.The plot is the headline: just over 7,234 sqm of private land that wraps around the house. There is space for a garden, for productive trees, and for a pool if a buyer wants one. The house opens onto an elevated, paved terrace with views over the Ambracian Gulf and the surrounding countryside.The sale also includes a photovoltaic installation on the land, operating under a guaranteed electricity-sale contract with 14 years remaining. This is a separate, income-generating asset that comes with the property, secured for more than a decade under the existing agreement, independent of anything the house itself earns.As a retreat, this is the quiet version of Greece rather than the resort version. The nearest major town, Amfilochia, is a working town on the water, not a holiday strip, so the pace stays local and the setting stays calm.Location - distancesSparto is a small seaside village on the Ambracian Gulf in western Greece, set among olive groves and low hills. It offers a quieter alternative to the busier holiday resorts nearby, with easy access to beaches such as Koulouri and Katergaki, and seafood tavernas serving the day's catch.The gulf itself is a protected wetland, known for its birdlife and for one of the Mediterranean's few resident dolphin populations. Pods are seen regularly in the bay, and they are part of what draws people to this stretch of coast. Over the past few years, Sparto has shifted from a working fishing village into a small but growing market for international buyers.Vlycho Beach: 1 kmSparto: 4.5 kmKoulouri Beach: 6 kmKatergaki Beach: 6.5 kmAmfilochia: 13 kmPreveza International Airport: 35.5 kmPreveza: 42 kmLefkada: 43 km
House in Nea Epidavros
Nea Epidavros, Peloponnese
Just 450 metres from the sea, in one of the quietest and most privileged locations of Nea Epidavros, stands this exceptional 420 sq.m. Mediterranean detached residence, offering an outstanding combination of privacy, generous comfort and unique views over the Argolic Gulf. Set within an exceptionally landscaped 5,700 sq.m. plot, surrounded by mature vegetation, ornamental and fruit-bearing trees, the property enjoys tranquillity, natural privacy and a beautiful Mediterranean setting. The sea is only a few minutes away, while the beach, marina and traditional tavernas of Nea Epidavros offer the authentic atmosphere of a traditional Greek seaside village. The residence is arranged over three levels, with spacious terraces on each floor and particularly generous interior and communal areas. It comprises a total of five bedrooms and seven bathrooms. The ground floor features four bedrooms, three of which have their own private WC and shower facilities, while the second floor is dedicated to an impressive master bedroom with its own bathroom and WC. The same level also accommodates the kitchen with dining area and the spacious living rooms, while there is potential to create a second kitchen on the ground floor. The residence has been designed to provide comfort and functionality for both private living and hosting family and friends. The terraces on each level form a natural extension of the interior spaces, creating beautiful areas for relaxation while enjoying views of the sea and surrounding landscape. Outside, the meticulously maintained garden is a true Mediterranean paradise, centred around an impressive 78 sq.m. swimming pool. Mature landscaping provides natural privacy, shade and an exceptional setting for relaxation throughout the day. The property features wooden-framed windows, several of which are fitted with insect screens, while the ground and first floors are also equipped with electric aluminium shutters. Heating is provided by a central oil-fired heating system, complemented by two fireplaces—one built-in and one cast-iron fireplace on the first floor—as well as a solar water heater and air-conditioning units in all bedrooms and living rooms. The residence also benefits from a security entrance door, alarm system and an electric sliding entrance gate to the property. Storage areas at the rear of the ground floor and a walk-in closet on the second floor further enhance the functionality of the residence. Nea Epidavros offers a unique combination of sea, nature and history, with easy access to beaches, the marina, local gastronomy and the important cultural and historical attractions of the wider area. This is a property that goes far beyond the concept of a large holiday home. It represents a complete Mediterranean lifestyle, where privacy, comfort, nature and the sea coexist in one of the most exceptional locations in Argolida. Just 450 metres from the sea, in one of the quietest and most privileged locations of Nea Epidavros, stands this exceptional 420 sq.m. Mediterranean detached residence, offering an outstanding combination of privacy, generous comfort and unique views over the Argolic Gulf. Set within an exceptionally landscaped 5,700 sq.m. plot, surrounded by mature vegetation, ornamental and fruit-bearing trees, the property enjoys tranquillity, natural privacy and a beautiful Mediterranean setting. The sea is only a few minutes away, while the beach, marina and traditional tavernas of Nea Epidavros offer the authentic atmosphere of a traditional Greek seaside village. The residence is arranged over three levels, with spacious terraces on each floor and particularly generous interior and communal areas. It comprises a total of five bedrooms and seven bathrooms. The ground floor features four bedrooms, three of which have their own private WC and shower facilities, while the second floor is dedicated to an impressive master bedroom with its own bathroom and WC. The same level also accommodates the kitchen with dining area and the spacious living rooms, while there is potential to create a second kitchen on the ground floor. The residence has been designed to provide comfort and functionality for both private living and hosting family and friends. The terraces on each level form a natural extension of the interior spaces, creating beautiful areas for relaxation while enjoying views of the sea and surrounding landscape. Outside, the meticulously maintained garden is a true Mediterranean paradise, centred around an impressive 78 sq.m. swimming pool. Mature landscaping provides natural privacy, shade and an exceptional setting for relaxation throughout the day. The property features wooden-framed windows, several of which are fitted with insect screens, while the ground and first floors are also equipped with electric aluminium shutters. Heating is provided by a central oil-fired heating system, complemented by two fireplaces—one built-in and one cast-iron fireplace on the first floor—as well as a solar water heater and air-conditioning units in all bedrooms and living rooms. The residence also benefits from a security entrance door, alarm system and an electric sliding entrance gate to the property. Storage areas at the rear of the ground floor and a walk-in closet on the second floor further enhance the functionality of the residence. Nea Epidavros offers a unique combination of sea, nature and history, with easy access to beaches, the marina, local gastronomy and the important cultural and historical attractions of the wider area. This is a property that goes far beyond the concept of a large holiday home. It represents a complete Mediterranean lifestyle, where privacy, comfort, nature and the sea coexist in one of the most exceptional locations in Argolida.
House in Nafpaktos
Nafpaktos, Nafpaktia
EXCLUSIVE LISTING OF OUR AGENCY In one of the most distinctive locations in the historic town of Nafpaktos, directly beneath a monument of exceptional historical significance and just 50 metres from the beach and the Old Town, a truly rare property is offered for sale, combining architectural quality, privacy and the unique atmosphere of a historic setting. Set on a plot of 1,098 sq.m., the property comprises an imposing building with a total surface area of 797 sq.m., reconstructed in 2001 with particular emphasis on quality and handcrafted detail. High-quality marble and extensive bespoke oak craftsmanship create an interior of exceptional character, reminiscent of the refined traditional luxury residences and boutique hotels found in Italy. The architecture of the property allows for two distinct approaches: it can function as two completely independent residences, or it can be unified into one impressive private mansion. At the same time, the layout and generous dimensions of the spaces provide an exceptionally attractive basis for the creation of a luxury boutique accommodation establishment, in one of the area's most characteristic historic settings. The interior features two large, independent living rooms, each with its own specially designed fireplace, two handcrafted kitchens, seven particularly spacious bedrooms, five of which could function as generously sized master bedrooms, eight bathrooms and one additional WC. There are also substantial additional areas that could be converted into further bedrooms or guest accommodation, as well as auxiliary interior spaces and storage areas. The exterior offers perhaps one of the property's rarest features: a completely private, enclosed and exceptionally landscaped garden, a true oasis within the urban fabric of Nafpaktos. A swimming pool of approximately 110 sq.m. dominates the garden, while handcrafted metal art installations add a distinctive artistic character to the outdoor spaces. The extensive first-floor terraces open onto the garden, swimming pool and Nafpaktos Castle, creating a setting rarely encountered in a property located so close to the historic centre. On the ground floor, a large covered terrace provides an additional space for entertaining and outdoor living, while the particularly imposing entrance to the building immediately hints at the quality and character found within. Despite its absolutely central location, the property offers a rare sense of seclusion and privacy, together with the possibility of parking within the plot. This is a property whose value extends far beyond its impressive size. It is a place where the history of Nafpaktos meets the contemporary concept of luxury, with the flexibility to be transformed according to the vision of its new owner: into a unique private residence, two independent luxury residences, or a high-end boutique luxury retreat. A truly rare property in the historic centre of Nafpaktos, intended for a buyer seeking not simply a large property, but a place with character, history, privacy and the potential to create something genuinely exceptional. EXCLUSIVE LISTING OF OUR AGENCY In one of the most distinctive locations in the historic town of Nafpaktos, directly beneath a monument of exceptional historical significance and just 50 metres from the beach and the Old Town, a truly rare property is offered for sale, combining architectural quality, privacy and the unique atmosphere of a historic setting. Set on a plot of 1,098 sq.m., the property comprises an imposing building with a total surface area of 797 sq.m., reconstructed in 2001 with particular emphasis on quality and handcrafted detail. High-quality marble and extensive bespoke oak craftsmanship create an interior of exceptional character, reminiscent of the refined traditional luxury residences and boutique hotels found in Italy. The architecture of the property allows for two distinct approaches: it can function as two completely independent residences, or it can be unified into one impressive private mansion. At the same time, the layout and generous dimensions of the spaces provide an exceptionally attractive basis for the creation of a luxury boutique accommodation establishment, in one of the area's most characteristic historic settings. The interior features two large, independent living rooms, each with its own specially designed fireplace, two handcrafted kitchens, seven particularly spacious bedrooms, five of which could function as generously sized master bedrooms, eight bathrooms and one additional WC. There are also substantial additional areas that could be converted into further bedrooms or guest accommodation, as well as auxiliary interior spaces and storage areas. The exterior offers perhaps one of the property's rarest features: a completely private, enclosed and exceptionally landscaped garden, a true oasis within the urban fabric of Nafpaktos. A swimming pool of approximately 110 sq.m. dominates the garden, while handcrafted metal art installations add a distinctive artistic character to the outdoor spaces. The extensive first-floor terraces open onto the garden, swimming pool and Nafpaktos Castle, creating a setting rarely encountered in a property located so close to the historic centre. On the ground floor, a large covered terrace provides an additional space for entertaining and outdoor living, while the particularly imposing entrance to the building immediately hints at the quality and character found within. Despite its absolutely central location, the property offers a rare sense of seclusion and privacy, together with the possibility of parking within the plot. This is a property whose value extends far beyond its impressive size. It is a place where the history of Nafpaktos meets the contemporary concept of luxury, with the flexibility to be transformed according to the vision of its new owner: into a unique private residence, two independent luxury residences, or a high-end boutique luxury retreat. A truly rare property in the historic centre of Nafpaktos, intended for a buyer seeking not simply a large property, but a place with character, history, privacy and the potential to create something genuinely exceptional.
House in Alepochori
Alepochori, Eastern Macedonia and Thrace
A rare opportunity for those dreaming of a holiday home with panoramic, breathtaking views of the sea, the mountains, and the lush green landscape surrounding it. The property has a total area of 84 sq.m. (62 sq.m. of main-use areas + 22 sq.m. of auxiliary spaces), situated on a 250 sq.m. plot, and consists of 2 bedrooms, 1 bathroom, a kitchen, and a living room. Built in 1982, the property is in good overall condition. The proximity to the sea and the beach is the property's strongest feature, as the view from the house stretches unobstructed all the way to the horizon, creating an unparalleled sense of openness and tranquility throughout every season of the year. The property is furnished, front-facing, bright, airy, and sunny, and features air conditioning, a boiler, wooden window frames with single glazing, tiled and wooden floors, while there is no heating system. The property has not been renovated, retaining its authentic character. However, certain areas — such as the window frames, windows, and bathroom — require updating, while at the same time offering the future owner the opportunity to completely customize and shape the property according to their own preferences. The outdoor area includes a garden, terrace, and inner courtyard, ideal for relaxing moments while enjoying the sea views. The property also features electrical appliances and a storage room. It is located close to a church, supermarket, and dining options, just 3 km from the center of Alepochori, 20 km from Megara, and 90 km from the airport, in a quiet neighborhood away from the noise and bustle of everyday life. An ideal choice both as a holiday home and for generating rental income through property exploitation. Included in the same price is the adjacent 482 sq.m. plot, which is buildable, with a building coefficient of 0.4 and a coverage ratio of 40%, offering significant additional potential for expansion or the construction of a new residence next to the sea. A complete investment opportunity with views that are not easy to find. A rare opportunity for those dreaming of a holiday home with panoramic, breathtaking views of the sea, the mountains, and the lush green landscape surrounding it. The property has a total area of 84 sq.m. (62 sq.m. of main-use areas + 22 sq.m. of auxiliary spaces), situated on a 250 sq.m. plot, and consists of 2 bedrooms, 1 bathroom, a kitchen, and a living room. Built in 1982, the property is in good overall condition. The proximity to the sea and the beach is the property's strongest feature, as the view from the house stretches unobstructed all the way to the horizon, creating an unparalleled sense of openness and tranquility throughout every season of the year. The property is furnished, front-facing, bright, airy, and sunny, and features air conditioning, a boiler, wooden window frames with single glazing, tiled and wooden floors, while there is no heating system. The property has not been renovated, retaining its authentic character. However, certain areas — such as the window frames, windows, and bathroom — require updating, while at the same time offering the future owner the opportunity to completely customize and shape the property according to their own preferences. The outdoor area includes a garden, terrace, and inner courtyard, ideal for relaxing moments while enjoying the sea views. The property also features electrical appliances and a storage room. It is located close to a church, supermarket, and dining options, just 3 km from the center of Alepochori, 20 km from Megara, and 90 km from the airport, in a quiet neighborhood away from the noise and bustle of everyday life. An ideal choice both as a holiday home and for generating rental income through property exploitation. Included in the same price is the adjacent 482 sq.m. plot, which is buildable, with a building coefficient of 0.4 and a coverage ratio of 40%, offering significant additional potential for expansion or the construction of a new residence next to the sea. A complete investment opportunity with views that are not easy to find.
Apartment in Tolon
Tolon, Peloponnese
In one of Tolo’s most privileged locations, within the wider area of Asini, an elegant development of just five private residences is taking shape, designed with absolute respect for the natural slope of the landscape and the area’s unique relationship with the sea. Set between the natural beauty of Argolis and the deep blue scenery of the Argolic Gulf, the development unfolds amphitheatrically, making full use of the significant elevation difference of the plot so that each residence enjoys unobstructed views and a strong sense of privacy. Its eastern orientation enhances natural light throughout the homes and creates an environment that naturally follows the rhythm of Mediterranean living. The architectural concept draws inspiration from the traditional morphology of Argolis, reinterpreting it through a contemporary, minimalist and highly refined design language. The volumes blend harmoniously into the natural terrain, while the outdoor areas form an integral part of each residence, creating a continuous connection between the interiors and the Mediterranean landscape. Villa Katerina, with a total surface area of 91.59 sq.m., is arranged over two levels and represents a particularly appealing option for those seeking a modern holiday home in Argolis without being removed from the comfort and vibrancy of a seaside destination. On the ground floor, the residence is organized around a bright, open-plan living room and kitchen, with direct access to the private outdoor area. The same level also features one bedroom and a contemporary bathroom. On the first floor, a second and more private bedroom is complemented by a walk-in closet and an en-suite bathroom, creating a personal retreat designed for comfort, hospitality and relaxation. Outdoor living is a defining element of Villa Katerina. The private garden and swimming pool create a peaceful and sheltered setting, ideal for mornings by the water, relaxed afternoons or dinners with friends beneath the Mediterranean sky. The terraces function as a natural extension of the interior spaces, offering a lifestyle that makes the most of the region’s climate and landscape. Another important advantage is the enclosed private parking space, providing both security and convenience, particularly during the summer months. The location of the residence is exceptionally privileged. The beach and the center of Tolo are just 300 meters away, allowing owners to enjoy the everyday lifestyle of one of Argolis’ most popular seaside destinations without needing a car for their basic daily needs. At the same time, the wider area offers easy access to Nafplio, the archaeological sites of Argolis and some of the most beautiful beaches in the Peloponnese. Villa Katerina is intended for a buyer seeking more than simply a holiday home: a contemporary private villa with a swimming pool, refined aesthetics and an immediate connection to the sea, in a destination with enduring tourism appeal. The limited scale of the development, comprising only five residences, reinforces its sense of exclusivity and privacy, while its privileged location gives the property particular appeal both for private use and as an option with strong potential for tourism-related exploitation. A residence designed to be enjoyed throughout the summer, while retaining its value over time — where contemporary architecture meets the authentic Mediterranean landscape of Tolo and Argolis. Property Data Property ID2559396 Rooms: 6 Bedrooms: 2 WC/Baths: 1 Kitchens: 1 Living Space: 91.59 m2 Price/m2: 3930.56 € Parkings: 1 Year Built: 2026 Levels: 2 Floor(s): Ground floor Heating: Personal heating Heating Method: Current Distance from Sea: 300 m Distance from Transportation: 300 m Distance from Plaza: 600 m Distance from Town: 600 m Distance from Airport: 200 km
House in Agia Paraskevi
Agia Paraskevi, North Athens
In a carefully selected location in Argolida, between Nafplio and the area’s beautiful beaches, an exceptional residential development comprising just three completely independent homes is being planned. Construction is expected to commence shortly, with a contemporary minimalist architectural concept, a strong emphasis on privacy, and a clear philosophy: true luxury does not require a large space. Each residence measures 57.75 sq.m., is arranged entirely on one level, and enjoys exclusive use of a plot of approximately 300 sq.m., offering the feel and privacy of a private compact villa. The approximately 10-metre distance between the residences further enhances their independence, creating a peaceful and personal environment. The interior comprises a comfortable bedroom, a spacious bathroom, and a bright open-plan living and kitchen area, with direct access to the private garden. The outdoor space is designed as a true extension of the residence, featuring a private 3 x 6 m swimming pool and a generous 10 x 2 m pergola, ideal for relaxation and outdoor living. Each property also includes a designated parking space and the possibility for additional construction. The location combines the tranquillity of a private setting with easy access to Nafplio and the popular beaches of Argolida, creating a particularly attractive proposition both for private use and as an investment. The rarity of residences of this scale offering a private swimming pool, exclusive garden and complete independence makes this an especially competitive property for short-term tourist rentals as well. Construction will be undertaken by a company with many years of experience in the area, which has already completed residences reflecting a similar architectural philosophy and level of quality. Photographic material of completed properties of comparable size and aesthetic style is also available and can be provided to prospective buyers upon request. A contemporary proposition for those seeking privacy, a private pool and a Mediterranean lifestyle within a cleverly designed residence — as well as for investors looking for a flexible, high-quality tourist property in Argolida. Property Data Property ID2559423 Rooms: 2 Bedrooms: 1 WC/Baths: 1 Kitchens: 1 Living Space: 57.75 m2 Price/m2: 3722.94 € Property Size: 1019.00 m2 Parkings: 1 Year Built: 2026 Levels: 1 Floor(s): Ground floor Heating: Autonomous heating Heating Method: Current Energy class: Class A Distance from Sea: 5 km Distance from Transportation: 3 km Distance from Plaza: 1 km Distance from Town: 7 km Distance from Village: 150 m Distance from Airport: 200 km Distance from Port: 7 km
Villa in Lefkada
Lefkada, Ionian Islands
Luxury Villa with Infinity Pool and Panoramic Ionian Views near Agios Nikitas Panoramic Ionian views, spectacular sunsets and an infinity pool of your own. This newly built villa near Agios Nikitas brings together contemporary luxury and everything that makes summer in Lefkada special. Completed in 2025, the 100 m2 residence occupies an end position within a boutique development of just four luxury villas. Its architecture makes the most of the light and scenery, with a double-height living room and expansive glazing that draws the landscape indoors. Arranged over two levels, the accommodation includes three bedrooms, each with its own en-suite bathroom, a guest WC, an open-plan living and dining area, and a fully equipped kitchen. Approximately 200 m2 of outdoor space invites you to enjoy life outside, from a morning swim to drinks at sunset. The private 41 m2 infinity pool, sunbathing areas and shaded terrace create an inviting setting for relaxation. An outdoor kitchen with BBQ facilities and a sea-view dining area make entertaining family and friends a natural part of life here. Private parking completes the property. A distinctive holiday home for those seeking architectural character, comfort and memorable summers on Lefkada’s west coast. Approximate driving distances: 8.2 km to Kathisma beach, 9 km to Agios Nikitas, 22 km to Lefkada town and 42 km to Aktion Airport. Luxury Villa with Infinity Pool and Panoramic Ionian Views near Agios Nikitas Panoramic Ionian views, spectacular sunsets and an infinity pool of your own. This newly built villa near Agios Nikitas brings together contemporary luxury and everything that makes summer in Lefkada special. Completed in 2025, the 100 m2 residence occupies an end position within a boutique development of just four luxury villas. Its architecture makes the most of the light and scenery, with a double-height living room and expansive glazing that draws the landscape indoors. Arranged over two levels, the accommodation includes three bedrooms, each with its own en-suite bathroom, a guest WC, an open-plan living and dining area, and a fully equipped kitchen. Approximately 200 m2 of outdoor space invites you to enjoy life outside, from a morning swim to drinks at sunset. The private 41 m2 infinity pool, sunbathing areas and shaded terrace create an inviting setting for relaxation. An outdoor kitchen with BBQ facilities and a sea-view dining area make entertaining family and friends a natural part of life here. Private parking completes the property. A distinctive holiday home for those seeking architectural character, comfort and memorable summers on Lefkada’s west coast. Approximate driving distances: 8.2 km to Kathisma beach, 9 km to Agios Nikitas, 22 km to Lefkada town and 42 km to Aktion Airport.
Villa in Acharavi
Acharavi, Corfu
The estate is arranged across a single level as two independent buildings, linked by a central garage and storage area, with 235 square metres of living space in total. The main house has three bedrooms, each with its own en-suite shower room, and an open-plan living, dining, and kitchen space that opens onto a sea-facing terrace through wide doors. The kitchen overlooks the garden and the water beyond. A separate utility room and a guest cloakroom cover the everyday practicalities, and a recently fitted Krakti cassette fireplace keeps the main room comfortable on cooler evenings. The master bedroom has its own en-suite and private access to a shaded terrace, while the other two bedrooms carry contemporary floating-wall detailing.At the rear, a self-contained two-bedroom cottage has its own kitchen, living area and shower room, and works independently of the main house. It currently operates as a summer holiday let with an established booking history, so it can house visiting family and friends or generate rental income without affecting the privacy of the main residence. Both buildings share a recently installed solar hot water system with a large storage tank.The plot is level and fully enclosed, with stone walls, fencing and gated access. Mature olive, eucalyptus and oleander trees, with shrubs and colourful planting, give the garden a settled Mediterranean character, and expansive terraces and a large seafront deck extend the living space outdoors. The beach along this stretch is a mix of sand and shingle. There is no pool at present, though the scale of the plot leaves ample room to add one, subject to the necessary permissions.As a place to spend time, the appeal is simple: the sea is at the end of the garden, and the town is close enough for daily life. The main house works as a permanent or holiday home with room for family, while the cottage gives the option of letting part of the property during the weeks you are not using it. For buyers who want a beachfront base in Greece that can also earn its keep, the two-building layout makes both possible.Rental potentialThe north coast of Corfu draws a steady flow of holiday visitors through a long season, from late spring into autumn, and the guest cottage already operates as a summer let with an established booking history. The two-building layout means the cottage can be let while the main house is kept for personal use, or both can be let together. Many reputable management companies operate on the island.Location - distancesAlmyros Beach Estate is in the Acharavi area on the north coast. Acharavi functions as a genuine small town rather than a purely seasonal resort, with a bank, post office, supermarkets, bakeries, and a full range of shops, restaurants, and cafes open year-round, so it supports permanent living as well as holidays. The main beach runs for around three kilometres of shallow, sandy coastline between Roda and Almyros.Acharavi Beach: 10 mAcharavi (Town): 2 kmKassiopi: 10.5 kmSidari: 14.5 kmCanal d'Amour: 15 kmCorfu Town: 37 kmCorfu International Airport: 41 km
Villa in Aspiotades
Aspiotades, Ionian Islands
Building on the success of one of Corfu’s most sought-after developments, Corfu Sunset Hills is an exclusive collection of eight luxury residences. Set on a serene hillside in Aspiotades, in the island’s northwest, this modern sanctuary blends authentic Mediterranean charm with elevated contemporary living. Each home is thoughtfully positioned across a private 10,000-square-meter plot, offering residents a front-row seat to spectacular sunsets over the Ionian Sea.This project includes eight villas, ensuring tranquillity and seclusion. Thoughtfully designed for year-round comfort, with open living spaces facing the sea, they provide a serene retreat in one of the most desirable locations in the Ionian.The three-bedroom villas range from 108 to 125 sqm, on plots of 531 to 1,215 sqm. Each villa comes with a private swimming pool, a spacious deck and outdoor seating area, and designated parking on the premises. Architecturally, the homes pair traditional stone details with clean lines, warm earthy tones, and organic materials.Inside, the same design runs through every room, with warm, considered colours and elegant furniture. Open-plan living areas transition seamlessly onto expansive outdoor decks. Light moves freely through the villas, while the surrounding greenery lends a sheltered, natural calm and lets each home settle quietly into its landscape. For a complete turnkey experience, buyers can opt for a custom furniture package delivered by the developer’s interior design team.Rental potentialWith its prime western orientation, high-end private amenities, and coveted hillside setting, Corfu Sunset Hills offers exceptional investment potential. Corfu remains one of Greece’s most popular international destinations, driving strong demand for luxury holiday rentals. The combination of private pools, full en-suite accommodations, and dramatic sunset views positions these homes perfectly to generate strong seasonal yields for owners seeking a high-performing investment.The DeveloperCorfu Sunset Hills is brought to life by Urban Soul Project, an award-winning architecture and design studio founded in Thessaloniki in 2009. Recognised internationally for its design excellence, the firm has received prestigious honours including the Hotel & Property Award and the German Design Award.Urban Soul Project is guided by a philosophy that seamlessly connects modern aesthetic trends with local Greek tradition. By pairing advanced construction technologies and innovative materials with time-honoured craftsmanship, the firm creates timeless spaces designed to endure. Supported by a multidisciplinary team of over 60 talented architects and engineers, the studio brings exceptional precision, care, and architectural quality to every project.Location - distancesCorfu is one of the longest-established holiday destinations in the Mediterranean and the most cosmopolitan of the Ionian Islands. Its Old Town, a UNESCO World Heritage Site, reads like an open-air museum, with Venetian, French and British architecture layered through its streets. Around 102,000 people live here year-round, which keeps the island's character authentic well beyond the summer season.It is also one of the greenest islands in the Mediterranean. Somewhere between three and six million olive trees cover the countryside, many of them more than 400 years old, alongside forest, sea caves, waterfalls, rivers and mountain ridges.The Mediterranean climate brings warm summers and mild winters, so the landscape stays green from coast to coast throughout the year. Corfu is reached by air through Corfu International Airport, or by ferry from the port of Igoumenitsa.Situated above the peaceful village of Aspiotades on Corfu’s northwest coast, the project balances total seclusion with easy access to the island's key destinations. Residents enjoy sweeping views of the open sea while remaining just a short drive from pristine beaches, traditional tavernas, and daily amenities. Corfu International Airport and the historic centre of Corfu Town are easily accessible, making the location both a peaceful private sanctuary and a practical base for exploring the island.Aspiotades: 750 mAgios Georgios Pagon (Settlement): 3.5 kmAgios Georgios Beach: 4 kmPorto Timoni Beach: 8 kmCorfu Town: 28 kmCorfu International Airport: 29.5 km
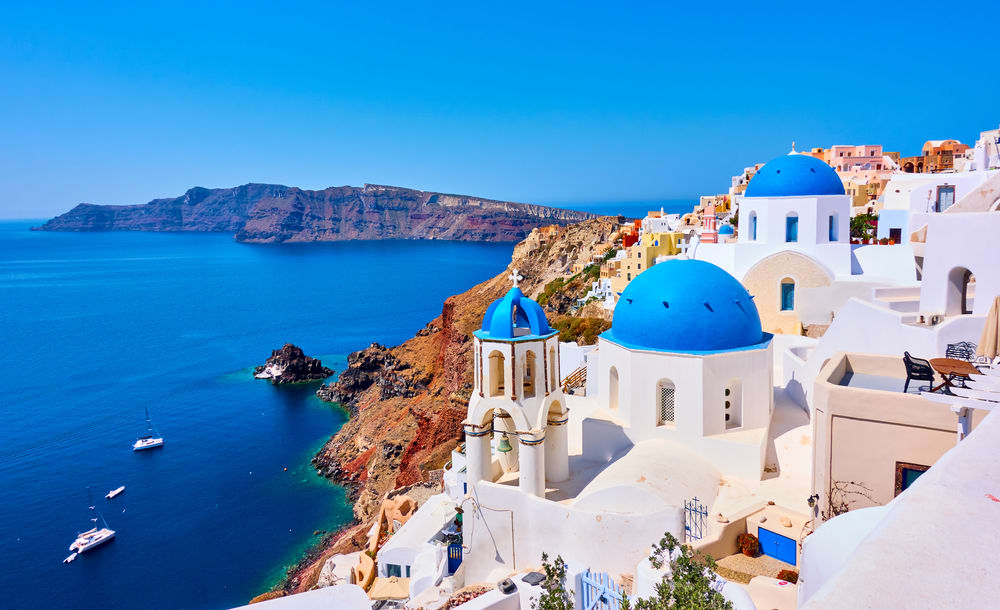
Greece
Property for sale in Greece ranges from island village houses needing restoration to new villas with pools. Prices run from around €20,000 (£17,000) to over €1m, with 303 homes under €100,000.
Crete carries the largest overseas market, with Athens, the Peloponnese, the Ionian islands and Rhodes each trading differently on price and season length. Use the filters to narrow by region, price and property type.
Get your exclusive Viewing Trip Guide

Plan the perfect trip
- Shortlist the right properties
- Get expert local guidance
- Seamless coordination
Why buy property in Greece
Greece remains among the least expensive Mediterranean markets for a home near the sea. Prices run from around €20,000 to over €1m, with 951 homes inside a €300,000 budget and 303 under €100,000. Crete supports year-round living in a way most Greek islands do not, while the Peloponnese and the Ionian islands offer mainland and island stock at lower prices than the Cyclades. Buying requires a Greek tax number and completion before a notary, after which the deed is registered with the Hellenic Cadastre.
Frequently asked questions about buying property in Greece
What is the average price of an apartment in Greece?
For more information on how to buy in Greece download our guide.
What is the average price of 2 - 3 bedroom property in Greece?
What is the price difference between 2 and 3 bedroom properties in Greece?
How many properties under €100,000 are there in Greece?
What can I buy in Greece for my budget of €100,000?
What can I buy in Greece for my budget of €300,000?
What can I buy in Greece for my budget of €500,000?
How many properties have a pool in Greece?
Can foreigners buy property in Greece?
Yes—foreigners can buy property in Greece, including non-residents.
The safest route is to appoint an independent lawyer and ensure the purchase is completed via a notarial deed and then registered with the local Land Registry / Hellenic Cadastre (Ktimatologio), so ownership is legally secured.
What is the property buying process in Greece?
A typical Greece purchase follows:
(1) agree price/terms,
(2) due diligence (title, claims, planning/cadastral checks),
(3) pay required purchase taxes (commonly before signing),
(4) sign the final notarial deed (often via power of attorney if buying from abroad), and
(5) register the deed with the local Land Registry / Cadastre to formalise ownership.
For full buying process in Greece download our Greece Buying Guide.